16005
results
Refine Search

Your Search Results

r=726-750
206 Varney Road Barnstead NH 03225
Sold

MLS Number 5090161

  • Residential Single Family
  • PricePerSqFt 623.18
  • Full Bath 2
  • Address 206 Varney Road
  • Construction Existing

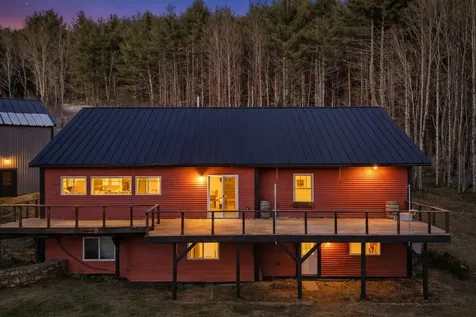
Lakefront living! You've seen the rest now view the best! 102 feet of lakefront shoreline with sandy beach. A lovely three-bedroom(two bedroom septic approved), two bath home directly on the water. Primary Bedroom with ensuite is on its own level. Two bedrooms are on the main floor with a full bathroom to share. The lower laundry room with lots of storage accompanies the finished part of the walkout basement. This walkout features a french door to walk out to a seating area and storage for outdoor accessories. Your two-car garage is also large enough for toolboxes and a workshop area. Above the garage is a large area for storage, or you can use the 10X16 matching shed. During the eastern sunrise over the water, step outside onto your new Trex wraparound deck, relax and listen to the loons as you sip your morning coffee. Sunrise over the mountains is visible from kitchen and sunset from the beach and dock. The home sits on a wooded lot for privacy. Tie up your boat to the new L-shaped dock and walk over to your firepit for smores. Or you can launch your kayaks and canoes from your very own white sandy beach. Power outage? No problem. There is a Generac whole house generator. The property boasts tasteful landscaping with curved stone walls, walking pavers and granite steps. The community offers a baseball field, tennis courts, a five-hole golf course, marina, boat launch, two large pools, playgrounds, multiple beaches including Halfmoon Lake, and a community lodge. Just 30 minutes from Wolfeboro's charming dining and shopping on Lake Winnipesaukee. Showing begins on Saturday with an Open House Saturday May 23, 2026 11 a.m. - 1p.m. Open House Sunday May 24,2026 10 a.m. - 12 p.m.

Listed by Yvonne Daboul of KW Coastal and Lakes & Mountains Realty

Listed by Yvonne Daboul of KW Coastal and Lakes & Mountains Realty

$
$
%
$/month over payments
Federal 30-year interest rate: 7.4% last updated on Oct 8, 2026
* All Figures are estimates. Check with your bank or proposed mortgage company for actual interest rates.
This product uses the FRED® API but is not endorsed or certified by the Federal Reserve Bank of St. Louis.

Ask A QuestionMore Details

18 Iceland Circle Keene NH 03431

Keene, NH18 Iceland Circle

Sale Price$389,000

Sold

MLS Number 5089222

  • Residential Single Family
  • PricePerSqFt 300.15
  • Full Bath 1
  • Address 18 Iceland Circle
  • Construction Existing

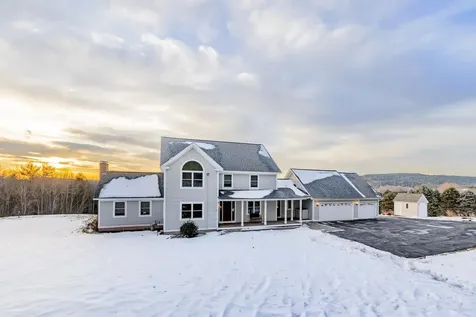
Easy living awaits in this immaculate 3-bedroom, 1-bath ranch, perfectly situated at the end of a quiet cul-de-sac in one of West Keene's charming neighborhoods. Conveniently located within walking distance to Keene High School, Alumni Field, and just around the corner from the Keene Country Club, while only a short 5-minute drive to vibrant Downtown Keene. This move-in ready home offers beautiful hardwood floors, vinyl windows and siding, and a wonderful enclosed back porch overlooking the backyard - complete with direct access to a lovely paver patio, perfect for relaxing or entertaining. The level lot, paved driveway, and spacious storage shed add to the home's overall convenience and appeal. Inside, you'll find a bright and sunny living room, a welcoming dining area with pellet stove, and a beautifully updated kitchen featuring granite countertops, stainless steel appliances, and under-cabinet lighting. The home also offers a dedicated office space and three comfortable bedrooms. The full bath includes a tiled floor and updated vanity. The lower level provides an excellent family room or playroom space, along with abundant storage, laundry area, washer and dryer, and utility sink. Major updates include a heating system that is only 4 years old and a roof that is approximately 7 years old. A truly turnkey property offering comfort, convenience, and location - this special home will not last long!

Listed by Robin Smith of BHG Masiello Keene

Listed by Joseph Rosselli of Realty One Group Next Level - Nashua

$
$
%
$/month over payments
Federal 30-year interest rate: 7.4% last updated on Oct 8, 2026
* All Figures are estimates. Check with your bank or proposed mortgage company for actual interest rates.
This product uses the FRED® API but is not endorsed or certified by the Federal Reserve Bank of St. Louis.

Ask A QuestionMore Details

2276 Mount Hunger Road Barnard VT 05032
Sold

MLS Number 5089342

  • Residential Single Family
  • PricePerSqFt 279.61
  • Full Bath 1
  • Construction Existing
  • Bedrooms 2

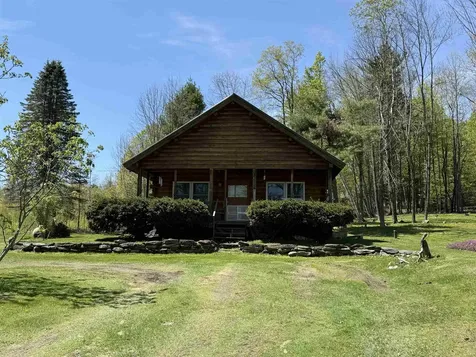
All mornings should start like this, enjoy your coffee and sunrise from the covered front porch of this 2 bedroom log home that sits on 10 partially wooded acres in this very desirable location of Barnard. The large open living/dining area offers that comfy country feel. First floor primary, second bedroom is upstairs in the loft area. A partially finished basement offers additional space for your desired use. Outside, enjoy the 3 bay garage with barn/stall space in the back with water and electric. The following items convey with this property: portable generator, riding mower and some building materials. Bring your ideas and creativity to make this house your home! This propety is being sold AS IS, Cash or conventional will be the best financing options.

Listed by Rose Wright and Suzi Lamson of Vermont Heritage Real Estate

Listed by Rose Wright of Vermont Heritage Real Estate

$
$
%
$/month over payments
Federal 30-year interest rate: 7.4% last updated on Oct 8, 2026
* All Figures are estimates. Check with your bank or proposed mortgage company for actual interest rates.
This product uses the FRED® API but is not endorsed or certified by the Federal Reserve Bank of St. Louis.

Ask A QuestionMore Details

12 Vermont Drive Hartford VT 05001
Sold

MLS Number 5089563

  • Residential Single Family
  • PricePerSqFt 366.81
  • Full Bath 2
  • Address 12 Vermont Drive
  • Construction Existing

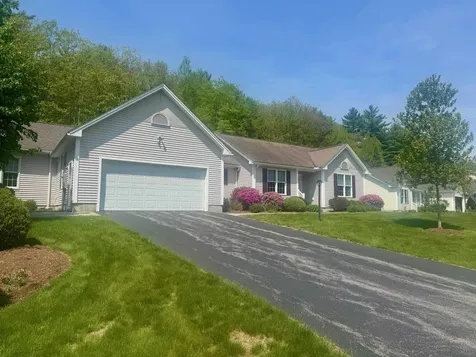
Tucked away on a quiet cul-de-sac in Hartford, this lovely ranch-style home offers easy single level living with an inviting open-concept layout, an oversized front porch, and spacious back deck perfect for relaxing or entertaining. The private backyard provides a peaceful setting with room for gardening, play, or enjoying Vermont evenings surrounded by nature. Inside, the generous primary suite and full finished basement offer flexible space for guests, recreation, or a home office. Conveniently located just minutes from shopping, dining, schools, and the many amenities of the greatly desired Upper Valley. This home blends comfort, privacy, and accessibility. House showings may only occur after 4:30p M-F and over weekends.

Listed by Jeff Fogg of Black House Real Estate

Listed by Spenser Molloy of Nexthome Modern Realty

$
$
%
$/month over payments
Federal 30-year interest rate: 7.4% last updated on Oct 8, 2026
* All Figures are estimates. Check with your bank or proposed mortgage company for actual interest rates.
This product uses the FRED® API but is not endorsed or certified by the Federal Reserve Bank of St. Louis.

Ask A QuestionMore Details

53 Dalton Drive Barnstead NH 03225
Sold

MLS Number 5089850

  • Residential Single Family
  • PricePerSqFt 411.26
  • Full Bath 1
  • Address 53 Dalton Drive
  • Construction Existing

Discover your lakeside dream with this stunning home, perfectly situated just a 3-minute walk to Dalton Beach on Halfmoon Lake. The heart of the home is an open-concept living area featuring soaring cathedral ceilings and exotic Kempas hardwood flooring. For cozy evenings, cuddle up by the Harmon pellet stove or stay cool on hot Summer nights with central air conditioning. The chef-inspired kitchen is elegantly appointed with cherry cabinetry, quartz countertops, and stainless steel appliances. Step outside through the sliders to an expansive deck overlooking a large, level backyard-an entertainer's paradise. The main level offers a comfortable bedroom with hardwood floors and a charming wood shiplap ceiling. A convenient full bath is also on this level. Upstairs, a versatile loft area with built-in drawers serves as an ideal bedroom or home office. The walk-out lower level adds significant flexibility, currently featuring two additional rooms being used as bedrooms with one having wood flooring. Peace of mind is built-in with a whole-house generator and public water. 2 paved driveways for lots of parking and 2 outbuildings for storage of yard implements and lake toys. This property seamlessly blends lakeside charm with modern convenience. For a low yearly fee, Locke Lake Colony Association has private access to both Locke Lake and Halfmoon Lake with boat launches, private beaches, 2 swimming pools, pickleball/tennis courts, and a community lodge. Live like you are on vacation everyday.

Listed by Sandy Hulse of Redfin Corporation

Listed by Sandy Hulse of Redfin Corporation

$
$
%
$/month over payments
Federal 30-year interest rate: 7.4% last updated on Oct 8, 2026
* All Figures are estimates. Check with your bank or proposed mortgage company for actual interest rates.
This product uses the FRED® API but is not endorsed or certified by the Federal Reserve Bank of St. Louis.

Ask A QuestionMore Details

974 Hard Road Hartford VT 05059
Sold

MLS Number 5074125

  • Condo
  • PricePerSqFt 219.94
  • Square Feet 1,984
  • Bedrooms 2
  • New Contruction Existing

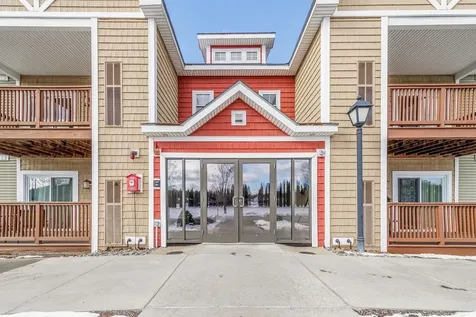
This 2BR, 3.5BA end unit condo offers fantastic meadow views from the back deck, living room and dining room. Located in a private, quiet and serene country setting yet within close proximity to all Quechee Club and Upper Valley amenities. The condo has been lovingly cared for and updated throughout. It offers ample size with three separate levels of living space. Upstairs are two good size bedrooms with their own private bathrooms. The main level offers an open floor plan with a mudroom, good sized kitchen, dining room and living room with a sizable walk out deck off of the living room. The lower level offers a family room, large office space and a 3/4 bath with additional storage space and a walk out slider to the patio beneath the deck. Do not miss this opportunity to own a large end unit condo with a view for under $350K in Quechee Lakes!

Listed by Herb Hart of Quechee Lakes Real Estate Center

Listed by John Wetmore of Wetmore Real Estate

$
$
%
$/month over payments
Federal 30-year interest rate: 7.4% last updated on Oct 8, 2026
* All Figures are estimates. Check with your bank or proposed mortgage company for actual interest rates.
This product uses the FRED® API but is not endorsed or certified by the Federal Reserve Bank of St. Louis.

Ask A QuestionMore Details

201 Old Mill Road Killington VT 05751
Sold

MLS Number 5080434

  • Condo
  • PricePerSqFt 443.85
  • Square Feet 935
  • Bedrooms 2
  • New Contruction Existing

PRICE IMPROVEMENT! Come be a part of Pinnacle -your basecamp for all things Killington. Located just minutes from Killington Mountain Resort this two-bedroom, two-bath condo puts skiing, mountain biking, golf and four-season adventures right at your fingertips. Inside, enjoy a warm and inviting living space with a gas fireplace or step out onto your private deck to take in the views. With sleeping accommodations for six, there's room for family and guests alike. After a day on the mountain unwind with Pinnacle's amenities including an indoor hot tub, steam room, sauna, spa lounge, gym, outdoor summer pool and tennis courts. During ski season take advantage of the shuttle service running seven days a week for effortless access to the slopes. Whether you're seeking a Vermont getaway or an investment opportunity, this condo captures the ease and enjoyment of the Killington lifestyle. Schedule your private viewing today!

Listed by Katie McFadden of RE/MAX North Professionals

Listed by Katie McFadden of RE/MAX North Professionals

$
$
%
$/month over payments
Federal 30-year interest rate: 7.4% last updated on Oct 8, 2026
* All Figures are estimates. Check with your bank or proposed mortgage company for actual interest rates.
This product uses the FRED® API but is not endorsed or certified by the Federal Reserve Bank of St. Louis.

Ask A QuestionMore Details

25 Morningside Commons Brattleboro VT 05301
Sold

MLS Number 5095525

  • Condo
  • PricePerSqFt 214.66
  • Square Feet 955
  • Bedrooms 2
  • New Contruction Existing

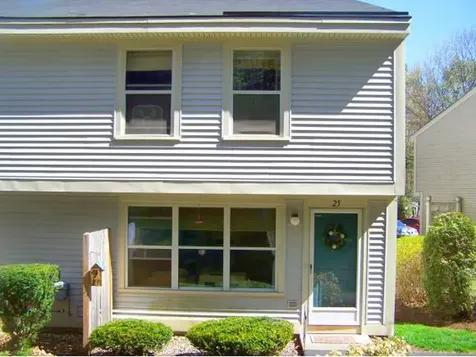
Attractive 2 bedroom, rear facing, end unit condominium.

Listed by Robert Doyle of Berkley & Veller Greenwood Country

Listed by Robert Doyle of Berkley & Veller Greenwood Country

$
$
%
$/month over payments
Federal 30-year interest rate: 7.4% last updated on Oct 8, 2026
* All Figures are estimates. Check with your bank or proposed mortgage company for actual interest rates.
This product uses the FRED® API but is not endorsed or certified by the Federal Reserve Bank of St. Louis.

Ask A QuestionMore Details

601 Cadwell Road Thetford VT 05043
Sold

MLS Number 5083554

  • Residential Single Family
  • PricePerSqFt 321.6
  • Full Bath 2
  • Address 601 Cadwell Road
  • Construction Existing

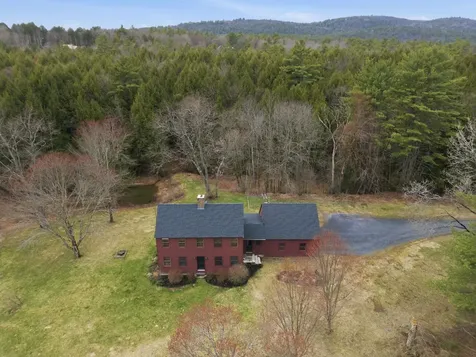
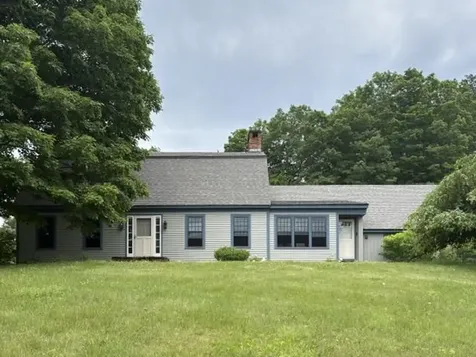
Located at the end of a quiet dirt road, this beautifully crafted Classic Saltbox Style Colonial Reproduction Home features period millwork, custom cabinetry, wainscot and wide pine plank floors throughout. Oversized 8/8 sash windows fill the rooms with sunlight. Enter the mudroom with tile floor connecting the two-car garage with bonus playroom above, a private screened porch and spacious kitchen with butcher block counters and new stainless steel appliances. A lovely flow of space and light make the common areas comfortable and inviting. One bedroom, laundry and ¾ bath complete the first level. Moving upstairs there is a generous Primary Bedroom with walk in closet, two additional bedrooms, and a full bathroom with a clawfoot tub. The full basement has great potential for playroom, or workshop. Huge, private level yard for play or gardening, and an ideal pond site at the woods edge. New propane boiler. Optional Tarm wood boiler if wood heat is your preference. All systems, roof and septic are new. Easy access to the Interstate. Quick commute to DHMC and Dartmouth College. High speed EC Fiber for remote working. No drive-bys please.

Listed by Danny Kogut and Scott Monahan of Williamson Group Sothebys Intl. Realty

Listed by Rowan Carroll of Coldwell Banker LIFESTYLES - Hanover

$
$
%
$/month over payments
Federal 30-year interest rate: 7.4% last updated on Oct 8, 2026
* All Figures are estimates. Check with your bank or proposed mortgage company for actual interest rates.
This product uses the FRED® API but is not endorsed or certified by the Federal Reserve Bank of St. Louis.

Ask A QuestionMore Details

31 Forest Street Haverhill NH 03785
Sold

MLS Number 5084398

  • Residential Single Family
  • PricePerSqFt 210.23
  • Full Bath 2
  • Address 31 Forest Street
  • Construction Existing

Located convenient to Woodsville, NH's offerings as well as commuting into any of the surrounding communities for recreation/work, this Raised Ranch property offers two town-identified bedrooms as well as a third room which has multiple uses, two full bathrooms, and a comfortable design/flow for the home. Park in private spaces off the street and utilize a drive-over "pit" for mechanical repairs or projects. The large yard has potential for gardens or small-form recreation. There is covered storage space on the north end of the home adjacent to a walk up deck that leads into the home. The dwelling enters to a landing allowing access to the lower level or upper level. The upper level has the primary bedroom, a large living/dining space, and a large open kitchen with a sit-up counter that could be utilized as additional seating if needed. The bathroom on this level also has the laundry facilities. The lower level of the home has one mixed use room with a closet, a large utility/storage space, a full bathroom and a bedroom with a private entrance through a bulkhead style exit. This allows for the lower level of the home to be used more as an "in law suite" or as an additional unit if desired. Opportunity awaits on Forest Street! Come see how your usage could fit within these walls.

Listed by Calef Maccini and Darren Sherburne of Four Seasons Sotheby's Int'l Realty

Listed by Kaylee Heathe of Four Seasons Sotheby's Int'l Realty

$
$
%
$/month over payments
Federal 30-year interest rate: 7.4% last updated on Oct 8, 2026
* All Figures are estimates. Check with your bank or proposed mortgage company for actual interest rates.
This product uses the FRED® API but is not endorsed or certified by the Federal Reserve Bank of St. Louis.

Ask A QuestionMore Details

147 Pleasant View Lane Chester VT 05143
Sold

MLS Number 5084462

  • Residential Single Family
  • PricePerSqFt 227.24
  • Full Bath 2
  • Construction Existing
  • Bedrooms 3

Tucked away at the end of a quiet cul-de-sac just one minute from the heart of town, this 4-bedroom retreat offers a rare blend of privacy, possibility, and connection to nature. Set on 3 mostly open acres with glimpses of the mountains and the soothing soundtrack of the nearby river, this is the kind of home that changes pace the moment you arrive. The heartbeat of the home comes from a bright and inviting great room that opens through sliding doors to an expansive deck where mornings begin with coffee and birdsong, and evenings end with the sound of rushing water under the stars. The flowing layout offers spaces that adapt beautifully to modern living - a dedicated office for remote work, room for a home gym, studio, creative retreat, media lounge, or whatever your lifestyle calls for next. The dining room is ready for gatherings both large and small, while the attached 2-bay garage and generous outdoor space make everyday living feel effortless. Whether you're hosting friends, growing a garden, creating art, working from home, or simply looking for a peaceful place to recharge, this property offers the flexibility to make it your own. Private yet convenient, peaceful yet connected - this home delivers a lifestyle that's increasingly hard to find.

Listed by Jay Farrar of Four Seasons Sotheby's Int'l Realty

Listed by Betty McEnaney of Diamond Realty

$
$
%
$/month over payments
Federal 30-year interest rate: 7.4% last updated on Oct 8, 2026
* All Figures are estimates. Check with your bank or proposed mortgage company for actual interest rates.
This product uses the FRED® API but is not endorsed or certified by the Federal Reserve Bank of St. Louis.

Ask A QuestionMore Details

15 Churchill Way Lebanon NH 03766

Lebanon, NH15 Churchill Way

Sale Price$1,008,888

Sold

MLS Number 5079008

  • Residential Single Family
  • PricePerSqFt 445.03
  • Full Bath 2
  • Address 15 Churchill Way
  • Construction Existing

This private residence, located in one of the most desirable areas of the Upper Valley, offers an exceptional combination of comfort, space, and amenities. At the heart of the home is a beautifully designed kitchen built for entertaining and for those who truly enjoy cooking. The hand-built pizza oven adds warmth and character-why order takeout when you can make incredible pizza right at home? The main home features five bedrooms and three bathrooms, along with a dedicated movie room and home gym, making it ideal for a large or active family. Situated on 6.93 acres, the property provides plenty of land to explore, relax, and enjoy the surrounding natural beauty. Some highlights of the interior, outside of the kitchen, include radiant floor heating and sturdy ICF construction. In addition, the property includes a two-car garage with a two-bedroom, one-bathroom unit above, perfect for guest quarters or for someone looking to offset expenses with rental income. We invite you to come experience this spectacular kitchen and entertainment space in person. Showings will begin at the open house on March 14th.

Listed by Spenser Molloy of Nexthome Modern Realty

Listed by Alan DiStasio of Williamson Group Sothebys Intl. Realty

$
$
%
$/month over payments
Federal 30-year interest rate: 7.4% last updated on Oct 8, 2026
* All Figures are estimates. Check with your bank or proposed mortgage company for actual interest rates.
This product uses the FRED® API but is not endorsed or certified by the Federal Reserve Bank of St. Louis.

Ask A QuestionMore Details

58 Sunset Rock Road Lebanon NH 03766

Lebanon, NH58 Sunset Rock Road

Sale Price$1,270,000

Sold

MLS Number 5074025

  • Residential Single Family
  • PricePerSqFt 447.5
  • Full Bath 2
  • Address 58 Sunset Rock Road
  • Construction Existing

Stunning views from almost every window of this 3 bedroom, 3.5 bathroom colonial. This house has it ALL! Renovated kitchen with bar seating and sunny breakfast nook, living room with big stone fireplace, primary suite with sitting room and western skies from your soaking tub, two other second floor bedrooms that share a full bathroom. Additionally, 2 first floor offices, formal dining room for entertaining, large family room and workout space in the walk out lower level, three car attached garage, and tons of storage! While outdoors, you will enjoy decks, a covered front porch, a lovely patio and pool. Set on 13.54 magical acres on one of Lebanon's most scenic roads, this is a perfect location - minutes to Dartmouth Health, downtown Lebanon and easy access to I89.

Listed by Amy Redpath of Coldwell Banker LIFESTYLES - Hanover

Listed by Margaret Weathers of Four Seasons Sotheby's Int'l Realty

$
$
%
$/month over payments
Federal 30-year interest rate: 7.4% last updated on Oct 8, 2026
* All Figures are estimates. Check with your bank or proposed mortgage company for actual interest rates.
This product uses the FRED® API but is not endorsed or certified by the Federal Reserve Bank of St. Louis.

Ask A QuestionMore Details

31 Smith Street Haverhill NH 03785
Sold

MLS Number 5086409

  • Residential Single Family
  • PricePerSqFt 111.59
  • Full Bath 1
  • Village Woodsville
  • Address 31 Smith Street

*Offer Deadline Monday 5/4 at 5pm* 3 Bedroom, 1 Bathroom, Centrally located, In-Town Woodsville Home! Enjoy the comforts of a first floor bedroom and full bathroom. Also on the first floor you will find the laundry room, a spacious kitchen, a dining room, and the living room. Upstairs are 2 bedrooms and den. The home is in need of some cosmetic updating, but it has good bones and is fundamentally sound with a newer, 9 year old heating system, 10 year old asphalt shingle roof, and 1 year old electric hot water heater. Priced below the town's assessed value! Being sold as-is.

Listed by Michael Huff of Riverstone Realty,LLC

Listed by Vanessa Allen of KW Vermont Woodstock

$
$
%
$/month over payments
Federal 30-year interest rate: 7.4% last updated on Oct 8, 2026
* All Figures are estimates. Check with your bank or proposed mortgage company for actual interest rates.
This product uses the FRED® API but is not endorsed or certified by the Federal Reserve Bank of St. Louis.

Ask A QuestionMore Details

210 Valley Road Haverhill NH 03785
Sold

MLS Number 5086352

  • Residential Single Family
  • PricePerSqFt 332.3
  • Full Bath 1
  • Village Mountain Lakes
  • Address 210 Valley Road

Exceptionally well maintained 3 bedroom, 2 bathroom log cabin on an expansive 1.38 acre lot in the sought after recreational community of Mountain Lakes! On the first floor there is an open living/ding room which flows into the kitchen, plus a first floor bedroom and a full bathroom. From the multiple decks, enjoy the sounds of the stream that runs through the property. Upstairs there are 2 more bedrooms and a 3/4 bathroom. Downstairs is the laundry room and a family room. Mountain Lakes is a sought after 4 season recreational community with private access to lakes and beaches, a swimming pool, tennis courts, and a lodge, great for a vacation home, primary home, or rental! With close proximity to several ski areas, the White Mountains, Littleton, and Vermont, this is a great jumping off point to experience the surrounding areas! Some furnishings with transfer with the home.

Listed by Michael Huff of Riverstone Realty,LLC

Listed by Tom Edwards of Redfin Corporation

$
$
%
$/month over payments
Federal 30-year interest rate: 7.4% last updated on Oct 8, 2026
* All Figures are estimates. Check with your bank or proposed mortgage company for actual interest rates.
This product uses the FRED® API but is not endorsed or certified by the Federal Reserve Bank of St. Louis.

Ask A QuestionMore Details

10 Morningside Commons Brattleboro VT 05301
Sold

MLS Number 5084283

  • Condo
  • PricePerSqFt 198.95
  • Square Feet 955
  • Bedrooms 2
  • New Contruction Existing

Why rent when you can own this beautifully updated townhouse in a welcoming multi-generational community, ideally located near shops, restaurants public transportation, and all the conveniences you need? The bright open-concept kitchen, dining living area has been thoughtfully renovated with fresh paint, newer cabinets and appliances. First-floor laundry adds everyday ease, featuring a newer washer and dryer, while upgraded Harvey windows fill the home with natural light. An updated half bath completes the main level. Upstairs offers two comfortable bedrooms and a full bath. Enjoy low-maintenance living along with fantastic condo amenities, including paved walkways, nicely landscaped grounds with a scenic trail around the complex, secure mailbox kiosks, an in-ground pool, tennis and pickleball courts. Whether you're relaxing at home or taking advantage of the community's recreational options, this home truly has it all!

Listed by Kerry Mulverhill of Red Maple Realty LLC

Listed by Karen Hoppe of Berkley & Veller Greenwood Country

$
$
%
$/month over payments
Federal 30-year interest rate: 7.4% last updated on Oct 8, 2026
* All Figures are estimates. Check with your bank or proposed mortgage company for actual interest rates.
This product uses the FRED® API but is not endorsed or certified by the Federal Reserve Bank of St. Louis.

Ask A QuestionMore Details

3 Mountain View Court Keene NH 03431
Sold

MLS Number 5095254

  • Condo
  • PricePerSqFt 263.27
  • Square Feet 2,527
  • Bedrooms 3
  • New Contruction Existing

Listed by Nancy Proctor of BHG Masiello Keene

Listed by Denise Thomas of BHG Masiello Keene

$
$
%
$/month over payments
Federal 30-year interest rate: 7.4% last updated on Oct 8, 2026
* All Figures are estimates. Check with your bank or proposed mortgage company for actual interest rates.
This product uses the FRED® API but is not endorsed or certified by the Federal Reserve Bank of St. Louis.

Ask A QuestionMore Details

118 Hurricane Road Keene NH 03431

Keene, NH118 Hurricane Road

Sale Price$610,000

Sold

MLS Number 5088480

  • Residential Single Family
  • PricePerSqFt 314.6
  • Full Bath 1
  • Address 118 Hurricane Road
  • Construction Existing

The one you've been waiting for! This stunning West Keene ranch has been completely renovated and is truly move-in ready. Thoughtfully updated throughout, this home features a brand-new roof, new heating boiler, and a newly added primary suite with an exquisite bath designed for comfort and style. Step out from the primary bedroom which features a cozy new gas fireplace, onto your private new deck, perfect for relaxing year-round. Set on a large, professionally landscaped lot, the property offers both beauty and privacy. Inside, you'll find a magnificent gourmet kitchen highlighted by a marble center island, marble countertops, and a gas cooktop with hood, ideal for cooking and entertaining. Expansive windows flood the home with natural light and provide lovely views of the yard. The spacious living room features hardwood floors and a charming wood-burning fireplace. With 3 bedrooms and 2½ beautifully renovated baths, every detail has been carefully considered. Located within walking distance to walking paths, schools, and parks, this exceptional home offers the perfect blend of convenience and tranquility. Don't miss this one!

Listed by Nancy Proctor of BHG Masiello Keene

Listed by Giselle LaScala of Greenwald Realty Group

$
$
%
$/month over payments
Federal 30-year interest rate: 7.4% last updated on Oct 8, 2026
* All Figures are estimates. Check with your bank or proposed mortgage company for actual interest rates.
This product uses the FRED® API but is not endorsed or certified by the Federal Reserve Bank of St. Louis.

Ask A QuestionMore Details

287 Mascoma Street Lebanon NH 03766
Sold

MLS Number 5080798

  • Condo
  • PricePerSqFt 351.56
  • Square Feet 896
  • Bedrooms 2
  • New Contruction Existing

Great Nature Walk unit - Upper Valley living at its best! Located on the quiet lower level, 2 bedroom, 2 bathroom condo with open concept living/dining/kitchen. Covered deck, private storage closet, designated parking spot, elevator, and exercise gym - a few of the great amenities. Huge hiking trail system right out your door and located perfectly to get everywhere you need to go! More photos coming...

Listed by Amy Redpath of Coldwell Banker LIFESTYLES - Hanover

Listed by Vin Morris of BHHS Verani Upper Valley

$
$
%
$/month over payments
Federal 30-year interest rate: 7.4% last updated on Oct 8, 2026
* All Figures are estimates. Check with your bank or proposed mortgage company for actual interest rates.
This product uses the FRED® API but is not endorsed or certified by the Federal Reserve Bank of St. Louis.

Ask A QuestionMore Details

133 Colonial Drive Hartford VT 05001
Sold

MLS Number 5088562

  • Condo
  • PricePerSqFt 242.77
  • Square Feet 968
  • Bedrooms 2
  • New Contruction Existing

Unique center-area Oak Knoll Condominium sits high above the neighboring units, offering exceptional sunlight and added privacy. Features include a renovated kitchen with stainless steel appliances, in-unit laundry, private deck, and a spacious primary bedroom with dual closets, including a walk-in. Clean and well maintained with some freshly painted areas and attractive exposed beams in the living room. Convenient mudroom entry with coat closet. Ideally located close to Dartmouth College and Dartmouth Health, as well as walking trails, shopping, dining, and other Upper Valley amenities. Oak Knoll also offers a newer picnic and gathering area currently under construction, coin-operated laundry for oversized items, a meeting room, exercise area, and gazebo within the common grounds. A hidden gem and highly sought-after community for those who live, work, and play in the Upper Valley.

Listed by Gerry Stark and Richard Ballou of RE/MAX Upper Valley

Listed by Colby Clarkson of Roger Clarkson Realtor

$
$
%
$/month over payments
Federal 30-year interest rate: 7.4% last updated on Oct 8, 2026
* All Figures are estimates. Check with your bank or proposed mortgage company for actual interest rates.
This product uses the FRED® API but is not endorsed or certified by the Federal Reserve Bank of St. Louis.

Ask A QuestionMore Details

465 George Hill Road Enfield NH 03748
Sold

MLS Number 5089146

  • Land
  • PricePerSqFt 14344.26
  • Address 465 George Hill Road
  • Acreage 12.2
  • Area NH-Grafton

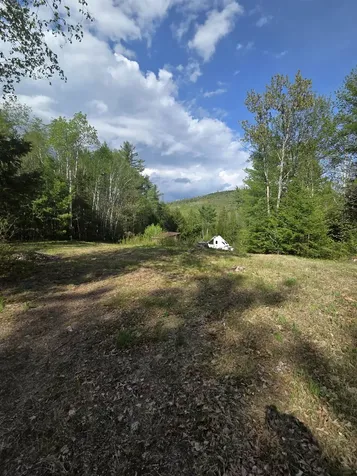
Discover the possibilities with this beautiful 12-acre parcel offering the perfect blend of privacy and potential. A homesite has already been cleared, giving you a head start on building your dream home, vacation getaway, or investment property. The roughed-in driveway provides easy access into the property, and a house number has already been assigned for added convenience. Surrounded by nature with plenty of space to create your ideal setting, this property is ready for your vision to come to life. Whether you're looking for a peaceful country retreat or a future homestead, this land offers endless opportunities. Property is in current use; penalty will be the responsibility of the buyers.

Listed by Nicole Garcia of Vanessa Stone Real Estate

Listed by Nicole Garcia of Vanessa Stone Real Estate

$
$
%
$/month over payments
Federal 30-year interest rate: 7.4% last updated on Oct 8, 2026
* All Figures are estimates. Check with your bank or proposed mortgage company for actual interest rates.
This product uses the FRED® API but is not endorsed or certified by the Federal Reserve Bank of St. Louis.

Ask A QuestionMore Details

Rock Creek Drive Haverhill NH 03765
Sold

MLS Number 5089854

  • Land
  • PricePerSqFt 31413.61
  • Address Rock Creek Drive
  • Acreage 1.91
  • Area NH-Grafton

Tucked away on desirable Rock Creek Drive in Haverhill, this inviting parcel offers a rare opportunity to own a peaceful slice of the North Country. Featuring approximately 250 feet of frontage along beautiful Waterman Brook, the property provides the soothing sound of flowing water and a naturally serene setting that feels private and restorative. Lightly improved with a small garden plot, green lawns and a small she/he shed, the land offers a gentle head start for those looking to build or simply enjoy as a recreational retreat. Whether envisioned as a future homesite or a quiet camping getaway, the setting blends convenience with the timeless appeal of New Hampshire's outdoor lifestyle. Surrounded by nature and abundant wildlife, this is an ideal location for anyone seeking simplicity, quiet, and connection to the outdoors-yet still within reach of nearby village amenities and the White Mountains region. A special opportunity to create your own escape.

Listed by Jane Duguay of Bel Casa Realty

Listed by Craig Parker of Zaharias Real Estate

$
$
%
$/month over payments
Federal 30-year interest rate: 7.4% last updated on Oct 8, 2026
* All Figures are estimates. Check with your bank or proposed mortgage company for actual interest rates.
This product uses the FRED® API but is not endorsed or certified by the Federal Reserve Bank of St. Louis.

Ask A QuestionMore Details

75 True Road Plainfield NH 03770

Plainfield, NH75 True Road

Sale Price$980,000

Sold

MLS Number 5095453

  • Residential Single Family
  • PricePerSqFt 310.52
  • Full Bath 2
  • Address 75 True Road
  • Construction Existing

Listed by Nan Carroll of Coldwell Banker LIFESTYLES - Hanover

Listed by Amy Redpath of Coldwell Banker LIFESTYLES - Hanover

$
$
%
$/month over payments
Federal 30-year interest rate: 7.4% last updated on Oct 8, 2026
* All Figures are estimates. Check with your bank or proposed mortgage company for actual interest rates.
This product uses the FRED® API but is not endorsed or certified by the Federal Reserve Bank of St. Louis.

Ask A QuestionMore Details

27 Sunset Lane Brookfield VT 05036
Sold

MLS Number 5082663

  • Residential Single Family
  • PricePerSqFt 187.23
  • Full Bath 1
  • Address 27 Sunset Lane
  • Construction Existing

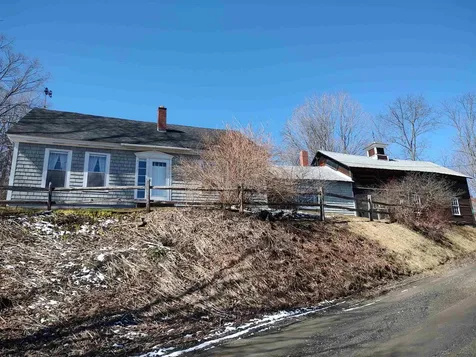
This lovingly restored home is nestled in the quaint Pond Village community of Brookfield, VT. The property has had the same owners for the last 48 years. A stunning blend of old and new, the stewards of this home meticulously preserved timeless beams, wide pine floors and authentic barn walls, while making modern updates. Enter into the convenient mudroom before stepping into the warm and open kitchen/dining room with large woodstove and brick hearth. Character abounds in the living room with beautiful wide pine floors and exposed beams, den, half bath, and sunny office, which round out the first floor. Upstairs you will find four bedrooms and a full bath. The attached barn provides plenty of storage space and room for one car, or workshop area. Step onto the back deck with direct access off the kitchen, and enjoy the privacy of the back yard. This enchanting space is adorned with lovely stonewalls and perennials. Just down the road from Sunset Lake, the historic Brookfield Floating Bridge, and the newly renovated Green Trails Inn and Pond Village Pub. Properties in this community do not come on the market often, don't miss your chance! Being Sold "As Is"

Listed by Danae Lyn Rakotz and Suzi Lamson of Vermont Heritage Real Estate

Listed by Hannah Dawson of The Real Estate Collaborative

$
$
%
$/month over payments
Federal 30-year interest rate: 7.4% last updated on Oct 8, 2026
* All Figures are estimates. Check with your bank or proposed mortgage company for actual interest rates.
This product uses the FRED® API but is not endorsed or certified by the Federal Reserve Bank of St. Louis.

Ask A QuestionMore Details

681 Colonial Drive Hartford VT 05001
Sold

MLS Number 5080861

  • Residential Single Family
  • PricePerSqFt 509.62
  • Full Bath 1
  • Address 681 Colonial Drive
  • Construction Existing

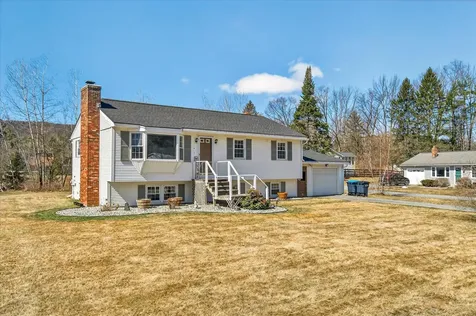
Completely transformed and move-in ready, this spacious raised ranch in the desirable Chandler Farm neighborhood of Wilder, Vermont offers comfort, convenience, and extensive recent improvements, including a new roof. Set on a level lot, this three-bedroom, two-bathroom home offers flexible living spaces and thoughtful updates throughout. The main living level features a bright, recently remodeled kitchen and dining area that opens to a welcoming living room highlighted by a floor-to-ceiling brick fireplace with an electric insert as a cozy focal point. Two additional bedrooms and a full bathroom complete the upper level. The lower level provides expanded living space with a generously sized family room featuring built-in shelving, along with additional rooms well suited for a home office, den, hobby space, or other flexible uses, plus a large three-quarter bathroom with laundry. The property also includes a generous one-car attached garage with newly poured partial concrete flooring, providing excellent space for parking, storage, or a workshop area. Conveniently located with quick and easy access to I-91 and I-89, the property is just minutes from Dartmouth College, Dartmouth Hitchcock Medical Center, the VA Hospital, Lebanon Municipal Airport, shopping, dining, and many other Upper Valley amenities. A great opportunity to enjoy a well-updated home in the White River Junction area.

Listed by Erin McCormick of KW Vermont

Listed by Colby Clarkson of Roger Clarkson Realtor

$
$
%
$/month over payments
Federal 30-year interest rate: 7.4% last updated on Oct 8, 2026
* All Figures are estimates. Check with your bank or proposed mortgage company for actual interest rates.
This product uses the FRED® API but is not endorsed or certified by the Federal Reserve Bank of St. Louis.

Ask A QuestionMore Details

Broker Reciprocity 

Copyright 2026 PrimeMLS, Inc. All rights reserved. This information is deemed reliable, but not guaranteed. The data relating to real estate displayed on this display comes in part from the IDX Program of PrimeMLS. The information being provided is for consumers’ personal, non-commercial use and may not be used for any purpose other than to identify prospective properties consumers may be interested in purchasing. Data last updated October 11, 2026 6:52 PM UTC