16005
results
Refine Search

Your Search Results

r=701-725
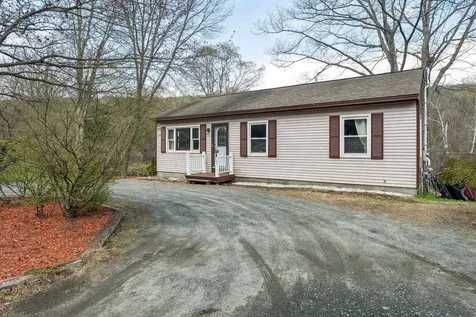
47 Baker Street Keene NH 03431

Keene, NH47 Baker Street

Sale Price$315,000

Sold

MLS Number 5088498

  • Residential Single Family
  • PricePerSqFt 226.78
  • Full Bath 2
  • Address 47 Baker Street
  • Construction Existing

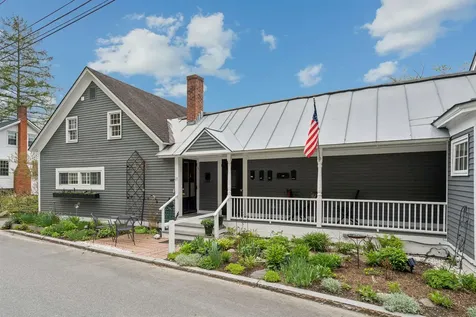
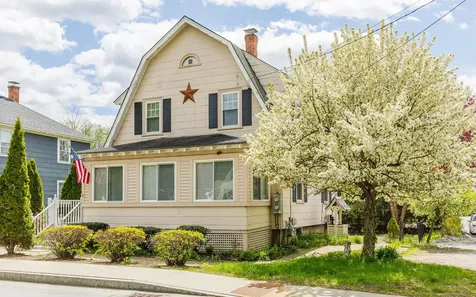
Welcome to this move-in ready and well-maintained 3-bedroom, 2-bath home offering 1,389 sq ft of comfortable living space in one of Keene's most convenient locations. Full of classic New England character, this home combines charm, functionality, and accessibility, making it ideal for owner-occupants, first-time buyers, or investors alike. The first floor features an efficient and practical layout with a full bathroom and convenient first-floor laundry area, along with a spacious living room, dining room, and functional kitchen designed for everyday living and entertaining. Hardwood floors throughout the home add warmth and timeless character, while the layout offers flexibility and comfort for a variety of lifestyles. A covered 3-season porch provides the perfect space to relax, unwind, or enjoy morning coffee throughout much of the year. Upstairs, you'll find three bedrooms and an additional full bathroom, offering room for family, guests, home office space, or hobbies. The home has been well cared for and presents a truly move-in ready opportunity for buyers looking to settle in without needing immediate updates or repairs. The basement provides abundant storage space, perfect for seasonal items, tools, or additional organization needs. Outside, the property offers mature landscaping and a large space for off street parking. Public water and sewer add to the convenience and ease of ownership. Located less than a minute from downtown Keene and Keene State College, this home places you close to restaurants, shopping, schools, and everyday local amenities, making this location attractive for a wide range of buyers seeking convenient in-town living with a welcoming neighborhood feel.

Listed by Joseph Rosselli of Realty One Group Next Level - Nashua, Zachariah Oja of Realty One Group Next Level- Portsmouth

Listed by Pat Paquette of BHG Masiello Keene
$
$
%
$/month over payments
Federal 30-year interest rate: 7.4% last updated on Oct 8, 2026
* All Figures are estimates. Check with your bank or proposed mortgage company for actual interest rates.
This product uses the FRED® API but is not endorsed or certified by the Federal Reserve Bank of St. Louis.

Ask A QuestionMore Details

521 N Main Street Bethel VT 05032

Bethel, VT521 N Main Street

Sale Price$400,000

Sold

MLS Number 5088056

  • Residential Single Family
  • PricePerSqFt 295.86
  • Full Bath 2
  • Address 521 N Main Street
  • Construction Existing

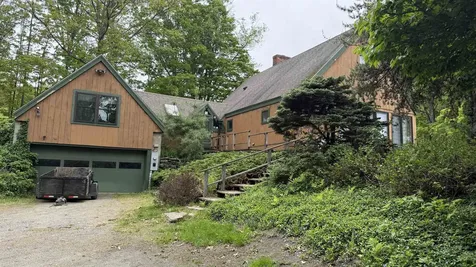
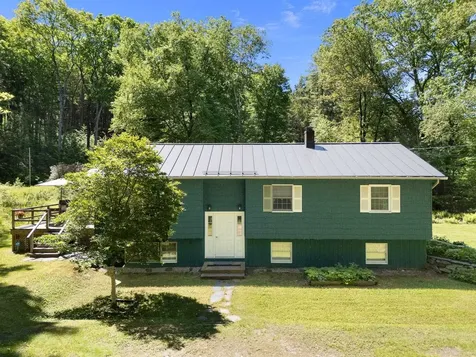
Move-in ready 3-bedroom, 2 1/2 bath home located in Bethel with a detached ADU cottage. Sitting on .45 acres, both the main house and ADU cottage have been updated throughout and set on a quiet paved road. Entering the main house through the kitchen, enjoy southern yellow pine wood floors, new kitchen appliances, and an easy flow from the dining room into a sun-filled living room with a propane fireplace. All bedrooms are upstairs, including a primary suite. Major upgrades include 200-amp electric, new cellular blinds, new second-floor windows, new exterior clapboard siding and insulation, a new hot water heater, and a new hard drive for the JennAir stove. The detached ADU cottage has been completely renovated and is ready for your guests, in-laws, or even a rental opportunity. The ADU also has southern yellow pine wood floors, a new hot water heater and a full bathroom. There is space and an opportunity to install a woodstove if there is the desire to do so. Off the ADU, there is additional storage space for all of your needs, or an opportunity to expand the ADU. The property features perennial gardens in front of the home and the cottage. A patio surrounded by perennials, a flat yard perfect for outdoor activities or a garden space, and mature apple trees ready for baking season.

Listed by Ann Euber of Flex Realty

Listed by Flex Realty Group of Flex Realty

$
$
%
$/month over payments
Federal 30-year interest rate: 7.4% last updated on Oct 8, 2026
* All Figures are estimates. Check with your bank or proposed mortgage company for actual interest rates.
This product uses the FRED® API but is not endorsed or certified by the Federal Reserve Bank of St. Louis.

Ask A QuestionMore Details

48 Westview Lane Lebanon NH 03766

Lebanon, NH48 Westview Lane

Sale Price$699,000

Sold

MLS Number 5085124

  • Residential Single Family
  • PricePerSqFt 480.08
  • Full Bath 2
  • Address 48 Westview Lane
  • Construction Existing

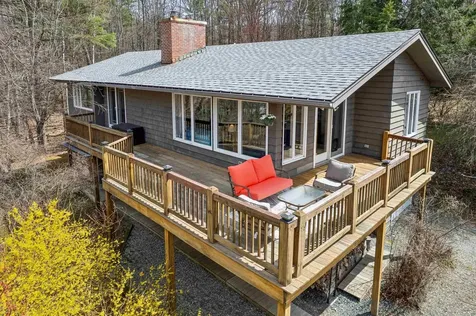
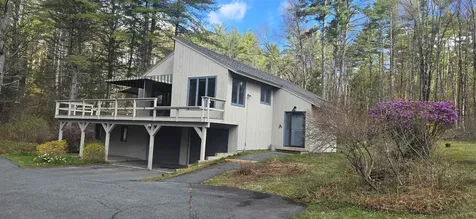
Privately situated in the desirable Blueberry Hill neighborhood of Lebanon, this 4-bedroom, 2-bath home offers seasonal views of Killington and a peaceful setting surrounded by nature and walking trails-all just a short drive to Dartmouth College and Dartmouth Hitchcock Medical Center. The first level features a welcoming mudroom that opens to two comfortable bedrooms, a full bathroom, laundry area, and a spacious recreation room/office. Upstairs, the home is bright and filled with natural light, highlighting a newly renovated kitchen and adjacent dining room. These rooms flow seamlessly into an expansive living room with built-ins, a cozy fireplace, and oversized windows to take in the grounds and seasonal views. Completing the level are two generously sized bedrooms which share a full bath. A large wraparound deck extends the living space to the outdoors, providing the perfect spot to relax and enjoy the surroundings or to entertain family and friends. Offering both privacy and proximity to local schools, restaurants, recreation, and more, this impeccably kept home is move-in-ready.

Listed by Jenna McLaughlin of Snyder Donegan Real Estate Group

Listed by Jane Darrach

$
$
%
$/month over payments
Federal 30-year interest rate: 7.4% last updated on Oct 8, 2026
* All Figures are estimates. Check with your bank or proposed mortgage company for actual interest rates.
This product uses the FRED® API but is not endorsed or certified by the Federal Reserve Bank of St. Louis.

Ask A QuestionMore Details

63 Shiloh Lane Norwich VT 05055

Norwich, VT63 Shiloh Lane

Sale Price$1,025,000

Sold

MLS Number 5081978

  • Residential Single Family
  • PricePerSqFt 504.43
  • Full Bath 2
  • Address 63 Shiloh Lane
  • Construction Existing

Tucked away on quiet Shiloh Lane in Norwich, VT, this exceptional 21.5-acre property offers a rare blend of privacy, usable land, and convenience-just minutes from Hanover and Dartmouth. The park-like setting features landscaped grounds, walking trails, garden areas, a greenhouse, a five-stall horse barn, and two potential pond sites-ideal for equestrian use, hobby farming, or enjoying Vermont's four seasons. The home offers warm, well-maintained interiors with a strong connection to the outdoors. A 2023 kitchen renovation includes Mexican Saltillo tile floors, quartz countertops, stainless steel appliances, a walk-in pantry, and a sit-up bar, with expansive windows overlooking both the front grounds and surrounding forest. Open living and dining areas are enhanced by wide oak floors and antique barn wood beams. French doors lead to a large back deck, while a separate living room features a wood-burning fireplace with custom mantel and access to a stone patio-perfect for entertaining or quiet evenings. Established perennial and shade gardens include lavender, tarragon, and heather, along with fruit trees and blueberry, blackberry, and raspberry bushes. Upstairs are five bedrooms, including a primary with balcony and an adjoining room plumbed for a future bath. A remodeled family bath offers heated floors, double marble vanity, and cast iron tub. Walk-up attic provides storage and future expansion potential. There is a brand new heating system and solar power for electricity. The finished walk-out lower level offers flexible space for a home office, media room, gym, or guests. A special opportunity combining privacy, land, and proximity to the Upper Valley.

Listed by Melissa Robinson of Coldwell Banker LIFESTYLES - Hanover

Listed by Melissa Robinson of Coldwell Banker LIFESTYLES - Hanover

$
$
%
$/month over payments
Federal 30-year interest rate: 7.4% last updated on Oct 8, 2026
* All Figures are estimates. Check with your bank or proposed mortgage company for actual interest rates.
This product uses the FRED® API but is not endorsed or certified by the Federal Reserve Bank of St. Louis.

Ask A QuestionMore Details

325 Pako Avenue Keene NH 03431

Keene, NH325 Pako Avenue

Sale Price$419,000

Sold

MLS Number 5090551

  • Residential Single Family
  • PricePerSqFt 296.32
  • Full Bath 1
  • Address 325 Pako Avenue
  • Construction Existing

Charming Cape set in one of Keene's most desirable Pako Avenue locations! This well-maintained 4-bedroom, 2-bath home offers beautiful oak flooring and a layout featuring a convenient first-floor bedroom and eat-in Kitchen. The finished basement adds valuable bonus space ideal for a family room, home office, gym, or recreation area. Exterior updates include low-maintenance vinyl siding and vinyl replacement windows. Car enthusiasts, hobbyists, and those needing extra storage will appreciate the oversized two-car garage complete with storage above, along with multiple outbuildings offering endless possibilities for workshops, gardening, or equipment storage. Set on an exceptional 1.7-acre wooded lot, the backyard provides a peaceful and private setting rarely found this close to downtown Keene. Enjoy ample storage and explore the outdoors right from your own backyard. A wonderful opportunity in a prime location close to schools, parks, shopping.

Listed by Joshua Greenwald of Greenwald Realty Group

Listed by Suzanne Damon of EXP Realty

$
$
%
$/month over payments
Federal 30-year interest rate: 7.4% last updated on Oct 8, 2026
* All Figures are estimates. Check with your bank or proposed mortgage company for actual interest rates.
This product uses the FRED® API but is not endorsed or certified by the Federal Reserve Bank of St. Louis.

Ask A QuestionMore Details

54 Taggard Road Walpole NH 03608

Walpole, NH54 Taggard Road

Sale Price$560,000

Sold

MLS Number 5095984

  • Residential Single Family
  • PricePerSqFt 210.29
  • Full Bath 2
  • Address 54 Taggard Road
  • Construction Existing

Listed by Robin Smith of BHG Masiello Keene

Listed by Robin Smith of BHG Masiello Keene

$
$
%
$/month over payments
Federal 30-year interest rate: 7.4% last updated on Oct 8, 2026
* All Figures are estimates. Check with your bank or proposed mortgage company for actual interest rates.
This product uses the FRED® API but is not endorsed or certified by the Federal Reserve Bank of St. Louis.

Ask A QuestionMore Details

2230 Quimby Mountain Road Sharon VT 05065
Sold

MLS Number 5096008

  • Residential Single Family
  • PricePerSqFt 340.17
  • Full Bath 1
  • Construction Existing
  • Bedrooms 3

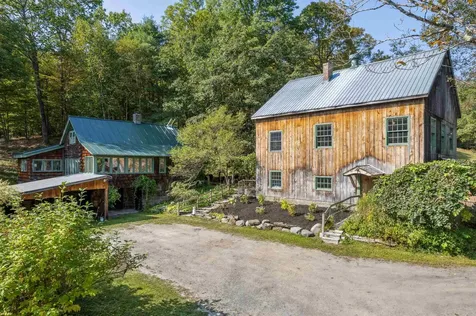
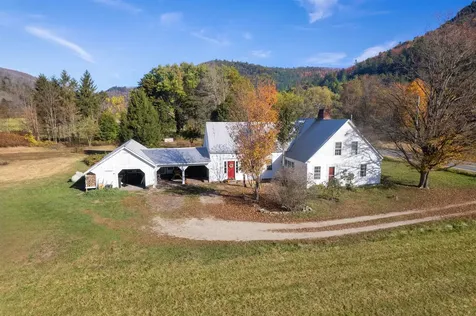
Welcome to the magic of Quimby Mountain. A swimming pond, 3 story barn, quaint yet spacious log cabin with full walkout basement, ~37 acres and perennials galore. It is like living in your own personal oasis! With other very large parcel neighbors (think 1750+ acres), there is immense privacy and space to do what you please. There are trails all through the property. At one point this served as a farm and can accommodate a wide variety of animals with the stalls in the lower level of the barn. You may see a few runner ducks if you come for a showing! The home has had many capital improvements including a new septic system (Nov 2023), new roofing on the main house (2022 and 2025), updated appliances, and a brand new 3/4 bath upstairs. Gorgeous morning light fills the living and dining room that looks over the pond. Afternoon sun pours into the main floor primary en-suite bedroom. This is well suited for single level living with laundry hookups in the walk-in pantry off the kitchen. A gorgeous home in a spectacular location only 8 minutes from the highway for a quick commute. EC Fiber high speed internet if you work from home. For those who want to separate work and play, the second level of the barn is finished and heated and very well suited to an on-site but separate work from home space. A whole house automatic generator is already in place to give you peace of mind. Sharon offers high school choice and you are less than 15 minutes to Norwich!

Listed by Franchesca Collins and Holly Hall of Hall Collins Real Estate Group

Listed by Leila Tarantelli of KW Coastal and Lakes & Mountains Realty/Hanover

$
$
%
$/month over payments
Federal 30-year interest rate: 7.4% last updated on Oct 8, 2026
* All Figures are estimates. Check with your bank or proposed mortgage company for actual interest rates.
This product uses the FRED® API but is not endorsed or certified by the Federal Reserve Bank of St. Louis.

Ask A QuestionMore Details

152 Evans Road Barnstead NH 03218

Barnstead, NH152 Evans Road

Sale Price$986,000

Sold

MLS Number 5081720

  • Residential Single Family
  • PricePerSqFt 550.22
  • Address 152 Evans Road
  • Construction Existing
  • Bedrooms 3

Elegant mountain view residence, thoughtfully redesigned and completely rebuilt in 2020, perched atop a serene hill in New Hampshire's Lakes Region. Set on 17± acres of mostly level and open premium soil ideal for gardens and farming, this private retreat offers breathtaking mountain, forest, and nature views from every window. Central air, an on-demand whole-house generator, and a well-maintained year-round public road, offers comfort and peace of mind ensured in every season. The property's expansive acreage includes nearby walking trails perfect for pets, peaceful snowshoeing adventures, and nature photography. With the possibility to subdivide a lot for family members or future income, this land offers rare versatility and long-term value. This beautiful area and home is a place you may find you'll never want to leave. Whether you're enjoying the vistas from the patio, private primary bedroom balcony, or sunroom, each day reveals a new horizon and a deeper appreciation for all that New Hampshire has to offer. Enjoy stunning sunrises, glowing sunsets, wildlife and star-filled nights that redefine tranquility. Conveniently located near Concord, pristine lakes, and the NH Seacoast, with easy access to major routes and airports. A drive-by simply doesn't capture the true beauty of this home-an interior tour is a must! This home is absolutely stunning and truly one you need to experience in person to fully appreciate. An absolute pleasure to show, beautiful home is in immaculate condition!

Listed by Donna Gerry of Heigis Real Estate LLC.

Listed by Brenda Hall of The Aland Realty Group

$
$
%
$/month over payments
Federal 30-year interest rate: 7.4% last updated on Oct 8, 2026
* All Figures are estimates. Check with your bank or proposed mortgage company for actual interest rates.
This product uses the FRED® API but is not endorsed or certified by the Federal Reserve Bank of St. Louis.

Ask A QuestionMore Details

17 High Street Woodstock VT 05091
Sold

MLS Number 5088124

  • Condo
  • PricePerSqFt 368.69
  • Square Feet 990
  • Bedrooms 1
  • New Contruction Existing

Bathed in natural light from soaring skylights and perched above the rooftops of one of New England's most beloved villages, this charming one-bedroom condominium puts the very best of Woodstock, Vermont, at your doorstep. Just steps from the Woodstock Inn, the Village Green, and the town's finest restaurants and shops, this bright second-floor retreat offers a rare combination of walkable village living and genuine privacythe kind of place people spend years looking for. Whether you're seeking a full-time residence or the perfect pied--terre, this is it. The open-concept living area features multiple skylights, soaring angled ceilings, and large windows framing picturesque views of Woodstock's signature red rooftops. The renovated kitchen is crisp and well-appointed with its own skylight, while the generous bedroom enjoys dramatic natural light throughout the day and striking moonlight at night. The property is surrounded by award-winning gardensa past recipient of the Woodstock Garden Club's prize for "Best Garden in the Village"situated beautifully along the river. Beyond the village itself, the location is unmatched for four-season recreation. World-class skiing at Saskadena Six is minutes away, and the Woodstock Country Club's renowned Robert Trent Jones golf course is practically on your doorstep. Hiking, cycling, and the natural beauty of the Upper Connecticut River Valley round out a lifestyle that is hard to replicate anywhere else in New England. Dedicated parking, lower-level storage, and generous knee-wall storage complete the package. Simply arrive, uncork something good, and let the village do the rest.

Listed by Dail Frates of Snyder Donegan Real Estate Group

Listed by Lyndsey Freeman of Quechee Lakes Real Estate Center

$
$
%
$/month over payments
Federal 30-year interest rate: 7.4% last updated on Oct 8, 2026
* All Figures are estimates. Check with your bank or proposed mortgage company for actual interest rates.
This product uses the FRED® API but is not endorsed or certified by the Federal Reserve Bank of St. Louis.

Ask A QuestionMore Details

9 Evergreen Lane Brattleboro VT 05301
Sold

MLS Number 5088202

  • Condo
  • PricePerSqFt 132.21
  • Square Feet 1,248
  • Bedrooms 2
  • New Contruction Existing

Discover a rare opportunity at 9 Evergreen in Brattleboro, VT. This 2-bedroom, 2-bathroom end unit condo is a blank canvas awaiting your creative vision. While the property requires a full renovation, the heavy lifting has already been done; the interior has been completely cleared out and is clean, making it truly ready for a straightforward and efficient transformation. The end unit position offers added privacy and natural light, further enhanced by the convenience of an attached garage. One of the most unique features of this home is the exceptional backyard lot, which provides ample space for grilling and outdoor relaxation. The location is equally impressive, offering easy walking access to the local trail system, the amenities of Memorial Park, and the popular Brattleboro Farmers Market. Priced to sell and sold as-is, this property is the perfect project for an investor, contractor, or any buyer looking to build instant equity in a prime Brattleboro location.

Listed by Kate Barry of EXP Realty

Listed by Kate Barry of EXP Realty

$
$
%
$/month over payments
Federal 30-year interest rate: 7.4% last updated on Oct 8, 2026
* All Figures are estimates. Check with your bank or proposed mortgage company for actual interest rates.
This product uses the FRED® API but is not endorsed or certified by the Federal Reserve Bank of St. Louis.

Ask A QuestionMore Details

463 Route 12 Hartland VT 05048

Hartland, VT463 Route 12

Sale Price$375,000

Sold

MLS Number 5087340

  • Residential Single Family
  • PricePerSqFt 390.63
  • Full Bath 1
  • Address 463 Route 12
  • Construction Existing

Exceptionally Well-Maintained 3-Bedroom Home on 2.8 Private Acres Discover the perfect blend of comfort, efficiency, and Vermont charm in this truly move-in ready home. Set on a beautifully landscaped 2.8-acre lot, this property impresses from the moment you arrive - and never disappoints once you're inside. Energy efficiency is at the heart of this home, featuring a propane-fired boiler with quiet, comfortable baseboard hot water heat throughout. The walkout basement expands your living options considerably, offering a ¾ bath, spacious recreation room, generous storage, and a flexible bonus room ideal as a fourth bedroom, home office, or guest suite. Outside, two well-built storage sheds provide ample space for tools, equipment, and recreational gear - keeping everything organized and out of sight. The grounds are thoughtfully landscaped, creating a welcoming setting with room to roam. Conveniently situated along Route 12, you're just minutes from the charming villages of Woodstock, Quechee, Hartland Three Corners, and Four Corners - offering easy access to dining, shopping, and all that the Upper Valley has to offer. This is a rare opportunity to own a truly turnkey property in a sought-after location.

Listed by Allison Griep of BHHS Verani Upper Valley

Listed by Chris Kelly of Northern Vermont Realty Group

$
$
%
$/month over payments
Federal 30-year interest rate: 7.4% last updated on Oct 8, 2026
* All Figures are estimates. Check with your bank or proposed mortgage company for actual interest rates.
This product uses the FRED® API but is not endorsed or certified by the Federal Reserve Bank of St. Louis.

Ask A QuestionMore Details

51 Nutter Circle Barnstead NH 03225
Sold

MLS Number 5086175

  • Residential Single Family
  • PricePerSqFt 426.14
  • Full Bath 2
  • Address 51 Nutter Circle
  • Construction Existing

Beautifully renovated 3-bedroom, 2-bath ranch situated on a private lot with an oversized 3-car insulated garage. This move-in ready home features a brand-new kitchen with granite countertops, all new hardwood flooring throughout, and fresh paint in every room. The exterior offers low-maintenance vinyl siding and vinyl replacement windows for added efficiency and curb appeal. Enjoy single-level living with updated finishes, generous garage space, and a peaceful setting perfect for everyday living and entertaining. As part of the Locke Lake Colony Association, residents enjoy access to private beaches on both Locke and Halfmoon Lakes, as well as swimming pools, tennis and basketball courts, and a community lodge. Seller is a licensed NH real estate agent.

Listed by Mike Gallo of Gallo Realty Group

Listed by Alycia Greenwood of Century 21 North East

$
$
%
$/month over payments
Federal 30-year interest rate: 7.4% last updated on Oct 8, 2026
* All Figures are estimates. Check with your bank or proposed mortgage company for actual interest rates.
This product uses the FRED® API but is not endorsed or certified by the Federal Reserve Bank of St. Louis.

Ask A QuestionMore Details

52 Base Hill Road Keene NH 03431

Keene, NH52 Base Hill Road

Sale Price$201,000

Sold

MLS Number 5089253

  • Residential Single Family
  • PricePerSqFt 166.8
  • Full Bath 1
  • Address 52 Base Hill Road
  • Construction Existing

UNLIMITED POTENTIAL, SPACE AND A SCENIC SETTING READY FOR ITS NEXT CHAPTER! Sited on a wood-lined lot in a highly convenient location close to shopping, dining, the college and commuter routes into neighboring Vermont, this classic home presents an exceptional opportunity for investors, renovators or buyers eager to shape something truly their own. While improvements and updates are needed, the property offers a compelling foundation filled with character, versatility and promise. Inside, large windows invite natural light into generous living spaces while wood floors and grand bay windows in the living room hint at warmth and charm waiting to be restored. A woodburning stove brings comfort during cooler months creating an inviting gathering place after crisp autumn days or snowy evenings. The eat-in kitchen offers a practical footprint ready for reinvention, whether refreshed over time or completely reimagined into the kitchen you've always envisioned. Picture morning coffee in the breakfast nook as sunlight filters through, or take your cup to the screened porch offering panoramic views and a retreat for reading and entertaining. The flexible floorplan accommodates a variety of lifestyles with the front room serving beautifully as a dining room. Upstairs, spacious bedrooms with wide plank wood floors and walk-in closets are welcome retreats after long days and an additional room opens the door to storage or future expansion. Outside, the oversized four-bay garage is a standout feature with abundant natural light, electrical hookups and extensive room for vehicles, boats, workshop space, equipment storage or entrepreneurial pursuits. With its impressive scale and flexibility, the space is equally suited for hobbyists, collectors or anyone seeking the freedom to build, create and store with ease. A PROPERTY RICH WITH PROMISE, READY TO BE REIMAGINED FOR YEARS TO COME!

Listed by Fine Homes Group International of Keller Williams Realty-Metropolitan

Listed by Anna Schierioth of HKS Associates, Inc.

$
$
%
$/month over payments
Federal 30-year interest rate: 7.4% last updated on Oct 8, 2026
* All Figures are estimates. Check with your bank or proposed mortgage company for actual interest rates.
This product uses the FRED® API but is not endorsed or certified by the Federal Reserve Bank of St. Louis.

Ask A QuestionMore Details

66 Ralston Street Keene NH 03431

Keene, NH66 Ralston Street

Sale Price$382,500

Sold

MLS Number 5057570

  • Commercial
  • PricePerSqFt 66.36
  • Seller Office Name BHG Masiello Keene
  • Selling Agent Name Paul Rodenhauser
  • Address 66 Ralston Street

Fantastic oppurtunity to own a commercial building closeto Down town Keene, NH. With 5,765 sqft of usable space, the possibilities are endless. 2 seperate loading docks. Fantastic Commercial Opportunity Near Downtown Keene, NH Don't miss this excellent opportunity to own a 5,765± sq ft commercial building located just minutes from downtown Keene. The property features two separate loading docks and offers incredible versatility for a range of business or mixed-use purposes. Located within the Downtown Edge (DT-E) zoning district, this property benefits from flexible zoning that supports a heterogeneous mix of commercial and residential uses. The DT-E district allows for a variety of development forms, from walkable urban design near the city center to more auto-oriented uses at the periphery. This zoning also serves as a transitional area between the vibrant downtown core and lower-intensity surrounding neighborhoods, ideal for businesses looking to thrive in a dynamic, mixed-use environment. Whether you're expanding, relocating, or investing, this property offers space, functionality, and location to support your goals. Close proximity to NH Route 101 and NH Route 9. 2hrs to Boston MA, 4hrs to NYC.

Listed by Paul Rodenhauser of BHG Masiello Keene
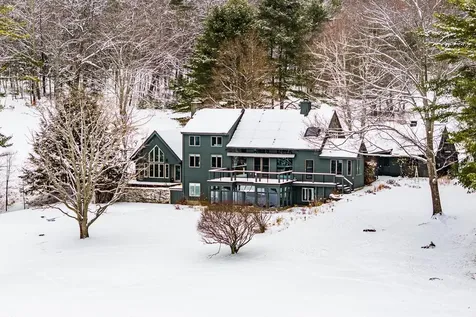
Listed by Paul Rodenhauser of BHG Masiello Keene
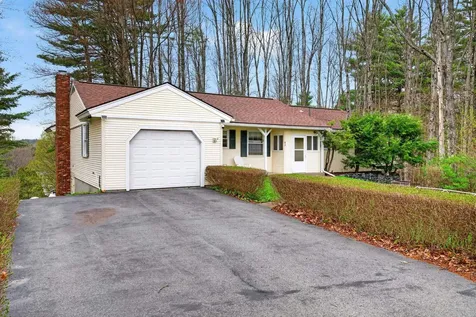
$
$
%
$/month over payments
Federal 30-year interest rate: 7.4% last updated on Oct 8, 2026
* All Figures are estimates. Check with your bank or proposed mortgage company for actual interest rates.
This product uses the FRED® API but is not endorsed or certified by the Federal Reserve Bank of St. Louis.

Ask A QuestionMore Details

169 Jenkins Brook Road Chelsea VT 05038
Sold

MLS Number 5088490

  • Land
  • PricePerSqFt 30523.26
  • Acreage 3.44
  • Area VT-Orange
  • Utilities Propane, Gas On-Site

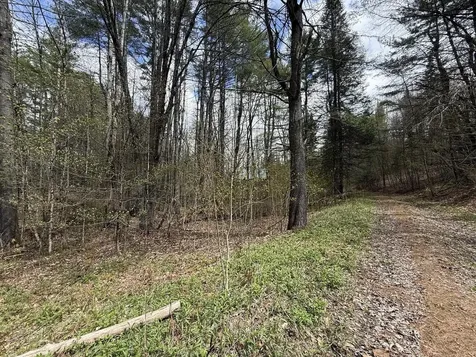
Nestled on 3.4 private acres in scenic Chelsea, this peaceful property offers a serene natural setting with a babbling brook flowing below the embankment behind the existing home. Surrounded by nature and tucked away for privacy, the land presents a unique opportunity for renovation, rebuilding, or a future retreat. The home has been unoccupied for over two years following burst pipes and has extensive interior damage and mold throughout. Existing infrastructure includes a driveway, power, drilled well, and septic system with leach field already on-site. All infrastructure items listed have not been inspected or used in over two years. Property is being sold strictly as-is. Any inspections shall be completed at the buyer's expense.

Listed by Diane Armstrong of Coldwell Banker Hickok and Boardman

Listed by Randy Snelling of KW Coastal and Lakes & Mountains Realty/Hanover

$
$
%
$/month over payments
Federal 30-year interest rate: 7.4% last updated on Oct 8, 2026
* All Figures are estimates. Check with your bank or proposed mortgage company for actual interest rates.
This product uses the FRED® API but is not endorsed or certified by the Federal Reserve Bank of St. Louis.

Ask A QuestionMore Details

Lot 2 Quail John Road Thetford VT 05043
Sold

MLS Number 5003513

  • Land
  • PricePerSqFt 2189.78
  • Acreage 27.4
  • Area VT-Orange
  • Utilities None

Fantastic opportunity to own a piece of “Old Quail John Road Farm” history! Enjoy the tranquility and beauty of this 27+ acre parcel. A maintained, shared Right of Way rolls up to a currently wooded, sloping lot with potential local views of the mountains. Bring your house plans and enjoy all that this beautiful rural lot has to offer!

Listed by Allie Aaron of North Country Real Estate

Listed by Grant Tyler of BHHS Verani Upper Valley

$
$
%
$/month over payments
Federal 30-year interest rate: 7.4% last updated on Oct 8, 2026
* All Figures are estimates. Check with your bank or proposed mortgage company for actual interest rates.
This product uses the FRED® API but is not endorsed or certified by the Federal Reserve Bank of St. Louis.

Ask A QuestionMore Details

1806 Route 100 South Rochester VT 05767
Sold

MLS Number 5064349

  • Residential Single Family
  • PricePerSqFt 142.91
  • Full Bath 2
  • Address 1806 Route 100 South
  • Construction Existing

This historic cape, circa 1785, is one of the oldest homes in Rochester, VT, blending timeless charm with modern updates. Centrally located to Sugarbush Resort along with Killington Resort and Pico Mountain. Its exposed beams, hand-built doors, and wide pine plank floors evoke classic New England architecture, while recent upgrades ensure comfort and convenience. Major enhancements include new flooring in the living and TV rooms with upgraded carpeting, a wood stove with a new flue lining, and a fully remodeled kitchen featuring upgraded appliances. The exterior has been selectively refreshed with new siding and paint, and the basement is equipped with a sump pump, French drain and a fully lined vapor barrier. Smaller yet impactful improvements include several custom window inserts on the main floor, fresh interior paint, a built-in mudroom and a portable A/C unit that conveys with the property. Notable additional upgrades encompass fiber optic internet, a newer boiler and water heater, and plumbing systems, storm windows on windows, and an updated primary bathroom with modern fixtures and flooring. The property also features new flooring in the hallway and mudroom. Situated on 1.9 acres along a scenic Vermont byway and surrounded by lush agricultural lands, this charming home offers a rare combination of historic character and contemporary amenities.

Listed by Nathan Mastroeni and Shannon Handrahan of Elevations Real Estate

Listed by Audrey Micca of Four Seasons Sotheby's Int'l Realty

$
$
%
$/month over payments
Federal 30-year interest rate: 7.4% last updated on Oct 8, 2026
* All Figures are estimates. Check with your bank or proposed mortgage company for actual interest rates.
This product uses the FRED® API but is not endorsed or certified by the Federal Reserve Bank of St. Louis.

Ask A QuestionMore Details

710 Meadowland Farms Road Hartford VT 05059
Sold

MLS Number 5080855

  • Residential Single Family
  • PricePerSqFt 344.49
  • Full Bath 2
  • Construction Existing
  • Bedrooms 3

Sun-drenched post & beam Cape nicely situated on 5.44 acres with an open meadow and established gardens. This charming Cape offers the warmth of terracotta and wide-board wood floors under exposed beams. Whether you're hosting in the formal dining room or relaxing by the fire, the south-facing windows ensure a bright, airy atmosphere. The first floor has a great layout with an eat-in kitchen with doors to the back patio, dining room, living room with fireplace, family room and primary bedroom suite. The second floor has a second bedroom with en-suite bathroom, and large bedroom with en-suite bathroom over the garage. The house is in Quechee but not part of QLLA.

Listed by Rowan Carroll of Coldwell Banker LIFESTYLES - Hanover

Listed by Danny Kogut of Williamson Group Sothebys Intl. Realty

$
$
%
$/month over payments
Federal 30-year interest rate: 7.4% last updated on Oct 8, 2026
* All Figures are estimates. Check with your bank or proposed mortgage company for actual interest rates.
This product uses the FRED® API but is not endorsed or certified by the Federal Reserve Bank of St. Louis.

Ask A QuestionMore Details

988 Old Quechee Road Hartford VT 05059
Sold

MLS Number 5082352

  • Residential Single Family
  • PricePerSqFt 245.22
  • Full Bath 1
  • Village Quechee
  • Address 988 Old Quechee Road

Tucked away in the peaceful woods of Vermont, this charming Quechee Lakes property offers the perfect escape from the everyday. Surrounded by trees and quiet natural beauty, this property captures the essence of true Vermont living-simple and serene. This renovated, cozy house is ideal for a weekend getaway or year-round retreat, with plenty of spaces to meet everyone's needs. Inside, you'll find warm flooring, exposed beams, and a welcoming open living area centered around a gas stove-perfect for crisp Vermont evenings, relaxing after a day outdoors. The compact yet functional kitchen flows into a comfortable living and dining space, creating an inviting atmosphere for gathering with family and friends. Large windows bring in natural light and frame peaceful wooded views in every season. Step outside onto either deck to enjoy your morning coffee, listen to birdsong, or unwind under the stars. The surrounding area provides privacy and endless opportunities for hiking, snowshoeing, skiing, golf, or finding the local swimming spot-making it an ideal base for year-round adventure and access to all of Quechee Lakes' amenities.

Listed by Audrey Micca of Four Seasons Sotheby's Int'l Realty

Listed by Franchesca Collins of Hall Collins Real Estate Group

$
$
%
$/month over payments
Federal 30-year interest rate: 7.4% last updated on Oct 8, 2026
* All Figures are estimates. Check with your bank or proposed mortgage company for actual interest rates.
This product uses the FRED® API but is not endorsed or certified by the Federal Reserve Bank of St. Louis.

Ask A QuestionMore Details

28 Dana Street Lebanon NH 03784

Lebanon, NH28 Dana Street

Sale Price$495,000

Sold

MLS Number 5079404

  • Residential Single Family
  • PricePerSqFt 489.61
  • Full Bath 1
  • Address 28 Dana Street
  • Construction Existing

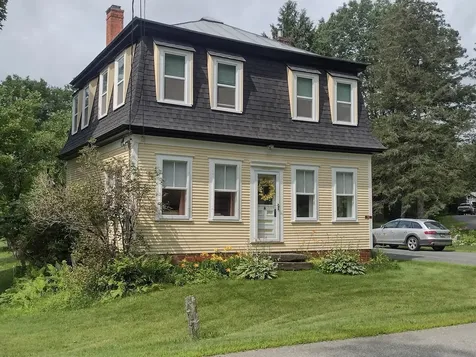
A wonderful 3-bedroom home in the heart of West Lebanon, conveniently located within walking distance to the elementary school, restaurants, and shopping. Inside, you'll find hardwood floors throughout and a functional, inviting layout. The first floor features a separate living room, dining room, kitchen, and a first-floor bedroom, offering flexibility for guests, an office, or single-level living. An adorable 3-season sun porch provides the perfect spot to relax with your morning coffee or unwind in the evening. Upstairs, there are two additional bedrooms and a full bathroom, creating a comfortable private space away from the main living area. The basement adds even more usable space, currently set up with a workout area and laundry, with room for additional storage. Step outside to enjoy a partially covered porch overlooking a fenced-in, level backyard-ideal for pets, gardening, or outdoor gatherings. A utility shed at the rear of the yard provides convenient storage for all your gardening tools and outdoor equipment. This property combines in-town convenience with comfortable living and great outdoor space-a wonderful place to call home.

Listed by Jenna Luce of RE/MAX Upper Valley

Listed by Jolin Salazar-Kish of KCC Properties Realty, Inc.

$
$
%
$/month over payments
Federal 30-year interest rate: 7.4% last updated on Oct 8, 2026
* All Figures are estimates. Check with your bank or proposed mortgage company for actual interest rates.
This product uses the FRED® API but is not endorsed or certified by the Federal Reserve Bank of St. Louis.

Ask A QuestionMore Details

8 Parade Ground Road Hanover NH 03750
Sold

MLS Number 5078998

  • Residential Single Family
  • PricePerSqFt 839.29
  • Full Bath 2
  • Address 8 Parade Ground Road
  • Construction Existing

Nestled in the heart of Hanover Center, this breathtaking estate offers a rare blend of serenity and luxury, within a 12 minute drive to Dartmouth College and DHMC. Featuring 4 bedrooms and 4 baths, this home has been completely reimagined into a masterpiece of design which is both timeless and fresh. The house is beautifully framed by rolling meadows and ancient woodlands. The light-filled living room opens to an expansive deck, overlooking the pool, stone walls and gardens. The eat-in kitchen, anchored by the perfect island, is filled with morning light and thoughtfully designed space. The primary suite, spanning a private wing of the house, is its own sanctuary, with two walk-in closets, a reading area and direct access to a private deck, hot tub and outdoor shower. Upstairs boasts a bedroom suite and an office /loft overlooking the fireplaced living room, with cathedral ceiling. The lower level features 2 spacious bedrooms, a welcoming media room, new full bath, laundry room and utilities. All bathrooms and the kitchen are new. Additional recent upgrades include central air, new heat, electrical and plumbing, plus interior and exterior paint. This a rare find - offering a fully and tastefully renovated home, privately situated, yet close to all the amenities of an Ivy League town.

Listed by Nan Carroll of Coldwell Banker LIFESTYLES - Hanover

Listed by Amy Redpath of Coldwell Banker LIFESTYLES - Hanover

$
$
%
$/month over payments
Federal 30-year interest rate: 7.4% last updated on Oct 8, 2026
* All Figures are estimates. Check with your bank or proposed mortgage company for actual interest rates.
This product uses the FRED® API but is not endorsed or certified by the Federal Reserve Bank of St. Louis.

Ask A QuestionMore Details

43 Gould Road Lebanon NH 03784

Lebanon, NH43 Gould Road

Sale Price$705,000

Sold

MLS Number 5087066

  • Residential Single Family
  • PricePerSqFt 415.93
  • Full Bath 3
  • Address 43 Gould Road
  • Construction Existing

Walk to downtown Hanover Green from this deceptively spacious West Lebanon ranch with a fully finished walk-out basement. Offering over 3,140 square feet across two levels, this home delivers exceptional flexibility and room to grow. The main level features an updated kitchen that opens seamlessly to a generous dining and living area with hardwood floors, a cozy fireplace, and a heated sunroom, perfect for year-round enjoyment. Step out onto the attached deck for easy BBQs overlooking a peaceful, wooded backdrop. With 5 bedrooms and 3 bathrooms, there's space for everyone. The lower level includes a large family room with kitchenette (not permitted as an apartment or ADU), a workshop, and an expansive laundry area, ideal for hobbies, guests, or multi-generational living. Additional highlights include a newer on-demand propane hot water system, a welcoming front porch, and a spacious rear patio perfect for gardening. The yard offers just the right balance of outdoor enjoyment without overwhelming maintenance. All this just 1.5 miles to downtown Hanover, only a 4-minute drive. A must-see for the space, layout, and location.

Listed by Gerry Stark of RE/MAX Upper Valley

Listed by Rowan Carroll of Coldwell Banker LIFESTYLES - Hanover

$
$
%
$/month over payments
Federal 30-year interest rate: 7.4% last updated on Oct 8, 2026
* All Figures are estimates. Check with your bank or proposed mortgage company for actual interest rates.
This product uses the FRED® API but is not endorsed or certified by the Federal Reserve Bank of St. Louis.

Ask A QuestionMore Details

187 Bragg Hill Road Fairlee VT 05045
Sold

MLS Number 5088755

  • Residential Single Family
  • PricePerSqFt 140
  • Full Bath 1
  • Address 187 Bragg Hill Road
  • Construction Existing

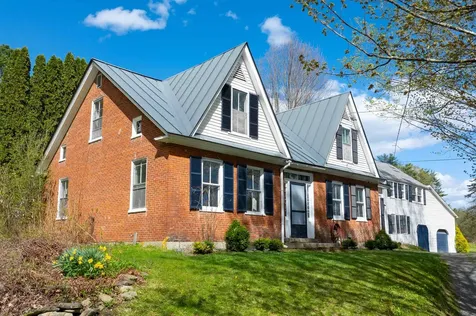
Tucked into the timeless countryside of Fairlee, Vermont, just over a mile from the shores of Lake Morey, this cherished 1840 brick residence captures the very soul of classic Vermont living. Privately set against hundreds of acres of conserved land, the property offers a rare sense of peace, open skies, and the enduring beauty of the Upper Valley landscape. Offered for the first time in generations, the Henderson family has lovingly cared for this remarkable home since 1959, creating a legacy of warmth, stewardship, and authentic New England tradition. Here, life unfolded at a gentler pace - raising family, tending horses and cattle, gathering by the fireplace, and preparing meals from scratch while surrounded by rolling hills and woodland views. Inside, the eight-room home is rich with character and historic charm, featuring wood plank floors, inviting living spaces, and three comfortable bedrooms filled with natural light and countryside views. The home's classic brick construction and thoughtful details speak to a bygone era of craftsmanship rarely found today. Outdoors, the grounds invite every season of Vermont living. A clay tennis court and in-ground pool create a unique country retreat, while the woodshed, pool shed, and workshop above the attached two-car garage provide exceptional utility and space for hobbies or creative pursuits. A breezeway connecting the garage to the kitchen adds both charm and practicality, especially during Vermont's snowy winters. Whether enjoying quiet mornings overlooking conserved meadows, evenings beside the fire after a day outdoors, or the simple beauty of nature at your doorstep, this is a property that embodies the quintessential Vermont experience; private, gracious, and deeply connected to the land.

Listed by Sandy Reavill of Willow Brook Realty

Listed by Wynne Washburn of Coldwell Banker LIFESTYLES - Hanover

$
$
%
$/month over payments
Federal 30-year interest rate: 7.4% last updated on Oct 8, 2026
* All Figures are estimates. Check with your bank or proposed mortgage company for actual interest rates.
This product uses the FRED® API but is not endorsed or certified by the Federal Reserve Bank of St. Louis.

Ask A QuestionMore Details

1608 Marsh Family Road Hartford VT 05059
Sold

MLS Number 5086433

  • Residential Single Family
  • PricePerSqFt 246.09
  • Full Bath 2
  • Village Quechee
  • Construction Existing

Welcome to this much-loved 3-bedroom, 2-bath home that offers the ease of comfortable living and the opportunity to make it your own. Set on a large, level lot with a paved circular driveway, the home invites a relaxed pace-morning coffee on the deck under the awnings, afternoons spent enjoying the open yard, and evenings gathered in the bright, open living space at the heart of the home. The main level includes a primary bedroom with direct access to a full bath, while the lower level offers two additional bedrooms and a family room-perfect for hosting guests or creating a separate retreat. An elevator from the oversized two-car garage level to the main living level adds everyday convenience, while mini-splits keep things comfortable in the warmer months. Lovingly maintained over the years, the home is ready for its next chapter-offering a wonderful opportunity to update and personalize while enjoying a setting that has already proven so easy to call home. Life in Quechee Lakes means more than just a home-it's a four-season lifestyle. Enjoy access to golf, tennis, skiing, miles of hiking trails, indoor and outdoor pools, paddle tennis, and a private lake with a sandy beach -everything you need to make the most of every season, just moments from your door.

Listed by Kasia Butterfield and Diana O'Leary of Coldwell Banker LIFESTYLES - Quechee

Listed by Dail Frates of Snyder Donegan Real Estate Group

$
$
%
$/month over payments
Federal 30-year interest rate: 7.4% last updated on Oct 8, 2026
* All Figures are estimates. Check with your bank or proposed mortgage company for actual interest rates.
This product uses the FRED® API but is not endorsed or certified by the Federal Reserve Bank of St. Louis.

Ask A QuestionMore Details

408 Old Guilford Road Brattleboro VT 05301
Sold

MLS Number 5086000

  • Residential Single Family
  • PricePerSqFt 264.23
  • Full Bath 1
  • Construction Existing
  • Bedrooms 3

This is the first time this home is being offered for sale. Owned and maintained by the same owner for the past 46 years! This home is hidden from the road. Enter via the Right of Way and the land opens up into a lovely private, garden filled yard. This property abuts the Fort Dummer State Park, so you've got miles of trails in your back yard! The ranch style living offers an open concept kitchen/dining/living area with 3 bedrooms and a full bath on one level. Downstairs there is an additional finished room and large concrete basement. A perimeter drain surrounds the house and the home comes with a generator. No drivebys because you cannot see the house from the road. There is highway white noise.

Listed by Victoria Woods of Brattleboro Area Realty

Listed by Karen Hoppe of Berkley & Veller Greenwood Country

$
$
%
$/month over payments
Federal 30-year interest rate: 7.4% last updated on Oct 8, 2026
* All Figures are estimates. Check with your bank or proposed mortgage company for actual interest rates.
This product uses the FRED® API but is not endorsed or certified by the Federal Reserve Bank of St. Louis.

Ask A QuestionMore Details

Broker Reciprocity 

Copyright 2026 PrimeMLS, Inc. All rights reserved. This information is deemed reliable, but not guaranteed. The data relating to real estate displayed on this display comes in part from the IDX Program of PrimeMLS. The information being provided is for consumers’ personal, non-commercial use and may not be used for any purpose other than to identify prospective properties consumers may be interested in purchasing. Data last updated October 11, 2026 5:52 PM UTC