
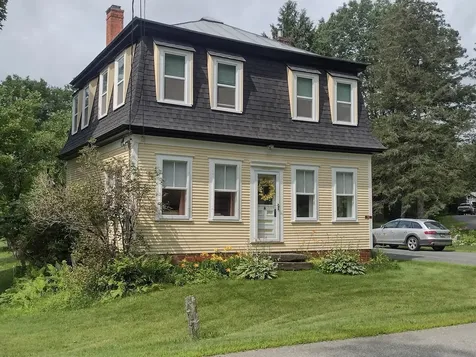
Property Details
Basic Information
- Blogging: Yes
- List Price: $415,000
- Seasonal: No
- Bedrooms: 3
- Bathrooms: 3
- MLS Number: 5088056
- Sale Date: 06/23/2026
- Sale Price: $400,000
- Property Type: Single Family
- Foreclosure: No
Location
- Building Number: 521
- Street: N Main Street
- Town: Bethel
- County: Windsor
- State: VT
- Zip: 05032
- Flood Zone Y/N: No
- District: White River Valley Supervisory U
- Elementary School: Bethel Elementary School
- Junior High: White River Valley Middle School
- High School: White River Valley High School
- Area: VT-Windsor
Building
- Year Built: 1906
- Half Baths: 1
- Stories: 2
- Total Rooms: 7
- APX Unfin Below Grade: 696
- Foundation: Brick, Fieldstone
- Property Style: Carriage
- Building Construction: Cellulose Insulation, Foam Insulation, Wood Frame, Asphalt Exterior, Clapboard Exterior, Shingle Siding, Wood Siding
- Construction: Existing
- Square Feet: 1,352
Property
- Property Type: Single Family
- Acreage: 0.45
- Lot Description: Corner, Country Setting, Landscaped, Level, Mountain View, Street Lights, View
- Zoning: res
- Driveway: Paved
- Road Frontage: 300
Interior Features
Rooms
- Room 1 Type: Bedroom
- Room 1 Level: 2
- Room 2 Type: Bedroom
- Room 2 Level: 2
- Room 3 Type: Bedroom
- Room 3 Level: 2
- Room 4 Type: Kitchen
- Room 4 Level: 1
- Room 5 Type: Bathroom Full
- Room 5 Level: 1
- Room 6 Type: Bathroom Full
- Room 6 Level: 2
- Room 7 Type: Dining Room
- Room 7 Level: 1
- Room 8 Type: Bathroom Half
- Room 8 Level: 2
- Room 9 Type: Living Room
- Room 9 Level: 1
Basement
- Basement: Bulkhead, Concrete Floor, Daylight, No Tenant Access, Exterior Stairs, Storage Space, Unfinished, Interior Access, Exterior Access, Basement Stairs
Features
- Interior Features: Blinds, Ceiling Fan, Dining Area, Draperies, Gas Fireplace, In-Law/ADU, Kitchen Island, LED Lighting, Primary BR w/ BA, Natural Light, Soaking Tub, Window Treatment, Wood Stove Hook-up,1st Floor Laundry, Walkup Attic, Attic with Pulldown
- Floors: Carpet, Softwood, Tile, Vinyl
Exterior Features
Garage and Parking
- Garage: No
- Parking Description: Driveway, Off Street, On-Site, Parking Spaces 5, Paved, RV Access/Parking
Features
- Roof: Corrugated, Metal, Standing Seam
- Exterior Features: Garden Space, Guest House, Natural Shade, Patio, Shed, Storage, Window Screens, Double Pane Window(s), ENERGY STAR Qual Windows, Storm Window(s)
Utilities and Appliances
Utilities and Appliances
- Appliances: Down Draft Cooktop, Electric Cooktop, ENERGY STAR Qual Dishwshr, ENERGY STAR Qual Dryer, Microwave, Mini Fridge, Electric Range, ENERGY STAR Qual Fridge, ENERGY STAR Qual Washer
- Appliances Included: Down Draft Cooktop, Electric Cooktop, ENERGY STAR Qual Dishwshr, ENERGY STAR Qual Dryer, Microwave, Mini Fridge, Electric Range, ENERGY STAR Qual Fridge, ENERGY STAR Qual Washer
- Equipment: Air Conditioner, Window AC, CO Detector, Dehumidifier, Battery Smoke Detector, Hardwired Smoke Detector, Gas Stove
- Electric: 100 Amp Service,110 Volt,200+ Amp Service, Circuit Breaker(s)
- Heat System: Oil, Baseboard, Blowers, Electric, Forced Air, Vented Gas Heater, Heat Pump, Hot Air, Gas Stove
- Sewer: Public Sewer On-Site
- Water: Public Water On-Site, Flat Rate
Community
Amenities
- Pets: Yes
Other Details
Legal and Finance
- AVM: Yes
- Surveyed Y/N: Unknown
- Tax Reduction: No
- Taxes: $4,961
- Tax Year: 2025
Other
- Broker Name: Flex Realty
- Agent Name: Euber
- Status: SLD
- Book: 96
- Page: 330-331
- Number of Photos: 1
.png)
