16005
results
Refine Search

Your Search Results

r=676-700
1779 Bible Hill Road West Windsor VT 05089
Sold

MLS Number 5086498

  • Residential Single Family
  • PricePerSqFt 531.77
  • Full Bath 2
  • Address 1779 Bible Hill Road
  • Construction Existing

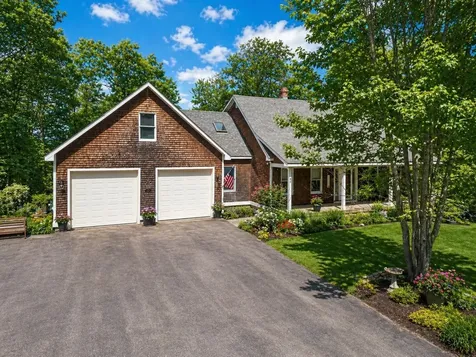
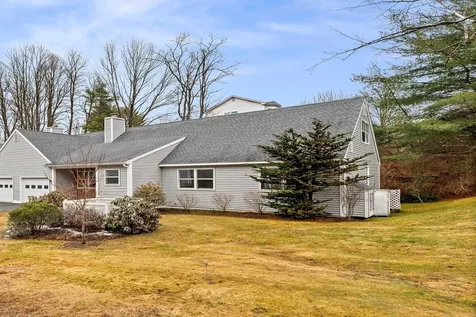
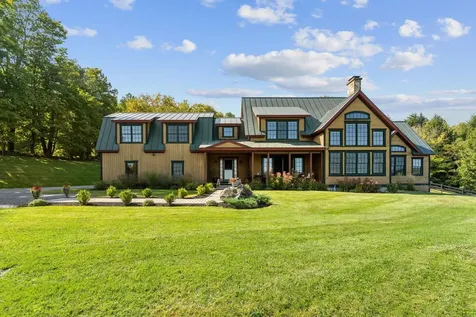
Prominently and privately sited overlooking the desirable Bible Hill region of West Windsor, this exceptional, meticulous Davis Timber Frame contemporary home has a panoramic view of Mt Ascutney, and sweeping views of the New Hampshire hillside and down the CT River Valley. Masterfully crafted with superior fit and finish, the home is anchored by a 36' cathedral ceiling with floor to ceiling windows, and a commanding fieldstone fireplace. Gourmet chef's kitchen with excellent quality appliances, custom Alder Wood cabinetry, soapstone counters and hammered copper farm sink. Luxury primary suite on main level with renovated bathroom, and walk in closet. Three additional bedrooms on the second level. The finished walk out lower level featuring a billiards room, media room with pellet stove, a wet bar, steps out to a stone terrace with hot tub, tea room, outdoor shower. Entertain and wow your guests in your very own heated, covered pizza pavilion. The well-appointed post and beam barn has two stalls with direct turn-out and a 3 bay utility garage. Saddle up, or hop on your bike, and ride into the extensive dirt road and trail systems of West Windsor. Easy access to Interstate, Woodstock and Hanover NH. Extensive list of details and features under documents tab. By appointment only-no drive-ups please.

Listed by Danny Kogut of Williamson Group Sothebys Intl. Realty

Listed by David Donegan of Snyder Donegan Real Estate Group

$
$
%
$/month over payments
Federal 30-year interest rate: 7.4% last updated on Oct 8, 2026
* All Figures are estimates. Check with your bank or proposed mortgage company for actual interest rates.
This product uses the FRED® API but is not endorsed or certified by the Federal Reserve Bank of St. Louis.

Ask A QuestionMore Details

44 Suncook Valley Road Barnstead NH 03218
Sold

MLS Number 5085252

  • Residential Single Family
  • PricePerSqFt 333.67
  • Full Bath 2
  • Construction Existing
  • Bedrooms 3

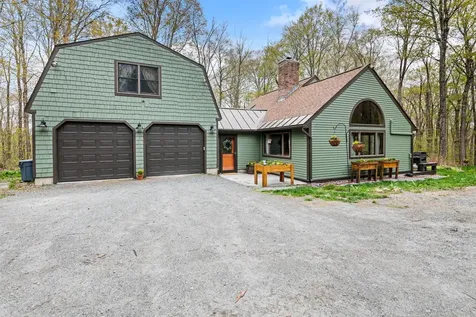
Set on an expansive 15-acre parcel, this 3-bedroom, 3-bath Ranch-style home offers a rare combination of space, flexibility, and opportunity. The main level features a comfortable and functional layout, while the partially finished lower level provides additional living space ideal for a family room, home office, or guest area. The property is uniquely zoned for residential, commercial, and agricultural use, opening the door to a wide range of possibilities. With open land and natural surroundings, it's well suited for a horse property, small farm, or hobby agricultural use, while still accommodating residential or business needs. Whether you're looking for a private retreat, a working property, or an investment with multiple use options, this property delivers exceptional potential in a serene setting.

Listed by George Pervanas of Coldwell Banker Realty Bedford NH

Listed by A non PrimeMLS customer

$
$
%
$/month over payments
Federal 30-year interest rate: 7.4% last updated on Oct 8, 2026
* All Figures are estimates. Check with your bank or proposed mortgage company for actual interest rates.
This product uses the FRED® API but is not endorsed or certified by the Federal Reserve Bank of St. Louis.

Ask A QuestionMore Details

41 Laura Lane Keene NH 03431

Keene, NH41 Laura Lane

Sale Price$400,000

Sold

MLS Number 5091390

  • Residential Single Family
  • PricePerSqFt 444.44
  • Full Bath 1
  • Address 41 Laura Lane
  • Construction Existing

Absolutely lovely and tastefully renovated is what you will see when you enter this home!!! Single story, one level Ranch offering timeless curb appeal; this 3 bedroom home awaits you!!! Stunning and welcoming fully applianced kitchen features plenty of cabinet space, stainless appliances, tiled floors, dining area and direct access to the backyard. 3 bedrooms offering natural light, wood floors and plenty of closet space. Downstairs features a large family room with new carpeting, an additional area for office space or workout area as well as a separate laundry room. Beautifully landscaped yard, fully fenced with a patio for relaxing or BBQs. Oversized one car garage for all of your needs, well established neighborhood close to schools, shopping and all amenities. This home has many updates including updated windows and exterior doors, electric panel, oil tank, insulation and siding, new mini splits, new roof, fencing as well as all new paint, carpet, appliances, interior doors, full bathroom remodel and more!!! All this home needs is YOU!!! DO NOT miss this opportunity!

Listed by Emily Lagerberg of R.H. Thackston & Company

Listed by Joshua Greenwald of Greenwald Realty Group

$
$
%
$/month over payments
Federal 30-year interest rate: 7.4% last updated on Oct 8, 2026
* All Figures are estimates. Check with your bank or proposed mortgage company for actual interest rates.
This product uses the FRED® API but is not endorsed or certified by the Federal Reserve Bank of St. Louis.

Ask A QuestionMore Details

12 Willow Court Keene NH 03431

Keene, NH12 Willow Court

Sale Price$380,000

Sold

MLS Number 5085661

  • Multifamily
  • PricePerSqFt 208.79
  • Address 12 Willow Court
  • Units 2
  • Bathroom 2

Well-maintained two-family property in Keene offering excellent income potential and flexibility for both investors and owner-occupants. Each unit features 3 bedrooms, 1 bathroom, a walk-in pantry, living room, hardwired smoke alarms, and recessed lighting, along with separate utilities for efficiency and ease of management. Each unit also includes its own washer and dryer, adding convenience for tenants. Situated in a desirable in-town location, the property is within walking distance to downtown shopping, dining, and local amenities. The exterior offers a level, landscaped yard with a private feel, along with six off-street parking spaces. Recent improvements enhance efficiency and long-term value, including heat pumps/energy-efficient hot water heaters for both units (installed by Davis Oil). The downstairs unit features a forced hot water furnace (approx. 2018), while the upstairs unit includes a boiler with radiators (approx. 2015). Attic insulation and basement spray foam insulation were both completed in 2024. Separate circuit breaker panels serve each unit. Additional updates include a newer refrigerator in the second-floor unit (2025) and vinyl replacement windows throughout. Passive solar panels provide supplemental heat to the second-floor laundry area and contribute noticeable warmth on sunny days, even in winter. One unit is currently vacant, making it ideal for owner occupancy or immediate rental income. The second unit is rented at market rate with a lease in place through June 1, 2026. A great opportunity to own a turnkey multi-family in a strong rental location, don't miss out!

Listed by Paul Rodenhauser of BHG Masiello Keene

Listed by Paul Rodenhauser of BHG Masiello Keene

$
$
%
$/month over payments
Federal 30-year interest rate: 7.4% last updated on Oct 8, 2026
* All Figures are estimates. Check with your bank or proposed mortgage company for actual interest rates.
This product uses the FRED® API but is not endorsed or certified by the Federal Reserve Bank of St. Louis.

Ask A QuestionMore Details

23 Pleasant Street Lebanon NH 03784
Sold

MLS Number 5085739

  • Condo
  • PricePerSqFt 276.04
  • Square Feet 2,304
  • Bedrooms 3
  • New Contruction Existing

Welcome to 23 Pleasant Street, Unit 47, a fully renovated, move-in-ready end-unit townhouse in one of Lebanon's most convenient and sought-after communities. The monthly HOA fee covers landscaping, trash, sewer, water, heating fuel, and more, keeping your expenses predictable while eliminating ongoing maintenance. This spacious 2,300+ sq. ft. home has been thoughtfully updated throughout, offering a clean, modern feel with nothing left to do. Inside, an open and inviting layout features new flooring, fresh paint, and abundant natural light. The updated kitchen includes newer stainless steel appliances, ample cabinetry, and a center island that flows seamlessly into the living and dining area, with direct access to a private rear deck overlooking peaceful, wooded surroundings. Upstairs, are three generously sized bedrooms, including the primary suite. The bathrooms stand out, having been completely renovated from head to toe with new shower and bath surrounds, new flooring, custom vanities, modern tile work, updated lighting, and high-end fixtures. The finished walk-out lower level adds flexibility for a family room, home gym, home office, or guest space. An attached one-car garage and main-level laundry add everyday convenience. Located just minutes from Dartmouth College, Dartmouth health, shopping, I-89, and Whaleback Ski Area, this home offers a rare combination of quality updates, low-maintenance living, and prime Upper Valley access. (FOR OPEN HOUSE, please park in the lot abutting the cul-de-sac)

Listed by Marco Day of BHHS Verani Upper Valley

Listed by Chelsea Bevis of KW Vermont Woodstock

$
$
%
$/month over payments
Federal 30-year interest rate: 7.4% last updated on Oct 8, 2026
* All Figures are estimates. Check with your bank or proposed mortgage company for actual interest rates.
This product uses the FRED® API but is not endorsed or certified by the Federal Reserve Bank of St. Louis.

Ask A QuestionMore Details

76 Belmont Avenue Brattleboro VT 05301
Sold

MLS Number 5087141

  • Residential Single Family
  • PricePerSqFt 263.12
  • Full Bath 1
  • Address 76 Belmont Avenue
  • Construction Existing

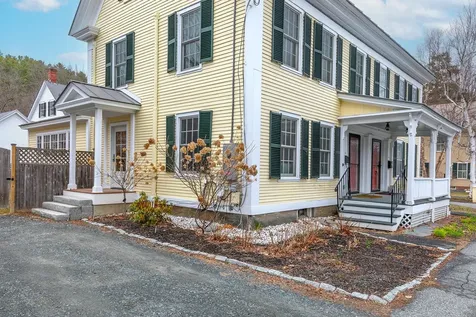
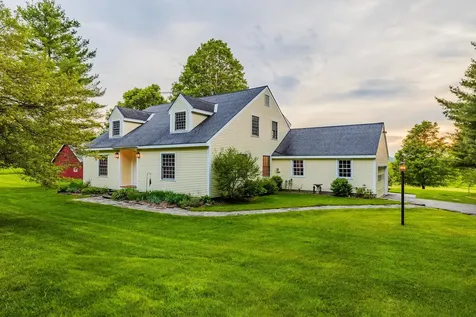
This meticulously maintained Cape-style home in Brattleboro, Vermont offers the perfect blend of classic charm and modern efficiency. Recent high-value improvements include a brand-new roof, upgraded 200 amp electrical service, and a dedicated electric vehicle (EV) charger. The 3 bedrooms plus office space, 2 bathrooms, dining room, and living room provide enough space to suit many options. Enjoy year-round comfort with a newly installed mini-split heating and cooling system, complemented by a cozy gas fireplace. Inside, the home features 1,686 square feet of living space with warm natural woodwork, hardwood floors, and tile finishes. Set on a level lot, the property includes a private patio and storage shed, ideal for outdoor living and convenience. Located directly across from the hospital and close to sidewalks, shops, and local amenities, this home offers the perfect turn key property in the heart of Brattleboro. Schedule a showing today!

Listed by Keith Nowak of Four Seasons Sotheby's Int'l Realty

Listed by Christine Lewis of Brattleboro Area Realty

$
$
%
$/month over payments
Federal 30-year interest rate: 7.4% last updated on Oct 8, 2026
* All Figures are estimates. Check with your bank or proposed mortgage company for actual interest rates.
This product uses the FRED® API but is not endorsed or certified by the Federal Reserve Bank of St. Louis.

Ask A QuestionMore Details

51 River Street Woodstock VT 05091
Sold

MLS Number 5084320

  • Residential Single Family
  • PricePerSqFt 550.63
  • Full Bath 1
  • Address 51 River Street
  • Construction Existing

Beautiful residence with newer renovations...located in the heart of historic Woodstock. Sunlit rooms, open floor concept with handsome refinished original pine floors. Stunning kitchen with stainless appliances, oversized island and soapstone counters accent the new cabinetry. Large dining room for entertaining with lovely screened in porch with double doors that lead out to a privately enclosed courtyard. First floor also features a mudroom, new 1/2 bath, family room and gracious formal living room accented with bookshelves. Second floor consists of a large primary bedroom, a guest bedroom and newly renovated full bathroom and laundry room. Third level has another 2 bedrooms or could be used as offices. This residence is the south side (left side) of the building and includes new mini split a/c units, a storage shed and perennials gardens. Walk to all of towns amenities, shops and restaurants. Mt. Tom National park and hiking behind the house for those nature enthusiasts, championship golf, skiing and fly fishing near by. 20 minutes to the Upper Valley and Dartmouth. Wonderful opportunity to own this charming home in one of Vermonts prettiest towns.

Listed by Gretchjen Smith of Williamson Group Sothebys Intl. Realty

Listed by Gretchjen Smith of Williamson Group Sothebys Intl. Realty

$
$
%
$/month over payments
Federal 30-year interest rate: 7.4% last updated on Oct 8, 2026
* All Figures are estimates. Check with your bank or proposed mortgage company for actual interest rates.
This product uses the FRED® API but is not endorsed or certified by the Federal Reserve Bank of St. Louis.

Ask A QuestionMore Details

1 Magnolia Way Keene NH 03431

Keene, NH1 Magnolia Way

Sale Price$499,900

Sold

MLS Number 5082538

  • Residential Single Family
  • PricePerSqFt 325.46
  • Full Bath 1
  • Address 1 Magnolia Way
  • Construction New Construction

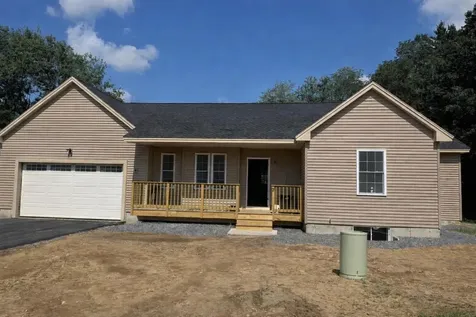
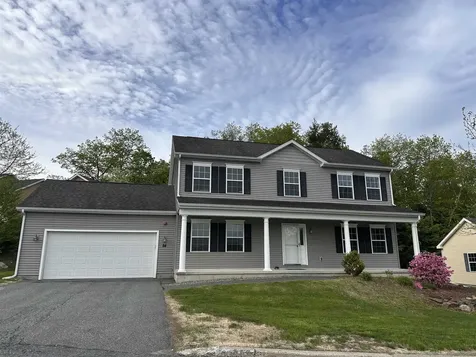
Brand New Ranch in Sought-After Keene - No HOA! Be the first to enjoy this beautifully crafted, brand-new ranch style home ideally situated on a quiet cul-de-sac in desirable Keene, NH. Designed for easy one-level living, this thoughtfully built home offers 3 spacious bedrooms and 2 full baths with a bright, open-concept layout perfect for today's lifestyle. The stylish kitchen features classic shaker-style cabinetry, gleaming quartz countertops, and luxury plank flooring that flows seamlessly into the living and dining areas-creating a warm and inviting space for everyday living and entertaining. Built with comfort and sustainability in mind, this home offers energy-efficient construction to help keep utility costs down while maximizing year-round comfort. A full basement provides excellent storage or potential for future finishing, and the attached 2-car garage adds everyday convenience. Relax on the welcoming front porch or enjoy outdoor gatherings on the back deck overlooking your yard. Best of all-no homeowner's association fees or restrictions! Move-in ready and built for modern living-don't miss this opportunity to own a brand-new home !

Listed by Nancy Proctor of BHG Masiello Keene

Listed by Robin Smith of BHG Masiello Keene

$
$
%
$/month over payments
Federal 30-year interest rate: 7.4% last updated on Oct 8, 2026
* All Figures are estimates. Check with your bank or proposed mortgage company for actual interest rates.
This product uses the FRED® API but is not endorsed or certified by the Federal Reserve Bank of St. Louis.

Ask A QuestionMore Details

259 Jay Hill Road Hartford VT 05059
Sold

MLS Number 5077309

  • Residential Single Family
  • PricePerSqFt 249.42
  • Full Bath 1
  • Village Quechee
  • Address 259 Jay Hill Road

Bright, easy to maintain and furnished 3 bedroom, 3 bath house with all that Quechee Lakes has to offer. This home includes newer floors. kitchen appliances, 2 remodeled bathrooms, a whole house generator, and a garage with an electric car charger. Enjoy the outdoors with a large deck and an electric dog fence around the whole house.

Listed by Sandra Dell of KW Coastal and Lakes & Mountains Realty/Hanover

Listed by Gretchjen Smith of Williamson Group Sothebys Intl. Realty

$
$
%
$/month over payments
Federal 30-year interest rate: 7.4% last updated on Oct 8, 2026
* All Figures are estimates. Check with your bank or proposed mortgage company for actual interest rates.
This product uses the FRED® API but is not endorsed or certified by the Federal Reserve Bank of St. Louis.

Ask A QuestionMore Details

114 Gifford Road Hartford VT 05001
Sold

MLS Number 5086159

  • Residential Single Family
  • PricePerSqFt 272.2
  • Full Bath 2
  • Address 114 Gifford Road
  • Construction Existing

Set on a sunny .9-acre lot in an established neighborhood, this thoughtfully updated 1922 home blends timeless character with modern comfort. Offering 4 bedrooms and 2 baths, the home has been lovingly refreshed while carefully preserving the integrity and charm that make properties of this era so special. Original details and classic craftsmanship are complemented by tasteful updates that create a warm, inviting feel throughout. Spacious living areas, abundant natural light, and a seamless balance of historic character and contemporary style make this home truly stand out. Outside, the yard offers space to relax, garden, or gather, while the detached garage provides flexible space well-suited for storage, hobbies, or smaller vehicles. All in a setting that feels both peaceful and connected to the neighborhood around it. Open house Saturday from 1-3 and Sunday 11-1.

Listed by Wendie Wright of Coldwell Banker LIFESTYLES - Hanover

Listed by Sandra Dell of KW Coastal and Lakes & Mountains Realty/Hanover

$
$
%
$/month over payments
Federal 30-year interest rate: 7.4% last updated on Oct 8, 2026
* All Figures are estimates. Check with your bank or proposed mortgage company for actual interest rates.
This product uses the FRED® API but is not endorsed or certified by the Federal Reserve Bank of St. Louis.

Ask A QuestionMore Details

288 Turnpike Road Norwich VT 05055
Sold

MLS Number 5085346

  • Residential Single Family
  • PricePerSqFt 241.16
  • Full Bath 1
  • Address 288 Turnpike Road
  • Construction Existing

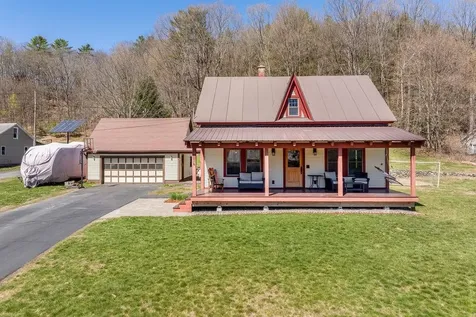
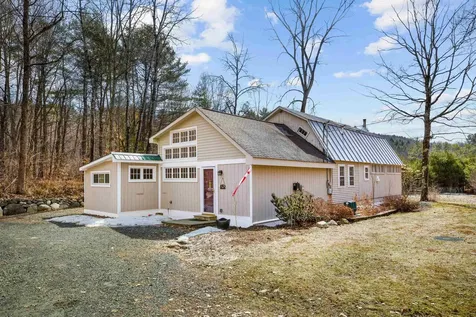
A truly unique barn-style home nestled along the banks of Bloody Brook, where the gentle sound of the water creates a peaceful, calming setting year-round. This charming post-and-beam home features warm wood floors and an open floor plan that flows into sun-filled rooms with floor-to-ceiling windows. Offering three bedrooms and 1.5 baths, the home includes a spacious laundry/mudroom with potential to be reimagined into more defined living space. The first-floor primary suite includes a cozy sitting room, and a bonus loft above the mudroom provides additional flexible space for an office, studio, or guest area. Set on a flat 1.20 acre lot, the yard is adorned with established perennials and fruit trees, perfect for enjoying the outdoors! This is a wonderful opportunity to own a distinctive home in historic Norwich, just minutes from Hanover and all the amenities of the Upper Valley.

Listed by Cheryl Herrmann of RE/MAX Group One Realtors

Listed by Sandra Dell of KW Coastal and Lakes & Mountains Realty/Hanover

$
$
%
$/month over payments
Federal 30-year interest rate: 7.4% last updated on Oct 8, 2026
* All Figures are estimates. Check with your bank or proposed mortgage company for actual interest rates.
This product uses the FRED® API but is not endorsed or certified by the Federal Reserve Bank of St. Louis.

Ask A QuestionMore Details

83 Valley Dam Road Barnstead NH 03225
Sold

MLS Number 5087312

  • Residential Single Family
  • PricePerSqFt 327.15
  • Full Bath 1
  • Address 83 Valley Dam Road
  • Construction Existing

"Belvedere" - beautiful view! A peaceful escape where lake and mountain views take center stage, this Barnstead waterfront property offers a rare blend of natural beauty and quiet living, on Lower Suncook Lake. Spend your days boating, fishing, swimming, or paddling-or simply soaking in the stillness of the surroundings. Inside, this custom built home is warm and inviting, highlighted by a fully enclosed “view room” designed for year-round enjoyment of the ever-changing landscape-perfect for morning coffee or cozy evenings by the gas fireplace. The kitchen features new quartz countertops and a high-end Heco wood cooking stove that brings both charm and function, while central A/C ensures comfort through the warmer months. A first-floor primary bedroom and additional living space add everyday convenience and flexibility. Upstairs, you'll find 2 bedrooms along with a bonus space above the garage-ideal for hobbies, a workshop, or additional storage. Car enthusiasts and outdoor adventurers alike will appreciate all the garage space this property has to offer! The upper driveway leads into the 2-car attached garage and the lower driveway, with unique drive-in access to the basement, offering easy storage for vehicles, golf carts, recreational gear and allows for RV parking. From there, it's a quick golf cart ride down to the dock-hop in the boat and enjoy everything the lake has to offer! This is truly is a remarkable property- one you don't want to miss!

Listed by Adam Dow of KW Coastal and Lakes & Mountains Realty/Wolfeboro

Listed by Janet Robinson of BHHS Verani Realty Hampstead

$
$
%
$/month over payments
Federal 30-year interest rate: 7.4% last updated on Oct 8, 2026
* All Figures are estimates. Check with your bank or proposed mortgage company for actual interest rates.
This product uses the FRED® API but is not endorsed or certified by the Federal Reserve Bank of St. Louis.

Ask A QuestionMore Details

12 Hidden Lane Enfield NH 03748

Enfield, NH12 Hidden Lane

Sale Price$554,000

Sold

MLS Number 5089032

  • Residential Single Family
  • PricePerSqFt 237.56
  • Full Bath 1
  • Village Eastman
  • Address 12 Hidden Lane

Tucked away at the end of a quiet dead-end road in the Eastman Community, this beautifully updated home offers 2 bedrooms, 2 bathrooms, a large bonus room, a loft and potential 3 bedroom on over 5 private acres. Cathedral ceilings create a bright, open feel, while recent updates, including new flooring, appliances, kitchen countertops, and renovated bathrooms make the home move-in ready. Surrounded by nature and offering privacy, this property is the prefect peaceful getaway in Eastman.

Listed by Shelbie Shepherd of C.G. Shepherd Realty,LLC

Listed by Carol Shepherd of C.G. Shepherd Realty,LLC

$
$
%
$/month over payments
Federal 30-year interest rate: 7.4% last updated on Oct 8, 2026
* All Figures are estimates. Check with your bank or proposed mortgage company for actual interest rates.
This product uses the FRED® API but is not endorsed or certified by the Federal Reserve Bank of St. Louis.

Ask A QuestionMore Details

7 Sampson Drive Barnstead NH 03225
Sold

MLS Number 5084499

  • Residential Single Family
  • PricePerSqFt 362.76
  • Full Bath 1
  • Address 7 Sampson Drive
  • Construction Existing

Welcome to easy living in this charming raised ranch located in Locke Lake Colony! Situated on a dead-end road, this home offers two large bedrooms, two bathrooms, and bonus room on the lower level. Upon entry, you're greeted by an inviting open kitchen and living space featuring an operational wood burning fireplace! The two-car garage under provides ample storage and direct access to the home, and a fully fenced in backyard creates a safe area for outdoor entertainment! This property is in close proximity to one of many beaches and in-ground pools available to residents of the association. Showings to begin at open houses Saturday, 4/25 and Sunday, 4/26 from 12-2pm!

Listed by Elizabeth Stewart of BHG Masiello Meredith

Listed by Rebecca Milano of Realty One Group Next Level

$
$
%
$/month over payments
Federal 30-year interest rate: 7.4% last updated on Oct 8, 2026
* All Figures are estimates. Check with your bank or proposed mortgage company for actual interest rates.
This product uses the FRED® API but is not endorsed or certified by the Federal Reserve Bank of St. Louis.

Ask A QuestionMore Details

201-205 Main Street Brattleboro VT 05301
Sold

MLS Number 5049010

  • Commercial
  • PricePerSqFt 63.45
  • Selling Agent Name Chris Long
  • Address 201-205 Main Street
  • Year Built 1982

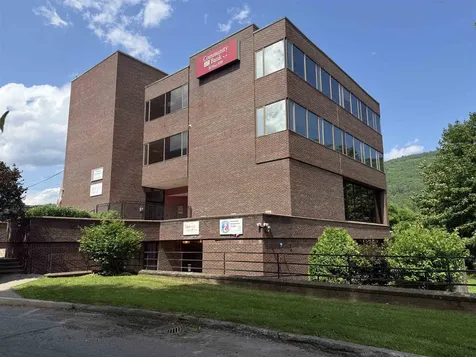
Professional office building in the heart of downtown Brattleboro situated on 1.14 acres and perched on the bank above the Connecticut River with its owned paved parking and outstanding views from nearly every office/room of the River and Mt. Wantastiquet beyond. Currently the home of a bank on the main level (and separate ATM building in front) and various professional offices and healthcare providers on the upper and lower levels. Undoubtedly some of the most desirable office space in town due to the location and walls of glass and vistas they provide. There is vacant space at present allowing an owner user to occupy the space. The property also offers tremendous outdoor space for its tenants to utilize. The building sits well back from main street but has great visibility and is an impressive structure in great overall condition. Keypad code electronic entry allows tenants keyless 24-hour access. Passenger elevator to all floors. Main systems have been updated and maintained. Ideal as an owner-occupied business location with income, an investor looking for a quality income property OR for a 1031 Exchange target property. At full occupancy with market rents applied it will be an impressive rate of return on investment. Financials available upon request and execution of an NDA.

Listed by Chris Long of BHG Masiello Brattleboro

Listed by Chris Long of BHG Masiello Brattleboro

$
$
%
$/month over payments
Federal 30-year interest rate: 7.4% last updated on Oct 8, 2026
* All Figures are estimates. Check with your bank or proposed mortgage company for actual interest rates.
This product uses the FRED® API but is not endorsed or certified by the Federal Reserve Bank of St. Louis.

Ask A QuestionMore Details

398 Valley View Road Hartford VT 05001
Sold

MLS Number 5080451

  • Land
  • PricePerSqFt 28048.78
  • Address 398 Valley View Road
  • Acreage 4.1
  • Area VT-Windsor

Opportunity meets convenience on this versatile 4.10-acre property with both residential and commercial zoning, offering endless potential for your future plans. The lot includes an existing foundation along with utilities already in place, including power, spring well, and septic, giving buyers a valuable head start. Set adjacent to the highway for quick and easy access, the property enjoys excellent connectivity with only minimal road noise, and underground power helps preserve the natural setting. The land itself offers a unique mix of function and charm, featuring a stocked pond with bass, turtles, and frogs, plus five apple trees that add character and a true Vermont feel. Located just 15 minutes from Dartmouth Hitchcock Medical Center and close to Quechee and Upper Valley amenities, this property is ideal for those seeking a convenient location with flexibility, natural features, and development potential.

Listed by Grayson VanHendrick of Flex Realty

Listed by Heather Ashline of BHHS Verani Upper Valley

$
$
%
$/month over payments
Federal 30-year interest rate: 7.4% last updated on Oct 8, 2026
* All Figures are estimates. Check with your bank or proposed mortgage company for actual interest rates.
This product uses the FRED® API but is not endorsed or certified by the Federal Reserve Bank of St. Louis.

Ask A QuestionMore Details

28 Dalton Drive Barnstead NH 03225
Sold

MLS Number 5066907

  • Residential Single Family
  • PricePerSqFt 406.47
  • Full Bath 2
  • Address 28 Dalton Drive
  • Construction New Construction

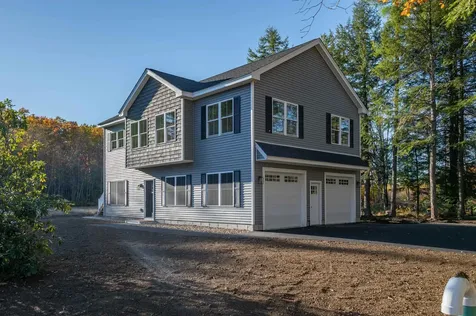
New Construction - 28 Dalton Drive, Barnstead, NH Welcome to this beautifully crafted new construction home offering 3 bedrooms, 2 bathrooms, plus a flexible den or home office-perfect for today's lifestyle. The bright open-concept design features 9-foot ceilings, hardwood flooring, and central air, creating a comfortable and modern living space. The designer kitchen is the centerpiece of the home, showcasing Calacatta Roma quartz countertops, stainless steel appliances, and plenty of workspace, ideal for both everyday living and entertaining guests. Step outside to enjoy the low-maintenance composite deck overlooking the property, along with the convenience of a spacious two-car garage. Located within the Locke Lake Colony Association, residents enjoy an incredible array of amenities including multiple lakes, sandy beaches, swimming pools, a clubhouse, tennis and basketball courts, and a scenic 6-hole golf course. Just a short drive to Gunstock Mountain Resort, offering year-round recreation including skiing, hiking, and outdoor adventures. Taxes TBD based on land value prior to construction.

Listed by Maurice Robichaud of Arris Realty

Listed by Megan Sylvia of Century 21 Lifestyles

$
$
%
$/month over payments
Federal 30-year interest rate: 7.4% last updated on Oct 8, 2026
* All Figures are estimates. Check with your bank or proposed mortgage company for actual interest rates.
This product uses the FRED® API but is not endorsed or certified by the Federal Reserve Bank of St. Louis.

Ask A QuestionMore Details

217 Maxham Meadow Way Woodstock VT 05091
Sold

MLS Number 5087873

  • Commercial
  • PricePerSqFt 292.04
  • Seller Office Name Wetmore Real Estate
  • Selling Agent Name John Wetmore
  • Year Built 1986

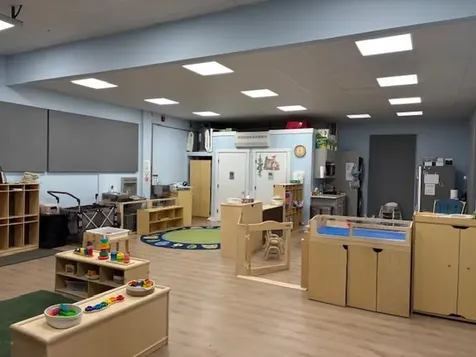
A highly flexible and truly "turn key" commercial condominium, in a convenient Woodstock location! While it has recently been utilized as a beautifully equipped child care center, the well conceived open floor plan could certainly allow easy transition into becoming a stylish retail space or perhaps a contemporary office! An unexpected amenity is two separate half bathrooms! A practical and complete kitchen/break area includes a full size stainless steel refrigerator, a kitchen sink, a dishwasher, a microwave oven and a full size washer and dryer! Further complimenting the attractive 39'x24' open interior space are 2 water fountains, a storage loft, a ten foot high ceiling, clean hard flooring, a mini split for heating and cooling and a ten foot high garage style door! The flexibility of the interior is unlimited! This commercial condominium unit on the ground floor of the well known commercial landmark "The Mill." could easily transition to a new enterprise without requiring changes in the infrastructure. It is truly "turn key!" Valuable amenities for commercial condominiums in the well known Mill Building include connection to the municipal sewer, Woodstock Aqueduct municipal water, and extensive free parking on a paved lot! Woodstock's recently completed Ottauquechee River Trail passes nearby providing a scenic walking path leading into Woodstock Village along the picturesque river and through East End Park. An opportunity to acquire a contemporary clear span space, in "turn key" condition, in Woodstock! A commercial gem awaits an entrepreneur! (Note: Child care furnishings and an assumable mortgage specific only to a qualified child care enterprise are available!)

Listed by John Wetmore of Wetmore Real Estate

Listed by John Wetmore of Wetmore Real Estate

$
$
%
$/month over payments
Federal 30-year interest rate: 7.4% last updated on Oct 8, 2026
* All Figures are estimates. Check with your bank or proposed mortgage company for actual interest rates.
This product uses the FRED® API but is not endorsed or certified by the Federal Reserve Bank of St. Louis.

Ask A QuestionMore Details

695 East Mountain Road Killington VT 05751
Sold

MLS Number 5090394

  • Condo
  • PricePerSqFt 498.49
  • Square Feet 827
  • Bedrooms 3
  • New Contruction Existing

Wonderful opportunity to own a 3-bedroom, 2-bathroom, top-floor, two-level condominium at Whiffletree! Ideally located just across the street from Whiffletree's ski home trail and steps from the community pool and tennis court, this well-located unit offers easy access to all that Killington has to offer. The main level features an open kitchen, dining, and living area designed for both relaxing and entertaining, along with one bedroom and a full bathroom. The living room is highlighted by a propane fireplace and opens to a private balcony, the perfect place to unwind and enjoy the fresh mountain air and seasonal long-range views of Vermont's Green Mountains. Upstairs, you'll find two additional bedrooms connected by a full Jack-and-Jill bathroom. One of the upstairs bedrooms features interior shutters overlooking the living space below, adding character and a unique architectural touch. Whether you're looking for a year-round retreat or a convenient mountain getaway, this condominium is an excellent opportunity in a desirable Killington location. Call today to schedule your showing!

Listed by Kaitlyn Hummel of Prestige Real Estate of Killington

Listed by Kyle Kershner of Killington Pico Realty

$
$
%
$/month over payments
Federal 30-year interest rate: 7.4% last updated on Oct 8, 2026
* All Figures are estimates. Check with your bank or proposed mortgage company for actual interest rates.
This product uses the FRED® API but is not endorsed or certified by the Federal Reserve Bank of St. Louis.

Ask A QuestionMore Details

25 Pinewood Village Road Lebanon NH 03784
Sold

MLS Number 5080930

  • Condo
  • PricePerSqFt 283.42
  • Square Feet 2,117
  • Bedrooms 3
  • New Contruction Existing

Pinewood Village is a highly desirable neighborhood located at 6 Oak Ridge Road in Lebanon. It is conveniently situated just under 1.5 miles from the Hanover Inn. This spacious, bright home offers an ideal blend of comfort and convenience. Guests enter through a welcoming foyer with stone floors into a large living and dining area featuring a gas fireplace and hardwood floors. Two sizable skylights flood the space with natural light, highlighting its openness. The home includes a kitchen with skylights, stainless steel appliances, a standalone prep table, ample cabinet space, and a breakfast nook. The primary suite features an en-suite full bathroom and a walk-in closet. A second bedroom with a hallway full bath completes the main level. Upstairs, a large, flexible space with another full bath and a walk-in closet is perfect for a third bedroom, home office, guest quarters, or media room. All bedrooms and the living area feature hardwood floors. Upgrades include a Wi-Fi ready Energy Star Viessmann boiler with an efficiency rating of 95 and three mini-split units. The full basement offers ample storage, a workshop, or a hobby area, with outdoor access. The one-car garage provides direct access to the kitchen. A private back deck creates a peaceful outdoor dining or relaxation spot. The Advance Transit Sachem/Gould Road bus stop is conveniently located across the street from Oak Ridge Road. This is a beautiful home - in move-in condition. It's in an excellent location in an extremely well-run condo development community. A true must-see. Showings begin Sunday, March 29, during the open house from 1:00 - 4:00

Listed by Alan DiStasio of Williamson Group Sothebys Intl. Realty

Listed by Heidi Ruth of Coldwell Banker LIFESTYLES - Hanover

$
$
%
$/month over payments
Federal 30-year interest rate: 7.4% last updated on Oct 8, 2026
* All Figures are estimates. Check with your bank or proposed mortgage company for actual interest rates.
This product uses the FRED® API but is not endorsed or certified by the Federal Reserve Bank of St. Louis.

Ask A QuestionMore Details

127 Mountains Edge Road West Windsor VT 05037
Sold

MLS Number 5082042

  • Condo
  • PricePerSqFt 179.68
  • Square Feet 1,614
  • Bedrooms 3
  • New Contruction Existing

Immaculate end-unit condominium offering the ease of single-floor living at its finest. Thoughtfully maintained and move-in ready, this home impresses from the moment you walk in- tasteful finishes throughout create a polished, welcoming atmosphere. Newer windows flood the space with natural light, and a new heating system ensures year-round comfort. The primary suite features a beautifully updated walk-in tiled shower. The walkout lower level hosts two additional bedrooms, is exceptionally bright, and offers a family room for all to enjoy. Positioned in the most desirable spot in the complex - the closest unit to the brand-new rope tow - this is a skier's dream. Incredible recreational trails and exciting new developments continue to elevate Ascutney. The seller has cherished this location and speaks highly of both the management company and board of directors- a well-run association that shows in every detail of this community. Priced to reflect its superior condition and unbeatable location, one visit will make it clear, this one is worth every penny.

Listed by Katie Ladue Gilbert and Allison Griep of BHHS Verani Upper Valley

Listed by Sandy Reavill of Willow Brook Realty

$
$
%
$/month over payments
Federal 30-year interest rate: 7.4% last updated on Oct 8, 2026
* All Figures are estimates. Check with your bank or proposed mortgage company for actual interest rates.
This product uses the FRED® API but is not endorsed or certified by the Federal Reserve Bank of St. Louis.

Ask A QuestionMore Details

1873 North Road Barnard VT 05031

Barnard, VT1873 North Road

Sale Price$1,199,888

Sold

MLS Number 5045026

  • Residential Single Family
  • PricePerSqFt 365.6
  • Full Bath 3
  • Address 1873 North Road
  • Construction Existing

On the west-facing ridge of Barnard, Vermont's fabled North Road, this ca. 1982 Cape enjoys panoramic long-range views of the Green Mountain Range to the west and North. With ten acres of fenced open pasture and a wood lot, a large, detached barn, and plenty of land to use, the property offers a range of possibilities. Expanded and improved by the current owners over the last 20 years, the house offers an easy living floor plan with spacious, open rooms designed to bring in the spectacular westerly views over the rolling fields and to the distant mountains. The Cape design, with its addition, belies the home's 3,300 square feet of living space, and with a variety of possible configurations, the layout could offer a first-floor bedroom in addition to the second-floor primary suite. Open lawns, mature landscaping, and a variety of hardwood trees enhance the site. A brand new five-bedroom septic system has just been installed.

Listed by Richard Higgerson of Higgerson & Company

Listed by Dia Jenks of LandVest, Inc/Woodstock

$
$
%
$/month over payments
Federal 30-year interest rate: 7.4% last updated on Oct 8, 2026
* All Figures are estimates. Check with your bank or proposed mortgage company for actual interest rates.
This product uses the FRED® API but is not endorsed or certified by the Federal Reserve Bank of St. Louis.

Ask A QuestionMore Details

84 Mountain View Drive Lebanon NH 03766
Sold

MLS Number 5096260

  • Residential Single Family
  • PricePerSqFt 300.48
  • Full Bath 2
  • Construction Existing
  • Bedrooms 4

Listed by No MLS Listing Office

Listed by Melissa Robinson of Coldwell Banker LIFESTYLES - Hanover

$
$
%
$/month over payments
Federal 30-year interest rate: 7.4% last updated on Oct 8, 2026
* All Figures are estimates. Check with your bank or proposed mortgage company for actual interest rates.
This product uses the FRED® API but is not endorsed or certified by the Federal Reserve Bank of St. Louis.

Ask A QuestionMore Details

47 Baker Street Keene NH 03431

Keene, NH47 Baker Street

Sale Price$315,000

Sold

MLS Number 5088498

  • Residential Single Family
  • PricePerSqFt 226.78
  • Full Bath 2
  • Address 47 Baker Street
  • Construction Existing

Welcome to this move-in ready and well-maintained 3-bedroom, 2-bath home offering 1,389 sq ft of comfortable living space in one of Keene's most convenient locations. Full of classic New England character, this home combines charm, functionality, and accessibility, making it ideal for owner-occupants, first-time buyers, or investors alike. The first floor features an efficient and practical layout with a full bathroom and convenient first-floor laundry area, along with a spacious living room, dining room, and functional kitchen designed for everyday living and entertaining. Hardwood floors throughout the home add warmth and timeless character, while the layout offers flexibility and comfort for a variety of lifestyles. A covered 3-season porch provides the perfect space to relax, unwind, or enjoy morning coffee throughout much of the year. Upstairs, you'll find three bedrooms and an additional full bathroom, offering room for family, guests, home office space, or hobbies. The home has been well cared for and presents a truly move-in ready opportunity for buyers looking to settle in without needing immediate updates or repairs. The basement provides abundant storage space, perfect for seasonal items, tools, or additional organization needs. Outside, the property offers mature landscaping and a large space for off street parking. Public water and sewer add to the convenience and ease of ownership. Located less than a minute from downtown Keene and Keene State College, this home places you close to restaurants, shopping, schools, and everyday local amenities, making this location attractive for a wide range of buyers seeking convenient in-town living with a welcoming neighborhood feel.

Listed by Joseph Rosselli of Realty One Group Next Level - Nashua, Zachariah Oja of Realty One Group Next Level- Portsmouth

Listed by Pat Paquette of BHG Masiello Keene

$
$
%
$/month over payments
Federal 30-year interest rate: 7.4% last updated on Oct 8, 2026
* All Figures are estimates. Check with your bank or proposed mortgage company for actual interest rates.
This product uses the FRED® API but is not endorsed or certified by the Federal Reserve Bank of St. Louis.

Ask A QuestionMore Details

521 N Main Street Bethel VT 05032

Bethel, VT521 N Main Street

Sale Price$400,000

Sold

MLS Number 5088056

  • Residential Single Family
  • PricePerSqFt 295.86
  • Full Bath 2
  • Address 521 N Main Street
  • Construction Existing

Move-in ready 3-bedroom, 2 1/2 bath home located in Bethel with a detached ADU cottage. Sitting on .45 acres, both the main house and ADU cottage have been updated throughout and set on a quiet paved road. Entering the main house through the kitchen, enjoy southern yellow pine wood floors, new kitchen appliances, and an easy flow from the dining room into a sun-filled living room with a propane fireplace. All bedrooms are upstairs, including a primary suite. Major upgrades include 200-amp electric, new cellular blinds, new second-floor windows, new exterior clapboard siding and insulation, a new hot water heater, and a new hard drive for the JennAir stove. The detached ADU cottage has been completely renovated and is ready for your guests, in-laws, or even a rental opportunity. The ADU also has southern yellow pine wood floors, a new hot water heater and a full bathroom. There is space and an opportunity to install a woodstove if there is the desire to do so. Off the ADU, there is additional storage space for all of your needs, or an opportunity to expand the ADU. The property features perennial gardens in front of the home and the cottage. A patio surrounded by perennials, a flat yard perfect for outdoor activities or a garden space, and mature apple trees ready for baking season.

Listed by Ann Euber of Flex Realty

Listed by Flex Realty Group of Flex Realty

$
$
%
$/month over payments
Federal 30-year interest rate: 7.4% last updated on Oct 8, 2026
* All Figures are estimates. Check with your bank or proposed mortgage company for actual interest rates.
This product uses the FRED® API but is not endorsed or certified by the Federal Reserve Bank of St. Louis.

Ask A QuestionMore Details

Broker Reciprocity 

Copyright 2026 PrimeMLS, Inc. All rights reserved. This information is deemed reliable, but not guaranteed. The data relating to real estate displayed on this display comes in part from the IDX Program of PrimeMLS. The information being provided is for consumers’ personal, non-commercial use and may not be used for any purpose other than to identify prospective properties consumers may be interested in purchasing. Data last updated October 11, 2026 4:52 PM UTC