16005
results
Refine Search

Your Search Results

r=651-675
37 Dover Street Keene NH 03431

Keene, NH37 Dover Street

Sale Price$420,000

Sold

MLS Number 5089920

  • Multifamily
  • PricePerSqFt 203.49
  • Address 37 Dover Street
  • Units 2
  • Bathroom 2

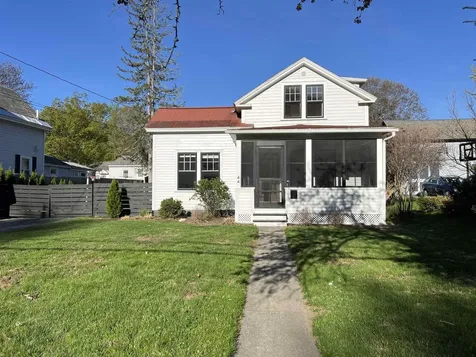
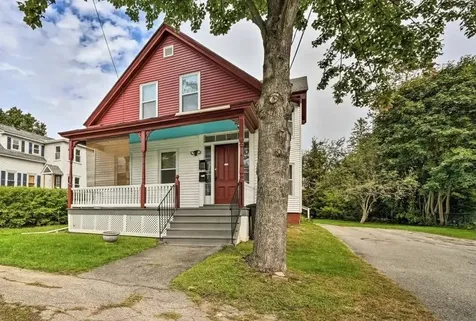
Nestled right in the heart of Keene, this well-maintained 2-unit multifamily with a NEW roof just last year, offers a great opportunity for both investors and owner-occupants alike. The property features a spacious, beautifully renovated 3-bedroom 1-bath first-floor unit currently being utilized as a successful short-term rental. While the second-floor 2-bedroom 1-bath unit, also with many updates, provides steady long-term rental income potential. Whether you are looking to offset your mortgage, expand your portfolio, or continue operating a mixed-use investment strategy, this property offers flexibility and strong income possibilities. Unit one to convey with furnishing for short term rental. Showings start at Open House Saturday May 23rd from 10am-12pm! Sunday May 24th Open House from 12pm-2pm! Keene is a vibrant, walkable little city surrounded by and infused with nature. This neighborhood is home to beautiful Robin Hood Park and Reservoir, and Greenlawn Cemetery - both have a host of bird and wildlife to enjoy and offer lovely sunset views. There are some fantastic restaurants, bars, and breweries just a few blocks away in Keene's historic Main Street and Central Square.

Listed by Shane Moynihan of Realty One Group Next Level

Listed by Jill Exel of BHG Masiello Keene
$
$
%
$/month over payments
Federal 30-year interest rate: 7.4% last updated on Oct 8, 2026
* All Figures are estimates. Check with your bank or proposed mortgage company for actual interest rates.
This product uses the FRED® API but is not endorsed or certified by the Federal Reserve Bank of St. Louis.

Ask A QuestionMore Details

44 Pearl Street Keene NH 03431

Keene, NH44 Pearl Street

Sale Price$370,000

Sold

MLS Number 5097477

  • Multifamily
  • PricePerSqFt 174.61
  • Address 44 Pearl Street
  • Units 2
  • Acreage 0.49

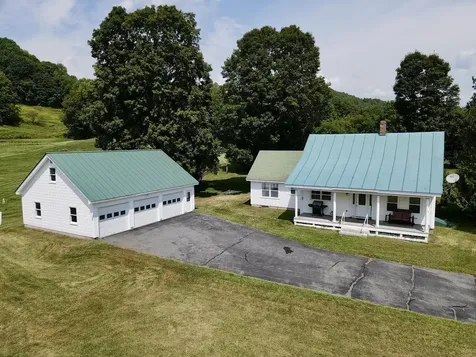
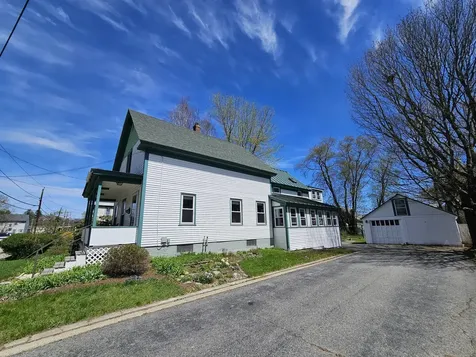
Fantastic in-town 2-unit property on a spacious 0.49-acre level lot featuring beautifully landscaped grounds and established gardens. Includes a 2-car garage and offers an ideal location close to downtown, shopping, and recreational trails. Generous outdoor space and excellent convenience. Tenants pay their own E,HW. Landlord pays H, T, Snow removal, Lawncare.

Listed by No MLS Listing Office

Listed by Paul Rodenhauser of BHG Masiello Keene

$
$
%
$/month over payments
Federal 30-year interest rate: 7.4% last updated on Oct 8, 2026
* All Figures are estimates. Check with your bank or proposed mortgage company for actual interest rates.
This product uses the FRED® API but is not endorsed or certified by the Federal Reserve Bank of St. Louis.

Ask A QuestionMore Details

17 Upper Village Road Chelsea VT 05038
Sold

MLS Number 5098449

  • Residential Single Family
  • PricePerSqFt 203.3
  • Construction Existing
  • Bedrooms 4
  • Bathroom 3

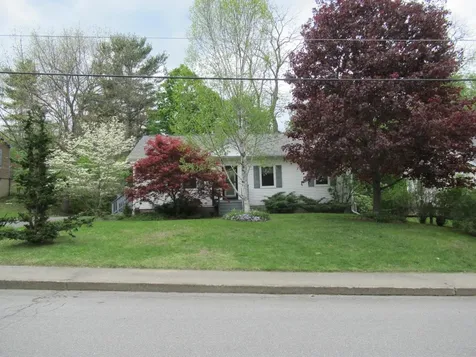
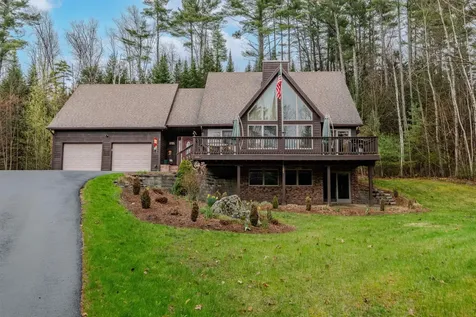
Welcome to this immaculately maintained home right in town! With 4 bedrooms and 3 three-quarter bathrooms, there's plenty of space for family, guests, or a home office setup. The primary bedroom and ensuite bathroom have been recently renovated, offering a fresh, modern feel that's ready for you to enjoy.You'll love the natural light that pours into every room, creating a warm, welcoming atmosphere throughout. The established garden space is perfect for growing your own veggies and flowers. A three-car garage offers extra space for vehicles, storage, or even a workshop. This home has been lovingly cared for and it shows - move-in ready and close to everything you need in town!

Listed by Shenia Covey Lyford of Coldwell Banker LIFESTYLES - Hanover

Listed by A non PrimeMLS customer

$
$
%
$/month over payments
Federal 30-year interest rate: 7.4% last updated on Oct 8, 2026
* All Figures are estimates. Check with your bank or proposed mortgage company for actual interest rates.
This product uses the FRED® API but is not endorsed or certified by the Federal Reserve Bank of St. Louis.

Ask A QuestionMore Details

40 Wolf Road Lebanon NH 03766

Lebanon, NH40 Wolf Road

Sale Price$419,250

Sold

MLS Number 5080616

  • Condo
  • PricePerSqFt 343.09
  • Square Feet 1,222
  • Bedrooms 3
  • New Contruction Existing

Welcome to 40 Wolf Rd, Unit 11 in Lebanon, NH-a move-in ready home that perfectly blends comfort, space, and convenience in one of the Upper Valley's most desirable locations. This inviting property features a beautifully updated kitchen with modern finishes, ample cabinetry, and plenty of workspace, making it ideal for both everyday living and entertaining. The home offers generously sized living spaces throughout, including large bedrooms that provide comfort and flexibility, a spacious living room perfect for relaxing or hosting guests, and a private back deck where you can unwind and enjoy the peaceful surroundings. Location is key, and this property delivers. Just minutes from Dartmouth College and Dartmouth-Hitchcock Medical Center, it offers exceptional convenience for professionals, students, and anyone looking to be close to these world-class institutions. Whether you're commuting to work, attending events, or enjoying the vibrant academic atmosphere, everything you need is right nearby. Lebanon and neighboring Hanover offer an outstanding quality of life. Enjoy a charming New England setting with access to excellent dining, local shops, and cultural attractions. Outdoor enthusiasts will appreciate the abundance of year-round recreation, from hiking and biking to skiing and kayaking. The area is also known for its strong sense of community, top-rated schools, and scenic beauty in every season. Whether you're looking for a primary residence, investment opportunity, or low-maintenance living near the heart of the Upper Valley, this home checks all the boxes. Don't miss your chance to own a spacious, updated property in an unbeatable location. Delayed showing until open house Saturday 03/28 10:00-12:00 and Sunday 03/29 10:00-12:00

Listed by Jackson Wheeler of Four Seasons Sotheby's Int'l Realty

Listed by Mark Roden of KW Coastal and Lakes & Mountains Realty/Hanover

$
$
%
$/month over payments
Federal 30-year interest rate: 7.4% last updated on Oct 8, 2026
* All Figures are estimates. Check with your bank or proposed mortgage company for actual interest rates.
This product uses the FRED® API but is not endorsed or certified by the Federal Reserve Bank of St. Louis.

Ask A QuestionMore Details

57 Alpine Drive Killington VT 05751
Sold

MLS Number 5086777

  • Condo
  • PricePerSqFt 469.44
  • Square Feet 1,129
  • Bedrooms 3
  • New Contruction Existing

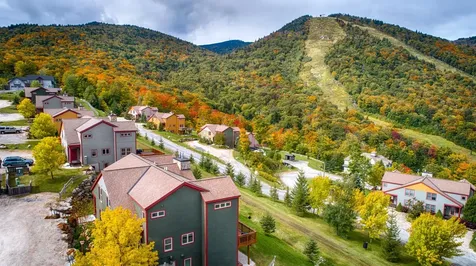
Pico Mountain - Ski in Ski out 3/bedroom 2 bath positioned just steps to the Little Pico Triple chairlift. This is the ONLY Pico 3 bedroom currently on the market! This unit features a fully remodeled kitchen, a wood burning fireplace, in unit washer/dryer, prime location, custom gear storage with built in boot and glove dryers, and a unique flexible floor plan with one bedroom/bathroom off the mudroom as a lockout and can be used independently from the rest of the condo if desired. This unit is very well appointed, fully furnished, and designed for comfort and flexibility. The bright, open living room is anchored by an elegant wood-burning fireplace. Enjoy hosting family and friends in your own private slope-side escape!

Listed by Seth Barbiero of EXP Realty

Listed by Jessica Posch of Killington Pico Realty

$
$
%
$/month over payments
Federal 30-year interest rate: 7.4% last updated on Oct 8, 2026
* All Figures are estimates. Check with your bank or proposed mortgage company for actual interest rates.
This product uses the FRED® API but is not endorsed or certified by the Federal Reserve Bank of St. Louis.

Ask A QuestionMore Details

0 Grafton Pond Road Enfield NH 03748
Sold

MLS Number 5069038

  • Land
  • PricePerSqFt 12916.67
  • Address 0 Grafton Pond Road
  • Acreage 12
  • Area NH-Grafton

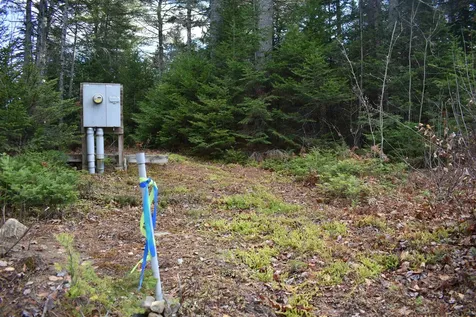
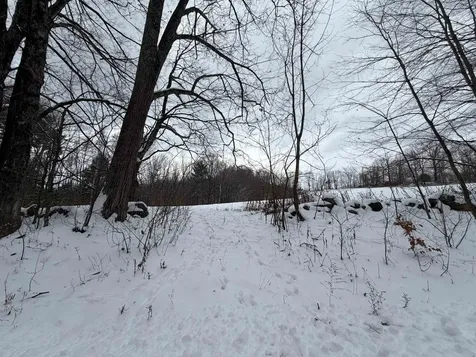
Rural Parcel Of Land Sited Close to Rte. 4-A. Residential 5 Zoned With 1,213 Feet Of Road Frontage. Potential 2 Lot Subdivision. Taxation on Current Use Assessment of the 12 Acres Equates to Very Affordable Taxes Of $17.05 for 2025 Tax Year. Wooded Parcel Offers Choices of Building Sites. Mixture of Softwood & Hardwood. Wet Section on the Side Closest to Bicknell Brook. Expired Application for Driveway Permit and New Service from NH Electric Co-Op in Listing Packet Along With Soils Test Summary. If You Enjoy Hiking, The Colette/Bicknell Brook Trail is Close By. Grafton Pond, Crystal Lake and Mascoma Lake Not Far. Excellent Investment Opportunity!

Listed by Leafie Casey Cantlin of Vanessa Stone Real Estate

Listed by Leafie Casey Cantlin of Vanessa Stone Real Estate

$
$
%
$/month over payments
Federal 30-year interest rate: 7.4% last updated on Oct 8, 2026
* All Figures are estimates. Check with your bank or proposed mortgage company for actual interest rates.
This product uses the FRED® API but is not endorsed or certified by the Federal Reserve Bank of St. Louis.

Ask A QuestionMore Details

28 Wilsons Woods Road Brattleboro VT 05301
Sold

MLS Number 5088372

  • Residential Single Family
  • PricePerSqFt 323.86
  • Full Bath 3
  • Construction Existing
  • Bedrooms 4

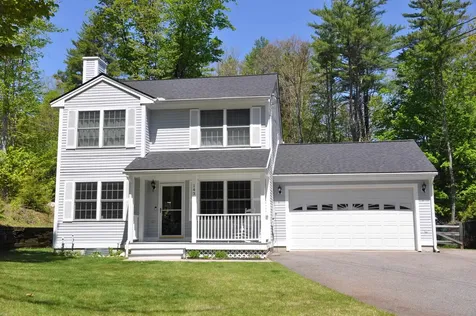
Immaculate and well-cared-for, open-concept 4-bedroom, 3-bath ranch offers easy one-level living. Move-in ready, the home features an updated kitchen with quartz countertops, farmhouse sink, and stainless steel appliances. Freshly painted bedrooms and bamboo flooring throughout create a bright and inviting interior that blends modern style with everyday comfort. The home is equipped with two heat pumps and three mini-splits, providing efficient year-round heating and cooling. Recent updates include Renewal by Anderson egress windows, rebuilt chimney, and newer back deck. The finished lower level expands the living space with family room, kitchenette, and bath ideal for guests. French doors lead out to the stone patio, creating a wonderful space to relax. Enjoy the deck overlooking the large fenced in backyard, perfect for gardening, pets, or outdoor gatherings. Conveniently located near schools, shopping, and the hospital. A home warranty is included with the sale. Open House Saturday, May 16 11:00AM-1:00PM.

Listed by Cassandra Ehrlich of BHG Masiello Brattleboro

Listed by Rebecca Seymour of Brattleboro Area Realty

$
$
%
$/month over payments
Federal 30-year interest rate: 7.4% last updated on Oct 8, 2026
* All Figures are estimates. Check with your bank or proposed mortgage company for actual interest rates.
This product uses the FRED® API but is not endorsed or certified by the Federal Reserve Bank of St. Louis.

Ask A QuestionMore Details

143 Arch Street Keene NH 03431

Keene, NH143 Arch Street

Sale Price$475,000

Sold

MLS Number 5080338

  • Residential Single Family
  • PricePerSqFt 316.67
  • Full Bath 2
  • Address 143 Arch Street
  • Construction Existing

Back on the market: This beautifully maintained home, located in West Keene blends comfort and charm featuring tasteful upgrades. Ideally located for convenient access to local schools, downtown Keene, the hospital, major commuting routes, and recreational opportunities. This home offers quick access to the area's extensive wooded Rail Trail system, perfect for walking, running, cycling, and cross-country skiing. This meticulously cared for home features hardwood floors throughout, a cozy propane fireplace, an energy-efficient mini split system in the kitchen/living room area and the primary bedroom. A new roof and renovated attic were the latest upgrades. The open-concept kitchen/living room provides plenty of space for entertaining family and friends. Beautiful maple cabinets, granite countertops, a breakfast bar, and stainless-steel appliances are just a few of the high-end features of the kitchen. Off the kitchen, sliding glass doors open to an inviting deck awaits where you can enjoy your morning coffee listening to the birds sing within a sizable fenced in yard. This move-in-ready home showcases pride in ownership at every turn and presents an exceptional opportunity to enjoy comfortable living in one of Keene's most convenient locations. Come take a look!

Listed by Gerry Leo of BHG Masiello Keene

Listed by Jessica Marshall of Redfin Corporation

$
$
%
$/month over payments
Federal 30-year interest rate: 7.4% last updated on Oct 8, 2026
* All Figures are estimates. Check with your bank or proposed mortgage company for actual interest rates.
This product uses the FRED® API but is not endorsed or certified by the Federal Reserve Bank of St. Louis.

Ask A QuestionMore Details

2451 Camp Brook Road Bethel VT 05032
Sold

MLS Number 5075450

  • Residential Single Family
  • PricePerSqFt 274.31
  • Address 2451 Camp Brook Road
  • Construction Existing
  • Bedrooms 3

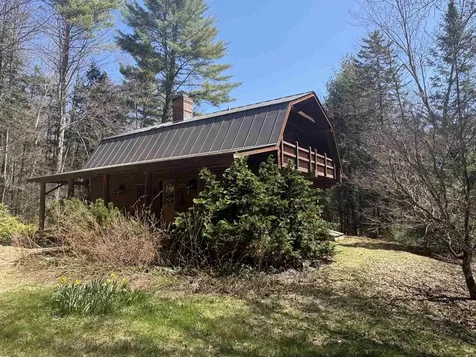
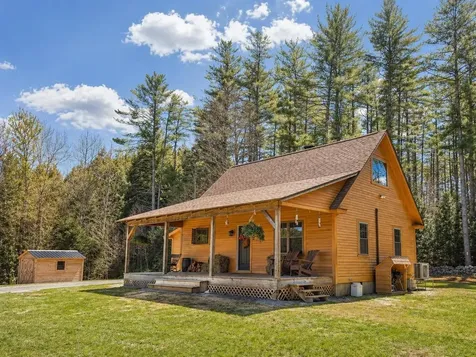
This charming log home sits nestled off the main road, above the nearby Camp Brook, which meanders through the property. This home was thoughtfully built and lovingly cared for by it's current owner. The open living/dining room is light filled by skylights and sliding glass doors that lead to the back deck. Cozy up by the brick fireplace with stove insert. Sit and listen to the babbling brook on the covered front porch or from the balcony off of the primary bedroom. A clawfoot tub, hardwood floors and cherry cabinets are just a few of the lovely features in this home. A full basement offers plenty of storage space, as does the detached two bay garage. Come take a look at everything this delightful log home has to offer!

Listed by Suzi Lamson and Danae Lyn Rakotz of Vermont Heritage Real Estate

Listed by Jayden Karr of Flex Realty

$
$
%
$/month over payments
Federal 30-year interest rate: 7.4% last updated on Oct 8, 2026
* All Figures are estimates. Check with your bank or proposed mortgage company for actual interest rates.
This product uses the FRED® API but is not endorsed or certified by the Federal Reserve Bank of St. Louis.

Ask A QuestionMore Details

44 Cedar Street Brattleboro VT 05301
Sold

MLS Number 5086268

  • Residential Single Family
  • PricePerSqFt 386.93
  • Full Bath 1
  • Address 44 Cedar Street
  • Construction Existing

Welcome to 44 Cedar St! A charming and inviting 3-bedroom home located in a highly desirable neighborhood. This home offers a bright and functional open-concept kitchen with a pantry and plenty of additional storage, flowing seamlessly into the main living space, filled with abundant natural light and a warm, welcoming atmosphere. The living room features a hearth and fireplace with a woodstove insert, perfect for cold winter days and nights. A convenient mudroom provides lots of storage space and helps keep everyday living organized. A half-bath is located on the first floor, while two additional bedrooms and a full bathroom are situated on the second floor, offering ideal flexibility for guests, family, or a home office. The main level also includes a spacious primary bedroom that enjoys direct access to a beautifully landscaped, fenced-in backyard-creating a private, peaceful outdoor retreat perfect for relaxing or entertaining. This versatile space can also function as an additional living area, studio, or flex space to suit your needs. Enjoy quiet mornings or unwind in the evenings on the screened-in front porch-an inviting extension of the living space perfect for relaxation. Outside, a charming pergola creates a delightful setting for entertaining, dining al fresco, or gathering with friends and family in a serene outdoor environment. This beautifully maintained home is situated just minutes from the Retreat Trails and Harris Hill Ski Jump, and within walking distance to downtown, offering the perfect blend of outdoor recreation, convenience, and small-town charm. Don't miss the opportunity to make this warm, inviting, and truly special home your own! Showings will begin on Friday, May 8th, with an Open House on Saturday, May 9th from 11:00 AM - 2:00 PM.

Listed by Desiree Stango of Berkley & Veller Greenwood Country

Listed by Claire Renaud of Berkley & Veller Greenwood Country

$
$
%
$/month over payments
Federal 30-year interest rate: 7.4% last updated on Oct 8, 2026
* All Figures are estimates. Check with your bank or proposed mortgage company for actual interest rates.
This product uses the FRED® API but is not endorsed or certified by the Federal Reserve Bank of St. Louis.

Ask A QuestionMore Details

1840 French Pond Road Haverhill NH 03785
Sold

MLS Number 5087173

  • Residential Single Family
  • PricePerSqFt 297.5
  • Full Bath 1
  • Village Mountain Lakes
  • Construction Existing

Set in the desirable resort-style community of Mountain Lakes, this meticulously maintained and lovingly cared-for Cape offers an exceptional blend of comfort, character, and year-round recreation. Featuring 3 bedrooms, a bonus room, open loft, rec room, and 4 bathrooms, the home includes an attached two-car garage and a thoughtfully designed layout ideal for both everyday living and entertaining. Step inside to a stunning cathedral ceiling complemented by expansive windows that fill the home with natural light, showcasing the warm natural woodwork throughout. Exceptionally clean and in outstanding condition, this home reflects true pride of ownership, with many thoughtful updates already in place. These include mini-split systems for efficient heating and air conditioning, a center fireplace with a wood-burning insert capable of heating the home, an updated high-efficiency boiler, well-maintained systems, and updated appliances. The inviting main living area flows seamlessly to a wraparound deck, while a private back patio offers a peaceful retreat surrounded by attractive landscaping. The finished basement expands your living space with a large recreational room and built-in bar-perfect for entertaining or relaxing in the comfort of your own home. Designed for four-season enjoyment, this property is located within walking distance of the two lakes with beaches, a playground, clubhouse, in-ground pool, basketball and tennis courts. Unlike many communities, there are no HOA dues-district taxes are included in the property taxes for added simplicity. Conveniently located near shopping, restaurants, ski resorts, and local attractions, the property also offers direct ATV trail access via legal roadways, along with nearby snowmobile trails. Whether you're seeking a primary residence, vacation getaway, or investment opportunity, this home delivers an outstanding combination of lifestyle, location, and value.

Listed by Jennifer Impey of Coldwell Banker LIFESTYLES- Littleton

Listed by Jennifer Impey of Coldwell Banker LIFESTYLES- Littleton

$
$
%
$/month over payments
Federal 30-year interest rate: 7.4% last updated on Oct 8, 2026
* All Figures are estimates. Check with your bank or proposed mortgage company for actual interest rates.
This product uses the FRED® API but is not endorsed or certified by the Federal Reserve Bank of St. Louis.

Ask A QuestionMore Details

266 W Surry Road Keene NH 03431

Keene, NH266 W Surry Road

Sale Price$565,000

Sold

MLS Number 5090591

  • Residential Single Family
  • PricePerSqFt 468.49
  • Full Bath 2
  • Address 266 W Surry Road
  • Construction Existing

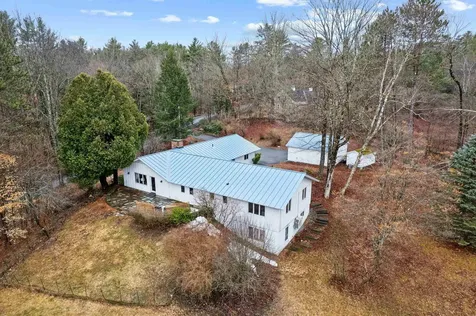
Beautifully positioned in a highly desirable location, this lovingly transformed cedar-sided ranch offers an exceptional blend of privacy, comfort, and thoughtful design. Set on just over two level acres, the property provides expansive outdoor space to relax, entertain, and enjoy the peaceful surroundings. A detached garage with studio space presents exciting potential for a future ADU, guest quarters, or private in-law retreat. Inside, the home has been extensively updated with an emphasis on craftsmanship, quality materials, and timeless style. Gorgeous hand-hewn hickory floors flow throughout the main living spaces, complemented by tile flooring in the entry, laundry room, and beautifully renovated baths. The custom kitchen opens seamlessly to the dining and living areas, creating a warm and inviting atmosphere ideal for both everyday living and entertaining. A wood-burning fireplace with hearth anchors the living room, while abundant natural light fills the home. The sprawling primary suite was thoughtfully reconfigured from two bedrooms into a luxurious private retreat featuring direct access to a secluded deck and hot tub overlooking the expansive backyard. The full unfinished lower level offers tremendous flexibility for a future exercise room, workshop, recreation area, or additional finished living space. Ideally located just minutes from downtown Keene, Cheshire Medical Center, and directly across from Bretwood Golf Course, this turnkey property combines convenience, versatility, and refined living in one exceptional offering.

Listed by Ryan Goodell of EXP Realty

Listed by Ryan Goodell of EXP Realty

$
$
%
$/month over payments
Federal 30-year interest rate: 7.4% last updated on Oct 8, 2026
* All Figures are estimates. Check with your bank or proposed mortgage company for actual interest rates.
This product uses the FRED® API but is not endorsed or certified by the Federal Reserve Bank of St. Louis.

Ask A QuestionMore Details

133 Colonial Drive Hartford VT 05001
Sold

MLS Number 5083731

  • Condo
  • PricePerSqFt 242.77
  • Square Feet 968
  • Bedrooms 2
  • New Contruction Existing

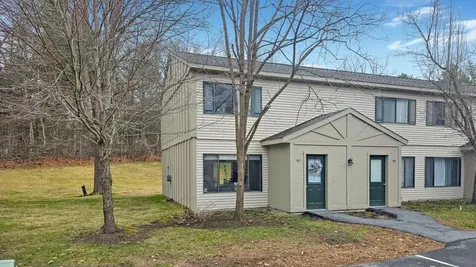
Nestled in the desirable rear section of Oak Knoll, this end-unit condominium offers added privacy and a peaceful patio overlooking the woods. The charming living room features exposed wooden beams, attractive laminate flooring, and a warm, inviting feel enhanced by soft pastel tones throughout. Upstairs, you'll find two comfortable bedrooms and a full bath. The home also includes in-unit laundry, with additional coin-operated facilities available for larger items, along with access to a workout area. A new outdoor green space is planned for 2026, adding even more appeal to the community. Recent upgrades provide both comfort and efficiency, including an energy-efficient York furnace (2020), appliances less than three years old, a newer sliding door to the patio, and three high-efficiency portable air conditioners (approximately four years old), all included with the sale. Conveniently located just 10 minutes from Dartmouth College and 15 minutes from Dartmouth Health, this pet-friendly community also offers easy access to nearby walking trails-perfect for enjoying the outdoors.

Listed by Gerry Stark of RE/MAX Upper Valley

Listed by Richard Ballou of RE/MAX Upper Valley

$
$
%
$/month over payments
Federal 30-year interest rate: 7.4% last updated on Oct 8, 2026
* All Figures are estimates. Check with your bank or proposed mortgage company for actual interest rates.
This product uses the FRED® API but is not endorsed or certified by the Federal Reserve Bank of St. Louis.

Ask A QuestionMore Details

94 Glissade Drive Killington VT 05751
Sold

MLS Number 5097259

  • Condo
  • PricePerSqFt 611.11
  • Square Feet 2,700
  • Bedrooms 3
  • New Contruction Existing

Listed by Kaitlyn Hummel of Prestige Real Estate of Killington

Listed by Heidi Bomengen of Prestige Real Estate of Killington

$
$
%
$/month over payments
Federal 30-year interest rate: 7.4% last updated on Oct 8, 2026
* All Figures are estimates. Check with your bank or proposed mortgage company for actual interest rates.
This product uses the FRED® API but is not endorsed or certified by the Federal Reserve Bank of St. Louis.

Ask A QuestionMore Details

00 Garland Road Barnstead NH 03218
Sold

MLS Number 5097046

  • Land
  • PricePerSqFt 27932.96
  • Address 00 Garland Road
  • Acreage 5.37
  • Area NH-Belknap

Comp only

Listed by Kelli York of BHHS Verani Concord

Listed by Tami Mousseau of BHHS Verani Concord

$
$
%
$/month over payments
Federal 30-year interest rate: 7.4% last updated on Oct 8, 2026
* All Figures are estimates. Check with your bank or proposed mortgage company for actual interest rates.
This product uses the FRED® API but is not endorsed or certified by the Federal Reserve Bank of St. Louis.

Ask A QuestionMore Details

0 Manchester Drive Lebanon NH 03766
Sold

MLS Number 5046393

  • Land
  • PricePerSqFt 26666.67
  • Address 0 Manchester Drive
  • Acreage 3
  • Area NH-Grafton

This 3-acre parcel is located near Mascoma Lake, the Rail Trail and Mascoma River. Convenient location in the Upper Valley for ease to Dartmouth College and Dartmouth-Hitchcock Medical Center. Enjoy all the Lebanon community has to offer. Sloping parcel. No perc test data available.

Listed by Carol Shepherd of C.G. Shepherd Realty,LLC

Listed by Carol Shepherd of C.G. Shepherd Realty,LLC

$
$
%
$/month over payments
Federal 30-year interest rate: 7.4% last updated on Oct 8, 2026
* All Figures are estimates. Check with your bank or proposed mortgage company for actual interest rates.
This product uses the FRED® API but is not endorsed or certified by the Federal Reserve Bank of St. Louis.

Ask A QuestionMore Details

55 Walker Road Barnstead NH 03225

Barnstead, NH55 Walker Road

Sale Price$580,000

Sold

MLS Number 5084794

  • Residential Single Family
  • PricePerSqFt 202.8
  • Full Bath 2
  • Address 55 Walker Road
  • Construction Existing

Welcome to your private retreat! With water and mountain views, this beautifully maintained 3-bed, 2-bath home with bonus room offers an ideal blend of comfort, efficiency, and breathtaking scenery - all on 2.88 acres. Fully paid-off solar panels and a Generac generator ensure energy savings and year-round reliability. The grounds boast peaceful lawns filled with mature grape vines and privacy. Step into the living room, filled with rich wood details and a vaulted ceiling. Stay cozy in the winter months with a pellet stove set in a charming stone fireplace surround. When summer hits, enjoy mini split AC units throughout. The newly refreshed kitchen was just redone in 2025, fit with a farmer's sink and stainless steel appliances. A separate spacious dining area right off the kitchen allows space for gathering, plus extra room for a coffee and tea bar. There's one bedroom on the main floor, two oversized bedrooms upstairs, and a huge bonus room above the heated 2-car garage. Use this space for a home office, guest suite, or entertainment space. The possibilities are endless! One of the standout features is the oversized screened-in porch - a true extension of your living space. There's no better place to enjoy your morning coffee, a good book, or hosting friends and family. This is rural living at its finest - enjoy the simple, steady peace it brings.

Listed by Sarah Nason and Caleb Nason of KW Coastal and Lakes & Mountains Realty/Meredith

Listed by Danielle Bissonnette of Keller Williams Realty-Metropolitan

$
$
%
$/month over payments
Federal 30-year interest rate: 7.4% last updated on Oct 8, 2026
* All Figures are estimates. Check with your bank or proposed mortgage company for actual interest rates.
This product uses the FRED® API but is not endorsed or certified by the Federal Reserve Bank of St. Louis.

Ask A QuestionMore Details

255 Guilford Street Brattleboro VT 05301
Sold

MLS Number 5088378

  • Residential Single Family
  • PricePerSqFt 352.56
  • Full Bath 1
  • Address 255 Guilford Street
  • Construction Existing

Looking for your first home - or ready to downsize? THIS ONE IS FOR YOU! Ideally located just outside the bustle of town yet close to everyday conveniences, this efficient ranch with daylight basement comes with a fantastic 24' x 24' detached garage - perfect for hobbyists, collectors, or simply keeping vehicles protected. Set on a half acre and minutes from Memorial Park, shopping, schools, the hospital, and I 91, this property delivers tremendous value at a competitive price point. The main level features an expansive kitchen that opens to the dining/living room and flows onto a massive 36' x 11' deck - ideal for entertaining or relaxing outdoors. A primary bedroom with adjoining full-bath, and an additional bedroom or office complete the first floor. The lower level adds even more flexibility with a third bedroom or office with adjoining ¾-bath, a large family room, a mudroom entry, and a utility/laundry room. There's room to play, garden, and enjoy the outdoors, all while benefiting from an efficient footprint and an easy, open floor plan. With a great location, versatile layout, and standout garage, this home checks all the boxes. Don't let it get away. Showings begin 5/17/26

Listed by Dan Normandeau of Berkley & Veller Greenwood Country

Listed by Erin McCormick of KW Vermont

$
$
%
$/month over payments
Federal 30-year interest rate: 7.4% last updated on Oct 8, 2026
* All Figures are estimates. Check with your bank or proposed mortgage company for actual interest rates.
This product uses the FRED® API but is not endorsed or certified by the Federal Reserve Bank of St. Louis.

Ask A QuestionMore Details

18 Meetinghouse Road Keene NH 03431
Sold

MLS Number 5088143

  • Residential Single Family
  • PricePerSqFt 288.99
  • Full Bath 1
  • Address 18 Meetinghouse Road
  • Construction Existing

Welcome home to this charming 1996 Colonial style home in the highly desirable Drummer Hill Association, a vibrant community perfect for making lasting memories. Conveniently located near Cheshire Medical Center, local schools & shopping, this community offers a sparkling heated inground pool, clubhouse, playground, and basketball court to keep the children close by. Lovingly maintained and updated over the past 10 years, this turnkey property shines with pride of ownership. Step inside to find newly installed hickory engineered wood floors that flow beautifully throughout and provide a seamless and cohesive layout. The classic colonial design, complete with an oversized one car garage, boasts a bright, inviting LR anchored by a large front window that brings lots of natural light and newly tiled gas fireplace and mantle. The family chef will love the beautifully renovated kitchen with all new cabinetry, newer appliances, butcher block countertops, open shelving and stunning timeless backsplash. Upstairs you will find 3 spacious bedrooms, in addition to a versatile bonus room directly off the primary bedroom: ideal for a nursery, home office, yoga/meditation room, etc The full bathroom offers dual accessibility, connecting directly to both the primary suite and the main hallway for ultimate convenience. The fully finished basement provides over 500sqft of family or guest space. Outdoor living is a dream with a peaceful screened porch accessed directly from sliders in the DR, and the adjacent patio in the backyard, offering the perfect location for relaxing mornings or summer afternoon barbeques. The partially fenced backyard is complete with a matching shed and features a fun, pre-installed Carpet Ball GameTable for endless family entertainment. The yard abuts conservation land and trails that connect to the extensive City of Keene-maintained Goose Pond recreation areas. Add'l improvements include central a/c, newer furnace and newer roof. OPEN HOUSES CANCELLED

Listed by Giselle LaScala of Greenwald Realty Group

Listed by Lisa Hunt of BHG Masiello Peterborough

$
$
%
$/month over payments
Federal 30-year interest rate: 7.4% last updated on Oct 8, 2026
* All Figures are estimates. Check with your bank or proposed mortgage company for actual interest rates.
This product uses the FRED® API but is not endorsed or certified by the Federal Reserve Bank of St. Louis.

Ask A QuestionMore Details

119 Forest Street Brattleboro VT 05301
Sold

MLS Number 5083243

  • Residential Single Family
  • PricePerSqFt 311.99
  • Full Bath 1
  • Address 119 Forest Street
  • Construction Existing

Great location in the heart of Brattleboro. This 3-bedroom, 1-bathroom Jewel of a home is as efficient as it is charming. Very well maintained, with gorgeous maple floors, built-ins, original natural woodwork, elegant marble countertops, and an open kitchen/dining/living space that shines with a southern exposure. Snug little wood stove adds to the uplifting spirit in this home. Large upstairs bedrooms and an impressive attic space with great potential for finishing. Enjoy your front covered porch and expansive back deck with pretty views of Mount Wantastiquet and organic vegetable beds the current owner has cultivated. There have been many fine updates, like a new 2025 oil tank, a new 2025 chimney liner, a woodstove, and more. This sweet home also has a detached garage and a walk-out basement with enclosed storage. If you are seeking a stylish in-town home, this may be it! Close proximity to downtown, to enjoy our vibrant art scene, year-round farmers market, eclectic restaurants, and our proud, strong, culturally diverse community. If you like to explore, you can catch the nearby retreat meadows entrance and hike away! Showings start Friday, April 17th by appointment.

Listed by Kristen Ziter Taylor of Brattleboro Area Realty

Listed by Dan Normandeau of Berkley & Veller Greenwood Country

$
$
%
$/month over payments
Federal 30-year interest rate: 7.4% last updated on Oct 8, 2026
* All Figures are estimates. Check with your bank or proposed mortgage company for actual interest rates.
This product uses the FRED® API but is not endorsed or certified by the Federal Reserve Bank of St. Louis.

Ask A QuestionMore Details

143 Hillwinds Road Brattleboro VT 05301
Sold

MLS Number 5082786

  • Residential Single Family
  • PricePerSqFt 244.05
  • Full Bath 1
  • Address 143 Hillwinds Road
  • Construction Existing

Welcome to Hillwinds and this lovely colonial. With 200 acres of conserved land and trails behind and a wonderful meadow view in the front, this house truly feels a part of the landscape. The main house has four bedrooms and two and a half baths and invites you to step right into your new life in this well cared for and lovingly maintained home. The gardens are in, the drive paved and the garden shed with power is standing ready. The sweet sun room is a nice addition to the living area, just off the kitchen/family room so a great place to expand when entertaining in the warmer months. It overlooks the very peaceful conservancy and is a special place for a quiet read or fun games in the rain. No worries of power outages here with both a gas generator and the new Tesla Powerwall! Above the garage is a versatile space that can be used as a studio, guest room, mother-in-law suite, or a study boasting a mini-split, refrigerator, and three-quarter bath. Enjoy the fire pit in the evening, under the stars. Watch the bluebirds at the birdhouses as they raise their families, the chipmunks that scurry, and the turkeys in the meadow. This is a wonderful neighborhood. Make it yours. Open house Saturday, April 25th 11am - 1pm

Listed by Christine Lewis of Brattleboro Area Realty

Listed by Christine Lewis of Brattleboro Area Realty

$
$
%
$/month over payments
Federal 30-year interest rate: 7.4% last updated on Oct 8, 2026
* All Figures are estimates. Check with your bank or proposed mortgage company for actual interest rates.
This product uses the FRED® API but is not endorsed or certified by the Federal Reserve Bank of St. Louis.

Ask A QuestionMore Details

227 Garey Road Thetford VT 05043

Thetford, VT227 Garey Road

Sale Price$502,500

Sold

MLS Number 5082235

  • Residential Single Family
  • PricePerSqFt 240.89
  • Full Bath 2
  • Address 227 Garey Road
  • Construction Existing

You'll love the ease of single level living and the quiet location of 227 Garey Road less than 1 mile from I-91. This ranch style home features a convenient entry mudroom, a large, bright kitchen, separate dining room, and a light-filled living room with pellet stove. Off the living room is a flexible space that could be used as a bedroom, den, or office. Down the hall, you'll find a small bedroom or office, a larger bedroom with mini split, a full bath, and the primary wing which includes a walk-through closet, full bath, and bedroom with mini split. The basement can be reached by a ladder or an exterior door. There, you'll find another finished space which would be great for a gym or hobby room, plus plenty of unfinished space for storage. The attached 2-car garage has a level 2 ev charger and a Tesla power wall. Across the paved driveway is a 24'x24' building for projects or storage plus a smaller garden shed. Located close to Thetford schools and less than 15 minutes from downtown Hanover, this location can't be beat! Join us at the open house Sunday, April 12 12-2pm or reach out for an earlier showing.

Listed by Tami Sullivan of Snyder Donegan Real Estate Group

Listed by Susan Green of Coldwell Banker LIFESTYLES - Hanover

$
$
%
$/month over payments
Federal 30-year interest rate: 7.4% last updated on Oct 8, 2026
* All Figures are estimates. Check with your bank or proposed mortgage company for actual interest rates.
This product uses the FRED® API but is not endorsed or certified by the Federal Reserve Bank of St. Louis.

Ask A QuestionMore Details

110 Golfview Lane Hartford VT 05059
Sold

MLS Number 5085985

  • Residential Single Family
  • PricePerSqFt 397.21
  • Full Bath 2
  • Village Quechee
  • Address 110 Golfview Lane

Enjoy beautiful views from this well-located property with easy access to the Club and all community amenities. The home features a thoughtfully renovated kitchen and updated bathrooms, along with a bright eat-in kitchen complete with counter seating and stools-perfect for casual dining. The spacious sunken great room offers an inviting space for both relaxing and entertaining, featuring a dining area and large picture windows that showcase the stunning views. Step outside to the wraparound deck and enjoy seamless indoor-outdoor living. The primary bedroom is conveniently located on the main living level and also provides direct access to the deck. Southern exposure fills the home with natural light and offers passive solar warmth. Additional features include a Tesla Powerwall for backup power, and the convenience of being sold mostly furnished. Seller is a licensed real estate agent.

Listed by Chris Crowe of Quechee Lakes Real Estate Center

Listed by Mia Parsons of Douglas Elliman of Vermont LLC

$
$
%
$/month over payments
Federal 30-year interest rate: 7.4% last updated on Oct 8, 2026
* All Figures are estimates. Check with your bank or proposed mortgage company for actual interest rates.
This product uses the FRED® API but is not endorsed or certified by the Federal Reserve Bank of St. Louis.

Ask A QuestionMore Details

71 Grouse Lane Weathersfield VT 05151
Sold

MLS Number 5085820

  • Residential Single Family
  • PricePerSqFt 318.73
  • Full Bath 1
  • Address 71 Grouse Lane
  • Construction Existing

This beautiful, expanded Cape is set in a quiet, peaceful location and is very well appointed throughout, offering a warm and welcoming place to call home. A charming covered front porch invites you to sit back and relax, while a thoughtfully designed entryway creates an easy and inviting transition into the living space. The interior has been extremely well maintained, blending modern comfort with timeless character and the exterior is just as carefully cared for reflecting pride of ownership at every turn. Inside the loft style layout creates an open and airy feel complemented by warm hardwood floors and quality woodwork throughout that add both style and character. The loft serves as a cozy one bedroom retreat complete with its own half bath providing both comfort and convenience. A full bath on the main level enhances the home's practical and well planned layout. The main living area is filled with natural light and offers a seamless flow, making it ideal for both everyday living and entertaining guests. The kitchen is efficiently designed with a clean, but rustic feel, offering ample workspace and blending effortlessly into the home's inviting atmosphere. Every detail has been thoughtfully maintained allowing for a truly move in ready experience. Step outside and take in the long range mountain views of Mt. Ascutney while enjoying the privacy and tranquility of the setting. The property directly abuts the Army Corp of Engineers public land with trails accessible right from the backyard perfect for hiking, exploring, and enjoying Vermont's natural beauty year round. Adding even more value is a separate structure that is already wired and ready for electrical connection making it an excellent option for hobbies, storage, or a creative workspace. With its combination of comfort, quality craftsmanship, and access to the outdoors this property offers a rare opportunity to enjoy the very best of Vermont living.

Listed by Thaddeus Abare of Barrett and Valley Associates Inc.

Listed by Thaddeus Abare of Barrett and Valley Associates Inc.

$
$
%
$/month over payments
Federal 30-year interest rate: 7.4% last updated on Oct 8, 2026
* All Figures are estimates. Check with your bank or proposed mortgage company for actual interest rates.
This product uses the FRED® API but is not endorsed or certified by the Federal Reserve Bank of St. Louis.

Ask A QuestionMore Details

38 Peacham Road Barnstead NH 03225
Sold

MLS Number 5083821

  • Residential Single Family
  • PricePerSqFt 402.68
  • Full Bath 2
  • Address 38 Peacham Road
  • Construction Existing

Welcome to this thoughtfully designed 3-bedroom, 2-bath raised ranch, built in 2022, offering easy, open-concept living with a comfortable, functional layout. The main level features a primary bedroom suite with its own bath, along with two additional bedrooms and a second full bathroom. The lower level adds valuable flexibility with a finished bonus room-ideal for a home office, gym, or additional living space-plus direct access to a one-car garage. Additionally, a whole house generator creates peace of mind. With minimal maintenance needed, this home offers a true move-in-ready opportunity. Located within the Locke Lake Colony Association, for an optional fee residents have access to multiple private beaches on Locke and Halfmoon Lakes, along with pools, tennis and basketball courts, as well as a community lodge. Outside, the yard includes mature landscaping with blueberry bushes, apple trees, and raised garden beds ready for seasonal planting. Conveniently situated just minutes from Route 28, with an easy drive to Alton Bay and Concord, this property offers a balance of accessibility in a quieter setting. Offer Deadline set for Monday April 20 @ noon.

Listed by Bryanna Schimming of Coldwell Banker Realty Nashua

Listed by Tyler Costa of Keller Williams Realty-Metropolitan

$
$
%
$/month over payments
Federal 30-year interest rate: 7.4% last updated on Oct 8, 2026
* All Figures are estimates. Check with your bank or proposed mortgage company for actual interest rates.
This product uses the FRED® API but is not endorsed or certified by the Federal Reserve Bank of St. Louis.

Ask A QuestionMore Details

Broker Reciprocity 

Copyright 2026 PrimeMLS, Inc. All rights reserved. This information is deemed reliable, but not guaranteed. The data relating to real estate displayed on this display comes in part from the IDX Program of PrimeMLS. The information being provided is for consumers’ personal, non-commercial use and may not be used for any purpose other than to identify prospective properties consumers may be interested in purchasing. Data last updated October 11, 2026 3:23 PM UTC