16004
results
Refine Search

Your Search Results

r=626-650
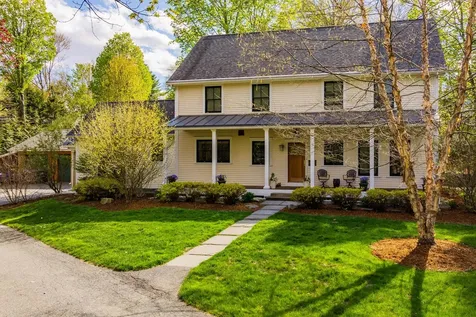
188 Turnpike Road Strafford VT 05070
Sold

MLS Number 5074682

  • Residential Single Family
  • PricePerSqFt 263.65
  • Full Bath 2
  • Address 188 Turnpike Road
  • Construction Existing

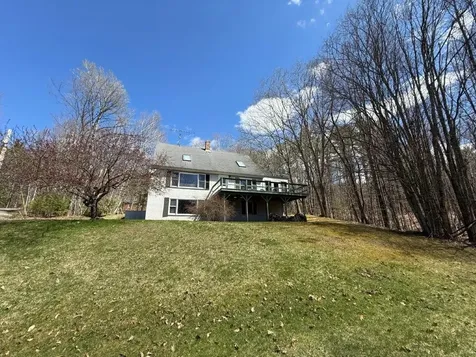
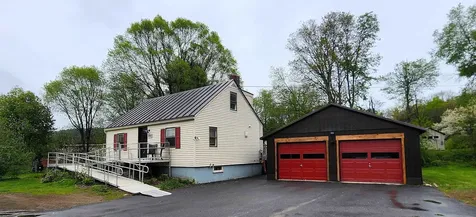
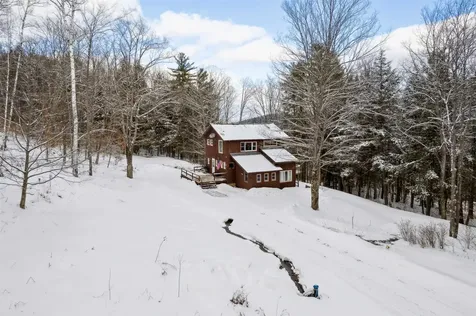
Located in the picturesque town of Strafford, Vermont, near the end of a dead-end road, this home sits on seven acres of land and is only a short drive to the local school, the Strafford General Store, and I-89. This well-maintained home features open-concept living and updated systems, including a new high-yield drilled well, full basement insulation, and a Tesla Powerwall for backup storage. The light-filled first floor includes living, dining, and kitchen areas perfect for gathering, as well as access to two decks. A sunken first-floor bedroom offers versatility for use as an office or family room. Upstairs, you will find a master bedroom, a second bedroom, an oversized full bathroom, and a cozy reading nook. Do not miss the chance to view this property and all it has to offer.

Listed by Bonnie Bergeron of Snyder Donegan Real Estate Group

Listed by Sandy Reavill of Willow Brook Realty
$
$
%
$/month over payments
Federal 30-year interest rate: 7.4% last updated on Oct 8, 2026
* All Figures are estimates. Check with your bank or proposed mortgage company for actual interest rates.
This product uses the FRED® API but is not endorsed or certified by the Federal Reserve Bank of St. Louis.

Ask A QuestionMore Details

240 Douglas Road Norwich VT 05055

Norwich, VT240 Douglas Road

Sale Price$1,900,000

Sold

MLS Number 5083890

  • Residential Single Family
  • PricePerSqFt 594.12
  • Full Bath 3
  • Address 240 Douglas Road
  • Construction Existing

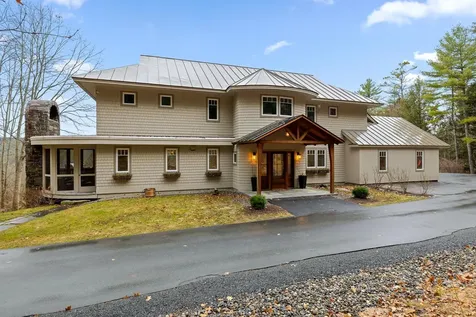
Privately set on 10 acres, this stunning contemporary offers the perfect blend of comfort, style, and natural beauty. The gorgeous gourmet kitchen-complete with wet bar and pantry-anchors the home's open-concept design. The sun-filled living room features western exposure and a striking stone hearth. Three bedroom suites, one on main floor and two upstairs provide flexibility and privacy for everyone. Upstairs primary suite has fabulous newly renovated bathroom. Enjoy western views, fun outdoor living spaces - including hot tub, and access to a network of trails from your property. The inviting screened porch with fireplace is ideal for cozy nights. Walkout lower level adds even more living space with a family room, another potential bedroom option, full bathroom, workout area, and abundant storage. A rare opportunity in a coveted Norwich setting.

Listed by Amy Redpath of Coldwell Banker LIFESTYLES - Hanover

Listed by Richard Higgerson of Higgerson & Company

$
$
%
$/month over payments
Federal 30-year interest rate: 7.4% last updated on Oct 8, 2026
* All Figures are estimates. Check with your bank or proposed mortgage company for actual interest rates.
This product uses the FRED® API but is not endorsed or certified by the Federal Reserve Bank of St. Louis.

Ask A QuestionMore Details

38 Maple Street Hanover NH 03755

Hanover, NH38 Maple Street

Sale Price$3,270,000

Sold

MLS Number 5089451

  • Residential Single Family
  • PricePerSqFt 1171.2
  • Full Bath 2
  • Address 38 Maple Street
  • Construction Existing

Tucked just a short stroll from downtown Hanover and Dartmouth College, this exceptional four-bedroom, 3½-bath residence offers the rare combination of newer construction, timeless design, and an unbeatable in-town location set quietly away from the everyday bustle. Built in 2011 with quality craftsmanship throughout, the home is thoughtfully designed for both comfortable daily living and effortless entertaining. At the heart of the home is a stunning chef's kitchen appointed with premium Sub-Zero and Wolf appliances, custom finishes, and every bell and whistle today's discerning buyer expects. The first-floor primary en suite provides a private retreat, while the second level offers three additional bedrooms, two full baths, and a welcoming central family room complete with quality built-ins - an ideal gathering space for family or guests. The finished lower level adds valuable bonus space perfect for recreation, fitness, or media and the heated oversized two bay garage (3 bay space) with separate electric service and heat creates outstanding flexibility for a workshop, whether for woodworking, metalworking, or additional studio space. Outside, the beautifully landscaped grounds reflect the same level of care and attention found throughout the home, creating a peaceful and polished setting just moments from the vibrancy of Main Street. Showings by appointment.

Listed by Heidi Reiss of Coldwell Banker LIFESTYLES - Hanover

Listed by Susan Zak of Four Seasons Sotheby's Int'l Realty

$
$
%
$/month over payments
Federal 30-year interest rate: 7.4% last updated on Oct 8, 2026
* All Figures are estimates. Check with your bank or proposed mortgage company for actual interest rates.
This product uses the FRED® API but is not endorsed or certified by the Federal Reserve Bank of St. Louis.

Ask A QuestionMore Details

59 North Main Street Hartford VT 05001
Sold

MLS Number 5083100

  • Multifamily
  • PricePerSqFt 105.83
  • Village White River Junction
  • Address 59 North Main Street
  • Units 4

This rare offering combines a large commercial space with three residential apartments in a fully cash-flowing mixed-use property located in the vibrant core of downtown White River Junction, Vermont. The commercial portion offers substantial square footage ideal for retail, office, or professional services, with excellent street-level visibility and foot traffic in the downtown district. Above within the building are three residential apartments that provide immediate rental income and help diversify the cash flow. This turnkey investment is currently generating positive cash flow and is projected to deliver an attractive 8.5% cap rate based on current performance and market rents making it a standout opportunity for investors seeking strong returns in a growing market. Showings are 48 Hour notice.

Listed by Samuel Roberts of Beacon Realty Group,LLC

Listed by Melissa Robinson of Coldwell Banker LIFESTYLES - Hanover

$
$
%
$/month over payments
Federal 30-year interest rate: 7.4% last updated on Oct 8, 2026
* All Figures are estimates. Check with your bank or proposed mortgage company for actual interest rates.
This product uses the FRED® API but is not endorsed or certified by the Federal Reserve Bank of St. Louis.

Ask A QuestionMore Details

329 Village Circle Killington VT 05751
Sold

MLS Number 5084629

  • Condo
  • PricePerSqFt 428.57
  • Square Feet 1,071
  • Bedrooms 2
  • New Contruction Existing

Welcome to The Woods V8. This top floor, updated 2-bedroom 2-bath village condo is being sold fully furnished and is turnkey. Relax in this multi level unit that allows for seperation. Cozy up in the living room by the wood burning fireplace. Unwind on the deck overlooking the tennis courts while soaking in the afternoon sun. Sing along to the LED bluetooth speakers in either bathroom. Cook with friends and family in the open concept kitchen featuring stainless steel appliances. Make laundry a breeze with a brand new washer/dryer set. This unit has a large lockable storage space perfect for putting away personal items should you decide to use the property for rental income. V8 is located just steps away from The Spa at The Woods where you can enjoy the amenties that include an indoor pool, hot tub, steam room, fitness room, outdoor tennis courts, spa services and wellness training. The Woods is centrally located on Killington Road making getting to all that Killington has to offer easily accessible. Whether you are here to ski/snowboard, bike, hike or kayak you are only minutes away. Come be a part of the growth of Killington, schedule your showing today. This unit has solid rental income.

Listed by Michelle Lord of Ski Country Real Estate

Listed by Michelle Lord of Ski Country Real Estate

$
$
%
$/month over payments
Federal 30-year interest rate: 7.4% last updated on Oct 8, 2026
* All Figures are estimates. Check with your bank or proposed mortgage company for actual interest rates.
This product uses the FRED® API but is not endorsed or certified by the Federal Reserve Bank of St. Louis.

Ask A QuestionMore Details

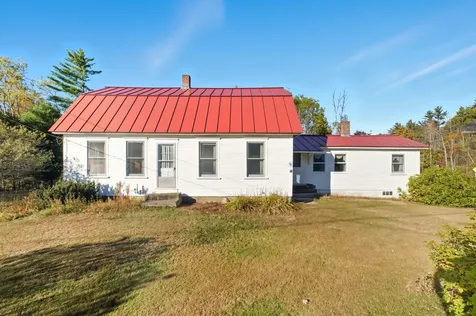
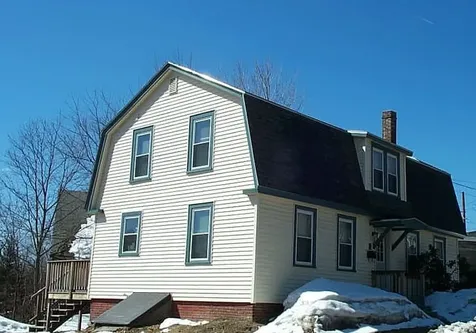
70 Wild Ammonoosuc Road Haverhill NH 03785
Sold

MLS Number 5065501

  • Residential Single Family
  • PricePerSqFt 142.77
  • Full Bath 1
  • Construction Existing
  • Bedrooms 2

This charming and spacious 1917 Gambrel-style home in Haverhill, NH, sits on nearly 1.6 acres on a corner lot and offers a perfect blend of warmth, character, and practicality. Inside, you'll find 2 bedrooms and 2 bathrooms, with hardwood floors throughout both levels and an abundance of natural light. The first floor features a fully applianced kitchen, a family room or office area, an open dining and living space, a first-floor bedroom, a full bathroom, and a laundry room with washer and dryer included. Upstairs, you'll find a second bedroom, a ¾ bathroom, and ample storage space, providing room for everyone. The home is equipped with a drilled well and also includes deeded rights to a gravity-fed spring, offering reliable and flexible water options. For heating, you can choose between oil hot air or coal stoves, and the standing seam metal roof adds both durability and timeless appeal. There's even a root cellar-a nod to the home's history and New England tradition. Conveniently located within reach of the Lincoln/Woodstock area and the White Mountains, this property offers the peace of country living with access to nearby recreation and amenities.

Listed by Samantha Catterall of KW Coastal and Lakes & Mountains Realty/Hanover

Listed by Shenia Covey Lyford of Coldwell Banker LIFESTYLES - Hanover

$
$
%
$/month over payments
Federal 30-year interest rate: 7.4% last updated on Oct 8, 2026
* All Figures are estimates. Check with your bank or proposed mortgage company for actual interest rates.
This product uses the FRED® API but is not endorsed or certified by the Federal Reserve Bank of St. Louis.

Ask A QuestionMore Details

3 Giffin Street Keene NH 03431

Keene, NH3 Giffin Street

Sale Price$328,000

Sold

MLS Number 5097527

  • Residential Single Family
  • PricePerSqFt 207.33
  • Full Bath 2
  • Address 3 Giffin Street
  • Construction Existing

Listed by Alison Fissette of Alset Realty LLC

Listed by Christina Marmonti of Keller Williams Gateway Realty

$
$
%
$/month over payments
Federal 30-year interest rate: 7.4% last updated on Oct 8, 2026
* All Figures are estimates. Check with your bank or proposed mortgage company for actual interest rates.
This product uses the FRED® API but is not endorsed or certified by the Federal Reserve Bank of St. Louis.

Ask A QuestionMore Details

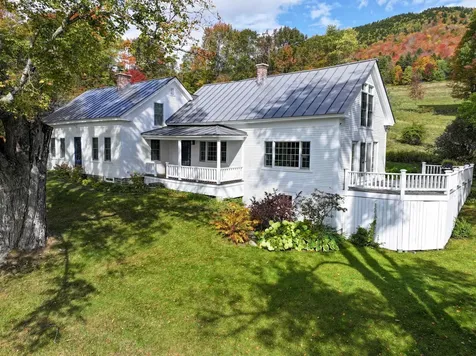
986 North Hollow Road Rochester VT 05767
Sold

MLS Number 5097594

  • Residential Single Family
  • PricePerSqFt 308.91
  • Full Bath 2
  • Construction Existing
  • Bedrooms 4

This classic farmhouse nestled in the hills of Rochester exudes Vermont charm. With multiple living spaces and endless character, you'll feel its history and warmth as soon as you enter. A beautiful dining room off the well-appointed kitchen creates a space perfect for family dinners. On both sides of the dining room are two living spaces, both equipped with elegant and functional woodstoves. Whether you favor the sun filled family room with views overlooking the property and beyond, or the cozier interior living room, you can't go wrong. The first floor is completed by a full bathroom, laundry, office and bedroom space, creating true first floor living if one desires. Upstairs, accessed through two separate staircases, are three beautiful bedrooms, with one serving as a primary bedroom with direct access to a large bathroom with a soaking tub. With tasteful renovations and nods to its historic roots throughout, this house embodies Vermont character with modern conveniences. Outside, stepping across North Hollow Road sits an iconic bank barn, with a functional workshop, three giant bays and multiple stalls for animals or storage. While it is perfectly functional in its current state, this grand space could be reimagined into a multitude of uses. From accessory living, an artist's studio, woodshop and more, the possibilities are endless! Below the barn the property opens to expansive pasture as well as a spring-fed swimming pond perfect for those summer dips or winter ice skating. The property boasts views as far south as the slopes of Killington and southwest to the Green Mountain chain. You simply must see them to believe them! Close enough to a plethora of outdoor recreation, but secluded enough to feel truly Vermont, a property like this doesn't come on the market very often. Come see it!

Listed by Levi Doria of IPJ Real Estate

Listed by Levi Doria of IPJ Real Estate

$
$
%
$/month over payments
Federal 30-year interest rate: 7.4% last updated on Oct 8, 2026
* All Figures are estimates. Check with your bank or proposed mortgage company for actual interest rates.
This product uses the FRED® API but is not endorsed or certified by the Federal Reserve Bank of St. Louis.

Ask A QuestionMore Details

7 Westchester Park Barnstead NH 03225
Sold

MLS Number 5088765

  • Residential Single Family
  • PricePerSqFt 334.76
  • Full Bath 1
  • Address 7 Westchester Park
  • Construction Existing

Welcome to 7 Westchester Park in beautiful Barnstead - a spacious and inviting 2-bedroom, 3.5-bath home offering the perfect blend of comfort, recreation, and year-round lifestyle living in the highly desirable Locke Lake Colony Association. This well-maintained home features numerous updates and flexible living spaces designed for comfort and convenience. The first floor showcases beautiful new hardwood floors, updated kitchen countertops, and newer appliances, creating a modern and welcoming atmosphere for everyday living and entertaining. Enjoy the ease of first-floor living with a spacious bedroom featuring a private bath, plus the convenience of first-floor laundry. A wonderful front screened-in porch provides the perfect place to relax, unwind, and enjoy the peaceful surroundings throughout the seasons. A standout feature of this property is the finished walkout basement, complete with its own 3/4 bathroom, offering incredible potential for extended family living, guest accommodations, a private home office, or potential rental income. With direct outdoor access and flexible space, the lower level adds both functionality and value to the home. As part of Locke Lake Colony, residents enjoy access to private beaches, swimming pools, tennis and basketball courts, community events, and endless four-season recreation, including boating, kayaking, fishing, hiking, snowmobiling, and more. Conveniently located with easy access to Concord, the Seacoast, and the White Mountains, 7 Westchester Park is ideal as a primary residence, vacation retreat, or investment opportunity.

Listed by Jennifer Jackson of Portside Real Estate Group

Listed by Brie Stephens of Compass New England, LLC

$
$
%
$/month over payments
Federal 30-year interest rate: 7.4% last updated on Oct 8, 2026
* All Figures are estimates. Check with your bank or proposed mortgage company for actual interest rates.
This product uses the FRED® API but is not endorsed or certified by the Federal Reserve Bank of St. Louis.

Ask A QuestionMore Details

278 Meriden Road Lebanon NH 03766

Lebanon, NH278 Meriden Road

Sale Price$302,500

Sold

MLS Number 5088830

  • Residential Single Family
  • PricePerSqFt 331.69
  • Full Bath 1
  • Address 278 Meriden Road
  • Construction Existing

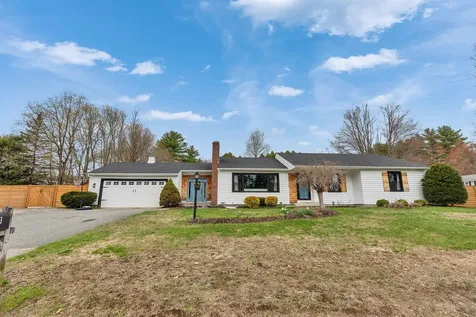
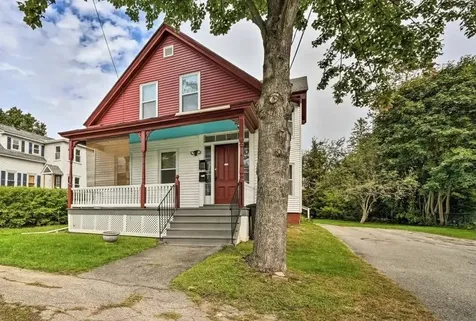
Welcome to this cozy Ranch-style home located just minutes from the Lebanon Green and downtown Hanover/Dartmouth College. This turnkey property features recent upgrades including fresh paint, new flooring, and updated ceilings. The inviting interior offers an open living space centered around the kitchen and complemented by a seasonal enclosed porch and adjacent deck. Enjoy the sights and sounds of the babbling Great Brook running by the property and a large level backyard for recreation or entertaining. Additionally, there is a storage shed and a spacious detached garage. This property is an ideal opportunity for first-time homebuyers, those looking to downsize near local amenities, or investors seeking a straightforward rental property. Furnished photos are virtually staged.

Listed by Josh Hunt of Snyder Donegan Real Estate Group

Listed by Colby Clarkson of Roger Clarkson Realtor

$
$
%
$/month over payments
Federal 30-year interest rate: 7.4% last updated on Oct 8, 2026
* All Figures are estimates. Check with your bank or proposed mortgage company for actual interest rates.
This product uses the FRED® API but is not endorsed or certified by the Federal Reserve Bank of St. Louis.

Ask A QuestionMore Details

33 Kolbe Lane Enfield NH 03748

Enfield, NH33 Kolbe Lane

Sale Price$488,000

Sold

MLS Number 5085638

  • Residential Single Family
  • PricePerSqFt 336.55
  • Full Bath 1
  • Address 33 Kolbe Lane
  • Construction Existing

Lake access comes with this 1985 Cape on 1.2 acres. A great location and a hop, skip, and jump to the lake with beautiful shared beach access on Crystal Lake with western exposure, docks, and a picnic area located across the street. This home has the original kitchen and baths. Enjoy sunsets or your morning coffee from the front deck or side screen porch. There is an updated rear deck off the kitchen to grill. Inside, the living area features sun-filled rooms, vaulted wood ceilings, skylights, a wood stove with hearth, wood floors on the first & second floors and loads of closet space. FHA central heating system. There is an open floor plan kitchen/dining/living room, first floor bedroom & bath, a staircase to the loft, bedroom, and bathroom on the second floor. The walkout basement has a recreation room, mudroom, and other unfinished area for future expansion with rough plumbing for a bath. 1 car built-in garage or boat storage. Enjoy the Northern Rail Trail, Colette Trail, mountain biking, and nearby ski areas of Whaleback, Sunapee, Dartmouth Skiway, and Ragged Mountain. Located in the Upper Valley and convenient to New London and Plymouth areas. Minutes to I-89, Dartmouth College, Dartmouth Medical, VA, the Upper Valley & New London. Don't miss out on this opportunity.

Listed by Doreen Wyman of Granite Northland Associates

Listed by Alex DeFelice of The Clerkin Agency, P.C.

$
$
%
$/month over payments
Federal 30-year interest rate: 7.4% last updated on Oct 8, 2026
* All Figures are estimates. Check with your bank or proposed mortgage company for actual interest rates.
This product uses the FRED® API but is not endorsed or certified by the Federal Reserve Bank of St. Louis.

Ask A QuestionMore Details

3 Greenbriar Road Keene NH 03431

Keene, NH3 Greenbriar Road

Sale Price$495,000

Sold

MLS Number 5084325

  • Residential Single Family
  • PricePerSqFt 348.35
  • Full Bath 1
  • Address 3 Greenbriar Road
  • Construction Existing

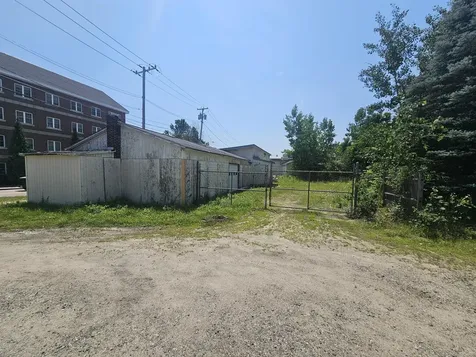
BEST AND FINAL OFFERS DUE 5/19/2026 AT 5 PM BACK ON THE MARKET due to no fault of the seller or home. Previous Buyers unable to proceed due to unforeseen personal circumstances. Come see this spacious, renovated ranch nestled in one of the most desirable neighborhoods of West Keene. Thoughtfully updated throughout, this home offers the perfect blend of modern comfort and classic charm. The current owners thought this would be their forever home, and spared no expense updating every room in the house aside from the open concept kitchen, where they retained the well-built, country style cabinets for their charm. This is a home that truly allows for single-level living, while the newly finished lower level (2023) offers additional flexibility for a family room, recreational room, home office or guest space. The sunny living room features a gorgeous brick wall and brand-new gas fireplace. Outside, enjoy a private backyard with plenty of room to garden, play and unwind in the privacy of a custom fence. You can have peace of mind, knowing that the high-cost home maintenance has been taken care of with new windows (2021), new roof with architectural shingles (2025), and new sewer line (2021). The attached 2-car garage adds convenience, and there is an abundance of storage space in the basement as well. This home is ideally situated in a quiet neighborhood with easy access to trails, schools, parks, golfing and stores, only a few minutes to downtown, right in the heart of the Monadnock Region. Spend weekends hiking iconic Mt. Monadnock, or enjoying Keene's vibrant Main Street, locally owned shops, restaurants and seasonal events. Move right in and make this your home today! (Sale subject to sellers finding suitable housing.)

Listed by Liz Newcombe of BHG Masiello Keene

Listed by Hal Grant of Hal Grant ReaL Estate

$
$
%
$/month over payments
Federal 30-year interest rate: 7.4% last updated on Oct 8, 2026
* All Figures are estimates. Check with your bank or proposed mortgage company for actual interest rates.
This product uses the FRED® API but is not endorsed or certified by the Federal Reserve Bank of St. Louis.

Ask A QuestionMore Details

401 Colonial Drive Hartford VT 05001
Sold

MLS Number 5081719

  • Residential Single Family
  • PricePerSqFt 342.69
  • Full Bath 1
  • Address 401 Colonial Drive
  • Construction Existing

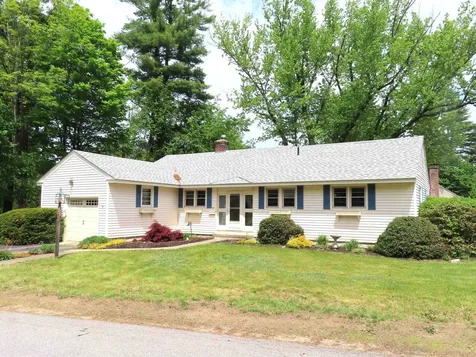
Set within the desirable Colonial Drive neighborhood, this three-bedroom, two-bath Ranch offers the ease and comfort of true single-level living in one of the Upper Valley's most convenient locations. Enjoy a vibrant neighborhood ideal for walking, running, biking, and daily outdoor activity. The attached garage opens to a welcoming mudroom, providing a practical entry into the home. From there, the layout flows seamlessly into a bright, airy kitchen with an adjacent breakfast nook-perfect for casual meals-while a formal dining area opens directly to a spacious back deck, creating an ideal setting for indoor-outdoor entertaining. The comfortable living room features plush carpeting and two large windows overlooking the front lawn, filling the space with natural light. The primary suite includes a full bath and generous double closet, while two additional bedrooms offer flexibility for guests or office space - all with ample storage and natural light. An unfinished basement provides excellent storage or future expansion potential. Outside, the backyard is framed by mature trees and garden space, offering privacy and room to enjoy. Centrally located just minutes to Lebanon and Hanover, with easy access to all Upper Valley amenities.

Listed by Derek Cosentino of Four Seasons Sotheby's Int'l Realty

Listed by Sandra Dell of KW Coastal and Lakes & Mountains Realty/Hanover

$
$
%
$/month over payments
Federal 30-year interest rate: 7.4% last updated on Oct 8, 2026
* All Figures are estimates. Check with your bank or proposed mortgage company for actual interest rates.
This product uses the FRED® API but is not endorsed or certified by the Federal Reserve Bank of St. Louis.

Ask A QuestionMore Details

11 Strawberry Hill Brattleboro VT 05301
Sold

MLS Number 5082239

  • Residential Single Family
  • PricePerSqFt 225.42
  • Full Bath 1
  • Address 11 Strawberry Hill
  • Construction Existing

Beautifully sited on 1.9 acres just off Greenhill Parkway, this tastefully modernized 1940s cape blends architectural pedigree with thoughtful, high end updates. Designed by noted architect James Britton of Greenfield, MA - a contemporary of Royal Barry Wills and long admired for his classic New England forms - the home retains its classic original character, while offering a fully refreshed interior. The 4 BR, 3 BA layout includes a full width living room with wood burning fireplace, a handsome dining room with built-in corner cabinets and a massive, x-pane window overlooking the backyard. The kitchen is a standout, featuring Crown Point beaded frame cabinetry, heated encaustic tile floors, Zellige tile walls, a Liebherr refrigerator, Miele propane cooktop, KitchenAid double ovens, and a custom Pella hydraulic lift awning window - ideal for outdoor entertaining. Rounding out the first floor is a beautifully executed mudroom/laundry created between the kitchen and attached 2 car garage, a private and comfortable den, a spacious formal entry hall, and updated powder room. All bathrooms have been fully renovated with Waterworks fixtures and Toto washlet toilets; two with custom tile showers, heated tile floors, and Visual Comfort lighting. A spacious suite above the garage offers flexibility for a primary bedroom or in law arrangement, offering new solid oak flooring, a walk-in closet, and a decadent bathroom with soaking tub and separate shower. The location is exceptional, being an easy walk to downtown and the park, and privately tucked into an unusually large lot; and with unique, direct access to over 9 miles of trails via a path along the lower edge of the property. A rare combination of history, craftsmanship, and modern comfort in one of Brattleboro's most desirable neighborhoods. The home also comes with original 1944 blueprints and historical materials from the Norton family; the property's first owners.

Listed by Dan Normandeau of Berkley & Veller Greenwood Country

Listed by Desiree Stango of Berkley & Veller Greenwood Country

$
$
%
$/month over payments
Federal 30-year interest rate: 7.4% last updated on Oct 8, 2026
* All Figures are estimates. Check with your bank or proposed mortgage company for actual interest rates.
This product uses the FRED® API but is not endorsed or certified by the Federal Reserve Bank of St. Louis.

Ask A QuestionMore Details

317 Vt Route 110 Chelsea VT 05038

Chelsea, VT317 Vt Route 110

Sale Price$250,000

Sold

MLS Number 5076312

  • Residential Single Family
  • PricePerSqFt 107.67
  • Full Bath 1
  • Address 317 Vt Route 110
  • Construction Existing

Step into timeless New England charm with this beautifully maintained farmhouse, perfectly set in the heart of a quaint small town. Rich wide pine floors and classic details create a warm, welcoming feel. The home offers 4 nicely sized bedrooms, one conveniently located on the main floor across from the full bathroom. Upstairs you'll find the primary and two additional bedrooms. Each with ample walk in closet space. A dedicated office-ideal for remote work or creative pursuits sits just off the large dining room and kitchen. Step out onto the covered front porch to enjoy a morning cup of coffee or a cozy afternoon read. Lovingly cared for over the years, this home blends historic character with move in ready comfort. Outside, you'll find a one-car garage, versatile attached workshop space, and a level riverfront lawn that invites relaxing afternoons by the water. Established garden areas provide the perfect setting for those with a green thumb or dreams of farm-to-table living. Your next chapter starts with this truly special property!

Listed by Shenia Covey Lyford of Coldwell Banker LIFESTYLES - Hanover

Listed by Shenia Covey Lyford of Coldwell Banker LIFESTYLES - Hanover

$
$
%
$/month over payments
Federal 30-year interest rate: 7.4% last updated on Oct 8, 2026
* All Figures are estimates. Check with your bank or proposed mortgage company for actual interest rates.
This product uses the FRED® API but is not endorsed or certified by the Federal Reserve Bank of St. Louis.

Ask A QuestionMore Details

226 Valley Road Haverhill NH 03785
Sold

MLS Number 5086113

  • Residential Single Family
  • PricePerSqFt 310.51
  • Full Bath 2
  • Village Mountain Lakes
  • Address 226 Valley Road

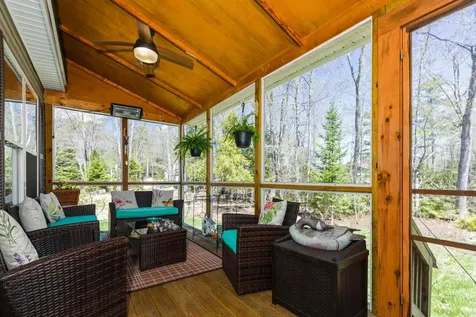
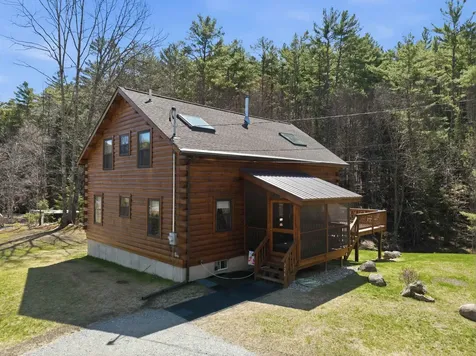
Nestled in the heart of the Mountain Lakes District, this charming 3-bedroom, 2-bath log cabin offers the perfect blend of rustic character and peaceful surroundings. Set on +/- 0.99 acres, the property features a quaint stream flowing through the backyard, creating a serene setting to relax and unwind. Inside, you'll find vaulted ceilings that enhance the open feel of the living space, along with classic log cabin details that bring warmth and charm throughout. A cozy wood stove adds both comfort and ambiance, perfect for New Hampshire's cooler seasons. In addition to the three bedrooms, there is a fourth room that can be used as an office, guest space, or additional storage-offering flexibility to fit your needs. Enjoy the outdoors from the large back deck overlooking the property, or relax on the screened-in front porch. The walkout basement provides additional space and potential for storage, recreation, or future finishing. As part of the Mountain Lakes District, you'll enjoy private access to the community lake and pool, making it easy to take advantage of all that New Hampshire living has to offer. Whether you're searching for a year-round home, vacation getaway, or investment opportunity, this property captures the essence of comfortable, scenic living.

Listed by Samantha Catterall of KW Coastal and Lakes & Mountains Realty/Hanover

Listed by Taylor Rivard of RE/MAX Synergy

$
$
%
$/month over payments
Federal 30-year interest rate: 7.4% last updated on Oct 8, 2026
* All Figures are estimates. Check with your bank or proposed mortgage company for actual interest rates.
This product uses the FRED® API but is not endorsed or certified by the Federal Reserve Bank of St. Louis.

Ask A QuestionMore Details

202 Mountain View Chester VT 05143
Sold

MLS Number 5088678

  • Residential Single Family
  • PricePerSqFt 219.3
  • Full Bath 1
  • Address 202 Mountain View
  • Construction Existing

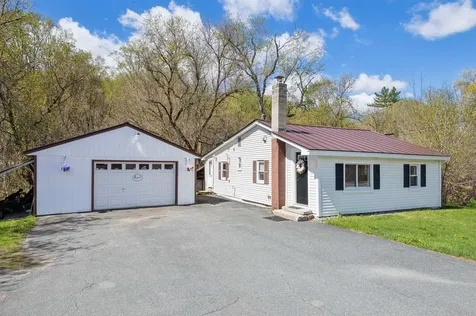
There's something quietly reassuring about a home that's stood the test of time-and this classic dormered Cape in Chester delivers just that, with a clean, updated feel that suits today's lifestyle. Built circa 1945, the home offers three comfortable bedrooms-including a convenient ground-floor bedroom-and 1.5 baths, giving you flexibility for guests or single-level living. The layout is practical and easy to live in, and the enclosed rear entry porch adds everyday function-perfect for muddy boots, groceries, or easing into the house after a long Vermont day. Out back, the porch doubles as a relaxed hangout space, or step out onto the sun-filled deck for a bit more light and fresh air. It's an easy, inviting setup for morning coffee or winding down at the end of the day. Downstairs, a full basement provides solid storage or workspace potential, while the detached two-car garage-with workshop space and automatic openers-offers flexibility for projects, hobbies, or extra gear. The paved driveway, standing seam metal roof, and straightforward systems like the oil-fired hot water setup all point toward low-maintenance ownership-something buyers appreciate more and more. The home is being offered with key appliances already in place, including an electric range, refrigerator, microwave, washer, dryer, and dehumidifier, making for an easy transition whether you're just starting out or simplifying your next chapter. Set in one of Southern Vermont's most loved villages, this is the kind of property that works just as well as a first home as it does for downsizing. Simple, solid, and well-located-if Chester's been on your radar, this one's worth a closer look before it slips by.

Listed by Daire Gibney of Barrett and Valley Associates Inc.

Listed by Brooks Reavill of Willow Brook Realty
$
$
%
$/month over payments
Federal 30-year interest rate: 7.4% last updated on Oct 8, 2026
* All Figures are estimates. Check with your bank or proposed mortgage company for actual interest rates.
This product uses the FRED® API but is not endorsed or certified by the Federal Reserve Bank of St. Louis.

Ask A QuestionMore Details

6 Barrett Avenue Keene NH 03431

Keene, NH6 Barrett Avenue

Sale Price$375,000

Sold

MLS Number 5089922

  • Residential Single Family
  • PricePerSqFt 237.79
  • Full Bath 1
  • Address 6 Barrett Avenue
  • Construction Existing

Delightful, spacious ranch, filled with lots of character, on a large, landscaped corner lot, in a lovely neighborhood. This home is Vintage. Are you looking for glass & brass doorknobs, graceful archways, and custom built-ins? They are all here. Natural woodwork, Art Deco glass blocks enhance the hallway entry, well thought out built-in elements throughout the home. 'Kit has abundant pine cabinets, a window over the stainless sink, over 12' of work area, and a built-in ironing board highlighting the dining area in the kitchen. The side by side laundry is in an ell area of the kitchen. Dramatic 32x15 open LR/DR combination with a picture window and gas fireplace. Dining area has a built-in China cupboard. The built-in storage cabinets in the hallway and bath, have a storage closet above and drawers below. Full bath is 8x10. The office/den is pine tongue & grove paneling with shelving. High ceilings throughout. Largest BDR has 3 closets, one is a cedar closet. The other 2 bedrooms have single closets. There is a half bath in the hallway. The hardwood floors are in good condition. High ceilings are and nice light. The 8x8 entry/mudroom is not heated. Large basement for storage. Home is vinyl sided, with architectural shingles. Lovely perennial beds surround the home. The garage is 18x18, with direct entry into a small hallway and into the kitchen. That small hallway has a 3rd door out to the north side gardens. Pleasant home on a lovely lot.

Listed by Connie Joyce of RE/MAX Town & Country

Listed by Fine Homes Group International of Keller Williams Realty-Metropolitan

$
$
%
$/month over payments
Federal 30-year interest rate: 7.4% last updated on Oct 8, 2026
* All Figures are estimates. Check with your bank or proposed mortgage company for actual interest rates.
This product uses the FRED® API but is not endorsed or certified by the Federal Reserve Bank of St. Louis.

Ask A QuestionMore Details

32 Marlboro Avenue Brattleboro VT 05301
Sold

MLS Number 5090833

  • Residential Single Family
  • PricePerSqFt 283.33
  • Full Bath 1
  • Address 32 Marlboro Avenue
  • Construction Existing

Timeless Cape character, thoughtful renovations, outdoor living, and rare double lot come together at Marlboro Avenue, a standout Brattleboro offering with both charm and opportunity. This four bedroom, two bath gem has been thoughtfully renovated throughout. The flexible layout includes bedrooms and a bath with a spa shower on the first floor, two additional bedrooms and a full bath upstairs, plus a finished bonus room that is great for cozy movie nights. The other side of the basement includes laundry and workshop space, along with a separate area for storage with convenient exterior access. Hardwood floors, natural light, and craftsman touches, including built-ins in the bedrooms, bring warmth and character throughout. A new mudroom entry off the kitchen adds everyday function with custom storage and a cozy electric fireplace. Outdoor living is equally inviting, with a private deck, low-maintenance gardens, mature privacy trees, a firepit, tree house, small shed, one-car garage, and a large outbuilding offering excellent space for a workshop, storage, hobbies, or creative use. Comfort and convenience continue with recently added heat pumps for efficient heating and cooling, new roof, oil baseboard heat as the primary system, public water, public sewer, and fiber optic internet. Nearby sidewalks and close proximity to local shopping, schools, recreation, Brattleboro Memorial Hospital, downtown Brattleboro, and I-91 add to the property's appeal. The double lot offers added outdoor space and possible future opportunity. Seller's attorney confirmed the second lot is buildable, though any future use should be confirmed directly with the town. With thoughtful renovations, charming details, useful spaces, and future potential, this Brattleboro property offers a compelling blend of comfort, convenience, and possibility.

Listed by Andie Fusco of Four Seasons Sotheby's Int'l Realty

Listed by Christine Lewis of Brattleboro Area Realty

$
$
%
$/month over payments
Federal 30-year interest rate: 7.4% last updated on Oct 8, 2026
* All Figures are estimates. Check with your bank or proposed mortgage company for actual interest rates.
This product uses the FRED® API but is not endorsed or certified by the Federal Reserve Bank of St. Louis.

Ask A QuestionMore Details

5 Pine Ridge Road Randolph VT 05060
Sold

MLS Number 5086913

  • Residential Single Family
  • PricePerSqFt 302.08
  • Full Bath 1
  • Address 5 Pine Ridge Road
  • Construction Existing

Listed by William Brokhof of Vermont Backcountry Real Estate

Listed by Mariah Kelley of KW Vermont-Stowe

$
$
%
$/month over payments
Federal 30-year interest rate: 7.4% last updated on Oct 8, 2026
* All Figures are estimates. Check with your bank or proposed mortgage company for actual interest rates.
This product uses the FRED® API but is not endorsed or certified by the Federal Reserve Bank of St. Louis.

Ask A QuestionMore Details

1899 Rousseau Road Royalton VT 05068
Sold

MLS Number 5089139

  • Residential Single Family
  • PricePerSqFt 243.41
  • Full Bath 1
  • Address 1899 Rousseau Road
  • Construction Existing

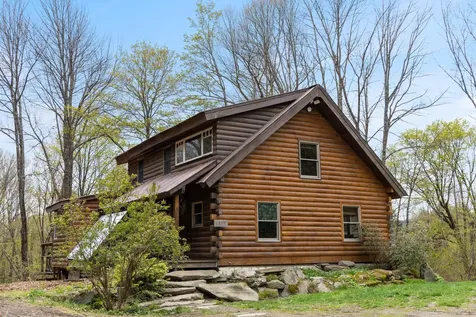
I would like to invite you to view a remarkable listing that offers a serene rural retreat. Situated on five private acres, this one-of-a-kind custom log home is surrounded by lush garden beds and beautiful forests, providing an exceptional connection to nature and local wildlife. Despite its peaceful, tucked-away location, the property is conveniently positioned just three miles from downtown Bethel and four miles from Barnard Village and Silver Lake. The property is notably versatile, featuring the main log home along with an additional dwelling unit (ADU) above the garage and a freestanding studio in the backyard. The interior of the main residence is warm and inviting, characterized by vaulted cathedral ceilings and a spiral staircase leading to the upper-level master suite. The kitchen serves as a highlight of the home, featuring a central island with seating and abundant natural light. High-end features include radiant heated floors throughout and a partially finished basement. For outdoor enjoyment, a private deck off the kitchen offers the perfect space for relaxation and al fresco dining. This gem of a property is well worth the time to visit, and it is a perfect fit for anyone looking for a high-quality home in a country setting.

Listed by Jonathan Falby of Green Light Real Estate

Listed by Melissa Nebelski of Real Broker LLC

$
$
%
$/month over payments
Federal 30-year interest rate: 7.4% last updated on Oct 8, 2026
* All Figures are estimates. Check with your bank or proposed mortgage company for actual interest rates.
This product uses the FRED® API but is not endorsed or certified by the Federal Reserve Bank of St. Louis.

Ask A QuestionMore Details

39 Winwood Drive Barnstead NH 03225
Sold

MLS Number 5089148

  • Residential Single Family
  • PricePerSqFt 324.53
  • Full Bath 2
  • Address 39 Winwood Drive
  • Construction Existing

Center Barnstead, NH - Welcome to the sweetest home tucked into the heart of sought-after Locke Lake Colony! This lovingly maintained home offers the perfect blend of year-round comfort and low-maintenance vacation living! Bright, airy, and filled with natural light, the home welcomes you with oversized windows, an expansive open-concept layout, and an inviting three-season sunroom ideal for morning coffee, cozy evenings, or entertaining friends and family. The spacious kitchen features abundant cabinetry, a large eat-in dining area, and direct access to the sunporch and oversized deck where you can soak up the sunshine all summer long. The generous living room provides plenty of space to gather, while the huge bonus area offers endless flexibility for a home office, gym, playroom, or additional guest space. The spacious primary suite is designed for comfort with a walk-in shower and double vanity. Additional highlights include first-floor laundry, mini splits for efficient heating and central air comfort, whole-house gutters, paved driveway, full-size shed, and a massive unfinished basement with unlimited potential for future expansion, workshop space, recreation room, or storage galore. Set on a large lot and conveniently located right next to one of Locke Lake Colony's two community pools, this property offers access to incredible amenities including multiple beaches, pools, tennis courts, golf, boating, and community events. Enjoy the best of the Lakes Region lifestyle while being just a short drive to Concord, shopping, grocery stores, restaurants, and commuter routes. Whether you're searching for a primary residence, weekend retreat, or investment opportunity, this home checks every box!

Listed by Tracy Jenkins of Legacy Group/ Real Broker NH,LLC

Listed by Vicky Galkina of BHHS Verani Wolfeboro

$
$
%
$/month over payments
Federal 30-year interest rate: 7.4% last updated on Oct 8, 2026
* All Figures are estimates. Check with your bank or proposed mortgage company for actual interest rates.
This product uses the FRED® API but is not endorsed or certified by the Federal Reserve Bank of St. Louis.

Ask A QuestionMore Details

1 Ralston Street Keene NH 03431

Keene, NH1 Ralston Street

Sale Price$250,000

Sold

MLS Number 5097456

  • Commercial
  • Seller Office Name BHG Masiello Keene
  • Selling Agent Name Paul Rodenhauser
  • Address 1 Ralston Street
  • Area NH-Cheshire

Listed by Paul Rodenhauser of BHG Masiello Keene

$
$
%
$/month over payments
Federal 30-year interest rate: 7.4% last updated on Oct 8, 2026
* All Figures are estimates. Check with your bank or proposed mortgage company for actual interest rates.
This product uses the FRED® API but is not endorsed or certified by the Federal Reserve Bank of St. Louis.

Ask A QuestionMore Details

233 Marlboro Street Keene NH 03431
Sold

MLS Number 5076727

  • Commercial
  • PricePerSqFt 231.26
  • Selling Agent Name Joshua Greenwald
  • Address 233 Marlboro Street
  • Square Feet 1,881

Excellent visibility and ample parking, Keene commercial property located in an area experiencing significant redevelopment and revitalization. Over half an acre of land, one level building currently used as an athletic facility. Zoned Commercial and can be used in a multitude of capacities. Office, retail, gym or even a possible redevelopment. Building is very well cared for with newer HVAC, plenty of light and good floorplan. Equipment negotiable.

Listed by Joshua Greenwald of Greenwald Realty Group

Listed by Joshua Greenwald of Greenwald Realty Group

$
$
%
$/month over payments
Federal 30-year interest rate: 7.4% last updated on Oct 8, 2026
* All Figures are estimates. Check with your bank or proposed mortgage company for actual interest rates.
This product uses the FRED® API but is not endorsed or certified by the Federal Reserve Bank of St. Louis.

Ask A QuestionMore Details

37 Dover Street Keene NH 03431

Keene, NH37 Dover Street

Sale Price$420,000

Sold

MLS Number 5089920

  • Multifamily
  • PricePerSqFt 203.49
  • Address 37 Dover Street
  • Units 2
  • Bathroom 2

Nestled right in the heart of Keene, this well-maintained 2-unit multifamily with a NEW roof just last year, offers a great opportunity for both investors and owner-occupants alike. The property features a spacious, beautifully renovated 3-bedroom 1-bath first-floor unit currently being utilized as a successful short-term rental. While the second-floor 2-bedroom 1-bath unit, also with many updates, provides steady long-term rental income potential. Whether you are looking to offset your mortgage, expand your portfolio, or continue operating a mixed-use investment strategy, this property offers flexibility and strong income possibilities. Unit one to convey with furnishing for short term rental. Showings start at Open House Saturday May 23rd from 10am-12pm! Sunday May 24th Open House from 12pm-2pm! Keene is a vibrant, walkable little city surrounded by and infused with nature. This neighborhood is home to beautiful Robin Hood Park and Reservoir, and Greenlawn Cemetery - both have a host of bird and wildlife to enjoy and offer lovely sunset views. There are some fantastic restaurants, bars, and breweries just a few blocks away in Keene's historic Main Street and Central Square.

Listed by Shane Moynihan of Realty One Group Next Level

Listed by Jill Exel of BHG Masiello Keene

$
$
%
$/month over payments
Federal 30-year interest rate: 7.4% last updated on Oct 8, 2026
* All Figures are estimates. Check with your bank or proposed mortgage company for actual interest rates.
This product uses the FRED® API but is not endorsed or certified by the Federal Reserve Bank of St. Louis.

Ask A QuestionMore Details

Broker Reciprocity 

Copyright 2026 PrimeMLS, Inc. All rights reserved. This information is deemed reliable, but not guaranteed. The data relating to real estate displayed on this display comes in part from the IDX Program of PrimeMLS. The information being provided is for consumers’ personal, non-commercial use and may not be used for any purpose other than to identify prospective properties consumers may be interested in purchasing. Data last updated October 11, 2026 2:09 PM UTC