16004
results
Refine Search

Your Search Results

r=601-625
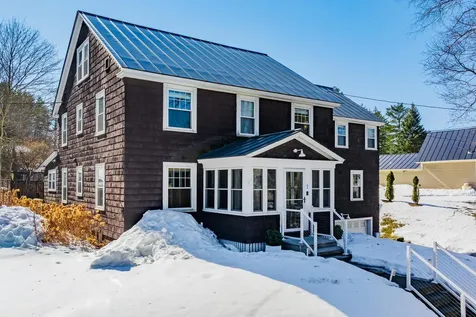
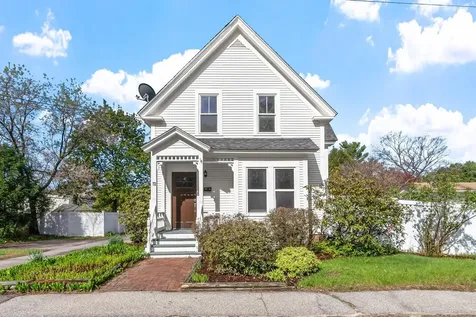
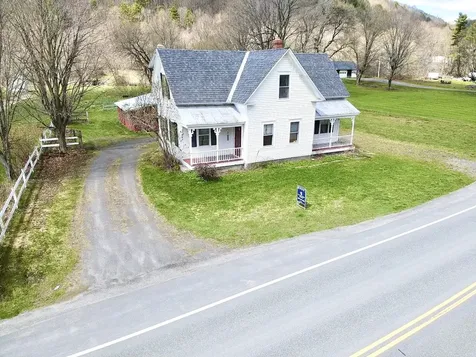
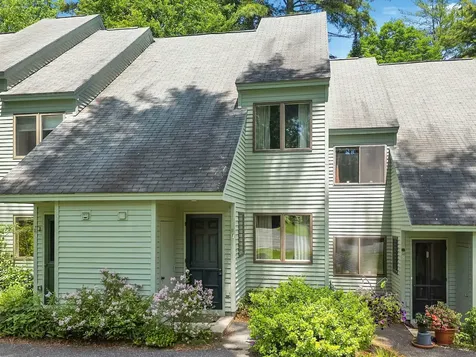
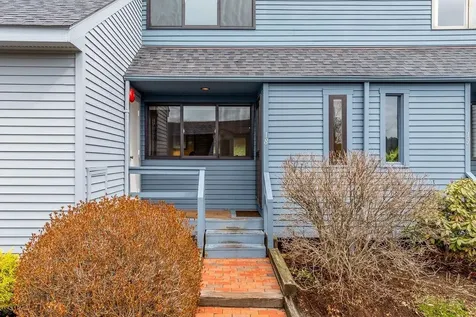
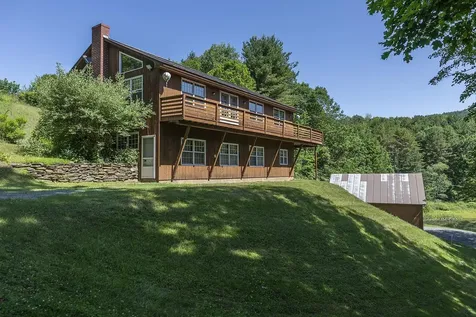
143 Carroll Street Keene NH 03431

Keene, NH143 Carroll Street

Sale Price$324,900

Sold

MLS Number 5098716

  • Multifamily
  • PricePerSqFt 135.09
  • Address 143 Carroll Street
  • Units 2
  • Acreage 0.27

Listed by Diana Elfreich of Keller Williams Realty Metro-Keene

Listed by Alan Germain of Keller Williams Realty Metro-Keene

$
$
%
$/month over payments
Federal 30-year interest rate: 7.4% last updated on Oct 8, 2026
* All Figures are estimates. Check with your bank or proposed mortgage company for actual interest rates.
This product uses the FRED® API but is not endorsed or certified by the Federal Reserve Bank of St. Louis.

Ask A QuestionMore Details

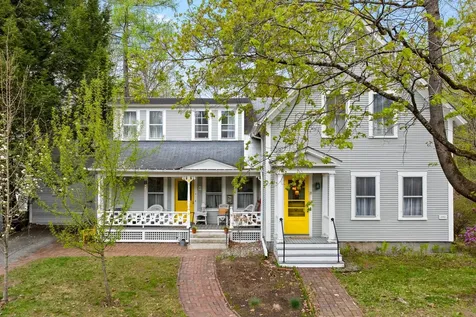
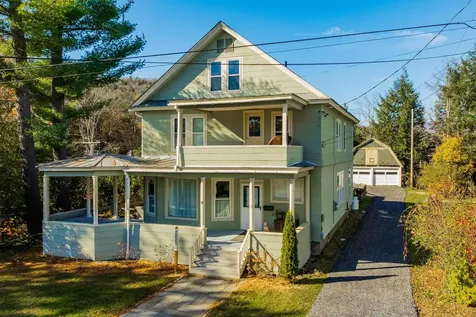
5 Carlton Drive Lebanon NH 03784

Lebanon, NH5 Carlton Drive

Sale Price$585,000

Sold

MLS Number 5080603

  • Residential Single Family
  • PricePerSqFt 338.54
  • Full Bath 2
  • Address 5 Carlton Drive
  • Construction Existing

PRICE IMPROVEMENT: Welcome to this well-maintained and thoughtfully updated 3-bedroom, 3-bath home, ideally located just off Seminary Hill in sought-after West Lebanon. This prime location offers both convenience and neighborhood appeal, with easy access to shopping, dining, recreation, and commuter routes. Inside, recent updates add comfort and style throughout, including new luxury vinyl plank flooring on the main level, updated flooring upstairs, and an updated stairwell that creates a cohesive, modern feel. The updated ¾ bath on the main level adds flexibility and convenience, while the refreshed electrical panel provides peace of mind. Step outside to a fully fenced backyard designed for both relaxation and entertaining, complete with updated granite steps and a backyard patio - the perfect setting for summer gatherings or quiet evenings at home. The basement offers valuable additional space, featuring a partially finished bonus room ideal for a home office, gym, or media space, along with an unfinished area that includes laundry, a workshop, and ample storage. With its ideal West Lebanon location, thoughtful updates, and versatile living spaces, this home offers comfort, functionality, and lifestyle in one exceptional package.

Listed by Jaime Durell of BHHS Verani Upper Valley

Listed by Wendie Wright of Coldwell Banker LIFESTYLES - Hanover

$
$
%
$/month over payments
Federal 30-year interest rate: 7.4% last updated on Oct 8, 2026
* All Figures are estimates. Check with your bank or proposed mortgage company for actual interest rates.
This product uses the FRED® API but is not endorsed or certified by the Federal Reserve Bank of St. Louis.

Ask A QuestionMore Details

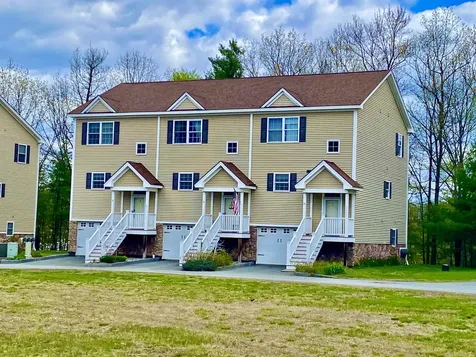
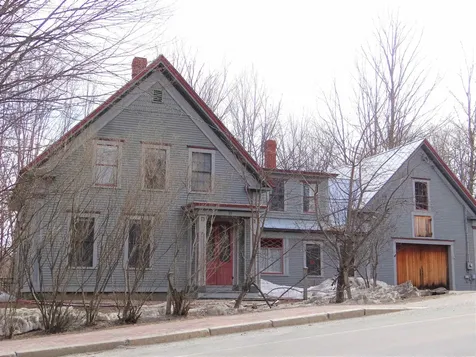
1 O'leary Avenue Hanover NH 03755

Hanover, NH1 O'leary Avenue

Sale Price$1,900,000

Sold

MLS Number 5079058

  • Residential Single Family
  • PricePerSqFt 523.42
  • Full Bath 2
  • Address 1 O'leary Avenue
  • Construction Existing

Stylish modern living meets rustic charm in this unique home, steps from Dartmouth College, Hanover High School, the Co-op Food Store and the Appalachian Trail (and just a short drive to DHMC). The recently updated kitchen opens onto an expansive dining and living room space with a bar area, perfect for hosting parties. A wood-burning fireplace and Elmira cookstove offer extra warmth and fun for home bakers on chilly days, while reliable energy-efficient systems provide comfort and peace of mind year-round. The second floor boasts four bedrooms and four bathrooms, including a tranquil primary suite with exposed beams and high ceilings. Bonus features abound: a spacious attic bonus room, a game room (or fifth bedroom), home gym, workshop, 2 home offices, cozy front porch, fenced-in backyard with bluestone patio, and generous storage throughout. This special property is move-in ready and offers a great blend of convenience and character!

Listed by Nan Carroll of Coldwell Banker LIFESTYLES - Hanover

Listed by Zoe Hathorn Washburn of Snyder Donegan Real Estate Group

$
$
%
$/month over payments
Federal 30-year interest rate: 7.4% last updated on Oct 8, 2026
* All Figures are estimates. Check with your bank or proposed mortgage company for actual interest rates.
This product uses the FRED® API but is not endorsed or certified by the Federal Reserve Bank of St. Louis.

Ask A QuestionMore Details

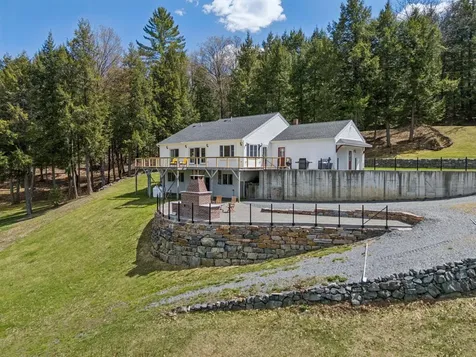
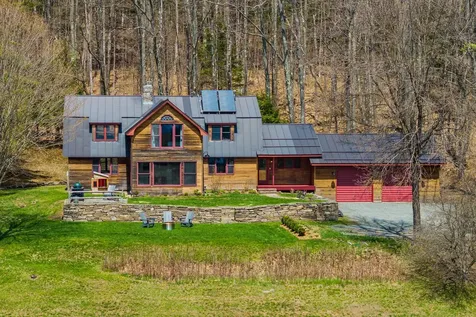
5 Prospect Street Hanover NH 03755

Hanover, NH5 Prospect Street

Sale Price$1,825,000

Sold

MLS Number 5098500

  • Residential Single Family
  • PricePerSqFt 645.1
  • Full Bath 2
  • Address 5 Prospect Street
  • Construction Existing

With high ceilings and gleaming wood floors, this 2800 sq ft home has a wonderfully welcoming feel. Mudroom with 3/4 bath leads to large eat-in kitchen with tons of storage and counter space. Screened porch off the kitchen, overlooking the pleasant yard. Dining room has great light and leads to living room which stretches from the front to the back of the house. First floor also has an in-law apartment with 1 br, 1 ba. Upstairs there are three bedrooms and a second full bath. Large studio space, could be added to the bedroom count as well. The yard is extensive with a lovely patio. This is a great house in a fabulous walk to everything location.

Listed by Jane Darrach of Martha E. Diebold/Hanover

Listed by Jane Darrach

$
$
%
$/month over payments
Federal 30-year interest rate: 7.4% last updated on Oct 8, 2026
* All Figures are estimates. Check with your bank or proposed mortgage company for actual interest rates.
This product uses the FRED® API but is not endorsed or certified by the Federal Reserve Bank of St. Louis.

Ask A QuestionMore Details

58 Winston Drive Hartford VT 05088
Sold

MLS Number 5088898

  • Condo
  • PricePerSqFt 184.26
  • Square Feet 2,160
  • Bedrooms 3
  • New Contruction Existing

Great Opportunity! This quiet condo complex is nestled in the village of Wilder near a public park and just minutes to all the amenities in the Upper Valley. An abundance of space and light. First floor includes an open concept perfect for entertaining with full kitchen with ample storage- new stainless frigerator. Full dining room with large oversized living room anchored with a 1/2 bath. Second floor consists of very large Primary bedroom en-suite with generous walk in closet. Second guest bedroom with another en-suite bathroom. Lower level provides more closet storage, 3rd bedroom with bathroom and access to the attached garage for easy access to the condo. Short term rentals must be 30 days or more/visit. Pets are allowed (maximum of 2). Very low condo HOA dues. Extra parking- this unit is turn key and they rarely come on the market. Great investment!

Listed by Gretchjen Smith of Williamson Group Sothebys Intl. Realty

Listed by Devin Josler of Black House Real Estate

$
$
%
$/month over payments
Federal 30-year interest rate: 7.4% last updated on Oct 8, 2026
* All Figures are estimates. Check with your bank or proposed mortgage company for actual interest rates.
This product uses the FRED® API but is not endorsed or certified by the Federal Reserve Bank of St. Louis.

Ask A QuestionMore Details

00 Tandy Brook Road Cornish NH 03745
Sold

MLS Number 5065330

  • Land
  • PricePerSqFt 5224.03
  • Address 00 Tandy Brook Road
  • Acreage 49.77
  • Area NH-Sullivan

Nice wooded parcel of land located in the desirable town of Cornish, NH. Here you will find 49.7+/- acres of wooded land. Over 900 ft of road frontage on the beautiful country Tandy Brook Road leaves you with multiple opportunities on uses with this property. You could build near the road or access the higher ground for a great private compound. The lot is western facing. This location is great for commuters who want privacy from their busy work lives. Easy commute to Claremont or Upper Valley for shopping, not to mention Hitchcock Medical Center, Hanover and Dartmouth College are all within an easy commute as well. Skiing and all outdoor activities are nearby!

Listed by Danielle McIntosh and Robert Williams of Coldwell Banker Realty Center Harbor NH

Listed by Hanna Ruppertsberger of Coldwell Banker LIFESTYLES - Hanover

$
$
%
$/month over payments
Federal 30-year interest rate: 7.4% last updated on Oct 8, 2026
* All Figures are estimates. Check with your bank or proposed mortgage company for actual interest rates.
This product uses the FRED® API but is not endorsed or certified by the Federal Reserve Bank of St. Louis.

Ask A QuestionMore Details

53 Sunset Strip Road Cornish NH 03745
Sold

MLS Number 5086253

  • Residential Single Family
  • PricePerSqFt 395.66
  • Full Bath 1
  • Address 53 Sunset Strip Road
  • Construction Existing

Nestled in the heart of Cornish, New Hampshire, this exceptional single-level residence offers a rare turnkey opportunity where sophisticated design meets the serene beauty of country living. The interior is defined by an expansive, open-concept floor plan bathed in natural light, where the meticulous attention to detail and high-end finishes surpass even the most discerning expectations. Seamlessly blending modern convenience with quiet privacy, the home features a standby generator for ultimate peace of mind. Below, the basement boasts impressive ceiling height, providing a pristine canvas perfectly suited for a professional woodworking shop or additional finished living space tailored to your vision. The exterior is a masterclass in landscape architecture, featuring robust excavation and artisanal stonewalls that frame the property's rolling terrain. A gorgeous patio space, anchored by a stately brick fireplace, serves as an outdoor sanctuary for entertaining or quiet reflection. Enjoy a morning coffee or evening chat on the newly replaced deck that spans the entire width of the house, including access off the primary. The grounds are further enhanced by a traditional barn with a spacious storage loft and "blueberries of plenty" that celebrate the local landscape. Despite its profound sense of seclusion and rural charm, this sanctuary remains just minutes from the vibrant amenities of the Upper Valley, offering a lifestyle of unparalleled quality and convenience.

Listed by Chelsea Bevis of KW Vermont Woodstock

Listed by Chelsea Bevis of KW Vermont Woodstock

$
$
%
$/month over payments
Federal 30-year interest rate: 7.4% last updated on Oct 8, 2026
* All Figures are estimates. Check with your bank or proposed mortgage company for actual interest rates.
This product uses the FRED® API but is not endorsed or certified by the Federal Reserve Bank of St. Louis.

Ask A QuestionMore Details

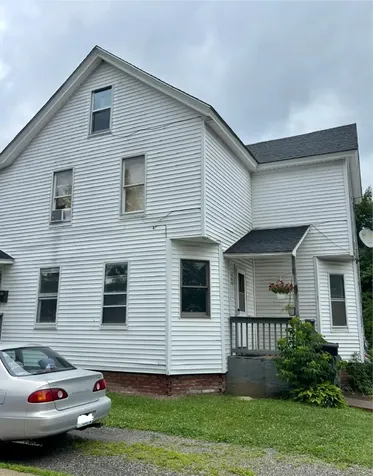
72 North Lincoln Street Keene NH 03431
Sold

MLS Number 5089741

  • Residential Single Family
  • PricePerSqFt 247.37
  • Full Bath 1
  • Construction Existing
  • Bedrooms 3

Super In-Town Neighborhood - This beautifully updated and thoughtfully maintained Colonial/New Englander is situated in a quiet, yet convenient location. Exterior painting, electrical panel and heating system have all been recently completed. Detached barn with two-bay garage provides excellent storage. Mud Room with radiant flooring and basement access is super handy returning from a bike ride/run/or dog walk. Screened porch, natural wood trim, gorgeous wood floors, modern kitchen and bathrooms. Fully fenced yard.

Listed by Vincent Dolan of RE/MAX Town & Country

Listed by Jill Exel of BHG Masiello Keene

$
$
%
$/month over payments
Federal 30-year interest rate: 7.4% last updated on Oct 8, 2026
* All Figures are estimates. Check with your bank or proposed mortgage company for actual interest rates.
This product uses the FRED® API but is not endorsed or certified by the Federal Reserve Bank of St. Louis.

Ask A QuestionMore Details

00 Hickory Overlook Enfield NH 03748
Sold

MLS Number 5083989

  • Land
  • PricePerSqFt 23188.41
  • Village Eastman
  • Address 00 Hickory Overlook
  • Acreage 1.38

This tranquil building lot sits in the of Community of Eastman. Come build your dream home or get away vacation home and enjoy all that Eastman has to offer: 18 hole championship golf course, X-country skiing, fitness center, 25 yard indoor pool, 6 beaches around the lake, pickle ball and tennis courts, hiking and biking trails. There is something for everyone in Eastman! Easy access to I-89. Close to the Upper Valley and Sunapee Regions. Recent perc test available.

Listed by DeeAnn Shepherd of Coldwell Banker LIFESTYLES - Grantham

Listed by Gidget Ducharme of Coldwell Banker LIFESTYLES - Grantham

$
$
%
$/month over payments
Federal 30-year interest rate: 7.4% last updated on Oct 8, 2026
* All Figures are estimates. Check with your bank or proposed mortgage company for actual interest rates.
This product uses the FRED® API but is not endorsed or certified by the Federal Reserve Bank of St. Louis.

Ask A QuestionMore Details

00 Wild Apple Road Pomfret VT 05067
Sold

MLS Number 5069076

  • Land
  • PricePerSqFt 8944.54
  • Address 00 Wild Apple Road
  • Acreage 61.49
  • Area VT-Windsor

One of the most sought-after locations in the Woodstock area, this 61-acre property is accessed off of Wild Apple Road with a building site oriented to the south and east. At 1,600 feet in elevation, it enjoys sweeping views of Killington, Mount Ascutney, and the surrounding hills. The land offers complete privacy with a blend of woodlands, open fields, a stream, and a pond site. Bordering the property to the north are 112 acres of land conserved in perpetuity by the Upper Valley Land Trust with trails for hiking, mountain biking and cross-country skiing. Iconic neighboring properties with large acreage leading up to the parcel help preserve the enduring value in this exceptional setting. 5 miles from Saskadena Six and 7.5 miles from Woodstock.

Listed by T Story Jenks and Dia Jenks of LandVest,Inc/Woodstock

Listed by T Story Jenks of LandVest,Inc/Woodstock

$
$
%
$/month over payments
Federal 30-year interest rate: 7.4% last updated on Oct 8, 2026
* All Figures are estimates. Check with your bank or proposed mortgage company for actual interest rates.
This product uses the FRED® API but is not endorsed or certified by the Federal Reserve Bank of St. Louis.

Ask A QuestionMore Details

2 Emerson Terrace Randolph VT 05060
Sold

MLS Number 5069750

  • Residential Single Family
  • PricePerSqFt 176.19
  • Full Bath 1
  • Address 2 Emerson Terrace
  • Construction Existing

Perched on a quiet corner, this lovingly maintained Vermont home captures the perfect balance of small-town charm and everyday comfort. From the moment you arrive, you'll notice the love and attention that's gone into every detail. From the brand-new back deck furnished with a new Hot Tub, the refreshed front porch to the new wood stove and a freshly packed driveway. This home is both welcoming and comfortable. Inside, you'll find the perfect mix of classic Vermont character and modern updates. With a reverses osmosis drinking water system and stainless steel appliances already in place all there's left to do is enjoy. The first floor offers bright, open living spaces that are great for relaxing or hosting friends and family, with beautiful pocket doors adding a touch of old-world charm. Upstairs, there are four inviting bedrooms and a freshly updated full bathroom. If you love the outdoors, this location is hard to beat. You'll have skiing, cross-country trails, mountain biking, and snowmobiling all just minutes away. And when you want to stay close to home, you're only a short walk from downtown shops, restaurants, and community events. A private, peaceful setting with the convenience of being in town. Thoughtfully updated and full of charm, its ready for you to move right in and start enjoying everything Vermont living has to offer. Just minutes to I-89, 30 minutes to Barre & Montpelier, and 40 minutes to Norwich VT.

Listed by Taylor Medeiros-Batey of KW Coastal and Lakes & Mountains Realty/Hanover

Listed by Ann Euber of Flex Realty

$
$
%
$/month over payments
Federal 30-year interest rate: 7.4% last updated on Oct 8, 2026
* All Figures are estimates. Check with your bank or proposed mortgage company for actual interest rates.
This product uses the FRED® API but is not endorsed or certified by the Federal Reserve Bank of St. Louis.

Ask A QuestionMore Details

13 Shaker Hill Road Enfield NH 03748
Sold

MLS Number 5097972

  • Residential Single Family
  • PricePerSqFt 206.61
  • Full Bath 2
  • Address 13 Shaker Hill Road
  • Construction Existing

Listed by Leila Tarantelli of KW Coastal and Lakes & Mountains Realty/Hanover

Listed by Leila Tarantelli of KW Coastal and Lakes & Mountains Realty/Hanover

$
$
%
$/month over payments
Federal 30-year interest rate: 7.4% last updated on Oct 8, 2026
* All Figures are estimates. Check with your bank or proposed mortgage company for actual interest rates.
This product uses the FRED® API but is not endorsed or certified by the Federal Reserve Bank of St. Louis.

Ask A QuestionMore Details

2103 Vermont Route 106 Weathersfield VT 05151
Sold

MLS Number 5084755

  • Residential Single Family
  • PricePerSqFt 191.38
  • Full Bath 2
  • Construction Existing
  • Bedrooms 3

Tucked into a quaint village setting, this classic New England Colonial offers the perfect blend of character, comfort, and everyday functionality. Set on a riverfront lot, the property provides a peaceful, picturesque backdrop. Thoughtfully updated, the home now offers 3 bedrooms, including a spacious primary created by combining two rooms. Inside, warm and inviting living spaces are filled with natural light and enhanced by a pellet stove for added comfort and efficiency during the cooler months. A bonus area connected by a breezeway offers flexibility-ideal for a home office, studio, or hobby space. Step outside to enjoy the yard, whether relaxing, gardening, or entertaining, all with the calming presence of the nearby river. Just a short distance to local trails, this location supports year-round outdoor enjoyment. This home is ready for its next chapter as the sellers relocate for work, offering a special opportunity to own a property that feels both timeless and adaptable.

Listed by Wendie Wright of Coldwell Banker LIFESTYLES - Hanover

Listed by Chelsea Bevis of KW Vermont Woodstock

$
$
%
$/month over payments
Federal 30-year interest rate: 7.4% last updated on Oct 8, 2026
* All Figures are estimates. Check with your bank or proposed mortgage company for actual interest rates.
This product uses the FRED® API but is not endorsed or certified by the Federal Reserve Bank of St. Louis.

Ask A QuestionMore Details

1693 Five Corners Road Thetford VT 05074
Sold

MLS Number 5087791

  • Residential Single Family
  • PricePerSqFt 303.31
  • Full Bath 1
  • Construction Existing
  • Bedrooms 4

Experience the Vermont dream in this sun-drenched 4-bedroom, 2-bath home set on 70 stunning acres with sweeping views and endless trails to explore. Thoughtfully updated with a beautiful kitchen and renovated bathrooms, the home blends timeless charm with modern comfort. Warm wood floors, an easy and inviting floor plan, and a gorgeous stone fireplace create the perfect atmosphere for both everyday living and cozy Vermont evenings. Outside, the expansive barn offers wonderful space for animals, hobbies, or storage, while the surrounding land provides privacy, adventure, and the very best of country living. Showings begin Monday, May 11th.

Listed by Amy Redpath of Coldwell Banker LIFESTYLES - Hanover

Listed by Paula Small of Coldwell Banker LIFESTYLES - Hanover

$
$
%
$/month over payments
Federal 30-year interest rate: 7.4% last updated on Oct 8, 2026
* All Figures are estimates. Check with your bank or proposed mortgage company for actual interest rates.
This product uses the FRED® API but is not endorsed or certified by the Federal Reserve Bank of St. Louis.

Ask A QuestionMore Details

345 Vt Route 110 Chelsea VT 05038

Chelsea, VT345 Vt Route 110

Sale Price$180,000

Sold

MLS Number 5080412

  • Residential Single Family
  • PricePerSqFt 143.31
  • Full Bath 1
  • Address 345 Vt Route 110
  • Construction Existing

Step into timeless New England charm with this classic farmhouse rich in character. Beautiful wide pine floors, beam ceilings, and a cozy wood stove that creates the perfect gathering space on crisp days. Offering four bedrooms, one full and one half bath, there's plenty of room for family, guests, or flexible living arrangements. The inviting covered front porch is ideal for morning coffee or unwinding at the end of the day. Outside, the property continues with a three-stall barn complete with a hayloft-perfect for animals, hobbies, or storage. Full of warmth, charm, and opportunity, this is a property where you can truly feel at home.

Listed by Shenia Covey Lyford of Coldwell Banker LIFESTYLES - Hanover

Listed by Shenia Covey Lyford of Coldwell Banker LIFESTYLES - Hanover

$
$
%
$/month over payments
Federal 30-year interest rate: 7.4% last updated on Oct 8, 2026
* All Figures are estimates. Check with your bank or proposed mortgage company for actual interest rates.
This product uses the FRED® API but is not endorsed or certified by the Federal Reserve Bank of St. Louis.

Ask A QuestionMore Details

134 Washington Street Brattleboro VT 05301
Sold

MLS Number 5084426

  • Residential Single Family
  • PricePerSqFt 167.65
  • Full Bath 1
  • Construction Existing
  • Bedrooms 4

Tucked away on a quiet corner just off Washington Street in Brattleboro, VT, this charming 4-bedroom, 1-bath home offers a peaceful setting with beautiful views overlooking town. Enjoy the best of both privacy and convenience, with ample parking and a generous backyard space perfect for relaxing, gardening, or entertaining. Inside, you'll find spacious living areas filled with character, complemented by a lovely modern oak kitchen that offers both style and functionality. The home features a warm blend of handsome pine floors with inlaid accents in the kitchen and bath, adding to its unique charm. Take in the scenery from the inviting front porch, or unwind in the rear porch and patio area, ideal for enjoying Vermont's changing seasons. This property offers a wonderful opportunity to enjoy comfortable living in a desirable location close to all that Brattleboro has to offer. OPEN HOUSE SATURDAY APRIL 25th 12-3pm

Listed by Kate Barry of EXP Realty

Listed by Oona Madden of Berkley & Veller Greenwood Country

$
$
%
$/month over payments
Federal 30-year interest rate: 7.4% last updated on Oct 8, 2026
* All Figures are estimates. Check with your bank or proposed mortgage company for actual interest rates.
This product uses the FRED® API but is not endorsed or certified by the Federal Reserve Bank of St. Louis.

Ask A QuestionMore Details

64 Dalton Drive Barnstead NH 03225
Sold

MLS Number 5092388

  • Residential Single Family
  • PricePerSqFt 326.09
  • Full Bath 1
  • Address 64 Dalton Drive
  • Construction Existing

Lakeside retreat in the desirable Locke Lake and Halfmoon Lake community! With the option to be sold fully furnished, this turnkey and thoughtfully designed chalet combines recreation, relaxation, and investment potential. Inside, you'll find distinctive architecture, natural woodwork, an inviting open-concept living area, fully equipped kitchen, first-floor bedroom, and full bath. Upstairs features two spacious bedrooms, a second bath with washer and dryer hookups, and a dramatic wall of windows that fill the home with natural light. Plus, mini splits to keep you cool in the summer and warm in the winter. Enjoy access to community amenities including beaches, swimming pools, golf, tennis, a boat launch, and year-round activities. Whether you're seeking a primary residence, vacation getaway, or investment opportunity, this property is conveniently located near Lake Winnipesaukee, Gunstock Mountain, hiking trails, and many of the Lakes Region's most popular attractions. Showings to begin on Friday, June 5th.

Listed by Kayla Pelletier of Realty One Group Next Level

Listed by Andrew Clement of Realty One Group Next Level

$
$
%
$/month over payments
Federal 30-year interest rate: 7.4% last updated on Oct 8, 2026
* All Figures are estimates. Check with your bank or proposed mortgage company for actual interest rates.
This product uses the FRED® API but is not endorsed or certified by the Federal Reserve Bank of St. Louis.

Ask A QuestionMore Details

852 Quail John Road Thetford VT 05043
Sold

MLS Number 5089980

  • Residential Single Family
  • PricePerSqFt 459.3
  • Full Bath 1
  • Address 852 Quail John Road
  • Construction Existing

With about 1000 finished square feet above grade and another ~600 finished square feet partially below grade, this Ranch is a simple and well laid out home situated in a desired area of East Thetford. During No Mow May, you will find the land adorned with Violets, Indian Paintbrush and Ajuga which bring smiles to all passers by. The ginormous Rhododendron is abundant with buds in mid-spring that explode vibrant fuchsia flowers for a dramatic wow factor. In the Summer, the perennial gardens come alive! Sit on your front deck and take it all in; nature at its best. For those who love to tinker on cars or just have covered parking there is a sizeable detached 2 car garage with ample storage above. The home, with its many rooms allows for diversity in use. Solar panels heat the hot water during the peak sunny seasons saving on utility bills too. The town has the community feel that people covet and there is easy access to all that the Upper Valley has to offer with Hanover and Lebanon a quick 15 to 20 minutes away, 10 if you drive like a realtor. Don't wait to see this sweet home. Open house on Sunday, May 24, from 11 - 2. See you soon!

Listed by Leila Tarantelli of KW Coastal and Lakes & Mountains Realty/Hanover

Listed by Cheryl Herrmann of RE/MAX Group One Realtors

$
$
%
$/month over payments
Federal 30-year interest rate: 7.4% last updated on Oct 8, 2026
* All Figures are estimates. Check with your bank or proposed mortgage company for actual interest rates.
This product uses the FRED® API but is not endorsed or certified by the Federal Reserve Bank of St. Louis.

Ask A QuestionMore Details

41 Ammonoosuc Street Haverhill NH 03785
Sold

MLS Number 5079283

  • Multifamily
  • PricePerSqFt 121.12
  • Village Woodsville
  • Address 41 Ammonoosuc Street
  • Units 2

Versatile property with options for single-family living, owner-occupied use with income, or a multi-generational setup. The fully renovated interior includes a 3-bedroom, 1-bath main-level unit, plus a former 4th bedroom currently used as a storage/utility room that could be converted back if desired. The middle level features a full 2-bedroom apartment currently rented to a long-term tenant, providing immediate income potential, with private and separate entrances for each unit for added convenience and privacy. Renovations include new electrical, PEX plumbing, insulation, drywall, paint, new kitchen cupboards, and some new flooring. Each unit has updated 200-amp service and separate electric, heat, and water/sewer. A major highlight is the oversized attached 36' x 36' 2-bay garage with interior access and a full second story above, well suited for storage, workshop space, or hobby use. An additional third floor with interior access provides excellent storage and potential for approximately 900 square feet of future finished living space with updates. Set on a level .33-acre lot, the property offers rare in-town outdoor space with room for additional parking, recreation, or a play area, and is conveniently located near the Woodsville Rail Trail extension for ATV and snowmobile access.

Listed by Michael Jones of Coldwell Banker LIFESTYLES- Littleton

Listed by Kaylee Heathe of Four Seasons Sotheby's Int'l Realty

$
$
%
$/month over payments
Federal 30-year interest rate: 7.4% last updated on Oct 8, 2026
* All Figures are estimates. Check with your bank or proposed mortgage company for actual interest rates.
This product uses the FRED® API but is not endorsed or certified by the Federal Reserve Bank of St. Louis.

Ask A QuestionMore Details

292 Woodhaven Drive Hartford VT 05001
Sold

MLS Number 5093576

  • Condo
  • PricePerSqFt 223.15
  • Square Feet 1,192
  • Bedrooms 2
  • New Contruction Existing

Tucked away in a peaceful country setting, this affordable home is located in the highly sought-after Woodhaven Manor Condominiums community. Conveniently situated just 2.5 miles from Dartmouth College, close to Dartmouth Hitchcock Medical Center, and minutes from shopping and dining throughout the Upper Valley, this location offers both comfort and convenience. Primarily owner-occupied and pet friendly, this well-maintained unit has had just one owner and has recently been updated to meet current code compliance standards. The spacious living room features a triple-pane slider leading to a private back deck with easy access to community amenities. The second floor includes a bright primary bedroom with a skylight for added natural sunlight, a second generously sized bedroom, and a full bath. Recent improvements include a propane heating system installed in 2024 along with several newer windows for improved efficiency and comfort. Residents enjoy outstanding community amenities including an in-ground pool, tennis courts, playground, hiking trails, an assigned carport space, and a private storage room. With easy access to Interstates 89 and 91, commuting throughout the Upper Valley is simple and convenient.

Listed by Gerry Stark and Richard Ballou of RE/MAX Upper Valley

Listed by Xenia Heaton of Four Seasons Sotheby's Int'l Realty

$
$
%
$/month over payments
Federal 30-year interest rate: 7.4% last updated on Oct 8, 2026
* All Figures are estimates. Check with your bank or proposed mortgage company for actual interest rates.
This product uses the FRED® API but is not endorsed or certified by the Federal Reserve Bank of St. Louis.

Ask A QuestionMore Details

18 College Hill Road Hanover NH 03755
Sold

MLS Number 5084193

  • Condo
  • PricePerSqFt 481.02
  • Square Feet 1,637
  • Bedrooms 2
  • New Contruction Existing

Ideally located minutes from Dartmouth College, DHMC, and downtown Hanover, this warm and inviting College Hill townhome features premium upgrades including three-year-old Andersen windows with a transferable 20-year warranty, and Velux skylight and roof window. The skylight features an intelligent design including sensors that automatically close the unit when it rains. The interior shines with lovely wood floors on the main and second floors and a sophisticated kitchen boasting pecan cabinetry, granite countertops, and newer appliances. Stay comfortable year-round with one-year-old split system units for heating and cooling, complemented by a cozy pellet stove or baseboard heat in the lower level. With updated bathrooms, a spacious pantry, and great access to public transit and walking trails, this meticulously maintained home offers an unparalleled lifestyle of convenience and comfort in the heart of the Upper Valley.

Listed by Heidi Ruth of Coldwell Banker LIFESTYLES - Hanover

Listed by Rowan Carroll of Coldwell Banker LIFESTYLES - Hanover

$
$
%
$/month over payments
Federal 30-year interest rate: 7.4% last updated on Oct 8, 2026
* All Figures are estimates. Check with your bank or proposed mortgage company for actual interest rates.
This product uses the FRED® API but is not endorsed or certified by the Federal Reserve Bank of St. Louis.

Ask A QuestionMore Details

459 Woods Lane Killington VT 05157
Sold

MLS Number 5082098

  • Condo
  • PricePerSqFt 386.3
  • Square Feet 1,372
  • Bedrooms 2
  • New Contruction Existing

This spacious townhouse style mountain retreat has 2 bedrooms and a loft and is a sought-after end unit at The Woods Resort & Spa in Killington. This natural light filled unit is perfect for year-round living, a vacation home, or rental unit. The mudroom and foyer have tiled floors and plenty of closets for gearing up for the mountain. Close to the entryway you will find a half bath, washer, dryer, and multiple closet spaces including a couple of owner's closets and a closet for ski gear. The bedrooms are located on separate floors, and each has a full ensuite bathroom for maximum privacy. The primary bathroom has a large whirlpool tub and sauna to help you unwind after a hard day of work or play. The family room has vaulted ceilings, a wood burning fireplace, built in cabinets, and display shelves. The dining room has a sliding door that leads to a private porch for summer meals or morning coffee listening to the birds in your peaceful oasis. The kitchen is open to both the dining room and family room and has a breakfast bar. It is fully equipped with a gas stove, dishwasher, full size refrigerator, and microwave. Sold fully furnished with nest thermostats for convenience. Ownership includes access to the health club which has tennis courts, a fitness room, large indoor pool, hot tub, steam room, and sauna. There is also an onsite spa and wine bar. You can rent the entire unit or just the lower bedroom suite as a lock-out. Schedule a showing today so you don't miss out on this one!

Listed by Jessica Posch of Killington Pico Realty

Listed by Michelle Lord of Ski Country Real Estate

$
$
%
$/month over payments
Federal 30-year interest rate: 7.4% last updated on Oct 8, 2026
* All Figures are estimates. Check with your bank or proposed mortgage company for actual interest rates.
This product uses the FRED® API but is not endorsed or certified by the Federal Reserve Bank of St. Louis.

Ask A QuestionMore Details

616 Rose Hill Road Woodstock VT 05091
Sold

MLS Number 5049901

  • Residential Single Family
  • PricePerSqFt 538.19
  • Full Bath 1
  • Address 616 Rose Hill Road
  • Construction Existing

This is a rare opportunity to own 10.1 acres of land in a coveted area of Woodstock that includes a 1988 Frizzell Builders house and a detached oversized garage with a second floor for storage . The property was part of the King Farm which is now in Vt. Land Trust as conserved land , until it was split off in the late 1980's when the Colby family came into ownership and built the existing house .The dwelling has a wrap around deck overlooking the meadows and pond with views to the south. Antique stone walls are reminiscent of days gone by .If privacy but convenience to Woodstock village is your goal you need not look further. Some of the features include hardwood floors , open floorplan that includes dining and living room , large downstairs game room. Easy access to Killington, Okemo Mountain and of course Woodstock's own Saskadena Six for Skiing . Golf, tennis . biking and fishing are just a few of the many outdoor activities in the area . Pentangle Arts provides music and theater throughout the year. Woodstock was named the prettiest small town in America . Come make it your home in this amazing property. Call today for an appointment.

Listed by Carol Wood of Williamson Group Sothebys Intl. Realty

Listed by Gretchjen Smith of Williamson Group Sothebys Intl. Realty

$
$
%
$/month over payments
Federal 30-year interest rate: 7.4% last updated on Oct 8, 2026
* All Figures are estimates. Check with your bank or proposed mortgage company for actual interest rates.
This product uses the FRED® API but is not endorsed or certified by the Federal Reserve Bank of St. Louis.

Ask A QuestionMore Details

423 Taft Family Road Hartford VT 05059
Sold

MLS Number 5097721

  • Residential Single Family
  • PricePerSqFt 380.53
  • Full Bath 3
  • Village Quechee
  • Address 423 Taft Family Road

RARE OPPORTUNITY to own a fully renovated luxury home in Quechee Lakes with spectacular mountain views and over 5,000 sq ft of versatile living space on a 4.3-acre double lot. Updated throughout in 2023-2024 and now back on the market due to a professional relocation. This 5-bedroom, 5-bath luxury home offers substance and versatility to suit any new owners' needs. A private studio apartment with remodeled full bath, and a kitchenette serves as an accessory dwelling. The main floor features a stunning custom chef's kitchen with eat-in kitchen island, Wolf range/griddle, open dining/living space, screened 3-season room (easily converted), a designated office (or bedroom), full bath, and a spacious primary suite with walk-in closet, double shower, soaking tub, and Jack & Jill bath. Upstairs includes 1 full bath, 3 bedrooms, and an a large unfinished room could be converted to an en suite bath. The walk-out lower level has a custom raw edge wood wet bar, fireplace, renovated bath, office, gym/bedroom, and ample storage. Recent upgrades: new roof, mechanicals, high-efficiency hot water, central A/C, mini splits, generator, sewer, radon, washer/dryer, water filtration, landscaping, and more. As a QLLA parcel, enjoy all the amenities of the Quechee Club, such as ski passes, access to an indoor and outdoor pool, a gym, several dining and bar options and access to two private golf courses. The current owners can share their contractor's information for future customization projects.

Listed by Marco Day of BHHS Verani Upper Valley

Listed by Andy Clouse of BHHS Verani Upper Valley
$
$
%
$/month over payments
Federal 30-year interest rate: 7.4% last updated on Oct 8, 2026
* All Figures are estimates. Check with your bank or proposed mortgage company for actual interest rates.
This product uses the FRED® API but is not endorsed or certified by the Federal Reserve Bank of St. Louis.

Ask A QuestionMore Details

9 Rogers Street Walpole NH 03608

Walpole, NH9 Rogers Street

Sale Price$415,000

Sold

MLS Number 5079604

  • Residential Single Family
  • PricePerSqFt 160.11
  • Full Bath 1
  • Address 9 Rogers Street
  • Construction Existing

Charming Walpole, NH Village Home with Room to Grow Welcome to this spacious and inviting home, perfect for those seeking character, light filled rooms in living spaces, and located in easy walking distance to town amenities. The first floor offers a large living room with a cozy wood stove corner, a generous dining room, a kitchen with laundry with a breakfast nook around the corner. A small office area, 3/4 bathroom, and back entrance that serves as a convenient mudroom for driveway entrance. The home features two main bedrooms, each with attached rooms that offer excellent flexibility. These spaces could serve as additional bedrooms, walk-in closets, home offices, or be reconfigured as two private bedroom suites. A walk-up attic provides exciting potential for expansion, offering the opportunity to create a generous living area with built-in storage or additional finished space. Charming back yard that features a wonderful 10x20 shed for all the outdoor toys and entertaining items. This property also offers an ideal village location, just a short distance from shopping, library, restaurants, schools, town offices, community events, and pleasant walking areas throughout town. A wonderful opportunity to create your ideal family home in a welcoming village setting.

Listed by Robin Sanctuary of Traditions Real Estate LLC

Listed by Cynthia Westover of Galloway Real Estate LLC

$
$
%
$/month over payments
Federal 30-year interest rate: 7.4% last updated on Oct 8, 2026
* All Figures are estimates. Check with your bank or proposed mortgage company for actual interest rates.
This product uses the FRED® API but is not endorsed or certified by the Federal Reserve Bank of St. Louis.

Ask A QuestionMore Details

Broker Reciprocity 

Copyright 2026 PrimeMLS, Inc. All rights reserved. This information is deemed reliable, but not guaranteed. The data relating to real estate displayed on this display comes in part from the IDX Program of PrimeMLS. The information being provided is for consumers’ personal, non-commercial use and may not be used for any purpose other than to identify prospective properties consumers may be interested in purchasing. Data last updated October 11, 2026 1:09 PM UTC