16004
results
Refine Search

Your Search Results

r=576-600
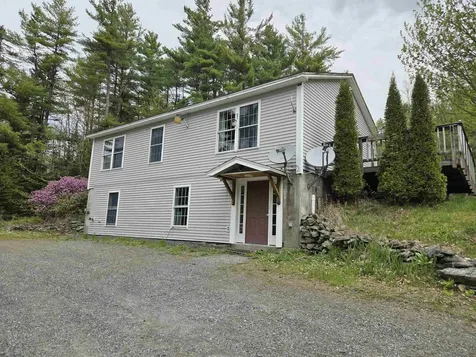
4 Mine Road Strafford VT 05070

Strafford, VT4 Mine Road

Sale Price$275,000

Sold

MLS Number 5081384

  • Residential Single Family
  • PricePerSqFt 140.02
  • Full Bath 1
  • Address 4 Mine Road
  • Construction Existing

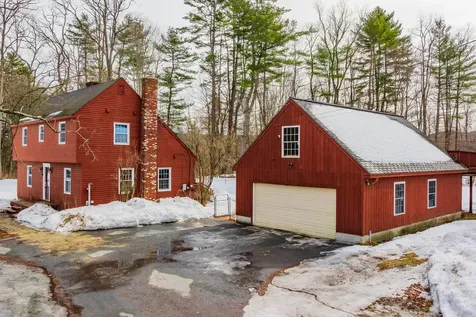
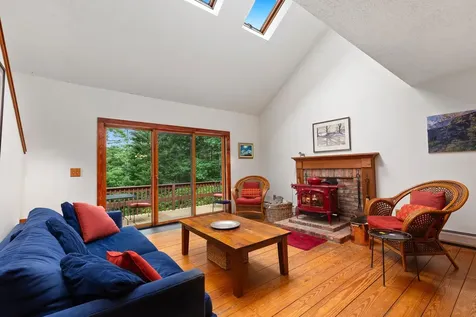
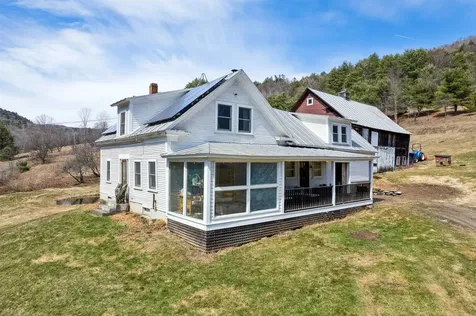
Vintage Vermont! Located in the lovely South Strafford village, this classic 1800s cape style farmhouse is ready to be brought back to its original glory. First floor offers formal dining room and living room with fireplaces, large eat-in kitchen, 3/4 bathroom with laundry and a seasonal bonus room. Upstairs has 2-3 bedroom options or a nice office/study and a full bathroom. Hardwood floors throughout, amazing natural light, SO much charm, detached garage, barn/workshop space and a lovely flat yard. Located in the heart of the village - with Strafford General Store (formally Coburns'), The Newton School, Murray Recreation field and other amenities just steps away!

Listed by Amy Redpath of Coldwell Banker LIFESTYLES - Hanover

Listed by Jeff Fogg of Black House Real Estate

$
$
%
$/month over payments
Federal 30-year interest rate: 7.4% last updated on Oct 8, 2026
* All Figures are estimates. Check with your bank or proposed mortgage company for actual interest rates.
This product uses the FRED® API but is not endorsed or certified by the Federal Reserve Bank of St. Louis.

Ask A QuestionMore Details

90 Bank Street Lebanon NH 03766

Lebanon, NH90 Bank Street

Sale Price$800,000

Sold

MLS Number 5083482

  • Residential Single Family
  • PricePerSqFt 349.8
  • Full Bath 2
  • Address 90 Bank Street
  • Construction Existing

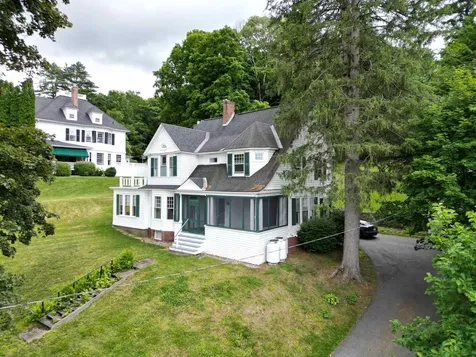
Set along the highly sought-after Ridge in Lebanon, this fully renovated Victorian blends timeless character with elevated modern living. Every detail has been thoughtfully reimagined, from the show stopping staircase with hand-sculpted railings to the rich, refined finishes found throughout. The kitchen is a true centerpiece, outfitted with radiant heat, high-end appliances including a Sub-Zero refrigerator, offering both style and performance for everyday living and entertaining. Warm, beautifully restored wood floors flow seamlessly from room to room, adding depth and continuity. A striking study sets the tone for quiet moments, featuring bold, dark hues and deep wood finishes that create an atmosphere of sophistication and focus. Enjoy the spacious screened-in porch providing the perfect setting for relaxed evenings or morning coffee. All of this, just a short walk to town, where local shops, dining, and community life are right at your fingertips. A rare opportunity to own a classic home with modern luxury in one of Lebanon's most desirable locations.

Listed by Jeff Fogg of Black House Real Estate

Listed by Rowan Carroll of Coldwell Banker LIFESTYLES - Hanover

$
$
%
$/month over payments
Federal 30-year interest rate: 7.4% last updated on Oct 8, 2026
* All Figures are estimates. Check with your bank or proposed mortgage company for actual interest rates.
This product uses the FRED® API but is not endorsed or certified by the Federal Reserve Bank of St. Louis.

Ask A QuestionMore Details

19 Spruce Street Keene NH 03431

Keene, NH19 Spruce Street

Sale Price$320,000

Sold

MLS Number 5080469

  • Residential Single Family
  • PricePerSqFt 253.16
  • Full Bath 2
  • Address 19 Spruce Street
  • Construction Existing

Opportunity Awaits! Come see this charming, spacious home with a marvelous back yard, close to downtown, shopping, schools, and local amenities. Thoughtfully planned Perennial Gardens bring it to life Spring to Fall, and the backyard provides an ideal gathering space for friends and family. The main level features a centrally located kitchen, 2 bedrooms, a full bath, a cozy living room, and a sunny dining area that leads right to the massive back deck. The deck leads right down to the backyard, making it easy to enjoy the outdoor space. The finished lower level adds exceptional flexibility with two additional bedrooms, including a large master with a full ensuite bathroom, and a cozy den with bar and pellet stove. The pellet stove easily heats the whole home, keeping heating costs low! A detached 3-car garage provides ample parking and/or storage. There is an additional outdoor, covered storage area underneath the dining room addition, perfect for storing pellets and other items. And on top of that, there is a large un-used backyard shed, which is in poor repair at the moment, but which could be brought back to life and used for whatever you envision--an office, a chicken coop etc. You certainly won't lack for storage and workshop spaces! The Keene recreation center and playground is just around the corner, and a short walk will bring you right downtown. Located in the heart of the Monadnock Region, Keene is known for its walkable downtown, local shops and restaurants, community events, and access to outdoor recreation. Enjoy nearby trails, parks, and popular destinations such as Mount Monadnock and numerous lakes just a short drive away. Subject to seller finding suitable housing.

Listed by Liz Newcombe of BHG Masiello Keene

Listed by Kelsey Malloy of Keller Williams Realty Metro-Keene

$
$
%
$/month over payments
Federal 30-year interest rate: 7.4% last updated on Oct 8, 2026
* All Figures are estimates. Check with your bank or proposed mortgage company for actual interest rates.
This product uses the FRED® API but is not endorsed or certified by the Federal Reserve Bank of St. Louis.

Ask A QuestionMore Details

1487 Nh Route 12a Plainfield NH 03781
Sold

MLS Number 5079652

  • Residential Single Family
  • PricePerSqFt 371.45
  • Full Bath 2
  • Address 1487 Nh Route 12a
  • Construction Existing

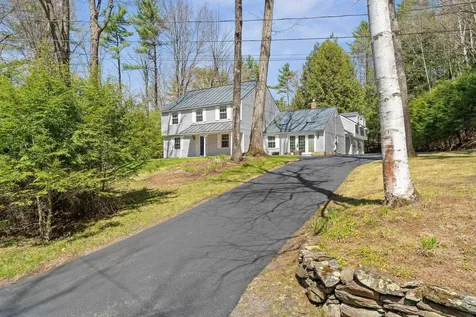
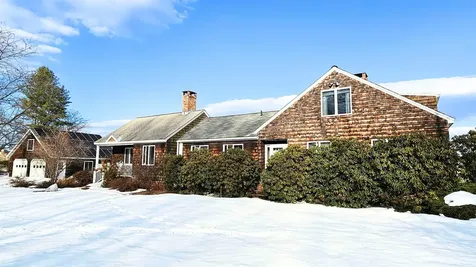
This charming saltbox style home has 3 bedrooms and 3 bathrooms, plus a finished office or play space above the spacious garage. With a redone kitchen and updated bathrooms there is a 1.5+/-ac yard with plenty of room for playing or gardening. A full basement provides a family room as well as ample space for storage. And the oversized heated garage currently houses 2 cars and a gym. A great house in a delightful community.

Listed by Jane Darrach of Martha E. Diebold/Hanover

Listed by Brendan Callahan of Susan Cole Realty Group, LLC

$
$
%
$/month over payments
Federal 30-year interest rate: 7.4% last updated on Oct 8, 2026
* All Figures are estimates. Check with your bank or proposed mortgage company for actual interest rates.
This product uses the FRED® API but is not endorsed or certified by the Federal Reserve Bank of St. Louis.

Ask A QuestionMore Details

197 Garey Road Thetford VT 05075

Thetford, VT197 Garey Road

Sale Price$265,000

Sold

MLS Number 5031635

  • Residential Single Family
  • PricePerSqFt 92.17
  • Full Bath 2
  • Address 197 Garey Road
  • Construction Existing

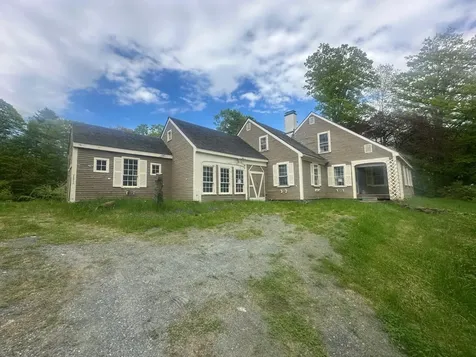
Looking for some sweat equity? This home needs someone with vision to bring it back to life! This spacious 4-bedroom, 2-bathroom home offers an incredible opportunity for anyone looking for a fixer-upper with endless potential. Set on a generous 15.50 acres of land, the property provides plenty of room for outdoor activities, gardening, or even future expansions. The home itself, while in need of some TLC, boasts a large layout with multiple fireplaces, adding both charm and warmth to the living spaces. With a bit of love and vision, this home can easily become the dream property you've been looking for. In addition to its size and character, the location is a huge bonus. Situated just a short distance from Interstate I-91, you'll enjoy easy access to travel and nearby amenities, making commuting or running errands a breeze. The large acreage offers privacy and tranquility, while still being conveniently close to major roadways. Seller has never lived in the home and has no knowledge of systems. Buyers to do their own due diligence. This property is a foreclosure, and Seller has no knowledge of history or systems.

Listed by Renee Rainville of New Leaf Real Estate

Listed by Alex DeFelice of The Clerkin Agency, P.C.

$
$
%
$/month over payments
Federal 30-year interest rate: 7.4% last updated on Oct 8, 2026
* All Figures are estimates. Check with your bank or proposed mortgage company for actual interest rates.
This product uses the FRED® API but is not endorsed or certified by the Federal Reserve Bank of St. Louis.

Ask A QuestionMore Details

41 Foliage View Road Lebanon NH 03766
Sold

MLS Number 5085987

  • Residential Single Family
  • PricePerSqFt 343.47
  • Full Bath 1
  • Address 41 Foliage View Road
  • Construction Existing

Welcome to this beautifully updated 4-bedroom, 3-bath home tucked into one of Lebanon's most convenient and scenic neighborhoods. Located adjacent to the stunning trails and open spaces of the 864 acre Farnum Hill Reserve, this property offers the perfect balance of nature, comfort, and accessibility. Step inside to discover a thoughtfully updated interior with bright, welcoming living spaces designed for everyday living and entertaining. The home features a modernized kitchen, spacious bedrooms, and three well-appointed bathrooms, providing flexibility for owners, guests, or home office needs. Recent upgrades include a brand-new heating and air conditioning system, ensuring year-round comfort and energy efficiency. The Tesla power wall with 2 batteries provides back up support during storms or power outages. Outside, the professionally landscaped yard creates a peaceful setting for relaxing, gardening, or enjoying the surrounding natural beauty. The slate patio provides a private area that is surrounded by perennial gardens. Move-in ready and beautifully maintained, 41 Foliage View Road is a rare opportunity to enjoy updated living in an exceptional location. Seller is a licensed NH Real Estate Broker.

Listed by David Gilmer Associates

Listed by Susan Zak of Four Seasons Sotheby's Int'l Realty

$
$
%
$/month over payments
Federal 30-year interest rate: 7.4% last updated on Oct 8, 2026
* All Figures are estimates. Check with your bank or proposed mortgage company for actual interest rates.
This product uses the FRED® API but is not endorsed or certified by the Federal Reserve Bank of St. Louis.

Ask A QuestionMore Details

11 Dustin Drive Barnstead NH 03225
Sold

MLS Number 5091553

  • Residential Single Family
  • PricePerSqFt 500.95
  • Full Bath 1
  • Address 11 Dustin Drive
  • Construction Existing

Welcome to 11 Dustin Drive in Barnstead, NH a charming log cabin retreat offering the perfect blend of comfort, character, and year-round recreation. This adorable home features an open-concept living room and kitchen, two bedrooms, one bath, two lofts for additional guests or flexible living space, and a cozy woodstove to take the chill off on cool New England evenings. Step outside to enjoy the covered porch, ideal for relaxing or entertaining, overlooking the level landscaped yard. A storage shed provides additional space for tools and outdoor equipment. One of the highlights of this property is its close proximity to Dustin beach, just a short walk away. As part of the Locke Lake Colony Association, residents enjoy access to six beaches on Locke Lake, as well as three additional beaches on Halfmoon Pond. Association amenities available to members and their guests include a baseball field, tennis courts, a six-hole golf course, two outdoor pools, swing sets, covered pavilions, two marinas (including one with a boat launch), and the community lodge. In addition to everything else, you can enjoy various winter activities nearby, including snowmobiling, ice fishing, and skiing at Gunstock Mountain Resort. To make your move even easier, the seller is leaving some furnishings, tools, and a lawn mower for the next owner. Come see all this unique property has to offer!

Listed by Lyn Ward of EXIT Reward Realty

Listed by Tim Cheney of RE/MAX Shoreline

$
$
%
$/month over payments
Federal 30-year interest rate: 7.4% last updated on Oct 8, 2026
* All Figures are estimates. Check with your bank or proposed mortgage company for actual interest rates.
This product uses the FRED® API but is not endorsed or certified by the Federal Reserve Bank of St. Louis.

Ask A QuestionMore Details

352 Edwins Pond Road Rochester VT 05767
Sold

MLS Number 5090792

  • Residential Single Family
  • PricePerSqFt 249
  • Full Bath 2
  • Address 352 Edwins Pond Road
  • Construction Existing

Tucked into the hills above Edwin’s Pond, this inviting Vermont home offers a rare combination of privacy, comfort, and immediate access to some of the region’s best outdoor recreation. Thoughtfully maintained and updated, the property features brand-new decks that create welcoming spaces to enjoy morning coffee, summer dinners, and the changing colors of the surrounding landscape. A new, high efficiency boiler provides dependable heat through the winter months, making year-round mountain living both practical and comfortable. There's also two wood stoves if you enjoy the romance and warmth from a wood fire. Outdoor enthusiasts will find no shortage of adventure close to home. The nearby Velomont Trail corridor and growing Ridgeline Outdoor Collective trail network offer exceptional opportunities for hiking, mountain biking, trail running, and exploration throughout the seasons. Edwin’s Pond is just moments away for paddling and fishing, while the surrounding Green Mountains provide endless opportunities for hunting, snowshoeing, backcountry skiing, and wildlife viewing. Abuts 125 acres conservation land and a waterfall! Winter recreation is equally impressive, with Sugarbush, Mad River Glen, Killington, and Pico all within an easy drive. Access to the VAST snowmobile trail system is nearby, and the Green Mountain National Forest provides thousands of acres to explore year-round. The village of Rochester offers the charm of a traditional Vermont mountain town, with locally owned cafs, restaurants, galleries, community events, and a strong sense of place. The broader Mad River Valley and Upper White River Valley expand the options for dining, shopping, skiing, and recreation while preserving the authentic character that continues to draw people to this corner of Vermont. Whether you’re searching for a full-time residence, a seasonal retreat, or a basecamp for four-season adventure, this property offers an opportunity to experience Vermont at its best.

Listed by William Brokhof of Vermont Backcountry Real Estate

Listed by Erik Reisner of Mad River Valley Real Estate

$
$
%
$/month over payments
Federal 30-year interest rate: 7.4% last updated on Oct 8, 2026
* All Figures are estimates. Check with your bank or proposed mortgage company for actual interest rates.
This product uses the FRED® API but is not endorsed or certified by the Federal Reserve Bank of St. Louis.

Ask A QuestionMore Details

130 Eastern Avenue Keene NH 03431

Keene, NH130 Eastern Avenue

Sale Price$451,600

Sold

MLS Number 5090828

  • Residential Single Family
  • PricePerSqFt 363.02
  • Full Bath 2
  • Address 130 Eastern Avenue
  • Construction Existing

Expansive 5-bedroom, 2-bath home located in one of Keene's desirable neighborhoods! This versatile property is perfect for multi-generational living, with plenty of room for extended family, guests, or rental potential with its accessory dwelling unit (ADU). The home features generously sized living spaces, abundant natural light, and flexible floor plan options to fit a variety of lifestyles. Outside, you'll find an oversized detached 2-car garage with ample space for vehicles, storage, hobbies, or workshop use. Conveniently located near schools, shopping, restaurants, and downtown Keene, this property combines space, functionality, and location all in one. A great opportunity for owner-occupants or investors alike!

Listed by Dean Deschenes of Arris Realty

Listed by Justin O'Connor of REAL Broker NH, LLC

$
$
%
$/month over payments
Federal 30-year interest rate: 7.4% last updated on Oct 8, 2026
* All Figures are estimates. Check with your bank or proposed mortgage company for actual interest rates.
This product uses the FRED® API but is not endorsed or certified by the Federal Reserve Bank of St. Louis.

Ask A QuestionMore Details

25-27 Gingko Lane Brattleboro VT 05301
Sold

MLS Number 5091758

  • Multifamily
  • PricePerSqFt 330
  • Address 25-27 Gingko Lane
  • Units 3
  • Bathroom 4

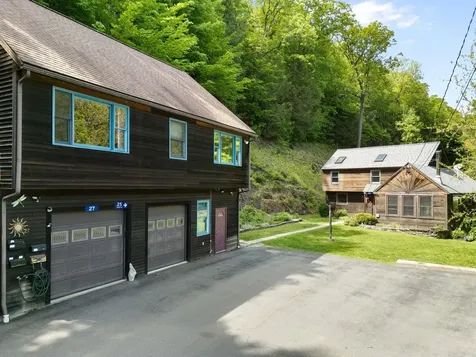
Great income producing properties! Rent out the 2 apartments over the garage while you live in the adorable 2-story home. Or, finish the house renovations and rent all 3. Located on a quiet side street in this beloved neighborhood, you are in close proximity to the Retreat trails, which offer extensive hiking, and close to our vibrant downtown, a short walk away. The adorable 1,600-square-foot home has 3 bedrooms and 2 baths. The light-filled, open-concept kitchen/dining area is inviting and spacious. Upstairs needs finishing, but there are vaulted ceilings and an abundance of light from the many skylights. Pretty stone paths, widespread gardens, open decks, and a level, private sunny lawn. Above the two-car garage are two rental units-one occupied and one vacant-offering immediate income, strong potential for investors, and appreciation for homeowners. One unit is a two-bedroom, one-bath, and the other is a one-bedroom, one-bath. The home needs some finishing work, but this is an unbeatable opportunity, and your work will be well worth it. *The income/expenses are only for the 2 garage apartments.

Listed by Kristen Ziter Taylor and Angela Sherman of Brattleboro Area Realty

Listed by Claire Renaud of Berkley & Veller Greenwood Country

$
$
%
$/month over payments
Federal 30-year interest rate: 7.4% last updated on Oct 8, 2026
* All Figures are estimates. Check with your bank or proposed mortgage company for actual interest rates.
This product uses the FRED® API but is not endorsed or certified by the Federal Reserve Bank of St. Louis.

Ask A QuestionMore Details

337 Mount Support Road Lebanon NH 03766
Sold

MLS Number 5091488

  • Condo
  • PricePerSqFt 504.21
  • Square Feet 1,569
  • Bedrooms 2
  • New Contruction Existing

Come see this amazing Quarry Hill unit that stands apart from the rest of the townhomes in the community. This desirable south-facing end unit overlooks a spacious side lawn accented gardens, creating a private and welcoming setting with more windows and natural light! The home features thoughtful upgrades and custom finishes, resulting in a warm and distinctive living space. The sun-filled main level stretches from east to west and showcases hardwood floors, custom Crown Point cabinetry, and a beautifully designed kitchen. An open-concept layout seamlessly connects the kitchen, dining, and living areas, while large windows invite abundant natural light throughout the day. Just off the living room, a private east-facing deck provides the perfect spot to enjoy morning coffee or relax outdoors. Upstairs, the second-floor primary suite offers comfort and privacy, while the top floor includes a second bedroom and full bath. The finished lower level adds exceptional flexibility with a laundry area, a three-quarter bathroom, and additional finished space ideal for a media room, home office, gym, recreation area, or guest overflow. Conveniently located just minutes from DHMC, Centerra Marketplace, the RVC, and downtown Hanover and Lebanon, Quarry Hill combines low-maintenance condominium living with one of the Upper Valley's most accessible locations. Additional highlights include two assigned parking spaces, nearby Advance Transit access, a multi-use path connecting directly to the DHMC campus, and immediate access to extensive hiking and mountain biking trails.

Listed by Colby Clarkson of Roger Clarkson Realtor

Listed by Evan Pierce of Four Seasons Sotheby's Int'l Realty

$
$
%
$/month over payments
Federal 30-year interest rate: 7.4% last updated on Oct 8, 2026
* All Figures are estimates. Check with your bank or proposed mortgage company for actual interest rates.
This product uses the FRED® API but is not endorsed or certified by the Federal Reserve Bank of St. Louis.

Ask A QuestionMore Details

137 East Mountain Road Killington VT 05751
Sold

MLS Number 5065130

  • Condo
  • PricePerSqFt 124.47
  • Square Feet 707
  • Bedrooms 1
  • New Contruction Existing

Mountain Green Resort offers everything you need - indoor pool, steam room, sauna, gym, and outdoor pool. There's also a seasonal restaurant, ski shop, and on-site property management. The exterior is currently being fully renovated, including siding, roofs, windows, and sliders, transforming it into a stunning modern resort with direct access to Killington Resort. This one-bedroom, one-bathroom condo can generate rental revenue while you're away. Enjoy the top floor in this unit, great views and lots of natural light. Ideally located near all Killington has to offer, could this be your new mountain getaway?

Listed by Shannon Handrahan and Nathan Mastroeni of Elevations Real Estate

Listed by Shannon Handrahan of Elevations Real Estate

$
$
%
$/month over payments
Federal 30-year interest rate: 7.4% last updated on Oct 8, 2026
* All Figures are estimates. Check with your bank or proposed mortgage company for actual interest rates.
This product uses the FRED® API but is not endorsed or certified by the Federal Reserve Bank of St. Louis.

Ask A QuestionMore Details

112 High Ridge Road Killington VT 05751
Sold

MLS Number 5075163

  • Condo
  • PricePerSqFt 497.03
  • Square Feet 1,010
  • Bedrooms 2
  • New Contruction Existing

Beautifully updated corner, end-unit two-bedroom, two-bath condo at High Ridge, one of Killington's most desirable communities. This light-filled unit offers an open living, dining, and kitchen layout with winter views of the ski trails, granite countertops in the kitchen, and a cozy wood-burning, stone-faced fireplace. Recent upgrades include a renovated bathroom with granite counters, double sink, heated floors, and a double shower, plus a new granite-topped bar area and additional hallway storage. Enjoy a private deck, indoor heated pool, hot tub, sauna, fitness area, tennis courts, and game room, along with a dedicated ski and snowboard locker and ski-season shuttle service to Killington Mountain Resort. Offered fully furnished and ready to enjoy.

Listed by Daniel Preston of KW Vermont Woodstock

Listed by Stan Butler of Four Seasons Sotheby's Int'l Realty

$
$
%
$/month over payments
Federal 30-year interest rate: 7.4% last updated on Oct 8, 2026
* All Figures are estimates. Check with your bank or proposed mortgage company for actual interest rates.
This product uses the FRED® API but is not endorsed or certified by the Federal Reserve Bank of St. Louis.

Ask A QuestionMore Details

228 East Mountain Road Killington VT 05751
Sold

MLS Number 5095225

  • Condo
  • PricePerSqFt 142.86
  • Square Feet 413
  • New Contruction Existing
  • Year Built 1998

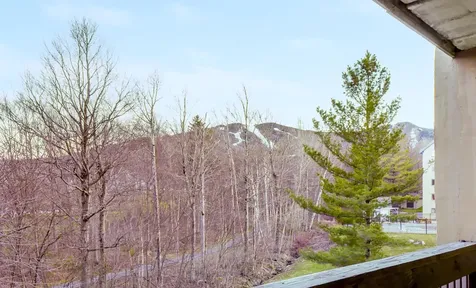
Aggressively priced sleep four studio unit for sale at the Killington Grand Resort Hotel, Killington's premeire slope-side fractional ownership property! Unit 142 Interval Use Period IV is a studio unit that sleeps 4 guests on a queen sized murphy-bed plus a sofa bed. AND IT ENJOYS A SLOPESIDE VIEW! Ownership entitles the owner to 13 weeks of use per year. Studio units are in very high demand! A full kitchen with fridge, stove, dishwasher and microwave makes dining in a possibility. Or if you would rather dine out, the in-house Preston's Restaurant (open seasonally) is highly regarded. Heated outdoor pool and hot tubs, state of the art gymnasium, an in-house spa, beautiful Owners Lounge, Owners Locker Room, on site laundry, game room and valet are all available to owners. Optional membership in RCI or Interval International allows owners to trade weeks at over 7,000 resorts worldwide when you choose to join. This is as convenient as second home ownership gets! Subject to a ROFR.

Listed by Doug Quatchak of Killington Valley Real Estate
Listed by Doug Quatchak of Killington Valley Real Estate
$
$
%
$/month over payments
Federal 30-year interest rate: 7.4% last updated on Oct 8, 2026
* All Figures are estimates. Check with your bank or proposed mortgage company for actual interest rates.
This product uses the FRED® API but is not endorsed or certified by the Federal Reserve Bank of St. Louis.

Ask A QuestionMore Details

860 Murphy's Road Hartford VT 05059
Sold

MLS Number 5086174

  • Condo
  • PricePerSqFt 283.64
  • Square Feet 1,100
  • Bedrooms 2
  • New Contruction Existing

Move in ready 2BR, 1.5BA end unit condo with a fabulous mountain view from every room. This condo has been tastefully updated throughout and includes two mini splits in the living room and primary bedroom. Located within walking, biking or golf cart distance to both Lake Pinneo and the Quechee Clubhouse. Being sold fully furnished, Golf Cart is negotiable.

Listed by Herb Hart of Quechee Lakes Real Estate Center

Listed by Spenser Molloy of Nexthome Modern Realty

$
$
%
$/month over payments
Federal 30-year interest rate: 7.4% last updated on Oct 8, 2026
* All Figures are estimates. Check with your bank or proposed mortgage company for actual interest rates.
This product uses the FRED® API but is not endorsed or certified by the Federal Reserve Bank of St. Louis.

Ask A QuestionMore Details

44 W Huntress Pond Road Barnstead NH 03225
Sold

MLS Number 5085070

  • Residential Single Family
  • PricePerSqFt 475.89
  • Full Bath 1
  • Construction Existing
  • Bedrooms 2

HUNTRESS POND IS CALLING AND WANTS YOU TO COME HOME. Nestled on the western shore of Huntress Pond, this two bedroom seasonal cottage has all the modern amenities you want while being immersed in the beauty of nature. This is the ideal place to unwind and make memories that will last a lifetime. Whether listening to the loons sing or watching the eagles soar, Mother Nature is all around you. Recent updates include a minisplit to perfect your climate, upgraded electric service, a new water heater, and a new roof. This property just needs your decorating touches to make it your own. For those of you looking to work remotely this summer there is fiber internet for all of your high speed needs. OPEN HOUSE 5/30 12-2.

Listed by Christian Scott of KW Coastal and Lakes & Mountains Realty

Listed by Christian Scott of KW Coastal and Lakes & Mountains Realty

$
$
%
$/month over payments
Federal 30-year interest rate: 7.4% last updated on Oct 8, 2026
* All Figures are estimates. Check with your bank or proposed mortgage company for actual interest rates.
This product uses the FRED® API but is not endorsed or certified by the Federal Reserve Bank of St. Louis.

Ask A QuestionMore Details

547 Williams Road Chester VT 05143
Sold

MLS Number 5085214

  • Residential Single Family
  • PricePerSqFt 348.48
  • Full Bath 1
  • Address 547 Williams Road
  • Construction Existing

MOTIVATED SELLERS welcome you to this meticulously maintained chalet in gorgeous Chester, Vermont! Private and secluded, direct access to VAST, located less than an hour from six renowned ski resorts and amenities. So many updates in the past two years; fully remodeled kitchen and bathrooms, fresh paint, new flooring along with numerous updates (list attached in associate documents); modern and cozy with so much charm! Nestled on over 10 acres, you will find walking trails, a fire pit and outbuildings on premises. Vaulted ceilings, open floor plan, lots of natural light and natural woodwork, this is a true move in ready beauty. The rooms are nicely sized and in close proximity to bathrooms. The wood burning fireplace brings a feeling of serenity on those chilly days. Fiber internet on site for those that work remotely. Town records state two bedrooms, however, the loft area has an en suite with a full bathroom and lots of closet space! Plenty of storage, full walkout basement gives ample space. This is one of those properties you won't want to miss on your home buying adventure! Truly a stunning property with so much to offer!

Listed by Terri Edgerley of Edge Realty Vermont

Listed by Erin Kendall of EXP Realty

$
$
%
$/month over payments
Federal 30-year interest rate: 7.4% last updated on Oct 8, 2026
* All Figures are estimates. Check with your bank or proposed mortgage company for actual interest rates.
This product uses the FRED® API but is not endorsed or certified by the Federal Reserve Bank of St. Louis.

Ask A QuestionMore Details

107 Blodgett Street Brookfield VT 05036
Sold

MLS Number 5092700

  • Residential Single Family
  • PricePerSqFt 220.17
  • Full Bath 3
  • Address 107 Blodgett Street
  • Construction Existing

Tucked just off the ridge road on 10 private acres, this stunning New England Colonial delivers the best of Vermont living. Completely finished in 2022, every detail is fresh and move-in ready. The open-concept main level features a spacious living area, convenient first-floor half bath, and a large mudroom perfect for Vermont's four seasons. The primary bedroom includes a private attached bathroom, offering a quiet retreat at the end of the day. A 2-car garage keeps vehicles and gear protected year-round. The large finished bonus space above the garage - complete with a ¾ bathroom and heat - is ideal as a home office, guest suite, studio, or recreation room. The walk-out basement is ¾ finished with a wood stove and bathroom, plus roughed-in plumbing ready for a kitchenette or entertainment area. Enjoy morning coffee from the charming covered front porch as you take in the surrounding landscape. Location is unbeatable. Minutes to Pond Village, the iconic Floating Bridge, Vermont Technical University (Randolph Center campus), and Randolph Village - home to an Amtrak station, golf course, mountain biking, hospital, grocery store, restaurants, and the celebrated Chandler Music Hall. Quick access to Exit 4 on I-89 makes commuting easy. World-class skiing awaits: Killington and Mad River Valley are 45 minutes away; Stowe is just an hour. Vermont living, fully realized.

Listed by Lucas deSousa of Vermont Real Estate Company

Listed by Spenser Molloy of Nexthome Modern Realty

$
$
%
$/month over payments
Federal 30-year interest rate: 7.4% last updated on Oct 8, 2026
* All Figures are estimates. Check with your bank or proposed mortgage company for actual interest rates.
This product uses the FRED® API but is not endorsed or certified by the Federal Reserve Bank of St. Louis.

Ask A QuestionMore Details

119 Ilsley Road Thetford VT 05075

Thetford, VT119 Ilsley Road

Sale Price$545,000

Sold

MLS Number 5090653

  • Residential Single Family
  • PricePerSqFt 323.25
  • Full Bath 1
  • Address 119 Ilsley Road
  • Construction Existing

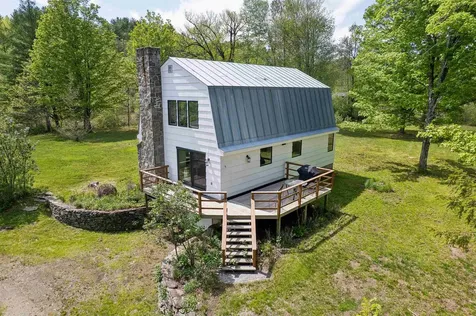
Don't miss this light-filled country retreat. Featuring 5 bedrooms, 2-baths this gambrel home is situated on 2.96 private acres with stunning Ompompanoosuc river frontage, a natural waterfall and swimming hole. This charming property features all new Anderson windows and doors, an updated kitchen, and numerous additional improvements throughout. Two of the bedrooms offer flexible space and could easily be used as home offices, guest rooms, or hobby spaces. Enjoy the peaceful setting from the spacious wraparound deck, all tucked away on a dead-end road.

Listed by Bonnie Bergeron of Snyder Donegan Real Estate Group

Listed by Holly Hall of Hall Collins Real Estate Group

$
$
%
$/month over payments
Federal 30-year interest rate: 7.4% last updated on Oct 8, 2026
* All Figures are estimates. Check with your bank or proposed mortgage company for actual interest rates.
This product uses the FRED® API but is not endorsed or certified by the Federal Reserve Bank of St. Louis.

Ask A QuestionMore Details

81 Chapin Street Brattleboro VT 05301
Sold

MLS Number 5082621

  • Residential Single Family
  • PricePerSqFt 361.16
  • Full Bath 1
  • Address 81 Chapin Street
  • Construction Existing

Step into an 1880s Victorian re-imagined for the 21st century. Located moments from downtown Brattleboro, this 3-bedroom, 3-bath home blends historic craftsmanship with a cutting-edge deep-energy retrofit. Enjoy easy access to shops, dining, the Amtrak station, and the Retreat Trails from a peaceful, residential setting. Unlike typical historic renovations, this property underwent a from-the-studs rebuild in 2018, serving as a pilot for high-performance building science. It is now fully electric and fossil-fuel free, featuring : Air-to-water heat pump for heating/cooling and an Energy Recovery Ventilation (ERV) system for superior indoor air quality. The home also has a super-insulated, airtight building envelope ensuring year-round comfort and efficiency, with a durable standing seam roof equipped with solar panels. The interior honors its heritage while embracing sustainable, modern design, using eco- friendly materials: copper countertops, natural linoleum flooring, and Energy Star appliances. Modern mechanical systems and smart features throughout, you get turn-key Peace of Mind.: Every major system-from insulation to infrastructure-is new, offering a rare level of durability in a vintage home. 81 Chapin Street is more than a renovation; it's a blueprint for the future. For those seeking environmental responsibility without sacrificing historic charm, this is a truly unique opportunity.

Listed by John Hatton of Berkley & Veller Greenwood Country

Listed by Patrice Schneider of Southern Vermont Realty Group

$
$
%
$/month over payments
Federal 30-year interest rate: 7.4% last updated on Oct 8, 2026
* All Figures are estimates. Check with your bank or proposed mortgage company for actual interest rates.
This product uses the FRED® API but is not endorsed or certified by the Federal Reserve Bank of St. Louis.

Ask A QuestionMore Details

88 Spring Road Tunbridge VT 05077

Tunbridge, VT88 Spring Road

Sale Price$424,468

Sold

MLS Number 5083185

  • Residential Single Family
  • PricePerSqFt 237.53
  • Full Bath 2
  • Address 88 Spring Road
  • Construction Existing

Step into your own 1850s fairytale, where original exposed beams, polished wood floors downstairs, and beautifully painted pine floors upstairs create a warm, timeless charm. Thoughtful custom built-ins add character throughout, while a dreamy covered porch partially enclosed as a sunroom offers the perfect spot to relax in any season. Out back enjoy a private deck, ideal for unwinding under the Vermont sky. Inside, the cozy wood stove anchors the living space, with hot water baseboard heat available for added convenience. With three bedrooms upstairs and generous living space below, this home offers both comfort and flexibility. Integrated solar panels help offset electric costs, supporting a more sustainable lifestyle. Set on nearly 40 acres, there's plenty of room to explore and enjoy the beauty of Vermont. All this, just a short drive to South Royalton-home to Vermont Law School-and only 35 minutes to the Upper Valley.

Listed by Holly Hall and Franchesca Collins of Hall Collins Real Estate Group

Listed by Brandon Fowler of RE/MAX North Professionals

$
$
%
$/month over payments
Federal 30-year interest rate: 7.4% last updated on Oct 8, 2026
* All Figures are estimates. Check with your bank or proposed mortgage company for actual interest rates.
This product uses the FRED® API but is not endorsed or certified by the Federal Reserve Bank of St. Louis.

Ask A QuestionMore Details

137 East Mountain Road Killington VT 05751
Sold

MLS Number 5086638

  • Condo
  • PricePerSqFt 156.55
  • Square Feet 1,054
  • Bedrooms 2
  • New Contruction Existing

Prime Killington investment and lifestyle opportunity at the base of Killington Resort. This fully furnished, turnkey corner unit delivers exactly what today's buyers are looking for: location, ease of ownership, and strong rental potential. Mountain Green Condos are right on East Mountain Road, abutting the Killington Golf Course and the future Killington Village. The property offers immediate access to the lifts, shuttle service, and Killington's year-round dining and nightlife. Owners and guests can be on the mountain or the golf course in minutes with no long drives or hassles, making this an ideal choice for both personal use and short-term rental performance. Inside, the efficient layout is designed to maximize occupancy and usability. The open-concept living and dining area creates a comfortable gathering space, while the kitchen is well-equipped for both weekend stays and extended visits. The corner primary bedroom provides a private retreat, with additional sleeping capacity allowing the unit to accommodate multiple guests, an essential feature for maximizing rental income. Low-maintenance ownership and a proven location within one of Vermont's most established resort markets make this a smart acquisition. Whether you're looking to offset expenses through rentals or secure a dependable four-season getaway, this property checks the boxes. Offered fully furnished and ready for immediate use or rental, this two bedroom, 1.5 bathroom condo is a straightforward, income-ready asset in a high-demand resort corridor.

Listed by Merisa Sherman of Four Seasons Sotheby's Int'l Realty

Listed by Tucker Adirondack Lange of Lange & Lange

$
$
%
$/month over payments
Federal 30-year interest rate: 7.4% last updated on Oct 8, 2026
* All Figures are estimates. Check with your bank or proposed mortgage company for actual interest rates.
This product uses the FRED® API but is not endorsed or certified by the Federal Reserve Bank of St. Louis.

Ask A QuestionMore Details

37 Cooks Pond Road Weathersfield VT 05156
Sold

MLS Number 5080775

  • Residential Single Family
  • PricePerSqFt 284.31
  • Full Bath 1
  • Address 37 Cooks Pond Road
  • Construction Existing

Set on a beautiful corner lot with over 3 acres in desirable Weathersfield, this expansive and thoughtfully designed home offers the perfect blend of comfort, space, and Vermont charm. With more than 3,700 square feet of living area, this 4 bedroom, 4 bath property is ideal for both everyday living and entertaining. The main level features a stunning open-concept kitchen, dining, and living area perfect for gathering, alongside a formal living room highlighted by a large fireplace and breathtaking eastern views. Natural woodwork throughout adds warmth and character, while a screened in porch and spacious deck provide seamless indoor/outdoor living. The primary suite is a true retreat, complete with a walk-in closet and full bathroom. Upstairs, two additional bedrooms share a well appointed full bath. The lower level expands the home's versatility with a sprawling apartment-style space, featuring a massive living area with its own fireplace, kitchen setup, and bathroom, ideal for guests, or potential rental use. Enjoy peaceful mornings on the inviting front porch sitting area, and take advantage of the detached two car garage topped with solar panels for added efficiency. Conveniently located just a short drive to I-91, the Dartmouth region, and nearby ski areas, this property combines privacy, space, and accessibility in one exceptional offering. Don't miss the opportunity to own this remarkable Vermont property.

Listed by Patrick Kelley of Real Broker LLC

Listed by Sandy Reavill of Willow Brook Realty

$
$
%
$/month over payments
Federal 30-year interest rate: 7.4% last updated on Oct 8, 2026
* All Figures are estimates. Check with your bank or proposed mortgage company for actual interest rates.
This product uses the FRED® API but is not endorsed or certified by the Federal Reserve Bank of St. Louis.

Ask A QuestionMore Details

317 Potato Road Enfield NH 03748

Enfield, NH317 Potato Road

Sale Price$325,000

Sold

MLS Number 5089958

  • Residential Single Family
  • PricePerSqFt 312.5
  • Full Bath 1
  • Address 317 Potato Road
  • Construction Existing

Set on 10 private acres in a peaceful country setting, this 2002 raised ranch offers space, functionality, and opportunity. The property features a large, detached garage with a high-clearance overhead bay and automotive lift - ideal for car enthusiasts, hobbyists, or workshop use. Inside, the home includes 3 bedrooms, 1.5 baths, and a spacious lower-level family room with flexible living space. A side deck opens to the expansive backyard, perfect for entertaining, gardening, or enjoying the outdoors.

Listed by Vanessa Stone of Vanessa Stone Real Estate

Listed by Frederick Lane of Vanessa Stone Real Estate

$
$
%
$/month over payments
Federal 30-year interest rate: 7.4% last updated on Oct 8, 2026
* All Figures are estimates. Check with your bank or proposed mortgage company for actual interest rates.
This product uses the FRED® API but is not endorsed or certified by the Federal Reserve Bank of St. Louis.

Ask A QuestionMore Details

278 Spring Road Tunbridge VT 05077
Sold

MLS Number 5090084

  • Residential Single Family
  • PricePerSqFt 434.68
  • Full Bath 1
  • Address 278 Spring Road
  • Construction Existing

Welcome to 278 Spring Road; a one-of-a-kind Vermont retreat tucked away on 18.5± private acres in the heart of the Upper Valley. Peaceful, quiet, and surrounded by natural beauty, this handcrafted traditional post and beam home was thoughtfully built by a local artisan using reclaimed timber from an antique barn in Tunbridge, blending timeless character with authentic Vermont craftsmanship. This charming 2-bedroom, 1-bath home offers 1,110 square feet of warm and inviting living space, featuring exposed beams, natural wood details, and a cozy atmosphere throughout. A covered main entrance welcomes you home, while beautifully maintained landscaping and apple trees lining the driveway create a picturesque approach in every season. The property offers some of the best valley views from the top of the land, providing a stunning backdrop for relaxing, entertaining, or simply enjoying the peace and privacy of country living. Despite its secluded feel, the home is conveniently located just minutes from the village and offers a short commute to Vermont Law and Graduate School, Dartmouth Hitchcock Medical Center, the VA, and other Upper Valley destinations. Equestrian enthusiasts, hobby farmers, or those seeking additional flexible space will appreciate the impressive 24' x 32' two-story horse barn featuring three stalls and a finished office or guest space complete with a heat pump. Recent upgrades include a new sauna and a new high-efficiency boiler. A root cellar adds even more practicality and charm to this thoughtfully maintained property. Back up heat source? You got it! With a wood-fired hot air furnace. 278 Spring Road is a rare opportunity to own a truly distinctive Vermont homestead where craftsmanship, comfort, privacy, and convenience come together in an exceptional Upper Valley setting.

Listed by Brandon Fowler of RE/MAX North Professionals

Listed by Sue Aldrich of Coldwell Banker Hickok & Boardman / E. Montpelier

$
$
%
$/month over payments
Federal 30-year interest rate: 7.4% last updated on Oct 8, 2026
* All Figures are estimates. Check with your bank or proposed mortgage company for actual interest rates.
This product uses the FRED® API but is not endorsed or certified by the Federal Reserve Bank of St. Louis.

Ask A QuestionMore Details

Broker Reciprocity 

Copyright 2026 PrimeMLS, Inc. All rights reserved. This information is deemed reliable, but not guaranteed. The data relating to real estate displayed on this display comes in part from the IDX Program of PrimeMLS. The information being provided is for consumers’ personal, non-commercial use and may not be used for any purpose other than to identify prospective properties consumers may be interested in purchasing. Data last updated October 11, 2026 12:08 PM UTC