16004
results
Refine Search

Your Search Results

r=551-575
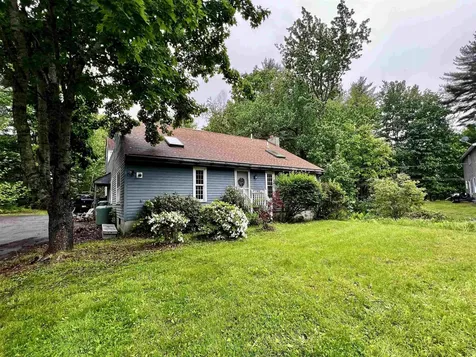
552 - 554 Hinesburg Road Brattleboro VT 05301
Sold

MLS Number 5075303

  • Residential Single Family
  • PricePerSqFt 188.3
  • Full Bath 1
  • Construction Existing
  • Bedrooms 4

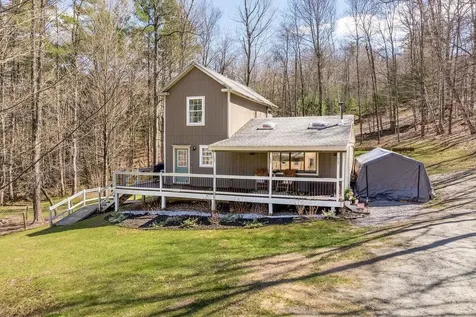
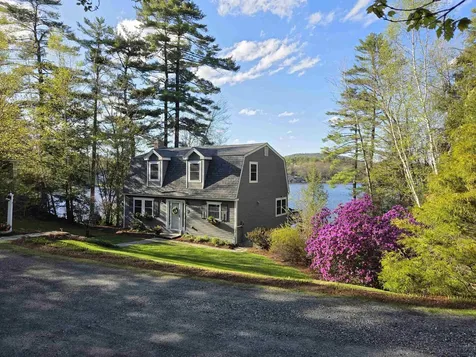
Unique opportunity to own a nearly 40 acre tract and 2 homes on Hinesburg Road in a great West Brattleboro location. The homes sit unseen approximately 500 feet back on a private driveway from the public road. The houses need a fair amount of repair and remodeling to get them in good condition. The main house is a cape style home with open concept kitchen/dining/living room, full bath, and 2 bedroom on the first floor with 2 bedrooms on the second floor. a large green house stands directly adjacent to the house. The 2nd home is smaller and features a large room on the main floor with kitchen area, living room and bath. Upstairs is a spacous loft bedroom. An unfinished room off the main level was added to become a hot-tub room. This 2nd house would make a nice guesthouse, office, studio or possible long term rental or AirBnb rental. A large garage structure was started but never finished. A common outdoor wood boiler was used to heat both houses and the greenhouse previously but the boiler needs repair/replacement. Several acres have been cleared on the lot. The remaining forest has some marketable timber. The property can also be accessed via a deeded right of way from Goodenough Rd. The property could be perfect for someone seeking a large private parcel of land. It may also be attractive to developers looking to build a road and develop multiple house sites.

Listed by Steve Schoppmeyer of BHG Masiello Brattleboro

Listed by Dan Normandeau of Berkley & Veller Greenwood Country
$
$
%
$/month over payments
Federal 30-year interest rate: 7.4% last updated on Oct 8, 2026
* All Figures are estimates. Check with your bank or proposed mortgage company for actual interest rates.
This product uses the FRED® API but is not endorsed or certified by the Federal Reserve Bank of St. Louis.

Ask A QuestionMore Details

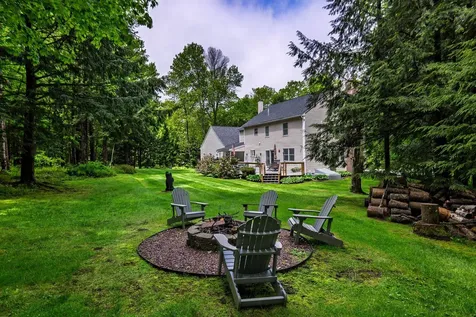
364 Bonnyvale Road Brattleboro VT 05301
Sold

MLS Number 5087024

  • Residential Single Family
  • PricePerSqFt 222.72
  • Full Bath 1
  • Address 364 Bonnyvale Road
  • Construction Existing

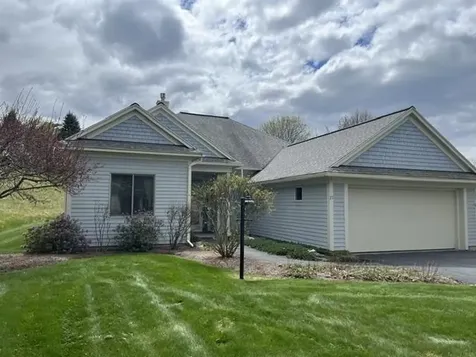
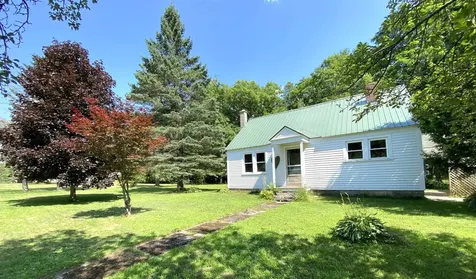
There is plenty of space to garden to your heart's content! A place to sit under mature trees for the pleasant sound of a babbling brook, and peaceful views into a quiet woods bordered by a rambling old stone wall. With almost an acre of land, this 1941 five room, country cape has an open floor plan for kitchen, dining and living room, wood beams and a friendly wood stove. There is a first floor bedroom and full bathroom. The dormered upstairs has a bedroom with a large studio/workroom beyond. The breezeway connects the house to a two car garage with loft storage. A shed behind the garage offers handy space for wood, equipment and tools. This West Brattleboro location is just four miles from downtown Brattleboro on a paved town maintained road. Access to Interstate 91 is two miles away. Showings by appointment start on Thursday May 7, 2026.

Listed by Kathy Dowd of Bellville Realty

Listed by Oona Madden of Berkley & Veller Greenwood Country
$
$
%
$/month over payments
Federal 30-year interest rate: 7.4% last updated on Oct 8, 2026
* All Figures are estimates. Check with your bank or proposed mortgage company for actual interest rates.
This product uses the FRED® API but is not endorsed or certified by the Federal Reserve Bank of St. Louis.

Ask A QuestionMore Details

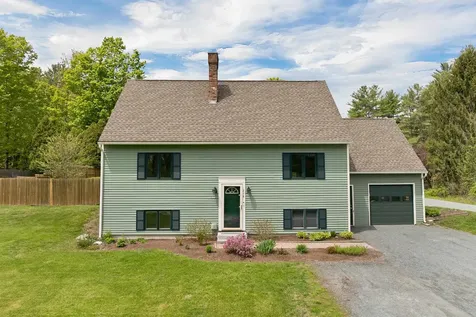
25 Speno Court Brattleboro VT 05301
Sold

MLS Number 5087868

  • Residential Single Family
  • PricePerSqFt 192.78
  • Full Bath 1
  • Address 25 Speno Court
  • Construction Existing

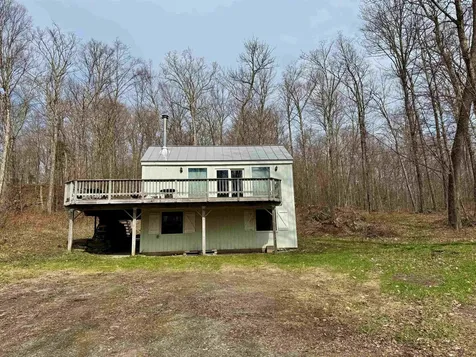
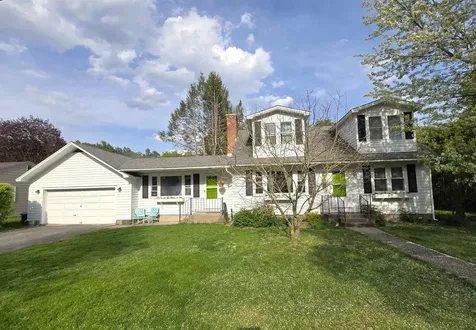
Speno Court - one of Brattleboro's most sought after neighborhoods - is a quiet, dead end street tucked between the beloved “Tree Streets” and just a short walk from downtown. With effortless access to over 9 miles of Retreat Farm trails, this tastefully remodeled home offers the perfect blend of convenience, comfort, and charm. Natural light fills the home through large picture windows and second floor dormers, while various species of hardwood flooring throughout create a bright, cheerful feel. The spacious kitchen features granite counters, Cherry shelving, a Catalpa wood bar, and stainless appliances. It opens directly into an expansive great room-designed as a combined dining and family space-offering excellent flow and energy for gatherings of any size. On the other side of the kitchen, the formal living room adds another inviting space, complete with a fireplace, built ins, and a large picture window. A ¾ bath and two additional rooms-currently used as a bedroom and an office-round out the first floor, providing flexibility for guests, work from home needs, or single level living. Upstairs, you'll find two generous bedrooms and a spacious full bath. The primary bedroom includes a dreamy walk in closet that feels like a rare luxury at this price point. A full basement with newer 200 amp electrical service adds storage and utility, while the large, attached 2 car garage includes fantastic stand up storage space above. Homes like this don't come along every day. Make your move and schedule your viewing today! Showings begin 5/16/26.

Listed by Dan Normandeau of Berkley & Veller Greenwood Country

Listed by John McPherson of Berkley & Veller Greenwood Country

$
$
%
$/month over payments
Federal 30-year interest rate: 7.4% last updated on Oct 8, 2026
* All Figures are estimates. Check with your bank or proposed mortgage company for actual interest rates.
This product uses the FRED® API but is not endorsed or certified by the Federal Reserve Bank of St. Louis.

Ask A QuestionMore Details

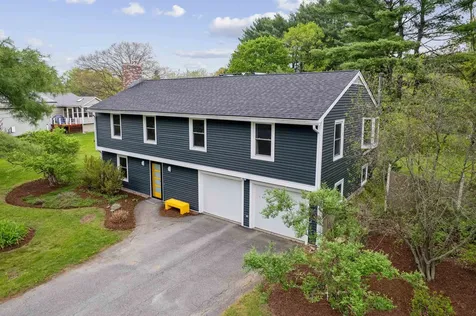
4 Fairview Street Keene NH 03431

Keene, NH4 Fairview Street

Sale Price$425,000

Sold

MLS Number 5088027

  • Residential Single Family
  • PricePerSqFt 241.75
  • Full Bath 1
  • Address 4 Fairview Street
  • Construction Existing

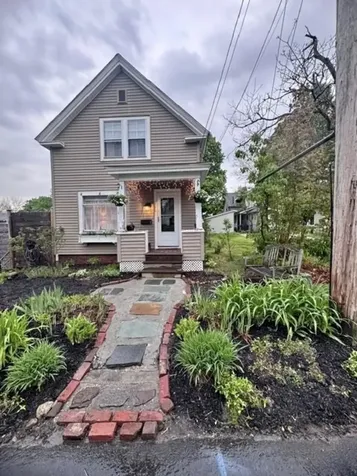
OPEN HOUSE SATURDAY 5/16/2026 10:30 AM - 12:30 PM Beautifully updated home is ready for its next owner. The renovated oversized kitchen features granite countertops, abundant counter space, quality cabinetry, and well-maintained appliances. The dining and living areas flow seamlessly together, creating an inviting space perfect for entertaining and everyday living. Natural woodwork shines throughout, including wood floors, built-ins, bookshelves, and stunning Tiger (Curly) Maple details that add warmth and character. A beautiful wood mantel above the fireplace creates a timeless focal point, while the wood-burning fireplace offers cozy evenings by the fire. Replaced windows throughout provide improved efficiency while maintaining the home's classic charm. The main level offers three bedrooms with flexible options for a home office, yoga room, art studio, or guest space, along with a clean and well-maintained full bath. A charming covered front porch filled with natural sunlight extends the living space and creates the perfect place to relax. Upstairs, the thoughtfully designed primary suite includes a sitting area and private three quarter bath. The lower level offers partially finished bonus space, a workshop area ideal for hobbyists or craftspeople, and a regularly serviced boiler system. Outside, the landscaped corner lot features perennial flowers, blooming trees, a one-car garage, and a peaceful stone patio perfect for BBQs, firepits, and quiet evenings. The partially fenced yard offers privacy and functionality. Major improvements include a newer architectural shingle roof (approx. 8 years old), and a replaced sewer line from the house to the street (approx. 4 years ago). Located in a quiet, walkable neighborhood within the desirable Symonds Elementary School district, and close to the YMCA, Keene Middle School, Keene High School, Keene Country Club, Wheelock Park, and more, this meticulously maintained home is one you won't want to miss.

Listed by Paul Rodenhauser of BHG Masiello Keene

Listed by Marc Tieger of Tieger Realty Co. Inc.

$
$
%
$/month over payments
Federal 30-year interest rate: 7.4% last updated on Oct 8, 2026
* All Figures are estimates. Check with your bank or proposed mortgage company for actual interest rates.
This product uses the FRED® API but is not endorsed or certified by the Federal Reserve Bank of St. Louis.

Ask A QuestionMore Details

66 Oak Ridge Road Lebanon NH 03784
Sold

MLS Number 5080499

  • Residential Single Family
  • PricePerSqFt 283.82
  • Full Bath 2
  • Address 66 Oak Ridge Road
  • Construction Existing

This West Lebanon gem combines classic comfort with a versatile, modern layout. At the heart of the home, a bright eat-in kitchen with a large island flows naturally into a spacious living room anchored by a cozy fireplace. The second floor offers four bedrooms, including a primary suite with a private bath. For added flexibility, a separate suite above the two-car garage features a kitchenette and built-ins - perfect for guests, a home office, or recreation. Outside, enjoy the quiet neighborhood from the deck or the level, tree-lined backyard. Ideally located, you're just a quick bike ride from Hanover's Main Street with easy Advance Transit access to the rest of the Upper Valley. Showings to begin at the Open House on Sunday, March 29th from 1pm to 3pm.

Listed by Heidi Ruth of Coldwell Banker LIFESTYLES - Hanover

Listed by Jane Darrach

$
$
%
$/month over payments
Federal 30-year interest rate: 7.4% last updated on Oct 8, 2026
* All Figures are estimates. Check with your bank or proposed mortgage company for actual interest rates.
This product uses the FRED® API but is not endorsed or certified by the Federal Reserve Bank of St. Louis.

Ask A QuestionMore Details

846 Route 12a Plainfield NH 03781

Plainfield, NH846 Route 12a

Sale Price$1,200,000

Sold

MLS Number 5079131

  • Residential Single Family
  • PricePerSqFt 407.61
  • Full Bath 4
  • Address 846 Route 12a
  • Construction Existing

A private 16+ acre setting with views of Mt. Ascutney, a pond, barn, and open land to explore make this Plainfield property a special Upper Valley retreat. This home was completely renovated in 2019. Large windows throughout the home bring in natural light and take full advantage of the surrounding landscape. The main level features a primary suite with walk-in closet and a spacious bath with soaking Jacuzzi tub and separate shower. The kitchen is well equipped for both everyday living and entertaining, with quartz countertops, a Thor Professional gas range, and generous cabinet and storage space. The open kitchen, dining, and living area creates a comfortable central gathering space for family and friends. The finished lower level adds great additional living space with a custom bar, pool table area, office, and exercise room - ideal for entertaining, working from home, or relaxing at the end of the day. Outside, two decks offer inviting spaces for outdoor dining and gathering. Spend summer evenings enjoying the peaceful setting, relax in the hot tub under the stars, or gather around a fire by the pond. In winter, the pond becomes a perfect spot for skating. The property also includes a barn, chicken coop, greenhouse, 2 sheds, treehouse and open acreage to explore. A two-car garage plus additional garage space provides plenty of room for vehicles, equipment, workshop and hobbies. Located just 7 miles from I-89, the property offers an easy commute to all Upper Valley employment while maintaining the privacy and space of a rural setting. Seller is accepting back up offers.

Listed by Melissa Robinson of Coldwell Banker LIFESTYLES - Hanover

Listed by Leila Tarantelli of KW Coastal and Lakes & Mountains Realty/Hanover

$
$
%
$/month over payments
Federal 30-year interest rate: 7.4% last updated on Oct 8, 2026
* All Figures are estimates. Check with your bank or proposed mortgage company for actual interest rates.
This product uses the FRED® API but is not endorsed or certified by the Federal Reserve Bank of St. Louis.

Ask A QuestionMore Details

5 Jones Avenue Lebanon NH 03784

Lebanon, NH5 Jones Avenue

Sale Price$531,000

Sold

MLS Number 5085875

  • Residential Single Family
  • PricePerSqFt 474.11
  • Full Bath 1
  • Address 5 Jones Avenue
  • Construction Existing

A fresh, modern take on a classic New England home, this stylishly updated property in the heart of West Lebanon offers really cool style and everyday livability. Inside, you'll find a thoughtfully updated interior where clean lines and warm finishes create an inviting, move-in-ready feel. The recently updated kitchen is a standout with sleek cabinetry, stainless steel appliances, and crisp surfaces that come together in a space that's as functional as it is beautiful. It is perfect for everything from quiet mornings to lively gatherings. Gorgeous natural light fills every corner, enhancing the home's charming atmosphere. From the kitchen to the living spaces, this home simply gets it right, refined enough to impress yet relaxed enough to truly live in. The attic is a pleasant surprise, offering real room to grow. The space could become a full bedroom suite with a bath, whether for guests, family, or simply a quiet corner of the home to call your own. Storage is genuinely abundant here. The basement offers generous space for seasonal items, hobbies, and organization, and the current owners have carved out a dedicated workout area that speaks to its versatility. Above the sizeable attached two-car garage, additional storage space adds yet another layer of practical convenience that is rare in a home this well-appointed. Step outside and enjoy a setting that invites you to slow down. The yard is just the right size for outdoor dining, relaxing, or tending a garden, with enough green space to feel connected to the landscape without demanding constant upkeep. When adventure calls, the Upper Valley delivers. Farmers' markets, local boutiques, riverside trails, ski areas, Dartmouth College, Dartmouth Hitchcock, and many more Upper Valley employers are a very easy commute from this central location.

Listed by Lori Shipulski of BHHS Verani Upper Valley

Listed by Fred Bender of Vanessa Stone Real Estate

$
$
%
$/month over payments
Federal 30-year interest rate: 7.4% last updated on Oct 8, 2026
* All Figures are estimates. Check with your bank or proposed mortgage company for actual interest rates.
This product uses the FRED® API but is not endorsed or certified by the Federal Reserve Bank of St. Louis.

Ask A QuestionMore Details

10 Spring Street West Lebanon NH 03784
Sold

MLS Number 5083657

  • Residential Single Family
  • PricePerSqFt 334.48
  • Full Bath 1
  • Construction Existing
  • Bedrooms 3

Tucked away at the end of a quiet dead-end road in one of West Lebanon's most desirable neighborhoods, this inviting 3-bedroom, 2-bath home offers the perfect blend of comfort, convenience, and privacy. Just a short walk to Mount Lebanon School and Old West Leb, the location is ideal for those seeking both community and accessibility. Inside, you'll find a bright, open floor plan designed for easy living and entertaining, with seamless flow between the main living spaces. Step outside to enjoy a fantastic, level yard with a large fenced area perfect for gatherings, pets, or play. A covered porch provides a welcoming spot to relax and unwind, rain or shine. Additional highlights include a three car garage with ample storage and workspace, and the peaceful setting of a low-traffic street. A rare opportunity to own in a sought-after neighborhood with walkability, privacy, and space - this home truly checks all the boxes. Showings begin at open house on Friday, April 17 at 3:00.

Listed by Kasia Butterfield of Coldwell Banker LIFESTYLES - Quechee

Listed by Susan Cole of Susan Cole Realty Group, LLC

$
$
%
$/month over payments
Federal 30-year interest rate: 7.4% last updated on Oct 8, 2026
* All Figures are estimates. Check with your bank or proposed mortgage company for actual interest rates.
This product uses the FRED® API but is not endorsed or certified by the Federal Reserve Bank of St. Louis.

Ask A QuestionMore Details

6 Davis Drive Barnstead NH 03225

Barnstead, NH6 Davis Drive

Sale Price$300,000

Sold

MLS Number 5091964

  • Residential Single Family
  • PricePerSqFt 241.94
  • Full Bath 1
  • Address 6 Davis Drive
  • Construction Existing

Located in the sought-after Locke Lake Colony community in beautiful Barnstead, this 3-bedroom ranch offers great potential for homeowners, investors, or buyers utilizing a rehab loan. While the home could benefit from some updates, it has seen several significant improvements over the past six years, including a newer roof on the main house, some replacement windows, a sliding glass door, new back deck, updated flooring in the mudroom and kitchen, and a renovated kitchen ceiling. Ownership includes deeded access to the extensive Locke Lake Colony amenities, featuring multiple beaches on Locke Lake and Halfmoon Lake, two in-ground pools, tennis courts, a golf course, clubhouse, marina, and more. Whether you're looking for a year-round residence, vacation getaway, rental property, or investment opportunity, this home offers an excellent chance to build equity while enjoying all that this vibrant lakeside community has to offer.

Listed by Jennifer Nolin of Coldwell Banker Realty Gilford NH

Listed by Kelly Tibbs of RE/MAX Innovative Bayside

$
$
%
$/month over payments
Federal 30-year interest rate: 7.4% last updated on Oct 8, 2026
* All Figures are estimates. Check with your bank or proposed mortgage company for actual interest rates.
This product uses the FRED® API but is not endorsed or certified by the Federal Reserve Bank of St. Louis.

Ask A QuestionMore Details

69 Wellington Circle Lebanon NH 03766
Sold

MLS Number 5090851

  • Residential Single Family
  • PricePerSqFt 323.36
  • Full Bath 2
  • Address 69 Wellington Circle
  • Construction Existing

Talk about layout, this home is perfect. Large beautifully appointed rooms flow into the next giving the home an all inclusive appeal. From pantry & mudroom, to expansive garages & rec rooms, to gathering & private spaces, you could not ask for more in one abode. There are 4 options for bedrooms although tax card says 3 but we are on town sewer. Did I mention the yard? What an outside deck with ample room for outdoor entertainment married to a covered porch for summer dinners during a rain shower; it's delightful. Couple this with the property backing up to a privately owned trail system that leads to the Farnum Hill Wildlife Refuge, it's like being in the middle of nowhere yet right in town. Kings Grant is such a wonderful subdivision with so much to offer. 5 minutes from everywhere including major shopping and employers, hospitals, golfing, skiing and more, it is a must see!

Listed by Leila Tarantelli of KW Coastal and Lakes & Mountains Realty/Hanover

Listed by Jill Harlow of Coldwell Banker LIFESTYLES - Hanover

$
$
%
$/month over payments
Federal 30-year interest rate: 7.4% last updated on Oct 8, 2026
* All Figures are estimates. Check with your bank or proposed mortgage company for actual interest rates.
This product uses the FRED® API but is not endorsed or certified by the Federal Reserve Bank of St. Louis.

Ask A QuestionMore Details

218 Brookside Drive Hartford VT 05001
Sold

MLS Number 5090149

  • Residential Single Family
  • PricePerSqFt 307.84
  • Full Bath 2
  • Address 218 Brookside Drive
  • Construction Existing

Lovingly maintained 3-bedroom, 2-bath home located at 218 Brookside Drive in Hartford, offering comfort, functionality, and convenient Upper Valley living. This bright and sunny home features a beautifully updated kitchen with quartzite countertops, new appliances, and a combination of wood and vinyl plank flooring throughout. The bedrooms offer brand-new carpeting for added comfort and warmth. Enjoy the flexibility of a downstairs bonus room, ideal for a home office, guest room, or additional living space. The spectacular, well-lit sunroom provides endless possibilities and could easily function as a spacious dining area, family room, or entertaining space. Step outside to a large fenced-in backyard complete with a spacious deck and hot tub-perfect for relaxing or hosting gatherings. Conveniently located and centrally positioned within the Upper Valley, this move-in ready home offers easy access to shopping, dining, schools, public transportation, and outdoor recreation. Just minutes from Dartmouth College, DHMC, the VA Hospital, and local co-ops, this property combines neighborhood charm with exceptional convenience.

Listed by Heather Ashline of BHHS Verani Upper Valley

Listed by Rowan Carroll of Coldwell Banker LIFESTYLES - Hanover

$
$
%
$/month over payments
Federal 30-year interest rate: 7.4% last updated on Oct 8, 2026
* All Figures are estimates. Check with your bank or proposed mortgage company for actual interest rates.
This product uses the FRED® API but is not endorsed or certified by the Federal Reserve Bank of St. Louis.

Ask A QuestionMore Details

2 Carriage Lane Hanover NH 03755

Hanover, NH2 Carriage Lane

Sale Price$1,050,000

Sold

MLS Number 5090279

  • Residential Single Family
  • PricePerSqFt 478.14
  • Full Bath 1
  • Address 2 Carriage Lane
  • Construction Existing

Tucked away on three private, wooded acres, this charming Cape Cod offers the perfect blend of tranquility and efficient home design. The main level features a nicely proportioned living room, an eat-in kitchen, and a family room with a fireplace, plus a convenient half bath. Upstairs, three bedrooms include a spacious primary suite with a full bath, a study perfect for working from home and an additional three-quarter bath. The finished basement adds even more flexibility with a bonus room ready to become a playroom, home gym, or creative space, along with a three-quarter bath. Recent upgrades include a new roof, exterior paint, heat pump technology for efficient cooling, and updated bathrooms throughout. This is a wonderful place to call home.

Listed by Susan Zak of Four Seasons Sotheby's Int'l Realty

Listed by Heidi Ruth of Coldwell Banker LIFESTYLES - Hanover

$
$
%
$/month over payments
Federal 30-year interest rate: 7.4% last updated on Oct 8, 2026
* All Figures are estimates. Check with your bank or proposed mortgage company for actual interest rates.
This product uses the FRED® API but is not endorsed or certified by the Federal Reserve Bank of St. Louis.

Ask A QuestionMore Details

26 Gilson Road Lebanon NH 03784

Lebanon, NH26 Gilson Road

Sale Price$743,500

Sold

MLS Number 5090391

  • Residential Single Family
  • PricePerSqFt 418.64
  • Full Bath 1
  • Address 26 Gilson Road
  • Construction Existing

Welcome to this fabulous, 3-bedroom (currently set-up as 4), 2-bathroom, West Lebanon, NH, home situated on a .48 acre level, landscaped lot, within walking distance of downtown Hanover, NH, and the Dartmouth College campus. The ideal floor plan offers wonderful light-filled spaces throughout. The main floor includes a kitchen, dining room, living room, primary en-suite with 3/4 bathroom, 2 additional bedrooms and a full bathroom. Rounding out the home, the lower level features a family room with a pellet stove, an additional bonus room (currently set-up as a bedroom), laundry room, and a spacious 2-car attached garage. Enjoy a good book, entertain family and friends, or just relax and listen to the peepers, owls and song birds on the tranquil screened-in porch overlooking the backyard and side deck. The home is surrounded by nature, including apple trees, a plum tree, a variety of berries, and a perennial herb garden, and it abuts the beautiful Mink Brook trail system, yet it is just minutes away from all that downtown Hanover has to offer. Lots of great upgrades have been made including newer windows, roof, siding, re-built exterior chimney, a solar hot water system, and a high efficiency pellet boiler with auto feed. Don't miss out on this wonderful opportunity. Public Open House Saturday, 5/23/26, from 10 AM - 1 PM.

Listed by Zoe Hathorn Washburn of Snyder Donegan Real Estate Group

Listed by Colby Clarkson of Roger Clarkson Realtor

$
$
%
$/month over payments
Federal 30-year interest rate: 7.4% last updated on Oct 8, 2026
* All Figures are estimates. Check with your bank or proposed mortgage company for actual interest rates.
This product uses the FRED® API but is not endorsed or certified by the Federal Reserve Bank of St. Louis.

Ask A QuestionMore Details

9 South Street Lebanon NH 03766

Lebanon, NH9 South Street

Sale Price$575,000

Sold

MLS Number 5084596

  • Residential Single Family
  • PricePerSqFt 271.87
  • Full Bath 1
  • Address 9 South Street
  • Construction Existing

Step into a piece of New England history with this spacious 5-bedroom, 3-bath home just a short stroll from downtown Lebanon. Inside, you'll find warm, inviting spaces highlighted by recent improvements that balance its timeless character, creating a home that feels both classic and comfortably modern. A standout feature is the private accessory apartment with its own entrance, bedroom, bathroom, and enclosed porch. Ideal as a guest retreat, in-law suite, or income-producing rental, the two-family zoning offers exceptional flexibility. Outside, the .24-acre lot features a generous level backyard, partially fenced and ready for gardening, or gatherings. Enjoy two porches: a covered side porch for quiet mornings and a welcoming front porch for connecting with neighbors. Walk to local eateries, coffee shops, and the Lebanon Green, where farmers markets, live music, and seasonal events foster a true sense of community-all minutes from DHMC and Dartmouth College. Owner is a licensed Colorado Realtor. Back on market; seller disclosures updated with prior inspection-related information.

Listed by Dave White of OwnerEntry.com

Listed by Colby Clarkson of Roger Clarkson Realtor

$
$
%
$/month over payments
Federal 30-year interest rate: 7.4% last updated on Oct 8, 2026
* All Figures are estimates. Check with your bank or proposed mortgage company for actual interest rates.
This product uses the FRED® API but is not endorsed or certified by the Federal Reserve Bank of St. Louis.

Ask A QuestionMore Details

78 Bank Street Lebanon NH 03766

Lebanon, NH78 Bank Street

Sale Price$570,000

Sold

MLS Number 5092303

  • Residential Single Family
  • PricePerSqFt 264.38
  • Full Bath 1
  • Address 78 Bank Street
  • Construction Existing

Welcome to this beautifully updated 3-bedroom + office, 1-bathroom historic gem nestled in a prime Lebanon location! Just a short stroll to the vibrant Lebanon Green, steps from the scenic Rail Trail, and only 5 miles from Dartmouth College and Dartmouth Health, this home offers the perfect blend of classic character and modern convenience. Spanning approximately 2156 square feet, this residence exudes timeless charm with newly refinished hardwood floors, fresh paint throughout, and new windows and siding. Upstairs, you'll find three generously sized bedrooms filled with natural light. The main floor features a spacious living room, an inviting dining area, a stylishly renovated full bathroom, a versatile office or guest room, and a modern new kitchen. The kitchen is complete with stainless steel appliances, warm wood countertops, and a farmhouse sink. Additional highlights include a new washer and dryer, an attached one-car garage, and a spacious 600 sq. ft. unfinished bonus room above the garage, ideal for future expansion, a studio, workshop, or extra storage. Set on a recently landscaped lot with mature flowering plants and ample parking, this property combines historic New England charm with thoughtful modern updates in one of Lebanon's most convenient and walkable neighborhoods.

Listed by Gerry Stark of RE/MAX Upper Valley

Listed by Carol Keeffe of Coldwell Banker LIFESTYLES - Hanover

$
$
%
$/month over payments
Federal 30-year interest rate: 7.4% last updated on Oct 8, 2026
* All Figures are estimates. Check with your bank or proposed mortgage company for actual interest rates.
This product uses the FRED® API but is not endorsed or certified by the Federal Reserve Bank of St. Louis.

Ask A QuestionMore Details

39 Parsonage Road Cornish NH 03745
Sold

MLS Number 5085583

  • Residential Single Family
  • PricePerSqFt 313.76
  • Full Bath 1
  • Address 39 Parsonage Road
  • Construction Existing

Charming bungalow in the heart of Cornish! This 2-bedroom, 2-bath home features a stylish eat-in kitchen, great living room with pellet stove and cathedral ceilings, laundry room with pantry, upstairs large primary suite, and updated bathrooms. Experience year-round comfort with a brand new mini splits. Beautifully maintained yard with patio, gardens, chicken coop, and a welcoming front porch - ideal for relaxing on a summer evening.

Listed by Amy Redpath of Coldwell Banker LIFESTYLES - Hanover

Listed by Annaleigh Lynch of Black House Real Estate

$
$
%
$/month over payments
Federal 30-year interest rate: 7.4% last updated on Oct 8, 2026
* All Figures are estimates. Check with your bank or proposed mortgage company for actual interest rates.
This product uses the FRED® API but is not endorsed or certified by the Federal Reserve Bank of St. Louis.

Ask A QuestionMore Details

178 Holden Hill Road Langdon NH 03602
Sold

MLS Number 5092631

  • Residential Single Family
  • PricePerSqFt 306.06
  • Full Bath 2
  • Address 178 Holden Hill Road
  • Construction Existing

Country Living at Its Finest 7.9 Acres in Langdon, NH Escape to the tranquility of the New Hampshire countryside with this charming 3 bedroom, 2-bath home situated on 7.9 picturesque acres in beautiful Langdon. Surrounded by open fields and scenic views, this property offers the perfect blend of privacy, space, and rural charm. Inside, you'll find a flexible floor plan featuring 3-4 bedrooms, ideal for growing families, guests, a home office, or hobby space. The spacious living areas are highlighted by a cozy wood-burning fireplace, creating the perfect gathering place on crisp New England evenings. Two full bathrooms add convenience and comfort for family and visitors alike. The attached two-car garage offers direct access to the home and plenty of room for vehicles, tools, and storage. Outside, the nearly 8 acres of open land present endless possibilities-whether you dream of gardening, keeping animals, creating recreational trails, or simply enjoying the peaceful surroundings. Wake up to breathtaking sunrises over rolling fields, enjoy abundant wildlife, and experience the serenity of country living while remaining within easy reach of local amenities and nearby communities. Endless opportunities for farming, gardening, recreation, or hobby animals Located in desirable Langdon, New Hampshire Whether you're seeking a peaceful homestead, a family retreat, or room to pursue your outdoor passions, this exceptional property offers the space and lifestyle you've been looking for. Schedule your private showing today and discover all that this beautiful Langdon property has to offer.

Listed by Robin Sanctuary of Traditions Real Estate LLC

Listed by Danielle Quinn of Spotlight Realty

$
$
%
$/month over payments
Federal 30-year interest rate: 7.4% last updated on Oct 8, 2026
* All Figures are estimates. Check with your bank or proposed mortgage company for actual interest rates.
This product uses the FRED® API but is not endorsed or certified by the Federal Reserve Bank of St. Louis.

Ask A QuestionMore Details

1538 Barker Road Thetford VT 05058
Sold

MLS Number 5091519

  • Residential Single Family
  • PricePerSqFt 299.14
  • Full Bath 1
  • Address 1538 Barker Road
  • Construction Existing

Located in the scenic hills of Post Mills/Thetford, Vermont, this private country retreat offers the perfect blend of rural charm, modern comfort, and sustainable living. Set on just over 11 acres with sweeping mountain and woodland views, the property features a spacious 4-bedroom, 2-bath home designed to maximize natural light and connection to the surrounding landscape. Inside, the home includes cathedral ceilings, custom woodwork, expansive picture windows, a modern kitchen with stainless steel appliances, and multiple flexible living spaces ideal for relaxing, remote work, or entertaining. In addition to the kitchen, the main floor consists of a highly functional mudroom, dining room, living room, bedroom and 3/4 bath. The second floor includes a large primary bedroom with a walk-in closet, private deck, lovely gas fireplace, and laundry; a full bath with a deep soaking tub and multi-jet shower; two additional bedrooms (one of which is currently set-up as a fantastic home office), plus a bonus room ideal as an exercise area. Additional highlights include newly refinished wide pine floors, a screened porch, an architectural staircase with glass railings, flagstone patio, Ipe hardwood deck, and an attached two-car garage. A full unfinished basement offering loads of extra storage space is icing on the cake. The property is equipped with thoughtful energy-efficient upgrades including solar power, Tesla battery backup, fiber-optic internet, and an EV charger. Outdoors, enjoy established gardens, fruit trees, berry bushes, walking trails, a fire pit with boulder seating, rolling fenced pasture land, and a spacious barn with potential for hobby farming or horses. Conveniently located 20 minutes from Hanover, NH-home to Dartmouth College, and Dartmouth Health-this magical home offers peaceful country living with easy access to the Upper Valley's major employers, schools, and recreation. Some photos digitally staged. Open House Saturday 5/30/26 from 11 AM - 1 PM.

Listed by Zoe Hathorn Washburn of Snyder Donegan Real Estate Group

Listed by Lori Shipulski of BHHS Verani Upper Valley

$
$
%
$/month over payments
Federal 30-year interest rate: 7.4% last updated on Oct 8, 2026
* All Figures are estimates. Check with your bank or proposed mortgage company for actual interest rates.
This product uses the FRED® API but is not endorsed or certified by the Federal Reserve Bank of St. Louis.

Ask A QuestionMore Details

27 Fountain Way Lebanon NH 03784

Lebanon, NH27 Fountain Way

Sale Price$596,000

Sold

MLS Number 5078124

  • Condo
  • PricePerSqFt 303
  • Square Feet 1,967
  • Bedrooms 3
  • New Contruction Existing

Beautifully sited 3 br 3 ba house at The Falls at River's Edge. South facing screened porch is a great spot to relax & watch the world go by. Upstairs suite has a large bedroom or family room & 3/4 bath. Two bedrooms & two baths on the first floor provide one floor living. Enviably large pantry and laundry are in the area between the kitchen & the 2 car garage. Owner has kept ahead of maintenance, replacing the roof 3 years ago, the boiler & hot water heater 2 years ago. This is a great one! One time buy-in fee of 1.5% of sale price due at closing.

Listed by Jane Darrach of Martha E. Diebold/Hanover

Listed by Melissa Robinson of Coldwell Banker LIFESTYLES - Hanover

$
$
%
$/month over payments
Federal 30-year interest rate: 7.4% last updated on Oct 8, 2026
* All Figures are estimates. Check with your bank or proposed mortgage company for actual interest rates.
This product uses the FRED® API but is not endorsed or certified by the Federal Reserve Bank of St. Louis.

Ask A QuestionMore Details

135 George Street Keene NH 03431

Keene, NH135 George Street

Sale Price$319,900

Sold

MLS Number 5082943

  • Condo
  • PricePerSqFt 194.7
  • Square Feet 1,643
  • Bedrooms 3
  • New Contruction Existing

5/16/26 Update! New Price! Seller says bring offers! Check out the new virtually staged rooms online then visit in person to see how you can make it your own! Welcome to your new home, where just about everything is brand new. Utilizing modern colors and conveniences, this home boasts 3 bedrooms and a heated sunroom that could be used for a 4th sleeping area, an office or even a playroom! Brand new white hardwood kitchen cabinets galore all with soft close drawers and doors sit on beautiful grey ceramic tile with brand new stainless steel appliances. New plumbing and electric throughout with a dedicated space ready for your stackable washer and dryer. The first floor has its own bedroom just off the main bathroom as well as a warm and cozy carpeted living room. The mini split Central Air system is located in the LR and will heat and cool the entire first floor. Another finished and heated sunroom sits at the bottom of the new hardwood stairs ready for whatever suits your family needs. Upstairs are 2 additional bedrooms including a Primary Bedroom suite with its own bathroom truly maximizing the space in this gem!

Listed by Jim Cardello of BHHS Verani Londonderry

Listed by Jim Cardello of BHHS Verani Londonderry

$
$
%
$/month over payments
Federal 30-year interest rate: 7.4% last updated on Oct 8, 2026
* All Figures are estimates. Check with your bank or proposed mortgage company for actual interest rates.
This product uses the FRED® API but is not endorsed or certified by the Federal Reserve Bank of St. Louis.

Ask A QuestionMore Details

436 Mountain View Loop Rochester VT 05767
Sold

MLS Number 5085007

  • Residential Single Family
  • PricePerSqFt 331.1
  • Full Bath 1
  • Construction Existing
  • Bedrooms 3

Tucked away in the peaceful woods of Rochester, this quaint three bedroom, one and a half bath home offers the perfect blend of privacy and outdoor adventure. Surrounded by nature, the property provides a true rural retreat while still being part of a vibrant, recreation-rich community. This home is a gateway to year-round recreation. Enjoy the tranquility of your wooded surroundings or take advantage of the property's deeded rights to the nearby Edwin's Pond-ideal for simply unwinding by the water. In the warmer months enjoy adaptive mountain biking trails, hiking or a refreshing swim in one of the rivers or nearby lakes. During the winter months experience hitting the slopes at some of the top ski destinations, snowshoeing or snowmobiling on the surrounding VAST trails. This property makes outdoor adventure and Vermont's scenic beauty accessible to all. Inside the home you will walk into the foyer where you will find a conveniently located half bath. Up the stairs is an open-concept kitchen, dining and living area where natural light filters through the home, creating a warm and welcoming atmosphere throughout. There is also a wood stove for added warmth on those chilly Vermont winter days and nights. The three bedrooms and full bath are located in the finished basement. Whether you are looking for a full-time residence or a serene getaway, this property offers a rare opportunity to enjoy rural living with four-season recreation right at your doorstep.

Listed by Lisa Marie Sargent of Champlain Valley Properties

Listed by Renee Rainville of New Leaf Real Estate

$
$
%
$/month over payments
Federal 30-year interest rate: 7.4% last updated on Oct 8, 2026
* All Figures are estimates. Check with your bank or proposed mortgage company for actual interest rates.
This product uses the FRED® API but is not endorsed or certified by the Federal Reserve Bank of St. Louis.

Ask A QuestionMore Details

21 Nutter Circle Barnstead NH 03225
Sold

MLS Number 5091955

  • Residential Single Family
  • PricePerSqFt 278.21
  • Full Bath 2
  • Address 21 Nutter Circle
  • Construction Existing

MOTIVATED SELLERS! Welcome to 21 Nutter Circle in the desirable Locke Lake Colony Association! Owned and cherished by the same family for over 30 years, this well-maintained split-level ranch offers 1,446 square feet of finished living space, plus approximately 950 additional finished square feet in the lower level, providing the flexibility and space today's buyers are looking for. The main level features 3 bedrooms, including a primary suite with a private three-quarter bath, an additional full bath, and a bright four-season room overlooking the private backyard. The finished lower level offers exceptional flexibility for multi-generational living, guests, hobbies, or entertaining. Features include a cozy family room with kitchenette and dining area, a full bath with a full-size walk-in shower and built-in seating, stackable washer and dryer, plus a separate laundry room with an additional full-size washer and dryer. Recent updates include flooring, kitchen improvements, bathroom renovations, and fresh paint, making this home move-in ready. Enjoy all that Locke Lake has to offer, including lake access, multiple beaches, two outdoor pools, boat launch, tennis and basketball courts, playgrounds, golf course access, clubhouse, and year-round recreation. For just $580 annually, homeowners enjoy access to these community amenities, along with road maintenance and snow plowing. Conveniently located near Gunstock Mountain Resort, Lake Winnipesaukee, and all the Lakes Region has to offer, this home is ideal for year-round living or as a vacation getaway! The sellers especially love the private backyard, friendly neighborhood atmosphere, and easy walk to one of the community pools. MOTIVATED SELLERS! Schedule your viewing today!

Listed by Anne Huckins of RE/MAX Home Connection

Listed by John Poirier of BHHS Verani Amherst

$
$
%
$/month over payments
Federal 30-year interest rate: 7.4% last updated on Oct 8, 2026
* All Figures are estimates. Check with your bank or proposed mortgage company for actual interest rates.
This product uses the FRED® API but is not endorsed or certified by the Federal Reserve Bank of St. Louis.

Ask A QuestionMore Details

110 Washington Street Brattleboro VT 05301
Sold

MLS Number 5088633

  • Multifamily
  • PricePerSqFt 80.87
  • Units 3
  • Bathroom 3
  • Acreage 0.2

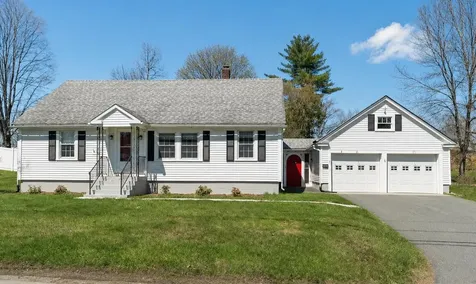
This charming Victorian 3 family blends classic architecture, strong rental potential, and an exceptional opportunity for a new owner to build equity. Period details greet you at every turn - decorative exterior brackets, turned porch columns, tall windows, rich wood trim, and a welcoming front porch that sets the tone for the character inside. Well cared for and boasting great bones, the property is primed for a new owner to build upon its historic interior features and bring fresh vibrancy to the living spaces. The first floor unit showcases some of the home's most impressive original elements, including a beautifully preserved tin ceiling, an authentic butler's pantry, hardwood flooring, pocket doors, and natural woodwork. With a generous seven room layout, wraparound porch access, and abundant natural light, it's an ideal option for an owner occupant. The second floor unit mirrors the first with the same spacious seven room floor plan, offering excellent rental appeal. The third floor apartment has a more modern, airy, attic style feel and features a private south facing deck-perfect for tenants seeking a unique, sun filled space. Kitchens and baths throughout the property are clean and functional, and as reflected in the photos, they present a prime opportunity for modernization-allowing the next owner to refresh the spaces and significantly enhance long term value. Set on a compact lot, the home offers a landscaped front yard and ample off street parking discreetly tucked at the rear of the property. Each apartment has separate mechanical systems, with tenants responsible for their own utilities. Conveniently located near downtown, schools, shopping, and transportation, this Victorian 3 family combines timeless character with meaningful potential-ideal for investors or owner occupants looking to build equity while enjoying the charm of a classic New England home.

Listed by Dan Normandeau of Berkley & Veller Greenwood Country

Listed by Claire Renaud of Berkley & Veller Greenwood Country
$
$
%
$/month over payments
Federal 30-year interest rate: 7.4% last updated on Oct 8, 2026
* All Figures are estimates. Check with your bank or proposed mortgage company for actual interest rates.
This product uses the FRED® API but is not endorsed or certified by the Federal Reserve Bank of St. Louis.

Ask A QuestionMore Details

186 North Street Keene NH 03431

Keene, NH186 North Street

Sale Price$385,000

Sold

MLS Number 5099393

  • Residential Single Family
  • PricePerSqFt 368.07
  • Full Bath 2
  • Address 186 North Street
  • Construction Existing

Listed by No MLS Listing Office

Listed by Bob Barnard of Monadnock Realty Group LLC

$
$
%
$/month over payments
Federal 30-year interest rate: 7.4% last updated on Oct 8, 2026
* All Figures are estimates. Check with your bank or proposed mortgage company for actual interest rates.
This product uses the FRED® API but is not endorsed or certified by the Federal Reserve Bank of St. Louis.

Ask A QuestionMore Details

93 Algonquin Road Enfield NH 03748

Enfield, NH93 Algonquin Road

Sale Price$1,365,000

Sold

MLS Number 5088713

  • Residential Single Family
  • PricePerSqFt 540.17
  • Full Bath 1
  • Address 93 Algonquin Road
  • Construction Existing

This charming 1990s Gambrel-style home offers 95 feet of prime frontage on Crystal Lake, complete with deep water access and a private sandy beach; perfect for swimming, boating, and year-round lake living. Inside, warm wood finishes create a cozy, inviting atmosphere throughout the home. The first floor has a large gourmet kitchen featured in 'Signature Kitchens & Baths' magazine, walk out to the spacious deck and enjoy views of the lake. Head upstairs to a full bathroom and three spacious bedrooms, all filled with abundant natural light. The primary bedroom faces the lake and features inviting built-in window seats. The finished basement is ideal for entertaining, featuring a spacious layout and a large wet bar ready for hosting gatherings. A detached three-car garage includes an accessory dwelling unit (ADU) above, providing excellent space for guests, rental income, or a private home office. Whether you're looking for a peaceful retreat or an active waterfront lifestyle, this property captures the best of lake living. Open House Saturday 06/13 10am-Noon

Listed by Vanessa Stone of Vanessa Stone Real Estate

Listed by Greg Colby of RE/MAX Home Connection

$
$
%
$/month over payments
Federal 30-year interest rate: 7.4% last updated on Oct 8, 2026
* All Figures are estimates. Check with your bank or proposed mortgage company for actual interest rates.
This product uses the FRED® API but is not endorsed or certified by the Federal Reserve Bank of St. Louis.

Ask A QuestionMore Details

Broker Reciprocity 

Copyright 2026 PrimeMLS, Inc. All rights reserved. This information is deemed reliable, but not guaranteed. The data relating to real estate displayed on this display comes in part from the IDX Program of PrimeMLS. The information being provided is for consumers’ personal, non-commercial use and may not be used for any purpose other than to identify prospective properties consumers may be interested in purchasing. Data last updated October 11, 2026 11:10 AM UTC