
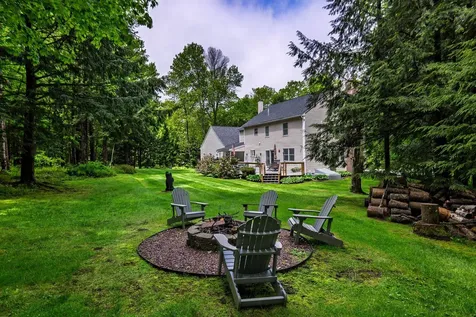


Property Details
Basic Information
- Blogging: No
- List Price: $899,000
- Seasonal: No
- Bedrooms: 4
- Bathrooms: 4
- MLS Number: 5090851
- Sale Date: 07/15/2026
- Sale Price: $919,000
- Property Type: Single Family
- Foreclosure: No
Location
- Building Number: 69
- Street: Wellington Circle
- Town: Lebanon
- County: Grafton
- State: NH
- Zip: 03766
- Map: 119
- Flood Zone Y/N: No
- Area: NH-Grafton
Building
- Year Built: 1993
- Half Baths: 1
- Stories: 2
- Total Rooms: 11
- APX Unfin Below Grade: 255
- Foundation: Concrete
- Property Style: Colonial
- Building Construction: Wood Frame
- Construction: Existing
- Square Feet: 4,029
Property
- Property Type: Single Family
- Acreage: 0.97
- Lot Description: Country Setting, Landscaped, Level, Sloping, Subdivision, Walking Trails, Wooded, In Town, Near Golf Course, Near Paths, Near Shopping, Near Skiing, Near Public Transport, Near Hospital, Private
- Zoning: residential
- Driveway: Paved
- Road Frontage: 202
Interior Features
Rooms
- Room 1 Type: Living Room
- Room 1 Level: 1
- Room 2 Type: Dining Room
- Room 2 Level: 1
- Room 3 Type: Kitchen
- Room 3 Level: 1
- Room 4 Type: Bathroom Three Quarter
- Room 4 Level: 1
- Room 5 Type: Bedroom
- Room 5 Level: 1
- Room 6 Type: Mudroom
- Room 6 Level: 1
- Room 7 Type: Foyer
- Room 7 Level: 1
- Room 8 Type: Rec Room
- Room 8 Level: Basement
- Room 9 Type: Utility Room
- Room 9 Level: Basement
- Room 10 Type: Bathroom Half
- Room 10 Level: Basement
- Room 11 Type: Utility Room
- Room 11 Level: Basement
- Room 12 Type: Primary BR Suite
- Room 12 Level: 2
Basement
- Basement: Finished, Full
Features
- Accessibility Amenities: 1st Floor 3/4 Bathroom,1st Floor Bedroom,1st Floor Hrd Surfce Flr, Access to Common Areas, Access to Restroom(s), Bathroom w/5 Ft. Diameter, Bathroom w/Step-in Shower, Bathroom w/Tub, Hard Surface Flooring, Kitchen w/5 Ft. Diameter, Paved Parking
- Interior Features: Central Vacuum, Cathedral Ceiling, Ceiling Fan, Dining Area, Fireplace Screens/Equip, Wood Fireplace,1 Fireplace, Kitchen Island, Kitchen/Dining, Living/Dining, Primary BR w/ BA, Natural Light, Security, Skylight, Soaking Tub, Indoor Storage, Surround Sound Wiring, Walk-
- Floors: Carpet, Hardwood, Tile
Exterior Features
Garage and Parking
- Garage: Yes
- Parking Spaces: 3
Features
- Roof: Asphalt Shingle
- Exterior Color: Beige
- Exterior Features: Deck, Garden Space, Natural Shade, Porch, Covered Porch
Utilities and Appliances
Utilities and Appliances
- Appliances: Electric Cooktop, Dishwasher, Dryer, Microwave, Refrigerator, Washer
- Appliances Included: Electric Cooktop, Dishwasher, Dryer, Microwave, Refrigerator, Washer
- Equipment: Air Conditioner
- Electric: Circuit Breaker(s)
- Heat System: Propane, Hot Water
- Sewer: Public Sewer On-Site
- Water: Public Water On-Site
Other Details
Legal and Finance
- AVM: Yes
- Surveyed Y/N: Yes
- Tax Reduction: No
- Taxes: $19,325
- Tax Year: 2026
Other
- Broker Name: KW Coastal and Lakes & Mountains Realty/Hanover
- Agent Name: Tarantelli
- Status: SLD
- Book: 4439
- Page: 912
- Number of Photos: 56
.png)
