16004
results
Refine Search

Your Search Results

r=526-550
222 River Street Bethel VT 05032

Bethel, VT222 River Street

Sale Price$190,000

Sold

MLS Number 5023994

  • Residential Single Family
  • PricePerSqFt 89.58
  • Full Bath 1
  • Address 222 River Street
  • Construction Existing

Nestled on over an acre of serene countryside, this 3-bedroom, 2-bathroom home offers endless potential for those seeking a peaceful retreat with room to make it their own. Enjoy the beauty of nature with direct river frontage, perfect for fishing, kayaking, or simply relaxing to the soothing sounds of the water. The home features a spacious layout with abundant natural light, offering a cozy living room, a spacious kitchen ready for updates, two bathrooms, and three bedrooms. While the interior is ready for updates, it provides a blank canvas to customize to your taste and create the home of your dreams. Outside, the expansive lot is ideal for gardening, outdoor activities, or even future expansions. Located just 30 minutes from Killington, this property is a rare opportunity to own a slice of both sides of the coin, a wintertime ski retreat and a summertime riverside paradise. Don't miss the chance to transform this property into your perfect retreat schedule your showing today!

Listed by Jeffrey Whalen of Flex Realty

Listed by Brooks Reavill of Willow Brook Realty

$
$
%
$/month over payments
Federal 30-year interest rate: 7.4% last updated on Oct 8, 2026
* All Figures are estimates. Check with your bank or proposed mortgage company for actual interest rates.
This product uses the FRED® API but is not endorsed or certified by the Federal Reserve Bank of St. Louis.

Ask A QuestionMore Details

34 Andover Street Keene NH 03431

Keene, NH34 Andover Street

Sale Price$500,000

Sold

MLS Number 5095852

  • Residential Single Family
  • PricePerSqFt 210.35
  • Full Bath 2
  • Address 34 Andover Street
  • Construction Existing

Welcome to one of West Keene's most sought-after neighborhoods! Nestled on a quiet cul-de-sac, this charming Gambrel offers an unbeatable location just minutes from shopping, the Cheshire Rail Trail, Symonds School, Wheelock Park, and Alumni Field. The thoughtfully designed floor plan features a desirable first-floor primary suite complete with a walk-in closet and private full bath. An adjoining den/home office provides the perfect space for remote work or a cozy retreat. The spacious kitchen, dining room, and living room flow seamlessly together, creating an ideal setting for everyday living and entertaining. A convenient first-floor half bath and a delightful heated sunroom overlooking the backyard add to the home's appeal. Upstairs, you'll find three additional bedrooms and a second full bath, providing plenty of space for family and guests. Need even more room? The finished basement offers excellent flex space for a family room, recreation area, home gym, or hobby space. Step outside to enjoy the private, level backyard and patio-perfect for relaxing, gardening, or entertaining. Major updates have already been completed, including the roof, vinyl siding, and windows, all replaced within the past 10 years. This well-maintained home combines location, space, and updates in one exceptional package. Don't miss your opportunity to make it yours!

Listed by Joshua Greenwald of Greenwald Realty Group

Listed by Kelly Fisk of BHG Masiello Peterborough

$
$
%
$/month over payments
Federal 30-year interest rate: 7.4% last updated on Oct 8, 2026
* All Figures are estimates. Check with your bank or proposed mortgage company for actual interest rates.
This product uses the FRED® API but is not endorsed or certified by the Federal Reserve Bank of St. Louis.

Ask A QuestionMore Details

1432 Union Village Road Norwich VT 05055
Sold

MLS Number 5084975

  • Residential Single Family
  • PricePerSqFt 195.48
  • Full Bath 1
  • Construction Existing
  • Bedrooms 4

Classic New England home with lots of space, historic charm, and beautiful light. A bright, practical mudroom entry welcomes you, leading to a flexible floor plan anchored by a homey kitchen with a large pantry and eat in space. The property enjoys a spacious family room, a big deck, and a level back yard - an ideal setting for effortless indoor-outdoor entertaining. Upstairs, retreat to a primary suite with the bathroom of your dreams, plus three additional rooms, served by a hall bath with convenient laundry space. All this plus a detached two car garage, an attached barn, and a first floor apartment that could be easily used as a rental or guest space. The home features numerous improvements and upgrades, including new and refinished flooring throughout much of the home, updated bathrooms, and new appliances. With Sweetland Farm less than a mile away, you have a nearby source for fresh veggies and grocery staples, and just a 10 minute drive to downtown Norwich. Open House from 10am to noon on Saturday, April 25th.

Listed by Heidi Ruth of Coldwell Banker LIFESTYLES - Hanover

Listed by Sandy Reavill of Willow Brook Realty

$
$
%
$/month over payments
Federal 30-year interest rate: 7.4% last updated on Oct 8, 2026
* All Figures are estimates. Check with your bank or proposed mortgage company for actual interest rates.
This product uses the FRED® API but is not endorsed or certified by the Federal Reserve Bank of St. Louis.

Ask A QuestionMore Details

860 Yale Heights Road West Windsor VT 05089
Sold

MLS Number 5086806

  • Residential Single Family
  • PricePerSqFt 412.09
  • Full Bath 1
  • Construction Existing
  • Bedrooms 2

This impeccably orchestrated cottage style contemporary home was crafted by Ennis Builders in 2006 with an eye to meticulous detail. The sweeping cherry spiral staircase, beautiful stonework and superior fit and finish imbue a quality of workmanship that reflects throughout the home. The main level features an open-concept kitchen with maple butcher block counters, and quality stainless steel appliances, a dining area with a bank of Pella windows providing plenty of natural light throughout the day. The living room is anchored by a fieldstone fireplace designed and built by master stonemason, Hector Santos flanked by custom cabinetry. There is a guest bedroom/office, and ¾ bathroom. Moving upstairs, the generous primary suite has a walk in closet and luxury spa bathroom. Watch sunsets from the west facing Juliet balcony. The basement level has laundry/utility room with excellent quality Veissmann boiler, and heated two car garage. Central vacuum, radiant and baseboard heat. Mini split to cool those hot summer days. Bamboo floors run throughout main floor, and cherry on second level. Tranquil, private end of road location with sweeping westerly views over an expansive open field. Close proximity to State Forest for hiking, 35 miles of biking trails on Mt Ascutney. Easy access to Interstate, Woodstock, and Hanover NH, and all recreation.

Listed by Danny Kogut of Williamson Group Sothebys Intl. Realty

Listed by Teresa DiNapoli of Four Seasons Sotheby's Int'l Realty

$
$
%
$/month over payments
Federal 30-year interest rate: 7.4% last updated on Oct 8, 2026
* All Figures are estimates. Check with your bank or proposed mortgage company for actual interest rates.
This product uses the FRED® API but is not endorsed or certified by the Federal Reserve Bank of St. Louis.

Ask A QuestionMore Details

2762 Route 12 Barnard VT 05031

Barnard, VT2762 Route 12

Sale Price$750,000

Sold

MLS Number 5091020

  • Residential Single Family
  • PricePerSqFt 412.09
  • Full Bath 2
  • Address 2762 Route 12
  • Construction Existing

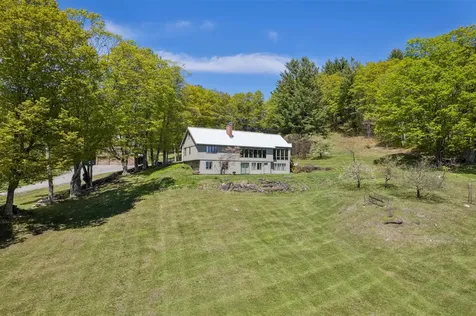
Conveniently situated on a secluded knoll central to Woodstock Village and beautiful Silver Lake, this impeccably maintained 13.4 AC property offers privacy and convenience. The Classic Cape Home is spotless, and turn-key. The rooms are bright, and airy, with a great flow for everyday living and entertaining. The living room features a wood burning stove. The kitchen has quality appliances, quartz counters and a butcher block island. There is a main level Primary Bedroom suite. The full basement offers endless opportunity for Family Room, or workshop. Huge level yard ideal for gardening or pasture. The detached barn is perfect for farm animals or as a two car garage. The animal barn could be easily transformed into a garden shed. Hike the mile long trail network on your own property. Easy access to skiing, and area recreation.

Listed by Danny Kogut of Williamson Group Sothebys Intl. Realty

Listed by Lucas deSousa of Vermont Real Estate Company

$
$
%
$/month over payments
Federal 30-year interest rate: 7.4% last updated on Oct 8, 2026
* All Figures are estimates. Check with your bank or proposed mortgage company for actual interest rates.
This product uses the FRED® API but is not endorsed or certified by the Federal Reserve Bank of St. Louis.

Ask A QuestionMore Details

1196 Marsh Family Road Hartford VT 05059
Sold

MLS Number 5090811

  • Residential Single Family
  • PricePerSqFt 319.03
  • Full Bath 2
  • Village Quechee
  • Construction Existing

This charming chalet-style home at 1196 Marsh Family Road is beautifully sited near the top of the Marsh Family Road hill, on land once home to an apple orchard. Entertain guests on the spacious deck or gather inside around the striking living room fireplace, framed by dramatic chalet windows that fill the home with natural light. With three bedrooms and a spacious family room, made more cozy by the woodstove, there is plenty of room for hosting family and friends overnight. A Mini-split system provides comfort through every season, while the warm sense of community makes this property truly special. Located in Section 7 of the Quechee Lakes Landowners' Association, this home offers access to the outstanding four-season lifestyle of The Quechee Club. Enjoy exceptional amenities including an indoor lap pool, outdoor recreation pool, fitness center, tennis and pickleball courts, two championship golf courses, a ski hill, Lake Pinneo activities, wilderness and hiking trails, dining, a ski lodge snack bar, and year-round activities for adults and children alike. Ideally situated just 7 miles east of the quintessential Vermont village of Woodstock, Quechee Lakes is nestled in the heart of the Upper Valley with convenient access to the renowned Simon Pearce restaurant, easy commuting, and shopping just across the river in West Lebanon, New Hampshire. Commutable to Dartmouth College, the Dartmouth Hitchcock Medical Center and Vermont Law School.

Listed by Sandy Reavill of Willow Brook Realty

Listed by Laird Bradley of Williamson Group Sothebys Intl. Realty

$
$
%
$/month over payments
Federal 30-year interest rate: 7.4% last updated on Oct 8, 2026
* All Figures are estimates. Check with your bank or proposed mortgage company for actual interest rates.
This product uses the FRED® API but is not endorsed or certified by the Federal Reserve Bank of St. Louis.

Ask A QuestionMore Details

21 Wheatley Street Lebanon NH 03766
Sold

MLS Number 5077695

  • Residential Single Family
  • PricePerSqFt 327.82
  • Full Bath 2
  • Address 21 Wheatley Street
  • Construction Existing

Welcome to 21 Wheatley Street, a 3-bedroom ranch nestled in the heart of Lebanon, NH. This versatile home offers comfortable one-level living, fully finished lower level living space, and the option for rental income or private guest space above the garage. Both the main home and the above-garage living space feature sun-lit enclosed porches, creating inviting areas to relax year-round. The property includes a large two-car garage and a spacious storage shed, providing excellent space for vehicles, tools, and outdoor equipment. The main home also features a lovely deck and ample outdoor space-perfect for entertaining, gardening, or simply enjoying the seasons. Ideally situated near Lebanon's vibrant downtown, local shops and restaurants, excellent schools, community events, Dartmouth-Hitchcock Medical Center, Dartmouth College, and major commuting routes. Outdoor enthusiasts will appreciate easy access to nearby trails, parks, and recreation. Whether you're seeking a flexible primary residence or an income-producing opportunity, this property combines functionality, storage, and the best of Lebanon living. Tenant-occupied.

Listed by Heather Ashline of BHHS Verani Upper Valley

Listed by Ara Cardew of BHG The Masiello Group New London

$
$
%
$/month over payments
Federal 30-year interest rate: 7.4% last updated on Oct 8, 2026
* All Figures are estimates. Check with your bank or proposed mortgage company for actual interest rates.
This product uses the FRED® API but is not endorsed or certified by the Federal Reserve Bank of St. Louis.

Ask A QuestionMore Details

2 & 6 Perkins Place Haverhill NH 03785
Sold

MLS Number 5077329

  • Multifamily
  • PricePerSqFt 144.35
  • Address 2 & 6 Perkins Place
  • Units 9
  • Acreage 0.63

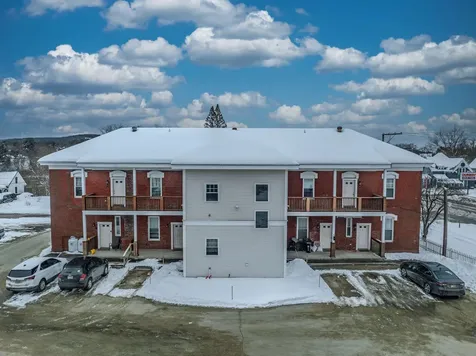
***Fully Renovated, Cash-Flowing 9-Unit Investment Opportunity*** Welcome to 2 & 6 Perkins Place in Woodsville, NH, a rare opportunity to acquire a fully renovated, high-quality multi-family asset delivering strong and stable cash flow from day one. Known as The Brick Manor, this meticulously restored property consists of nine thoughtfully designed units: seven one-bedroom and two two-bedroom apartments, positioned to attract and retain long-term, quality tenants. Each unit has been renovated to a standard rarely seen in the local rental market. Ten-foot ceilings create an open, modern feel, complemented by luxury vinyl plank flooring, solid wood-core craftsman doors, and spacious, well-designed living areas. Kitchens and baths feature granite countertops and vanity tops, stainless steel appliances, and clean contemporary finishes that elevate the tenant experience. All units are individually metered, with tenants responsible for their own electric/heat, providing operational clarity and predictable expense management for ownership. Efficient mini-split HVAC systems provide year-round comfort. Tenants also benefit from secure, locked basement storage units assigned to each apartment, while a coin-operated laundry facility generates additional income. The sale includes the neighboring .11-acre lot, offering added flexibility and potential for future use or expansion. With a comprehensive renovation already completed, there are no known impending capital improvement needs, providing peace of mind and a significant advantage for the next owner. The quality of construction and finish at The Brick Manor stands above comparable inventory in the region, creating a competitive edge in maintaining occupancy and rental stability. For investors seeking a turnkey asset with durable improvements, strong tenant appeal, and reliable income performance, The Brick Manor represents a standout opportunity in today's market.

Listed by Keegan Rice of Badger Peabody & Smith Realty (Cell: 603-348-7261), Melissa Sullivan of Badger Peabody & Smith Realty/Plymouth

Listed by Brendan Callahan of Susan Cole Realty Group, LLC

$
$
%
$/month over payments
Federal 30-year interest rate: 7.4% last updated on Oct 8, 2026
* All Figures are estimates. Check with your bank or proposed mortgage company for actual interest rates.
This product uses the FRED® API but is not endorsed or certified by the Federal Reserve Bank of St. Louis.

Ask A QuestionMore Details

220 Mascoma Street Lebanon NH 03766
Sold

MLS Number 5090201

  • Condo
  • PricePerSqFt 280.64
  • Square Feet 1,152
  • Bedrooms 2
  • New Contruction Existing

Affordable and move-in ready, this 2-bedroom, 2.5-bath townhouse is ideally located in the heart of Lebanon. This unique layout offers exceptional flexibility with two full bathrooms, one on the second floor near the bedrooms and another on the lower level adjacent to the family room, plus a convenient half bath on the main level. Recent updates include new kitchen flooring, new carpeting in the family room, and a refreshed lower-level full bath with new vanity and flooring. Additional improvements feature newer windows throughout, an on-demand hot water heating system, and in-unit laundry for added convenience. Step outside to your private back deck, perfect for relaxing on warm summer evenings. Residents of Renihan Meadows enjoy fantastic amenities, including an inground swimming pool, playground, and basketball court. The unit also includes two conveniently located parking spaces with nearby visitor parking. Ideally situated for an easy commute to major employers, shopping, dining, Dartmouth College, and Dartmouth Health, this home offers comfort, convenience, and value in a sought-after location. Easy to show and ready for immediate occupancy.

Listed by Gerry Stark of RE/MAX Upper Valley

Listed by Gerry Stark of RE/MAX Upper Valley

$
$
%
$/month over payments
Federal 30-year interest rate: 7.4% last updated on Oct 8, 2026
* All Figures are estimates. Check with your bank or proposed mortgage company for actual interest rates.
This product uses the FRED® API but is not endorsed or certified by the Federal Reserve Bank of St. Louis.

Ask A QuestionMore Details

266 Poverty Lane Lebanon NH 03766
Sold

MLS Number 5086737

  • Condo
  • PricePerSqFt 323.45
  • Square Feet 1,956
  • Bedrooms 3
  • New Contruction Existing

Desirable Martin Brook Townhouse privately set in a peaceful wooded setting, offering easy first-floor living with a primary suite. Thoughtfully updated and move-in ready, with a new kitchen, renovated primary bath, and new hardwood flooring in the living room with propane fireplace & hearth. The bright, open kitchen and dining area flows to a private deck overlooking the woods - perfect for relaxing or entertaining. Upstairs, you'll find two additional bedrooms and a full bath. The walk-out partially finished lower level adds valuable flexible space for a family room, home office, or guest area. Attached one-car garage with direct entry and great storage throughout. Feels like a single family home. Enjoy low-maintenance condo living just minutes to Dartmouth Hitchcock Medical Center, Dartmouth College, downtown Lebanon, and easy access to I-89.

Listed by Melissa Robinson of Coldwell Banker LIFESTYLES - Hanover

Listed by Rowan Carroll of Coldwell Banker LIFESTYLES - Hanover

$
$
%
$/month over payments
Federal 30-year interest rate: 7.4% last updated on Oct 8, 2026
* All Figures are estimates. Check with your bank or proposed mortgage company for actual interest rates.
This product uses the FRED® API but is not endorsed or certified by the Federal Reserve Bank of St. Louis.

Ask A QuestionMore Details

00 Densmore Road Chelsea VT 05038

Chelsea, VT00 Densmore Road

Sale Price$125,000

Sold

MLS Number 5090440

  • Land
  • PricePerSqFt 4172.23
  • Address 00 Densmore Road
  • Acreage 29.96
  • Area VT-Orange

Densmore Road, Chelsea, VT Nearly 30 scenic acres featuring approximately 80% open pastureland, currently enrolled in the UVA program with fields actively maintained for hay production by a local farmer. This beautiful property offers distant views of the Killington ski area, on-site power, and an ideal blend of open space and rural charm. Conveniently located in central Vermont with easy access to Routes 113 and 110, this property presents an excellent opportunity for a private homestead, equestrian use, agricultural venture, or future getaway retreat.

Listed by Eric Kenyon of Rural Vermont Real Estate

Listed by David Pembroke of Dome Real Estate Group LLC

$
$
%
$/month over payments
Federal 30-year interest rate: 7.4% last updated on Oct 8, 2026
* All Figures are estimates. Check with your bank or proposed mortgage company for actual interest rates.
This product uses the FRED® API but is not endorsed or certified by the Federal Reserve Bank of St. Louis.

Ask A QuestionMore Details

22 Birchwood Drive Weathersfield VT 05151
Sold

MLS Number 5061656

  • Residential Single Family
  • PricePerSqFt 279.51
  • Full Bath 2
  • Address 22 Birchwood Drive
  • Construction Existing

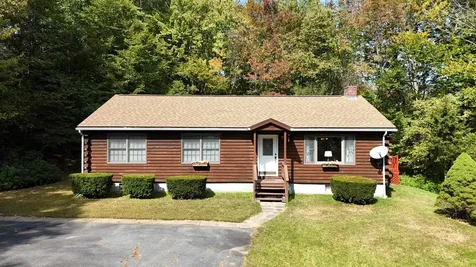
Tucked away at the end of a quiet cul-de-sac, this charming 3bedroom, 2bathroom log home offers the perfect blend of privacy, comfort, and convenience. Set on 3.88 acres, this property provides a peaceful retreat with easy access to everyday essentials. Step inside to find warm wood tones, spacious living areas, and classic log home character throughout. The open-concept layout is ideal for both cozy nights in and effortless entertaining. Step out onto the private back deck, perfect for enjoying the natural beauty that surrounds you. Outside, you'll appreciate the landscaped lawn, mature trees, and room to roam - whether you're hosting a barbecue or simply unwinding in nature.

Listed by Peggy Winchester of ACORN REAL ESTATE GROUP LLC

Listed by Carter Auch of BHHS Verani Upper Valley

$
$
%
$/month over payments
Federal 30-year interest rate: 7.4% last updated on Oct 8, 2026
* All Figures are estimates. Check with your bank or proposed mortgage company for actual interest rates.
This product uses the FRED® API but is not endorsed or certified by the Federal Reserve Bank of St. Louis.

Ask A QuestionMore Details

16 Old Walpole Road Keene NH 03431
Sold

MLS Number 5097947

  • Residential Single Family
  • PricePerSqFt 174.04
  • Address 16 Old Walpole Road
  • Construction Existing
  • Bedrooms 2

Attention investors, rehabbers, and those looking for their next renovation project! This 2 bed / 1 bath home is ready for its next chapter and offers an excellent opportunity to build equity through updates and improvements. Situated on a 0.43-acre lot with public water and public sewer, the property provides a solid starting point for your vision. Whether you're looking to renovate and resell, create a long-term rental, or restore the home for your own use, the possibilities are yours to explore. Conveniently located just minutes from downtown Keene, shopping, dining, parks, schools, and commuter routes, you'll enjoy easy access to everything the area has to offer. The property is priced to move and is being sold AS-IS / AS-SEEN. Buyers are encouraged to perform their own due diligence regarding the property's condition and intended use. **Best and Final Offers due by Wednesday, July 8, 2026 at 5:00 PM.**

Listed by Ayden Hardy of BHG Masiello Keene

Listed by Kirsten Perkins of BHG Masiello Keene

$
$
%
$/month over payments
Federal 30-year interest rate: 7.4% last updated on Oct 8, 2026
* All Figures are estimates. Check with your bank or proposed mortgage company for actual interest rates.
This product uses the FRED® API but is not endorsed or certified by the Federal Reserve Bank of St. Louis.

Ask A QuestionMore Details

5525 North Bridgewater Road Bridgewater VT 05034
Sold

MLS Number 5100277

  • Residential Single Family
  • PricePerSqFt 610
  • Full Bath 3
  • Construction Existing
  • Bedrooms 3

Listed by Mary Mayhew of Snyder Donegan Real Estate Group

Listed by Dan Noble of Snyder Donegan Real Estate Group

$
$
%
$/month over payments
Federal 30-year interest rate: 7.4% last updated on Oct 8, 2026
* All Figures are estimates. Check with your bank or proposed mortgage company for actual interest rates.
This product uses the FRED® API but is not endorsed or certified by the Federal Reserve Bank of St. Louis.

Ask A QuestionMore Details

545 Hurricane Road Keene NH 03431

Keene, NH545 Hurricane Road

Sale Price$620,000

Sold

MLS Number 5084393

  • Residential Single Family
  • PricePerSqFt 225.95
  • Full Bath 2
  • Address 545 Hurricane Road
  • Construction Existing

Charming 4-Bedroom Cape in Desirable West Keene Setting Nestled in a sought-after West Keene location, this lovely 4-bedroom Cape offers the perfect blend of comfort, space, and convenience. Set on 5 beautiful acres, there's plenty of room for gardens, animals, and outdoor enjoyment. Inside, you'll find an inviting open-concept kitchen with a cozy breakfast nook, a formal dining room ideal for entertaining, and a spacious, sun-filled living room. The first-floor family room features a warm fireplace and opens to a delightful screened porch, perfect for relaxing on warm evenings. Upstairs, four generous bedrooms provide ample space, with additional room for expansion if desired. The home also features a large tiled walk-in shower for a touch of everyday luxury. Additional highlights include an attached 2-car garage, deck, and storage shed. Conveniently located just minutes from schools, parks, and all that Keene has to offer, this beautiful property truly has it all. Don't miss this wonderful opportunity!

Listed by Nancy Proctor of BHG Masiello Keene

Listed by Peg Walsh of Four Seasons Sotheby's International Realty

$
$
%
$/month over payments
Federal 30-year interest rate: 7.4% last updated on Oct 8, 2026
* All Figures are estimates. Check with your bank or proposed mortgage company for actual interest rates.
This product uses the FRED® API but is not endorsed or certified by the Federal Reserve Bank of St. Louis.

Ask A QuestionMore Details

49 Mckinley Street Keene NH 03431

Keene, NH49 Mckinley Street

Sale Price$385,000

Sold

MLS Number 5087861

  • Residential Single Family
  • PricePerSqFt 411.32
  • Full Bath 1
  • Address 49 Mckinley Street
  • Construction Existing

Completely renovated in-town bungalow offering turnkey living with thoughtful upgrades and modern finishes throughout. This move in ready home features brand-new central A/C, all-new flooring, doors, windows, electrical, appliances, kitchen cabinetry, and a beautifully updated bathroom. The stunning kitchen serves as the heart of the home with crisp white cabinetry, quartz countertops, a stylish tile backsplash, and contrasting dark hardware and fixtures for a clean, contemporary look. The open-concept layout is enhanced by recessed lighting throughout, creating a bright and inviting atmosphere ideal for both everyday living and entertaining. Convenient first-floor laundry adds ease and functionality. Exterior highlights include a newly paved driveway, updated front entrance with a new door, a mahogany deck with stairs, and a stone walkway leading to the McKinley Street entrance. The detached garage has also been upgraded with underground electrical service, a new garage door, roof, and flooring. Situated on a level corner lot, the property has been freshly landscaped while maintaining its charm. Located in a desirable established neighborhood with sidewalks, this home is just moments from Wheelock Park, Symonds Elementary School, the YMCA, Jack's Hardware, Park Ave Deli, and nearby hiking and biking trails-offering the perfect blend of comfort, convenience, and location.

Listed by Anna Schierioth of HKS Associates,Inc.

Listed by Jonathan Griffus of BHG Masiello Keene

$
$
%
$/month over payments
Federal 30-year interest rate: 7.4% last updated on Oct 8, 2026
* All Figures are estimates. Check with your bank or proposed mortgage company for actual interest rates.
This product uses the FRED® API but is not endorsed or certified by the Federal Reserve Bank of St. Louis.

Ask A QuestionMore Details

1025 Fish Hill Road Randolph VT 05060
Sold

MLS Number 5083245

  • Residential Single Family
  • PricePerSqFt 199.89
  • Full Bath 2
  • Address 1025 Fish Hill Road
  • Construction Existing

Set on 9.26 scenic acres in Randolph, this distinctive converted home offers space, privacy, and classic Vermont charm. With 5 bedrooms, 4 bathrooms, and 3,552 sq ft of finished living space, the property features landscaped grounds, a pond, wooded surroundings, nearby trails, and stunning views of the Green Mountain range. Inside, you'll find natural light, natural woodwork, a wood fireplace with hearth, dining area, and first-floor laundry. The kitchen is equipped with an electric cooktop, double oven, dishwasher, microwave, and range hood. Hardwood, tile, laminate, and manufactured flooring add style and durability throughout. Comfortable in every season, the home includes oil heat, forced air, hot water, in-floor radiant heat, and central AC. A full basement with roughed-in potential, two-car garage, deck, outbuilding, invisible pet fence, and concrete/gravel driveway add to the appeal. Peacefully located on a public, unpaved road, this property offers a rare combination of acreage, character, and convenience.

Listed by Ann Euber of Flex Realty

Listed by Jay Farrar of Four Seasons Sotheby's Int'l Realty

$
$
%
$/month over payments
Federal 30-year interest rate: 7.4% last updated on Oct 8, 2026
* All Figures are estimates. Check with your bank or proposed mortgage company for actual interest rates.
This product uses the FRED® API but is not endorsed or certified by the Federal Reserve Bank of St. Louis.

Ask A QuestionMore Details

20 Haskins Road Hanover NH 03755

Hanover, NH20 Haskins Road

Sale Price$600,000

Sold

MLS Number 5086172

  • Residential Single Family
  • PricePerSqFt 383.88
  • Full Bath 1
  • Address 20 Haskins Road
  • Construction Existing

Superb location just minutes from Main Street, Hanover and Dartmouth College on desirable Haskins Rd, a quiet dead end street. This 3 bedroom, 2 bath home features a family room with fireplace, dining area and updated kitchen on the main floor with hardwood floors throughout. Upstairs the primary bedroom is situated at the rear of the home with a loft for storage, 2 additional bedrooms, a full bath and a sunny office. Bring your ideas and refresh this cozy contemporary to make it your own while enjoying the peaceful, wooded surroundings. Hiking trails, including the AT, are close by. Conveniently located close to town, schools and short 10 min commute to Dartmouth Health. Showings will begin on Friday BY APPOINTMENT between 3-5 and Saturday BY APPOINTMENT from 11-1.

Listed by Heidi Reiss of Coldwell Banker LIFESTYLES - Hanover

Listed by David Donegan of Snyder Donegan Real Estate Group

$
$
%
$/month over payments
Federal 30-year interest rate: 7.4% last updated on Oct 8, 2026
* All Figures are estimates. Check with your bank or proposed mortgage company for actual interest rates.
This product uses the FRED® API but is not endorsed or certified by the Federal Reserve Bank of St. Louis.

Ask A QuestionMore Details

691 Dartt Hill Road Bethel VT 05032
Sold

MLS Number 5087261

  • Residential Single Family
  • PricePerSqFt 652.9
  • Address 691 Dartt Hill Road
  • Construction Existing
  • Bedrooms 2

With long range views to Mount Moosilauke in NH, this property offers endless opportunities for either primary or vacation home use, short- or long-term rental potential, family legacy/ample guest spaces, or a home business to name a few of the possibilities. The charming 2-bedroom log home has been renovated with premier kitchen and bathroom finishes. Natural woodwork glows warmly throughout the home in all seasons. The open concept kitchen/dining/living room with cathedral ceilings gives a spacious feel while overlooking the private pond and views with direct exterior access to the wrap around deck offering a covered sitting area on the front connecting around to the main entrance and al fresca/grilling deck out back. A partially finished walkout basement provides additional entertaining space and easy opportunity for a second bathroom with access to the yard featuring established blueberry bushes, fruit trees plus a winding trail leading to the private pond. A bonus 3,600+ sq ft building originally slated for use as 2400+ sq ft home over an oversized 4-car garage/shop invites vision for completion by a new steward. The exterior of the building is weather proof, Anderson windows are in place, and interior framing has begun. The property is privately sited on 10+ acres and yet convenient to the towns of Bethel, Randolph and Rochester for shopping, dining and entertainment. Killington and Sugarbush are a 30- & 45-min drive away, respectively, for World Class skiing.

Listed by Rachel Arsenault and Terry Davis of Williamson Group Sothebys Intl. Realty

Listed by Daniel Pol of Killington Pico Realty

$
$
%
$/month over payments
Federal 30-year interest rate: 7.4% last updated on Oct 8, 2026
* All Figures are estimates. Check with your bank or proposed mortgage company for actual interest rates.
This product uses the FRED® API but is not endorsed or certified by the Federal Reserve Bank of St. Louis.

Ask A QuestionMore Details

77 Kibling Hill Road Tunbridge VT 05077
Sold

MLS Number 5091921

  • Residential Single Family
  • PricePerSqFt 264.99
  • Full Bath 2
  • Address 77 Kibling Hill Road
  • Construction Existing

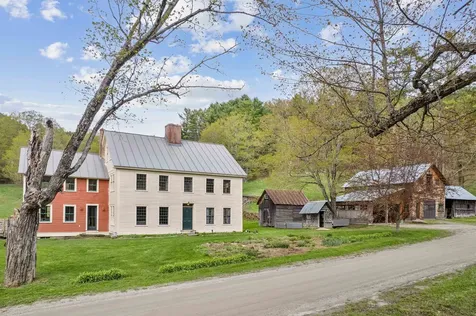
If a home could tell a story, this one would share all of its adventures with the family who was gifted a single Scottish Blackface sheep for the holidays who turned this into a full fledged farm. Or maybe it would share the story of how the house was heated warmly with one of the four fireplaces and the grounds landscaped with the natural stone harvested from the land. Or perhaps its latest adventure with this owner of over 20 years thoughtfully restoring the floors, doors, plaster walls, and beams to honor the original history but with a modern spin. With land on both sides of the road, there is a lovely buffer of privacy. A huge workshop was added in recent years along with a tiny home with its own 2 bedroom septic system that could serve as a great guest house or spot for rental income. The home itself is so charming. Enter the green original front door from the 1800's and enter into a massive living room. The kitchen is sunshiney and joyful. The bedrooms are upstairs with the laundry and there are so many rooms to do what you want with! It deserves to be seen and for the torch to pass on. It is cozy and inviting, but with so much lovely natural light and warmth. Schedule a private showing, this one is magical!

Listed by Holly Hall of Hall Collins Real Estate Group

Listed by Franchesca Collins of Hall Collins Real Estate Group

$
$
%
$/month over payments
Federal 30-year interest rate: 7.4% last updated on Oct 8, 2026
* All Figures are estimates. Check with your bank or proposed mortgage company for actual interest rates.
This product uses the FRED® API but is not endorsed or certified by the Federal Reserve Bank of St. Louis.

Ask A QuestionMore Details

3 Newbury Lane Keene NH 03431

Keene, NH3 Newbury Lane

Sale Price$750,000

Sold

MLS Number 5100326

  • Residential Single Family
  • PricePerSqFt 356.46
  • Full Bath 2
  • Address 3 Newbury Lane
  • Construction Existing

A REFINED RANCH OF EXCEPTIONAL QUALITY. Experience elevated single level living in this impeccably curated home, where every detail has been thoughtfully refined to deliver a lifestyle of comfort, sophistication, and effortless elegance. Perfectly positioned on a prominent corner lot, the home welcomes you with a stately Techo paver walkway leading to a gracious covered porch and inviting entry. Inside, the open concept great room sets a luxurious tone. A beautifully appointed fireplace anchors the space, creating a warm, intimate atmosphere ideal for everyday living and elegant entertainment. The chef inspired kitchen impresses with new quartzite countertops, updated appliances, pantry shelving, and a breakfast bar that seamlessly connects to the living area. A convenient pass through opens to the formal dining room, enhancing the flow. The primary suite is a sanctuary of serenity, featuring an expanded walk in closet and a fully reimagined spa bath. Indulge in the stunning Roman tub, exquisitely tiled shower, and elevated finishes that evoke a boutique hotel experience. Two additional bedrooms share a beautifully appointed Jack and Jill full bath, offering comfort and privacy. Sliding doors from both the living room and primary suite reveal an expansive, sun drenched Trex deck, designed for luxurious outdoor living. Enjoy the new hot tub, private outdoor shower, and generous entertaining space all surrounded by natural privacy. The lower level extends the home's versatility with a spacious family room, dedicated office/playroom, half bath, abundant storage, and two impressive cedar closets. Outside, the manicured yard wraps the home in tranquility and includes a charming gazebo, your peaceful summer hideaway. With direct access to the rail trail and YMCA, plus exclusive association amenities including a pool and clubhouse, this exceptional property offers a rare blend of luxury, convenience, and community. A home of this caliber is truly a standout opportunity.

Listed by Norma Couture of BHG Masiello Keene

Listed by Denise Thomas of BHG Masiello Keene

$
$
%
$/month over payments
Federal 30-year interest rate: 7.4% last updated on Oct 8, 2026
* All Figures are estimates. Check with your bank or proposed mortgage company for actual interest rates.
This product uses the FRED® API but is not endorsed or certified by the Federal Reserve Bank of St. Louis.

Ask A QuestionMore Details

534 East Mountain Road Killington VT 05751
Sold

MLS Number 5100381

  • Condo
  • PricePerSqFt 607.3
  • Square Feet 1,342
  • Bedrooms 2
  • New Contruction Existing

Enjoy the convenience of owning this fully furnished, upper level 2 bedroom/2 bath plus loft unit.

Listed by Michelle Lord of Ski Country Real Estate

Listed by Katie McFadden of RE/MAX North Professionals

$
$
%
$/month over payments
Federal 30-year interest rate: 7.4% last updated on Oct 8, 2026
* All Figures are estimates. Check with your bank or proposed mortgage company for actual interest rates.
This product uses the FRED® API but is not endorsed or certified by the Federal Reserve Bank of St. Louis.

Ask A QuestionMore Details

199 Arthur Morgan Road Woodstock VT 05091
Sold

MLS Number 5088839

  • Land
  • PricePerSqFt 58157.1
  • Acreage 6.62
  • Area VT-Windsor
  • Utilities Telephone Available

Peacefully located, in the heart of equestrian oriented South Woodstock, is this prime 6.6 acre portion of a classic Vermont hill farm. This idyllic parcel of land, with many often sought features, could be the setting for a memorable Vermont weekend retreat! Construction of a substantial year round home would be equally justified in this truly pastoral setting! Even though it is very privately located the parcel has excellent frontage on a year round town maintained road. It would be a fair statement to say that hours could go by without a vehicle passing. If a vehicle would drive by, it would most likely be one of just several neighbors. When initially entering the property a large open pasture rises up from the road. On the left and to the east the open pasture is bounded by a cascading stream and outcroppings of an old stone wall. Walking up through the sloping pasture, while facing to the South, obvious building sites are suggested. At the height of the pasture a good size pond comes into view, as you face West. That pond is entirely within the property! Turning back to look in the direction from where you entered the property are long views of distant hills. From the height of the pasture the views in every direction are pastoral and pleasing. Beyond the pasture are mature woodlands that invite exploration. This particular area within South Woodstock is tremendously appealing! Neighbors have made quality maple syrup for decades! At the end of Arthur Morgan Road is a trail network of incomparable equestrian and walking trails! An uninhabitable old farmhouse is near the front of the property and will most certainly be removed by a new owner. Many local contractors could manage such a demolition. The obvious appeal of the land, with a large sunlit open pasture, a private pond, ancient stonewalls, and nearby miles of woodland trails could suggest securing the land for immediate recreational enjoyment while planning for a future use. Location! location! location!

Listed by John Wetmore of Wetmore Real Estate

Listed by Mia Parsons of Douglas Elliman of Vermont LLC

$
$
%
$/month over payments
Federal 30-year interest rate: 7.4% last updated on Oct 8, 2026
* All Figures are estimates. Check with your bank or proposed mortgage company for actual interest rates.
This product uses the FRED® API but is not endorsed or certified by the Federal Reserve Bank of St. Louis.

Ask A QuestionMore Details

25 Eastview Road Keene NH 03431

Keene, NH25 Eastview Road

Sale Price$390,000

Sold

MLS Number 5093334

  • Residential Single Family
  • PricePerSqFt 290.18
  • Full Bath 1
  • Address 25 Eastview Road
  • Construction Existing

Affordable and inviting, this charming ranch-style home is nestled in a highly desirable neighborhood in Keene. Offering 3 bedrooms, this home combines comfort and convenience with a layout that's perfect for everyday living. Step inside to a spacious first-floor family room featuring a beautiful hardwood floors and direct access to a lovely porch ideal for relaxing or entertaining year round. The open concept kitchen, living, and dinning area also boasts hardwood flooring, creating a warm and cohesive living space filled with natural light. Replacement windows throughout enhance the energy efficiency and comfort. a wonderful opportunity to won a affordable home in a sought after location close to schools, parks, and downtown amenities. Don't miss your chance to make it yours!

Listed by Nancy Proctor of BHG Masiello Keene

Listed by Mary Strathern of BHHS Verani Seacoast

$
$
%
$/month over payments
Federal 30-year interest rate: 7.4% last updated on Oct 8, 2026
* All Figures are estimates. Check with your bank or proposed mortgage company for actual interest rates.
This product uses the FRED® API but is not endorsed or certified by the Federal Reserve Bank of St. Louis.

Ask A QuestionMore Details

47 Stevens Road Hanover NH 03755

Hanover, NH47 Stevens Road

Sale Price$2,400,000

Sold

MLS Number 5100115

  • Residential Single Family
  • PricePerSqFt 496.89
  • Full Bath 2
  • Address 47 Stevens Road
  • Construction Existing

Listed by Colby Clarkson of Roger Clarkson Realtor

Listed by Heidi Ruth of Coldwell Banker LIFESTYLES - Hanover

$
$
%
$/month over payments
Federal 30-year interest rate: 7.4% last updated on Oct 8, 2026
* All Figures are estimates. Check with your bank or proposed mortgage company for actual interest rates.
This product uses the FRED® API but is not endorsed or certified by the Federal Reserve Bank of St. Louis.

Ask A QuestionMore Details

Broker Reciprocity 

Copyright 2026 PrimeMLS, Inc. All rights reserved. This information is deemed reliable, but not guaranteed. The data relating to real estate displayed on this display comes in part from the IDX Program of PrimeMLS. The information being provided is for consumers’ personal, non-commercial use and may not be used for any purpose other than to identify prospective properties consumers may be interested in purchasing. Data last updated October 11, 2026 9:37 AM UTC