16004
results
Refine Search

Your Search Results

r=501-525
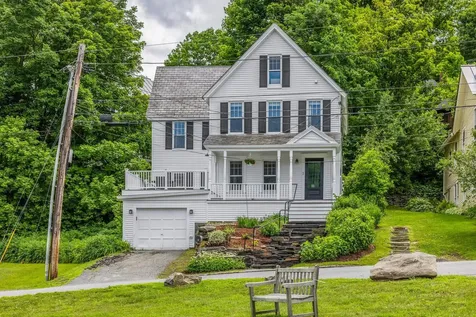
9 North Common Chelsea VT 05038

Chelsea, VT9 North Common

Sale Price$321,900

Sold

MLS Number 5086931

  • Residential Single Family
  • PricePerSqFt 144.35
  • Full Bath 1
  • Address 9 North Common
  • Construction Existing

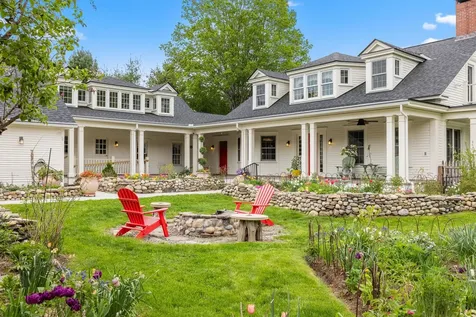
Nestled in the heart of the historic Chelsea District, this beautifully maintained 1850 Colonial offers the perfect blend of timeless charm and modern comfort. Step onto the inviting front porch and into the foyer that welcomes you with traditional grace. On the first level, you'll find a thoughtfully laid-out kitchen with ample cabinetry, a formal dining room, a study featuring built-in storage for a library or personal decor, and a double sized living room all with large windows that bathe the spaces in natural light. Upstairs, all three bedrooms are generously sized, and the over-sized full bathroom includes a large linen closet and laundry hook-ups for convenience. The primary suite boasts an additional office or seating area, ideal for remote work or a cozy reading nook. Completing the property is additional storage or workshop space, attached to the back of the house, and lastly on the third floor is a very large walk-up attic. This classic Chelsea home is a rare opportunity to own a piece of Vermont history, just steps from local amenities and attractions. A few doors down is the Free Verse Farm Shop which is a quaint community-centered general store with alfresco seating. It's a great place to dine from their daily menu or simply enjoy a tea or coffee outside. The Free Verse Farm shop supports local farmers, artisans, and features a full selection of herbs and apothecary products. Once you step inside, you'll fall in love with the ambiance of old world America.

Listed by Connor Johnson of KW Vermont

Listed by Shenia Covey Lyford of Coldwell Banker LIFESTYLES - Hanover
$
$
%
$/month over payments
Federal 30-year interest rate: 7.4% last updated on Oct 8, 2026
* All Figures are estimates. Check with your bank or proposed mortgage company for actual interest rates.
This product uses the FRED® API but is not endorsed or certified by the Federal Reserve Bank of St. Louis.

Ask A QuestionMore Details

2 High Street Woodstock VT 05091

Woodstock, VT2 High Street

Sale Price$1,080,000

Sold

MLS Number 5094456

  • Residential Single Family
  • PricePerSqFt 553.85
  • Full Bath 1
  • Address 2 High Street
  • Construction Existing

Beautifully Restored all the way down to the studs, c. 1890 Village Home in the Heart of downtown Woodstock! Extensively renovated while preserving its historic charm, this 3-bedroom, 3-bathroom residence offers the perfect blend of character and modern convenience right in the center of EVERYTHING. Major renovations and improvements include updated spray foam insulation, walls, windows, wiring, flooring, appliances, even structural supports, and dual new heating systems with Central AC. Abundant natural light highlight the home's timeless appeal and the new deck over the garage insures you won't miss any of the action in town. The main level features a sun-filled living room with fireplace, private study with adjoining 3/4 bath, and an open-concept kitchen and dining area with quartz countertops, stainless appliances, and direct access to a welcoming covered porch overlooking the quaint New England charm of downtown Woodstock. Upstairs are three bedrooms, including a spacious primary suite with private bath and double closets. A second full bath features a tiled shower, soaking tub, and new Washer & Dryer. The finished third floor provides an exceptional bonus space ideal for a family room, office, studio, playroom, or guest accommodations, along with a separate storage room. Additional amenities include a paved driveway, lower-level garage/storage area, town water and sewer, dual Bosch propane boilers, propane 75G hot water, central air conditioning, and low-maintenance village living. Enjoy being just steps from Woodstock's renowned restaurants, shops, galleries, recreation, and community events. A rare opportunity to own a move-in-ready historic home in one of Vermont's most desirable village locations.

Listed by Bassette Real Estate Group

Listed by Julie Davis of KW Vermont Woodstock

$
$
%
$/month over payments
Federal 30-year interest rate: 7.4% last updated on Oct 8, 2026
* All Figures are estimates. Check with your bank or proposed mortgage company for actual interest rates.
This product uses the FRED® API but is not endorsed or certified by the Federal Reserve Bank of St. Louis.

Ask A QuestionMore Details

42 Butternut Drive Keene NH 03431

Keene, NH42 Butternut Drive

Sale Price$356,900

Sold

MLS Number 5094936

  • Residential Single Family
  • PricePerSqFt 396.56
  • Full Bath 2
  • Address 42 Butternut Drive
  • Construction Existing

JUST MOVE RIGHT IN and enjoy the lifestyle this immaculate 3 bedroom, 2 bath home located in a popular W. Keene residential neighborhood offers. Inside is light and airy throughout with lots of sun! The upper level was freshly painted in 2026 and has hardwood floors. A spacious, beautifully finished lower level room with new windows and a full bath was completed in 2025, which would be a great primary bedroom w/bath, a family room, office, or whatever your needs may be. The remaining part of the lower level is unfinished - ideal for storage. Generous closet space is apparent throughout. A pantry cabinet and dishwasher were added in the kitchen which has a large window overlooking a private rear yard with wooded border. The kitchen opens onto a large, tiered deck to enjoy a barbeque and lounge with family and friends. During the heat of the summer, swim and cool down in the pool. And in the evening, gather around the firepit to wind down from the day. If you like to garden, there are two raised boxes for planting herbs, vegetables, or flowers. In the front yard, perennial beds will greet you with foliage of the seasons. Conveniently located in Keene within 5 minutes of the YMCA, and within 10 minutes of Parks, Schools, Medical facilities, the Theater, Restaurants and other amenities and fun events that Central Keene has to offer. For those who enjoy biking the Cheshire Rail Trail System can be accessed less than 2 miles away. Showings begin Saturday, 6/20 with an open house from 10 am - 12 noon.

Listed by Deborah Lucey of RE/MAX Town & Country

Listed by Courtney White of Greenwald Realty Group

$
$
%
$/month over payments
Federal 30-year interest rate: 7.4% last updated on Oct 8, 2026
* All Figures are estimates. Check with your bank or proposed mortgage company for actual interest rates.
This product uses the FRED® API but is not endorsed or certified by the Federal Reserve Bank of St. Louis.

Ask A QuestionMore Details

2818 Route 65 Brookfield VT 05036

Brookfield, VT2818 Route 65

Sale Price$525,000

Sold

MLS Number 5091505

  • Residential Single Family
  • PricePerSqFt 194.81
  • Full Bath 2
  • Address 2818 Route 65
  • Construction Existing

Tucked away on 10+/- enchanting acres in beautiful Brookfield, this special property is filled with warmth, charm, and the kind of peaceful beauty that makes you want to stay forever. Wander along the magical forest trail, cross the path bridge, and discover your own frontage on North Pond, the perfect spot for paddling, quiet reflection, or simply soaking in nature's beauty. The main home welcomes you with inviting outdoor spaces designed for every season, from the beautifully landscaped stone patio with fire pit to the expansive covered front porch made for relaxing summer evenings. Step inside through the side entry and deck into a spacious mudroom area with overhead storage, then continue into the sunny country kitchen featuring a cozy breakfast nook and abundant cabinetry. The heart of the home is the open living and dining area centered around a charming wood stove, creating a warm and inviting gathering space. Just off the dining room, enjoy easy access to the covered porch for seamless indoor-outdoor living. The first floor also offers a spacious primary bedroom and full bath, while upstairs you'll find two generously sized bedrooms and a half bath. Adding even more versatility and value is the beautifully renovated second dwelling connected by the front deck and steps. With a two-car garage below, this lovely space offers an open-concept living, dining, and kitchen area, one bedroom and bath on the main level, and upstairs a large bedroom with French doors plus additional flexible space ideal for a home office, studio, or reading nook. Complete with its own heating system, electric service, and septic, this second home is perfect for guests, rental income, or multi-generational living. A truly exceptional property where comfort, nature, and opportunity come together in one unforgettable setting. Join us for an Open House on Saturday, May 30th from 11:00 AM to 1:00 PM.

Listed by Lucy Ferrada of Heney Realtors - Element Real Estate (Montpelier)

Listed by Signature Partners of Signature Properties of Vermont

$
$
%
$/month over payments
Federal 30-year interest rate: 7.4% last updated on Oct 8, 2026
* All Figures are estimates. Check with your bank or proposed mortgage company for actual interest rates.
This product uses the FRED® API but is not endorsed or certified by the Federal Reserve Bank of St. Louis.

Ask A QuestionMore Details

220 Lime Kiln Road Haverhill NH 03780
Sold

MLS Number 5069573

  • Residential Single Family
  • PricePerSqFt 89.5
  • Full Bath 1
  • Address 220 Lime Kiln Road
  • Construction Existing

Nestled on a paved public road, in a beautiful country setting, this cherished home has been in the same family for decades, and now it's ready for its next chapter. With 3 bedrooms, 1 bath, and a classic galley kitchen, the layout offers a cozy footprint and plenty of room to reimagine. Original hardwood floors on the main level add character and could shine again with a little TLC. Cozy up to the wood stove in the den while you watch the snow fall outside. Outside, a detached two-bay garage provides ample storage or workshop potential, and the durable metal roof is a practical bonus. Another shed located behind the house to conveniently store your firewood, or reimagine the space. Whether you're dreaming of a cozy year-round home or a basecamp for weekend adventures, the location is a dream: just minutes from local trails, Lake Tarleton, and the Connecticut River, with nearby access to the snowmobile trail for winter fun. And when the mountains call, Cannon Mountain and Loon Mountain ski resorts are only a 38-minute drive away. If you're looking for a place with history, heart, and room to grow - this is your chance to bring new life to a well-loved space. Agent related to seller. Being sold As Is.

Listed by Juli Kelley of Coldwell Banker Realty Center Harbor NH

Listed by Samantha Catterall of KW Coastal and Lakes & Mountains Realty/Hanover

$
$
%
$/month over payments
Federal 30-year interest rate: 7.4% last updated on Oct 8, 2026
* All Figures are estimates. Check with your bank or proposed mortgage company for actual interest rates.
This product uses the FRED® API but is not endorsed or certified by the Federal Reserve Bank of St. Louis.

Ask A QuestionMore Details

19 Forest Edge Drive Hanover NH 03755
Sold

MLS Number 5092621

  • Condo
  • PricePerSqFt 504.48
  • Square Feet 1,448
  • Bedrooms 2
  • New Contruction Existing

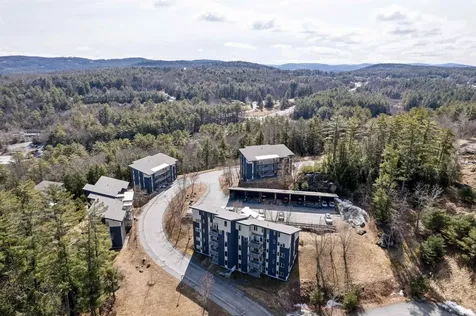
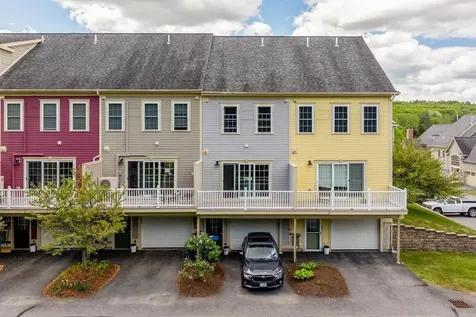
Conveniently located just minutes from downtown Hanover, Dartmouth College, and Dartmouth Hitchcock Medical Center, this well-maintained townhouse at The Commons at Silent Brook offers comfortable, low-maintenance living in a beautiful setting. The bright, open floor plan features hardwood floors, a kitchen with granite countertops, and a private deck. Upstairs, you'll find two bedrooms plus a versatile loft space ideal for a home office or reading nook. The finished lower level provides additional living space for a family room, office, gym, or hobby area. Additional features include a heated garage with direct entry, thoughtful storage throughout, and access to beautifully landscaped common areas and nearby walking trails. Enjoy the convenience of Hanover living with the comfort and flexibility to make this home your own. Open house on Saturday from 1-3 and Sunday from 10-12.

Listed by Wendie Wright of Coldwell Banker LIFESTYLES - Hanover

Listed by Joanne Kent of Four Seasons Sotheby's Int'l Realty

$
$
%
$/month over payments
Federal 30-year interest rate: 7.4% last updated on Oct 8, 2026
* All Figures are estimates. Check with your bank or proposed mortgage company for actual interest rates.
This product uses the FRED® API but is not endorsed or certified by the Federal Reserve Bank of St. Louis.

Ask A QuestionMore Details

774 East Mountain Road Killington VT 05751
Sold

MLS Number 5090195

  • Condo
  • PricePerSqFt 470.03
  • Square Feet 1,168
  • Bedrooms 3
  • New Contruction Existing

Bright, open, and updated, this beautifully maintained two-level, 3-bedroom, 3-bath Edgemont condo offers the perfect combination of comfort, convenience, and year-round adventure. Ideally located in a central setting near the proposed village and directly on the shuttle route, this home allows you to ski directly back and shuttle out with ease. Enjoy beautiful winter ski-trail views from both the spacious living room and the primary bedroom, each featuring sliding glass doors leading to private balconies. The inviting open-concept living area is centered around a cozy wood-burning fireplace, the perfect place to warm up after a chilly day on the hill. In warmer months, Edgemont provides direct access to the mountain bike trail network, making it easy to bike in and out to Snowshed Lodge. With low condo fees, strong rental potential, and endless four-season recreation, this is an exceptional opportunity to enjoy all that Killington Resort has to offer.

Listed by Nathan Mastroeni and Shannon Handrahan of Elevations Real Estate

Listed by Jessica Posch of Killington Pico Realty

$
$
%
$/month over payments
Federal 30-year interest rate: 7.4% last updated on Oct 8, 2026
* All Figures are estimates. Check with your bank or proposed mortgage company for actual interest rates.
This product uses the FRED® API but is not endorsed or certified by the Federal Reserve Bank of St. Louis.

Ask A QuestionMore Details

70 Mountains Edge Road West Windsor VT 05037
Sold

MLS Number 5082138

  • Condo
  • PricePerSqFt 188.21
  • Square Feet 1,594
  • Bedrooms 3
  • New Contruction Existing

Tucked away from the other buildings, this unique three-bedroom, three-bath condominium offers a peaceful setting with wooded views from all three private balconies. Thoughtfully remodeled, the home features newer hardwood flooring, updated carpeting, and tastefully renovated bathrooms. The open-concept main level includes a comfortable kitchen with a breakfast bar, a dedicated dining area, and an inviting living room with a wood-burning fireplace and access to a balcony, perfect for relaxing or entertaining. This level also offers a full bath, in-unit laundry, and a bright, airy bedroom with its own private balcony. Upstairs, you'll find two spacious bedrooms, each with en-suite baths, along with an additional balcony that enhances the home's connection to its natural surroundings. Whether you're looking for a year-round residence or a weekend retreat, this property offers the perfect opportunity to enjoy nearby amenities in every season.

Listed by Gerry Stark and Richard Ballou of RE/MAX Upper Valley

Listed by Rachael Lapp of BHHS Verani Upper Valley

$
$
%
$/month over payments
Federal 30-year interest rate: 7.4% last updated on Oct 8, 2026
* All Figures are estimates. Check with your bank or proposed mortgage company for actual interest rates.
This product uses the FRED® API but is not endorsed or certified by the Federal Reserve Bank of St. Louis.

Ask A QuestionMore Details

20 Maple Street Barnstead NH 03225
Sold

MLS Number 5092739

  • Residential Single Family
  • PricePerSqFt 159.36
  • Full Bath 1
  • Address 20 Maple Street
  • Construction Existing

Investor/rehab opportunity with strong upside in Barnstead. Set back from the road on 1.3 acres of open yard and woods, 20 Maple Street is a 4BR/1BA antique home with a barn and rehab work already underway. Classic charm remains with wide pine floors, perennial gardens, and refinished tin ceilings. Completed improvements include: new water heater, newer roof on the house (metal roof on barn), working FHA heat, functional full bath, new windows, newer water heater, drilled well (1995), refinished/painted second-floor floors and walls, and a passed septic inspection. First-floor updates include trimmed windows and partial painting. A white kitchen setup (cabinets, counter, sink) is included; the kitchen has been gutted, re-supported, and fitted with a new subfloor. Sink drain is plumbed, and the laundry room is adjacent. The property offers a rolling hill beside the barn great for sledding and an established garden area. The barn provides storage, workshop potential, or future value-add options. Value-add scope (buyer to verify): roof work over existing bath, potential 2nd-floor half bath, porch flooring, siding, first-floor lighting, kitchen completion (water supply needed), and some electrical updates. The detached kitchen/bonus room offers multiple strategies: finish as a vaulted/insulated space, convert to a mudroom/family room and relocate the kitchen, or explore ADU/efficiency potential (separate heat source required; woodstove included). Barn needs gutters and added support. Financing: Cash or rehab loan only. Condition: Sold as-is; seller will not make repairs. Review the property disclosure for full details.

Listed by Erica Bruce of BHHS Verani Belmont

Listed by of Lexi Leddy Real Estate LLC

$
$
%
$/month over payments
Federal 30-year interest rate: 7.4% last updated on Oct 8, 2026
* All Figures are estimates. Check with your bank or proposed mortgage company for actual interest rates.
This product uses the FRED® API but is not endorsed or certified by the Federal Reserve Bank of St. Louis.

Ask A QuestionMore Details

44 Acorn Street Hartford VT 05001

Hartford, VT44 Acorn Street

Sale Price$450,000

Sold

MLS Number 5087215

  • Residential Single Family
  • PricePerSqFt 393.36
  • Full Bath 1
  • Address 44 Acorn Street
  • Construction Existing

This 3 bedroom, 2 bath saltbox is located in a desirable neighborhood right near downtown White River Junction where there are many restaurants, stores, and the famous Northern Stage theater. This home features an open concept kitchen and living space with gas fireplace for chilly nights. Upstairs there are 3 bedrooms and 1 full bath with an open light filled hallway. In the basement there is a bonus finished space as well as storage and a laundry room. A one car garage is conveniently attached to the house and the fenced back yard is perfect for dogs, kiddos, gardening or entertaining! Showings start on Saturday at Open House from 1-3pm.

Listed by Heidi Reiss of Coldwell Banker LIFESTYLES - Hanover

Listed by Wendie Wright of Coldwell Banker LIFESTYLES - Hanover

$
$
%
$/month over payments
Federal 30-year interest rate: 7.4% last updated on Oct 8, 2026
* All Figures are estimates. Check with your bank or proposed mortgage company for actual interest rates.
This product uses the FRED® API but is not endorsed or certified by the Federal Reserve Bank of St. Louis.

Ask A QuestionMore Details

14 Route 120 Plainfield NH 03781

Plainfield, NH14 Route 120

Sale Price$360,000

Sold

MLS Number 5091776

  • Residential Single Family
  • PricePerSqFt 209.79
  • Full Bath 1
  • Address 14 Route 120
  • Construction Existing

Here is an oportunity to own a country property with 27.3 acres, a beautiful trout stream, and lots of woods to enjoy in the quaint little town of Plainfield. This one will require rolling up your sleeves and working on a few projects, but it will be well worth the effort. It has a huge kitchen opening up to the dining area, an office and the livingroom on the first floor and 3 bedrooms up. There is an impressive 2 car garage with a 3rd bay being used as a workshop. It also has a standing seam metal roof. All appliances are included.The soil is rich with a history of many high producing gardens. The land is split up on both sides of the road. 18 acres on the house side and 9.3 acres on the oppisite side of the road. But, all 27 acres are included int the sale. Because of the neccessary projects, it will not go FHA or Va financing.

Listed by Jan Ranney of Coldwell Banker Homes Unlimited

Listed by Debbie Goodwin of C.G. Shepherd Realty, LLC

$
$
%
$/month over payments
Federal 30-year interest rate: 7.4% last updated on Oct 8, 2026
* All Figures are estimates. Check with your bank or proposed mortgage company for actual interest rates.
This product uses the FRED® API but is not endorsed or certified by the Federal Reserve Bank of St. Louis.

Ask A QuestionMore Details

74 Union Street Windsor VT 05089

Windsor, VT74 Union Street

Sale Price$319,000

Sold

MLS Number 5082070

  • Residential Single Family
  • PricePerSqFt 148.93
  • Full Bath 1
  • Address 74 Union Street
  • Construction Existing

Discover space, flexibility, and everyday convenience in this charming 4-bedroom, 2-bath home in the heart of Windsor. Thoughtfully designed with a spacious floor plan, the main living area features warm hardwood floors and abundant natural light, creating a bright and welcoming atmosphere throughout. The formal dining area flows seamlessly into the living room, perfect for both everyday living and entertaining. A main-level bedroom and full bath, along with convenient first-floor laundry, offer ideal single-level living options or guest accommodations. Upstairs, you'll find three generously sized bedrooms, providing plenty of space for family, guests, or a home office setup. Set on a quarter-acre lot, the property offers ample parking and a detached one-car garage, perfect for storage, hobbies, or a workshop. Centrally located and easy access to town, grab your morning coffee just a short walk away or head to the nearby pond for a relaxing swim. A wonderful opportunity to own a well-located home with space, charm, and versatility in Windsor!

Listed by Chelsea Bevis of KW Vermont Woodstock

Listed by Shawna Fox of BHHS Verani Upper Valley

$
$
%
$/month over payments
Federal 30-year interest rate: 7.4% last updated on Oct 8, 2026
* All Figures are estimates. Check with your bank or proposed mortgage company for actual interest rates.
This product uses the FRED® API but is not endorsed or certified by the Federal Reserve Bank of St. Louis.

Ask A QuestionMore Details

518 Shaker Boulevard Enfield NH 03748
Sold

MLS Number 5045686

  • Residential Single Family
  • PricePerSqFt 1070.76
  • Full Bath 1
  • Address 518 Shaker Boulevard
  • Construction Existing

DRUM ROLL PLEASE!! A pleasure and a privilege to introduce this GEM - AIA Vermont Design Award 2004 winner. The design and cleverly sited Contemporary waterfront home embodies flair, creative use of space, ingenuity, workmanship, charm and a WOW factor from the minute you enter the door. Light filled, open floor plan on the main level with great large windows, living room with two-way fireplace, with black marble lintel, extends the indoor to outdoor living space on an amazing screened porch complete with views to the Lake and the Knox River at Shaker Boulevard!! AND THEN The Cottage House!! This is another GEM, totally renovated with a well thought out floor plan consisting of one bedroom, kitchen, living/dining area, 1.5 bathrooms, full basement and an amazing wraparound porch with VIEWS, up the Lake and all around!! To describe the setting: Private, level, beach area, docks and an estuary to watch the birds and ecosystem of life survive. This is a must see!!

Listed by Berna Rexford of Four Seasons Sotheby's Int'l Realty

Listed by Kathy Peterson of LABOMBARD PETERSON REALTY GROUP

$
$
%
$/month over payments
Federal 30-year interest rate: 7.4% last updated on Oct 8, 2026
* All Figures are estimates. Check with your bank or proposed mortgage company for actual interest rates.
This product uses the FRED® API but is not endorsed or certified by the Federal Reserve Bank of St. Louis.

Ask A QuestionMore Details

416 Shaker Boulevard Enfield NH 03748
Sold

MLS Number 5090935

  • Residential Single Family
  • Address 416 Shaker Boulevard
  • Construction Existing
  • Acreage 0.3
  • Area NH-Grafton

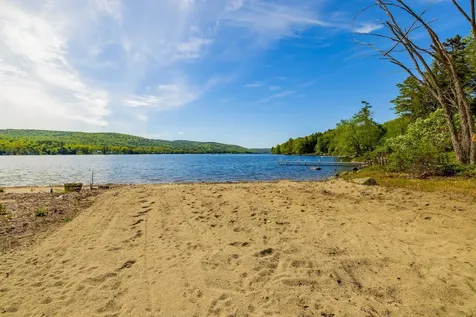
A rare opportunity to create an extraordinary lakefront retreat at the coveted "head of the beach" location. Set on .3 acres with a prized sandy-bottom shoreline and breathtaking panoramic water views, this exceptional waterfront parcel offers the foundation for a truly special legacy property. The existing cottage is a tear-down, allowing a seamless path toward new construction with many key approvals already secured, including Shoreland Impact Permit, state dock approval, and new home plans designed in conformance with shoreland requirements, including proposed site plan and septic design. An increasingly rare offering combining spectacular views, coveted waterfront frontage, and the convenience of significant pre-development work already completed.

Listed by Gabrielle Black of Coldwell Banker LIFESTYLES - Hanover
Listed by Amy Redpath of Coldwell Banker LIFESTYLES - Hanover

$
$
%
$/month over payments
Federal 30-year interest rate: 7.4% last updated on Oct 8, 2026
* All Figures are estimates. Check with your bank or proposed mortgage company for actual interest rates.
This product uses the FRED® API but is not endorsed or certified by the Federal Reserve Bank of St. Louis.

Ask A QuestionMore Details

115 Court Street Haverhill NH 03765
Sold

MLS Number 5083774

  • Residential Single Family
  • PricePerSqFt 122.66
  • Full Bath 2
  • Address 115 Court Street
  • Construction Existing

***PRICE IMPROVEMENT*** A TIMELESS HISTORIC COLONIAL, WELCOME HOME! Step back in time this charming antique New England home, originally built in the early 1800s and rich with character and history. Offering almost 3,000 SqFt of living space with 3 bedrooms and 2.5 bathrooms, this home provides a rare opportunity to own a piece of history while enjoying the space and potential of this substantial property. Step onto the gorgeous covered farmers porch and into the welcoming front entry with ample space for a sitting area or mudroom, encompassed in hardwood flooring throughout. The major highlight of this home is the absolutely stunning, straight out of HGTV, kitchen, equipped with a massive seat-in kitchen island, granite countertops, gorgeous cabinetry, vent hood and gas range. The primary living area featuring generous natural light, flexible layout options and a fireplace. Spacious formal dining room is capable of accommodating large gatherings, positioned conveniently off the kitchen, also with a fireplace. Also on the first floor is is a laundry area, beautifully updated full bathroom and an additional half bath. Head upstairs to find three very large bedrooms, two of which are equipped with a fireplace, and each bedroom is conveniently located near a beautifully updated full bathroom. Attached to the home is a massive barn with an unlimited amount of potential, including storage space, garage, finighable space and more! Step outside to the vast outdoor space, of flat ground, which is really a blank canvas for anything you could imagine. Property is also equipped with a standby generator and propane heat. Situated on Court Street in the heart of Haverhill, this home offers a blend of small-town charm and accessibility, making it ideal for those seeking a quieter lifestyle with room to grow. DOT NOT MISS THIS OPPORTUNITY TO OWN THIS ABSOLUTE GEM!

Listed by Brad Bosse of EXP Realty

Listed by Megan Lavik of Coldwell Banker LIFESTYLES - Hanover

$
$
%
$/month over payments
Federal 30-year interest rate: 7.4% last updated on Oct 8, 2026
* All Figures are estimates. Check with your bank or proposed mortgage company for actual interest rates.
This product uses the FRED® API but is not endorsed or certified by the Federal Reserve Bank of St. Louis.

Ask A QuestionMore Details

58 Damsite Road Barnstead NH 03225
Sold

MLS Number 5088973

  • Residential Single Family
  • PricePerSqFt 454.55
  • Full Bath 2
  • Address 58 Damsite Road
  • Construction Existing

Experience the best of NH lake living, without the high waterfront taxes. Meticulously maintained and only three years young, this stunning 3-bedroom, 2-bath home offers 1,832 square feet of thoughtfully designed living space, combining modern comfort, scenic lake views, and four-season recreation in the highly desirable Locke Lake Colony Association. Perfectly positioned to capture beautiful views of Locke Lake, this home is filled with natural light and offers the ideal balance of privacy, convenience, and low-maintenance living. Enjoy exclusive beach rights and resort-style amenities while being less than 30 minutes from both Concord and Laconia, with shopping, dining, schools, and Lakes Region attractions all within easy reach. Gunstock Mountain Resort is also just a short drive away, making this an exceptional year-round destination. Inside, the open-concept floor plan is designed for both everyday living and entertaining. The stylish kitchen flows seamlessly into the spacious dining and living areas, while the expansive front deck overlooking the lake creates the perfect setting for morning coffee, summer gatherings, breathtaking fall foliage, and peaceful winter landscapes. Generously sized bedrooms provide comfort and flexibility for family and guests, including a bedroom with an attached bath. The finished lower-level family room with sliding glass doors offers additional living space ideal for a media room, home office, guest retreat, or recreation area. As a member of the Locke Lake Colony Association, you'll enjoy access to an impressive array of amenities, including multiple beaches, two lakes, two in-ground pools, a golf course, tennis and pickleball courts, clubhouse, basketball court, boat launch, day dock, recreation facilities, and hundreds of acres of common land. Whether your passion is boating, swimming, fishing, hiking, skiing, snowmobiling, or simply relaxing by the water, adventure awaits!

Listed by David Christensen of EXP Realty

Listed by Lana Novak of Realty One Group Next Level

$
$
%
$/month over payments
Federal 30-year interest rate: 7.4% last updated on Oct 8, 2026
* All Figures are estimates. Check with your bank or proposed mortgage company for actual interest rates.
This product uses the FRED® API but is not endorsed or certified by the Federal Reserve Bank of St. Louis.

Ask A QuestionMore Details

11 Bryant Lane Enfield NH 03748

Enfield, NH11 Bryant Lane

Sale Price$455,000

Sold

MLS Number 5080809

  • Residential Single Family
  • PricePerSqFt 340.31
  • Full Bath 1
  • Address 11 Bryant Lane
  • Construction Existing

Back on the market at no fault of the property. Prime Location with Stunning Views! Enjoy the perfect blend of comfort and scenery in this light-filled 3-bedroom, 2-bath home set on 1.5 acres. Featuring beautiful hardwood floors and a spacious living room that overlooks open fields with sweeping views, this home offers both charm and tranquility. The bright and airy layout provides plenty of natural light throughout. A full basement offers excellent storage or future expansion potential, while the attached 2-car garage adds convenience. With its generous lot size and scenic setting, this property offers a wonderful opportunity to enjoy peaceful surroundings with room to grow. Quick commute to DHMC and the Upper Valley.

Listed by Vanessa Stone of Vanessa Stone Real Estate

Listed by Megan Moseley of Mint Real Estate Group

$
$
%
$/month over payments
Federal 30-year interest rate: 7.4% last updated on Oct 8, 2026
* All Figures are estimates. Check with your bank or proposed mortgage company for actual interest rates.
This product uses the FRED® API but is not endorsed or certified by the Federal Reserve Bank of St. Louis.

Ask A QuestionMore Details

559 Corporation Road Rochester VT 05767
Sold

MLS Number 5089526

  • Residential Single Family
  • PricePerSqFt 187.5
  • Address 559 Corporation Road
  • Construction Existing
  • Bedrooms 2

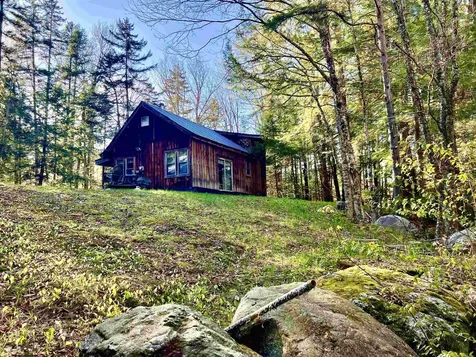
Deadline for offers by 10am Tuesday, 5/26/2026, with response by noon. Looking for your cabin in the woods? Look no further! Perfect for a hunting or snowmobile camp, with everyday conveniences like power, water, septic and heat. Two bedrooms, plus an additional loft area allow for plenty of sleeping quarters. A large shed offers storage for your equipment and hobbies. Cozy up near the wood stove in the colder months, cool off in the brook in the summer. Snowmobile trails and the Green Mountain National Forest right outside your doorstep.

Listed by Jamaica Kelley and Suzi Lamson of Vermont Heritage Real Estate

Listed by Nathan Wright of Century 21 The One

$
$
%
$/month over payments
Federal 30-year interest rate: 7.4% last updated on Oct 8, 2026
* All Figures are estimates. Check with your bank or proposed mortgage company for actual interest rates.
This product uses the FRED® API but is not endorsed or certified by the Federal Reserve Bank of St. Louis.

Ask A QuestionMore Details

4 Gile Drive Hanover NH 03755
Sold

MLS Number 5081374

  • Condo
  • PricePerSqFt 397.73
  • Square Feet 1,232
  • Bedrooms 2
  • New Contruction Existing

Showings begin with an open house on Saturday, April 4, 11am-1pm. This Gile Hill end unit condo welcomes you to its modern, light-filled interior via a no-step entrance ramp right from your covered parking spot. Enjoy easy, one-level living in an energy-efficient LEED certified building. The open floor plan living area incorporates a kitchen with newer stainless steel appliances and granite countertops, a dining area, and large living/office space with a mini split to keep you cool in summer months. Just off the living room, a covered deck is the perfect place for your morning coffee. The hallway leads to a bedroom with full bath across the hall, and the primary suite with its own newly-renovated bathroom and walk-in closet. Located half a mile from the DHMC campus and 2 miles from downtown Hanover with its shops and restaurants, this location is hard to beat. Enjoy access to multiple hiking trails right from the property and countless other outdoor activities and cultural opportunities just outside your door!

Listed by Tami Sullivan of Snyder Donegan Real Estate Group

Listed by Gerry Stark of RE/MAX Upper Valley

$
$
%
$/month over payments
Federal 30-year interest rate: 7.4% last updated on Oct 8, 2026
* All Figures are estimates. Check with your bank or proposed mortgage company for actual interest rates.
This product uses the FRED® API but is not endorsed or certified by the Federal Reserve Bank of St. Louis.

Ask A QuestionMore Details

110 Saint Hyacinth Street Bethel VT 05032
Sold

MLS Number 5092217

  • Residential Single Family
  • PricePerSqFt 224.43
  • Full Bath 1
  • Construction Existing
  • Bedrooms 2

If you're looking for move-in ready, efficient living, in a convenient location while also enjoying some privacy overlooking the White River, look no further than 110 Saint Hyacinth St in Bethel, VT. Extensive renovation work has been done to the structure and interior finishes. Almost the entire first floor is brand new from floor joists, flooring, and doors to walls and lighting. Not to mention a whole new kitchen and post & beam support that is not only functional but beautiful. Two bedrooms and a bonus space provide plenty of options for use as such or space for a home office complete with fiber internet. The primary bedroom offers a balcony overlooking the rest of the property and the river valley beyond. The property is located within close proximity to mountain biking and walking trails, the White River Valley elementary and middle school, and access to interstate 89 - making commuting easy. Take a walk to the village to enjoy a pizza, a cocktail in the historic train depot, or enjoy a free summer concert at the Bandshell. Several local parks and river accesses provide easy ways to enjoy the White River during the summer for fishing, swimming, tubing and more. If the slopes call your name in the winter, Killington is just a 30 minute drive away.

Listed by Rachel Arsenault and Astrid Ramirez of Williamson Group Sothebys Intl. Realty

Listed by Yvonne Trepanier of Birch and Maple Realty

$
$
%
$/month over payments
Federal 30-year interest rate: 7.4% last updated on Oct 8, 2026
* All Figures are estimates. Check with your bank or proposed mortgage company for actual interest rates.
This product uses the FRED® API but is not endorsed or certified by the Federal Reserve Bank of St. Louis.

Ask A QuestionMore Details

9 Wyeth Road Hanover NH 03755

Hanover, NH9 Wyeth Road

Sale Price$1,150,000

Sold

MLS Number 5082277

  • Residential Single Family
  • PricePerSqFt 615.96
  • Full Bath 3
  • Address 9 Wyeth Road
  • Construction Existing

Sun-filled and beautifully maintained, 9 Wyeth Road offers the Hanover lifestyle buyers dream about. This move-in-ready 3-bedroom, 3-bath ranch features a bright and inviting layout with spacious living areas, top-of-the-line appliances, and seamless indoor-outdoor living designed for both entertaining and everyday comfort. Enjoy cozy New England charm with wood-burning fireplaces in both the living room and family room, while the walkout lower level offers flexible space for guests, a home office, gym, or recreation room. Surrounded by mature landscaping and peaceful greenery, the expansive deck creates the perfect setting for morning coffee, summer dinners, or relaxing evenings at home. Located just minutes from downtown Hanover, Dartmouth College, Dartmouth-Hitchcock Medical Center, and scenic Upper Valley trails, this thoughtfully improved home is a rare opportunity to own a turnkey property in one of New Hampshire's most desirable communities.

Listed by Jonathan Wells of Douglas Elliman of New Hampshire LLC

Listed by Heidi Reiss of Coldwell Banker LIFESTYLES - Hanover

$
$
%
$/month over payments
Federal 30-year interest rate: 7.4% last updated on Oct 8, 2026
* All Figures are estimates. Check with your bank or proposed mortgage company for actual interest rates.
This product uses the FRED® API but is not endorsed or certified by the Federal Reserve Bank of St. Louis.

Ask A QuestionMore Details

380 South Main Street Brattleboro VT 05301
Sold

MLS Number 5087462

  • Residential Single Family
  • PricePerSqFt 209.88
  • Full Bath 2
  • Construction Existing
  • Bedrooms 3

Charming and conveniently located, this inviting home is situated less than one mile from the heart of Brattleboro Village. Offering 3-4 bedrooms, including a first-floor bedroom for added flexibility, the home features a practical mudroom entry and a bright, sun-filled dining porch just off the kitchen. The basement provides a dedicated workshop area, laundry space, and ample additional storage. Set on a manageable 0.09-acre lot, the property is bordered by mature trees along the rear for added privacy, while the open yard offers excellent potential for gardens and outdoor enjoyment. A cozy screened-in porch tucked behind the house creates the perfect retreat for relaxing during the warmer months.

Listed by Jessica Citera of Cummings & Co

Listed by Rebecca Seymour of Brattleboro Area Realty

$
$
%
$/month over payments
Federal 30-year interest rate: 7.4% last updated on Oct 8, 2026
* All Figures are estimates. Check with your bank or proposed mortgage company for actual interest rates.
This product uses the FRED® API but is not endorsed or certified by the Federal Reserve Bank of St. Louis.

Ask A QuestionMore Details

126 Rogers Road Barnstead NH 03225
Sold

MLS Number 5094832

  • Residential Single Family
  • PricePerSqFt 407.05
  • Full Bath 1
  • Address 126 Rogers Road
  • Construction Existing

Welcome to this charming Cape-style home built in 2013, privately situated on a beautiful wooded lot in Barnstead, NH. Offering 2 bedrooms and 1 full bath, this well-maintained home features an open-concept floor plan with a spacious kitchen, center island, and bright living area perfect for everyday living and entertaining. Relax on the covered farmer's porch and enjoy the peaceful surroundings and generous yard space. The full unfinished basement provides excellent storage and future expansion opportunities, while the unfinished walk-up attic offers tremendous potential to create a stunning primary suite with an additional bedroom and bathroom. Whether you're a first-time buyer, looking to downsize, or seeking a property with room to grow, this home combines modern construction, privacy, and endless possibilities in the heart of NH.

Listed by Joshua Winn of Realty One Group Next Level

Listed by Jocelyn Tarr of StartPoint Realty

$
$
%
$/month over payments
Federal 30-year interest rate: 7.4% last updated on Oct 8, 2026
* All Figures are estimates. Check with your bank or proposed mortgage company for actual interest rates.
This product uses the FRED® API but is not endorsed or certified by the Federal Reserve Bank of St. Louis.

Ask A QuestionMore Details

32 Smith Street Haverhill NH 03785
Sold

MLS Number 5094889

  • Residential Single Family
  • PricePerSqFt 135.02
  • Full Bath 1
  • Village Woodsville
  • Address 32 Smith Street

Historic charm, timeless craftsmanship, and thoughtful modern updates come together beautifully in this well-maintained Woodsville Village home. Complete with 3-bedrooms, 1.5-baths this home offers over 2,000 square feet of living space filled with craftsmanship and charm. The tin ceilings, hardwood floors, built-in shelving, French doors, decorative trim, woodwork, and an impressive staircase showcase the home's early-1900s heritage while numerous recent improvements provide comfort and peace of mind. Large windows fill the home with natural light, highlighting spacious living and dining rooms ideal for everyday living and entertaining. The kitchen offers abundant cabinetry, plenty of workspace, and room to gather. An enclosed three-season porch provides the perfect spot to enjoy morning coffee, relax with a good book, or unwind after a long day. Upstairs you'll find spacious bedrooms and an updated full bath, while the detached garage and exceptionally clean basement offer valuable storage, workshop, and utility space. Recent improvements include a GAF Timberline HDZ roof, garage door, pellet stove, interior and exterior painting, replacement exterior doors, updated ceiling fans, kitchen sink, water expansion tank, commercial-grade water heater, bathroom vanity, basement improvements, and more. Public water and sewer, a manageable village lot, and convenient access to schools, shopping, restaurants, services, Cottage Hospital, and Interstate 91 make this property as practical as it is charming. Carefully preserved and improved by successive owners while maintaining the original details that make older homes so special, this move-in ready property offers a rare opportunity to own a piece of Woodsville history without sacrificing modern conveniences.

Listed by Vickie Wyman of All Access Real Estate

Listed by Kaylee Heathe of Four Seasons Sotheby's Int'l Realty

$
$
%
$/month over payments
Federal 30-year interest rate: 7.4% last updated on Oct 8, 2026
* All Figures are estimates. Check with your bank or proposed mortgage company for actual interest rates.
This product uses the FRED® API but is not endorsed or certified by the Federal Reserve Bank of St. Louis.

Ask A QuestionMore Details

198 Lyme Road Hanover NH 03755

Hanover, NH198 Lyme Road

Sale Price$2,400,000

Sold

MLS Number 5090980

  • Residential Single Family
  • PricePerSqFt 526.2
  • Address 198 Lyme Road
  • Construction Existing
  • Bedrooms 4

Set in one of Hanover's most desirable locations, this exceptional property offers privacy, lifestyle, and refined living just minutes from downtown. Originally built in 1850, this beautifully restored Cape blends historic charm with a substantial modern addition, creating an impressive 4,500 sq. ft. home. A preserved portion of the antique home adds character, while the newer addition features an open-concept layout ideal for everyday living and entertaining. The home has been extensively renovated with radiant heat, updated baths, and a gourmet kitchen. A formal dining room and elegant living room with fireplace open through French doors to a wraparound covered porch overlooking perennial gardens, open fields, and established trails with fruit trees and berry bushes. Recent improvements include new kitchen flooring, updated lighting, fresh interior paint, and major climate upgrades with two whole-house heat pump/AC systems plus three split units serving the garage, first-floor bedroom, and den. A propane fireplace insert adds warmth and ambiance. The finished lower level offers flexible space for a home office, family room, and gym, with added lighting, shelving, and basement waterproofing. Exterior updates include a new roof, rebuilt dormers, full exterior repainting, new gutters, paved driveway, and a newly built three-car garage with electrical service, along with a rebuilt attached two-car garage and additional outbuildings. The landscaped grounds feature stone walls, gardens, expanded trails, fenced areas, and enhanced lighting and security systems. Numerous additional improvements have been completed-see full list of upgrades in the listing documents. Open House Saturday, May 30th 10am-12pm

Listed by Jaime Durell and Tracy Nangeroni of BHHS Verani Upper Valley

Listed by Richard Higgerson of Higgerson & Company

$
$
%
$/month over payments
Federal 30-year interest rate: 7.4% last updated on Oct 8, 2026
* All Figures are estimates. Check with your bank or proposed mortgage company for actual interest rates.
This product uses the FRED® API but is not endorsed or certified by the Federal Reserve Bank of St. Louis.

Ask A QuestionMore Details

Broker Reciprocity 

Copyright 2026 PrimeMLS, Inc. All rights reserved. This information is deemed reliable, but not guaranteed. The data relating to real estate displayed on this display comes in part from the IDX Program of PrimeMLS. The information being provided is for consumers’ personal, non-commercial use and may not be used for any purpose other than to identify prospective properties consumers may be interested in purchasing. Data last updated October 11, 2026 8:38 AM UTC