16006
results
Refine Search

Your Search Results

r=851-875
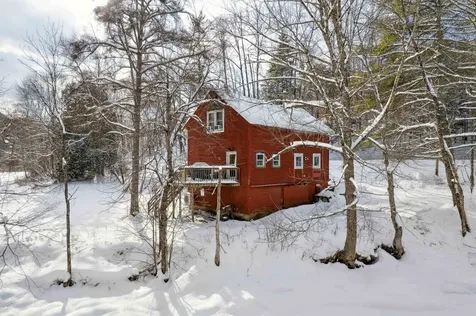
195 Willey Hill Road Norwich VT 05055
Sold

MLS Number 5074175

  • Residential Single Family
  • PricePerSqFt 530.11
  • Full Bath 1
  • Address 195 Willey Hill Road
  • Construction Existing

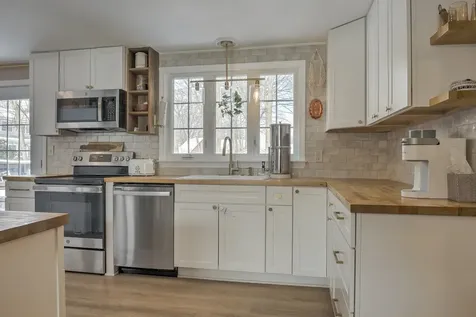
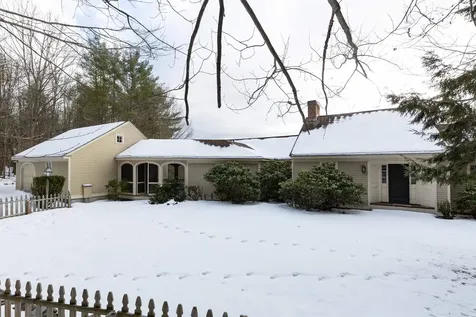
195 Willey Hill Setting the scene!!! A short distance to town, you will find this lovely home, privately sited with beautiful views. The craftsmanship is outstanding from the wainscotting to the beams. Thoughtfully designed and built with the utmost attention to detail, this home offers so many features, to name a few: mudroom with laundry room and a half bathroom; large kitchen with island and many cupboards; sunroom and dining area as well as sitting area with fireplace; private primary bedroom on the first floor with two bathrooms, and walk in closets, beautiful, proper and spacious foyer, large living room with built ins and fireplace; lower level with two generous sized, light filled bedrooms with sliders; office space with a Murphy Bed, and a family room with bookshelves, fireplace and much more. In the basement section is a work area, dog wash tub, and access to the lower two car garage. Nicely landscaped with stonewalls, garden space, patio and screened porch, three car garage. This is a must see!!

Listed by Berna Rexford of Four Seasons Sotheby's Int'l Realty

Listed by A non PrimeMLS customer
$
$
%
$/month over payments
Federal 30-year interest rate: 7.4% last updated on Oct 8, 2026
* All Figures are estimates. Check with your bank or proposed mortgage company for actual interest rates.
This product uses the FRED® API but is not endorsed or certified by the Federal Reserve Bank of St. Louis.

Ask A QuestionMore Details

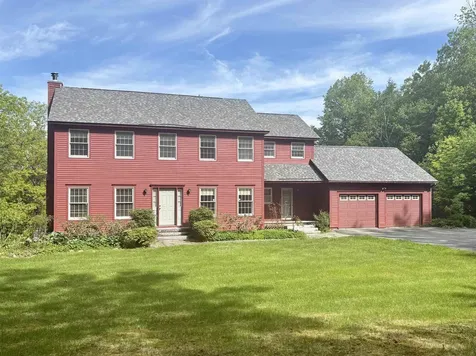
1514 South Road Woodstock VT 05091
Sold

MLS Number 5061079

  • Residential Single Family
  • PricePerSqFt 390.15
  • Full Bath 1
  • Address 1514 South Road
  • Construction Existing

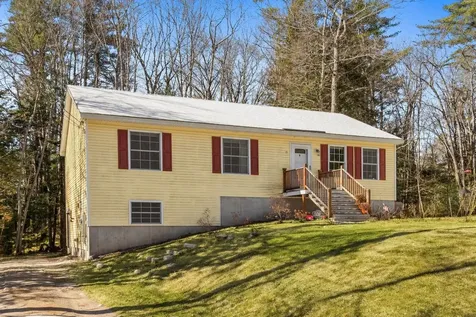
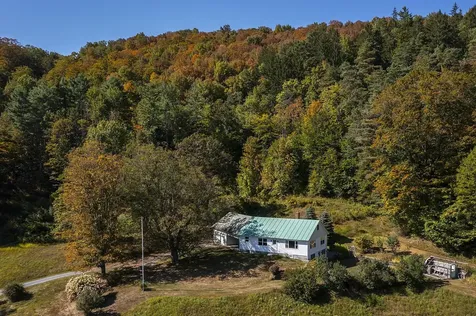
This tidy, well maintained Mid-Century Ranch home is conveniently located just 1.5 miles from the Village Green. Perched on a sunny knoll with a southern valley view, this well maintained home features open concept kitchen/dining, a large, bright living room, three bedrooms all with oak floors, a walk out basement providing opportunity for guest accommodation, or a hobby/play room. The 2 car garage with ample storage above is connected by a breezeway. 3 mini splits for efficiency and comfort. Backup generator, pellet stove, wood stove. Newer heat pump water heater, new windows. Huge shed barn for storage or workshop.

Listed by Danny Kogut of Williamson Group Sothebys Intl. Realty

Listed by Tara Reeves of Vermont Real Estate Company

$
$
%
$/month over payments
Federal 30-year interest rate: 7.4% last updated on Oct 8, 2026
* All Figures are estimates. Check with your bank or proposed mortgage company for actual interest rates.
This product uses the FRED® API but is not endorsed or certified by the Federal Reserve Bank of St. Louis.

Ask A QuestionMore Details

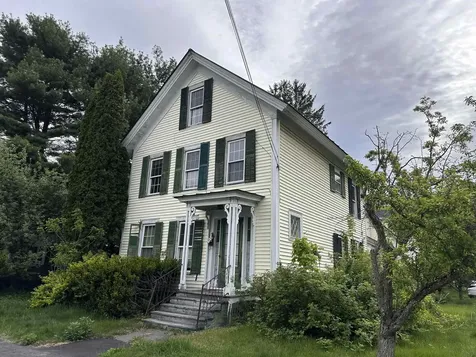
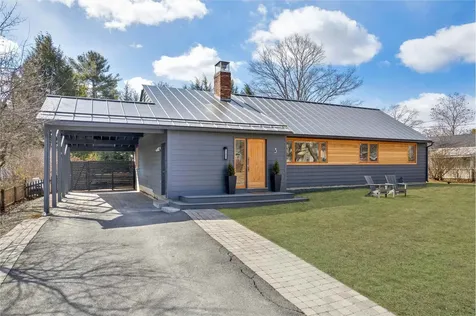
176 High Street Brattleboro VT 05301
Sold

MLS Number 5075240

  • Multifamily
  • PricePerSqFt 144.26
  • Address 176 High Street
  • Units 3
  • Bathroom 4

Conveniently located in Brattleboro Center, this historic three-family home offers the perfect blend of Historic charm, and modern convenience. It is an ideal opportunity for an investor seeking profitable rental income or an owner-occupant looking to live on the main level while offsetting their mortgage with two additional rental units. The first-floor unit features high ceilings, French doors, built-ins, and beautiful pine floors in the living and dining rooms. The updated kitchen includes stainless steel appliances, refaced cabinets, newer floor, newer refrigerator, dishwasher, and hood. This unit offers a spacious master en-suite, a second large bedroom, a hallway bath, a mudroom entryway and a large laundry room with ample storage. The side entrance leads to a private porch and a newer, spacious Trex deck, perfect for entertaining or relaxing while enjoying cool summer breezes. The second floor contains two additional apartments. Unit 2 includes two bedrooms and one bath w/ private covered porch and separate back entrance, while Unit 3 is a studio with a combined bedroom/living area and a spacious walk-in closet. Each unit is equipped with separate electric meters and panels. Major Improvements in the last 10 years include vinyl siding (2019), a new oil tank (2019), a water tank (2018), the Trex deck, reinforced porches & pvc railings, and numerous interior upgrades. The property also features a full basement with a workshop, four parking spaces, and a newer bicycle shed. The location is ideally situated near Main Street shopping, restaurants, the hospital, museum & art center, and the Connecticut River. It is a commuter's dream, located in close proximity to the Brattleboro Transportation Center, the Amtrak Station, and the highway (I-91). For winter and outdoor enthusiasts, it is less than an hour from premier Southern Vermont ski resorts, including Mt. Snow, Stratton, and Bromley. Don't miss out on this amazing Opportunity!

Listed by Matt Waddington of Hoffman Real Estate

Listed by John Hatton of Berkley & Veller Greenwood Country

$
$
%
$/month over payments
Federal 30-year interest rate: 7.4% last updated on Oct 8, 2026
* All Figures are estimates. Check with your bank or proposed mortgage company for actual interest rates.
This product uses the FRED® API but is not endorsed or certified by the Federal Reserve Bank of St. Louis.

Ask A QuestionMore Details

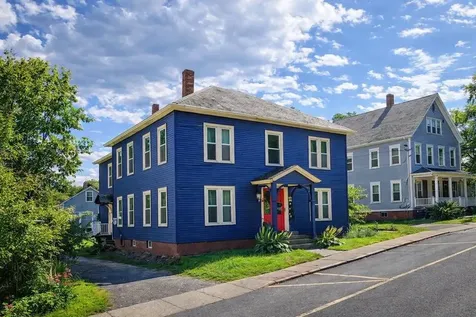
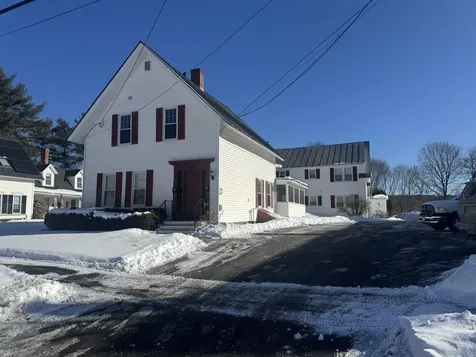
23 Union Street Lebanon NH 03766

Lebanon, NH23 Union Street

Sale Price$390,000

Sold

MLS Number 5092306

  • Multifamily
  • PricePerSqFt 141.56
  • Address 23 Union Street
  • Units 2
  • Bathroom 3

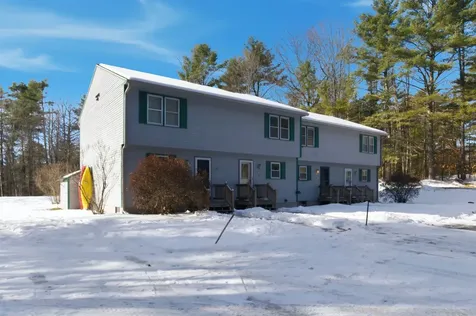
Fantastic downtown Lebanon location. Spacious 2-family home with 2-car garage and nice level lot with private side yard and patio.

Listed by Melissa Robinson of Coldwell Banker LIFESTYLES - Hanover

Listed by Melissa Robinson of Coldwell Banker LIFESTYLES - Hanover

$
$
%
$/month over payments
Federal 30-year interest rate: 7.4% last updated on Oct 8, 2026
* All Figures are estimates. Check with your bank or proposed mortgage company for actual interest rates.
This product uses the FRED® API but is not endorsed or certified by the Federal Reserve Bank of St. Louis.

Ask A QuestionMore Details

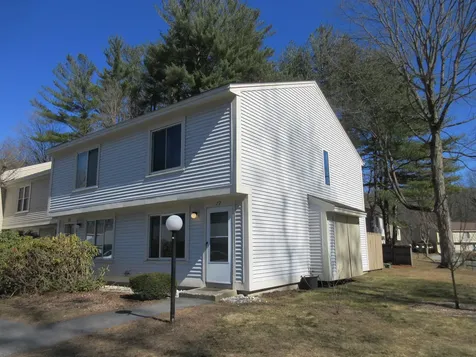
30 Wolf Road Lebanon NH 03766
Sold

MLS Number 5080028

  • Condo
  • PricePerSqFt 361.95
  • Square Feet 594
  • Bedrooms 1
  • New Contruction Existing

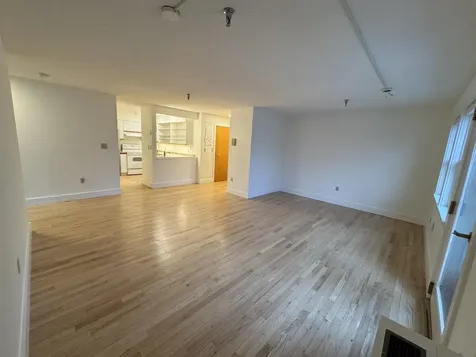
Tucked within the desirable Ivy Place community, this well-maintained 1-bedroom condo offers a comfortable and efficient layout in a highly convenient Lebanon location. The bright, open living and dining area connects easily to the kitchen, creating a functional space. Located just minutes from downtown Lebanon, Dartmouth-Hitchcock Medical Center, and I-89, this property offers both accessibility and low-maintenance living. A great opportunity for first-time buyers looking to get a foothold in the Upper Valley, with the flexibility to hold as a future rental when the time comes to move into a single-family home.

Listed by Spenser Molloy of Nexthome Modern Realty

Listed by Carol Keeffe of Coldwell Banker LIFESTYLES - Hanover

$
$
%
$/month over payments
Federal 30-year interest rate: 7.4% last updated on Oct 8, 2026
* All Figures are estimates. Check with your bank or proposed mortgage company for actual interest rates.
This product uses the FRED® API but is not endorsed or certified by the Federal Reserve Bank of St. Louis.

Ask A QuestionMore Details

1299 Quechee Main Street Hartford VT 05059
Sold

MLS Number 5083173

  • Condo
  • PricePerSqFt 249.2
  • Square Feet 1,063
  • Bedrooms 2
  • New Contruction Existing

Charming, warm, and ideally located, this two-bedroom, one and one-half-bath Mill Run condominium offers simple Quechee living. This property has been impeccably maintained and thoughtfully refreshed with an emphasis on style and function. The inviting living area features vaulted ceilings, an open layout, a new Hearthstone woodstove and sliding glass doors that open to elevated views overlooking the Ottauquechee River. Recent upgrades include new engineered hardwood flooring, countertops, carpeting and the addition of in-unit laundry and an EV car charger. Take advantage of all that the Quechee Club has to offer, including skiing, golf, tennis, and an active clubhouse. The well-managed HOA is financially strong, offering peace of mind and ease of ownership. Located less than a tenth of a mile from Simon Pearce, enjoy easy access to the very best of the area including one of Vermont's most beloved swimming holes beneath the Quechee Bridge. Upper Valley shopping, dining, and Dartmouth College are just a short drive away. Whether you're seeking a weekend retreat or a full-time residence, this home delivers. Become a member of the vibrant QLLA community.

Listed by Derek Cosentino of Four Seasons Sotheby's Int'l Realty

Listed by Seth Barbiero of EXP Realty

$
$
%
$/month over payments
Federal 30-year interest rate: 7.4% last updated on Oct 8, 2026
* All Figures are estimates. Check with your bank or proposed mortgage company for actual interest rates.
This product uses the FRED® API but is not endorsed or certified by the Federal Reserve Bank of St. Louis.

Ask A QuestionMore Details

170 Sugar Hill Lane Hartford VT 05059
Sold

MLS Number 5080989

  • Condo
  • PricePerSqFt 225
  • Square Feet 2,400
  • Bedrooms 4
  • New Contruction Existing

Welcome to this immaculate 4 bedroom condo within Quechee Lakes. This condo is truly move-in ready and comes furnished with minor personal exclusions. The owners have lived here full time, and did so many outstanding improvements for their own enjoyment. The newer kitchen has beautiful granite countertops and updated cabinetry. With a large combined living and dining area, and access to the newer deck, you will appreciate the natural flow for entertaining your friends and family. The second level features 3 generously sized bedrooms. The primary also has it's own balcony for relaxing after a long day of adventures; and a lovely updated private bathroom. The lower level is perfect for extended visitors! This has a large family room, bedroom, full bathroom and laundry area. Come and experience the four season activities offered at Quechee Lakes. Whether you are a golfer, skier, hiker, swimmer or love pickleball and tennis, Quechee offers it, plus much more! OPEN HOUSE - SATURDAY 3/28 11 AM TO 1 PM

Listed by Mary Paino of Coldwell Banker LIFESTYLES - Quechee

Listed by Lisa Baldwin of Coldwell Banker LIFESTYLES - Hanover

$
$
%
$/month over payments
Federal 30-year interest rate: 7.4% last updated on Oct 8, 2026
* All Figures are estimates. Check with your bank or proposed mortgage company for actual interest rates.
This product uses the FRED® API but is not endorsed or certified by the Federal Reserve Bank of St. Louis.

Ask A QuestionMore Details

72 Morningside Commons Brattleboro VT 05301
Sold

MLS Number 5081559

  • Condo
  • PricePerSqFt 232.01
  • Square Feet 1,056
  • Bedrooms 2
  • New Contruction Existing

Move up to a designer condo! Impeccable detailing by an IKEA design team raised this unit to a high level of quality. From the marble floor entrance to the architectural ceiling over the dining area to the custom kitchen and bathroom installations to the decorator lighting to the PAX closet wardrobe systems... it all speaks "beautiful". Newer features include a propane boiler and hot water heater (2025); a ground-fault circuit breaker panel (2024); energy slim-line radiators (2014); dishwasher (2022); refrigerator (2014); gas cook-top and oven (2024); and range hood (2014). Sunlight pours in through the two side windows with a southern orientation. This end unit sits next to a recently planted fruit orchard. All this plus the condominium pool, tennis/pickleball courts, little libraries and gardens can be yours. NOTE: Each unit is allowed 2 pets, but no outdoor cats are permitted.

Listed by Sally Fegley of BHG Masiello Brattleboro

Listed by Victoria Woods of Brattleboro Area Realty

$
$
%
$/month over payments
Federal 30-year interest rate: 7.4% last updated on Oct 8, 2026
* All Figures are estimates. Check with your bank or proposed mortgage company for actual interest rates.
This product uses the FRED® API but is not endorsed or certified by the Federal Reserve Bank of St. Louis.

Ask A QuestionMore Details

99-2 Safford Commons Way Woodstock VT 05091
Sold

MLS Number 5075468

  • Condo
  • PricePerSqFt 158.33
  • Square Feet 1,200
  • Bedrooms 2
  • New Contruction Existing

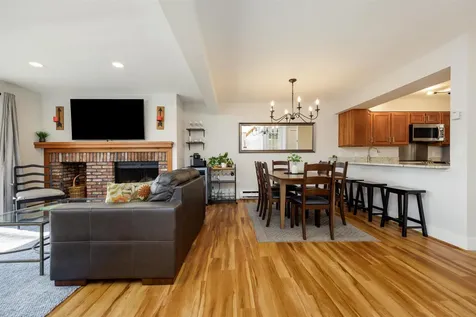
These 1200 sq. ft., 2-bedroom, 1.5-bathroom condos are being sold for less than half of their fair market value! Available for immediate move-in, each condo has an open-concept kitchen, dining room, and living room, which are on the airy and light-filled second floor. There is a small deck off the living room. The two cozy bedrooms are on the first floor. Electricity bills will be offset by solar panels installed on the roof. Location is convenient to area amenities. Buyer's must apply to Twin Pines Housing Trust Homeownership Program and be determined to be eligible to purchase (income and asset based.) The sale price of the condo is $395,000, the appraised fair market value. TPH and other funding agencies will provide eligible buyers $205,000 in downpayment assistance (which will be recorded as 0% interest mortgage deeds), thus making the price of the home to the Buyer $190,000.

Listed by Jane Darrach of Martha E. Diebold/Hanover

Listed by A non PrimeMLS customer
$
$
%
$/month over payments
Federal 30-year interest rate: 7.4% last updated on Oct 8, 2026
* All Figures are estimates. Check with your bank or proposed mortgage company for actual interest rates.
This product uses the FRED® API but is not endorsed or certified by the Federal Reserve Bank of St. Louis.

Ask A QuestionMore Details

17 Leahy Road Keene NH 03431

Keene, NH17 Leahy Road

Sale Price$497,500

Sold

MLS Number 5054637

  • Residential Single Family
  • PricePerSqFt 252.28
  • Full Bath 2
  • Address 17 Leahy Road
  • Construction Existing

Charming Move-In Ready 4-Bedroom 2-Bath Home with Year-Round Comfort! Welcome to this inviting and well-maintained 4-bedroom, 2 full bathroom home nestled in a lovely neighborhood! Conveniently located near schools, walking trails, and shopping, this property offers the perfect blend of comfort and accessibility. The heart of the home features a bright kitchen with Corian countertops, skylights, a center island with breakfast bar, and an easy flow into the dining area. The spacious living room boasts a beautiful bow window and stone accent wall for added character. Mini-splits have been recently installed throughout the home, providing year-round comfort, and a propane stove adds cozy warmth to the basement family room-complete with a pool table for plenty of enjoyment. Outside, enjoy a private backyard oasis with a large deck, patio, and fire pit-ideal for relaxing or entertaining. A detached 2-car garage completes the package. Boiler replaced in 2021. Showings begin at the open house on Sunday, August 3. Don't miss your chance to make this move-in ready home your own!

Listed by Jill Exel of BHG Masiello Keene

Listed by Pat Paquette of BHG Masiello Keene

$
$
%
$/month over payments
Federal 30-year interest rate: 7.4% last updated on Oct 8, 2026
* All Figures are estimates. Check with your bank or proposed mortgage company for actual interest rates.
This product uses the FRED® API but is not endorsed or certified by the Federal Reserve Bank of St. Louis.

Ask A QuestionMore Details

295 Taft Family Road Hartford VT 05059
Sold

MLS Number 5077826

  • Residential Single Family
  • PricePerSqFt 228.31
  • Full Bath 1
  • Village Quechee
  • Address 295 Taft Family Road

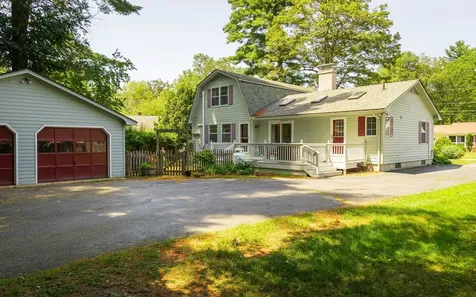
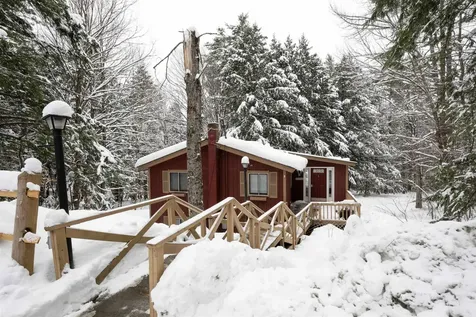
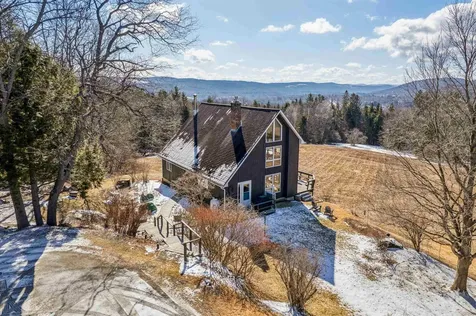
A unique open concept, chalet-style home on a quiet wooded lot with a large deck overseeing meadows and views of Quechee ski hill. The living space features a one-of-a-kind mural by a well-known local artist. A short drive the QLLA Clubhouse, access to hiking trails, minutes to village of Woodstock, Killington Ski Resort, and Dartmouth Medical Center.

Listed by Barbara Ruel of Coldwell Banker LIFESTYLES - Quechee

Listed by Sandra Dell of KW Coastal and Lakes & Mountains Realty/Hanover

$
$
%
$/month over payments
Federal 30-year interest rate: 7.4% last updated on Oct 8, 2026
* All Figures are estimates. Check with your bank or proposed mortgage company for actual interest rates.
This product uses the FRED® API but is not endorsed or certified by the Federal Reserve Bank of St. Louis.

Ask A QuestionMore Details

15 Oak Ridge Road Lebanon NH 03784
Sold

MLS Number 5083866

  • Residential Single Family
  • PricePerSqFt 244.46
  • Full Bath 1
  • Address 15 Oak Ridge Road
  • Construction Existing

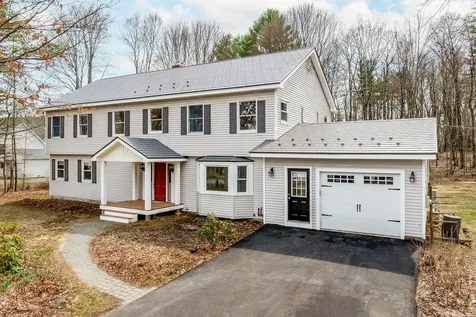
Welcome to this spacious four-bedroom, 2.5-bath Colonial in the sought-after Oak Ridge Road neighborhood. The home features recently refinished wood floors, a beautifully updated kitchen, newly renovated bathrooms, and all new carpeting upstairs. Enjoy comfortable living with first floor primary suite, 3 good-sized bedrooms upstairs, a sun-filled sunroom, and a private 2nd floor office. Step outside to a great yard with deck and patio-perfect for relaxing or entertaining. Complete with a full basement and one-car garage, and ideally located within walking distance to Hanover and near public transportation. Open Houses Saturday 4/18, 11-1 and Sunday 4/19, 12-2.

Listed by Amy Redpath of Coldwell Banker LIFESTYLES - Hanover

Listed by Kasia Butterfield of Coldwell Banker LIFESTYLES - Quechee

$
$
%
$/month over payments
Federal 30-year interest rate: 7.4% last updated on Oct 8, 2026
* All Figures are estimates. Check with your bank or proposed mortgage company for actual interest rates.
This product uses the FRED® API but is not endorsed or certified by the Federal Reserve Bank of St. Louis.

Ask A QuestionMore Details

3364 West Woodstock Road Woodstock VT 05091
Sold

MLS Number 5057169

  • Residential Single Family
  • PricePerSqFt 187.04
  • Full Bath 2
  • Construction Existing
  • Bedrooms 4

Welcome to this lovingly updated antique Cape, set on two open, level acres across from the sparkling Ottauquechee River. Just five minutes from Woodstock Village and perfectly positioned on the west side for quick trips to Killington and Pico, this home makes the ideal Vermont getaway. Inside, you'll find four comfortable bedrooms and a warm, inviting layout designed for making memories. Gather around the beautiful wood-burning fireplace after a day on the slopes, or enjoy a game in the pool table room with friends and family. Period details and thoughtful updates create a cozy balance of history and comfort, while natural light and open spaces bring the outdoors in. This home is equally suited as a vacation retreat, an investment property, or a welcoming primary residence. Wide lawns offer plenty of room for play and gardening, and river views provide a peaceful backdrop in every season. Here, relaxation and adventure are always close at hand - whether it's skiing, hiking, or simply soaking in the Vermont lifestyle.

Listed by Keri Cole of Williamson Group Sothebys Intl. Realty

Listed by Chelsea Bevis of KW Vermont Woodstock

$
$
%
$/month over payments
Federal 30-year interest rate: 7.4% last updated on Oct 8, 2026
* All Figures are estimates. Check with your bank or proposed mortgage company for actual interest rates.
This product uses the FRED® API but is not endorsed or certified by the Federal Reserve Bank of St. Louis.

Ask A QuestionMore Details

10 Chester Lane Enfield NH 03748
Sold

MLS Number 5072812

  • Condo
  • PricePerSqFt 277.78
  • Square Feet 1,548
  • Bedrooms 2
  • New Contruction Existing

Tucked away at the end of a quiet dead-end street, this charming 2-bedroom, 1.5-bath end-unit townhouse condo offers the perfect blend of comfort, convenience, and small-town living in the heart of Enfield. Imagine cozy evenings by the living room fireplace, or stepping out onto your spacious 12' x 10' deck to enjoy morning coffee or unwind after a long day. The main level is designed for easy living with an open, welcoming feel and a convenient half bath for guests. Upstairs, two comfortable bedrooms and a full bath with laundry, create a peaceful retreat, while the finished lower level adds flexible living space-ideal for a family room, home office, fitness area, or movie nights. All of this for a very reasonable condo fee and in a location that truly enhances your lifestyle: just 5 minutes to the serene waters of Mascoma Lake and 15 minutes to Dartmouth Hitchcock and downtown Hanover, with the charm and pace of a quaint New England town right outside your door. A wonderful opportunity to enjoy low-maintenance living without sacrificing warmth, privacy, or location. Welcome the New Year in your new home!

Listed by Diana Paquette of LAER Realty Partners - Belmont, Bryan Perreira of LAER Realty Partners/Chelmsford

Listed by Margaret Weathers of Four Seasons Sotheby's Int'l Realty

$
$
%
$/month over payments
Federal 30-year interest rate: 7.4% last updated on Oct 8, 2026
* All Figures are estimates. Check with your bank or proposed mortgage company for actual interest rates.
This product uses the FRED® API but is not endorsed or certified by the Federal Reserve Bank of St. Louis.

Ask A QuestionMore Details

53 Lyme Road Hanover NH 03755
Sold

MLS Number 5082717

  • Condo
  • PricePerSqFt 462.5
  • Square Feet 1,000
  • Bedrooms 2
  • New Contruction Existing

An Independent 55+ Condominium Community in Hanover, NH. Monthly fees cover a comprehensive suite of services including weekly housekeeping, exterior maintenance, landscaping, snow removal, one-car parking space, one pet per condo allowance, all utilities except phone & cable, Van service to local shopping 3 times a week, fine dining with a four course full service meal daily or delivered to your condo upon request, and a wellness clinic once a month. Currently there is an in-house manicure and hair service, upon request at resident's expense. There is a bright Sun Room for lounging, games, and exercise classes which are 5 times a week. A library for reading and evening movies. Piano area for music and social gatherings. Hospitality 2-3 times monthly. Comfortable community living room. An outdoor patio for dining and relaxing. Nestled just 2 miles from downtown Hanover.

Listed by Lauren Young of Lauren Young Brokerage Co.,LLC.

Listed by Colby Clarkson of Roger Clarkson Realtor

$
$
%
$/month over payments
Federal 30-year interest rate: 7.4% last updated on Oct 8, 2026
* All Figures are estimates. Check with your bank or proposed mortgage company for actual interest rates.
This product uses the FRED® API but is not endorsed or certified by the Federal Reserve Bank of St. Louis.

Ask A QuestionMore Details

Lots 2 & 3 Log Cabin Drive Pomfret VT 05067
Sold

MLS Number 5080951

  • Land
  • PricePerSqFt 49157.3
  • Acreage 7.12
  • Area VT-Windsor
  • Utilities Cable Available

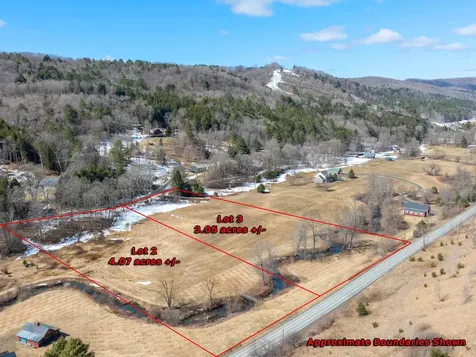
Discover an exceptional opportunity to own 7.12 acres in the heart of Pomfret, created by the seamless combination of two adjoining lots with an impressive 590' of shared boundary. Offering both privacy and flexibility, this property is ideally suited for a luxury estate or multi-generation family compound on the VAST Trail. The land is enriched by the gentle flow of Barnard Brook, with a charming walking bridge adding character and accessibility. Across the road, classic Vermont hillside views provide a picturesque and ever-changing backdrop. Accessed via private Long Cabin Drive off Pomfret Road, the property has been thoughtfully prepared with state-approved wastewater designs for a four-bedroom residence on each lot-allowing for immediate planning and development. The parcels are available individually or together, presenting a rare opportunity to create a legacy property. Located just minutes from Saskadena Six Ski Area and a short drive to the Killington Ski Resort, the setting offers effortless access to premier outdoor recreation. Pomfret is renowned for its timeless New England beauty, with rolling hills, historic homes, and iconic foliage. Local highlights include the beloved Teago General Store, established in 1826, and the historic Pomfret Town Hall, a center for arts and community life. A rare offering where natural beauty, thoughtful preparation, and location converge.

Listed by Sandy Reavill of Willow Brook Realty

Listed by Susan Bishop of Four Seasons Sotheby's Int'l Realty

$
$
%
$/month over payments
Federal 30-year interest rate: 7.4% last updated on Oct 8, 2026
* All Figures are estimates. Check with your bank or proposed mortgage company for actual interest rates.
This product uses the FRED® API but is not endorsed or certified by the Federal Reserve Bank of St. Louis.

Ask A QuestionMore Details

0000 Wildcat Drive Haverhill NH 03765
Sold

MLS Number 5084203

  • Land
  • PricePerSqFt 27108.43
  • Address 0000 Wildcat Drive
  • Acreage 0.83
  • Area NH-Grafton

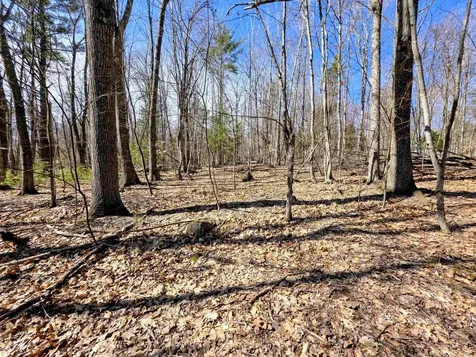
This 0.83 acre wooded lot is located in the desirable Mountain Lakes District of Haverhill and offers an excellent opportunity to build your year round home, vacation getaway, or investment property. Situated on the high side of a town maintained road, the lot is fairly level and provides a great setting for future development. Utilities are available at the street, adding to the overall convenience and appeal. Enjoy close proximity to the community amenities including multiple beaches, in-ground pool, tennis and basketball courts, playgrounds, and walking trails, all just a short distance away. Mountain Lakes is a well established community with no association fee and allows short term rentals, making this property an attractive option for those looking to generate rental income or create a personal retreat. Conveniently located with easy access to I-91, shopping, dining, and all that the White Mountains and surrounding areas have to offer. Whether you are looking to build now or invest for the future, this property offers flexibility and potential in a sought after location.

Listed by Vickie Wyman of All Access Real Estate

Listed by Vickie Wyman of All Access Real Estate

$
$
%
$/month over payments
Federal 30-year interest rate: 7.4% last updated on Oct 8, 2026
* All Figures are estimates. Check with your bank or proposed mortgage company for actual interest rates.
This product uses the FRED® API but is not endorsed or certified by the Federal Reserve Bank of St. Louis.

Ask A QuestionMore Details

8 Marguerite Street Keene NH 03431
Sold

MLS Number 5072865

  • Residential Single Family
  • PricePerSqFt 250.13
  • Full Bath 2
  • Address 8 Marguerite Street
  • Construction Existing

Welcome to sought-after West Keene, where space, updates, and location come together. This 5 bedroom, 2 bath home offers flexibility, comfort, and thoughtful improvements throughout, all set in a neighborhood that keeps you close to everything Keene has to offer. The main living area is bright and inviting with built-ins and a woodstove that adds warmth and character. The kitchen has been tastefully updated with stainless steel appliances, butcher block countertops, soft-close cabinetry, and a tiled backsplash, opening to a cozy dining area perfect for everyday meals or hosting friends and family. Just off the kitchen, double doors lead to a spacious deck overlooking the fully fenced backyard, ideal for outdoor entertaining, play, or quiet evenings at home. The first floor primary suite provides a private and versatile layout featuring a step-in tiled shower with glass door, large vanity, washer and dryer, and a private entrance, making it well suited for guests, in-laws, or extended family. The second level offers four generously sized bedrooms and a full bath, with hardwood floors throughout most of the space. The lower level adds additional living space with a large heated family room and ample storage. Mini splits on the first floor offer efficient year-round comfort, and solar panels help reduce energy costs. Additional features include a two car attached garage and a backyard shed. Conveniently located near schools, the YMCA, parks, hospital, shopping, and local trails, this home offers a rare combination of space, updates, and an excellent West Keene location.

Listed by Kirsten Perkins of BHG Masiello Keene

Listed by Karla Hernandez of Chinatti Realty Group

$
$
%
$/month over payments
Federal 30-year interest rate: 7.4% last updated on Oct 8, 2026
* All Figures are estimates. Check with your bank or proposed mortgage company for actual interest rates.
This product uses the FRED® API but is not endorsed or certified by the Federal Reserve Bank of St. Louis.

Ask A QuestionMore Details

432 Partridge Hill Randolph VT 05060
Sold

MLS Number 5081230

  • Residential Single Family
  • PricePerSqFt 352.47
  • Full Bath 1
  • Address 432 Partridge Hill
  • Construction Existing

This is one of those rare properties that feels like a true home. You can tell from the layout as you come in that this was really thoughtfully designed. South facing provides so much natural night that overlooks both short and long range gorgeous mountain views. This is a place you'll be genuinely proud to bring guests over to. There is an abundance of actual storage and whimsical character. The second floor living room has incredible vaulted ceilings with adorable Juliet windows peeking down into the kitchen. The functional laundry chute, working intercom and central vacuum just gives that extra level of fun. For those who work from home or have a daily practice, the dedicated yoga nook/office space offer a peaceful retreat. The living space extends into a bright, impeccably clean walkout basement that leads directly into the backyard, providing a seamless connection to the outdoors since this land backs up to the Randolph Town Forest. To ensure you're covered no matter the season, the home features four distinct forms of heat: reliable oil hot water baseboards as the primary source, supplemented by efficient mini-splits for heat and air conditioning, a cozy propane fireplace, and a classic VT soapstone woodstove for those snowy nights. This is an exceptionally maintained property that doesn't just offer a place to live; it tells a story and warmly invites you to be a part of it.

Listed by Holly Hall and Franchesca Collins of Hall Collins Real Estate Group

Listed by Melanie McAdoo of Prime Real Estate

$
$
%
$/month over payments
Federal 30-year interest rate: 7.4% last updated on Oct 8, 2026
* All Figures are estimates. Check with your bank or proposed mortgage company for actual interest rates.
This product uses the FRED® API but is not endorsed or certified by the Federal Reserve Bank of St. Louis.

Ask A QuestionMore Details

71 Windsor Way Barnstead NH 03225

Barnstead, NH71 Windsor Way

Sale Price$393,500

Sold

MLS Number 5082813

  • Residential Single Family
  • PricePerSqFt 331.23
  • Full Bath 1
  • Address 71 Windsor Way
  • Construction Existing

Welcome to 71 Windsor Way in beautiful Barnstead in the Locke Lake Colony Association-a charming retreat nestled in a peaceful, scenic setting. This inviting home offers the perfect balance of comfort, privacy, and New Hampshire's natural beauty. Step inside to find a warm and welcoming interior featuring abundant natural light, a functional layout, and comfortable living spaces designed for both everyday living and entertaining. The home offers two bedrooms, an office, a well-appointed eat-in kitchen, and cozy living area that create a true sense of home. Outside, enjoy your own private slice of New England with a private yard-perfect for gatherings, gardening, outdoor activities, or simply unwinding in a quiet setting. Whether you're enjoying your morning coffee on the deck or hosting summer evenings, this property provides the space and tranquility you've been looking for. Located just minutes from local lakes, hiking trails, and all that the Lakes Region has to offer, this home combines rural charm with convenient access to nearby amenities. Other great features includes a three year old heating system, whole house generator installed in 2020. Basement is a walk-out has windows and would add a lot of extra living space if finished. Association amenities include access to nine beaches, two outdoor swimming pools, baseball field, tennis court, six-whole golf course, tennis court, covered pavilions, two marinas (one with launching ramp) and a community lodge. All for a LOW yearly fee.

Listed by Christy Ramos of BHHS Verani Bradford

Listed by Connie Mullen of The Mullen Realty Group, LLC

$
$
%
$/month over payments
Federal 30-year interest rate: 7.4% last updated on Oct 8, 2026
* All Figures are estimates. Check with your bank or proposed mortgage company for actual interest rates.
This product uses the FRED® API but is not endorsed or certified by the Federal Reserve Bank of St. Louis.

Ask A QuestionMore Details

513 Deer Brook Way Woodstock VT 05091
Sold

MLS Number 5077012

  • Residential Single Family
  • PricePerSqFt 412.29
  • Full Bath 2
  • Address 513 Deer Brook Way
  • Construction Existing

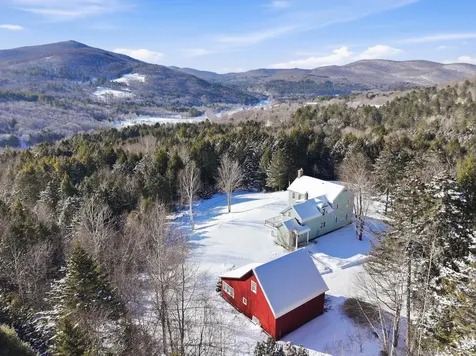
Set on a sun-bathed hillside between Woodstock Village and the renowned slopes of Killington and Pico, this custom-built Colonial captures what buyers seek most in Vermont: privacy, craftsmanship, and striking mountain views that feel close enough to touch. Thoughtfully designed by the respected Vermont Vernacular Builders, the home reflects classic regional architecture with refined proportions, timeless materials, and an effortless sense of place. The interior is bright, welcoming, and designed for both everyday living and memorable gatherings. Wide board floors run throughout, while exposed beams lend texture and authenticity to the inviting den and spacious eat-in kitchen. A butler's pantry provides exceptional storage and service flow to the formal dining room, and multiple living spaces - including a fireplaced living room with gas insert and a den warmed by a wood stove - offer comfortable options for relaxing or entertaining in every season. Positioned on more than eight private acres, the setting feels peaceful and secluded, yet remains remarkably convenient: Woodstock's celebrated restaurants, boutiques, and cultural attractions are just minutes away, and premier skiing at Killington's Skyeship Base Lodge is under eight miles from your door. Outdoor living is equally compelling, with a large deck perfectly oriented toward the mountains, an in-ground pool for summer enjoyment, and an oversized garage/barn with storage above presenting exciting potential for a guest suite, studio, or party barn. A rare combination of location, quality, and lifestyle flexibility, this property is ideally suited as a full-time residence, seasonal retreat, or investment in Vermont living at its best.

Listed by Keri Cole of Williamson Group Sothebys Intl. Realty

Listed by Keri Cole of Williamson Group Sothebys Intl. Realty

$
$
%
$/month over payments
Federal 30-year interest rate: 7.4% last updated on Oct 8, 2026
* All Figures are estimates. Check with your bank or proposed mortgage company for actual interest rates.
This product uses the FRED® API but is not endorsed or certified by the Federal Reserve Bank of St. Louis.

Ask A QuestionMore Details

616 Vermont Route 110 Tunbridge VT 05077
Sold

MLS Number 5075362

  • Residential Single Family
  • PricePerSqFt 229.17
  • Full Bath 1
  • Construction Existing
  • Bedrooms 3

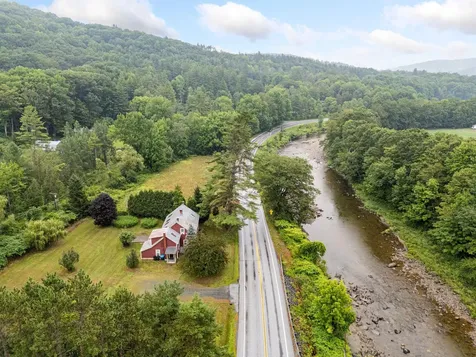
This light and bright riverfront sanctuary is a true show-stopper inside after its massive 2024-2025 infrastructure overhaul. Located on a paved, town-maintained road less than nine miles from South Royalton, the home overlooks the First Branch of the White River and an adjacent five-acre hay field. The interior features a spacious open floor plan with extra tall ceilings downstairs, warm pine and solid oak flooring, and a spa-like main-level bathroom centered around a large soaker tub. The kitchen is outfitted with cherry cabinetry, butcher block counters, and brand-new 2025 GE stainless steel appliances. Look out at the river while you wash the dishes or step out onto the deck and listen to it flow. 3 bedrooms upstairs all have vaulted ceilings and plenty of natural light. Designed for peak performance, the property is equipped with new solar panels, dual Tesla III backup batteries leased through Green Mountain Power, and high-efficiency mini-splits for year-round comfort. From the Efficiency Vermont insulation and cozy Harman pellet stove to the premium Andersen windows and drilled artesian well, every detail has been optimized for efficiency. The home also includes a full basement with a dedicated heated utility room and ample storage. This is a rare, turnkey opportunity to own a sustainable modern retreat in a premier riverside setting. Being offered fully furnished minus a few exclusions. Schedule a showing today!

Listed by Franchesca Collins and Holly Hall of Hall Collins Real Estate Group

Listed by Franchesca Collins of Hall Collins Real Estate Group

$
$
%
$/month over payments
Federal 30-year interest rate: 7.4% last updated on Oct 8, 2026
* All Figures are estimates. Check with your bank or proposed mortgage company for actual interest rates.
This product uses the FRED® API but is not endorsed or certified by the Federal Reserve Bank of St. Louis.

Ask A QuestionMore Details

29 Carriage Lane Hanover NH 03755

Hanover, NH29 Carriage Lane

Sale Price$1,540,000

Sold

MLS Number 5091165

  • Residential Single Family
  • PricePerSqFt 479.3
  • Full Bath 2
  • Address 29 Carriage Lane
  • Construction Existing

This three-bedroom, 3.5-bathroom Hanover Colonial offers expansive, long-range views into the Vermont mountains. Recently refreshed for the spring market, the home features a brand-new roof (2025) and fresh exterior paint. The main level is designed for entertaining, centered around a large social kitchen with stainless steel appliances that opens directly to a spacious deck for summer dining. The adjacent living room features polished hardwood floors and a Vermont Castings woodstove insert. The second floor hosts a generous primary suite with an en-suite bathroom and oversized shower, along with two additional bedrooms, a full guest bath, and a dedicated laundry room. The finished walk-out lower level provides significant additional living space, including a family room, den, private office, and full bathroom. A great home in a wonderful location!

Listed by Rowan Carroll of Coldwell Banker LIFESTYLES - Hanover

Listed by Heidi Reiss of Coldwell Banker LIFESTYLES - Hanover

$
$
%
$/month over payments
Federal 30-year interest rate: 7.4% last updated on Oct 8, 2026
* All Figures are estimates. Check with your bank or proposed mortgage company for actual interest rates.
This product uses the FRED® API but is not endorsed or certified by the Federal Reserve Bank of St. Louis.

Ask A QuestionMore Details

3 Woodmore Drive Hanover NH 03755

Hanover, NH3 Woodmore Drive

Sale Price$1,200,000

Sold

MLS Number 5081455

  • Residential Single Family
  • PricePerSqFt 745.34
  • Full Bath 1
  • Address 3 Woodmore Drive
  • Construction Existing

3 WOODMORE DRIVE- Stylish, recently renovated home in a highly desirable neighborhood near Hanover, Dartmouth campus, local schools, and miles of walking, hiking, and cross-country trails. The interiors are spacious and bright, anchored by a large open-concept living room with a contemporary gas fireplace. The immaculate kitchen features a central island ideal for meal preparation, gathering, and casual dining, with an adjacent dining area complementing the space. On the east side of the main level just off the dining area is a large family room with a vaulted ceiling and skylight providing additional living space. The primary bedroom is situated on the west side of the main floor and includes an en suite bath, while two additional bedrooms on this level share a newer full bath. The lower level offers a spacious and versatile rec room or office area as well as a fourth bedroom with an en suite bath. Rounding out the floor is the laundry room that connects to a generous storage area, part of which is currently used as a home gym. The exterior spaces are equally appealing, a large south-facing deck with hillside views, a pergola, oversized hot tub, and ample garden space for entertaining or play. An attached carport accommodates two vehicles and includes a dedicated storage room, perfect for bikes, skis, and garden equipment. Ideally sited in a charming neighborhood with the convenience of all things Hanover at your fingertips, this beautifully updated and maintained home is turnkey and move-in ready. Exterior grass photos virtually enhanced. Showings begin Saturday, 4/4/26.

Listed by David Donegan of Snyder Donegan Real Estate Group

Listed by Wynne Washburn of Coldwell Banker LIFESTYLES - Hanover

$
$
%
$/month over payments
Federal 30-year interest rate: 7.4% last updated on Oct 8, 2026
* All Figures are estimates. Check with your bank or proposed mortgage company for actual interest rates.
This product uses the FRED® API but is not endorsed or certified by the Federal Reserve Bank of St. Louis.

Ask A QuestionMore Details

147 Hanover Street Lebanon NH 03766
Sold

MLS Number 5076450

  • Multifamily
  • PricePerSqFt 245.49
  • Address 147 Hanover Street
  • Units 6
  • Bathroom 6

Well-maintained and thoughtfully updated, this fully leased 6-unit multifamily property offers a rare opportunity to own in highly desirable downtown Lebanon. With strong rental history and stable occupancy, this turnkey investment provides immediate income in an unbeatable location. The building features five one-bedroom units and one two-bedroom unit, offering an appealing mix for a broad tenant base. Units have been well cared for, and the property reflects consistent upkeep and ongoing improvements. A two-car garage adds additional value and convenience. Ideally situated within walking distance to Hanover Street School, Lebanon High School, public transportation, and Colburn Park, the location is a major draw for tenants. Just minutes to Dartmouth-Hitchcock Medical Center and Dartmouth College, the property benefits from steady demand driven by the area's largest employers and institutions. Downtown amenities, shops, restaurants, and community events are right outside the door, making this a highly attractive and walkable setting. A rare chance to acquire a fully occupied, income-producing asset in one of the Upper Valley's most sought-after rental markets.

Listed by Megan Moseley of Mint Real Estate Group

Listed by Alexa Dealy of Three Hills REal Estate Service

$
$
%
$/month over payments
Federal 30-year interest rate: 7.4% last updated on Oct 8, 2026
* All Figures are estimates. Check with your bank or proposed mortgage company for actual interest rates.
This product uses the FRED® API but is not endorsed or certified by the Federal Reserve Bank of St. Louis.

Ask A QuestionMore Details

Broker Reciprocity 

Copyright 2026 PrimeMLS, Inc. All rights reserved. This information is deemed reliable, but not guaranteed. The data relating to real estate displayed on this display comes in part from the IDX Program of PrimeMLS. The information being provided is for consumers’ personal, non-commercial use and may not be used for any purpose other than to identify prospective properties consumers may be interested in purchasing. Data last updated October 12, 2026 1:22 AM UTC