16014
results
Refine Search

Your Search Results

r=6126-6150
110 Mellish Road Langdon NH 03602

Langdon, NH110 Mellish Road

Sale Price$300,000

Sold

MLS Number 4958941

  • Land
  • PricePerSqFt 5769.23
  • Address 110 Mellish Road
  • Acreage 52
  • Area NH-Sullivan

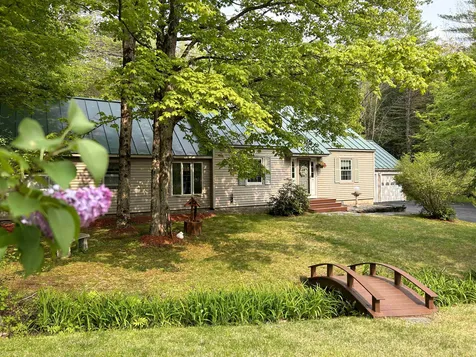
Pretty building lot with antique home on it which can be rehabbed or removed. Land has beautiful large trees, stone walls, open pasture and plenty of spots to build your dream home. Perfect spot for the horse person!! Would make a great mini-farm for animals or gardens, Cut your own wood, wander the 52 acres and get lost in nature!! Very private, build back from the road for complete seclusion! BUT with-in minutes to all services including shopping, hospitals, golfing, lakes, etc.

Listed by Cynthia Westover of Galloway Real Estate LLC

Listed by Thomas Travers

$
$
%
$/month over payments
Federal 30-year interest rate: 7.4% last updated on Oct 15, 2026
* All Figures are estimates. Check with your bank or proposed mortgage company for actual interest rates.
This product uses the FRED® API but is not endorsed or certified by the Federal Reserve Bank of St. Louis.

Ask A QuestionMore Details

192 Parade Road Barnstead NH 03218
Sold

MLS Number 4955891

  • Multifamily
  • PricePerSqFt 200
  • Address 192 Parade Road
  • Units 5
  • Bathroom 5

Welcome to the perfect WATERFRONT investment opportunity! Generating over $60,000 in NET INCOME/year, this outstanding 5-unit rental property offers an excellent return on investment and is sure to captivate seasoned investors and aspiring landlords alike. Situated in a desirable location on the Suncook River Reservoir, this property has a history of steady income. Let's explore the unique features and benefits of this remarkable investment: 2 of the 5 units are in the main duplex style building plus there are 3 stand alone units. Each unit has amazing views and access to the reservoir. Tenants are responsible for all their own utilities, including heat and there is ample parking. Updates include new flooring, roofing for some units. This incredible 5-unit rental property presents an exceptional opportunity for investors seeking a lucrative venture in the real estate market. Don't miss your chance to own this one of a kind property - envision your prosperous future! Showings begin, by appointment only on FRIDAY, JUNE 9, 4-6pm & SATURDAY, JUNE 10 from 2-4pm

Listed by Alyson Mueller of KW Coastal and Lakes & Mountains Realty

Listed by Shannon Casey

$
$
%
$/month over payments
Federal 30-year interest rate: 7.4% last updated on Oct 15, 2026
* All Figures are estimates. Check with your bank or proposed mortgage company for actual interest rates.
This product uses the FRED® API but is not endorsed or certified by the Federal Reserve Bank of St. Louis.

Ask A QuestionMore Details

51 Nh Route 4a Enfield NH 03748

Enfield, NH51 Nh Route 4a

Sale Price$689,000

Sold

MLS Number 4948954

  • Residential Single Family
  • PricePerSqFt 380.24
  • Full Bath 2
  • Address 51 Nh Route 4a
  • Construction Existing

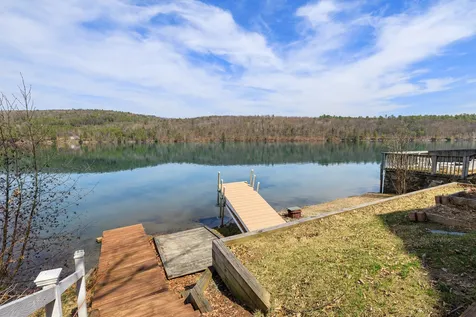
Mascoma Lake property with 57' of water frontage--beach and dock included. The main level is all open with focus to water views. Features newer kitchen with granite counter tops and stainless appliances, hardwood flooring, dining area and large living room with hearth and pellet stove insert. A 3-season porch is off the kitchen for additional living space in the summer and a spacious deck off the living room. The main level is finished off with a full renovated bath, large laundry room and pantry. The huge primary en suite bedroom has its own balcony and beautiful lake views. Two additional large bedrooms on the upper levels. Mascoma Lake is big enough to have fun with water sports, fishing and winter activities yet is small enough to enjoy the tranquil morning sunrise and sunsets. If you need to leave the lake, shopping, theater, restaurants, hospitals are just a short drive away. Showings begin on 4/21/23.

Listed by Melissa Robinson of Coldwell Banker LIFESTYLES - Hanover

Listed by Josh Hunt of Snyder Donegan Real Estate Group

$
$
%
$/month over payments
Federal 30-year interest rate: 7.4% last updated on Oct 15, 2026
* All Figures are estimates. Check with your bank or proposed mortgage company for actual interest rates.
This product uses the FRED® API but is not endorsed or certified by the Federal Reserve Bank of St. Louis.

Ask A QuestionMore Details

215 Baker Street Keene NH 03431

Keene, NH215 Baker Street

Sale Price$347,500

Sold

MLS Number 4950959

  • Residential Single Family
  • PricePerSqFt 250.9
  • Full Bath 1
  • Address 215 Baker Street
  • Construction Existing

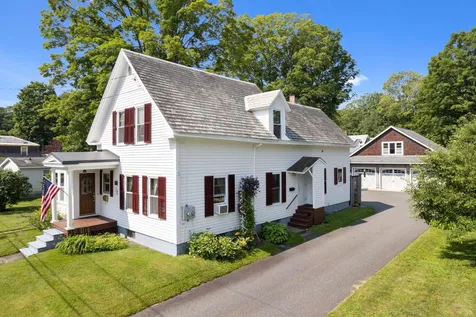
What an absolutely charming property! This cheery and inviting in-town bungalow style home enjoys a large corner lot within walking distance to the college and downtown. A lovely enclosed front porch expands the space, welcomes guests and is the perfect spot to sit and read or watch the world go by. The beauty of this 1920's home is in the details - hardwood floors, columns between the living and dining rooms, a sweet and spacious kitchen with a large breakfast bar and vintage built-ins - sunshine is abundant throughout with plenty of windows. There are three bedrooms upstairs, a full bath, office/den, plus stairs up to the insulated attic. This home lives much larger than it looks. The private fenced in backyard with in-ground pool and pool house is an oasis for summer fun and perfect for entertaining. There is an oversized 2-car garage and plenty of parking in the driveway, too. Very well maintained, artfully landscaped, and lovingly cared for, this is just a wonderful place to call home! Showings start on Saturday, May 6th by appointment.

Listed by Norma Couture of RE/MAX Town & Country

Listed by Paul Rodenhauser of BHG Masiello Keene

$
$
%
$/month over payments
Federal 30-year interest rate: 7.4% last updated on Oct 15, 2026
* All Figures are estimates. Check with your bank or proposed mortgage company for actual interest rates.
This product uses the FRED® API but is not endorsed or certified by the Federal Reserve Bank of St. Louis.

Ask A QuestionMore Details

198 Lyme Road Hanover NH 03755

Hanover, NH198 Lyme Road

Sale Price$1,600,000

Sold

MLS Number 4957447

  • Residential Single Family
  • PricePerSqFt 272.53
  • Address 198 Lyme Road
  • Construction Existing
  • Bedrooms 4

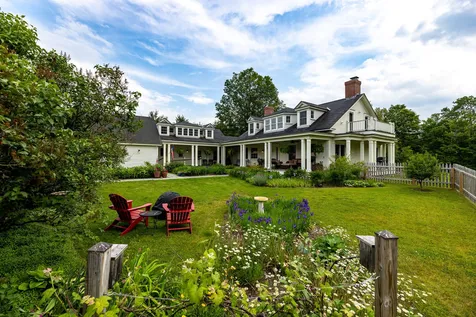
Originally built in 1850, this beautiful cape has had major renovations including a huge addition, creating an extraordinary 4,500 sq. ft. home, that now offers a small area of the antique home which is beautifully incorporated into the new addition. The new addition has an open floor plan perfect for family and entertaining. The property has had all new sytems, which includes radiant heat, solar, updated baths, gourmet kitchen, formal dining room and an elegant living room with fireplace that has French doors that lead you out to a wrap around covered porch where one can sit and enjoy the fabulous perennial gardens and fields with trails amidst producing fruit trees and berry bushes. The lower level has been entirely finished into an office, family room and gym.Throw in a barn for equipment storage, etc. and you have an ideal country property. A stunning home inside and out!

Listed by Linde McNamara of LindeMac Real Estate

Listed by Tracy Nangeroni of BHHS Verani Upper Valley

$
$
%
$/month over payments
Federal 30-year interest rate: 7.4% last updated on Oct 15, 2026
* All Figures are estimates. Check with your bank or proposed mortgage company for actual interest rates.
This product uses the FRED® API but is not endorsed or certified by the Federal Reserve Bank of St. Louis.

Ask A QuestionMore Details

12 Ledge Road Hanover NH 03755

Hanover, NH12 Ledge Road

Sale Price$1,825,000

Sold

MLS Number 4955218

  • Residential Single Family
  • PricePerSqFt 631.05
  • Full Bath 1
  • Address 12 Ledge Road
  • Construction Existing

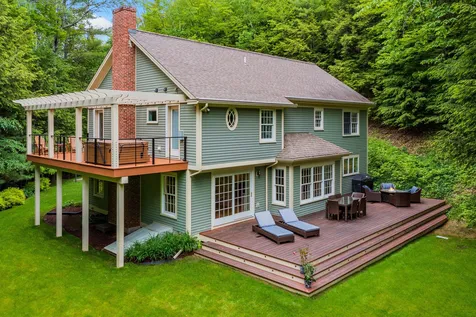
A singular experience - #12 is that 'secret sanctuary' that sits atop one of Hanover's most peaceful in-town neighborhoods. Lush lawn, carefully curated gardens, genial neighbors but with ample spacing and privacy. Luxury meets simplicity is the message you get, from the moment you walk in. Entertaining is a SNAP with the open floor plan, sprawling kitchen, and oversized outdoor living space flooding light into the gathering spaces. High-end finishes, fixtures, cabinetry, and appliances throughout. The floorplan is easy living, with everything a high-end home needs to deliver on the first floor and a second floor that can only be described as "engineered to amaze". A primary suite, second to none, with an adjoining pergola-covered deck, boasting a hot-tub overlooking your lawn and gardens. 3 additional bedroom spaces adorned with custom built in closets, allow this floor to accommodate all of your needs. The 4th bedroom was originally built-out as an open-style and light-filled office space, giving new homeowners the option to use it as it is or repurpose it as a bedroom. Spacious two car garage that leads directly into a conveniently placed mudroom. Storage throughout and a finished basement with multiple spaces for work, play, and even a home gym. Enjoy the walk-to-town lifestyle, with close proximity to the Hanover schools, CO-OP, Dartmouth Campus, Storrs Pond and downtown Hanover restaurants. *** Professional Photos and Videos to follow.***

Listed by Emily Goss of Coldwell Banker LIFESTYLES - Hanover

Listed by Heidi Ruth of Coldwell Banker LIFESTYLES - Hanover

$
$
%
$/month over payments
Federal 30-year interest rate: 7.4% last updated on Oct 15, 2026
* All Figures are estimates. Check with your bank or proposed mortgage company for actual interest rates.
This product uses the FRED® API but is not endorsed or certified by the Federal Reserve Bank of St. Louis.

Ask A QuestionMore Details

28 Green Circle Haverhill NH 03785
Sold

MLS Number 4959312

  • Residential Single Family
  • PricePerSqFt 170.88
  • Full Bath 1
  • Address 28 Green Circle
  • Construction Existing

Looking for a terrific home away from the crowds with privacy and great recreational amenities? Welcome to Mountain Lakes and this updated two bedroom, two bath tri level chalet set peacefully at the end of a quiet cul-de-sac. The primary living level features open concept living with bright cathedral ceiling, woodstove and lots of windows to bring the outdoors in. Enjoy the efficient kitchen, dining area and comfortable living space with nearby bath and bedroom. Overlooking the living area is a versatile loft that opens to an ample size private bedroom. The entry level of this home provides a bonus room, second bath, spacious recreation room filled with possibilities, and utility room with washer/dryer. Whether year-round or vacation living, you'll find the community amenities to be impressive…. Mountain Lakes offers beaches, boating, swimming pool, tennis, basketball, hiking, ice skating, sledding, a lodge and more! A perfect escape - impressive and easy to view.

Listed by Jim Lyons and Nick Wells of Select Real Estate

Listed by Heidi Boedecker

$
$
%
$/month over payments
Federal 30-year interest rate: 7.4% last updated on Oct 15, 2026
* All Figures are estimates. Check with your bank or proposed mortgage company for actual interest rates.
This product uses the FRED® API but is not endorsed or certified by the Federal Reserve Bank of St. Louis.

Ask A QuestionMore Details

298 Holiday Farm Road Bridgewater VT 05035
Sold

MLS Number 4929847

  • Residential Single Family
  • PricePerSqFt 1051.37
  • Full Bath 3
  • Construction Existing
  • Bedrooms 5

The legacy property of OQ Farm (formerly known as the Holiday Farm) has been adapted several times throughout its historical past, most recently as a 481-acre short-term hospitality and retreat destination with an arts and spiritual focus. Featuring 8 different dwelling structures, OQ Farm offers a diverse range of accommodation options, from 1800s historic, a luxurious lodge retreat center, to sleek and modern eco-cottages, converted maple sugar shack, a studio cabin and caretaker's cabin, all taking advantage of unique views of the river valley and mountain range beyond. Boasting 1,200+ feet of river frontage along the North Branch and Ottauquechee Rivers, which flows into the Connecticut River; OQ Farm is situated equidistant between the Appalachian Trail and ski slopes of Killington and the quaint town of Woodstock - renowned as one of America's most beautiful towns. Several fenced pastures and barns provide for agricultural use beyond the sheep, alpacas, poultry and horses present currently. An extensive network of mountain biking, hiking and snowshoeing trails, and a large bonfire pit offer endless outdoor recreation and gathering opportunities.

Listed by Rachel Arsenault and Laird Bradley of Williamson Group Sothebys Intl. Realty

Listed by Rachel Arsenault of Williamson Group Sothebys Intl. Realty

$
$
%
$/month over payments
Federal 30-year interest rate: 7.4% last updated on Oct 15, 2026
* All Figures are estimates. Check with your bank or proposed mortgage company for actual interest rates.
This product uses the FRED® API but is not endorsed or certified by the Federal Reserve Bank of St. Louis.

Ask A QuestionMore Details

53 Lyme Road Hanover NH 03755
Sold

MLS Number 4962463

  • Condo
  • PricePerSqFt 363.38
  • Square Feet 710
  • Bedrooms 1
  • New Contruction Existing

Four course meal served every day at noon. Various exercise classes are available five times a week. Weekly housekeeping. Hospitality Hour on Fridays. Entertainment is twice a month. Wellness Clinic is once a month. Footcare Clinic is once a month. Socials and Bingo are monthly. Full time maintenance man. Free WiFi. Free transportation to town. Game night and movie night twice a week. DVD lectures twice a week. Discussion group weekly.

Listed by Lauren Young of Lauren Young Brokerage Co.,LLC.,

Listed by of Lauren Young Brokerage Co.,LLC.

$
$
%
$/month over payments
Federal 30-year interest rate: 7.4% last updated on Oct 15, 2026
* All Figures are estimates. Check with your bank or proposed mortgage company for actual interest rates.
This product uses the FRED® API but is not endorsed or certified by the Federal Reserve Bank of St. Louis.

Ask A QuestionMore Details

22 Windsor Court Keene NH 03431
Sold

MLS Number 4946104

  • Condo
  • PricePerSqFt 205.42
  • Square Feet 1,071
  • Bedrooms 2
  • New Contruction Existing

So many great things to talk about, but let's start with the location! Green space galore! If you love the Keene trail system, you are near Greater Goose Pond Forest, Dummerston Hill Conservation and the Ministers lot. The hospital is nearly your neighbor and downtown with all the shopping, library, Y and eats are just a short drive away. The Wright Estate has mature landscaping, lots of parking and is a lovely cozy neighborhood. This 2 bed/2bath unit has it's own balcony, one car garage for private parking, and is located on the 2nd floor for quiet and privacy. You will love coming home to this flat style condo with bedrooms at either end of the living area, a fully applianced galley kitchen and separate utility room. Unit has new water heater and new "Magic-Pak" high efficiency energy and money saving HVAC system installed a few months ago. Closing date contingent on sellers move date which is undetermined.

Listed by Christine Lewis of Brattleboro Area Realty

Listed by Robin Smith of RE/MAX Town & Country

$
$
%
$/month over payments
Federal 30-year interest rate: 7.4% last updated on Oct 15, 2026
* All Figures are estimates. Check with your bank or proposed mortgage company for actual interest rates.
This product uses the FRED® API but is not endorsed or certified by the Federal Reserve Bank of St. Louis.

Ask A QuestionMore Details

0 Country Land Drive Haverhill NH 03774
Sold

MLS Number 4966308

  • Land
  • PricePerSqFt 51879.7
  • Address 0 Country Land Drive
  • Acreage 1.33
  • Area NH-Grafton

Listed by Jennifer Impey of All Access Real Estate

Listed by Kristen Ally-Maloof of Don Ally Realty LLC

$
$
%
$/month over payments
Federal 30-year interest rate: 7.4% last updated on Oct 15, 2026
* All Figures are estimates. Check with your bank or proposed mortgage company for actual interest rates.
This product uses the FRED® API but is not endorsed or certified by the Federal Reserve Bank of St. Louis.

Ask A QuestionMore Details

0 Vt Route 14 Royalton VT 05068

Royalton, VT0 Vt Route 14

Sale Price$90,000

Sold

MLS Number 4956270

  • Land
  • PricePerSqFt 5389.22
  • Address 0 Vt Route 14
  • Acreage 16.7
  • Area VT-Windsor

Beautiful 16.7-Acre Lot in Royalton, Vermont! Welcome to this stunning 16.7-acre lot nestled in the picturesque town of Royalton, Vermont. This property is an ideal location for those seeking to build their dream home in a tranquil setting or looking for a second home to escape the hustle and bustle of city life. As you approach the lot, you'll notice a roughed-in driveway, providing easy access to the property. Partial clearing has already been done, offering a head start for future development. The land offers ample space for constructing a home that perfectly suits your vision, and its expansive size ensures privacy and a peaceful atmosphere. While a well and septic system will need to be installed, this blank canvas provides you with the opportunity to create a personalized oasis tailored to your exact needs. Prime location to both the Upper Valley and Montpelier area for easy access to everyday amenities as well as a variety of recreational activities for outdoor enthusiasts, such as hiking, biking, and fishing. Don't miss this incredible opportunity to own a piece of Vermont's natural beauty and create the home of your dreams.

Listed by KW Vermont

Listed by of Ridgeline Real Estate

$
$
%
$/month over payments
Federal 30-year interest rate: 7.4% last updated on Oct 15, 2026
* All Figures are estimates. Check with your bank or proposed mortgage company for actual interest rates.
This product uses the FRED® API but is not endorsed or certified by the Federal Reserve Bank of St. Louis.

Ask A QuestionMore Details

441 Melody Lane Weathersfield VT 05156
Sold

MLS Number 4956285

  • Land
  • PricePerSqFt 6012.02
  • Address 441 Melody Lane
  • Acreage 4.99
  • Area VT-Windsor

Come build your dream home on this improved 5 acre lot. There is a dug well as well as power at the site. It is located on a dead end town maintained road. The property is mostly wooded with a cleared home site. There are numerous trails throughout the lot. Taxes are for the house and lot. See MLS# 4956277

Listed by Walnut Hill Realty

Listed by of Walnut Hill Realty

$
$
%
$/month over payments
Federal 30-year interest rate: 7.4% last updated on Oct 15, 2026
* All Figures are estimates. Check with your bank or proposed mortgage company for actual interest rates.
This product uses the FRED® API but is not endorsed or certified by the Federal Reserve Bank of St. Louis.

Ask A QuestionMore Details

31 Pleasant Street Brattleboro VT 05301
Sold

MLS Number 4961174

  • Multifamily
  • PricePerSqFt 257.05
  • Address 31 Pleasant Street
  • Units 2
  • Bathroom 1

A distinctive, stunning home offering an opportunity as an investment property!!! Loved by a Gem of a Gentleman for 31 years, the superior quality and special details are a testament of the owner's labor of love. This welcoming home has a primary bedroom on the first floor with 2 additional bedrooms upstairs. The first floor has an additional full-bath and a room to be used as a bedroom, library, or office. The home features an expansive kitchen/dining area and a fabulous living room, complete with the warmth and viewing of a glass front wood stove. The upstairs apartment has a separate entrance and is ideal for extra income, as an in-law suite or can simply be opened to add additional living space to a 4 bedroom, two-bath home. The spacious, 3 car garage has a large, overhead area providing opportunity for developable space. This remarkable home has many outstanding features, such as: a basement workshop; custom built-ins; solid wooden doors, and a covered porch with a hot tub. As you'd expect, the yard is gorgeously manicured and there is a lovely stone patio to enjoy summer days and evening fires. This prime location puts all of Brattleboro's amenities at your fingertips. If you have been searching for the perfect owner-occupied home, search no more. Be prepared to be impressed.

Listed by Peggy Winchester of Brattleboro Area Realty

Listed by Steve Schoppmeyer of BHG Masiello Brattleboro

$
$
%
$/month over payments
Federal 30-year interest rate: 7.4% last updated on Oct 15, 2026
* All Figures are estimates. Check with your bank or proposed mortgage company for actual interest rates.
This product uses the FRED® API but is not endorsed or certified by the Federal Reserve Bank of St. Louis.

Ask A QuestionMore Details

305 Gilmanton Road Barnstead NH 03218
Sold

MLS Number 4957407

  • Residential Single Family
  • PricePerSqFt 253.91
  • Full Bath 1
  • Address 305 Gilmanton Road
  • Construction Existing

Step into the past at this circa 1775 Colonial home, offering breathtaking views of the Belknap Mountain Range & Cogswell Mountain. Thomas Edgerly farmhouse, situated on 104 acres of picturesque fields & forests in Barnstead, is steeped in history. Listed on the N.H. Historical Registry (honorary), 100.84 acres is in current use & protected by a Conservation Easement,preserving its rare natural beauty. Explore the property's rich heritage, featuring notable buildings like the 1810 carriage house from New Market, carefully reconstructed on-site in 1993, an 18th-century barn moved to the farm in 1908, a circa 1860 boat house from Wolfeboro repurposed as a gazebo in 1974, & an 1880 building that found its permanent place in 1935, serving as a bunkhouse/office. Picture yourself on the beautiful columned back porch, sipping a refreshing glass of lemonade while your friends engage in a lively game of croquet against the serene backdrop of fields & mountains. Experience the craftsmanship of a bygone era, with Gunstock Corners, a center chimney, four fireplaces, wide pine floors, a formal dining room, formal living room, study/music room, kitchen, four bedrooms, a bath, & a spacious third-story attic. The only heat is K1 Monitors & 4 fireplaces. Property sold "as is as seen". Leave the bustle of modern life behind & escape to the simplicity of days gone by. Waiver must be signed prior to entering barn. Do not walk property unassisted. Proof of funds/pre-approval required for showings

Listed by Lynn O'Connor of EXP Realty

Listed by Lynn O'Connor of EXP Realty

$
$
%
$/month over payments
Federal 30-year interest rate: 7.4% last updated on Oct 15, 2026
* All Figures are estimates. Check with your bank or proposed mortgage company for actual interest rates.
This product uses the FRED® API but is not endorsed or certified by the Federal Reserve Bank of St. Louis.

Ask A QuestionMore Details

541 Sugarhouse Hill Road Barnard VT 05031
Sold

MLS Number 4956688

  • Residential Single Family
  • PricePerSqFt 341.57
  • Full Bath 1
  • Construction Existing
  • Bedrooms 3

This extremely well cared for home is very privately sited on a beautifully landscaped 2.26 acre lot at the end of a road within the HOA known as Sugarhouse Hill. The property is surrounded by hundreds of acres of undeveloped land with hiking trails at the property edge. A very livable house with a powder room, den, living room with fireplace, dining room, kitchen, large sun room/screened porch all on the main level with a large shaded deck and an attached two car garage. Master bedroom with fire place and full bath, large guest bedroom with skylights, third bedroom and a bathroom all share the second level. EC Fiber broad band at the site with service available to one GBPS. Barnard General Store and Silver Lake just down the road and only eight miles to Woodstock and six miles to all the amenities of Teago. Covenant #1 "Right of First Refusal" no longer applies.

Listed by Stan Butler of Four Seasons Sotheby's Int'l Realty

Listed by Eric Johnston of Four Seasons Sotheby's Int'l Realty

$
$
%
$/month over payments
Federal 30-year interest rate: 7.4% last updated on Oct 15, 2026
* All Figures are estimates. Check with your bank or proposed mortgage company for actual interest rates.
This product uses the FRED® API but is not endorsed or certified by the Federal Reserve Bank of St. Louis.

Ask A QuestionMore Details

2436 Route 113 Thetford VT 05075

Thetford, VT2436 Route 113

Sale Price$605,000

Sold

MLS Number 4956868

  • Residential Single Family
  • PricePerSqFt 232.69
  • Full Bath 1
  • Address 2436 Route 113
  • Construction Existing

Vermont farmhouse with spacious rooms, a wonderful screen porch overlooking local views, a storage barn with roof mounted solar panels on a lovely 1.82 acre lot. Upstairs are 3 bedrooms with a big primary bedroom and bath, a 3/4 bath plus a study/office/playspace. Ground floor has a sunny, light, bright kitchen, dining that opens to the living room with fireplace insert to keep you cozy warm in the winter and a mini split to keep your first floor pleasantly cooled in the summer. Another room is perfect for a home office or studio and laundry is on the ground floor off the kitchen. Attached garage opens to a mudroom/pantry. The terraced patio with koi pond, chicken coop and fenced back yard make for a delightful sanctuary for gardening or games. Close to Thetford Hill, the elementary school and Thetford Academy. Lots of energy updates, newer standing seam roof, exterior paint make this a great value in one of the Upper Valley's most scenic Vermont towns.

Listed by Nan Carroll of Coldwell Banker LIFESTYLES - Hanover

Listed by Amy Redpath of Coldwell Banker LIFESTYLES - Hanover

$
$
%
$/month over payments
Federal 30-year interest rate: 7.4% last updated on Oct 15, 2026
* All Figures are estimates. Check with your bank or proposed mortgage company for actual interest rates.
This product uses the FRED® API but is not endorsed or certified by the Federal Reserve Bank of St. Louis.

Ask A QuestionMore Details

243 Hathaway Road Hartford VT 05059
Sold

MLS Number 4953327

  • Residential Single Family
  • PricePerSqFt 214.87
  • Full Bath 2
  • Village Quechee
  • Address 243 Hathaway Road

Beautifully positioned Cape nestled back away from the road. Offering privacy with 5.5 acres, surrounded by woods and open space to enjoy the great outdoors. The property has been well-tended by the original owners. Lots of pride of ownership. An artist created a stunning well thought out studio space that can be converted into a garage if desired. The house flows with a great open floor plan. The sunroom offers a wonderful space with great views of the forest to work or relax. A stunning property!

Listed by Linda Mayo of Four Seasons Sotheby's Int'l Realty

Listed by Susanne Pacilio

$
$
%
$/month over payments
Federal 30-year interest rate: 7.4% last updated on Oct 15, 2026
* All Figures are estimates. Check with your bank or proposed mortgage company for actual interest rates.
This product uses the FRED® API but is not endorsed or certified by the Federal Reserve Bank of St. Louis.

Ask A QuestionMore Details

40 Winchester Drive Barnstead NH 03225
Sold

MLS Number 4958865

  • Residential Single Family
  • PricePerSqFt 196.8
  • Full Bath 1
  • Address 40 Winchester Drive
  • Construction Existing

*** PRICE REDUCTION* * * If you're looking for space this is the home for you! With 2 bedrooms and 2 bathrooms, your family will have plenty of space to spread out. Enjoy the great outdoors on the large deck or spend time in the great room that lets in all the natural light. The kitchen has plenty of counter space for those who love to cook. This home is perfect for entertaining friends and family! With a two-car garage, you can store all of your extra items. The outside of the property is well-maintained, with lush landscape, green lawns and a walk around covered porch. There are plenty of mature trees that will provide you with plenty of shade during the summer. The backyard is a great size, perfect for pets or children to play in. This home has everything you need and more! Don't miss your chance to own this amazing property! Schedule an appointment today and come take a look for yourself! You won't regret it. More pictures to come. Delayed showings. Showings to begin at open house Saturday July 1st at 11:00- 1:00.

Listed by EXP Realty

Listed by of Woodcastle Realty

$
$
%
$/month over payments
Federal 30-year interest rate: 7.4% last updated on Oct 15, 2026
* All Figures are estimates. Check with your bank or proposed mortgage company for actual interest rates.
This product uses the FRED® API but is not endorsed or certified by the Federal Reserve Bank of St. Louis.

Ask A QuestionMore Details

229 Concord Road Keene NH 03432

Keene, NH229 Concord Road

Sale Price$465,000

Sold

MLS Number 4959293

  • Residential Single Family
  • PricePerSqFt 252.58
  • Address 229 Concord Road
  • Construction Existing
  • Bedrooms 3

Lovely location, just 5 minutes from downtown Keene & on the corner of 2 country roads. Newer contemporary ranch surrounded by 24.8 wooded acres. With City Approval, the Concord Rd frontage may allow for 1-2 future building lots. Land now in Current Use, except for the homesite. Open concept LR & dining area. LR w/picture window & coat closet. Dining area w/slider to the private 18x12 rear deck. Pleasant galley kitchen w/raised panel oak cabinets, L-shaped work area, breakfast bar, pantry, 2 lazy Susan's & French glides in the lower cabinets. Spacious primary BDR w/3 windows, good closet & private 3/4 bath. 2nd BDR at the far end of the home w/double closets. 3rd BDR w/nice light & good closet space. Utility room w/shelving & cabinets. Terrific mudroom 22x7 w/separate thermostat. Partially fenced rear yard. Outstanding 2 car Gambrel garage w/walk up 2nd floor for even more storage. Additional rear storage shed, attached to the garage w/a single garage door. Home designed to be handicapped accessible. Easy access ramp in the garage that enters into the mudroom. Showings start on Saturday, July 1st.

Listed by Connie Joyce of RE/MAX Town & Country

Listed by Karen Hoppe of Berkley & Veller Greenwood Country

$
$
%
$/month over payments
Federal 30-year interest rate: 7.4% last updated on Oct 15, 2026
* All Figures are estimates. Check with your bank or proposed mortgage company for actual interest rates.
This product uses the FRED® API but is not endorsed or certified by the Federal Reserve Bank of St. Louis.

Ask A QuestionMore Details

409 Main Street Walpole NH 03608

Walpole, NH409 Main Street

Sale Price$330,000

Sold

MLS Number 4966263

  • Residential Single Family
  • PricePerSqFt 199.76
  • Full Bath 2
  • Address 409 Main Street
  • Construction Existing

Listed by Jamie Smith of BHG Masiello Keene

Listed by Jamie Smith of BHG Masiello Keene

$
$
%
$/month over payments
Federal 30-year interest rate: 7.4% last updated on Oct 15, 2026
* All Figures are estimates. Check with your bank or proposed mortgage company for actual interest rates.
This product uses the FRED® API but is not endorsed or certified by the Federal Reserve Bank of St. Louis.

Ask A QuestionMore Details

18 Grandview Avenue Lebanon NH 03766
Sold

MLS Number 4954631

  • Residential Single Family
  • PricePerSqFt 251.72
  • Full Bath 2
  • Address 18 Grandview Avenue
  • Construction Existing

This charming home is ready to move in, quiet neighborhood just a 5 minute drive from Lebanon Green. All the space you need with eat in kitchen or formal dining room, cozy living room with fire place and a pellet stove in the family room. Two decks overlooking the lawn towards the woods are perfect for almost daily deer sightings. Make this your forever home. "CANCELLED OPEN HOUSE"

Listed by Ara Cardew of BHG Masiello Hanover

Listed by Jill Harlow of Coldwell Banker LIFESTYLES - Hanover

$
$
%
$/month over payments
Federal 30-year interest rate: 7.4% last updated on Oct 15, 2026
* All Figures are estimates. Check with your bank or proposed mortgage company for actual interest rates.
This product uses the FRED® API but is not endorsed or certified by the Federal Reserve Bank of St. Louis.

Ask A QuestionMore Details

601 Swiftwater Road Haverhill NH 03785
Sold

MLS Number 4952796

  • Residential Single Family
  • PricePerSqFt 211.98
  • Full Bath 2
  • Address 601 Swiftwater Road
  • Construction Existing

Fall in love with your future forever home. Excellent location, well-maintained, beautifully landscaped, with plenty of privacy and seclusion on 5.08 acres. Inside you will find quality craftsmanship in this luxurious three bedroom, three bath cape. With natural light beaming through the wall of windows and glass sliding doors opening onto the large deck, overlooking a beautifully manicured lawn. Relax in the outdoor hot tub or enjoy some quiet time in the four-season sunroom. Whether you're entertaining around the campfire on the front patio or around the kitchen island, you'll find plenty of space to gather. Upon entry, you will find a full breezeway with a large coat closet and direct access to the attached two car garage and entry to the large, open concept, kitchen and dining area. With oversized cherry cabinets, granite countertops, and stainless-steel appliances. There is an elegant flow from room to room from the kitchen to the living room with vaulted ceilings and two main floor bedrooms with a full bath. The stylish spiral staircase will take you to the full floor primary suite. The loft, currently an office, and the primary bedroom has a large walk-in closet and a second full bath with a combination walk-in glass/tile shower. The insulated space above the garage has plenty of space for storage. Below the main floor you will find a partially finished basement including a large family/game room and third bath and additional bonus bedroom with a full-length closet.

Listed by Jennifer Impey of All Access Real Estate

Listed by Robin Migdelany of Four Seasons Sotheby's Int'l Realty

$
$
%
$/month over payments
Federal 30-year interest rate: 7.4% last updated on Oct 15, 2026
* All Figures are estimates. Check with your bank or proposed mortgage company for actual interest rates.
This product uses the FRED® API but is not endorsed or certified by the Federal Reserve Bank of St. Louis.

Ask A QuestionMore Details

16 Nottingham Circle Lebanon NH 03766
Sold

MLS Number 4960816

  • Residential Single Family
  • PricePerSqFt 215.59
  • Full Bath 1
  • Address 16 Nottingham Circle
  • Construction Existing

This beautiful Cape style home, located in the desirable King's Grant neighborhood, is renovated, comfortable, and extremely spacious with 2,899 sq. ft. This home has two large living rooms- one in the bright walk-out basement with new carpeting, and one on the main floor with beautiful hardwood floors and a gorgeous fireplace. There are 3 bedrooms and an extra room in the basement that could be used as an office or guest space with new laminate flooring. The primary bedroom has its own full bath and walk-in closet. There are two sources of heat -- a wood stove that could easily be converted to pellet heat, if desired, or baseboard heat from an oil furnace with separate control panels for each floor of the house for maximum energy efficiency. There is a large laundry room, a space for a gym or sauna, and two full bathrooms upstairs. This property is lined by a privacy fence on one side and trees from behind making it a sanctuary for your family nights around the fire pit and for backyard cookouts and games. There is a playground with rubber mulch on the side yard, as well as a large deck in the treetops to watch the summer sunsets. New appliances include an energy efficient washing machine, a new dishwasher, and a new water tank. Much arbor work has been done around this house to ensure all unsafe trees were removed, as well as a new front porch built to update the front of the house. Conveniently located to everything the Upper Valley has to offer.

Listed by Melissa Robinson of Coldwell Banker LIFESTYLES - Hanover

Listed by Julie Davis of KW Coastal and Lakes & Mountains Realty

$
$
%
$/month over payments
Federal 30-year interest rate: 7.4% last updated on Oct 15, 2026
* All Figures are estimates. Check with your bank or proposed mortgage company for actual interest rates.
This product uses the FRED® API but is not endorsed or certified by the Federal Reserve Bank of St. Louis.

Ask A QuestionMore Details

22 Beacon Hill Road Chelsea VT 05038
Sold

MLS Number 4960884

  • Residential Single Family
  • PricePerSqFt 185.45
  • Full Bath 1
  • Address 22 Beacon Hill Road
  • Construction Existing

Traditional 3-BR, 1 1/2 bath Vermont farmhouse with all of the charm intact, on 0.9+/- acres, privately sited at the edge of the Village. Exposed wide-plank softwood flooring throughout both living levels. The open floor plan has been heated primarily with the centrally-located Hearthstone soapstone woodstove. You'll enjoy the newly-installed Haier Advance Plus Arctic Highwall heat pump/AC 24K heat pump, on the humid days of Summer, as well as the colder days of Winter. Kitchen remodeled in 2021 (insulated, wiring updated). Modern bathrooms. Built-ins. Even a lazy window (aka witch window)! Attached barn, which has undergone stabilization efforts (sill replacement and concrete footings added), provides workshop, storage, wood shed, plus an 18'x11'6+12'x12' heatable studio upstairs(propane heater is not currently connected to propane). Landscaped with perennial plantings, vegetable garden spaces, majestic mature trees, stone accents, and views of the Village of Chelsea's spires. Make time to take a look at this history-filled home. You won't be disappointed. Sellers have done extensive lead-in-water testing, which determined there were no lead hazards discovered in the samples submitted. Lead-based paint hazards test results also attached, as reference.

Listed by Lori Holt of BHHS Vermont Realty Group/Montpelier

Listed by Taylor Medeiros-Batey of KW Coastal and Lakes & Mountains Realty/Hanover

$
$
%
$/month over payments
Federal 30-year interest rate: 7.4% last updated on Oct 15, 2026
* All Figures are estimates. Check with your bank or proposed mortgage company for actual interest rates.
This product uses the FRED® API but is not endorsed or certified by the Federal Reserve Bank of St. Louis.

Ask A QuestionMore Details

Broker Reciprocity 

Copyright 2026 PrimeMLS, Inc. All rights reserved. This information is deemed reliable, but not guaranteed. The data relating to real estate displayed on this display comes in part from the IDX Program of PrimeMLS. The information being provided is for consumers’ personal, non-commercial use and may not be used for any purpose other than to identify prospective properties consumers may be interested in purchasing. Data last updated October 20, 2026 4:55 PM EDT