16015
results
Refine Search

Your Search Results

r=6101-6125
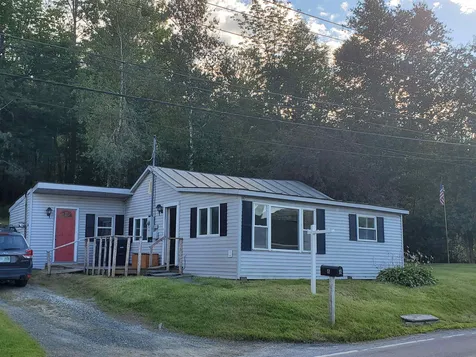
295 Mecawee Road Woodstock VT 05091
Sold

MLS Number 4959835

  • Residential Single Family
  • PricePerSqFt 368.18
  • Full Bath 2
  • Address 295 Mecawee Road
  • Construction Existing

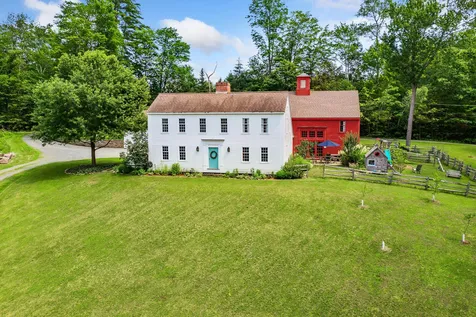
Renovated circa 1795 house on 12 acres plus adjoining 5 acre lot with septic design, located on quiet town road. The house has beautiful, original hand hewn beams, 3 or 4 bedrooms, 2 full bathrooms, very large kitchen for entertaining, full walkout basement with large additional storage space, cathedral ceiling, wrap around porch and decks, pond with attached fire hydrant, mature perennials, mowed upper field, and beautiful views. Fiber optic wi fi, telephone, and TV. Easily heated with wood or propane. This tranquil location is 15 minutes to the Woodstock Green and 15 minutes to Bear Mt./Killington. Showings start at Open House Saturday, July 8th and Sunday July 9. Deadline for offers: is July 12th at 5pm.

Listed by Jason Saphire of www.HomeZu.com

Listed by Franchesca Collins of Snyder Donegan Real Estate Group

$
$
%
$/month over payments
Federal 30-year interest rate: 7.4% last updated on Oct 15, 2026
* All Figures are estimates. Check with your bank or proposed mortgage company for actual interest rates.
This product uses the FRED® API but is not endorsed or certified by the Federal Reserve Bank of St. Louis.

Ask A QuestionMore Details

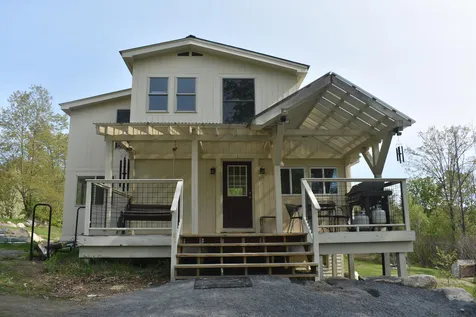
156 Etna Road Hanover NH 03750

Hanover, NH156 Etna Road

Sale Price$1,120,000

Sold

MLS Number 4958464

  • Residential Single Family
  • PricePerSqFt 605.41
  • Full Bath 1
  • Address 156 Etna Road
  • Construction Existing

Be the first to love this wonderful home, expertly renovated and expanded by Hazen Hill Construction. Quality materials and high-end finishes are found throughout. Beautiful exposed beams from the original structure embrace the main level, adding a special warmth to the decor. The elegant kitchen offers a large island, walk-in pantry, and a pastoral view of the neighboring field. A main level primary bedroom with ensuite makes one level living possible. If you need some quiet time, retire to the den. This flexible space can also be a home office or library. Finishing off the main level is the laundry room, conveniently located off the mudroom, and a nicely appointed half bath. Two large bedrooms and a full bath upstairs promise room for everyone. Make the most of the expansive yard, with space for gardens and an all-important place to relax. Vibrant apple trees shade the front yard and offer quite a bounty in the fall. A welcome bonus is the detached 3-car garage, just steps from the mudroom door. Stroll down to the Etna public library or the charming Etna Country Store. Jump onto the Appalachian Trail just a short distance away as it crosses Etna Road. Arrive in downtown Hanover or Lebanon in minutes. There's nothing like living in a home that is brand new inside and out. This is one you don't want to miss.

Listed by Marin Haney of Four Seasons Sotheby's Int'l Realty

Listed by Rowan Carroll of Coldwell Banker LIFESTYLES - Hanover

$
$
%
$/month over payments
Federal 30-year interest rate: 7.4% last updated on Oct 15, 2026
* All Figures are estimates. Check with your bank or proposed mortgage company for actual interest rates.
This product uses the FRED® API but is not endorsed or certified by the Federal Reserve Bank of St. Louis.

Ask A QuestionMore Details

8 Nh Route 4a Enfield NH 03748

Enfield, NH8 Nh Route 4a

Sale Price$199,900

Sold

MLS Number 4963831

  • Residential Single Family
  • PricePerSqFt 195.98
  • Full Bath 1
  • Address 8 Nh Route 4a
  • Construction Existing

MASCOMA LAKE CAMP... four-season camp with Deeded Lake access right across the street, 2 Boat Launches within a half mile in either direction, awesome all year-round fishing, LOWER SHAKER WILDLIFE MANAGMENT AREA just down the road with its 1100 ACRES OF HUNTING, walking trails and a Ringneck Pheasant hunting stocking program each fall. Close proximity to the NORTHERN RAIL TRAIL offering miles for SNOWMOBILE RIDING in the winter and biking in the Summer. This four-season camp is an awesome opportunity to have a place so close to the water you can practically throw a rock in it, yet a very low tax bill. Heats with a newer forced hot water / oil heating system, modern efficient windows and sliding door. Low maintenance vinyl siding and standing seam roof. Recent interior upgrades offer that nice warmth of home. You'll get the best of all worlds, lake view and access to water, hunting, fishing, snowmobile riding etc but again, low taxes. The backyard of the property offers privacy, beautiful views of the lake, place for campfires, BBQ's and evenings shared with friends and a few summertime toddies...:) If you are more ambitious, perhaps you might build your own dream home on this .20-acre lot with water, sewer and utilities already in place. Property is being sold in as is condition. Come visit this rare Mascoma Lake opportunity.

Listed by Fred Bender of Vanessa Stone Real Estate

Listed by Fred Bender of Vanessa Stone Real Estate

$
$
%
$/month over payments
Federal 30-year interest rate: 7.4% last updated on Oct 15, 2026
* All Figures are estimates. Check with your bank or proposed mortgage company for actual interest rates.
This product uses the FRED® API but is not endorsed or certified by the Federal Reserve Bank of St. Louis.

Ask A QuestionMore Details

200 Garvin Hill Road Hartland VT 05048
Sold

MLS Number 4938335

  • Residential Single Family
  • PricePerSqFt 566.11
  • Full Bath 1
  • Address 200 Garvin Hill Road
  • Construction Existing

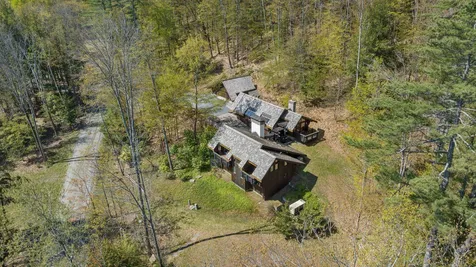
Situated on 12 private acres just 2.5 miles from Woodstock Village, this log cabin, known as KAB-IN on Airbnb, is magical from the moment you drive in the driveway. It is perched up on a ridge with spectacular long range views that can be enjoyed from the front deck or most rooms inside. The yard is open, with new stonework around the cabin entrance and there is a large stone fire pit encircled with Adirondack chairs off to the side. Inside, the charm is intoxicating as you are greeted by a mix of wood floors, log beams and railings, and a lovely wood spiral staircase to the 2nd floor. The living room has a floor to ceiling stone fireplace currently outfitted with a propane stove and there's a wall of windows taking in the amazing views. The kitchen was completely updated with all new appliances, a new sink and a new soapstone countertop. Connected to the kitchen is a cozy seating area with a built-in stone bench. Beyond that is the dining room also with long range views and a door to the large deck outside. A full bath and mudroom round out the 1st floor. Upstairs is the main bedroom and a delightful loft overlooking the living room. Both rooms look out to the mountain views. The KAB-IN has a very strong rental history and is ideal as a second home getaway or primary residence. Located 1/2 a mile from the Woodstock town line, this is a must see property! Showings begin at Noon on 12/7/22. NO DRIVE-BYS.

Listed by Dan Noble of Snyder Donegan Real Estate Group

Listed by Mia Parsons of Douglas Elliman of Vermont LLC

$
$
%
$/month over payments
Federal 30-year interest rate: 7.4% last updated on Oct 15, 2026
* All Figures are estimates. Check with your bank or proposed mortgage company for actual interest rates.
This product uses the FRED® API but is not endorsed or certified by the Federal Reserve Bank of St. Louis.

Ask A QuestionMore Details

1295 Hartford Avenue Hartford VT 05001
Sold

MLS Number 4961641

  • Condo
  • PricePerSqFt 176.15
  • Square Feet 1,090
  • Bedrooms 2
  • New Contruction Existing

A fantastic location, recent upgrades, and a brand new kitchen welcome you to your new home at Stones Throw Condominiums. A convenient entry features ample storage for your coats and shoes, and an attached shed offers additional storage for your gear. The kitchen features brand new cabinets, stylish new countertops, a new stainless range hood, and a dishwasher and disposal. The open floor plan on the first floor offers a large living/dining area with beautiful natural sunlight to brighten your days, and access to a private deck for morning coffee or unwinding at the end of the day. Two bedrooms, a recently upgraded bathroom, new flooring, and a washer and dryer welcome you upstairs. Conveniently located along Route 5, yet hidden from traffic, and just a quick bike ride, walk, or drive to Frost Park, bike trails, and local schools. Minutes from Northern Stage Theater, downtown White River Junction restaurants and shopping, the Upper Valley Aquatic Center (UVAC), the VA Hospital, Dartmouth-Hitchcock Medical Center, Dartmouth College, and all the other amenities the Upper Valley has to offer. Easy access to I-91 and I-89. Come see this opportunity to achieve all you want and need at an affordable price.

Listed by Berna Rexford of Four Seasons Sotheby's Int'l Realty

Listed by Shawna Fox of KW Vermont Woodstock

$
$
%
$/month over payments
Federal 30-year interest rate: 7.4% last updated on Oct 15, 2026
* All Figures are estimates. Check with your bank or proposed mortgage company for actual interest rates.
This product uses the FRED® API but is not endorsed or certified by the Federal Reserve Bank of St. Louis.

Ask A QuestionMore Details

1 Skyline Way Hartford VT 05001

Hartford, VT1 Skyline Way

Sale Price$480,000

Sold

MLS Number 4960725

  • Condo
  • PricePerSqFt 259.04
  • Square Feet 1,853
  • Bedrooms 3
  • New Contruction Existing

Showings begin Saturday, July 15 w an Open House from 10am to noon! Three bedroom, 3 bath Villa Home in the desirable Sterling Springs community! Recent improvements include new roof in 2022, interior painting ceilings, walls, & trim. New flooring on most of the 1st floor. Kitchen, dining, living room, TV room, office, laundry, primary bedroom suite, 2nd bedroom & 2nd bathroom all on the 1st floor. 3rd bedroom and 3/4 bath upstairs. Garage w auto open door. Attic storage. Patio off living room!

Listed by Jeffrey Batchelder of Coldwell Banker LIFESTYLES - Hanover

Listed by Risa Mornis of Covered Bridge RE

$
$
%
$/month over payments
Federal 30-year interest rate: 7.4% last updated on Oct 15, 2026
* All Figures are estimates. Check with your bank or proposed mortgage company for actual interest rates.
This product uses the FRED® API but is not endorsed or certified by the Federal Reserve Bank of St. Louis.

Ask A QuestionMore Details

0 O'neil Lane Strafford VT 05072
Sold

MLS Number 4951582

  • Land
  • PricePerSqFt 24489.8
  • Address 0 O'neil Lane
  • Acreage 2.94
  • Area VT-Orange

Building lot at the top of Rt. 132 will make a wonderful building site with long range views to the NH mountains. This lot has the road already in place and power on site. Engineer's report available supporting a 2 to 3 bedroom septic, buyer to have plans drafted.

Listed by Bonnie Bergeron of Martha E. Diebold Real Estate

Listed by Alex DeFelice of The Clerkin Agency, P.C.

$
$
%
$/month over payments
Federal 30-year interest rate: 7.4% last updated on Oct 15, 2026
* All Figures are estimates. Check with your bank or proposed mortgage company for actual interest rates.
This product uses the FRED® API but is not endorsed or certified by the Federal Reserve Bank of St. Louis.

Ask A QuestionMore Details

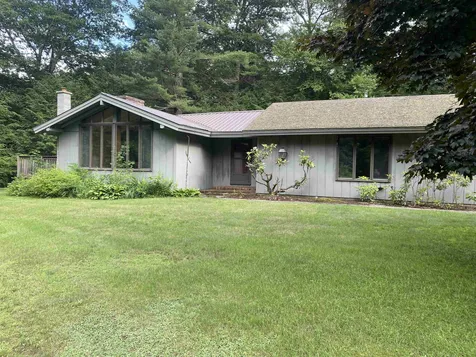
444 Melody Lane Weathersfield VT 05156
Sold

MLS Number 4956277

  • Residential Single Family
  • PricePerSqFt 271.38
  • Full Bath 1
  • Address 444 Melody Lane
  • Construction Existing

Weathersfield contemporary on 2.99 surveyed acres at the end of a town-maintained road. Large covered deck overlooking the well landscaped yard and seasonal views. The house offers a good-sized kitchen with a breakfast bar, concrete countertops and is filled with light from many windows. The living room has a Vermont Castings woodstove and opens to a bright semi-formal dining room. Upstairs there are two bedrooms, a generous full bath, and a laundry room with sink. The house has new wiring and plumbing with many energy efficient improvements as well as provisions to easily add an addition. A third bedroom in the walkout basement could be rebuilt to make into a master bedroom. A 24'x36' detached garage is currently set up for a 1.5 bay garage and 1.5 bay workshop but could be converted to a 3-bay garage. A 12'x32' pole barn shed with slab and 9' ceilings is great for storage. 200-amp main panel is generator ready. Perfect location close to ski areas and an easy commute to the Upper Valley. Additional 4.9-acre lot available.Taxes reflect both parcels. Showings begin 6/11/2023.

Listed by Walnut Hill Realty

Listed by Linda Benoit of Highland Realty

$
$
%
$/month over payments
Federal 30-year interest rate: 7.4% last updated on Oct 15, 2026
* All Figures are estimates. Check with your bank or proposed mortgage company for actual interest rates.
This product uses the FRED® API but is not endorsed or certified by the Federal Reserve Bank of St. Louis.

Ask A QuestionMore Details

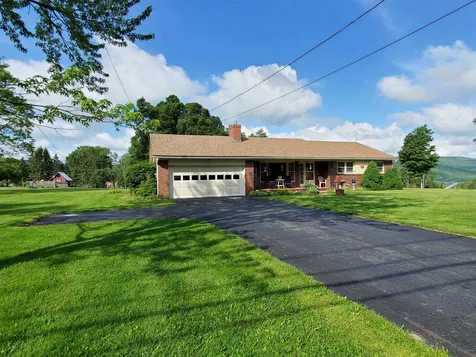
276 Shaker Hill Road Enfield NH 03748
Sold

MLS Number 4957754

  • Residential Single Family
  • PricePerSqFt 294.8
  • Full Bath 1
  • Address 276 Shaker Hill Road
  • Construction Existing

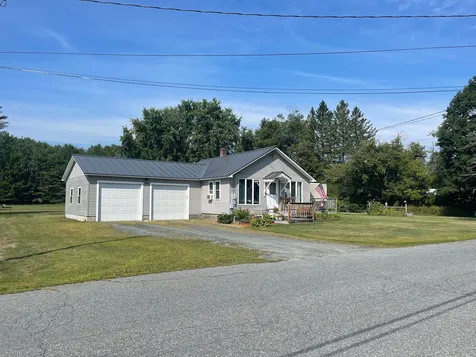
Sitting high on Shaker Hill is this brick 3 bedroom ranch style home. The grounds are just beautiful! Sit back and have your morning coffee on the front open porch. Afternoons and evenings are enjoyed on the enclosed porch or open deck. Plenty of outdoor space! A traditional ranch with an eat in kitchen plus a dining room. The living room has a gas insert in the fireplace. Built in 1962 with hardwood floors. There's a full block foundation and an attached 2 car garage. Open house Wednesday, June 21st, 4 to 6 pm

Listed by Vanessa Stone of Vanessa Stone Real Estate

Listed by Luciane Ortis of Pinto Realty Group

$
$
%
$/month over payments
Federal 30-year interest rate: 7.4% last updated on Oct 15, 2026
* All Figures are estimates. Check with your bank or proposed mortgage company for actual interest rates.
This product uses the FRED® API but is not endorsed or certified by the Federal Reserve Bank of St. Louis.

Ask A QuestionMore Details

568 West River Road Brattleboro VT 05301
Sold

MLS Number 4959055

  • Residential Single Family
  • PricePerSqFt 240.09
  • Full Bath 1
  • Address 568 West River Road
  • Construction Existing

Close to town privacy! Situated just 2 miles (5 minutes) from downtown Brattleboro you will find this cute contemporary home perched privately on a sunny knoll overlooking the West River valley. The large multi-tiered but level yard once had an in-ground pool that has been filled in and could be an awesome and very big garden spot!! The grounds are ideal for family fun, pets, summer cookouts and recreation or just relaxing. The long Driveway is shared with one other home that cannot be seen from the house making this a very private and peaceful setting for being this close to town. The home offers an attached oversized 2 car garage, front deck and extended roof overhangs. On the inside there are 2 bedrooms and 1.5 baths, a sizeable open concept kitchen/living/dining area with a raised fireplace and vaulted ceilings with exposes beams, hardwood floors and lots of natural light. Overall, a very simple but cozy floor plan. The kitchen is dated but has an island with the sink and lots of counter and cabinet space. There is also a partial basement accessed from the interior that houses the laundry area. Delayed showings! Showings begin on Saturday July 1st.

Listed by Chris Long of BHG Masiello Brattleboro

Listed by Rebecca Seymour of Brattleboro Area Realty

$
$
%
$/month over payments
Federal 30-year interest rate: 7.4% last updated on Oct 15, 2026
* All Figures are estimates. Check with your bank or proposed mortgage company for actual interest rates.
This product uses the FRED® API but is not endorsed or certified by the Federal Reserve Bank of St. Louis.

Ask A QuestionMore Details

300 Clay Hill Road Hartland VT 05048

Hartland, VT300 Clay Hill Road

Sale Price$1,300,000

Sold

MLS Number 4960432

  • Residential Single Family
  • PricePerSqFt 277.78
  • Full Bath 3
  • Address 300 Clay Hill Road
  • Construction Existing

Minutes from Quechee, Woodstock and the Upper Valley, this 2006 reproduction salt box and attached 1830's post and beam barn are set high on the hill on 2.38 open and landscaped acres. Built with vision and creativity by a folk artist and master craftsman and expanded and improved by the current owners, the interior totals 4,600+ sq ft, and offers stunning spaces in the Great Room with soaring 25-foot ceilings. 4 Bedrooms and 3.5 baths, all in the charming style of the early American second period, a primary bedroom suite with a fireplace on main level, and a gracious dining room and country kitchen with over-sized fireplace and hearth complete the first floor of the main house. A second primary suite on the second floor of the barn offers the 4th bedroom and another full bath, both recently completed. A finished basement provides a comfortable space for a TV/game room and storage. The beautiful lines of the 3-bay garage create a courtyard with the other buildings and offers 11-foot ceilings and a professional, fully heated woodworking with built-in air filtration system. The land abuts the 1700-acre North Hartland Lake and there is access on a trail through a glen that passes several waterfalls on the way to view an active bald eagle's nest. 20 minutes to Woodstock and DHMC, 10 minutes to Quechee, two hours from Boston and four hours from NYC, along with Hartland's school choice voucher make this reproduction colonial a special and appealing country home.

Listed by Richard Higgerson of Williamson Group Sothebys Intl. Realty

Listed by Tyler Hall of BHHS Verani Upper Valley

$
$
%
$/month over payments
Federal 30-year interest rate: 7.4% last updated on Oct 15, 2026
* All Figures are estimates. Check with your bank or proposed mortgage company for actual interest rates.
This product uses the FRED® API but is not endorsed or certified by the Federal Reserve Bank of St. Louis.

Ask A QuestionMore Details

1299 Quechee Main Street Hartford VT 05059
Sold

MLS Number 4954432

  • Condo
  • PricePerSqFt 268.11
  • Square Feet 1,063
  • Bedrooms 2
  • New Contruction Existing

Open and airy townhouse end-unit with water views! Kitchen features granite countertops, stainless steel appliances, tile backsplash and vaulted ceilings with beams. Living room/dining area with wood stove. Primary suite features a sliding glass door with walk-in closet and washer/dryer. Large deck overlooking the Ottaquechee River. Walking trails, Quechee Gorge, and shops and restaurants are all within walking distance. Year round fun with golf, skiing, swimming and so much more just minutes away. Agents: please see non public remarks.

Listed by Katie Ladue Gilbert of KW Vermont Woodstock

Listed by Mark Roden of KW Coastal and Lakes & Mountains Realty/Hanover

$
$
%
$/month over payments
Federal 30-year interest rate: 7.4% last updated on Oct 15, 2026
* All Figures are estimates. Check with your bank or proposed mortgage company for actual interest rates.
This product uses the FRED® API but is not endorsed or certified by the Federal Reserve Bank of St. Louis.

Ask A QuestionMore Details

135 East Mountain Road Killington VT 05751
Sold

MLS Number 4954837

  • Condo
  • PricePerSqFt 290.38
  • Square Feet 613
  • Bedrooms 1
  • New Contruction Existing

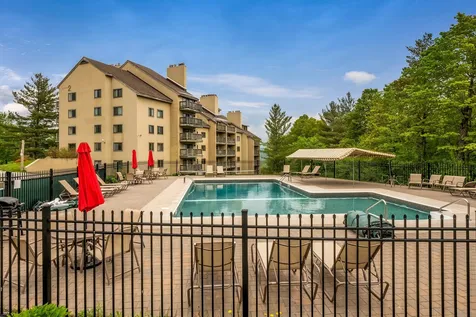
Renovated one bedroom, one bath unit is the perfect getaway for a couple or small family. This unit has natural light and views from the sliding glass door and large window in the bedroom. The kitchen has matching Whirpool stainless steel appliances and granite countertops. Coming fully furnished, start your year around mountain adventures today! Mountain Green offers prime location and many amenities including a restaurant and ski shop on premise, shuttle service, indoor pool/hot tub, outdoor pool/BBQ area and new equipment in renovated exercise facility! Don't miss out on securing your mountain retreat at Killington resort now!

Listed by Kerry Dismuke of Four Seasons Sotheby's Int'l Realty

Listed by Kerry Dismuke of Four Seasons Sotheby's Int'l Realty

$
$
%
$/month over payments
Federal 30-year interest rate: 7.4% last updated on Oct 15, 2026
* All Figures are estimates. Check with your bank or proposed mortgage company for actual interest rates.
This product uses the FRED® API but is not endorsed or certified by the Federal Reserve Bank of St. Louis.

Ask A QuestionMore Details

355 Lyman Batcheller Road Hartford VT 05059
Sold

MLS Number 4967192

  • Condo
  • PricePerSqFt 276.64
  • Square Feet 1,464
  • Bedrooms 3
  • New Contruction Existing

Listed by Mary Paino of Coldwell Banker LIFESTYLES - Quechee

Listed by Kasia Butterfield of Coldwell Banker LIFESTYLES - Quechee

$
$
%
$/month over payments
Federal 30-year interest rate: 7.4% last updated on Oct 15, 2026
* All Figures are estimates. Check with your bank or proposed mortgage company for actual interest rates.
This product uses the FRED® API but is not endorsed or certified by the Federal Reserve Bank of St. Louis.

Ask A QuestionMore Details

28-30 S Court Street Haverhill NH 03785
Sold

MLS Number 4960755

  • Multifamily
  • PricePerSqFt 89.29
  • Address 28-30 S Court Street
  • Units 3
  • Bathroom 2

Well Maintained 3 unit apartment building perfect for FHA owner occupied ! Very nice condition, walk to bank, post office and restaurants. Units are very comfortable and desirable. comes with 2 driveways, 2 car garage detached, enclosed rear porch and a veranda porch. Exciting opportunity to owner a will maintained income property with a $42,000 annual gross income.

Listed by Davis Realty of NH and VT,Inc.

Listed by Stephen Gorman of Badger Peabody & Smith Realty

$
$
%
$/month over payments
Federal 30-year interest rate: 7.4% last updated on Oct 15, 2026
* All Figures are estimates. Check with your bank or proposed mortgage company for actual interest rates.
This product uses the FRED® API but is not endorsed or certified by the Federal Reserve Bank of St. Louis.

Ask A QuestionMore Details

26 Crafts Avenue Lebanon NH 03784

Lebanon, NH26 Crafts Avenue

Sale Price$572,500

Sold

MLS Number 4954748

  • Residential Single Family
  • PricePerSqFt 205.64
  • Full Bath 3
  • Address 26 Crafts Avenue
  • Construction Existing

26 Crafts Avenue is a bright and sunny, turn-key delight. Wonderfully situated in the Upper Valley, between WRJ, Lebanon and Hanover is this charming historic gambrel. Quick walk to stops for free buses to each of the three downtowns, Dartmouth and shops. Close to restaurants, library and shopping, with easy access to mountains and lakes and to I-89 and I-91. The landscaped yard is partially fenced and includes a micro orchard of apples, pears, peaches and plums. Relax on the expansive front porch and enjoy the quiet residential neighborhood. Enter into a spacious mudroom with tasteful built-in shelves. The open-concept living and dining rooms have large windows and provide wonderful spaces to gather. The gas fireplace and built-in cabinet make the dining room cozy and fill it with charm. There are 6 bedrooms, including one on the first floor, which could be a primary suite, plus an upstairs office overlooking the playground. Well-maintained original hardwood flooring on the first floor and entire second floor, and elegant moulding throughout give character. The light-filled kitchen and 3 full bathrooms were transformed to include modern convenience with historic compliments. A thoughtfully designed upstairs in-law suite with separate exterior access is ideal as an income generator or to accommodate family and guests comfortably. This spacious, convenient, move-in ready home is a rare find in a coveted neighborhood.

Listed by KW Vermont Woodstock

Listed by Tyler Hall of BHHS Verani Upper Valley

$
$
%
$/month over payments
Federal 30-year interest rate: 7.4% last updated on Oct 15, 2026
* All Figures are estimates. Check with your bank or proposed mortgage company for actual interest rates.
This product uses the FRED® API but is not endorsed or certified by the Federal Reserve Bank of St. Louis.

Ask A QuestionMore Details

80 Hickory Ridge Norwich VT 05055

Norwich, VT80 Hickory Ridge

Sale Price$975,000

Sold

MLS Number 4952275

  • Residential Single Family
  • PricePerSqFt 373.99
  • Full Bath 2
  • Address 80 Hickory Ridge
  • Construction Existing

Being offered for the very first time, this hip & sophisticated property on 5.6 acres with potential views, is minutes away from the center of Norwich, VT. 80 Hickory Ridge is comprised of a 2-bedroom residence, a 1-bedroom studio and a detached 2-car garage. Custom built in 1973 and designed by renowned Vermont architect, Robert Carl Williams Jr, the split-level contemporary includes an upstairs kitchen, dining area, living room and half bathroom. Downstairs are 2 bedrooms each with ensuite full bathrooms, a sauna and mechanical room. Special features include cathedral ceilings, a fieldstone wood-burning fireplace, multiple built-ins as well as sliding glass doors that lead to elevated decks south and east. The studio, added in 2010 was designed by Robert Carl Williams Associates. The level of finish and attention to detail is superb with radiant heat and central AC. It includes an ensuite bedroom with ¾ bath, galley kitchen with quality stainless appliances, and a large common area with vaulted ceiling, gas fireplace, workspace with built-in desk and a large sliding glass door to a deck off the north end. The detached two-car heated garage, built in 2010, is equally appealing with finished pine interior and built-in cabinets. The property is wonderfully practical depending on one's need for a smaller residence with a separate dwelling for family, guests, live-in help or income.

Listed by Christopher Lang of LandVest,Inc/Woodstock

Listed by Melissa Robinson of Coldwell Banker LIFESTYLES - Hanover

$
$
%
$/month over payments
Federal 30-year interest rate: 7.4% last updated on Oct 15, 2026
* All Figures are estimates. Check with your bank or proposed mortgage company for actual interest rates.
This product uses the FRED® API but is not endorsed or certified by the Federal Reserve Bank of St. Louis.

Ask A QuestionMore Details

380 South Main Street Brattleboro VT 05301
Sold

MLS Number 4960119

  • Residential Single Family
  • PricePerSqFt 178.69
  • Full Bath 2
  • Construction Existing
  • Bedrooms 3

Sweet home with 3-4 bedrooms, 2 full baths on a sunny and easy-to-maintain lot with a darling backyard in a local location close to everything. Enter through a large mudroom (much needed in Vermont) and into an attractive kitchen with modern appliances. Off the kitchen, you will feel like you are eating amongst the trees with three walls of windows in your dining area. The living room is bright and airy and a nice size. There is a bedroom on first floor (currently the kid's playroom). Additionally, a small full bathroom on main floor off the kitchen. Upstairs, you will find three more rooms- suitable for bedrooms (green room doesn't have a closet) Primary bedroom has a large walk-in closet. Shared full bath on 2nd floor. The basement has room for storage, a small workshop and laundry space. The screened-in porch off the backyard is an added bonus you will be sure to enjoy. House has had energy upgrades including cellulose insulation in attic and basement as well as a hybrid heat-exchange water heater/dehumidifier. Price is competitive and reflects a few small projects one might want to do. Showings start Saturday July 8th.

Listed by Stephanie Peduzzi-Baker of Brattleboro Area Realty

Listed by Jessica Citera of Cummings & Co

$
$
%
$/month over payments
Federal 30-year interest rate: 7.4% last updated on Oct 15, 2026
* All Figures are estimates. Check with your bank or proposed mortgage company for actual interest rates.
This product uses the FRED® API but is not endorsed or certified by the Federal Reserve Bank of St. Louis.

Ask A QuestionMore Details

53 Lyme Road Hanover NH 03755
Sold

MLS Number 4963541

  • Condo
  • PricePerSqFt 378.79
  • Square Feet 594
  • Bedrooms 1
  • New Contruction Existing

One BR, One BA condo with balcony in an independent retirement facility with a condominium association that offers included amenities such as a four-course meal served daily, exercise classes 5 days a week, weekly housekeeping, free transportation, a full-time maintenance man, hospitality and entertainment, a monthly wellness clinic, The Greens at Hanover is located 2 miles from Hanover town.

Listed by Lauren Young of Lauren Young Brokerage Co.,LLC.,

Listed by Lauren Young of Lauren Young Brokerage Co.,LLC.

$
$
%
$/month over payments
Federal 30-year interest rate: 7.4% last updated on Oct 15, 2026
* All Figures are estimates. Check with your bank or proposed mortgage company for actual interest rates.
This product uses the FRED® API but is not endorsed or certified by the Federal Reserve Bank of St. Louis.

Ask A QuestionMore Details

00 Lower Maloney Road Brookfield VT 05036
Sold

MLS Number 4959863

  • Land
  • PricePerSqFt 4497.5
  • Acreage 40
  • Area VT-Orange
  • Utilities None

Solar gain with Amazing south facing views of Killington on your own mountainside retreat? Are you ready to be a part of Vermont's 6.65 million tap Sugar Maple industry? This 40-acre off grid parcel might be the perfect property for you! A gorgeous on-site custom-built insulated hemlock sugarhouse awaits on a recently cleared build site that is being stumped. All sugaring equipment conveys including a gorgeous sugaring arch with a working smoke louvered cupola, which is something every serious maple producer needs. Seller upped the taps from 180 to 575 with new blue UV line last year. An additional 180 taps on order. Additional fill has been added across the town class 4 road for easy access. There is a test spot waiting for a pond to compliment a camp or an off-grid homestead or compound. A dug, lined and capped well is on site and the gorgeous sugarhouse with LED lighting is wired for a generator. Deer and Turkey frequent the property with ATV trails, or even fishing with ROW access over Ayers Brook. Recent strategic logging has opened this property up like a flower! There is a second tier cut not visible from the sugarhouse with even better views of Killington and west of the valley! As an option, Seller may build to suite.

Listed by Rodney Morin of EXP Realty

Listed by Rodney Morin of EXP Realty

$
$
%
$/month over payments
Federal 30-year interest rate: 7.4% last updated on Oct 15, 2026
* All Figures are estimates. Check with your bank or proposed mortgage company for actual interest rates.
This product uses the FRED® API but is not endorsed or certified by the Federal Reserve Bank of St. Louis.

Ask A QuestionMore Details

29 Mountain View Drive Keene NH 03431
Sold

MLS Number 4961766

  • Residential Single Family
  • PricePerSqFt 239.02
  • Full Bath 2
  • Construction Existing
  • Bedrooms 3

Highly desirable contemporary ranch located in WOODGATE VIEWS! Located on a quite Cul de sac. Attractive foyer leads you into the lovely sun filled living room w/ cathedral ceilings, gas fireplace, oak floors and access to the delightful sunroom featuring tongue and groove wood walls, vaulted ceiling and door leading outside to the 18x14 rear deck. Open concept kitchen/dining room with granite countertops, ss appliances including gas stove and new refrigerator and a well designed kitchen island. First floor den/library is off the dining room. Private primary first floor master suite w/oak floors, spacious bath w/Corian countertops, large walk in shower and walk in closet .Convenient first floor laundry room. Two additional bedrooms with oak floors and a full bath on opposite side of home. A spacious family room in lower level would make a perfect exercise and game room, guest quarters or additional office. Attached oversized 2 car garage with EV charging station. The association fee of 675.00/quarter takes care of the lawn mowing, snow removal, trash and the maintenance of the roads, inground pool, pickleball courts and clubhouse. Carefree living at it's best!

Listed by Nancy Proctor of BHG Masiello Keene

Listed by Nancy Proctor of BHG Masiello Keene

$
$
%
$/month over payments
Federal 30-year interest rate: 7.4% last updated on Oct 15, 2026
* All Figures are estimates. Check with your bank or proposed mortgage company for actual interest rates.
This product uses the FRED® API but is not endorsed or certified by the Federal Reserve Bank of St. Louis.

Ask A QuestionMore Details

42 Hayward Road Plainfield NH 03781
Sold

MLS Number 4927776

  • Residential Single Family
  • PricePerSqFt 375
  • Full Bath 1
  • Address 42 Hayward Road
  • Construction Existing

If you ever dreamed of having a compound this could be the property for you! The 40x50 existing heated barn/workshop offers the footprint to build a large single-family home on same property with separate driveways and plenty of land (3.6 acres)- doesn't require subdivision. The fully renovated 2-bedroom ranch could be lived in during construction or used as additional income. The ranch has been meticulously kept offering low maintenance home features- vinyl siding, metal roof, and trex decking and the 2-car attached garage is auto- direct entry. Open concept kitchen, living and dining room with breakfast nook for 3, granite counter-tops, under counter lighting, energy efficient appliances, gas cooking ss stove, custom blinds, and vinyl double pane windows. This home was renovated to the studs in 2008. My favorite feature is the Rinnai radiant floor heating, on demand water heater and portable generator option!! Large unfinished dry concrete basement offers lots of additional storage space. The 10x21 Trex Deck with the pergola overlooks the seasonal and plentiful gardens, perennials and fruit trees. Open LEVEL pasture/fields perfect for an inground pool. If you have hobbies....or love to play in the backyard close to home... this will suite you very well!!! Convenient to Route 12A (5 min from Home Depot/West Lebanon).

Listed by Beth Decato of Keller Williams Realty Metropolitan-Upper Valley

Listed by of KW Vermont

$
$
%
$/month over payments
Federal 30-year interest rate: 7.4% last updated on Oct 15, 2026
* All Figures are estimates. Check with your bank or proposed mortgage company for actual interest rates.
This product uses the FRED® API but is not endorsed or certified by the Federal Reserve Bank of St. Louis.

Ask A QuestionMore Details

19 Evergreen Avenue Keene NH 03431
Sold

MLS Number 4960741

  • Residential Single Family
  • PricePerSqFt 232.74
  • Full Bath 2
  • Address 19 Evergreen Avenue
  • Construction Existing

Highly desirable 4 bedroom, 2 ½ bath colonial situated on a cul- de-sac in nice location in Keene within walking distance to hospital, downtown and trails. Brand new renovated kitchen with quartz and butcher block counters, new dark stainless steel appliances and wine fridge. New lighting throughout, 6'composite fence, smart thermostats and remodeled baths. Other fine features include an enclosed porch with access to deck, primary suite with bath, 1st floor family room with fireplace and pellet insert, formal dining room and living room, Carlyle wide plank flooring and 2 car garage. Future potential in the large unfinished attic! A perfect home for entertaining with nice landscaped yard. Don't miss this one!

Listed by Nancy Proctor of BHG Masiello Keene

Listed by Rochelle Gaouette

$
$
%
$/month over payments
Federal 30-year interest rate: 7.4% last updated on Oct 15, 2026
* All Figures are estimates. Check with your bank or proposed mortgage company for actual interest rates.
This product uses the FRED® API but is not endorsed or certified by the Federal Reserve Bank of St. Louis.

Ask A QuestionMore Details

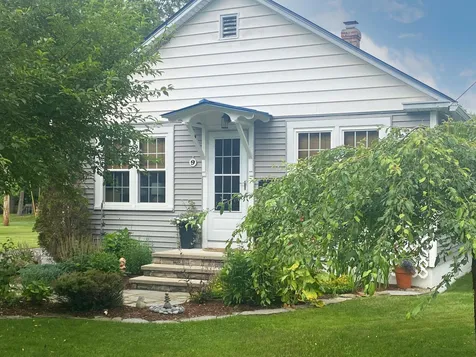
9 Myra Avenue Lebanon NH 03766

Lebanon, NH9 Myra Avenue

Sale Price$380,000

Sold

MLS Number 4960812

  • Residential Single Family
  • PricePerSqFt 359.85
  • Full Bath 1
  • Address 9 Myra Avenue
  • Construction Existing

Absolutely charming and completely updated throughout "Bungalow" style home located close to APD, the Greenway, DHMC and downtown Lebanon. Enjoy days and evenings in the screened-in outbuilding on a well landscaped in-town quiet corner lot. With an attached back deck for evening cookouts provide the perfect place to relax or entertain. Inside are well appointed rooms with an open concept kitchen and living space that makes this an adorable and well maintained home.

Listed by Shane MacDonald of Coldwell Banker LIFESTYLES - Hanover

Listed by Heidi Ruth of Coldwell Banker LIFESTYLES - Hanover

$
$
%
$/month over payments
Federal 30-year interest rate: 7.4% last updated on Oct 15, 2026
* All Figures are estimates. Check with your bank or proposed mortgage company for actual interest rates.
This product uses the FRED® API but is not endorsed or certified by the Federal Reserve Bank of St. Louis.

Ask A QuestionMore Details

Off Mellish Road Langdon NH 03602
Sold

MLS Number 4966466

  • Land
  • PricePerSqFt 2368.42
  • Address Off Mellish Road
  • Acreage 38
  • Area NH-Sullivan

Vacant lot

Listed by Cynthia Westover of Galloway Real Estate LLC

Listed by Thomas Travers

$
$
%
$/month over payments
Federal 30-year interest rate: 7.4% last updated on Oct 15, 2026
* All Figures are estimates. Check with your bank or proposed mortgage company for actual interest rates.
This product uses the FRED® API but is not endorsed or certified by the Federal Reserve Bank of St. Louis.

Ask A QuestionMore Details

Broker Reciprocity 

Copyright 2026 PrimeMLS, Inc. All rights reserved. This information is deemed reliable, but not guaranteed. The data relating to real estate displayed on this display comes in part from the IDX Program of PrimeMLS. The information being provided is for consumers’ personal, non-commercial use and may not be used for any purpose other than to identify prospective properties consumers may be interested in purchasing. Data last updated October 20, 2026 5:53 PM EDT