16015
results
Refine Search

Your Search Results

r=6076-6100
39 Turnpike Road Strafford VT 05070
Sold

MLS Number 4957480

  • Residential Single Family
  • PricePerSqFt 301.57
  • Full Bath 2
  • Address 39 Turnpike Road
  • Construction Existing

This impressive 1972 home sits on 9.05+/- acres and offers a variety of attractive features such as exquisite landscaping, swimming pond, a four-stall barn, a run-in shed, and captivating hillside views. The construction quality and meticulous attention to detail are exceptional. The main level of the house features a spacious dining room with large windows that provide year-round views, a generous living room with a cozy fireplace and wood stove for warmth during winter nights. The efficient kitchen is equipped with stainless steel appliances, and there is also a den/office, a bedroom, and a bathroom on this floor. Upstairs, the primary bedroom is oversized and includes a walk-in cedar closet, two additional bedrooms, along with a full bathroom. The lower level of the house offers a separate apartment with a full kitchen, a bathroom, a spacious living room, and a bedroom, which has proven to be a successful income-generating addition to the property. The property also includes a 30X36 horse barn with four stalls, rubber mat flooring, electricity, water, a tack room, and a hay mow that can store 400 bales of hay. The seven fenced acres with three pastures provide ample grass for rotational grazing during the summer months. Conveniently located within walking distance of Coburns General Store, The Edible Pocket Park, Newton School, public tennis courts, and Harrington Hill rope tow. Additional acreage available see MLS #4953057

Listed by Kate Cassidy of Four Seasons Sotheby's Int'l Realty

Listed by Jennifer Snyder Fogg of Black House Real Estate
$
$
%
$/month over payments
Federal 30-year interest rate: 7.4% last updated on Oct 15, 2026
* All Figures are estimates. Check with your bank or proposed mortgage company for actual interest rates.
This product uses the FRED® API but is not endorsed or certified by the Federal Reserve Bank of St. Louis.

Ask A QuestionMore Details

1862 Long Hill Road Woodstock VT 05071
Sold

MLS Number 4957857

  • Residential Single Family
  • PricePerSqFt 1420.45
  • Full Bath 3
  • Address 1862 Long Hill Road
  • Construction Existing

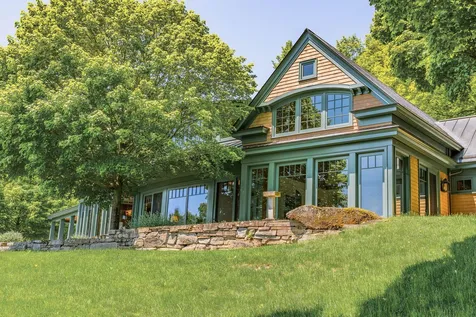
Living with light and a view. Designed to be a family retreat, the Meadow House in South Woodstock is an Arts and Crafts-inspired Vermont farmhouse on 94 acres. Award winning Boston architect, John MacDonald, used "classic New England details with a level of control that is evocative of a contemporary structure." Clad with cedar shingles, indigenous stone and a copper roof, the three-bedroom house features a unique curved exterior to take full advantage of the light and pastoral view. Curves are embedded in the interior as well in such detailing as the radiused windows and doors and in the form of the stone fireplace. From each room, looking through the large glass windows, are views of stone walls, perennial gardens, a large pond with an island, an apple orchard and a spectacular view of Mt. Ascutney. Built by Housewright Construction in 2008, there is an impeccable attention to fine craftsmanship in the structure, which is a hybrid of a Douglas Fir timber frame and conventional stick framing. The landscape design by Shepard Butler allows for a conscious and unconscious connection to the land, which invites a sense of peace, relaxation and fun. Swim and fish in the pond, or hike up behind the house through the sugar maples to a small cabin with a woodstove. The long range views from the cabin are to the North and a dramatic view of Mt. Ascutney. The maples are tapped in the spring to make maple syrup. 2 bay garage, equipment barn and high speed internet. Showings begin 6.23

Listed by T Story Jenks and Dia Jenks of LandVest,Inc/Woodstock

Listed by David Donegan of Snyder Donegan Real Estate Group

$
$
%
$/month over payments
Federal 30-year interest rate: 7.4% last updated on Oct 15, 2026
* All Figures are estimates. Check with your bank or proposed mortgage company for actual interest rates.
This product uses the FRED® API but is not endorsed or certified by the Federal Reserve Bank of St. Louis.

Ask A QuestionMore Details

92 Hawley Drive Enfield NH 03748

Enfield, NH92 Hawley Drive

Sale Price$1,300,000

Sold

MLS Number 4957858

  • Residential Single Family
  • PricePerSqFt 678.5
  • Full Bath 1
  • Address 92 Hawley Drive
  • Construction Existing

CRYSTAL LAKE WATERFRONT LOG CABIN! Water Front Living At It's Best! Custom Built, 2 Sided Log Cabin Loving, Cherished By One Family Only! Walk Inside To The Wholesome, Inviting Smell Of Wood! Living Room Offers Massive Wood Burning Fireplace & Woodstock Soap Stone Propane Fireplace On The Fireplace Hearth On One Side, 3 Sliders Facing Crystal Lake On The Opposite! Cathedral Ceiling Above W/Ceiling Fan! Country Kitchen W/Pantry Closet, Sky Lights Entrance To Deck & Porch. Full Bath W/Soaking Tub & Separate Shower. Laundry Area! Master Bedroom W/Ceiling Fan & Slider To Deck. Wake To The Call Of The Loons & View Of The Lake! 2nd Floor Offers 2 Bedrooms Each With Ceiling Fans, Sky Lights, Spacious 3/4 Bath & Area For Your Reading Nook, Desk, You Choose! Walk Out Basement Offers Family Room With Wood Stove On Hearth, Kitchenette, Walk In Cedar Closet, Work Shop, Utility Room & Entrance To Deck & Outside Shower. Over 1,500 Square Feet Of Deck & 200 Square Feet Of Porch. Detached 2 Car Garage W/Car Port & Snowmobile Storage Behind! 206 Feet Of Sandy Shore Frontage! Docks Are In! Western Exposure! Landscaping! Drilled Well! New State Approved Septic System Installed In 2016! Paved Driveway! Owner Of Subject Property Is Owner With Others Of 21.74 Acres On The Opposite Side Of Hawley Drive Know As Hawley Drive Association Fee +/- $25.00 Yearly. Road Association Fee +/- $400.00 Yearly. Pre-Qualification for Financing or Proof Of Funds Required With Purchase & Sales Agreement.

Listed by Leafie Casey Cantlin of Vanessa Stone Real Estate

Listed by Heather Cunningham

$
$
%
$/month over payments
Federal 30-year interest rate: 7.4% last updated on Oct 15, 2026
* All Figures are estimates. Check with your bank or proposed mortgage company for actual interest rates.
This product uses the FRED® API but is not endorsed or certified by the Federal Reserve Bank of St. Louis.

Ask A QuestionMore Details

14 Evans Circle Keene NH 03431

Keene, NH14 Evans Circle

Sale Price$390,000

Sold

MLS Number 4959748

  • Residential Single Family
  • PricePerSqFt 265.67
  • Full Bath 2
  • Address 14 Evans Circle
  • Construction Existing

Located in one of West Keene's desirable neighborhoods, in Symonds School district and close to the YMCA, this home checks a lot of boxes! 3 plus bedrooms, 3 baths, open concept living, main floor primary suite, extensively finished basement, sunroom, large deck, central AC and an attached 2 car garage puts this home in the bullseye for many buyers! Come check it out! OFFER DEADLINE MONDAY JULY 10 AT 5PM.

Listed by Robert Inman of RE/MAX Town & Country

Listed by Lynne Caloggero of Merrimack Valley Realty, LLC

$
$
%
$/month over payments
Federal 30-year interest rate: 7.4% last updated on Oct 15, 2026
* All Figures are estimates. Check with your bank or proposed mortgage company for actual interest rates.
This product uses the FRED® API but is not endorsed or certified by the Federal Reserve Bank of St. Louis.

Ask A QuestionMore Details

16 Maxfield Lane Hartland VT 05052
Sold

MLS Number 4959572

  • Residential Single Family
  • PricePerSqFt 148.69
  • Full Bath 1
  • Address 16 Maxfield Lane
  • Construction Existing

2016 New condition, upgraded Energy Star package with metal roof, central air, large storage shed and garden shed, covered front and back stairs, ungraded insulation. Near the Park ball field and Pavilion, but with very low traffic sits this wonderful 2 bedroom mobile home. Seller has over $40,000 in upgrades on this home and property, including a paved driveway that could park 3 cars. Beautiful blinds and curtains on all windows included. Eat in kitchen with a large pantry. You walk into this home and see all the love that this owner has given over the past 7 years but looks brand new. Within 5 miles of downtown WRJ and the VA hospital very centrally located. Monthly Park rent of $500 per month start in September

Listed by Deb Roberts of RE/MAX Upper Valley

Listed by Deb Roberts of RE/MAX Upper Valley

$
$
%
$/month over payments
Federal 30-year interest rate: 7.4% last updated on Oct 15, 2026
* All Figures are estimates. Check with your bank or proposed mortgage company for actual interest rates.
This product uses the FRED® API but is not endorsed or certified by the Federal Reserve Bank of St. Louis.

Ask A QuestionMore Details

56 Townhouse Way Woodstock VT 05091
Sold

MLS Number 4941676

  • Condo
  • PricePerSqFt 182.98
  • Square Feet 2,268
  • Bedrooms 3
  • New Contruction Existing

The setting and location of this West Woodstock Townhouse has made this condominium community a perennial favorite for those looking for the ease and convenience of condo ownership in the middle of one of Vermont's favorite four seasons resort towns. Upgraded and extremely well maintained throughout, the townhouse covers three floors and offers a very flexible layout. The first floor offers a mudroom entry, flexible first floor bedroom/office/den space and an updated 1/2 bathroom. The spacious living room overlooks the kitchen and dining area; beyond the kitchen and dining area is a newly re-built deck with a view of the woods. The primary bedroom has enough room for a sitting area. A second spacious bedroom shares a full bath off the hall. The lower level offers both utility and finished living spaces with an oversized family/rec room, a sizable laundry room, pantry and utility room. Townhouse dues include snow removal, lawn mowing, trash removal, master insurance policy and exterior maintenance/repairs on the building. The property is conveniently located near major ski areas, and is minutes from the Woodstock Farmer's Market, Woodstock Middle School and the High School and all the amenities that the quaint village of Woodstock has to offer! Dartmouth College, Quechee, VT and the Dartmouth Hitchcock Medical Center are all within 25 minutes. A perfect Vermont vacation getaway or easy living primary home.

Listed by Richard Higgerson of Williamson Group Sothebys Intl. Realty

Listed by Gail Childs of Covered Bridge RE

$
$
%
$/month over payments
Federal 30-year interest rate: 7.4% last updated on Oct 15, 2026
* All Figures are estimates. Check with your bank or proposed mortgage company for actual interest rates.
This product uses the FRED® API but is not endorsed or certified by the Federal Reserve Bank of St. Louis.

Ask A QuestionMore Details

17 Old Route 10 Enfield NH 03748

Enfield, NH17 Old Route 10

Sale Price$190,000

Sold

MLS Number 4963602

  • Multifamily
  • PricePerSqFt 75.88
  • Address 17 Old Route 10
  • Units 2
  • Bathroom 2

Spanning approximately 5 acres of land, this commercial/industrial zoned property holds incredible potential and offers numerous possibilities. Currently configured as a 2-unit multi-family property, this historic gem presents a unique opportunity for investors or ambitious entrepreneurs. The spacious two-bedroom units, one unit on the first floor and the other on the second floor, provide comfortable living spaces that can be customized to suit your vision. While the property requires rehab and updating, it serves as a blank canvas ready to be transformed. With its prime location close to I-89, expansive land, and an array of possibilities, this listing is truly a diamond in the rough. Property is being sold in "as is" condition.

Listed by Susan Cole of Susan Cole Realty Group,LLC

Listed by Vanessa Stone of Vanessa Stone Real Estate

$
$
%
$/month over payments
Federal 30-year interest rate: 7.4% last updated on Oct 15, 2026
* All Figures are estimates. Check with your bank or proposed mortgage company for actual interest rates.
This product uses the FRED® API but is not endorsed or certified by the Federal Reserve Bank of St. Louis.

Ask A QuestionMore Details

370 Old Walpole Road Keene NH 03431
Sold

MLS Number 4963717

  • Residential Single Family
  • PricePerSqFt 404.41
  • Full Bath 1
  • Address 370 Old Walpole Road
  • Construction Existing

The best of both worlds. An exceptional contemporary ranch offering open concept living with vaulted ceilings, lots of sunlight, in a private, pastural setting and only 10 +/- minutes to downtown Keene! Meticulously maintained by the original owners. This home offers a spacious primary 1st flr. bedroom suite, radiant 1st floor heat, partially finished walkout basement with radiant floor heat, roughed in plumbing for large basement bath, central A/C, central vac, secuity system, hardwood and tile flooring and a private rear deck overlooking beautiful views of a small portion of your 54 + acres. If you are a car enthusiast or want shop space the 1 1/2 story garage has stairs to a large storage area above and a full basement with a paved drive providing 2 more garage spaces. There are two pole barns not visible from the house for equipment storage 20x20 & 24x10.5. Trails and streams meander through the land with lots of wildlife. Would be excellent hunting. Walk or ride your ATV to potential sites for a small cabin to observe nature and for peace and quiet. Potential for agricultural use, timber harvesting and perhaps subdividing one lot off with shared driveway. Seller decided not to install closet in one bedroom. Truly a one-of-a-kind property. Initial showings to begin Thursday August 3rd.

Listed by Fred Blais of Blais & Associates,Realtors, Kali Spanos of The Aland Realty Group

Listed by Allie Aaron of North Country Real Estate

$
$
%
$/month over payments
Federal 30-year interest rate: 7.4% last updated on Oct 15, 2026
* All Figures are estimates. Check with your bank or proposed mortgage company for actual interest rates.
This product uses the FRED® API but is not endorsed or certified by the Federal Reserve Bank of St. Louis.

Ask A QuestionMore Details

352 Ramsay Hill Road Walpole NH 03608
Sold

MLS Number 4961189

  • Residential Single Family
  • PricePerSqFt 241.08
  • Full Bath 1
  • Address 352 Ramsay Hill Road
  • Construction Existing

THERE IS NO BETTER PLACE TO CALL HOME! This beautifully maintained MOVE-IN-READY home is truly a special find. Situated on 6.5 open acres in picturesque Walpole, NH this three bedroom Colonial home is located at the end of a scenic country road, just minutes from Rt 12, I-91, and the village of Walpole. You'll love the serene setting, the mature flower gardens, stone walls, sounds of nature, and private location. This 2,645 sq-ft light-filled home has a new roof and hardwood floors. There are three bedrooms and 2.5 baths, a sunny kitchen and eat-in area, a spacious living room, newly remodeled sunroom, and an additional room that could be used for an office or first floor bedroom. The three bedrooms, including a master ensuite, are located on the second floor. The finished basement includes two rooms that could be used for a household/play room or a hobby room. There is also a utility room with ample storage. Detached 24 x 36 barn has two floors and two bays for additional vehicle storage, a home business, or even a horse barn. Enjoy watching the sunrise with your morning coffee on the deck, sunshine throughout the day, and stunning sunsets too!

Listed by Derek Greene of Derek Greene

Listed by Heather Peterson of Four Seasons Sotheby's International Realty

$
$
%
$/month over payments
Federal 30-year interest rate: 7.4% last updated on Oct 15, 2026
* All Figures are estimates. Check with your bank or proposed mortgage company for actual interest rates.
This product uses the FRED® API but is not endorsed or certified by the Federal Reserve Bank of St. Louis.

Ask A QuestionMore Details

42 School Street Randolph VT 05060
Sold

MLS Number 4957305

  • Residential Single Family
  • PricePerSqFt 133.93
  • Full Bath 1
  • Address 42 School Street
  • Construction Existing

Charming 1900's Farmhouse with many updates, centrally located in the village of Randolph, with over half an acre of land. The open kitchen was recently remodeled with new cabinetry, butcher block countertops, new lighting, paint and flooring. Continue through the formal dining room, on to the living room that boasts tons of natural light. A full bathroom, an office/bonus room, and a generously sized laundry room with ample space to make a nice mudroom or additional storage space, round out the first floor. Upstairs you'll find the primary bedroom with an attached half bath, as well as three additional bedrooms. The attached barn has multiple levels for storage, and can be accessed from the main house on those chilly Vermont winter days. All of this within walking distance to recreation fields, school, shops, and more! This home won't last long - schedule a showing today!

Listed by Whitney Brown of Heney Realtors - Element Real Estate (Barre)

Listed by Lucas deSousa of Vermont Real Estate Company

$
$
%
$/month over payments
Federal 30-year interest rate: 7.4% last updated on Oct 15, 2026
* All Figures are estimates. Check with your bank or proposed mortgage company for actual interest rates.
This product uses the FRED® API but is not endorsed or certified by the Federal Reserve Bank of St. Louis.

Ask A QuestionMore Details

485 Alden Partridge Road Hartford VT 05059
Sold

MLS Number 4959914

  • Condo
  • PricePerSqFt 298.38
  • Square Feet 1,726
  • Bedrooms 3
  • New Contruction Existing

Welcome to this stunning 3-bedroom condo nestled community of The Ridge at Quechee Lakes. Boasting breathtaking views over the valley to Killington, this updated condo offers a truly exceptional living experience. The spacious living area, adorned with large windows, floods the space with natural light and provides uninterrupted vistas of the picturesque surroundings. Whether you're enjoying a cozy evening by the fireplace or relishing the beauty of nature through the windows, this living area is perfect for both relaxation and entertaining. The well-appointed kitchen, features sleek countertops, contemporary appliances, and ample storage. Prepare delicious meals while savoring the panoramic views, and gather with loved ones in the adjoining dining space for unforgettable shared moments. The three bedrooms offer peaceful retreats, each providing a serene ambiance and ample space for personalization. The master bedroom, in particular, may spoil you with its own en-suite bathroom, creating a private oasis where you can unwind after a long day. Beyond the condo, Quechee Lakes offers an array of amenities to enhance your living experience. Immerse yourself in the natural beauty of the area as you explore hiking trails, play a round of golf, or indulge in a game of tennis. On warm summer days, take a refreshing dip in one of the community swimming pools or gather at the clubhouse with friends. Don't miss your chance to own this exceptional condo.

Listed by Kasia Butterfield of Coldwell Banker LIFESTYLES - Quechee

Listed by Geoff Eckler of Bassette Real Estate Group

$
$
%
$/month over payments
Federal 30-year interest rate: 7.4% last updated on Oct 15, 2026
* All Figures are estimates. Check with your bank or proposed mortgage company for actual interest rates.
This product uses the FRED® API but is not endorsed or certified by the Federal Reserve Bank of St. Louis.

Ask A QuestionMore Details

108 Kendall Road Keene NH 03431

Keene, NH108 Kendall Road

Sale Price$355,000

Sold

MLS Number 4954949

  • Residential Single Family
  • PricePerSqFt 216.46
  • Full Bath 2
  • Address 108 Kendall Road
  • Construction Existing

The NEW price as of 6/30/23 is 349,900. Recent cosmetic improvements are making this one level home with a floor plan for all age buyers look more updated! Located near schools, colleges, the YMCA, a park, pickleball courts, a convenience store & an ice cream shop & just a few miles to medical facilities & shopping, golf courses & downtown Keene this home is in an established West Keene area. The 2 car garage opens into the so practical mudroom/ laundry area so your boots, shoes, jackets & books can remain here and not be in the kitchen. The terrific +/- 3yr. old kitchen with many cabinets and a sizable island for gathering and prepping food adjoins the comfortable great room with nearly new carpeting, a fireplace and skylights. The layout is very functional. The builder was ahead of his time when he planned this home!! The separate dining room, living room, hall & bedrooms boast recently newly refurbished/ sanded hardwood floors that just make these areas pop as you enter them . The primary bedroom has its own ¾ bath and the full hallway bathroom is close to the other 2 bedrooms. The level grassy backyard has a roomy deck, is mostly fenced in, has a clothesline, shed & privacy. The basement has a spacious cedar closet and separate rooms for hobbies, workout equipment, workshop spaces, and playroom areas. The roof & furnace are newer and many windows have been updated. Most of the siding is aluminum. Flexible spaces and room for all to enjoy!

Listed by Susan Doyle of BHG Masiello Keene

Listed by Jill Exel of BHG Masiello Keene

$
$
%
$/month over payments
Federal 30-year interest rate: 7.4% last updated on Oct 15, 2026
* All Figures are estimates. Check with your bank or proposed mortgage company for actual interest rates.
This product uses the FRED® API but is not endorsed or certified by the Federal Reserve Bank of St. Louis.

Ask A QuestionMore Details

614 Willow Brook Road Plainfield NH 03781
Sold

MLS Number 4953512

  • Residential Single Family
  • PricePerSqFt 213.16
  • Full Bath 2
  • Construction Existing
  • Bedrooms 3

Move-in-ready 3-bed/2-bath ranch sited on a 1-acre lot an easy 20 minutes from downtown Hanover and 10 minutes to W. Lebanon. The single-level home features a lovely oversized kitchen/dining area, welcoming entry/mudroom, and a bonus room perfect for an office or den. Hardwood and tile flooring throughout. An insulated and heated 4-car garage offers ample space for vehicles, toys, storage, and/or a work shop, while a large finished area above makes for an ideal game room or gym. With close proximity to area schools, shopping, recreation, and more, this well-maintained house is a must-see. Delayed showings until open house on Saturday, 5/27 from 10am-1pm.

Listed by Josh Hunt of Snyder Donegan Real Estate Group

Listed by O'Halloran Group of KW Coastal and Lakes & Mountains Realty/N.London

$
$
%
$/month over payments
Federal 30-year interest rate: 7.4% last updated on Oct 15, 2026
* All Figures are estimates. Check with your bank or proposed mortgage company for actual interest rates.
This product uses the FRED® API but is not endorsed or certified by the Federal Reserve Bank of St. Louis.

Ask A QuestionMore Details

10 Flanders Road Enfield NH 03748

Enfield, NH10 Flanders Road

Sale Price$501,000

Sold

MLS Number 4962262

  • Residential Single Family
  • PricePerSqFt 223.66
  • Full Bath 2
  • Address 10 Flanders Road
  • Construction Existing

Welcome to 10 Flanders St, A charming duplex located in the serene town of Enfield, New Hampshire. This exceptional property offers two units, each featuring two bedrooms and two baths. Nestled next to the picturesque Mascoma Lake, this duplex offers a unique opportunity to enjoy lakeside living and the tranquility of the surrounding natural beauty. Perfect for investors or multi-generational living. Modern kitchens, spacious living areas, and private primary suites. Well-maintained landscaping and a peaceful backyard with pool. Convenient access to amenities, parks, and major routes. Don't miss this opportunity to own a piece of Enfield's tranquil paradise! Schedule a viewing today.

Listed by Matthew Blier of Bean Group / Meredith

Listed by Fred Bender of Vanessa Stone Real Estate

$
$
%
$/month over payments
Federal 30-year interest rate: 7.4% last updated on Oct 15, 2026
* All Figures are estimates. Check with your bank or proposed mortgage company for actual interest rates.
This product uses the FRED® API but is not endorsed or certified by the Federal Reserve Bank of St. Louis.

Ask A QuestionMore Details

135 Park Avenue Keene NH 03431

Keene, NH135 Park Avenue

Sale Price$360,000

Sold

MLS Number 4960708

  • Residential Single Family
  • PricePerSqFt 273.76
  • Full Bath 2
  • Address 135 Park Avenue
  • Construction Existing

Fantastic location! Single level home featuring a cathedral ceiling, open concept living and dining room. The kitchen area near the sliding doors will take you out onto the deck, an ideal layout for hosting gatherings. Spacious primary bedroom with a private full bathroom. Two additional bedrooms, and one additional full bathroom. First floor washer and dryer. Massive, attached two-car garage. Plenty of space for two vehicles and storage. Partially finished basement, with ample dry storage space, in addition to the shed storage out back. Situated on a well landscaped, level lot in west Keene, boasting the additional attraction of Wheelock Park located in close proximity to the property. Enjoy all this public park has to offer with several year round activities. Play-ground areas, baseball/softball fields, volleyball, roller/ice hockey rink, seasonal public pool, bike park, and there are plans underway with the City of Keene to design, develop and build a dog park/disc-golf course. Symonds Elementary school is close enough to walk your child to and from school everyday, and Keene High School/Keene Middle School are both within walking/biking distance. Delayed Showings. Showings begin 07/17/2023. Interior pictures once property is cleared of remaining possessions. Don't miss this one! Buyer Financial Fall thru.

Listed by Paul Rodenhauser of BHG Masiello Keene

Listed by Jessica Provencher

$
$
%
$/month over payments
Federal 30-year interest rate: 7.4% last updated on Oct 15, 2026
* All Figures are estimates. Check with your bank or proposed mortgage company for actual interest rates.
This product uses the FRED® API but is not endorsed or certified by the Federal Reserve Bank of St. Louis.

Ask A QuestionMore Details

102 Turnpike Road Strafford VT 05072
Sold

MLS Number 4952226

  • Land
  • PricePerSqFt 7058.82
  • Address 102 Turnpike Road
  • Acreage 15.3
  • Area VT-Orange

Come explore your off-the-beaten-path Vermont get-a-way with 15.3 +/- acres in the beautiful town of Strafford, VT! The property features an existing curbcut driveway access, 1.5 +/- acres of open field, and a brook with quaint waterfalls running through the property between the two open fields - just imagine the trickling water sound from your future deck! The likely house spot is setback and raised from the road. Utilities, including power and high-speed internet, are already located on the property with a utility pole set among the larger of the two open fields. Soil tests were completed in 2008 and indicate the likelihood that the property could support a 4-bedroom mound septic system on-site. Purchasers to do own due diligence. The rear acreage slopes up and features a nice mature hardwood forest primarily of maple. The property has been surveyed and the front pins located. The property is located in the Rural Residential zoning district where single family homes are the norm. The town of Strafford is a Vermont gem, with just over 1000 residents, classic New England architecture, a general store and the Newton Elementary School PK, K - 8. The property is only about 8 miles off I-89 on excellent country roads and offers easy access to NH's Dartmouth area to the south or VT's Randolph or Montpelier areas to the north. Just 30 minutes to White River Junction. Your piece of Vermont awaits!

Listed by Curtis Trousdale of Preferred Properties

Listed by Marin Haney of Four Seasons Sotheby's Int'l Realty

$
$
%
$/month over payments
Federal 30-year interest rate: 7.4% last updated on Oct 15, 2026
* All Figures are estimates. Check with your bank or proposed mortgage company for actual interest rates.
This product uses the FRED® API but is not endorsed or certified by the Federal Reserve Bank of St. Louis.

Ask A QuestionMore Details

00 Wallace Hill Road Randolph VT 05060
Sold

MLS Number 4945969

  • Land
  • PricePerSqFt 23076.92
  • Address 00 Wallace Hill Road
  • Acreage 0.65
  • Area VT-Orange

Looking for a nice plot of land just outside of town yet with convenient ability to hitch up to town water and sewer? This 0.65 acre lot is just waiting to be developed by it's new owners. This lot can easily be cleared for a home/garage/etc while keeping some of the trees for privacy. With a Southwestern exposure you are sure to get a lot of sun coverage during the day! Call to schedule a viewing today or take a ride by and see the property. Please make sure to park in a safe spot (even if you have to park on Partridge Hill where there might be less traffic).

Listed by Gail Wheatley of Vermont Heritage Real Estate

Listed by Gail Wheatley of Vermont Heritage Real Estate

$
$
%
$/month over payments
Federal 30-year interest rate: 7.4% last updated on Oct 15, 2026
* All Figures are estimates. Check with your bank or proposed mortgage company for actual interest rates.
This product uses the FRED® API but is not endorsed or certified by the Federal Reserve Bank of St. Louis.

Ask A QuestionMore Details

278 Meadowbrook Road Brattleboro VT 05301
Sold

MLS Number 4922452

  • Land
  • PricePerSqFt 71428.57
  • Address 278 Meadowbrook Road
  • Acreage 2.1
  • Area VT-Windham

Amazing! What a find this one is! With 2 acres ready to build, it is a remarkable house site. Zoning says you can put 2 homes here, one for you and one for........Mom, X-generation child...rental....(check for your use, please). There are 2 sweet level plateaus, build on the upper one for more view and a walk (or drive out) basement, or tuck yourself in the lower level for a little more privacy. Or, one on each level is perfect! There is nothing like it offered in Brattleboro...on pavement...cleared and ready to build...great address...The owner/builder would love to build your new homes, so a shoe in for getting on a builder list! That, in itself is worth the price of the land! Please respect the neighbor and do not walk on his land.

Listed by Christine Lewis of Brattleboro Area Realty

Listed by Christine Lewis of Brattleboro Area Realty

$
$
%
$/month over payments
Federal 30-year interest rate: 7.4% last updated on Oct 15, 2026
* All Figures are estimates. Check with your bank or proposed mortgage company for actual interest rates.
This product uses the FRED® API but is not endorsed or certified by the Federal Reserve Bank of St. Louis.

Ask A QuestionMore Details

1844 Lime Pond Road Barnard VT 05031
Sold

MLS Number 4961567

  • Residential Single Family
  • PricePerSqFt 341.81
  • Full Bath 1
  • Address 1844 Lime Pond Road
  • Construction Existing

Within the communities surrounding Woodstock, it has become increasingly difficult to find a small home of a manageable size, at an affordable price point. Located in the desirable town of Barnard (the home of pristine Silver Lake) peacefully sited on 5 acres of land is such a cottage. The setting is pleasantly private. Upon entering the home, an open floor plan and a cathedral ceiling combine to reveal a bright interior. The cottage is comprised of a kitchen, a bedroom, a full bathroom, and a living room. Augmenting this single level living space is a large carpeted loft area. Practical interior features include a tiled floor by the entry door and a well placed connection for a wood burning stove. Aesthetic features include beautiful cherry wood floors and stainless steel kitchen appliances. Currently constructed as a 1 bedroom/1 bath home with loft area, the property does benefit from having a 3 bedroom septic in place, to compliment any future expansion. The 5 acres feel expansive! Mature woods, with a walking trail and a vigorous brook invite exploration! There is a useful amount of open area around the home, for gardening and for relaxing outdoor activities. A private location, though just 4 miles from recreation on Silver Lake, the beloved Barnard General Store and extraordinary dining at the renowned Barnard Inn. The numerous amenities offered in Woodstock Village are less than 10 miles distant. A opportunity to consider! Please note: Showings begin on July 19, 2023.

Listed by John Wetmore of Wetmore Real Estate

Listed by Holly Hall of Snyder Donegan Real Estate Group

$
$
%
$/month over payments
Federal 30-year interest rate: 7.4% last updated on Oct 15, 2026
* All Figures are estimates. Check with your bank or proposed mortgage company for actual interest rates.
This product uses the FRED® API but is not endorsed or certified by the Federal Reserve Bank of St. Louis.

Ask A QuestionMore Details

166 Lyme Road Hanover NH 03755

Hanover, NH166 Lyme Road

Sale Price$1,230,000

Sold

MLS Number 4957105

  • Residential Single Family
  • PricePerSqFt 360.49
  • Full Bath 2
  • Address 166 Lyme Road
  • Construction Existing

Beautiful and well maintained 3 + bedroom home with big wrap around deck to enjoy the view to Vermont. Over sized attached garage opens to the mudroom, many closets, and laundry. A more formal entry opens from the covered deck. The kitchen has plenty of cabinets, a big granite topped island and a door to the deck for easy access to your outdoor grill. The living / dining is warm and welcoming. Off the living room, there are two offices, which have the possibility of being a ground floor bedroom with 3/4 bath. Upstairs are three bedrooms, including a very large primary that has 2 walk-in closets plus an ensuite bath. The walk out basement is partially finished with all kinds of possibilities for overflow guest space, family or exercise room or craft room. A lovely back yard for more gardens or play space on 4.44 acres.

Listed by Nan Carroll of Coldwell Banker LIFESTYLES - Hanover

Listed by Jill Harlow of Coldwell Banker LIFESTYLES - Hanover

$
$
%
$/month over payments
Federal 30-year interest rate: 7.4% last updated on Oct 15, 2026
* All Figures are estimates. Check with your bank or proposed mortgage company for actual interest rates.
This product uses the FRED® API but is not endorsed or certified by the Federal Reserve Bank of St. Louis.

Ask A QuestionMore Details

325 Jericho Street Hartford VT 05091
Sold

MLS Number 4955556

  • Residential Single Family
  • PricePerSqFt 130.8
  • Full Bath 1
  • Address 325 Jericho Street
  • Construction Existing

Stellar location, private setting, and a house that can be renovated. It is a fixer-upper, but it will be well worth the attention. Bring your ideas! Owner makes no representations as to the condition of systems.

Listed by Katie Ladue Gilbert of KW Vermont Woodstock

Listed by Karen DeMas of Four Seasons Sotheby's Int'l Realty

$
$
%
$/month over payments
Federal 30-year interest rate: 7.4% last updated on Oct 15, 2026
* All Figures are estimates. Check with your bank or proposed mortgage company for actual interest rates.
This product uses the FRED® API but is not endorsed or certified by the Federal Reserve Bank of St. Louis.

Ask A QuestionMore Details

1693 Ridge Road Randolph VT 05061

Randolph, VT1693 Ridge Road

Sale Price$415,000

Sold

MLS Number 4957686

  • Residential Single Family
  • PricePerSqFt 271.6
  • Full Bath 1
  • Address 1693 Ridge Road
  • Construction Existing

Magnificent location on Randolph Center's Ridge Rd. with stunning and spectacular views of the distant mountains to the west and south. Property has 5.00 surveyed open acres with gorgeous sunlight exposure. The home is 2/3 bedrooms with a primary bedroom with 3/4 bath and an additional full bath on the first floor. The living room space is open to the spacious eat in kitchen. Large windows and cozy wood stove. Nice front door foyer entrance, some updated flooring, partially finished basement with lots of future potential. Updated propane furnace, standing seam roof, and more. Excellent wrap around porch to take in the stunning outdoor setting! The home has a convenient 2 car garage underneath and an additional 24 x40 Gambrel Style Barn/Garage for workshop or additional storage. Incredible convenient location with paved driveway and on a paved road.

Listed by Rural Vermont Real Estate

Listed by Bailey Russell of Purpose Properties LLC

$
$
%
$/month over payments
Federal 30-year interest rate: 7.4% last updated on Oct 15, 2026
* All Figures are estimates. Check with your bank or proposed mortgage company for actual interest rates.
This product uses the FRED® API but is not endorsed or certified by the Federal Reserve Bank of St. Louis.

Ask A QuestionMore Details

813 Western Avenue Brattleboro VT 05301
Sold

MLS Number 4957804

  • Residential Single Family
  • PricePerSqFt 231.48
  • Full Bath 1
  • Address 813 Western Avenue
  • Construction Existing

Wow! You have to see this back yard, bordering the Whetstone , level and sweet! Sitting back from the Avenue, you are close to everything, but have the advantage of being surrounded by nature. Great yard for gardening, pets, or just enjoying. Comes with a coop if you want chickens! The walk out finished rooms with a 3/4 bath are a bonus with a wood stove insert, family room? bedroom? at home office? you choose how to use this cozy set up. The main floor is up a flight of stairs, but has a 2nd floor deck off the kitchen for summer dining or star gazing. Great sized kitchen with lots of cabinets, room for a table, or island, lots of light and shiny wood floors. Living and dining combine, with lovely windows to the south. What a fun place to live! Right on the Moover line, near good eats, 5 minutes to the movies and grocery store.

Listed by Christine Lewis of Brattleboro Area Realty

Listed by Christine Lewis of Brattleboro Area Realty

$
$
%
$/month over payments
Federal 30-year interest rate: 7.4% last updated on Oct 15, 2026
* All Figures are estimates. Check with your bank or proposed mortgage company for actual interest rates.
This product uses the FRED® API but is not endorsed or certified by the Federal Reserve Bank of St. Louis.

Ask A QuestionMore Details

7 Estabrook Circle Lebanon NH 03784
Sold

MLS Number 4958211

  • Residential Single Family
  • PricePerSqFt 337.96
  • Full Bath 1
  • Address 7 Estabrook Circle
  • Construction Existing

Two bedroom home in great centrally located neighborhood. Close to bus route. Freshly painted. Finished heated space in garage, could be great quiet room or study. Not included on the listing sheet. Dimensions approximately 11' x 15'. Has a fenced in back yard with fire pit. Owner has a Lead Safe certificate for this property. Porch ceiling and walls are insulated and it has insulated windows and doors. Heat ducts are run out to the space.

Listed by Four Seasons Sotheby's Int'l Realty

Listed by Taylor Medeiros-Batey of KW Coastal and Lakes & Mountains Realty/Hanover

$
$
%
$/month over payments
Federal 30-year interest rate: 7.4% last updated on Oct 15, 2026
* All Figures are estimates. Check with your bank or proposed mortgage company for actual interest rates.
This product uses the FRED® API but is not endorsed or certified by the Federal Reserve Bank of St. Louis.

Ask A QuestionMore Details

142 Old Bridge Road Weathersfield VT 05030
Sold

MLS Number 4959567

  • Residential Single Family
  • PricePerSqFt 198.92
  • Full Bath 1
  • Address 142 Old Bridge Road
  • Construction Existing

Inquire immediately - ask your agent for a walkthrough video & lock this property up now with no risk! As the day draws to a close, weary from the demands of the outside world, you make your way back to your new cherished haven. Perched on 4.60 acres & overlooking the tranquil Connecticut River, your home stands as a sanctuary of tranquility & comfort. The moment you step inside, you are greeted by the warm embrace of expansive rooms & views of landscaped lawns & gardens. Oak flooring flows gracefully, guiding your weary feet towards a haven of respite. Outside, nature embraces you with open arms. A peach tree, blueberry bushes, & an apple tree adorn the landscape, framing the inviting badminton court. This home welcomes you home to unwind, to find solace in the simple pleasures of life. Living in Weathersfield offers the perfect blend of natural beauty, vibrant community spirit & a peaceful lifestyle. Engulfed by rolling hills, picturesque forests & meandering rivers, the surrounding area provides endless opportunities for hiking, biking, fishing & exploring. Residents find solace & support within a warm, welcoming atmosphere, where neighbors become friends & local businesses thrive. Sellers are moving south & have priced the home fairly for a quick sale. Showings begin on Saturday, 7/8.

Listed by Kevin Holmes of KW Vermont

Listed by Shawna Fox of KW Vermont Woodstock

$
$
%
$/month over payments
Federal 30-year interest rate: 7.4% last updated on Oct 15, 2026
* All Figures are estimates. Check with your bank or proposed mortgage company for actual interest rates.
This product uses the FRED® API but is not endorsed or certified by the Federal Reserve Bank of St. Louis.

Ask A QuestionMore Details

Broker Reciprocity 

Copyright 2026 PrimeMLS, Inc. All rights reserved. This information is deemed reliable, but not guaranteed. The data relating to real estate displayed on this display comes in part from the IDX Program of PrimeMLS. The information being provided is for consumers’ personal, non-commercial use and may not be used for any purpose other than to identify prospective properties consumers may be interested in purchasing. Data last updated October 20, 2026 6:53 PM EDT
