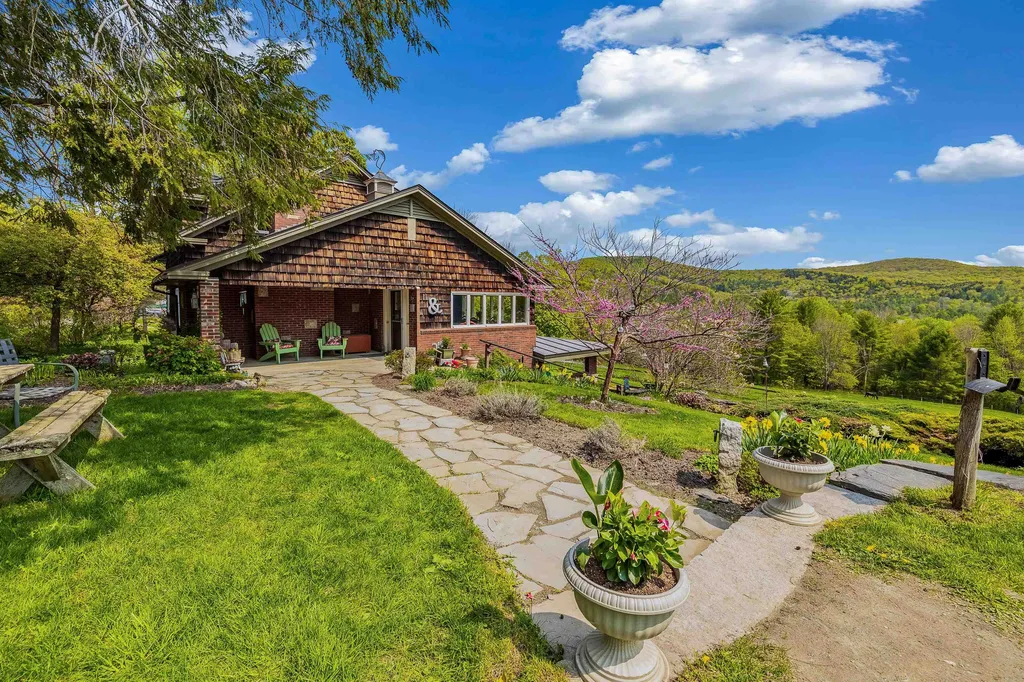

Property Details
Basic Information
- Blogging: No
- List Price: $695,000
- Seasonal: No
- Bedrooms: 4
- Bathrooms: 3
- MLS Number: 4957480
- Sale Date: 08/30/2023
- Sale Price: $690,000
- Property Type: Single Family
- Foreclosure: No
Location
- Building Number: 39
- Street: Turnpike Road
- Town: Strafford
- County: Orange
- State: VT
- Zip: 05070
- Flood Zone Y/N: No
- District: White River Valley Supervisory U
- Elementary School: Newton Elementary
- Junior High: Choice
- High School: Choice
- Area: VT-Orange
Building
- Year Built: 1972
- Stories: 2
- Total Rooms: 8
- APX Unfin Below Grade: 315
- Foundation: Concrete
- Property Style: Cape
- Building Construction: Wood Frame, Brick Exterior, Shingle Siding
- Construction: Existing
- Square Feet: 3,653
Property
- Property Type: Single Family
- Acreage: 9.05
- Lot Description: Agricultural, Country Setting, Horse/Animal Farm, Field/Pasture, Landscaped, Mountain View, Open, Pond, Sloping, Trail/Near Trail, Walking Trails, Wooded
- Zoning: Residential 2
- Driveway: Gravel
- Road Frontage: 812
Interior Features
Rooms
- Room 1 Type: Dining Room
- Room 1 Level: 1
- Room 1 Dimensions: 16'4" x 13' 9"
- Room 2 Type: Kitchen
- Room 2 Level: 1
- Room 2 Dimensions: 11'7" x 8'10"
- Room 3 Type: Office/Study
- Room 3 Level: 1
- Room 3 Dimensions: 11'7" x 8' 10"
- Room 4 Type: Living Room
- Room 4 Level: 1
- Room 4 Dimensions: 22' x 15'
- Room 5 Type: Bedroom
- Room 5 Level: 1
- Room 5 Dimensions: 12' 11' 9"
- Room 6 Type: Bathroom Three Quarter
- Room 6 Level: 1
- Room 6 Dimensions: 7' x 8'
- Room 7 Type: Bedroom
- Room 7 Level: 2
- Room 7 Dimensions: 15'9" x 12'11"
- Room 8 Type: Bedroom
- Room 8 Level: 2
- Room 8 Dimensions: 7' 6" x 15'
- Room 9 Type: Bathroom Full
- Room 9 Level: 2
- Room 9 Dimensions: 7' 7" x 8' 9"
- Room 10 Type: Primary Bedroom
- Room 10 Level: 2
- Room 10 Dimensions: 13'6" x 18'6"
- Room 11 Type: Kitchen
- Room 11 Level: Basement
- Room 11 Dimensions: 18'8" x 15'10"
- Room 12 Type: Bedroom
- Room 12 Level: Basement
- Room 12 Dimensions: 13'6" x 12'5"
Basement
- Basement: Apartment(s), Daylight, Finished, Full, Insulated, Exterior Stairs, Interior Stairs, Walkout, Interior Access, Exterior Access
Features
- Accessibility Amenities: 1st Floor 3/4 Bathroom,1st Floor Bedroom, Access to Common Areas, Hard Surface Flooring
- Interior Features: Cedar Closet, Dining Area, Wood Fireplace, Hearth, In-Law/ADU, Laundry Hook-ups, Natural Light, Natural Woodwork, Walk-in Closet, Wood Stove Hook-up, Basement Laundry
- Floors: Carpet, Hardwood, Tile, Wood
Exterior Features
Garage and Parking
- Garage: No
Features
- Roof: Standing Seam
- Exterior Color: Brown
- Exterior Features: Dog Fence, Full Fence, Garden Space, Outbuilding, Covered Porch, Shed, Window Screens, Stable(s)
Utilities and Appliances
Utilities and Appliances
- Appliances: Dishwasher, Range Hood, Microwave, Electric Range, Refrigerator, Water Heater off Boiler, Oil Water Heater, Owned Water Heater
- Appliances Included: Dishwasher, Range Hood, Microwave, Electric Range, Refrigerator, Water Heater off Boiler, Oil Water Heater, Owned Water Heater
- Equipment: HW/Batt Smoke Detector, Gas Stove, Wood Stove
- Electric: 200+ Amp Service, Circuit Breaker(s)
- Heat System: Propane, Oil, Wood, Forced Air, Gas Stove, Wood Stove
- Sewer: 1000 Gallon, Existing Leach Field, Private, Septic Design Available, Soil Test Available
- Water: Drilled Well
Other Details
Legal and Finance
- AVM: No
- Surveyed Y/N: Unknown
- Tax Reduction: Yes
Other
- Broker Name: Four Seasons Sotheby's Int'l Realty
- Agent Name: Cassidy
- Status: SLD
- Foot Print Dim: 2288
- Book: 79
- Page: 351
- Delayed Showings: No
- Number of Photos: 1

