16015
results
Refine Search

Your Search Results

r=6051-6075
142 Morningside Drive Brattleboro VT 05301
Sold

MLS Number 4968723

  • Condo
  • PricePerSqFt 227.27
  • Square Feet 1,056
  • Bedrooms 2
  • New Contruction Existing

Much loved! Out Grown! This home is located in the more private sector of Morningside in Phase 5 with no thru traffic. As a townhouse, it sits close enough to pop down to the tennis courts and pool and has both front garden and back deck for private lounging. The furnace room has a bit of storage as does the attic. The 2 stories with windows front and back are great for airflow! Parking is under the designated car port or in the ample free spaces. Mask up please!

Listed by Christine Lewis of Brattleboro Area Realty

Listed by Christine Lewis of Brattleboro Area Realty

$
$
%
$/month over payments
Federal 30-year interest rate: 7.4% last updated on Oct 15, 2026
* All Figures are estimates. Check with your bank or proposed mortgage company for actual interest rates.
This product uses the FRED® API but is not endorsed or certified by the Federal Reserve Bank of St. Louis.

Ask A QuestionMore Details

228 East Mountain Road Killington VT 05751
Sold

MLS Number 4953288

  • Condo
  • PricePerSqFt 107.94
  • Square Feet 630
  • Bedrooms 1
  • New Contruction Existing

Killington Grand Resort Unit 256 Interval I - Nestled in the heart of Vermont's Green Mountains, the Killington Grand Hotel is just steps away from Killington Ski Resort, the largest ski area in the eastern United States. The Grand Hotel boasts 200 well-appointed rooms and suites, each with breathtaking views of the surrounding mountains. This D-model unit sleeps 6 and features a well-equipped kitchen with granite countertops, a generous living area with a sleep sofa and Murphy bed, full bathroom, and a private balcony with stunning views of the Green Mountains. Experience a multitude of onsite amenities, including a luxurious spa, fitness center, outdoor heated pool and hot tubs, elegant common areas featuring towering stone fireplaces, fine dining at Preston's Restaurant, ski and bike storage, valet services, an exclusive owner's lounge, and direct access to the ski lifts and summer attractions via the distinctive footbridge over Snowshed Pond. Ownership provides 13 weeks to use, rent or, if you join RCI, trade vacation destinations around the world. An exceptional ownership opportunity at Killington's very best location and finest destination resort.

Listed by Kyle Kershner of Killington Pico Realty

Listed by Doug Quatchak of Killington Valley Real Estate

$
$
%
$/month over payments
Federal 30-year interest rate: 7.4% last updated on Oct 15, 2026
* All Figures are estimates. Check with your bank or proposed mortgage company for actual interest rates.
This product uses the FRED® API but is not endorsed or certified by the Federal Reserve Bank of St. Louis.

Ask A QuestionMore Details

9 Skyview Circle Keene NH 03431

Keene, NH9 Skyview Circle

Sale Price$350,000

Sold

MLS Number 4962325

  • Condo
  • PricePerSqFt 241.38
  • Square Feet 1,450
  • Bedrooms 3
  • New Contruction Existing

This lovely 3-bedroom townhouse with an attached 1-car garage is situated in the highly desirable Stonehouse Commons neighborhood in Western Keene and is within walking distance to the YMCA! The first floor offers beautiful hardwood floors, an updated eat-in kitchen with granite counter tops and soft close cabinetry, a fireplace, a spacious bedroom with vaulted ceilings, a full bathroom and a private three seasoned porch off the back of the unit. Upstairs you will find two additional bedrooms, a bathroom, washer and dryer and a large unfinished room which could be used for storage or refinished for bonus room or fourth bedroom! This condo also has access to a swimming pool and community club house! Don't miss out on this one! Schedule your private showing today!

Listed by Bean Group / Keene

Listed by

$
$
%
$/month over payments
Federal 30-year interest rate: 7.4% last updated on Oct 15, 2026
* All Figures are estimates. Check with your bank or proposed mortgage company for actual interest rates.
This product uses the FRED® API but is not endorsed or certified by the Federal Reserve Bank of St. Louis.

Ask A QuestionMore Details

00 Follensbee Road Enfield NH 03748
Sold

MLS Number 4968507

  • Land
  • PricePerSqFt 1250
  • Address 00 Follensbee Road
  • Acreage 68
  • Area NH-Grafton

Listed by Melissa Robinson of Coldwell Banker LIFESTYLES - Hanover

Listed by of Coldwell Banker LIFESTYLES - Hanover

$
$
%
$/month over payments
Federal 30-year interest rate: 7.4% last updated on Oct 15, 2026
* All Figures are estimates. Check with your bank or proposed mortgage company for actual interest rates.
This product uses the FRED® API but is not endorsed or certified by the Federal Reserve Bank of St. Louis.

Ask A QuestionMore Details

0 Nh Route 4a Lebanon NH 03766

Lebanon, NH0 Nh Route 4a

Sale Price$150,000

Sold

MLS Number 4954104

  • Land
  • PricePerSqFt 125000
  • Address 0 Nh Route 4a
  • Acreage 1.2
  • Area NH-Grafton

Come build the life you've imagined overlooking Mascoma Lake. There aren't many building lots left with views of the lake and this one has an existing sewer connection and curb cut making construction of your dream home that much easier.

Listed by Kasia Butterfield of Coldwell Banker LIFESTYLES - Quechee

Listed by Kasia Butterfield of Coldwell Banker LIFESTYLES - Quechee

$
$
%
$/month over payments
Federal 30-year interest rate: 7.4% last updated on Oct 15, 2026
* All Figures are estimates. Check with your bank or proposed mortgage company for actual interest rates.
This product uses the FRED® API but is not endorsed or certified by the Federal Reserve Bank of St. Louis.

Ask A QuestionMore Details

268 River Street Bethel VT 05032

Bethel, VT268 River Street

Sale Price$210,000

Sold

MLS Number 4920627

  • Multifamily
  • PricePerSqFt 57.44
  • Address 268 River Street
  • Units 3
  • Bathroom 3

PRICE REDUCTION!! Investment opportunity awaits! This historic and stately brick colonial is currently set up as a 3-unit apartment house in the village of Bethel. The first floor is a large 2 bedroom, 1 bath unit and both second-floor units are 1 bedroom- 1 bath apartments. Recent renovations include a new oil tank, electrical upgrades and the garage received a new poured concrete floor, standing seam roof and new garage doors. Nice backyard with garden space and playground area. Apartment #3 recently became vacant, so the new owner has the choice of living on site or gaining additional rental income. On-site coin operated laundry machines included. Great central location with easy commute to Rutland or Royalton and close to I-89 Exit 3 for travels North to Montpelier or South to Lebanon/Hanover. 48 Hours' notice, no weekend showings.

Listed by Eric Kenyon of Rural Vermont Real Estate

Listed by Holly Hall of Snyder Donegan Real Estate Group

$
$
%
$/month over payments
Federal 30-year interest rate: 7.4% last updated on Oct 15, 2026
* All Figures are estimates. Check with your bank or proposed mortgage company for actual interest rates.
This product uses the FRED® API but is not endorsed or certified by the Federal Reserve Bank of St. Louis.

Ask A QuestionMore Details

1047 Clark Pond Road Haverhill NH 03774
Sold

MLS Number 4957184

  • Residential Single Family
  • PricePerSqFt 94.16
  • Full Bath 3
  • Address 1047 Clark Pond Road
  • Construction Existing

Spacious home with glorious mountain views and lush flower beds of Lilies, Lupine, Iris, and Daisies. This lovely farmhouse boasts four bedrooms, two full baths and open concept living. There is a large first floor master with beautiful views of Mt. Moosilauke. Upstairs there are three additional bedrooms, a family room, full bath and a bonus room. This home has hard wood floors, generous closet space, and ample natural light. A large fenced in yard,, an outdoor wood burning furnace, and a solar heated decked in pool are some of the property features.There is an additional one bedroom 1.5 bath in-law apartment which could also be an income producing rental. Easy commute to Littleton, St Johnsbury, and Hanover. Thirty five minute drive to great skiing at Loon Mountain and Cannon Mountain. List agent is trustee. House being sold as is

Listed by Vanessa Allen of KW Vermont Woodstock

Listed by Stephen Gorman of Badger Peabody & Smith Realty

$
$
%
$/month over payments
Federal 30-year interest rate: 7.4% last updated on Oct 15, 2026
* All Figures are estimates. Check with your bank or proposed mortgage company for actual interest rates.
This product uses the FRED® API but is not endorsed or certified by the Federal Reserve Bank of St. Louis.

Ask A QuestionMore Details

185 Bentley Road Hartford VT 05059
Sold

MLS Number 4956837

  • Residential Single Family
  • PricePerSqFt 208.73
  • Full Bath 3
  • Village Quechee
  • Address 185 Bentley Road

Open and airy five bedroom four and one half bath Contemporary home tucked into lovely hardwoods and walking distance to the Quechee section 5C trails. Superb design with the convenience of the primary suite on the main level and two additional bedrooms each on the top and lower level. You will truly enjoy the floor-to-ceiling stone fireplace with a handsome wood mantel surrounded by rich Brazilian cherry wood floors. Generously proportioned windows allow the outdoors to flow into the living space and an open concept creates a wonderfully smooth flow from one space to the next. Large social kitchen with sleek granite countertops and kitchen island captures your attention and gives you easy access to the screened porch for fun summer dinners. Set back from Bentley Road, this warm home holds you and your friends in quiet comfort. Fabulous layout for entertaining a few friends, hosting a large gathering, or getting together for the big game. Plenty of space for your toys in the oversized garage to tackle the activities of every season. Original owners of this meticulously cared for home in a great neighborhood within the wonderful Quechee community.

Listed by Derek Cosentino of Four Seasons Sotheby's Int'l Realty

Listed by of KW Vermont

$
$
%
$/month over payments
Federal 30-year interest rate: 7.4% last updated on Oct 15, 2026
* All Figures are estimates. Check with your bank or proposed mortgage company for actual interest rates.
This product uses the FRED® API but is not endorsed or certified by the Federal Reserve Bank of St. Louis.

Ask A QuestionMore Details

716 Wentworth Road Walpole NH 03608
Sold

MLS Number 4955927

  • Residential Single Family
  • PricePerSqFt 217.57
  • Full Bath 1
  • Address 716 Wentworth Road
  • Construction Existing

Home sits on knoll looking down on gradual curving driveway, with split rail fence, pretty pond and grassy field. Stunning stone-work greats you with steps and patio and wrap around porch for sitting and gazing and the hills and valley. Spacious entryway into open concept living room with Carlisle floors and fireplace, dining room and nicely appointed oak kitchen with island, soapstone counters and subway tile backsplash. Kitchen has nice windows seats to sit and sip your morning coffee. Step out of the kitchen into a large private screened porch or out on the wonderful 58x8 wrap around covered porch. There are two 2nd floors in this rambling home. One has a large bonus room which could be 4th bedroom with a huge walk-in closet plus a sweet deck. The other 2nd floor has two very large bedrooms with double closets & newly redone bath with towel warmer. There's more. Large family room with wood stove in basement plus a nice office space and a large workshop. plenty of storage and built-ins through-out home. Property has large post and beam barn (fits 2 cars) with space for horse or animals. Property will be delayed until an open house on Sunday, June 11th from 11am-1pm.

Listed by Cynthia Westover of Galloway Real Estate LLC

Listed by Dan Normandeau of Berkley & Veller Greenwood Country

$
$
%
$/month over payments
Federal 30-year interest rate: 7.4% last updated on Oct 15, 2026
* All Figures are estimates. Check with your bank or proposed mortgage company for actual interest rates.
This product uses the FRED® API but is not endorsed or certified by the Federal Reserve Bank of St. Louis.

Ask A QuestionMore Details

169 River Road Plainfield NH 03781
Sold

MLS Number 4956309

  • Residential Single Family
  • PricePerSqFt 310.83
  • Full Bath 1
  • Address 169 River Road
  • Construction Existing

Wow! This is a rare find!! This is the complete package! A single level ranch style home on a perfectly level 8.7 acre lot with river front on the connecticut river!! This home is over 1,600 sq. Ft. Of living space with 3 bedrooms including an updated kitchen with granite counter tops which opens to the diningroom. Hardwood floors on one end and bamboo on the other. Beautiful brick fire place in the livingroom. The outside features a 6 foot high fenced in dog pen on a perfectly level landscaped lawn . The lot itself is an incredible 8.7 acre open lot of rich farm land. Its rich soil would be perfect for any gardener, or anyone hoping to have a horse or 2 in the backyard. Best of all....It overlooks the conn. River where wildlife abounds. Watch the eagles soar! And enjoy the river with fishing and kayaking off your own land!!

Listed by Jan Ranney of Coldwell Banker Homes Unlimited

Listed by Jan Ranney of Coldwell Banker Homes Unlimited

$
$
%
$/month over payments
Federal 30-year interest rate: 7.4% last updated on Oct 15, 2026
* All Figures are estimates. Check with your bank or proposed mortgage company for actual interest rates.
This product uses the FRED® API but is not endorsed or certified by the Federal Reserve Bank of St. Louis.

Ask A QuestionMore Details

5250 West Woodstock Road Woodstock VT 05091
Sold

MLS Number 4918791

  • Residential Single Family
  • PricePerSqFt 317.88
  • Full Bath 2
  • Construction Existing
  • Bedrooms 9

The iconic Farmhouse Inn overlooking the Ottauquechee River is located west of Woodstock Village within 15- and 30-minutes' drive of the Killington and Okemo ski resorts, respectively. Known locally as the Robinson Farm, after the family that build the handsome home and legendary barn shortly after the turn of the 20th Century. The property has been converted by the present owners into a gracious and authentic rural farm environment for vacations, weddings, and other events large and small. The historic 1905 Farmhouse Inn offers accommodation in the 7 Guest Rooms, all with private baths and gracious gathering rooms on the first floor. A 2-bedroom Innkeeper's quarters provides private living space. The Red Barn was constructed in the style of a 'bank barn' with grade level entry points to the different levels of the barn where they served a variety of agricultural purposes. The massive timber frame is exposed on all levels with the upper two having been adapted for the event venue hosting up to 150 guests. The White Barn accommodates 50 guests for smaller ceremonies and other events with a wide deck providing a place of seasonal outdoor dining. 13 acres of open land and convenient location offer the potential to create a farm-to-table restaurant, direct-to-consumer shop selling local and regional goods or an immersive Agri-tourism guest experience. Less hospitality-oriented uses as a gentleman's farm or niche farm producing or marketing local goods are great options as well.

Listed by Rachel Arsenault and Laird Bradley of Williamson Group Sothebys Intl. Realty

Listed by Zoe Hathorn Washburn of Snyder Donegan Real Estate Group

$
$
%
$/month over payments
Federal 30-year interest rate: 7.4% last updated on Oct 15, 2026
* All Figures are estimates. Check with your bank or proposed mortgage company for actual interest rates.
This product uses the FRED® API but is not endorsed or certified by the Federal Reserve Bank of St. Louis.

Ask A QuestionMore Details

4165 Us Route 5 Thetford VT 05043

Thetford, VT4165 Us Route 5

Sale Price$485,000

Sold

MLS Number 4959901

  • Residential Single Family
  • PricePerSqFt 408.25
  • Full Bath 1
  • Address 4165 Us Route 5
  • Construction Existing

Escape to your own private retreat and discover the enchanting allure of this magnificent Log home nestled on 8.5 acres of beautifully landscaped, open land. Privacy, serenity, and natural beauty await you at every turn. Step inside and be captivated by the contemporary charm and warmth that radiates throughout. The main level boasts two inviting bedrooms and a full bathroom, providing comfort and convenience as well as laundry facilities. Whether it's a peaceful retreat or a cozy gathering, this home offers sanctuary. Descend to the lower level, where you'll find a finished basement and a convenient 3/4 bathroom. This versatile space can be tailored to suit your needs, whether it's a recreational area, a home office, or an extra living space for guests. Outside, the detached two-car garage provides ample storage for vehicles and more. The barn structure offers endless possibilities for hobbies, workshops, or additional storage. Immerse yourself in the tranquility of the surroundings with picturesque farm fields and a tucked-away location that ensures your utmost privacy. With 8.5 acres of land at your disposal, the opportunities are endless. Create your dream outdoor retreat, start a hobby farm, or simply revel in the beauty of nature. Don't miss this rare chance to own a piece of paradise in Thetford, VT. Seize the moment and make this extraordinary Log home yours. Your dream home awaits.

Listed by Darren Sherburne of Four Seasons Sotheby's Int'l Realty,

Listed by Xenia Heaton of Four Seasons Sotheby's Int'l Realty

$
$
%
$/month over payments
Federal 30-year interest rate: 7.4% last updated on Oct 15, 2026
* All Figures are estimates. Check with your bank or proposed mortgage company for actual interest rates.
This product uses the FRED® API but is not endorsed or certified by the Federal Reserve Bank of St. Louis.

Ask A QuestionMore Details

7 Meetinghouse Road Keene NH 03431
Sold

MLS Number 4960117

  • Residential Single Family
  • PricePerSqFt 240.59
  • Full Bath 1
  • Address 7 Meetinghouse Road
  • Construction Existing

This charming and lovingly maintained home offers the best of everything. The setting is lightly wooded and private on two sides, open with sun across the front and large sitting deck, plus the association clubhouse and pool is right across the street. The heart of this home is the gorgeous sunroom spanning the back. It features full windows to the woods, sliders to the deck, a gas stove, and is open to the living room where you'll find a cozy wood fireplace and pellet stove for extra warmth. Gleaming wood floors run throughout this home. The sweet u-shaped kitchen connects to the outdoor living deck as well as the dining room for family dinners. A half bath w/plumbing in place for a shower is also on this level. Upstairs you'll find the front to back primary bedroom with two generous closets, plus two additional bedrooms and a full bath. The lower level is finished with two more rooms to use as you wish - den/office and/or playroom - with access to the garage. A large shed provides outdoor storage, and don't miss the tree house - it's major! Miles of trails from the front door for hiking and mountain biking with access to Goose Pond. New roof, furnace and a/c, freshly painted - this one is ready for its new owner! (Open House Cancelled for 7/8/23)

Listed by Norma Couture of RE/MAX Town & Country

Listed by Amanda Blevens

$
$
%
$/month over payments
Federal 30-year interest rate: 7.4% last updated on Oct 15, 2026
* All Figures are estimates. Check with your bank or proposed mortgage company for actual interest rates.
This product uses the FRED® API but is not endorsed or certified by the Federal Reserve Bank of St. Louis.

Ask A QuestionMore Details

211 Chapman Road Keene NH 03431

Keene, NH211 Chapman Road

Sale Price$629,900

Sold

MLS Number 4963208

  • Residential Single Family
  • PricePerSqFt 219.71
  • Full Bath 2
  • Address 211 Chapman Road
  • Construction Existing

Custom built post & beam contemporary situated on a picturesque 2 acre site. A bright impressive interior featuring spectacular LR with 2 story Palladian windows, beamed cathedral ceilings and open concept dining area. Large gourmet kitchen with state of the art appliances including Wulf gas stove and a walk-in pantry. Family room with fireplace open to kitchen. Impressive primary bed suite w/window seat, 2 walk-in closets, spacious bath w/dbl sinks + lg tile shower. First floor bed or office and large mudroom off the 2 car garage. 34' porch for entertaining overlooking the professionally landscaped yard with easy access to the rail trails. Wonderful rec room in lower level, central air, new roof, septic, generator + irrigation system. This lovely home is in mint condition with easy access to downtown Keene. Great curb appeal set back from road. Delayed showings till Monday 7/31/2023

Listed by Nancy Proctor of BHG Masiello Keene

Listed by Christine Houston of Greenwald Realty Group

$
$
%
$/month over payments
Federal 30-year interest rate: 7.4% last updated on Oct 15, 2026
* All Figures are estimates. Check with your bank or proposed mortgage company for actual interest rates.
This product uses the FRED® API but is not endorsed or certified by the Federal Reserve Bank of St. Louis.

Ask A QuestionMore Details

60 Buckingham Place Lebanon NH 03766
Sold

MLS Number 4959785

  • Residential Single Family
  • PricePerSqFt 199.87
  • Full Bath 2
  • Address 60 Buckingham Place
  • Construction Existing

Wonderful expanded Cape in the Kings Grant neighborhood, nicely located on the 1acre parcel with large, level back yard. The first floor has an updated eat-in kitchen with a large island creating plenty of work space! The kitchen opens to the living room, a lovely light room with beautiful hardwood floors. The floor plan offers many possibilities with a first floor bedroom, full bathroom, dining room and large office. The dining room has large glass doors that lead directly to the deck, perfect for enjoying summer evenings! The second floor has two large bedrooms, one with walk in closets, and a full bathroom. The finished basement is walk out, with a half bathroom, laundry room, office and large media room. The perfect place to call home! Showings will start on Sunday July 9th.

Listed by Rowan Carroll of Coldwell Banker LIFESTYLES - Hanover

Listed by Gidget Ducharme of Coldwell Banker LIFESTYLES - Sunapee

$
$
%
$/month over payments
Federal 30-year interest rate: 7.4% last updated on Oct 15, 2026
* All Figures are estimates. Check with your bank or proposed mortgage company for actual interest rates.
This product uses the FRED® API but is not endorsed or certified by the Federal Reserve Bank of St. Louis.

Ask A QuestionMore Details

554 Campbell Street Hartford VT 05001
Sold

MLS Number 4963324

  • Residential Single Family
  • PricePerSqFt 224.3
  • Full Bath 3
  • Address 554 Campbell Street
  • Construction Existing

Inquire immediately - ask your agent for a walkthrough video and lock this property up now with no risk! This home is the epitome of tranquility; a place where you can escape the bustle of the outside world and immerse yourself in the soothing embrace of nature. Sunlight dances across exposed beams and vaulted ceilings, infusing the space with a warm glow. Step outside, and be captivated by breathtaking mountain vistas, while a bubbling hot tub beckons you to unwind beneath the starry night sky. Here, though just minutes from town, worries fade and a world of relaxation unfolds. As the center of commerce and culture in the Upper Valley, the villages of Hartford are the perfect location to access great employment opportunities and maintain a high-quality lifestyle. This tightly-knit community values education and the arts, gathers together to cheer on the local football team, prioritizes outdoor recreation, and works to create a true sense of belonging. A short drive leads to Hanover, NH, a college town brimming with amenities and providing a perfect complement to tranquil Hartford. So, seekers of excellence, privacy, and an extraordinary lifestyle, look no further! This home embraces you with open arms, promising an enchanting blend of natural splendor and a deep sense of community connection. Sellers are moving closer to family and have prioritized an easy sale over getting every last penny. Showings begin 7/31/23.

Listed by Kevin Holmes of KW Vermont

Listed by Brooks Reavill

$
$
%
$/month over payments
Federal 30-year interest rate: 7.4% last updated on Oct 15, 2026
* All Figures are estimates. Check with your bank or proposed mortgage company for actual interest rates.
This product uses the FRED® API but is not endorsed or certified by the Federal Reserve Bank of St. Louis.

Ask A QuestionMore Details

2564 Stage Road Pomfret VT 05067

Pomfret, VT2564 Stage Road

Sale Price$1,375,000

Sold

MLS Number 4962085

  • Residential Single Family
  • PricePerSqFt 365.21
  • Full Bath 3
  • Address 2564 Stage Road
  • Construction Existing

A South Pomfret location, minutes from the charm of Woodstock Village and skiing at Saskadena Six, combined with a beautifully presented 1998 four-bedroom colonial inspired home on over 17 acres make this country property a must see. A private drive at the entrance to Turkey Hollow brings you to an elevated south and west facing site enhanced by stonewalls, a brick patio and fountain, established perennial gardens and fruit trees and sweeping lawns. The 4600+/- square feet of well-appointed living space includes a large kitchen/family room with fireplace, formal living, and dining rooms and a private first floor office/study. In warmer months, the screen porch provides additional living and entertaining space and is accessed through French doors off both the dining and living room. The kitchen will satisfy the most discerning cook, with custom cabinetry, top of the line appliances, including a brand-new Wolf six burner range and generous cherry cabinets and granite counter space. Crown molding, chair rails and high-quality finishes and hardwood floors throughout, a finished basement with wine cellar, and a detached two car barn with copious storage above complete this perfect Pomfret property. Located two and half hours from Boston, four hours from NYC, two miles to Saskadena Six Ski area, minutes to Woodstock or Silver Lake in Barnard and an easy commute to Dartmouth College or VT Law School, this South Pomfret colonial is the perfect country home.

Listed by Richard Higgerson of Williamson Group Sothebys Intl. Realty

Listed by Richard Higgerson of Williamson Group Sothebys Intl. Realty

$
$
%
$/month over payments
Federal 30-year interest rate: 7.4% last updated on Oct 15, 2026
* All Figures are estimates. Check with your bank or proposed mortgage company for actual interest rates.
This product uses the FRED® API but is not endorsed or certified by the Federal Reserve Bank of St. Louis.

Ask A QuestionMore Details

1514 Stone Chimney Road Reading VT 05062
Sold

MLS Number 4962882

  • Residential Single Family
  • PricePerSqFt 197.12
  • Construction Existing
  • Bedrooms 2
  • Bathroom 1

At the top of a mountain in the quaint village of Reading sits this rustic camp that will provide you with solace and privacy. This off-grid camp will need some renovations but that allows you to finish it to your taste. There are solar panels for power and wood stoves for heat. The town road goes almost all the way to the driveway so access should be good. There are 3 floors of living space and an outbuilding for storage. With some selective tree thinning, you should get some great valley views. There's a great old logging road to a stream with beautiful waterfalls. Past owner planted some nice fruit trees and perennial flowers. This home is being sold as is. Visit the Okemo real estate community today. Taxes are based on current town assessment.

Listed by Kevin Barnes of William Raveis Real Estate Vermont Properties

Listed by Kevin Barnes of William Raveis Real Estate Vermont Properties

$
$
%
$/month over payments
Federal 30-year interest rate: 7.4% last updated on Oct 15, 2026
* All Figures are estimates. Check with your bank or proposed mortgage company for actual interest rates.
This product uses the FRED® API but is not endorsed or certified by the Federal Reserve Bank of St. Louis.

Ask A QuestionMore Details

43 Acrebrook Road Keene NH 03431

Keene, NH43 Acrebrook Road

Sale Price$799,900

Sold

MLS Number 4960936

  • Residential Single Family
  • PricePerSqFt 207.07
  • Full Bath 3
  • Address 43 Acrebrook Road
  • Construction Existing

Stately elegance defines this spectacular Keene home, built into a picturesque setting. A highly coveted neighborhood within walking distance to hospital and downtown Keene with paths for hiking and biking that lead to nearby Goose Pond. SPECTACULAR NEW IN LAW ADDITION FEATURING GREAT ROOM WITH CATHEDRAL CEILING AND LOTS OF BUILT INS,OPEN TO STATE OF THE ART KITCHEN WITH QUARTZ COUNTERS, GAS STOVE PANTRY, SPACIOUS BEDROOM, LOVELY BATH WITH WALK IN TILE SHOWER AND MARBLE VANITY,MINI SPLIT WITH AIR,SEPARATE ENTRANCE AND OVERSIZED GARAGE. PERFECT FOR IN LAWS OR GUESTS. Recently renovated gourmet kitchen with high end cabinetry, farmer's sink, fireplace, stainless steel appliances including gas range double ovens, wine cooler and large island which is open to an informal dining area. Classic formal dining and living area that flow together with fireplace, hardwood floors and doors leading to an inviting stone patio with outdoor gas fueled firepit. Convenient first floor office/library with built ins just off the front foyer. Upstairs is the Master suite with newly renovated bath with tile shower and large walk in closet. 3 additional bedrooms upstairs with a full bath and double sink marble vanity. Venture to the lower level to find a fabulous family room, rec room, laundry room and office area. Additional features include a large private yard, central air upstairs and mini split on 1st floor, 12KW Koehler stand by generator, city water, irrigation system, metal Roof, & 3 garages

Listed by Nancy Proctor of BHG Masiello Keene

Listed by Nancy Proctor of BHG Masiello Keene

$
$
%
$/month over payments
Federal 30-year interest rate: 7.4% last updated on Oct 15, 2026
* All Figures are estimates. Check with your bank or proposed mortgage company for actual interest rates.
This product uses the FRED® API but is not endorsed or certified by the Federal Reserve Bank of St. Louis.

Ask A QuestionMore Details

15 South View Drive Keene NH 03431
Sold

MLS Number 4960888

  • Residential Single Family
  • PricePerSqFt 276.55
  • Full Bath 1
  • Address 15 South View Drive
  • Construction Existing

Custom built 3 bedroom contemporary ranch in Woodgate Views, Keene. Located on a cul-de-sac the property looks out to wooded common land. Open concept floor plan with cathedral ceilings and skylights creates a bright and attractive floorplan for living and entertaining. Kitchen with abundant counterspace and storage, counter peninsula with seating for cozy coffee mornings. Floor to ceiling windows in the dining room look out to the woodlands and open with slider to deck. Ensuite primary bedroom with large double closets and two additional bedrooms with large closets and ample areas for home office. 1700 sq foot basement provides plenty of space for storage, gym, games or could be finished to provide additional living space. Woodgate Views offers carefree living, lawn care and plowing are taken care of and you are free to enjoy the amenities including pool, tennis and club house. Showings start at open house Sunday 7/16 11-2pm.

Listed by Sara Sheehan of Keller Williams Realty Metro-Keene

Listed by Dave Myer of Keller Williams Realty-Metropolitan

$
$
%
$/month over payments
Federal 30-year interest rate: 7.4% last updated on Oct 15, 2026
* All Figures are estimates. Check with your bank or proposed mortgage company for actual interest rates.
This product uses the FRED® API but is not endorsed or certified by the Federal Reserve Bank of St. Louis.

Ask A QuestionMore Details

36 Martin Street Keene NH 03431

Keene, NH36 Martin Street

Sale Price$280,000

Sold

MLS Number 4961067

  • Residential Single Family
  • PricePerSqFt 169.9
  • Full Bath 1
  • Address 36 Martin Street
  • Construction Existing

Don't miss the chance to take a look at this cute Craftsman Bungalow. An open concept Kitchen/Dining room area opens up to a living room with new flooring throughout. There have been several renovations in this home during the last few years, including an updated kitchen with lovely counter tops and maple cabinets, a newly enlarged 1st floor master bedroom with a walk-in closet and full bath, and fresh paint throughout the home. The first floor also includes an additional small bedroom/office. The second floor boasts another large bedroom, 15x16, an additional bedroom, and a 3/4 bath. The westerly facing enclosed front porch is perfect for a quiet morning cup of coffee or a relaxing afternoon conversation with friends. Step out the back door onto a large deck with a leveled backyard and a privacy fence. You can also enjoy mature landscaping on the property. This home is walking distance to hiking trails, the elementary school, KSC, and all the amenities in downtown Keene. Take advantage of the opportunity to look at this property. It could be the perfect one for you and your family!

Listed by Pelczarski Realty,LLC

Listed by Bob Barnard of Monadnock Realty Group LLC

$
$
%
$/month over payments
Federal 30-year interest rate: 7.4% last updated on Oct 15, 2026
* All Figures are estimates. Check with your bank or proposed mortgage company for actual interest rates.
This product uses the FRED® API but is not endorsed or certified by the Federal Reserve Bank of St. Louis.

Ask A QuestionMore Details

10 West Street Lebanon NH 03766
Sold

MLS Number 4955152

  • Condo
  • PricePerSqFt 244.76
  • Square Feet 1,001
  • Bedrooms 2
  • New Contruction Existing

"10 West"--Condo unit in cheery neighborhood, extremely convenient to vibrant Downtown Lebanon, in heart of Upper Valley, 2-bedrooms, 1 full bath, in great condition with many tasteful updates: hardwood, slate/stone tile and carpeted floors, cherry cabinetry, kitchen countertops, replaced windows with high-efficiency units, new washing machine, etc. First floor is an airy open floor plan, with high ceilings, cute and useful entry foyer, and washer and dryer off the kitchen. Unit has 2 reserved parking spaces. Side patio, approx. 150 sf, is for unit's exclusive use. Basement storage closet, approx. 78 sf. This is a sweet unit. Seller wishes to close end of August (or, leaseback until then). Can show easily during working hours during the week (8-4:45), request 24-hrs. notice on weekends.

Listed by William Johnson of Big Green Real Estate

Listed by Heidi Reiss of Coldwell Banker LIFESTYLES - Hanover

$
$
%
$/month over payments
Federal 30-year interest rate: 7.4% last updated on Oct 15, 2026
* All Figures are estimates. Check with your bank or proposed mortgage company for actual interest rates.
This product uses the FRED® API but is not endorsed or certified by the Federal Reserve Bank of St. Louis.

Ask A QuestionMore Details

287 Mascoma Street Lebanon NH 03766
Sold

MLS Number 4965016

  • Condo
  • PricePerSqFt 400.67
  • Square Feet 920
  • Bedrooms 2
  • New Contruction Existing

Immaculate Nature Walk Condo with peaceful views off deck. Hardwood flooring throughout, ceiling fans, central air, stacked washer & dryer, deck stained 2022. Large private storage room directly across the hall as well as fitness room. Secure building with lobby and key fob entry. Great Upper Valley location, 2 mins to Alice Peck Day Hospital, and easy commute to Dartmouth Hitchcock Medical Center and Dartmouth College. Open House Sat/Sun August 12th & 13th 10-12.

Listed by Jenna Sievers of BHG The Masiello Group New London

Listed by Melissa Robinson of Coldwell Banker LIFESTYLES - Hanover

$
$
%
$/month over payments
Federal 30-year interest rate: 7.4% last updated on Oct 15, 2026
* All Figures are estimates. Check with your bank or proposed mortgage company for actual interest rates.
This product uses the FRED® API but is not endorsed or certified by the Federal Reserve Bank of St. Louis.

Ask A QuestionMore Details

600 Kendricks Corner Road Weathersfield VT 05156
Sold

MLS Number 4962732

  • Land
  • PricePerSqFt 11980.83
  • Village Perkinsville
  • Acreage 6.26
  • Area VT-Windsor

This is a very nice parcel of land that has some unique features! Privacy, convenience, gently sloping contour, excellent road frontage and more! The setting is very private with a mixture of woods and open land. There is a lot of road frontage on TWO town maintained roads, one of which is a gravel dead end, and the other is a quiet paved road. The house site is secluded, and yet it's very convenient to where you need to be: shopping, hospital, schools, and even the small Hartness State Airport! This would be the PERFECT getaway for a pilot who wants to fly to their country home in Vermont. You can fly in and walk to your house! But remember, it's a small state airport in a rural area, not a commercial airport - kind of the best of both worlds!

Listed by Glenn Olney of Barrett & Valley Associates,Inc/Sprin

Listed by Glenn Olney

$
$
%
$/month over payments
Federal 30-year interest rate: 7.4% last updated on Oct 15, 2026
* All Figures are estimates. Check with your bank or proposed mortgage company for actual interest rates.
This product uses the FRED® API but is not endorsed or certified by the Federal Reserve Bank of St. Louis.

Ask A QuestionMore Details

1862 Long Hill Road Woodstock VT 05071
Sold

MLS Number 4957857

  • Residential Single Family
  • PricePerSqFt 1420.45
  • Full Bath 3
  • Address 1862 Long Hill Road
  • Construction Existing

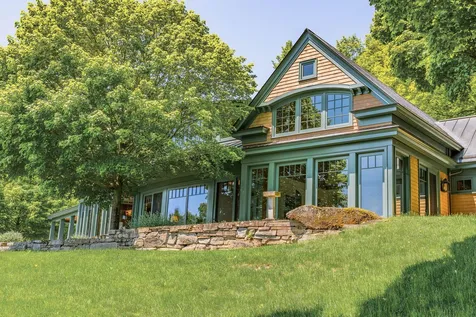
Living with light and a view. Designed to be a family retreat, the Meadow House in South Woodstock is an Arts and Crafts-inspired Vermont farmhouse on 94 acres. Award winning Boston architect, John MacDonald, used "classic New England details with a level of control that is evocative of a contemporary structure." Clad with cedar shingles, indigenous stone and a copper roof, the three-bedroom house features a unique curved exterior to take full advantage of the light and pastoral view. Curves are embedded in the interior as well in such detailing as the radiused windows and doors and in the form of the stone fireplace. From each room, looking through the large glass windows, are views of stone walls, perennial gardens, a large pond with an island, an apple orchard and a spectacular view of Mt. Ascutney. Built by Housewright Construction in 2008, there is an impeccable attention to fine craftsmanship in the structure, which is a hybrid of a Douglas Fir timber frame and conventional stick framing. The landscape design by Shepard Butler allows for a conscious and unconscious connection to the land, which invites a sense of peace, relaxation and fun. Swim and fish in the pond, or hike up behind the house through the sugar maples to a small cabin with a woodstove. The long range views from the cabin are to the North and a dramatic view of Mt. Ascutney. The maples are tapped in the spring to make maple syrup. 2 bay garage, equipment barn and high speed internet. Showings begin 6.23

Listed by T Story Jenks and Dia Jenks of LandVest,Inc/Woodstock

Listed by David Donegan of Snyder Donegan Real Estate Group

$
$
%
$/month over payments
Federal 30-year interest rate: 7.4% last updated on Oct 15, 2026
* All Figures are estimates. Check with your bank or proposed mortgage company for actual interest rates.
This product uses the FRED® API but is not endorsed or certified by the Federal Reserve Bank of St. Louis.

Ask A QuestionMore Details

Broker Reciprocity 

Copyright 2026 PrimeMLS, Inc. All rights reserved. This information is deemed reliable, but not guaranteed. The data relating to real estate displayed on this display comes in part from the IDX Program of PrimeMLS. The information being provided is for consumers’ personal, non-commercial use and may not be used for any purpose other than to identify prospective properties consumers may be interested in purchasing. Data last updated October 20, 2026 7:52 PM EDT