16015
results
Refine Search

Your Search Results

r=6026-6050
0 Dwight Road Hartford VT 05059

Hartford, VT0 Dwight Road

Sale Price$40,000

Sold

MLS Number 4963596

  • Land
  • PricePerSqFt 15686.27
  • Address 0 Dwight Road
  • Acreage 2.55
  • Area VT-Windsor

Super building lot in a quiet neighborhood in Quechee Lakes. Build your new home in Vermont's premier four season community. Quechee offers two championship golf courses, award winning tennis facilities, lake swimming, and a club house with indoor and outdoor pools and a fantastic health club. Already live in the Upper Valley? This is your chance to have access to all the Quechee offers by owning this undeveloped lot.

Listed by Kasia Butterfield of Coldwell Banker LIFESTYLES - Quechee

Listed by Charles Bacon of Quechee Lakes Real Estate Center

$
$
%
$/month over payments
Federal 30-year interest rate: 7.4% last updated on Oct 15, 2026
* All Figures are estimates. Check with your bank or proposed mortgage company for actual interest rates.
This product uses the FRED® API but is not endorsed or certified by the Federal Reserve Bank of St. Louis.

Ask A QuestionMore Details

175 Sunset Rock Road Lebanon NH 03766
Sold

MLS Number 4956217

  • Land
  • PricePerSqFt 63157.89
  • Address 175 Sunset Rock Road
  • Acreage 1.9
  • Area NH-Grafton

A building lot in Lebanon NH is about as rare as hen's teeth these days, but we've found one for you... Build you dream home on this lovely Southeast facing 1.9-acre parcel. Only Minutes from I-89, DHMC, Hypertherm and Dartmouth college. Seconds from the beautiful Mascoma river fly fishing only section and the scenic rail trails. This lot previously had an approved 3-bedroom septic plan from Pathway Consulting Inc and has 200 amp electric service on the property. Contact us today to learn more about how you can turn this beautiful land into your new address... Please no walking onto the property without an appointment.

Listed by Fred Bender of Vanessa Stone Real Estate

Listed by of Four Seasons Sotheby's Int'l Realty

$
$
%
$/month over payments
Federal 30-year interest rate: 7.4% last updated on Oct 15, 2026
* All Figures are estimates. Check with your bank or proposed mortgage company for actual interest rates.
This product uses the FRED® API but is not endorsed or certified by the Federal Reserve Bank of St. Louis.

Ask A QuestionMore Details

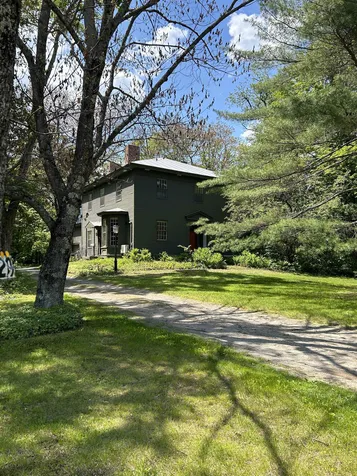
29 South Main Street Randolph VT 05060
Sold

MLS Number 4957099

  • Residential Single Family
  • PricePerSqFt 90.6
  • Full Bath 1
  • Address 29 South Main Street
  • Construction Existing

Beautiful 1870's 6 bedroom Georgian Style home, lovingly called "Angells Ark" is located on a 1.9+/- acre in town lot and close to all downtown amenities. This home was enjoyed by beloved local artists for the past 40+ years, sharing their love and skills with many. An energy efficient art studio was built in the 1970's to accomodate all the sculptures, paintings, artwork and book writing. A very comforting, private spot! This grande home has so much potential for someone who has a vision of restoring to its original state or perhaps expanding the very much needed rental market in our area. There is a "newer" second floor 1 bedroom apartment with private entrance that was occupied up until August of 2022. Set back from the main street and surrounded by trees, this home has been admired by passers by for generations.

Listed by Rose Wright of Vermont Heritage Real Estate

Listed by Rose Wright of Vermont Heritage Real Estate

$
$
%
$/month over payments
Federal 30-year interest rate: 7.4% last updated on Oct 15, 2026
* All Figures are estimates. Check with your bank or proposed mortgage company for actual interest rates.
This product uses the FRED® API but is not endorsed or certified by the Federal Reserve Bank of St. Louis.

Ask A QuestionMore Details

132 Marlboro Street Keene NH 03431
Sold

MLS Number 4959032

  • Residential Single Family
  • PricePerSqFt 250
  • Full Bath 1
  • Address 132 Marlboro Street
  • Construction Existing

Immaculately maintained, historic home in the heart of downtown Keene! The first floor layout of the home is perfect and full of natural light and hardwood floors! You will walk right in through the spacious Sun Room that is the perfect spot to hang your jacket and ditch your shoes before moving into the home. It also makes the perfect spot to unwind and relax! The LARGE, updated kitchen is just inside the door and has beautiful granite countertops, and plenty of hickory cabinets! The laundry room is adjacent to the kitchen along with a 3/4 bathroom. There is also a small bedroom or office on the first floor making one level living a reality! Upstairs, you will find TWO matching bedrooms with wood floors and a primary suite with a full bathroom and SECRET room! In the basement you will be pleasantly surprised to find it partially finished with a bonus room along with a concrete floored utility room. Outside of the home you will fall in love with the back yard space that has a tall fence providing plenty of privacy and a stamped concrete patio surrounded by a sweet perrenniel garden. Everything in the home has been updated and maintained so you can MOVE RIGHT IN and get unpacked! Walking distance to Main St and easily accessible to Rt 12, Rt 9 and all surrounding area attractions and employment opportunities! Showings begin at Open House Friday 6/30/23 from 4-6 PM.

Listed by Kathryn Beam of Galloway Real Estate LLC

Listed by Betsy Wasson

$
$
%
$/month over payments
Federal 30-year interest rate: 7.4% last updated on Oct 15, 2026
* All Figures are estimates. Check with your bank or proposed mortgage company for actual interest rates.
This product uses the FRED® API but is not endorsed or certified by the Federal Reserve Bank of St. Louis.

Ask A QuestionMore Details

474 Williams Lane Hartford VT 05059
Sold

MLS Number 4959272

  • Residential Single Family
  • PricePerSqFt 382.88
  • Full Bath 1
  • Village Quechee
  • Address 474 Williams Lane

This bright and beautiful Colonial offers an array of appealing features. With 3 bedrooms and 3.5 bathrooms, this home spans across 2,588 square feet, providing ample space for comfortable living. Situated at the top of the Quechee ski hill, it boasts convenient skiing access, allowing you to fully enjoy the winter season. The expansive living room showcases a cozy fireplace, creating a warm and welcoming ambiance. The open kitchen is equipped with elegant granite countertops and stainless steel appliances, ensuring a stylish and functional culinary experience. For those who appreciate outdoor dining, the new private back deck provides an ideal setting to savor meals during the summer months. Additionally, this charming residence features a beautifully finished walk-out lower level which includes a bonus room and storage. Updates include a new deck, front walkway and a beautiful newly hardscape firepit area, perfect for gatherings and relaxation. The home has been well-maintained, ensuring its overall appeal and condition. Benefiting from an excellent location, this property combines comfort, convenience, and the joys of both winter and summer activities. With close proximity to shopping, dining, Quechee Club and all its amenities including golf, indoor and outdoor pools, tennis, skiing, (and more), this home can't be beat!

Listed by idENTITY real estate group of KW Vermont

Listed by Audrey Micca of Four Seasons Sotheby's Int'l Realty

$
$
%
$/month over payments
Federal 30-year interest rate: 7.4% last updated on Oct 15, 2026
* All Figures are estimates. Check with your bank or proposed mortgage company for actual interest rates.
This product uses the FRED® API but is not endorsed or certified by the Federal Reserve Bank of St. Louis.

Ask A QuestionMore Details

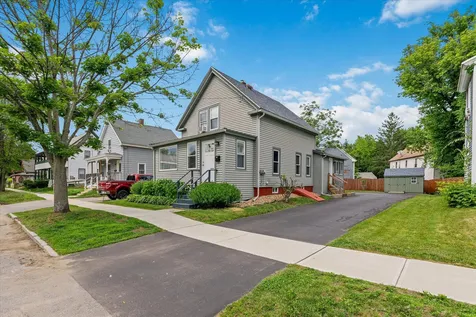
61 May Street Enfield NH 03748

Enfield, NH61 May Street

Sale Price$365,000

Sold

MLS Number 4962336

  • Residential Single Family
  • PricePerSqFt 300.41
  • Full Bath 1
  • Address 61 May Street
  • Construction Existing

Welcome to 61 May Street! This charming 4-bedroom, 1-bathroom house is now available for sale. With a freshly painted interior and a range of desirable features, this property offers comfortable living in a convenient location.As you step inside, you'll appreciate the spaciousness and natural light that fills the home. The fully applianced kitchen is perfect for preparing meals and boasts modern appliances that make cooking a breeze. The newly renovated bathroom adds a touch of luxury to your daily routine. The walk-out basement provides additional space for storage or potential future expansion. The partially fenced yard offers security, making it ideal for families or those with pets.Car enthusiasts will love the oversized 2-car garage complete with automatic openers, providing ample space for vehicles and extra storage. The gently sloping yard presents an opportunity for beautiful gardens or outdoor activities such as yard games.Convenience is key with this property's location. Situated close to Enfield Village, you'll have easy access to amenities such as the post office, park, town offices, and the Northern Rail Trail. Nature lovers will appreciate the chance to spot deer or even bears from the comfort of the enclosed porch.Don't miss out on this fantastic opportunity to own a delightful home in a sought-after location. Contact us today to arrange a viewing and make 61 May Street your new address!

Listed by Dorothy Griswold of The Clerkin Agency,P.C.

Listed by Taylor Medeiros-Batey of KW Coastal and Lakes & Mountains Realty/Hanover

$
$
%
$/month over payments
Federal 30-year interest rate: 7.4% last updated on Oct 15, 2026
* All Figures are estimates. Check with your bank or proposed mortgage company for actual interest rates.
This product uses the FRED® API but is not endorsed or certified by the Federal Reserve Bank of St. Louis.

Ask A QuestionMore Details

809 Old Bow Road Weathersfield VT 05156
Sold

MLS Number 4962394

  • Residential Single Family
  • PricePerSqFt 220.79
  • Full Bath 1
  • Address 809 Old Bow Road
  • Construction Existing

Rare Find!!! Beautiful and Private 13.1 acres in sought after Weathersfield, VT. This 3 Bedroom, 2 Bath one level home is a unique find featuring an open concept kitchen/dining area, Stainless Steel appliances, gorgeous wide plank hardwood flooring, French doors to back deck, wood stove, cathedral ceiling and loft with lots of natural light. Walk-in basement with potential to convert for more living space. Level yard with an outbuilding, shed and ample space for gardening. Private location, yet a short drive to Springfield, Claremont and Windsor for shopping and dining. This home is ready for you to start making memories in a quintessential Vermont village. Call today to view property!!!

Listed by Don Chabot of Town and Country Realty

Listed by Megan Manley of North New England Real Estate Group

$
$
%
$/month over payments
Federal 30-year interest rate: 7.4% last updated on Oct 15, 2026
* All Figures are estimates. Check with your bank or proposed mortgage company for actual interest rates.
This product uses the FRED® API but is not endorsed or certified by the Federal Reserve Bank of St. Louis.

Ask A QuestionMore Details

12 Cindy's Way Enfield NH 03748

Enfield, NH12 Cindy's Way

Sale Price$280,000

Sold

MLS Number 4962400

  • Residential Single Family
  • PricePerSqFt 265.15
  • Full Bath 2
  • Address 12 Cindy's Way
  • Construction Existing

Welcome to 12 Cindy's Way! Whether it be your starter home, retirement home or something in between, this 3-bedroom, 2 full bath home in Enfield is filled with possibilities! The walk out, unfinished basement has so much potential! Turn it into more living space, game room or turn it into a rental income! Whatever your heart desires. This property is situated a short distance to Mascoma Lake, Crystal lake, Grafton Pond and Lake Sunapee for all your water sports enjoyment. You're also convenient to the upper valley amenities of shopping, restaurants, Dartmouth College and Dartmouth-Hitchcock Medical Center. Come and turn your dreams into an address!

Listed by Rhonda Bucklin of Coldwell Banker Realty Center Harbor NH

Listed by Tom Edwards of Redfin Corporation

$
$
%
$/month over payments
Federal 30-year interest rate: 7.4% last updated on Oct 15, 2026
* All Figures are estimates. Check with your bank or proposed mortgage company for actual interest rates.
This product uses the FRED® API but is not endorsed or certified by the Federal Reserve Bank of St. Louis.

Ask A QuestionMore Details

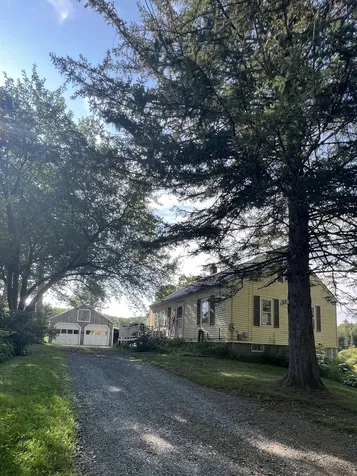
350 Old Guilford Road Brattleboro VT 05301
Sold

MLS Number 4962879

  • Residential Single Family
  • PricePerSqFt 183.33
  • Full Bath 1
  • Construction Existing
  • Bedrooms 3

This cape styled home provides 1.2+/- acres with lovely Westerly views, large rear yard and deck. There is a detached garage/barn with huge workshop and wood storage area. The interior of the house provides: Kitchen with Mud Room: Formal Dining Room with sliders to the deck; Living Room with wood stove; Front enclosed Sun Porch with lots of windows to the view and pine flooring; Large 1st floor Bath with laundry hookups. The upper level features 3 spacious bedrooms (one is walkthrough). Less than 2/10ths mile to Fort Dummer State Park. Great Price for a nice home!!! Delayed showings until Sunday 7/30 with OPEN HOUSE 10am-12pm

Listed by Robert Doyle of Berkley & Veller Greenwood Country

Listed by A non PrimeMLS customer

$
$
%
$/month over payments
Federal 30-year interest rate: 7.4% last updated on Oct 15, 2026
* All Figures are estimates. Check with your bank or proposed mortgage company for actual interest rates.
This product uses the FRED® API but is not endorsed or certified by the Federal Reserve Bank of St. Louis.

Ask A QuestionMore Details

225 Brad Mead Road Killington VT 05751
Sold

MLS Number 4957679

  • Condo
  • PricePerSqFt 288.05
  • Square Feet 1,590
  • Bedrooms 2
  • New Contruction Existing

Feast your eyes on this true Ski-In Ski-Out townhome on Pico Ski Resort in Killington, Vermont. Fully Updated/ Fully Furnished turnkey 2 Bedroom/ 2 Full bath townhome with a huge "Bonus Room" downstairs that could be used for more common space as it has a closet and windows to bring in natural sunlight and also a hook up for a wood stove if you so desired. Ski all day without ever having to drive or shuttle anywhere and then cozy up next to the wood burning fireplace for some Apres Ski. 7 Miles to Killington Ski Resorts' K-1 Lodge, 10 Minutes to Skyeship Gondola Base Lodge and 10 Miles to Historic Downtown Rutland. *** This complex does NOT allow short term rentals per the HOA.*******

Listed by Tucker Adirondack Lange of KW Vermont Woodstock

Listed by Kaitlyn Hummel of Prestige Real Estate of Killington

$
$
%
$/month over payments
Federal 30-year interest rate: 7.4% last updated on Oct 15, 2026
* All Figures are estimates. Check with your bank or proposed mortgage company for actual interest rates.
This product uses the FRED® API but is not endorsed or certified by the Federal Reserve Bank of St. Louis.

Ask A QuestionMore Details

182 Highridge Road Killington VT 05751
Sold

MLS Number 4959277

  • Condo
  • PricePerSqFt 482.65
  • Square Feet 663
  • Bedrooms 1
  • New Contruction Existing

Experience the ultimate mountain retreat in this beautifully updated High Ridge one-bedroom, one-bathroom condominium. This desirable unit features 2 private balconies with peaceful wooded views, a large bathroom with jetted tub, wood burning fireplace, in-unit laundry, private entrance and plenty of storage! Updates include new appliances, counter and cabinets in kitchen, renovated bathroom with tile flooring and an on demand water heater/boiler unit. As part of this desirable condo community owners and guests enjoy access to the Sports center with an indoor pool, sauna, fitness room and large outdoor hot tub. With its prime location near world class skiing, biking, hiking, and dining options, this condo is the perfect year-round residence or vacation getaway. Embrace the mountain lifestyle and make this delightful condo your own. Don't miss out-schedule your showing today!

Listed by Kaitlyn Hummel of Prestige Real Estate of Killington

Listed by Kaitlyn Hummel of Prestige Real Estate of Killington

$
$
%
$/month over payments
Federal 30-year interest rate: 7.4% last updated on Oct 15, 2026
* All Figures are estimates. Check with your bank or proposed mortgage company for actual interest rates.
This product uses the FRED® API but is not endorsed or certified by the Federal Reserve Bank of St. Louis.

Ask A QuestionMore Details

12 Black River Road Weathersfield VT 05151
Sold

MLS Number 4962009

  • Residential Single Family
  • PricePerSqFt 239.11
  • Full Bath 2
  • Village Perkinsville
  • Address 12 Black River Road

This single-level ranch-style house is the perfect place to call home! Enjoy an attached two-car garage and a secluded lot that offers views of the Black River and Hawk Mountain. Just off a paved road ensures easy access when you're coming or going, while still offering plenty of privacy. Inside, this cozy and comfortable home awaits you with an eat-in kitchen, a primary bedroom that has an attached bathroom and two closets (one is a ceder closet), and a deck off the living room. There is the possibility of finishing the walk out basement to add more living space. Conveniently located near Interstate 91, skiing, fishing, snowmobiling, Okemo and Ascutney Mountains, Springfield, and the Upper Valley. From its inviting views, located high above the Black River, and secluded setting, this property will make you feel right at home from day one! Don't miss out on this incredible opportunity - schedule your private tour today! Open House will be this Friday from 10 am to 2 pm. Private showings to start Friday at 2 pm.

Listed by Lucas deSousa of Vermont Real Estate Company

Listed by Carol Cole

$
$
%
$/month over payments
Federal 30-year interest rate: 7.4% last updated on Oct 15, 2026
* All Figures are estimates. Check with your bank or proposed mortgage company for actual interest rates.
This product uses the FRED® API but is not endorsed or certified by the Federal Reserve Bank of St. Louis.

Ask A QuestionMore Details

00 Weed Road Hartland VT 05048

Hartland, VT00 Weed Road

Sale Price$500,000

Sold

MLS Number 4961607

  • Land
  • PricePerSqFt 6084.21
  • Address 00 Weed Road
  • Acreage 82.18
  • Area VT-Windsor

In the heart of the Woodstock area countryside is a spacious hay meadow, framed by sugar maples, mossy stone walls and rolling hills: an exceptional building site on 82+ acres. The land slopes gently to the Southeast with long range mountain views. Great light, complete privacy, the remains of a stone barn foundation, and heirloom apple trees (think cider) reinforce the timeless quality of the pastoral setting. Trails thread through the forest and Weed Brook runs along the Eastern border. High Speed Internet available. 12 minutes from the Brownsville Butcher and Pantry, 19 minutes from Woodstock and 30 minutes from Dartmouth College and Medical Center. Easy access to I-89 and I-91.

Listed by Dia Jenks and T Story Jenks of LandVest,Inc/Woodstock

Listed by Dia Jenks of LandVest,Inc/Woodstock

$
$
%
$/month over payments
Federal 30-year interest rate: 7.4% last updated on Oct 15, 2026
* All Figures are estimates. Check with your bank or proposed mortgage company for actual interest rates.
This product uses the FRED® API but is not endorsed or certified by the Federal Reserve Bank of St. Louis.

Ask A QuestionMore Details

0 Whitten Road Chester VT 05143

Chester, VT0 Whitten Road

Sale Price$210,000

Sold

MLS Number 4963091

  • Land
  • PricePerSqFt 1393.13
  • Address 0 Whitten Road
  • Acreage 150.74
  • Area VT-Windsor

Are you looking for a large parcel to protect your privacy? This may be it! Located at the end of the road in a rural area. Nearby houses operate full time with solar power. Vermontel fiber optic to those houses. Hardwoods, logging road runs through the property for easy walking, old stone cellar hole and some fantastic rock out cropping. Wildlife would be your neighbors. A really pretty piece suitable for a camp, a home or just managing the woodland. The property is enrolled in the Use Value (Current Use) program which significantly reduces the property taxes. If you enjoy snowmobiling, you can ride to the trail from this parcel. Minutes from Chester village or Okemo Mountain ski area. Seller is ready to move on, you will want to have a look at this one. BACK UP OFFERS ENCOURAGED.

Listed by Betty McEnaney of Bean Group / Vermont

Listed by Tara van de Velde of Four Seasons Sotheby's Int'l Realty

$
$
%
$/month over payments
Federal 30-year interest rate: 7.4% last updated on Oct 15, 2026
* All Figures are estimates. Check with your bank or proposed mortgage company for actual interest rates.
This product uses the FRED® API but is not endorsed or certified by the Federal Reserve Bank of St. Louis.

Ask A QuestionMore Details

Roberts Road Weathersfield VT 05150
Sold

MLS Number 4950715

  • Land
  • PricePerSqFt 7772.02
  • Address Roberts Road
  • Acreage 3.86
  • Area VT-Windsor

Great opportunity to build your dream home on a quiet road in Weathersfield VT, close to the CT River! Driveway has been roughed in, and there is a septic plan and survey available. Property has a lovely babbling brook along the road frontage. Conveniently located 10 minutes away from the I-91 on-ramp. Come see if beautiful spot is the one for you!

Listed by Chelsea Cary of Barrett & Valley Associates,Inc/Sprin

Listed by Rebecca Seymour of Brattleboro Area Realty

$
$
%
$/month over payments
Federal 30-year interest rate: 7.4% last updated on Oct 15, 2026
* All Figures are estimates. Check with your bank or proposed mortgage company for actual interest rates.
This product uses the FRED® API but is not endorsed or certified by the Federal Reserve Bank of St. Louis.

Ask A QuestionMore Details

5945 Woodstock Road Hartford VT 05001
Sold

MLS Number 4955892

  • Commercial
  • PricePerSqFt 101.77
  • Selling Agent Name Jane Darrach
  • Village Quechee
  • Address 5945 Woodstock Road

Property zoned QG, with flexible options (restaurant, retail, single family home, multifamily, etc.) located next to the Quechee Gorge bridge tourist hub (10,000 traffic count/day, ~105,000 annual visitors) in desirable Quechee, Vermont. Originally built around 1878 as a railway barn, the building has been continuously operated as a restaurant since 1977, with a significant renovation in 1980. A few modifications could yield an additional private entrance studio apartment above the kitchen. Attractive, well-maintained 2,900 ft2 building with a 1,150 ft2 deck. The property is leased through 9/30/2023 as a café. Ample parking. Many upgrades since 2019 including new standing seam roof, mini-splits, electrical, kitchen hood vent, insulation, water heater, fire safety doors.

Listed by Loren Wehmeyer of Tesla Realty Group, LLC (Cell: 802-359-2122), Melissa Robinson of Coldwell Banker LIFESTYLES - Hanover

Listed by Jane Darrach

$
$
%
$/month over payments
Federal 30-year interest rate: 7.4% last updated on Oct 15, 2026
* All Figures are estimates. Check with your bank or proposed mortgage company for actual interest rates.
This product uses the FRED® API but is not endorsed or certified by the Federal Reserve Bank of St. Louis.

Ask A QuestionMore Details

89 Lebanon Street Hanover NH 03755
Sold

MLS Number 4957793

  • Multifamily
  • PricePerSqFt 310.38
  • Address 89 Lebanon Street
  • Units 2
  • Bathroom 2

Listed by Chris Hoskin of Lang McLaughry Commercial Real Estate

Listed by Chris Hoskin of Lang McLaughry Commercial Real Estate

$
$
%
$/month over payments
Federal 30-year interest rate: 7.4% last updated on Oct 15, 2026
* All Figures are estimates. Check with your bank or proposed mortgage company for actual interest rates.
This product uses the FRED® API but is not endorsed or certified by the Federal Reserve Bank of St. Louis.

Ask A QuestionMore Details

148 Darling Road Keene NH 03431

Keene, NH148 Darling Road

Sale Price$446,050

Sold

MLS Number 4963356

  • Residential Single Family
  • PricePerSqFt 214.45
  • Full Bath 2
  • Address 148 Darling Road
  • Construction Existing

Welcome Home! Head down your private driveway to see this lovely Keene Colonial in an area of highly desirable homes. Situated on a beautifully landscaped 2 acre lot with private backyard for your enjoyment. Nice updated kitchen, the showplace of the home, featuring marble quartz countertops, high end Carlisle hardwood floors, stainless steel appliances, and spacious dining area with doors to lovely screened porch. Rest and rejuvenate on the porch and trex deck which overlooks the tranquil water garden. (koi pond) Privacy is assured with an array of lush greenery. Open concept kitchen, dining area and family room with brick fireplace bids a warm welcome home. Separate formal dining room and living room for gatherings and quiet moments with the family. Upstairs you will find a master suite with renovated bath with tile shower, 3 additional bedrooms share a full bath, and a walk-up attic for easy access to storage. A very functional and flexible floor plan awaiting the proud new owners. Buderus Boiler. Septic replaced in 2019.

Listed by Robin Smith of RE/MAX Town & Country

Listed by Kirsten Perkins of RE/MAX Town & Country

$
$
%
$/month over payments
Federal 30-year interest rate: 7.4% last updated on Oct 15, 2026
* All Figures are estimates. Check with your bank or proposed mortgage company for actual interest rates.
This product uses the FRED® API but is not endorsed or certified by the Federal Reserve Bank of St. Louis.

Ask A QuestionMore Details

82 Dogwood Circle Lebanon NH 03784
Sold

MLS Number 4961123

  • Residential Single Family
  • PricePerSqFt 304.52
  • Full Bath 2
  • Address 82 Dogwood Circle
  • Construction Existing

Built in 2020 in "The Rock Ridge Community" offering 326 pristine acres of nature, trails, and riverfront access to all that the Upper Valley has to offer. The Upper Valley's Premier Neighborhood, all New Construction. This recently built home offers 4 bedroom, 3.5 bath home. Open concept living with hardwood floors, granite counter tops, tiled baths, soft close cabinets and flexible floor plan. There are mini splits on the main living area and second floor master suite plus a full unfinished basement. All mechanicals and appliances including a induction stove are just 2 years old. Located on a quiet cul-de-sac makes it an ideal location. Share the community garden, enjoy socials at the Farmhouse, and the privileges that an HOA provides. Close to I89, DHMC, Dartmouth College, Lebanon 6 Movie Theater, Downtown and plenty of shopping. More interior and exterior pictures coming soon.

Listed by Shane MacDonald of Coldwell Banker LIFESTYLES - Hanover

Listed by Susan Green of Coldwell Banker LIFESTYLES - Hanover

$
$
%
$/month over payments
Federal 30-year interest rate: 7.4% last updated on Oct 15, 2026
* All Figures are estimates. Check with your bank or proposed mortgage company for actual interest rates.
This product uses the FRED® API but is not endorsed or certified by the Federal Reserve Bank of St. Louis.

Ask A QuestionMore Details

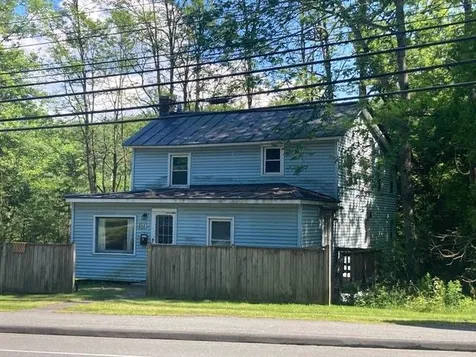
2460 Route 5n Windsor VT 05089

Windsor, VT2460 Route 5n

Sale Price$140,000

Sold

MLS Number 4963258

  • Residential Single Family
  • PricePerSqFt 60.76
  • Full Bath 2
  • Address 2460 Route 5n
  • Construction Existing

Are you ready for your first house hack? Or maybe you have done this many times.....! This is the perfect home to gain sweat equity and have a tenant pay your mortgage. Newer roof, plenty of parking, a good sized yard, and minutes to I-91 if you work in the Upper Valley. The rental market is hot, strike now. Main level unit is 3 bedrooms, and upstairs is a spacious 2 bedroom with laundry hook ups. More photos coming soon!

Listed by Katie Ladue Gilbert of KW Vermont Woodstock

Listed by Shawna Fox of KW Vermont Woodstock

$
$
%
$/month over payments
Federal 30-year interest rate: 7.4% last updated on Oct 15, 2026
* All Figures are estimates. Check with your bank or proposed mortgage company for actual interest rates.
This product uses the FRED® API but is not endorsed or certified by the Federal Reserve Bank of St. Louis.

Ask A QuestionMore Details

194 Marlboro Street Keene NH 03431
Sold

MLS Number 4944519

  • Residential Single Family
  • PricePerSqFt 148.03
  • Full Bath 1
  • Address 194 Marlboro Street
  • Construction Existing

PRICED TO SELL! 2 Bedroom, 2 Bath home on almost half an acre and close to downtown! The main house was built in the 1800s and is well known for it's beautiful perennial gardens - it was on the Garden Tour for many years. A large addition, with a separate driveway and entrance, was built in more recent years. The space could be used to create more bedrooms or a primary suite, an office area, yoga space or even a retail business. Zoning allows for businesses along this stretch, so the possibilities are endless!

Listed by Christine Houston of Greenwald Realty Group

Listed by Noah Bange of Chinatti Realty Group

$
$
%
$/month over payments
Federal 30-year interest rate: 7.4% last updated on Oct 15, 2026
* All Figures are estimates. Check with your bank or proposed mortgage company for actual interest rates.
This product uses the FRED® API but is not endorsed or certified by the Federal Reserve Bank of St. Louis.

Ask A QuestionMore Details

456 Willow Brook Road Plainfield NH 03781
Sold

MLS Number 4953821

  • Residential Single Family
  • PricePerSqFt 369.09
  • Full Bath 2
  • Construction Existing
  • Bedrooms 3

Built in 1992 this Lindal Cedar home nestled in the middle of 14.7 acres of land. The neighboring horse farm on the left provides a landmark for the privately situated home with natural stone walls that eventually wrap around the back of the home lead to the top of the driveway. Surrounding the home are six open acres of land and surrounded by numerous apple trees and future Christmas trees. the well maintained Lindal Cedar home awaits. Homeowners will enjoy using the entryway from the two car garage as it opens into a mud room that flows to the eat-in kitchen, and into a small den. Off the den, sliding glass doors not only provide the perfect view of any wildlife that may pass by but also opens onto a large deck ready for cookouts and other outdoor activities. Adjacent to the kitchen is the dining room, which leads to the Great room with its original oak floors and vaulted ceilings brims with natural light from the sunny Southwest exposure through the expansive windows. An open staircase offers access to the second floor of living space. Here you'll find the primary bedroom with bath along with two additional bedrooms that share another full bath. With plenty of storage space, a full walkout basement houses the laundry area that includes washer/dryer hook-up and an outlet for a generator. The additional space has the potential for a home office, a game room, or a home gym. Showings begin Thursday May 25th

Listed by Shane MacDonald of Coldwell Banker LIFESTYLES - Hanover

Listed by Roz Caplan of Century 21 Highview Realty

$
$
%
$/month over payments
Federal 30-year interest rate: 7.4% last updated on Oct 15, 2026
* All Figures are estimates. Check with your bank or proposed mortgage company for actual interest rates.
This product uses the FRED® API but is not endorsed or certified by the Federal Reserve Bank of St. Louis.

Ask A QuestionMore Details

680 St Gaudens Road Cornish NH 03746
Sold

MLS Number 4952603

  • Residential Single Family
  • PricePerSqFt 291.42
  • Full Bath 1
  • Address 680 St Gaudens Road
  • Construction Existing

Authentically restored Antique Georgian Colonial located in the area of the historic Cornish Art Colony. This house sits on 4.5 private acres surrounded by conserved land. It features four bedrooms, wood paneled rooms with painted wide pine floors and and newly (20110 renovated, sunny kitchen with a wall of handy built ins and a large center island. Beautifully landscaped with flower beds and ancient maple trees, the house sits well back off the road on its new foundation. If you are looking for a charming country home, this is it!

Listed by Susan Green of Coldwell Banker LIFESTYLES - Hanover

Listed by Lynne Labombard of LABOMBARD PETERSON REALTY GROUP

$
$
%
$/month over payments
Federal 30-year interest rate: 7.4% last updated on Oct 15, 2026
* All Figures are estimates. Check with your bank or proposed mortgage company for actual interest rates.
This product uses the FRED® API but is not endorsed or certified by the Federal Reserve Bank of St. Louis.

Ask A QuestionMore Details

6 Westview Drive Haverhill NH 03785
Sold

MLS Number 4954150

  • Residential Single Family
  • PricePerSqFt 171.73
  • Full Bath 1
  • Village Mountain Lakes
  • Address 6 Westview Drive

What a spot to call home! Located in the heart of the Mountain Lake community you will find this lovely raised ranch style home on a .371 acre corner lot. The exterior of this home provides a large level yard adorned with lush green grass, convenient circular driveway and sun-drenched side deck. As we move to the interior, you will find an open concept floor plan that is perfect for entertaining. The main level offers a spacious kitchen, dining area, cozy living room with wood stove and vaulted ceilings, bedroom with private 3/4 bath plus an additional sizable bedroom. As an added bonus, there is also a private primary suite that is accessed by a small set of stairs making it really have that tucked away feel. This area provides a spacious walk-in closet as well as a full bath that can directly be accessed from the bedroom or common hallway. In the lower level, you will find the laundry area as well as a blank slate to let your vision run wild. This space offers the potential for added living space and even has several windows throughout. There is also direct access from this level to the large attached garage. The perks of this home just keep adding up! This property has a lot of perks, but don't forget that you also get to reap the benefits of all the amenities the Mountain Lakes community offers which include swimming pool, beach access, tennis courts, basketball court and more. The positives of this home just keep adding up! *SHOWINGS START MAY 26TH 2023

Listed by Arlie Vandenbroek of Coldwell Banker LIFESTYLES- Littleton

Listed by Adam Dow of KW Coastal and Lakes & Mountains Realty/Wolfeboro

$
$
%
$/month over payments
Federal 30-year interest rate: 7.4% last updated on Oct 15, 2026
* All Figures are estimates. Check with your bank or proposed mortgage company for actual interest rates.
This product uses the FRED® API but is not endorsed or certified by the Federal Reserve Bank of St. Louis.

Ask A QuestionMore Details

761 Murphy's Road Hartford VT 05059
Sold

MLS Number 4955816

  • Condo
  • PricePerSqFt 529.27
  • Square Feet 2,359
  • Bedrooms 3
  • New Contruction Existing

Wonderful Dartmouth Place townhouse located in the heart of the Quechee Lakes Community. Walk, bike ride , golf cart to Lake Pineo , Tennis facility, golf course and the Quechee Club ! A finer location will be hard to beat . This Townhouse is located adjacent to the second hole of the Highland golf course with views facing our ski mountain and section one. Part of a duplex with wrap around deck. Vaulted ceilings and wonderful glass and skylights for all the light one would want . Three bedrooms with primary bedroom on main level with private bath and walk in shower. Main floor consists of beautiful updated eat in kitchen with solid wood cabinets , granite counter tops, tile and newer appliances. Living room and dining room are open with plenty of room for family gatherings. Beautiful hardwood flooring with Electric fireplace which can be converted to Gas or woodburning if desired.Central A/C on main level keeps all comfortable throughout the summer months. Wonderful Loft for an office space or additional sleeping or sitting area. Lower level consists of two spacious bedrooms, laundry area, large bath with walkin shower and sauna. Family room with ample built ins for storage with slider leading to a play area for youngsters. This offering includes all the furniture including Golf Cart. Excellent Condition !

Listed by Charles Bacon of Quechee Lakes Real Estate Center

Listed by Chris Crowe of Quechee Lakes Real Estate Center

$
$
%
$/month over payments
Federal 30-year interest rate: 7.4% last updated on Oct 15, 2026
* All Figures are estimates. Check with your bank or proposed mortgage company for actual interest rates.
This product uses the FRED® API but is not endorsed or certified by the Federal Reserve Bank of St. Louis.

Ask A QuestionMore Details

Broker Reciprocity 

Copyright 2026 PrimeMLS, Inc. All rights reserved. This information is deemed reliable, but not guaranteed. The data relating to real estate displayed on this display comes in part from the IDX Program of PrimeMLS. The information being provided is for consumers’ personal, non-commercial use and may not be used for any purpose other than to identify prospective properties consumers may be interested in purchasing. Data last updated October 20, 2026 8:53 PM EDT