16015
results
Refine Search

Your Search Results

r=6001-6025
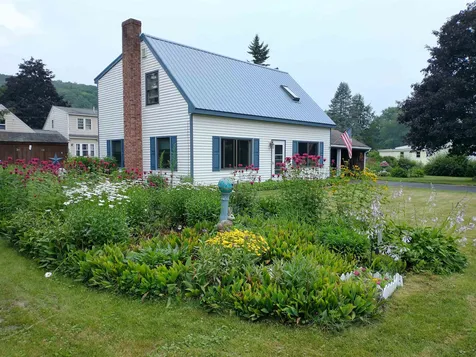
3 Barnes Avenue Lebanon NH 03766

Lebanon, NH3 Barnes Avenue

Sale Price$405,000

Sold

MLS Number 4962045

  • Residential Single Family
  • PricePerSqFt 301.34
  • Full Bath 1
  • Address 3 Barnes Avenue
  • Construction Existing

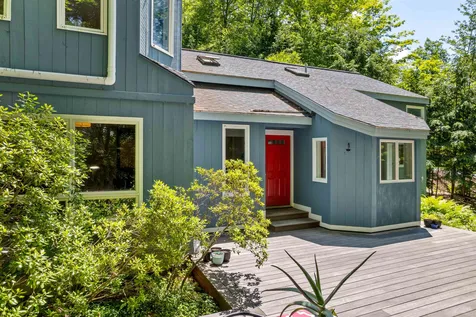
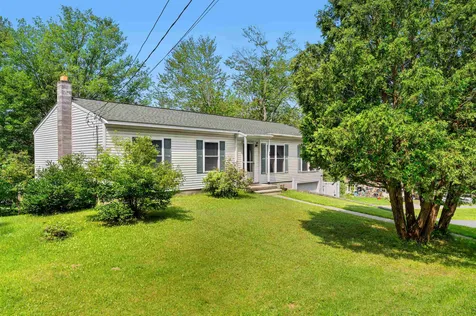
This home has been lovingly cared for w/many updates over the years, including triple pane Anderson windows on the main level, bathroom fixtures, kitchen appliances, sliding glass door, propane stove & roof. The heart of the home is its spacious kitchen loaded w/ample cabinetry & a sizable pantry, offering functionality & style. Adjacent to the kitchen a separate dining room awaits, featuring a large picture window that bathes the room in natural light & creates an inviting ambiance for meals & social gatherings. The main level also includes a spacious living room with another picture window, propane stove & a sliding glass door which effortlessly connects the indoors with the outdoors. A half bath rounds out the main level. Upstairs you'll find three generously sized bedrooms, including a primary bedroom w/skylight & walk in closet. The full bath offers an updated shower/tub & a full size washer & dryer. Situated on a +/-.28 acre city lot, the beautifully landscaped yard showcases perennial gardens & a brick patio for outdoor dining & relaxation. A shed provides storage space, while the attached carport offers shelter from the snow & has additional covered storage behind it. With all the updates & meticulous care bestowed upon this home, it is move-in ready & waiting to welcome its new owners. The possibilities are endless to make it your own, starting with choosing your preferred paint colors to match your personal style. *First showings at Open House Thursday 4-6pm.*

Listed by Dawn Troutman of Susan Cole Realty Group,LLC

Listed by Lisa Baldwin of Coldwell Banker LIFESTYLES - Hanover
$
$
%
$/month over payments
Federal 30-year interest rate: 7.4% last updated on Oct 15, 2026
* All Figures are estimates. Check with your bank or proposed mortgage company for actual interest rates.
This product uses the FRED® API but is not endorsed or certified by the Federal Reserve Bank of St. Louis.

Ask A QuestionMore Details

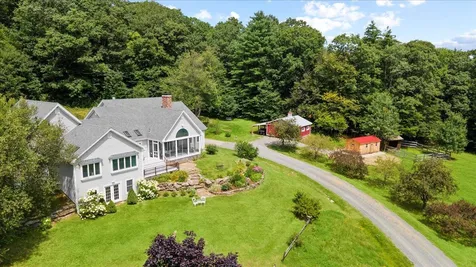
835 Quarry Road Chester VT 05143

Chester, VT835 Quarry Road

Sale Price$945,000

Sold

MLS Number 4964187

  • Residential Single Family
  • PricePerSqFt 425.48
  • Full Bath 2
  • Address 835 Quarry Road
  • Construction Existing

This could be the home of your dreams! Idyllic countryside, where lovely views await you every day. Abundant wildlife and birds make this private setting feel like a nature preserve. The house overlooks a picturesque meadow and a half-acre pond with a diving jetty. The recently upgraded house offers a perfect blend of modern amenities. The open concept floor plan includes a brand new chef's kitchen designed to allow ample room for cooking and socializing. One floor living features three bedrooms that promise peaceful nights and morning views. The main en-suite bedroom has a newly renovated bath and walk in closet. Entertain and relax on the large screened porch overlooking delightful perennial beds which create a mesmerizing oasis. Embrace the essence of country living as you explore the vast expanse of your property and the Vermont mountains. From morning strolls amidst the scenic landscape to evening gatherings around a crackling fire, every moment here is a chance to appreciate the simple pleasures of life. Located in close proximity to skiing, hiking and outdoor recreation of the Green Mountains. The large walk-out basement provides opportunity for a workshop, gym or studio. The newly updated condition of this house ensures that you can move in hassle-free and immediately start making memories that will last a lifetime. Don't miss the chance to call this enchanting property your home and immerse yourself in the serenity and tranquility it offers.

Listed by Alison Cummings of Cummings & Co

Listed by Steve Stettler of Four Seasons Sotheby's Int'l Realty

$
$
%
$/month over payments
Federal 30-year interest rate: 7.4% last updated on Oct 15, 2026
* All Figures are estimates. Check with your bank or proposed mortgage company for actual interest rates.
This product uses the FRED® API but is not endorsed or certified by the Federal Reserve Bank of St. Louis.

Ask A QuestionMore Details

20 The Common Chester VT 05143

Chester, VT20 The Common

Sale Price$285,000

Sold

MLS Number 4951047

  • Commercial
  • PricePerSqFt 71.95
  • Selling Agent Name Daire Gibney
  • Address 20 The Common
  • Year Built 1922

Do not miss the opportunity to own this amazing main street property. Serving as a Masonic Lodge for several generations it is now ready to move on to a new use. The building consists of two large conference/meeting rooms, a toilet on each level and a large Kitchen with 10 burner stove. Some of the possible uses are, restaurant, cafe, bar, dance studio, retail space, apartments and much much more! Come with your imagination and let the possibilities run free.

Listed by Daire Gibney of Barrett and Valley Associates Inc.

Listed by Daire Gibney of Barrett and Valley Associates Inc.

$
$
%
$/month over payments
Federal 30-year interest rate: 7.4% last updated on Oct 15, 2026
* All Figures are estimates. Check with your bank or proposed mortgage company for actual interest rates.
This product uses the FRED® API but is not endorsed or certified by the Federal Reserve Bank of St. Louis.

Ask A QuestionMore Details

61 S Barnstead Road Barnstead NH 03225
Sold

MLS Number 4952840

  • Multifamily
  • PricePerSqFt 130.34
  • Address 61 S Barnstead Road
  • Units 3
  • Bathroom 3

3-unit property with excellent income and low turnover in Center Barnstead consisting of 1 3-BR, 1 2-BR and 1 1-BR unit. All units are tenant occupied. All utilities metered separately and paid by tenants. Recent improvements are a new roof and a new boiler in 2022, new well pump July 2020 and new drilled well in 2018. Showings start on Saturday May 20, from 1-3 pm.

Listed by Heidy Gisler of Keller Williams Realty Success

Listed by Carl Krukoff of SRE Brokers

$
$
%
$/month over payments
Federal 30-year interest rate: 7.4% last updated on Oct 15, 2026
* All Figures are estimates. Check with your bank or proposed mortgage company for actual interest rates.
This product uses the FRED® API but is not endorsed or certified by the Federal Reserve Bank of St. Louis.

Ask A QuestionMore Details

27 Seminary Road Lebanon NH 03784

Lebanon, NH27 Seminary Road

Sale Price$460,000

Sold

MLS Number 4963801

  • Multifamily
  • PricePerSqFt 175.51
  • Address 27 Seminary Road
  • Units 2
  • Bathroom 2

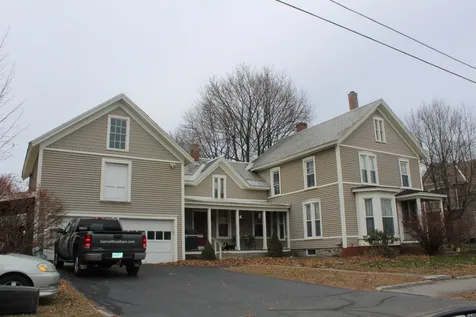
New England style home currently used as a 2 family. Front entryway has sweeping rounded corners and a beautiful banister. Upstairs has 2 bedrooms, full bath, living room, dining room, laundry, enclosed porch and access to the 3rd floor walk-up attic space (great storage or consider finishing it for more living space). First floor offers 2 bedrooms, full bath, living room, dining room, kitchen, laundry and enclosed porch. The basement is home to the utilities including 2 newer oil tanks, 2 FHW heating systems (1 was new in 2021), 2 hot water tanks (one is rented). The 2 car garage has a divider which could add value if rented. 2 large partially fenced yards complete the picture. Owner is a Real Estate Agent.

Listed by Mary Chamberlin of Vanessa Stone Real Estate, Vanessa Stone of Vanessa Stone Real Estate

Listed by Richard Higgerson of Williamson Group Sothebys Intl. Realty

$
$
%
$/month over payments
Federal 30-year interest rate: 7.4% last updated on Oct 15, 2026
* All Figures are estimates. Check with your bank or proposed mortgage company for actual interest rates.
This product uses the FRED® API but is not endorsed or certified by the Federal Reserve Bank of St. Louis.

Ask A QuestionMore Details

46 Blueberry Lane Barnstead NH 03225
Sold

MLS Number 4964327

  • Residential Single Family
  • PricePerSqFt 419.87
  • Full Bath 1
  • Address 46 Blueberry Lane
  • Construction Existing

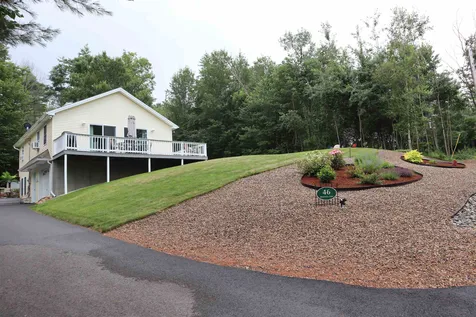
LOCKE LAKE COLONY OFFERS THIS BEAUTIFUL HOME WITH LUSH LAWNS & LANDSCAPING! Why Build when you can move right into this property with updates & landscaping done?! This lovely property offers you complete serenity with quiet, calm atmosphere. Looking out from the upper level deck you will love the open air feeling of being surrounded by nature with trees on the skirt of the grounds, wide-open lawns, and meticulously cared for yard with colorful flowerbeds and manicured lawn. Inside finds you bathing in sunshine with sun surrounding you in the cathedral ceiling living space, loads of light, and beautiful vista views. This sweet, well-maintained home is perfect in every way. Two bedrooms on main level and third bedroom in walk-out basement - with walk-in closet and room to add another bathroom. The one car garage is spacious and could also be finished off for additional living space if needed. House is wired for a generator - portable will convey. The current owners are proud homeowners who have done everything possible to make this the perfect abode for year round use or seasonal enjoyment! Locke Lake is steps away and offers 7 beaches, golfing, 2 in-ground pools, and a boat launch just for Locke Lake Homeowners! OPEN HOUSE SATURDAY, 8/5/23 10AM - 12PM

Listed by Susan Hodgkins of Keller Williams Realty Metro-Concord

Listed by Chris Lawes of 603 Birch Realty, LLC

$
$
%
$/month over payments
Federal 30-year interest rate: 7.4% last updated on Oct 15, 2026
* All Figures are estimates. Check with your bank or proposed mortgage company for actual interest rates.
This product uses the FRED® API but is not endorsed or certified by the Federal Reserve Bank of St. Louis.

Ask A QuestionMore Details

22 Page Street Keene NH 03431

Keene, NH22 Page Street

Sale Price$365,000

Sold

MLS Number 4959176

  • Residential Single Family
  • PricePerSqFt 166.74
  • Full Bath 2
  • Address 22 Page Street
  • Construction Existing

Space will not be an issue in this sprawling 3 bedroom, 2 bathroom single family home with an additional dwelling unit upstairs and an oversized 3 story garage! This home is perfect for multi-generational living or generating extra income. The location to downtown Keene offers unparalleled convenience with effortless access to the local market, shops, hospital, school, and park, ensuring that all your daily needs are within reach.

Listed by Amy Lauro of Unique Realty LLC

Listed by Joshua Greenwald of Greenwald Realty Group

$
$
%
$/month over payments
Federal 30-year interest rate: 7.4% last updated on Oct 15, 2026
* All Figures are estimates. Check with your bank or proposed mortgage company for actual interest rates.
This product uses the FRED® API but is not endorsed or certified by the Federal Reserve Bank of St. Louis.

Ask A QuestionMore Details

8 Highland Avenue Lebanon NH 03784
Sold

MLS Number 4963922

  • Residential Single Family
  • PricePerSqFt 270.94
  • Full Bath 1
  • Address 8 Highland Avenue
  • Construction Existing

Come see what Lebanon and the Upper Valley have to offer! This quaint two bedroom, right in town has so much to offer. Enclosed porch, 2 car garage, beautiful lawn with established flower beds. Minutes from Dartmouth College, the medical center and White River Junction. Looking to experience the outdoors? Enjoy the Northern Rail Trail, Mascoma Lake, Hiking Cardigan Mountain and so much more, all within a 20-30-minute radius, while living close to shopping, restaurants and entertainment. OPEN HOUSE Saturday 12PM to 2PM.

Listed by Nicole Garcia of Vanessa Stone Real Estate

Listed by Colby Clarkson of Roger Clarkson Realtor

$
$
%
$/month over payments
Federal 30-year interest rate: 7.4% last updated on Oct 15, 2026
* All Figures are estimates. Check with your bank or proposed mortgage company for actual interest rates.
This product uses the FRED® API but is not endorsed or certified by the Federal Reserve Bank of St. Louis.

Ask A QuestionMore Details

493 Vt Route 110 Chelsea VT 05038

Chelsea, VT493 Vt Route 110

Sale Price$240,000

Sold

MLS Number 4959836

  • Residential Single Family
  • PricePerSqFt 133.93
  • Full Bath 1
  • Address 493 Vt Route 110
  • Construction Existing

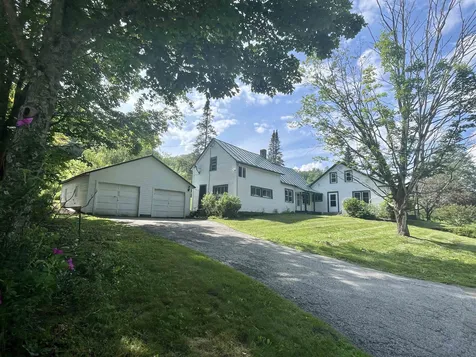
So many wonderful updates to this lovingly kept Farmhouse! Located in a gorgeous country setting surrounded by mountain views with lots of space for gardens and outdoor enjoyment. This home has so much to offer with many options for bedrooms and living spaces. The 'Great Room' can be used as an amazing foyer or a cozy family room. The kitchen is so spacious it can accommodate an entire dining area, or have a breakfast nook, and use one of the other 1st floor rooms as your formal dining room. When you enter from the garage there is another large room that can be used as a mudroom, or workshop and has a staircase leading to the attic, which can be finished in the future, if desired. From the dining area of the kitchen, you enter into another family room, or the room could be used as a grand bedroom. There are 2 more big rooms upstairs, in addition to a large cedar closet with extra storage space behind it. Some of the recent updates include: vinyl siding, new windows, new kitchen, new flooring, new furnace, new oil tank, stand-by generator on slab, wood pellet stove, updated electrical system in house and garage, metal roof painted, and a new septic/mound system. This is a wonderful property that will not last long!! Schedule your showing today!

Listed by Jennifer Giordano of Cornerstone Real Estate Company

Listed by Lauren Gould of Green Light Real Estate

$
$
%
$/month over payments
Federal 30-year interest rate: 7.4% last updated on Oct 15, 2026
* All Figures are estimates. Check with your bank or proposed mortgage company for actual interest rates.
This product uses the FRED® API but is not endorsed or certified by the Federal Reserve Bank of St. Louis.

Ask A QuestionMore Details

54 Skyline Drive Keene NH 03431

Keene, NH54 Skyline Drive

Sale Price$401,000

Sold

MLS Number 4963308

  • Condo
  • PricePerSqFt 200.9
  • Square Feet 1,996
  • Bedrooms 3
  • New Contruction Existing

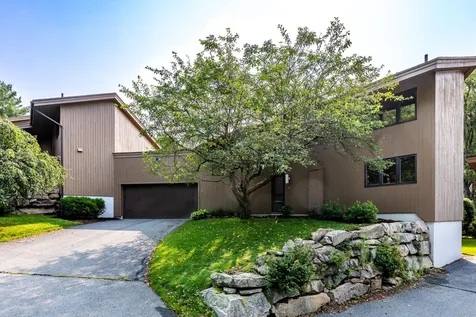
A Babbling brook, lush landscaping, the privacy of an end unit - all within an easy walk to the YMCA and rail trails! This bold and beautiful 3-Bedroom, 2 1/2 Bath Condo is light, bright and fun! Upon entry, the vaulted ceilings that run throughout the first floor give this home an open and airy feeling. Gorgeous wood floors run throughout as well. The kitchen is a perfect size for any cook and offers room for morning coffee in front of the triple windows, newer KitchenAid appliances, quartz countertops and farmers sink with an opening into the dining room where another set of triple windows and a skylight bring in the sun! Just beyond is the living room with a huge window overlooking the wooded side yard and featuring a fireplace and sliders to the 17' wide sunroom with views to the yard and open fields behind. A hall offers a nice separation from the main living area to the primary bedroom and the beautifully updated master bath. At the top of the stairs is a huge landing overlooking the downstairs - perfect for a nice office or sitting area. Two large bedrooms and another full bath, plus a separate laundry area and huge storage closet are also on this level. Enjoy the benefits of condo living with someone else taking care of the lawn, snow and rubbish, PLUS the new pool and clubhouse at your disposal. A truly lovely home in a quiet, end of street location. Don't miss this one!

Listed by Norma Couture of RE/MAX Town & Country

Listed by Denise Thomas of BHG Masiello Keene

$
$
%
$/month over payments
Federal 30-year interest rate: 7.4% last updated on Oct 15, 2026
* All Figures are estimates. Check with your bank or proposed mortgage company for actual interest rates.
This product uses the FRED® API but is not endorsed or certified by the Federal Reserve Bank of St. Louis.

Ask A QuestionMore Details

41 Northstar Road Killington VT 05751
Sold

MLS Number 4956647

  • Condo
  • PricePerSqFt 496.36
  • Square Feet 2,317
  • Bedrooms 3
  • New Contruction Existing

WONDERFUL well appointed, spacious 3 level contemporary townhouse, with one of the best floor plans in the complex, and fully furnished with new carpeting throughout. Gather in the comfortable living room offering an abundance of natural light, cathedral ceiling, and a warm and inviting wood burning brick fireplace. The open floor plan concept on the main level is perfect for entertaining. The fully finished lower level has a Family Room with seating and a large TV, and can be used as a Private Guest Suite with full bath, luxurious steam shower, sauna, and laundry. The Utility/furnace room can be used to store skis, keep boots warm and dry, and hang outerwear after a long powder day. Enjoy Sunrise Commons amenities , which include the Year-Round Sports & Fitness Center. There are Outdoor & Indoor Pools, Hot Tubs and Sauna. Winter dining is available at the Sunrise Bar & Grill. Truly trailside resort living with its own lift and trail systems. This feels much more like a home and has everything you could possibly want, except you, to move in with your ski clothing and gear!

Listed by Gary Thompson and Cathy Quaglia of Killington Valley Real Estate

Listed by Jacek Mikolajczyk of Berkshire Hathaway HomeServices Stratton Home

$
$
%
$/month over payments
Federal 30-year interest rate: 7.4% last updated on Oct 15, 2026
* All Figures are estimates. Check with your bank or proposed mortgage company for actual interest rates.
This product uses the FRED® API but is not endorsed or certified by the Federal Reserve Bank of St. Louis.

Ask A QuestionMore Details

42 Brad Mead Drive Killington VT 05751
Sold

MLS Number 4949905

  • Condo
  • PricePerSqFt 336.79
  • Square Feet 1,351
  • Bedrooms 3
  • New Contruction Existing

Weekend getaway properties don't get any more convenient than this - park your car and forget about it at this ski-on/ski-off Pico Slopeside condominium. Recent snowmaking upgrades on A-Slope make access to the unit easy and the Pico Fitness Center is a short walk to workout, swim or relax in the sauna (membership not included). Three bedrooms plus a loft and two full bathrooms will easily accommodate family and friends. The unit is offered fully furnished and features vaulted ceilings, floor to ceiling windows and a cozy wood burning fireplace. A large storage area and spacious entryway handle the obligatory outdoor gear and complete the package in this perfect Vermont ski country getaway property. Call today to schedule a showing as this property will move fast.

Listed by Bret Williamson of Killington Valley Real Estate

Listed by Bret Williamson of Killington Valley Real Estate

$
$
%
$/month over payments
Federal 30-year interest rate: 7.4% last updated on Oct 15, 2026
* All Figures are estimates. Check with your bank or proposed mortgage company for actual interest rates.
This product uses the FRED® API but is not endorsed or certified by the Federal Reserve Bank of St. Louis.

Ask A QuestionMore Details

4 Berrill Farms Lane Hanover NH 03755
Sold

MLS Number 4962021

  • Condo
  • PricePerSqFt 315.47
  • Square Feet 1,997
  • Bedrooms 3
  • New Contruction Existing

Great sunny condo at beautiful Berrill Farms! Soaring cathedral ceiling in the living/dining room with windows and slider onto the spacious south facing deck. Spacious kitchen with lots of cabinets and room for entertaining. Ground floor bedroom with newer bath. Upper level has a nice reading/desk area on the landing area and two terrific bedrooms, each with an en-suite bath. Lower level boasts a family room that could be used as a TV or craft room, and an additional room great for guests or a home office. Loads of storage in the utility room, as well as a two car garage. Come enjoy life in the quiet and well managed community at Berrill Farms!

Listed by Amy Redpath of Coldwell Banker LIFESTYLES - Hanover

Listed by Sal Cania of BHHS Verani Upper Valley

$
$
%
$/month over payments
Federal 30-year interest rate: 7.4% last updated on Oct 15, 2026
* All Figures are estimates. Check with your bank or proposed mortgage company for actual interest rates.
This product uses the FRED® API but is not endorsed or certified by the Federal Reserve Bank of St. Louis.

Ask A QuestionMore Details

7 Winwood Drive Barnstead NH 03225
Sold

MLS Number 4964893

  • Residential Single Family
  • PricePerSqFt 303.82
  • Full Bath 1
  • Address 7 Winwood Drive
  • Construction Existing

Welcome to Locke Lake Colony, a highly desired association in the lakes region! With 2 lakes and a beautiful pond, there is plenty of deeded water access. Members are able to rent the community lodge for parties, TEN beaches, tennis and basketball courts, two pools, a boat launch, marina and more! In this association, you get all of this for only $580/year! The home is a beautiful ranch with a stunning yard and spacious porch for hosting! This 3 bedroom 1 bath home is calling your name. It has all new windows, interior doors, freshly painted cabinets, dishwasher, propane standby generator, hardwood floors, new oil tank, and a new boiler. The basement has a room ready to be finished! This would double the living space! Delayed showings until the Open House on Saturday August 12th from 11am to 1pm.

Listed by Bradley Roberts of KW Coastal and Lakes & Mountains Realty/Wolfeboro

Listed by Christian Koolian of Jason Mitchell Group

$
$
%
$/month over payments
Federal 30-year interest rate: 7.4% last updated on Oct 15, 2026
* All Figures are estimates. Check with your bank or proposed mortgage company for actual interest rates.
This product uses the FRED® API but is not endorsed or certified by the Federal Reserve Bank of St. Louis.

Ask A QuestionMore Details

520 Costello Road Hartford VT 05001
Sold

MLS Number 4961209

  • Residential Single Family
  • PricePerSqFt 155.21
  • Full Bath 1
  • Address 520 Costello Road
  • Construction Existing

Conveniently located, this 2 bedroom, 1 bath, ranch style home sits on a sunny 2+/- landscaped acres. You will love the open spacious kitchen, which flows into the dining/living room with a large front window. It is located less than 15 minutes away from shopping and local services. Property has been loved, but is in need of some TLC. Shared Driveway. Showings start Friday July 14th.

Listed by Cheryl Herrmann of RE/MAX Group One Realtors

Listed by of KW Vermont

$
$
%
$/month over payments
Federal 30-year interest rate: 7.4% last updated on Oct 15, 2026
* All Figures are estimates. Check with your bank or proposed mortgage company for actual interest rates.
This product uses the FRED® API but is not endorsed or certified by the Federal Reserve Bank of St. Louis.

Ask A QuestionMore Details

119 Underhill Lane Hartford VT 05059
Sold

MLS Number 4952540

  • Residential Single Family
  • PricePerSqFt 218.56
  • Full Bath 2
  • Village Quechee
  • Address 119 Underhill Lane

PRICE JUST IMPROVED! This one has been fully renovated! Insulation, roof, windows, flooring, kitchen, baths, the works. It's inviting, functional, and has excellent outdoor space to entertain or garden. The 2 car garage is a bonus, with studio or storage space above. Enjoy all that Quechee Lakes has to offer, the trails, hiking, Lake Pineo, the updated clubhouse and pool area, golfing, and so much more. -minutes to I-89 and all Upper Valley Amenities. Seller is offering $10K towards garage repairs.

Listed by Katie Ladue Gilbert of KW Vermont Woodstock

Listed by Mark Roden of KW Coastal and Lakes & Mountains Realty/Hanover

$
$
%
$/month over payments
Federal 30-year interest rate: 7.4% last updated on Oct 15, 2026
* All Figures are estimates. Check with your bank or proposed mortgage company for actual interest rates.
This product uses the FRED® API but is not endorsed or certified by the Federal Reserve Bank of St. Louis.

Ask A QuestionMore Details

24 Low Road Hanover NH 03755

Hanover, NH24 Low Road

Sale Price$1,400,000

Sold

MLS Number 4958148

  • Residential Single Family
  • PricePerSqFt 460.83
  • Full Bath 2
  • Address 24 Low Road
  • Construction Existing

Bright, beautiful, updated open concept home in ideal location near Hanover Town in a quiet cul-de-sac neighborhood with direct trail access from the property to the Appalachian Trail and other conserved land. The house is stylish and spacious with 5 bedrooms and 3 baths. Two of the bedrooms are on the main level, but one could be used as a large private office if desired. A large, well-appointed kitchen has premium Wolf appliances and a sunny breakfast nook. The main living/dining room areas feature high ceilings, an elegant fireplace, and a cozy wood stove in the center of the floor, while an adjacent den provides an additional comfortable spot for hanging out. There is an approximately 900 sf mahogany deck built in 2019 that is fantastic for entertaining and enjoying the surrounding nature. The second floor of the house has a cute office nook off the main hallway, and the lowest level has a fantastic playroom and bonus room that would make a nice home gym or storage space. The house and property are in great condition, well-maintained, and also have numerous other conveniences such as mini-splits that provide air conditioning throughout. Showings start Friday, 6/23/23.

Listed by David Donegan of Snyder Donegan Real Estate Group

Listed by Zoe Hathorn Washburn of Snyder Donegan Real Estate Group

$
$
%
$/month over payments
Federal 30-year interest rate: 7.4% last updated on Oct 15, 2026
* All Figures are estimates. Check with your bank or proposed mortgage company for actual interest rates.
This product uses the FRED® API but is not endorsed or certified by the Federal Reserve Bank of St. Louis.

Ask A QuestionMore Details

78 Fish Hill Road Randolph VT 05060
Sold

MLS Number 4962362

  • Residential Single Family
  • PricePerSqFt 260.42
  • Full Bath 1
  • Address 78 Fish Hill Road
  • Construction Existing

Welcome to this charming and inviting three-bedroom, two-bathroom home, perfectly situated between Interstate 89 and Randolph village. This raised ranch features a large open living room, formal dining room, and oversized kitchen. The convenience of a large deck accessible from the kitchen extends your living space outdoors, providing an excellent spot for entertaining guests or simply enjoying the beauty of your backyard. Three cozy bedrooms and a full bathroom complete the main floor. The finished basement adds a wealth of possibilities to this home, featuring a spacious family room for leisure and relaxation. Additionally, a versatile bonus room awaits your creative touch, perfect for a home office or even an additional bedroom if desired. The convenience of a half bathroom in the basement adds to the functionality of this space. Completing the basement level is the utility/laundry space and attached one-car garage. In the backyard, you'll appreciate the shade and privacy offered by the large trees, creating a peaceful retreat to escape the heat on summer days. This home truly offers the perfect blend of comfort, functionality, and location. Don't miss the chance to make this wonderful property your own.

Listed by Whitney Brown of Heney Realtors - Element Real Estate (Barre)

Listed by Rose Wright of Vermont Heritage Real Estate

$
$
%
$/month over payments
Federal 30-year interest rate: 7.4% last updated on Oct 15, 2026
* All Figures are estimates. Check with your bank or proposed mortgage company for actual interest rates.
This product uses the FRED® API but is not endorsed or certified by the Federal Reserve Bank of St. Louis.

Ask A QuestionMore Details

4353 West Street Brookfield VT 05036
Sold

MLS Number 4952328

  • Residential Single Family
  • PricePerSqFt 146.62
  • Address 4353 West Street
  • Construction Existing
  • Bedrooms 3

Price improvement and back on the market! Do you need a place to unplug from life's demands? Simple exterior and splendid interior this seasonal off-grid cabin is spacious and charming! A fully equiped kitchen with a gas stove and double sink, the open concept living and dining is great for entertaining. 2 downstairs bedrooms complete this floor. As you ascend the pine spiral staircase lined with birch branches you get a cat's eye view of the main floor. Explore the waterfalls and water holes. Recent installation of a H-20/H-34 class bridge and drainage. The cabin is fed with brook water, a generator runs the lights (electric pole is 1/2 mile away) and water pump, and a septic holding tank is on-site. A tiny house just up the hill is perched over two adjoining brooks, great for birdwatching, a bunkhouse or whatever your heart desires. Comes furnished. Near Randolph and the Brookfield Floating Bridge and the RASTA bike trail system. 35 minutes to Montpelier. Property being sold as-is and is zoned and functional for seasonal use only on approx. 1/8 acre of open land. Cabin and 2.5 acres are located in Brookfield and the remaining 9.2 acres is in the Town of Randolph. Most of the landscape is treed, sloping or steep. This is truly a one-of-a-kind retreat! Showings begin on Sunday, May 14, 2023. Follow written directions, GPS will get you lost!

Listed by Doreen Phillips of KW Vermont - Montpelier

Listed by Lorraine Checchi of Coldwell Banker Hickok & Boardman / E. Montpelier

$
$
%
$/month over payments
Federal 30-year interest rate: 7.4% last updated on Oct 15, 2026
* All Figures are estimates. Check with your bank or proposed mortgage company for actual interest rates.
This product uses the FRED® API but is not endorsed or certified by the Federal Reserve Bank of St. Louis.

Ask A QuestionMore Details

17 Maple Street Windsor VT 05089

Windsor, VT17 Maple Street

Sale Price$190,800

Sold

MLS Number 4959999

  • Residential Single Family
  • PricePerSqFt 186.33
  • Full Bath 1
  • Address 17 Maple Street
  • Construction Existing

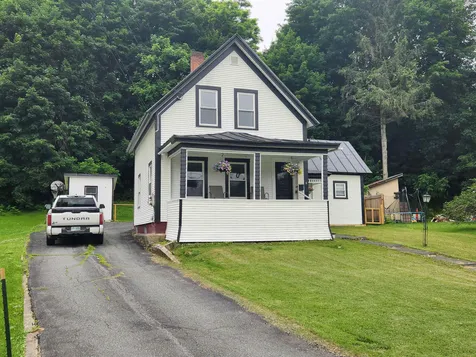
Well maintained 3+ bedroom cape with lots of recent updates! This home has a fenced yard, standing seam roof, vinyl siding, updated kitchen, a wonderful floor plan and more! Covered open front porch, one way street, easy commute to the upper valley and more! Showings begin 7/13

Listed by Justin Ranney of Coldwell Banker Homes Unlimited

Listed by Elizabeth Story of KW Vermont-Stowe

$
$
%
$/month over payments
Federal 30-year interest rate: 7.4% last updated on Oct 15, 2026
* All Figures are estimates. Check with your bank or proposed mortgage company for actual interest rates.
This product uses the FRED® API but is not endorsed or certified by the Federal Reserve Bank of St. Louis.

Ask A QuestionMore Details

281 Sunrise Road Killington VT 05751
Sold

MLS Number 4965843

  • Condo
  • PricePerSqFt 405.41
  • Square Feet 814
  • Bedrooms 1
  • New Contruction Existing

This is the largest and most spacious 1-bedroom floor plan at Sunrise. The end unit provides beautiful natural light throughout the day through the large windows on two sides of the living area. This condo is the closest one bedroom to the chairlift and is within short walking distance of the sports center and on-site restaurant. Great ski in, ski out access. This property is well maintained and features a three year old propane furnace and brand new burner in the gas fireplace. The condo is being sold fully furnished and is ready for immediate use. Owners and guests get full access to Sunrise amenities including pools, sauna, hot tubs, hiking and biking, x-country trails. Good rental income with no restrictions.

Listed by Heidi Bomengen of Prestige Real Estate of Killington

Listed by Doug Quatchak of Killington Valley Real Estate

$
$
%
$/month over payments
Federal 30-year interest rate: 7.4% last updated on Oct 15, 2026
* All Figures are estimates. Check with your bank or proposed mortgage company for actual interest rates.
This product uses the FRED® API but is not endorsed or certified by the Federal Reserve Bank of St. Louis.

Ask A QuestionMore Details

X Old County Road Enfield NH 03748
Sold

MLS Number 4940545

  • Land
  • PricePerSqFt 37500
  • Address X Old County Road
  • Acreage 2
  • Area NH-Grafton

Beautiful wooded parcel sitting high up with access on County Road. 2 acres with a nice level building spot having winter views of Mascoma Lake. With a few more trees cleared, potential year round views. Septic design included. Easy commute to Lebanon / Hanover. This land has frontage on Morhouse Lane, which is a paved drive also.

Listed by Vanessa Stone of Vanessa Stone Real Estate

Listed by Mark Roden of KW Coastal and Lakes & Mountains Realty/Hanover

$
$
%
$/month over payments
Federal 30-year interest rate: 7.4% last updated on Oct 15, 2026
* All Figures are estimates. Check with your bank or proposed mortgage company for actual interest rates.
This product uses the FRED® API but is not endorsed or certified by the Federal Reserve Bank of St. Louis.

Ask A QuestionMore Details

1088 Route 4a Enfield NH 03748

Enfield, NH1088 Route 4a

Sale Price$500,000

Sold

MLS Number 4939830

  • Commercial
  • PricePerSqFt 82.1
  • Seller Office Name Crystal Moses
  • Selling Agent Name Crystal Moses
  • Address 1088 Route 4a

State of the art 6,090 square foot commercial building, built in 2013, lends itself to a plethora of possible uses, with excellent on-site parking, a combination of open floor space, secured receiving room from the loading dock, office wings, public ½ bath, kitchen and private ¾ bath. The west side of the building overlooks the Knox River. Near Mascoma and Crystal Lakes, the scenic Enfield Center location, with the post office across the street, the fire station just down the road, and next door to Proctor's General Store, offers a short and pleasant commute from Hanover, Lebanon, New London and other points. Secure your commercial opportunity today.

Listed by Stephanie Wheeler of Four Seasons Sotheby's Int'l Realty

Listed by Crystal Moses of Crystal Moses

$
$
%
$/month over payments
Federal 30-year interest rate: 7.4% last updated on Oct 15, 2026
* All Figures are estimates. Check with your bank or proposed mortgage company for actual interest rates.
This product uses the FRED® API but is not endorsed or certified by the Federal Reserve Bank of St. Louis.

Ask A QuestionMore Details

3862 Route 5 N Fairlee VT 05045

Fairlee, VT3862 Route 5 N

Sale Price$400,000

Sold

MLS Number 4961735

  • Residential Single Family
  • PricePerSqFt 156.25
  • Full Bath 2
  • Address 3862 Route 5 N
  • Construction Existing

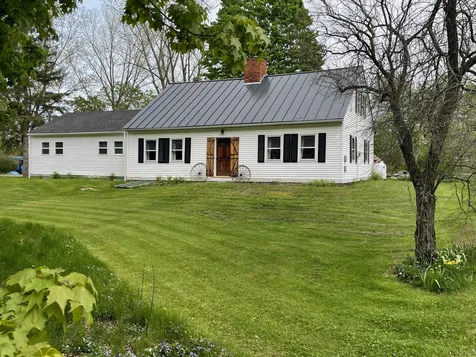
This delightful antique cape retains much of the old world charm blended with modern upgrades and conveniences. Fabulous hand hewn beams grace the first level along with 3 fireplaces. Wide board floors are in great condition along with modern tile upgrades in the kitchen and baths. First floor primary bedroom with full bath. Terrific walk in pantry/utility room with counter space, mini fridge and freezer. Enclosed porch to relax on a warm summer evening. Oversized 2 car garage with finished work spaces. Fun play house and chicken coop. Spacious level lawn with fruit trees and gardens on 1.3 acres. Lovely!

Listed by Susanne Pacilio of Martha E. Diebold/Hanover

Listed by Emily Goss of Coldwell Banker LIFESTYLES - Hanover

$
$
%
$/month over payments
Federal 30-year interest rate: 7.4% last updated on Oct 15, 2026
* All Figures are estimates. Check with your bank or proposed mortgage company for actual interest rates.
This product uses the FRED® API but is not endorsed or certified by the Federal Reserve Bank of St. Louis.

Ask A QuestionMore Details

4 Pine Street Walpole NH 03609

Walpole, NH4 Pine Street

Sale Price$299,000

Sold

MLS Number 4961154

  • Residential Single Family
  • PricePerSqFt 125.63
  • Full Bath 2
  • Address 4 Pine Street
  • Construction Existing

Opportunity awaits at this well maintained, Duplex with a total of 10 rooms and separate utilities! With one unit empty you could use it as your own personal home and rent out the other side! Both units have been updated, the roof has been repaired along with several other items so, you will be able to move right in. The first floor unit has a large kitchen and living room, one bedroom and a full bathroom. There is also a dining room that could serve as another bedroom. Off of the kitchen is a laundry room and office space. The 2nd floor is identical to the first floor layout and is currently owner occupied and will be empty at the time of sale! Outside is a large 3 car garage and a perfect spot for gardens, grilling and hanging out! Each unit also has its own covered porch space. At the end of the road is a boat launch for the CT River which means you can easily take advantage of all the water has to offer and even have river views from your front porch! Close to I 91 & Rt 12 makes commuting a breeze!

Listed by Kathryn Beam of Galloway Real Estate LLC

Listed by Cynthia Westover of Galloway Real Estate LLC

$
$
%
$/month over payments
Federal 30-year interest rate: 7.4% last updated on Oct 15, 2026
* All Figures are estimates. Check with your bank or proposed mortgage company for actual interest rates.
This product uses the FRED® API but is not endorsed or certified by the Federal Reserve Bank of St. Louis.

Ask A QuestionMore Details

Broker Reciprocity 

Copyright 2026 PrimeMLS, Inc. All rights reserved. This information is deemed reliable, but not guaranteed. The data relating to real estate displayed on this display comes in part from the IDX Program of PrimeMLS. The information being provided is for consumers’ personal, non-commercial use and may not be used for any purpose other than to identify prospective properties consumers may be interested in purchasing. Data last updated October 20, 2026 9:52 PM EDT