16015
results
Refine Search

Your Search Results

r=5976-6000
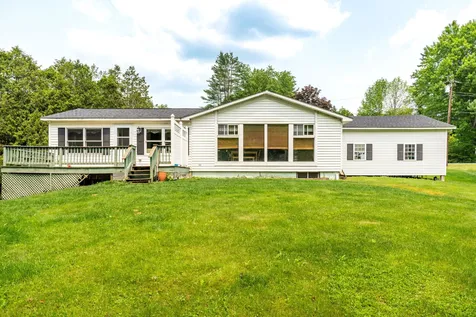
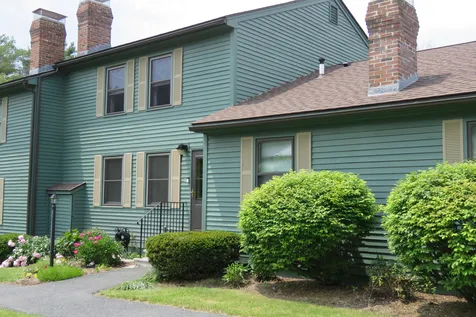
8 On The Common Lyme NH 03768

Lyme, NH8 On The Common

Sale Price$445,000

Sold

MLS Number 4971474

  • Residential Single Family
  • PricePerSqFt 331.1
  • Address 8 On The Common
  • Construction Existing
  • Bedrooms 2

Listed by Martha E. Diebold Real Estate

Listed by Bonnie Bergeron of Martha E. Diebold Real Estate

$
$
%
$/month over payments
Federal 30-year interest rate: 7.4% last updated on Oct 15, 2026
* All Figures are estimates. Check with your bank or proposed mortgage company for actual interest rates.
This product uses the FRED® API but is not endorsed or certified by the Federal Reserve Bank of St. Louis.

Ask A QuestionMore Details

18 Charles Street Keene NH 03431

Keene, NH18 Charles Street

Sale Price$140,000

Sold

MLS Number 4970227

  • Residential Single Family
  • PricePerSqFt 149.57
  • Full Bath 1
  • Address 18 Charles Street
  • Construction Existing

2 bedroom 1 bath home. First floor laundry. Fenced yard. City water and sewer

Listed by Dick Thackston of R.H. Thackston & Company

Listed by Dick Thackston of R.H. Thackston & Company

$
$
%
$/month over payments
Federal 30-year interest rate: 7.4% last updated on Oct 15, 2026
* All Figures are estimates. Check with your bank or proposed mortgage company for actual interest rates.
This product uses the FRED® API but is not endorsed or certified by the Federal Reserve Bank of St. Louis.

Ask A QuestionMore Details

67 South Main Street Lebanon NH 03784
Sold

MLS Number 4954663

  • Residential Single Family
  • PricePerSqFt 175.37
  • Full Bath 1
  • Address 67 South Main Street
  • Construction Existing

Large single family home walking distance to West Lebanon. This 5 bedroom house sits on a little less than a half acre. The original house had an addition which includes the new kitchen space with dining, back porch, 2 bedrooms and an oversized 2 car garage with in-law space capabilities. The original house features a large living room, 3 additional bedrooms and an office, plus a finished attic perfect for a kids playroom. Outside there is a good sized yard, raised beds in the back, partial fenced in yard! Plenty of paved driveway parking including a place for a basketball hoop. Located right on South Main St. in West Leb minutes from shopping, work and dining!

Listed by Deb Roberts of RE/MAX Upper Valley

Listed by Gerry Stark of RE/MAX Upper Valley

$
$
%
$/month over payments
Federal 30-year interest rate: 7.4% last updated on Oct 15, 2026
* All Figures are estimates. Check with your bank or proposed mortgage company for actual interest rates.
This product uses the FRED® API but is not endorsed or certified by the Federal Reserve Bank of St. Louis.

Ask A QuestionMore Details

31 Oak Ridge Road Lebanon NH 03784
Sold

MLS Number 4952781

  • Residential Single Family
  • PricePerSqFt 304.99
  • Full Bath 2
  • Address 31 Oak Ridge Road
  • Construction Existing

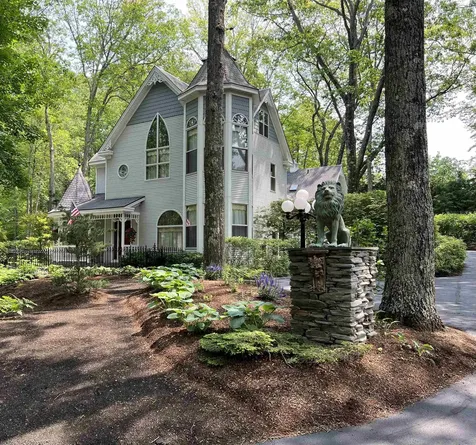
A modern, Victorian Reproduction home filled with personality-exquisite both inside and out! Well-appointed and maintained, with a spacious family room with vaulted ceiling, formal dining room, parlor room and master bedroom with fireplace. This home includes three fireplaces, high-quality detailed woodwork, beautiful distinctive custom stain glass windows, high ceilings throughout, wood flooring and covered porches with slate tile. Enjoy preparing meals in a custom eat-in kitchen with new appliances which include a Heartland Stove. Air conditioned, fully furnished, 3 bedrooms, 3 1/2 bathrooms, loft office, finished basement for family entertainment and workout room with ample storage. Plus, a complete guest suite/bonus room above an oversized, two car garage, with a back-up generator that runs the entire home. This home can be purchased turnkey and is well-suited for executive and working couple family lifestyles and perfect for entertaining family and friends inside and out. It is constructed with high-quality, maintenance-free materials and is beautifully appointed with luxurious Victorian period-specific details. This home is located in one of the Upper Valley's most desireable and convenient neighborhoods immediatedly across from Sachem athletic fields and Campion Ice Rink within short walking distance to Hanover, including churches, restaurants, professional offices, and shopping with school and Advance Transit service.

Listed by Linde McNamara of LindeMac Real Estate

Listed by Amy Redpath of Coldwell Banker LIFESTYLES - Hanover

$
$
%
$/month over payments
Federal 30-year interest rate: 7.4% last updated on Oct 15, 2026
* All Figures are estimates. Check with your bank or proposed mortgage company for actual interest rates.
This product uses the FRED® API but is not endorsed or certified by the Federal Reserve Bank of St. Louis.

Ask A QuestionMore Details

183 Pleasant Street Chester VT 05143
Sold

MLS Number 4960221

  • Residential Single Family
  • PricePerSqFt 126.58
  • Full Bath 2
  • Address 183 Pleasant Street
  • Construction Existing

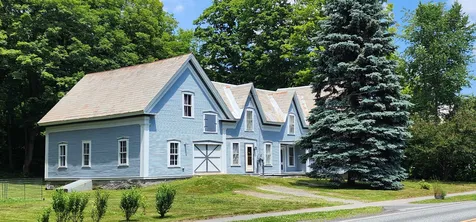
Searching for a classic Vermont farmhouse offering endless possibilities? You have just found it! Welcome to 183 Pleasant St. a quaint Victorian home in the vibrant town of Chester VT. Enter through a large mudroom, perfect for ski and board storage. The first floor boasts an eat-in kitchen with a new refrigerator, a pantry/laundry room combo recently updated, a formal dining room complete with a pellet stove for cozy winter dinners, a living room, and a bedroom with an ensuite half bath. Ascend the staircase in the formal entryway to the second floor to find three additional bedrooms, two full baths, two huge bonus rooms, and a walk-in closet/storage space. Continue down the back steps that bring you to the mudroom and enter the huge 1600 sq ft semi-finished two-story barn that is perfect for a workshop, artist studio, or storage OR finish the space for more living space, in-law suite, or rental property. Set on a flat.55 acres at the edge of town, lawn care is a breeze and there is a newer stone firepit and tons of room for gardening or activities. Walk to the village green, the local swimming hole, and Chester schools. This location is also ideal for ski and board enthusiasts, close to Okemo and Magic (20 mins), Bromley (30 mins), Killington (40 mins), and Snow (50 mins). Did we mention fiber optic internet, allowing lightning-fast speed to work from home? This expansive home would be perfect for a primary residence, vacation home, or investment. Move-in ready!

Listed by Daire Gibney of Barrett and Valley Associates Inc.

Listed by Krista Mosher of Killington Pico Realty

$
$
%
$/month over payments
Federal 30-year interest rate: 7.4% last updated on Oct 15, 2026
* All Figures are estimates. Check with your bank or proposed mortgage company for actual interest rates.
This product uses the FRED® API but is not endorsed or certified by the Federal Reserve Bank of St. Louis.

Ask A QuestionMore Details

59 Brookside Drive Brattleboro VT 05301
Sold

MLS Number 4970422

  • Condo
  • PricePerSqFt 160.22
  • Square Feet 930
  • Bedrooms 2
  • New Contruction Existing

Rare to find an in-town condo with a waterfront view like this! Desirable 2 bedroom, 1 bath low maintenance, affordable home. Your spacious living/dining area has sliders looking out to the woods. Upstairs are 2 large bedrooms and a full bath. The lower level is a 465 square foot basement for extra storage. The entire interior has been freshly painted, new countertop new bathroom vanity and new flooring throughout the first floor and bathroom. This condo is located in a prime location with quick, easy access to I91, Farmers Market and Living Memorial Park. Association fees include heat, water/sewer, landscaping and more.

Listed by Kristen Ziter Taylor and Angela Sherman of Brattleboro Area Realty

Listed by Susan Bellville of Bellville Realty

$
$
%
$/month over payments
Federal 30-year interest rate: 7.4% last updated on Oct 15, 2026
* All Figures are estimates. Check with your bank or proposed mortgage company for actual interest rates.
This product uses the FRED® API but is not endorsed or certified by the Federal Reserve Bank of St. Louis.

Ask A QuestionMore Details

33 Morningside Commons Brattleboro VT 05301
Sold

MLS Number 4971287

  • Condo
  • PricePerSqFt 199.53
  • Square Feet 966
  • Bedrooms 2
  • New Contruction Existing

Listed by Susan Bellville of Bellville Realty

Listed by Christine Lewis of Brattleboro Area Realty

$
$
%
$/month over payments
Federal 30-year interest rate: 7.4% last updated on Oct 15, 2026
* All Figures are estimates. Check with your bank or proposed mortgage company for actual interest rates.
This product uses the FRED® API but is not endorsed or certified by the Federal Reserve Bank of St. Louis.

Ask A QuestionMore Details

337 Varney Road Barnstead NH 03225
Sold

MLS Number 4964194

  • Residential Single Family
  • PricePerSqFt 180.29
  • Full Bath 1
  • Address 337 Varney Road
  • Construction Existing

Welcome to the lake! Come and see this charming home located across the street from Locke Lake in Center Barnstead. Enjoy views of the lake while relaxing on your large front porch, or go and enjoy all of the deeded amenities that this community has to offer including two in-ground pools, tennis courts, golf course and baseball field, several beaches on Locke Lake with even more a short distance away on Halfmoon Lake, a community lodge, pavilion and marina with boat launch! Enter from the porch into your first family room, or through the basement right from the front of the home. Front family room includes a beautiful fireplace with pellet stove insert for those cooler nights in the summer and fall or to make the home even more cozy in the winter. Space also includes room for seating and dining and opens up to the kitchen. In the back of the home you'll find a second living space which could even be turned into a terrific primary bedroom if you were looking for a large first floor primary. There are 2 connecting bedrooms located on the 2nd floor and a half bath, 1 additional bedroom on the first floor adjacent to a 3/4 bath with laundry, and in the basement there are 2 additional rooms that could be used as offices, room for guests, or anything else you could dream up! Schedule your showing today, we look forward to introducing you to your new home or vacation getaway!

Listed by Christyn Kohrherr of KW Coastal and Lakes & Mountains Realty

Listed by Andrea Andersson of Red Post Realty

$
$
%
$/month over payments
Federal 30-year interest rate: 7.4% last updated on Oct 15, 2026
* All Figures are estimates. Check with your bank or proposed mortgage company for actual interest rates.
This product uses the FRED® API but is not endorsed or certified by the Federal Reserve Bank of St. Louis.

Ask A QuestionMore Details

23 Hillside Avenue Keene NH 03431

Keene, NH23 Hillside Avenue

Sale Price$293,100

Sold

MLS Number 4964375

  • Residential Single Family
  • PricePerSqFt 339.24
  • Full Bath 1
  • Address 23 Hillside Avenue
  • Construction Existing

Adorable 3-4 bedroom Ranch home ready for new owners. Hardwood floors, solid wood doors and natural woodwork. The cheerful eat-in kitchen features countertop lighting, butler's pantry and space for an island. Living room bay window and built-in chess/checker board. Updated full bath with black/white tile. Take the glass door from the hallway to the walkout lower level offering lots of natural light, a spacious family room w/woodstove, recessed lighting, a wall of built-in storage and a 4th bedroom that would also make a nice home office. New sliders in the kitchen flow out to an expansive deck overlooking a tree lined back yard already fenced for your pets. Efficient on demand Rinaii water heater. Oversized one car garage with auto opener and storage off the back. Lots of paved parking. Convenient to downtown, the rail trail and Robin Hood Park. Showings BY APPOINTMENT begin Sunday Aug 6th 10am-2pm and Monday Aug 7th 2-6pm.

Listed by Wesley St. Pierre of Keller Williams Realty Metro-Keene

Listed by Deborah Lucey of RE/MAX Town & Country

$
$
%
$/month over payments
Federal 30-year interest rate: 7.4% last updated on Oct 15, 2026
* All Figures are estimates. Check with your bank or proposed mortgage company for actual interest rates.
This product uses the FRED® API but is not endorsed or certified by the Federal Reserve Bank of St. Louis.

Ask A QuestionMore Details

325 Goodrich Road Chester VT 05143
Sold

MLS Number 4963781

  • Residential Single Family
  • PricePerSqFt 223.3
  • Address 325 Goodrich Road
  • Construction Existing
  • Bedrooms 3

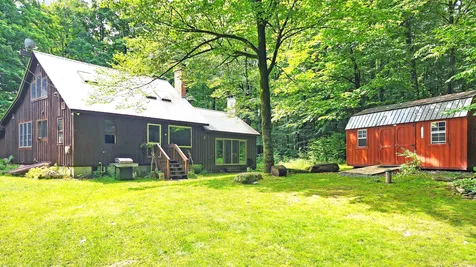
Welcome to this wonderful Vermont Country Retreat. Come and see the transformation of this rustic cabin into an amazing place to relax and unwind and create wonderful meals in the new kitchen. The main level is open for entertaining and family time. The great room with large glass doors on either side brings the outdoors inside to feel one with nature. The floor-to-ceiling stone fireplace is the focal point of this room to warm everyone after a day of Winter play. The new main level bathroom has just been completed and plumbing preparation has been started for an upper level bathroom too. Benefit from all of the efficiency work that the owners have done. In addition to the deck, there is a large level yard bordered by established perennial beds. A new oversized shed was added not too long ago and with the garden shed and attached wood shed you will have plenty of storage. Perfect for any season or perhaps you will be lucky enough to live her year round! The road is town-maintained and a quick drive to the Village of Chester, Route 91, Okemo, Magic, and Bromley. Stratton and Killington are easy day trips as well.

Listed by Tyleen Murray of Kelley Real Estate,Inc.

Listed by Tyleen Murray of Kelley Real Estate,Inc.

$
$
%
$/month over payments
Federal 30-year interest rate: 7.4% last updated on Oct 15, 2026
* All Figures are estimates. Check with your bank or proposed mortgage company for actual interest rates.
This product uses the FRED® API but is not endorsed or certified by the Federal Reserve Bank of St. Louis.

Ask A QuestionMore Details

2 Upper Village Road Chelsea VT 05038
Sold

MLS Number 4955117

  • Residential Single Family
  • PricePerSqFt 183.71
  • Full Bath 2
  • Address 2 Upper Village Road
  • Construction Existing

Improved Price!! Nestled in a stunning country setting, this recently renovated 2-bedroom, 2-bathroom gem offers the perfect backdrop for a peaceful and quiet life. Start your mornings listening to the soothing sounds of the babbling creek and taking in the breathtaking views of the surrounding countryside. Convenience is key, as this home is just minutes away from central Chelsea. Step inside, and you'll be pleasantly greeted by the updated layout, providing a spacious and open living room. The living room seamlessly flows into the shared dining and kitchen space. The kitchen boasts new stainless steel appliances, with plenty of cabinet and counter space, you'll have all the room you need to prepare delicious meals. Adjacent to the kitchen is a conveniently located laundry room for added convenience. Rounding off the first floor is the first full bathroom and first bedroom! As you make your way upstairs, you'll discover one well-proportioned bedrooms filled with an abundance of natural light. This rooms offer a serene retreat and provide ample space for rest, relaxation, and personalization. With the second full bathroom finishing off the upstairs. Outside, the property showcases the best of Vermont's natural beauty. Immerse yourself in the tranquil surroundings and don't miss the opportunity to make this charming, recently renovated home in the quaint town of Chelsea, Vermont, your own.

Listed by KW Vermont

Listed by Christopher King of King Real Estate

$
$
%
$/month over payments
Federal 30-year interest rate: 7.4% last updated on Oct 15, 2026
* All Figures are estimates. Check with your bank or proposed mortgage company for actual interest rates.
This product uses the FRED® API but is not endorsed or certified by the Federal Reserve Bank of St. Louis.

Ask A QuestionMore Details

140 Old Route 12 Barnard VT 05031

Barnard, VT140 Old Route 12

Sale Price$300,000

Sold

MLS Number 4955996

  • Residential Single Family
  • PricePerSqFt 312.5
  • Full Bath 1
  • Address 140 Old Route 12
  • Construction Existing

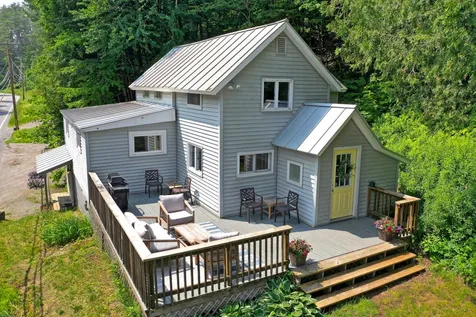
Completely renovated and ready to move in! This 2 bedroom, 1 bathroom home in Barnard is like new on a flat, sunny lot (1+ acres) with lots of room for gardens, play areas, orchards or hobbies of any kind. Just completed upgrades include a new kitchen, new bathroom, new plumbing, completely updated electrical with new wiring and 200 AMP service (EV charging and heat pump capable), refurbished and new flooring, new doors and windows, new water heater, new driveway and wicked fast (1Gbps) internet from EC Fiber. There is a detached one car garage as well as a small structure that can be converted to a garden shed or other creative use. Located on Old Route 12, 5.4 miles from Silver Lake, 4.7 miles from I89 in Royalton and 15 miles from the Woodstock Green.

Listed by Ralph Harvey of Listwithfreedom.com

Listed by A non PrimeMLS customer

$
$
%
$/month over payments
Federal 30-year interest rate: 7.4% last updated on Oct 15, 2026
* All Figures are estimates. Check with your bank or proposed mortgage company for actual interest rates.
This product uses the FRED® API but is not endorsed or certified by the Federal Reserve Bank of St. Louis.

Ask A QuestionMore Details

11A College Hill Road Woodstock VT 05091
Sold

MLS Number 4959727

  • Residential Single Family
  • PricePerSqFt 555.56
  • Full Bath 2
  • Village Woodstock
  • Construction Existing

11A College Hill in Woodstock Village benefits from an unusual combination of proximity to the Green and considerable privacy. The setback from College Hill affords a discrete location on a saddle above the Ottauquechee River. And yet Woodstock's quaint coffee shops, restaurants and vibrant retail scene are only a 10-minute walk away. Plus easy access to the Norman Williams Library, the renowned Woodstock Inn and its facilities, and events that abound b the Green and in town. The house's interior and landscaping have been dramatically transformed over the past 15 years by the current owners, building upon the unusual, pleasing architectural statements of their predecessor. High-end furnishings and finishes inform the house. A comfortable, well laid out kitchen, a fireplace, nicely spaced bedrooms & bathrooms, and a guest bedroom in the “tower” - all laced with light. And two beautiful decks overlook the river. The handsome, low-slung gardens, both on the slope and along the flatter portions by the house, bring to mind an Asian aesthetic, subtly incorporating stone elements - walls, patios, steps and paths. The core house is indeed move-in ready, and yet a new owner could create improved access to the sandy beach on the riverbank below and also reimagine the delightful, bright studio apartment above the two-car, street-level garage. An extraordinary opportunity to be very much in Woodstock Village on a quiet street without a sense of nearby neighbors.

Listed by John Chapin of Williamson Group Sothebys Intl. Realty

Listed by Alison Cummings of Cummings & Co

$
$
%
$/month over payments
Federal 30-year interest rate: 7.4% last updated on Oct 15, 2026
* All Figures are estimates. Check with your bank or proposed mortgage company for actual interest rates.
This product uses the FRED® API but is not endorsed or certified by the Federal Reserve Bank of St. Louis.

Ask A QuestionMore Details

52 Azalea Circle Hartford VT 05001
Sold

MLS Number 4960919

  • Condo
  • PricePerSqFt 343
  • Square Feet 1,035
  • Bedrooms 2
  • New Contruction Existing

Excellent two bedroom, two bath unit at The Gardens at Hemlock Ridge! Constantly upgraded throughout this owners tenure including hardwood floors in downstairs, updated kitchen and baths, updated appliances, installed mini-split a/c heat pump. Kitchen, dining, living room, primary bedroom suite, & Laundry on first floor. Loft bedroom, office, 3/4 bath & attic storage upstairs. Deck off living room is wonderfully landscaped w flower gardens. Just 3 miles to the Dartmouth campus, walking distance to bus stop. Enjoy the community pool, tennis, play area and nature trails. $3000 transfer fee charged to buyers at closing.

Listed by Jeffrey Batchelder of Coldwell Banker LIFESTYLES - Hanover

Listed by Simon Verkaik of BHHS Verani Upper Valley

$
$
%
$/month over payments
Federal 30-year interest rate: 7.4% last updated on Oct 15, 2026
* All Figures are estimates. Check with your bank or proposed mortgage company for actual interest rates.
This product uses the FRED® API but is not endorsed or certified by the Federal Reserve Bank of St. Louis.

Ask A QuestionMore Details

2460 Route 5n Windsor VT 05089

Windsor, VT2460 Route 5n

Sale Price$155,000

Sold

MLS Number 4963168

  • Multifamily
  • PricePerSqFt 67.27
  • Address 2460 Route 5n
  • Units 2
  • Bathroom 2

Are you ready for your first house hack? Or maybe you have done this many times.....! This is the perfect home to gain sweat equity and have a tenant pay your mortgage. Newer roof, plenty of parking, a good sized yard, and minutes to I-91 if you work in the Upper Valley. The rental market is hot, strike now. Main level unit is 3 bedrooms, and upstairs is a spacious 2 bedroom with laundry hook ups. More photos coming soon!

Listed by Katie Ladue Gilbert of KW Vermont Woodstock

Listed by Shawna Fox of KW Vermont Woodstock

$
$
%
$/month over payments
Federal 30-year interest rate: 7.4% last updated on Oct 15, 2026
* All Figures are estimates. Check with your bank or proposed mortgage company for actual interest rates.
This product uses the FRED® API but is not endorsed or certified by the Federal Reserve Bank of St. Louis.

Ask A QuestionMore Details

273 Heater Road Lebanon NH 03766

Lebanon, NH273 Heater Road

Sale Price$772,000

Sold

MLS Number 4963642

  • Multifamily
  • PricePerSqFt 300.62
  • Address 273 Heater Road
  • Units 2
  • Bathroom 4

Delayed showing for Tenants until Monday August 7th. New construction in 2021 Duplex 4 bedrooms 2 baths on one side rent $$3795, other side 2 bedrooms 2 bath rents for $3,000. Walk to Dartmouth or to Grammar & High School. Both units have laundry and 1 car garage. Energy efficient, furnished, live in one and rent the other. Like new condition, first floor laundry and 3/4 bath, second floor full bath in each. Build with energy efficacy in mind with extra insulation.

Listed by Deb Roberts of RE/MAX Upper Valley

Listed by Blood Team of Keller Williams Realty/Merrimack Valley

$
$
%
$/month over payments
Federal 30-year interest rate: 7.4% last updated on Oct 15, 2026
* All Figures are estimates. Check with your bank or proposed mortgage company for actual interest rates.
This product uses the FRED® API but is not endorsed or certified by the Federal Reserve Bank of St. Louis.

Ask A QuestionMore Details

140 Clark Camp Road Cornish NH 03746
Sold

MLS Number 4947846

  • Multifamily
  • PricePerSqFt 34.88
  • Address 140 Clark Camp Road
  • Units 2
  • Acreage 4.7

140 Clark Camp Rd, Cornish. This property consists of 2 separate buildings on the same lot: One being a circa 1950 colonial (house # 140) that per the tax card consists of 4 bedrooms and 1 bath, and an enclosed porch. The second unit is a circa 1954 cape (house # 132) that per the tax card consists of 4 bedrooms an 1 bath with a deck. Both properties are in need of rehab and will not qualify for a loan without a rehab component. The property is being sold as is, and is subject to addendums. Agents, please see non public remarks.

Listed by Jim Knowlton of Keller Williams Gateway Realty

Listed by Heather Johnson

$
$
%
$/month over payments
Federal 30-year interest rate: 7.4% last updated on Oct 15, 2026
* All Figures are estimates. Check with your bank or proposed mortgage company for actual interest rates.
This product uses the FRED® API but is not endorsed or certified by the Federal Reserve Bank of St. Louis.

Ask A QuestionMore Details

180 Court Street Keene NH 03431

Keene, NH180 Court Street

Sale Price$690,000

Sold

MLS Number 4956049

  • Residential Single Family
  • PricePerSqFt 119.83
  • Full Bath 3
  • Address 180 Court Street
  • Construction Existing

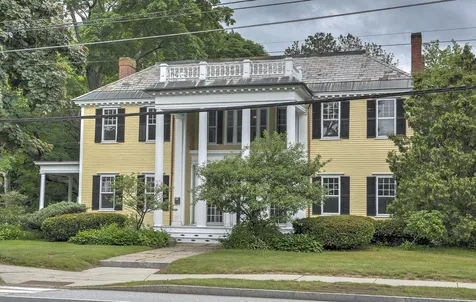
One of Keene's architectural masterpieces! Stunning neoclassical situated on almost an acre of gardens within walking distance to downtown Keene with it's many fine restaurants, Colonial Theatre, cultural activities, extensive library and walking and biking trails. The remembrance of things past and the quality of yesteryear. Exceptional curb appeal and superbly crafted. Dramatic open 11' foyer with grand staircase to welcome guests. Beautifully renovated kitchen with center island, 6 burner gas stove , slate countertops, and butler's pantry. Exquisite formal dining room, grand living room with magnificent fireplace with French doors to a wonderful, covered porch for enjoyment and entertaining. The family room with fireplace has connecting French doors to the library with extensive built ins. A wing off the kitchen with 2 bedrooms and a full bath would lend itself to a wonderful in law apt. Up the grand staircase to 2nd floor offering 5 bedrooms and a den including a primary suite with renovated bath and fireplace. Wainscoting, 7 fireplaces, crown moldings and an open balcony add to the charm. Very open to light and garden views, this home projects comfort and quiet elegance. A Keene treasure! Showings start Saturday, June 10th from 1pm to 3pm

Listed by Nancy Proctor of BHG Masiello Keene

Listed by Robin Smith of RE/MAX Town & Country

$
$
%
$/month over payments
Federal 30-year interest rate: 7.4% last updated on Oct 15, 2026
* All Figures are estimates. Check with your bank or proposed mortgage company for actual interest rates.
This product uses the FRED® API but is not endorsed or certified by the Federal Reserve Bank of St. Louis.

Ask A QuestionMore Details

149 Stonecrest Avenue Hartford VT 05001
Sold

MLS Number 4956322

  • Residential Single Family
  • PricePerSqFt 167.32
  • Full Bath 2
  • Construction Existing
  • Bedrooms 3

Conveniently located on a dead end street. Easy one floor living in this 3 bedroom, 2 bath ranch situated on .4 acres. Vaulted ceiling kitchen and dining room with high windows. Lots of light and easy open floor plan. Fabulous basement family room with walk out access. Attached 2 car carport and a detached oversized one car garage. Paved driveway. Showings begin at the open house on Sunday June 11th 12:00 to 3:00. Contingent upon seller finding suitable housing.

Listed by Cheryl Herrmann of RE/MAX Group One Realtors

Listed by Barbara Ruel of Coldwell Banker LIFESTYLES - Quechee

$
$
%
$/month over payments
Federal 30-year interest rate: 7.4% last updated on Oct 15, 2026
* All Figures are estimates. Check with your bank or proposed mortgage company for actual interest rates.
This product uses the FRED® API but is not endorsed or certified by the Federal Reserve Bank of St. Louis.

Ask A QuestionMore Details

14 On The Common Lyme NH 03668
Sold

MLS Number 4956497

  • Condo
  • PricePerSqFt 489.73
  • Square Feet 1,460
  • Bedrooms 2
  • New Contruction New Construction

New construction, sparkling and bright easy condo living in a fabulous village setting. This is what the Upper Valley has been waiting wait for: 2 bedroom, 2 bathroom ground floor condo with a garage and designated parking PLUS you can walk to restaurants, shops, library, and so much more. This is the home to downsize to and let the maintenance be taken care of for you. Wood floors, beautiful open floor plan kitchen with living/dining and fireplace. Primary bedroom is ensuite, and the second bedroom or office is across from a full bath. Washer/dryer hook up included Enjoy the sitting room off the primary or the light filled sunroom with hours of southern and western sun. There is your own deck off the kitchen and a common patio area for socializing. Designated, locked storage in the basement and only one other unit in the building all on 3.08 acres in the heart of Lyme, minutes from Dartmouth College and Dartmouth Health Medical Center. Energy efficient with mini-split heat and a/c and loads of farmhouse charm. Simplify life, reduce your footprint in an energy efficient condo and enjoy this stylish new home.

Listed by Nan Carroll of Coldwell Banker LIFESTYLES - Hanover

Listed by Zoe Hathorn Washburn of Snyder Donegan Real Estate Group

$
$
%
$/month over payments
Federal 30-year interest rate: 7.4% last updated on Oct 15, 2026
* All Figures are estimates. Check with your bank or proposed mortgage company for actual interest rates.
This product uses the FRED® API but is not endorsed or certified by the Federal Reserve Bank of St. Louis.

Ask A QuestionMore Details

49 Fieldstone Way Hartford VT 05001
Sold

MLS Number 4957795

  • Condo
  • PricePerSqFt 160.35
  • Square Feet 1,980
  • Bedrooms 2
  • New Contruction Existing

Delightful two bedroom townhouse in great spot, centrally located yet private and on a cul-de-sac. Enjoy the easy living and functional layout of this unit with great spaces on three levels. Nice living room with fireplace, dining area adjacent to the kitchen, powder room and laundry, and easy access to an awesome deck and backyard beyond, complete the main living level. Upstairs are two spacious bedrooms, adequately served with good size closets and in between sits a full bathroom. The lower level has an office or den with a work out area just outside. Lots of storage too. A few steps away you have an enclosed over sized garage with room for garden tools etc.

Listed by Barbara Ruel of Coldwell Banker LIFESTYLES - Quechee

Listed by Kasia Butterfield of Coldwell Banker LIFESTYLES - Quechee

$
$
%
$/month over payments
Federal 30-year interest rate: 7.4% last updated on Oct 15, 2026
* All Figures are estimates. Check with your bank or proposed mortgage company for actual interest rates.
This product uses the FRED® API but is not endorsed or certified by the Federal Reserve Bank of St. Louis.

Ask A QuestionMore Details

14 On The Common Lyme NH 03768
Sold

MLS Number 4959784

  • Condo
  • PricePerSqFt 403.65
  • Square Feet 1,920
  • Bedrooms 2
  • New Contruction New Construction

New construction, sparkling and bright easy condo living in a fabulous village setting. This is the condominium that the Upper Valley has been waiting for: 2 bedrooms, 2 bathrooms, plus huge top floor loft and washer dryer hook up. Includes a garage and designated parking PLUS you can walk to restaurants, shops, library, and so much more. This is the home to downsize to and let the maintenance be taken care of for you. Wood floors, beautiful open floor plan, kitchen with living/dining and fireplace. Primary bedroom is ensuite, beautiful closet system is built in. The second bedroom or office is across from a full bath. Enjoy the sitting room off the primary or the light filled sunroom with hours of southern and western sun. There is your own deck off the kitchen and a common patio area for socializing. Designated, ample locked storage in the basement and only one other unit in the building, all on 3.08 acres in the heart of Lyme, minutes from Dartmouth College and Dartmouth Health. Energy efficient with mini-split heat and a/c and loads of farmhouse charm. Simplify life, reduce your footprint in an energy efficient condo and enjoy this stylish new home. Original building is circa 1812, reconstructed in 2022. This unit is on the second floor with a third floor loft and is the largest unit at 14 On the Common. Move in this summer!

Listed by Nan Carroll of Coldwell Banker LIFESTYLES - Hanover

Listed by Cheryl Herrmann of RE/MAX Group One Realtors

$
$
%
$/month over payments
Federal 30-year interest rate: 7.4% last updated on Oct 15, 2026
* All Figures are estimates. Check with your bank or proposed mortgage company for actual interest rates.
This product uses the FRED® API but is not endorsed or certified by the Federal Reserve Bank of St. Louis.

Ask A QuestionMore Details

29 Wescott Road Enfield NH 03748

Enfield, NH29 Wescott Road

Sale Price$279,900

Sold

MLS Number 4963920

  • Land
  • PricePerSqFt 27712.87
  • Address 29 Wescott Road
  • Acreage 10.1
  • Area NH-Grafton

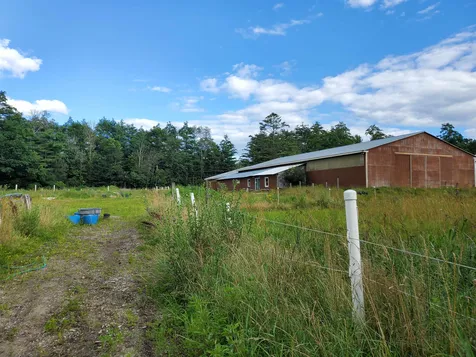
10.1+/-Acres located at 29 Wescott Road in Enfield with a large barn (70' x 130' indoor riding arena), outbuildings, pond, very good drilled well and septic design available. Suitable for your animals, storage, or dream home with farm. Water lines are run to the outbuildings/paddocks. This is a great opportunity to own a very sunny, open field with endless potential.

Listed by Sam Vidal of Vanessa Stone Real Estate

Listed by Leafie Casey Cantlin of Vanessa Stone Real Estate

$
$
%
$/month over payments
Federal 30-year interest rate: 7.4% last updated on Oct 15, 2026
* All Figures are estimates. Check with your bank or proposed mortgage company for actual interest rates.
This product uses the FRED® API but is not endorsed or certified by the Federal Reserve Bank of St. Louis.

Ask A QuestionMore Details

181 Benedicts Way Haverhill NH 03774
Sold

MLS Number 4966330

  • Residential Single Family
  • PricePerSqFt 375.79
  • Full Bath 2
  • Address 181 Benedicts Way
  • Construction Existing

Why build when you can buy? Located on a quiet dead end street, with plenty of privacy on over 12 acres of land, make this log cabin your own! Enjoy the open floor plan and fireplace, with 2 bedrooms and 2 baths, with another room that can easily convert to a bedroom or nice office. The large full basement can hold all your storage or head to your own 2 car garage with an additional shed for even more storage! Relax on the large front porch and enjoy nature at its finest. Located within 30 minutes to ski areas and hiking in the White Mountains!

Listed by EXP Realty

Listed by Matt Tellier of Matt Tellier Real Estate

$
$
%
$/month over payments
Federal 30-year interest rate: 7.4% last updated on Oct 15, 2026
* All Figures are estimates. Check with your bank or proposed mortgage company for actual interest rates.
This product uses the FRED® API but is not endorsed or certified by the Federal Reserve Bank of St. Louis.

Ask A QuestionMore Details

1880 South Road Woodstock VT 05091
Sold

MLS Number 4959372

  • Residential Single Family
  • PricePerSqFt 254.66
  • Full Bath 1
  • Address 1880 South Road
  • Construction Existing

Live your best life in "America's Most Beautiful Town!" In 2016, Cond Nast Traveler recognized Woodstock, Vermont, for its quaint New England charm, its perfect village green and its abundance of buildings on the National Register of Historic Places. Make part of Woodstock your own with this wonderful property close to downtown. This three-bedroom, two-bath home features many recently completed updates in a bright and airy open floor plan. The light-filled kitchen has been enhanced with new cabinets and quartz countertops. Flexibility of the spaces is an essential advantage. Make one of the rooms a family room or a study. A bonus room could be utilized as additional sleeping space or a play room. The choices are up to you! Hardwood floors and new carpeting are installed throughout. Enjoy year-round beauty – including colorful wildflowers in the spring and brilliant autumn foliage in the fall – from a generous deck and a yard sited within just under 1.5 acres. This prime location provides access to the best schools, hiking, golf and first-class skiing. The Woodstock Inn, Woodstock's premier resort and spa, is minutes away. This property has excellent investment potential and is poised to appreciate further in value. This home is priced to sell and won’t be on the market long!

Listed by Daniel Pol of Killington Pico Realty

Listed by of Four Seasons Sotheby's Int'l Realty

$
$
%
$/month over payments
Federal 30-year interest rate: 7.4% last updated on Oct 15, 2026
* All Figures are estimates. Check with your bank or proposed mortgage company for actual interest rates.
This product uses the FRED® API but is not endorsed or certified by the Federal Reserve Bank of St. Louis.

Ask A QuestionMore Details

Broker Reciprocity 

Copyright 2026 PrimeMLS, Inc. All rights reserved. This information is deemed reliable, but not guaranteed. The data relating to real estate displayed on this display comes in part from the IDX Program of PrimeMLS. The information being provided is for consumers’ personal, non-commercial use and may not be used for any purpose other than to identify prospective properties consumers may be interested in purchasing. Data last updated October 20, 2026 10:52 PM EDT