16014
results
Refine Search

Your Search Results

r=6151-6175
6769 Us Route 4 Bridgewater VT 05034
Sold

MLS Number 4949563

  • Condo
  • PricePerSqFt 78.95
  • Square Feet 1,140
  • Bedrooms 2
  • New Contruction Existing

Prime and easy Bridgewater location with no zoning! Handyman special! Strong short term rental investment opportunity. Minutes to the Killington Skyeship Gondola/Base Lodge and also the Village of Woodstock. Set on .25 acre of land one mile away from the famous Long Trail Brewery. VAST Snowmobile Trails are very close and the beautiful Ottauquechee River is across the street. One side of this duplex is for sale and has 2 bedrooms and 1 bathroom, separate drilled well, connected to public sewer, and its own electric meter. This condo unit has loads of potential and could be a fabulous investment for the next owner. Act fast to check this property out today to see all that it offers. MOTIVATED SELLERS!

Listed by Lindsay Cimadon of KW Vermont-Killington

Listed by Will Spanos of KW Vermont-Killington

$
$
%
$/month over payments
Federal 30-year interest rate: 7.4% last updated on Oct 15, 2026
* All Figures are estimates. Check with your bank or proposed mortgage company for actual interest rates.
This product uses the FRED® API but is not endorsed or certified by the Federal Reserve Bank of St. Louis.

Ask A QuestionMore Details

00 Chelsea Mountain Road Randolph VT 05041
Sold

MLS Number 4958521

  • Land
  • PricePerSqFt 6363.64
  • Acreage 22
  • Area VT-Orange
  • Utilities None

On top of the world! 22 surveyed acres with rustic 3-season camp built at the peak of the land which is Osgood Hill +/- 1,700'. The land is mostly wooded with a good mix of timber species. The lower section of land has two outbuildings and an open, cleared lot if you prefer to be closer to the road, otherwise the hike to the top is a steady climb and accessible by foot (or 4wd with some future work), but totally worth it! The payoff is the view, especially from the A-frame cabin already built there. The 18' x 24' well-built camp was constructed in 2004 and features a composting toilet, shower stall (you bring in the water) , a bedroom on the main level and upstairs sleeping area. Solar power is in place or generator ready if needed, sale includes furnishings, AS-IS, AS-SHOWN. Hunting camp or off grid vacationing, this remote spot might not be right for everyone, but for others...it will be magnificently perfect!

Listed by Eric Kenyon of Rural Vermont Real Estate

Listed by Eric Kenyon of Rural Vermont Real Estate

$
$
%
$/month over payments
Federal 30-year interest rate: 7.4% last updated on Oct 15, 2026
* All Figures are estimates. Check with your bank or proposed mortgage company for actual interest rates.
This product uses the FRED® API but is not endorsed or certified by the Federal Reserve Bank of St. Louis.

Ask A QuestionMore Details

1200 Christian Street Hartford VT 05001
Sold

MLS Number 4941374

  • Commercial
  • PricePerSqFt 42.68
  • Selling Agent Name Alex DeFelice
  • Village Wilder
  • Year Built 1925

Motivated Seller! Formerly known as the Brookside Nursing Home this facility is located on the busy Christian Street corridor and allows for easy access to major routes including route 5, route 4, I89 and I91. This 20,000+/- sq. ft. facility sits on 3.96+/- acres and has the potential for many possible uses such as single dwelling units, nursing care facility, day care, school, recreational facility, place of worship or a bed and breakfast which could possibly be permitted upon issuance of a town of Hartford conditional use permit and proper state of VT. permits. Inside features include spacious rooms some with baths, large activity center room, physical therapy space, utility kitchenettes, reception desk areas, a separate wing of office spaces and a commercial style kitchen in the basement. Outside there is paved parking spaces on both sides of the building, small courtyard gazebo area, a delivery entrance and a 1500+/- sq. ft. garage / outbuilding for vehicles or other storage. Super convenient location with easy access to public transportation, I89 and I91. Only minutes to Dartmouth College, DHMC, V.A. Hospital, Lebanon municipal airport park and many other Upper Valley amenities. (The property is being sold as-is as the facility is in need of many updates and repairs due to deferred maintenance over the years.)

Listed by Alex DeFelice of The Clerkin Agency,P.C.

Listed by Alex DeFelice of The Clerkin Agency,P.C.

$
$
%
$/month over payments
Federal 30-year interest rate: 7.4% last updated on Oct 15, 2026
* All Figures are estimates. Check with your bank or proposed mortgage company for actual interest rates.
This product uses the FRED® API but is not endorsed or certified by the Federal Reserve Bank of St. Louis.

Ask A QuestionMore Details

109 Island Street Keene NH 03431

Keene, NH109 Island Street

Sale Price$270,000

Sold

MLS Number 4962646

  • Multifamily
  • PricePerSqFt 153.41
  • Address 109 Island Street
  • Units 2
  • Bathroom 2

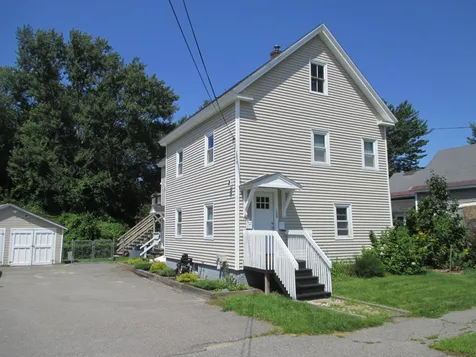
Very convenient to Keene State College, Antioch University, shopping, dining the Rail Trail and Downtown Keene. 2 renovated units each with 5 rooms, 2 bedrooms, a bath and each tenant pays their own heat, hot water and electric. 1st floor apartment is freshly painted, new stainless appliances, renovated full bath, new flooring in kitchen and bath, hardwood floors. The second floor features a new kitchen with white soft close cabinets and stainless appliances, a new bath with oversized shower and wood floors. Tin ceilings. Each unit has laundry hookups and an extra room that works well as a home office. The exterior is buttoned up nicely with vinyl siding, replacement windows, new exterior doors and 2 year old roof shingles. Many recent electrical and plumbing updates. A private deck for each unit. Fenced, tree lined yard. The 2 bay garage with metal roof offers great storage and additional income potential. Ample paved parking. Great option for owner occupied or investment. Showings BY APPOINTMENT begin Sunday July 30th.

Listed by Wesley St. Pierre of Keller Williams Realty Metro-Keene

Listed by Vicky Pratt of Greenwald Realty Group

$
$
%
$/month over payments
Federal 30-year interest rate: 7.4% last updated on Oct 15, 2026
* All Figures are estimates. Check with your bank or proposed mortgage company for actual interest rates.
This product uses the FRED® API but is not endorsed or certified by the Federal Reserve Bank of St. Louis.

Ask A QuestionMore Details

175 Hawk Pine Road Norwich VT 05055
Sold

MLS Number 4955062

  • Residential Single Family
  • PricePerSqFt 212.02
  • Full Bath 2
  • Address 175 Hawk Pine Road
  • Construction Existing

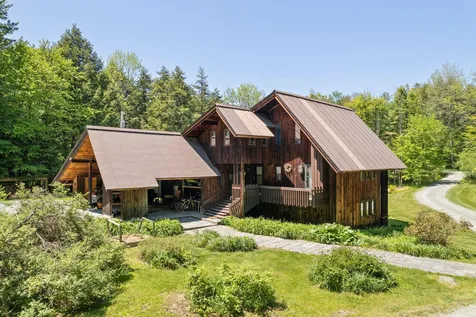
Minutes from the center of Norwich, sits this 3 bedroom, 4 bathroom contemporary on a quiet 1.49 acre lot. The home has had many upgrades including: new flooring, 96 solar panels, 7 heat pumps, 2 tesla batteries, 2 EV chargers and recent appliances. There are several private decks off of multiple levels of the home including the living room, den, primary bedroom, and downstairs bedroom. The foyer opens to a large living room with the kitchen adjoining a bright dining room, while the den, or office space is off of the living room, a half bath completes the first floor. Upstairs is the primary suite with a full bath and views of the front yard, receiving afternoon light. Another bedroom upstairs, also with a 3/4 bathroom. The lower floor has one bedroom with two walk in closets, as well as a sliding door to the deck. Another full bathroom and two other multi-purpose rooms conclude the space. SHOWINGS BEGIN Friday, June 2nd, with an OPEN HOUSE on Saturday, June 3rd from 12pm - 2pm.

Listed by Marco Day of BHHS Verani Upper Valley

Listed by Leah McLaughry of Four Seasons Sotheby's Int'l Realty

$
$
%
$/month over payments
Federal 30-year interest rate: 7.4% last updated on Oct 15, 2026
* All Figures are estimates. Check with your bank or proposed mortgage company for actual interest rates.
This product uses the FRED® API but is not endorsed or certified by the Federal Reserve Bank of St. Louis.

Ask A QuestionMore Details

81 Corporation Road Rochester VT 05767
Sold

MLS Number 4955207

  • Residential Single Family
  • PricePerSqFt 322.37
  • Full Bath 2
  • Address 81 Corporation Road
  • Construction Existing

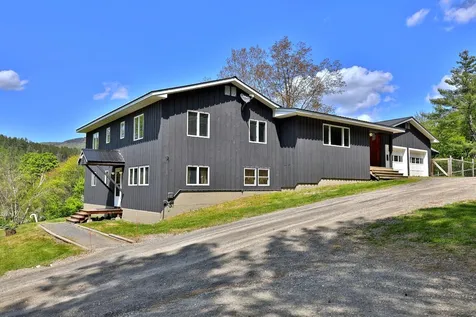
Nestled on nearly 15 acres abutting the Green Mountain National Forest, this remarkable 5-bedroom home with in-law suite offers an idyllic retreat for those seeking the perfect blend of comfort, tranquility, and equestrian living. You'll be captivated by the picturesque setting, with rolling hills and lush greenery as far as the eye can see. With an open floor plan and three bedrooms on the main level, there is ample room for friends and family. The thoughtfully designed in-law suite provides a separate and private living space for extended family or guests. For those with a passion for horses, this property is a dream come true. A well-appointed horse barn features ten spacious stalls that provide a comfortable and secure home for your equine companions. The barn also includes a convenient tack room, ensuring that all your riding essentials are within easy reach. The outdoor riding arena is the perfect spot to refine your equestrian skills or simply enjoy the thrill of horseback riding in the open air. The convenient Rochester location offers easy access to a wide range of amenities and activities. The national forest serves as your own private playground, while the local community provides an array of charming shops, restaurants, and cultural attractions. With its stunning natural surroundings, generous living spaces, and top-notch equestrian facilities, this home is a rare find. Embrace the Vermont lifestyle you've always dreamed of - schedule your private tour today!

Listed by Kyle Kershner of Killington Pico Realty

Listed by Ferrara Libby Team of Coldwell Banker Hickok and Boardman

$
$
%
$/month over payments
Federal 30-year interest rate: 7.4% last updated on Oct 15, 2026
* All Figures are estimates. Check with your bank or proposed mortgage company for actual interest rates.
This product uses the FRED® API but is not endorsed or certified by the Federal Reserve Bank of St. Louis.

Ask A QuestionMore Details

14 Vine Street Walpole NH 03609

Walpole, NH14 Vine Street

Sale Price$89,000

Sold

MLS Number 4951695

  • Residential Single Family
  • PricePerSqFt 66.92
  • Full Bath 1
  • Address 14 Vine Street
  • Construction Existing

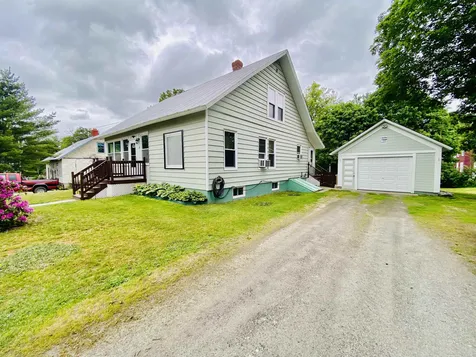
REDUCED $ 99,000. House waiting for family to roll up their sleeves to make it their home. Owner selling property as is. House was built just a few feet from the line on east and a few feet from line on south. Porch steps are right at public sidewalk on north...West side of house goes all the way to Center Street so Corner lot a plus. Large pine board floors waiting to be sanded. Seller started to add new kitchen cupboards and will need finish work...as well the bathroom has newer fixtures and needs to be completed. Newer open porch a few years ago. Electric water heater was added to allow seller to save fuel oil in the summer. Lots has been started.

Listed by Barbara Lumbra of Century 21 Highview Realty

Listed by

$
$
%
$/month over payments
Federal 30-year interest rate: 7.4% last updated on Oct 15, 2026
* All Figures are estimates. Check with your bank or proposed mortgage company for actual interest rates.
This product uses the FRED® API but is not endorsed or certified by the Federal Reserve Bank of St. Louis.

Ask A QuestionMore Details

59 Pawtuckaway Drive Haverhill NH 03785
Sold

MLS Number 4953939

  • Residential Single Family
  • PricePerSqFt 188.48
  • Address 59 Pawtuckaway Drive
  • Construction Existing
  • Bedrooms 3

*Investors take notice* With three bedrooms and one bath, this fantastic log home is located in the highly desirable Mountain Lakes District within the town of Haverhill, NH. Located within walking distance to the majority of the amenities. Included within the Mountain Lakes District is the shared in-ground pool, basketball courts, playground, and four local beaches on the two lakes. Also available to members is the club house and tennis courts. With snowmobile and ATV trails nearby, and allowance to ride on the road, you have easy access to the NH local trails system. Multiple other nearby attractions include ski resorts including Loon Mnt, Cannon Mnt, and Waterville Valley. Haverhill runs along the CT River, Wild Ammonoosuc, and Ammonoosuc River for kayaking, boating, tubing, fishing swimming and more. Surrounded by mountains for the outdoor enthusiast, Mnt Lakes has everything you could want and more. Best part is no HOA dues! The cabin is located on a corner lot, on a paved road, with easy access to town. Whether you are looking to spend your summers on the lake at camp or winters in the mountains, this resort style community has what you are looking for. The property does have some differed maintenance and requires some renovations and updates and is priced accordingly. Don't let this investment opportunity pass you by!

Listed by Jennifer Impey of All Access Real Estate

Listed by Christopher McNevich of KW Coastal and Lakes & Mountains Realty/N Conway

$
$
%
$/month over payments
Federal 30-year interest rate: 7.4% last updated on Oct 15, 2026
* All Figures are estimates. Check with your bank or proposed mortgage company for actual interest rates.
This product uses the FRED® API but is not endorsed or certified by the Federal Reserve Bank of St. Louis.

Ask A QuestionMore Details

20 North Main Street Randolph VT 05060
Sold

MLS Number 4958242

  • Residential Single Family
  • PricePerSqFt 203.73
  • Full Bath 1
  • Address 20 North Main Street
  • Construction Existing

Welcome to 20 North Main St. in Randolph, Vermont. This stunning 1900s Victorian home is just steps away from the heart of downtown with numerous shops and a variety of eateries. The interior is a step back in time with handsome woodwork, a grand staircase, and stained glass. Many upgrades make this property a lovely and functional piece of history. The main floor features two porches, large kitchen with pantry, formal dining room, living room, library, and half bath. The second level offers three spacious bedrooms, a full bathroom and a large laundry room. The upper attic level allows possibilities for further living space. Above the one-car garage is a studio apartment currently providing rental income. A graceful patio includes a vine-covered pergola and large fire pit, perfect for relaxing in the summer. The private and enclosed yard is ideal for children or pets. Delayed showings to be scheduled after the Open House on Saturday, June 24th from 12-2.

Listed by Holly Hall of Snyder Donegan Real Estate Group

Listed by Tim Meyer of Vermont Real Estate Company

$
$
%
$/month over payments
Federal 30-year interest rate: 7.4% last updated on Oct 15, 2026
* All Figures are estimates. Check with your bank or proposed mortgage company for actual interest rates.
This product uses the FRED® API but is not endorsed or certified by the Federal Reserve Bank of St. Louis.

Ask A QuestionMore Details

612 Church Hill Road Woodstock VT 05091
Sold

MLS Number 4958860

  • Residential Single Family
  • PricePerSqFt 460.22
  • Full Bath 4
  • Address 612 Church Hill Road
  • Construction Existing

MODERN COMFORT IN WOODSTOCK - Enjoy summer sunsets from the deck of this gracious five-bedroom Woodstock home. Built in 2009 and subsequently finished to exacting standards, 612 Church Hill offers amenities that are difficult to find in much of the area's antique inventory. Within easy walking distance of Woodstock village and well-situated on over an acre, this home provides the best of both worlds - room to enjoy the view of Mt. Tom from your spacious yard, but just a ten-minute stroll from the village green and four-minute ride from grocery stores and area schools. A vaulted living room with fireplace, a professionally designed kitchen with Greenfield cabinets, a main-level primary bedroom suite, and lower-level guest quarters (which could be easily converted into an ADR or an STR) make this house perfect for hosting family and friends with ease. A whole-house fresh air exchange, an automatic generator, central AC, and available fiber-optic internet make this an easy-keeping and comfortable home for both primary and vacation home owners. Nicely located on quiet Church Hill road, this property is unique among Woodstock listings and is poised to welcome its next stewards.

Listed by Keri Cole of Williamson Group Sothebys Intl. Realty

Listed by of KW Vermont

$
$
%
$/month over payments
Federal 30-year interest rate: 7.4% last updated on Oct 15, 2026
* All Figures are estimates. Check with your bank or proposed mortgage company for actual interest rates.
This product uses the FRED® API but is not endorsed or certified by the Federal Reserve Bank of St. Louis.

Ask A QuestionMore Details

257 George Street Killington VT 05751
Sold

MLS Number 4955458

  • Residential Single Family
  • PricePerSqFt 485.24
  • Address 257 George Street
  • Construction Existing
  • Bedrooms 3

This charming 3 bedroom/ 3 bathroom home is being sold fully furnished and is just waiting for its new owners. Enjoy a fenced in area for your canine. Extra storage exists with a sizable shed. Centrally located to all of the action that the Killington four season resort has to offer. Cozy up on the couch with the ambiance of the gas fireplace or gaze at the stars on your roomy deck. Unwind in the privacy of your primary suite. Plenty of work from home space exists, making this a wonderful opportunity to reside in this up and coming town. Schedule your showing today!

Listed by Michelle Lord of Ski Country Real Estate

Listed by Wendy Pallotta of Four Seasons Sotheby's Int'l Realty

$
$
%
$/month over payments
Federal 30-year interest rate: 7.4% last updated on Oct 15, 2026
* All Figures are estimates. Check with your bank or proposed mortgage company for actual interest rates.
This product uses the FRED® API but is not endorsed or certified by the Federal Reserve Bank of St. Louis.

Ask A QuestionMore Details

907 East Mountain Road Killington VT 05751
Sold

MLS Number 4958688

  • Condo
  • PricePerSqFt 446.77
  • Square Feet 526
  • Bedrooms 1
  • New Contruction Existing

Nicely updated 1-bedroom condo in a convenient location right on Killington Golf Course with shuttle to the Killington resort on weekends and holidays during the winter. Close to Mountain Biking and Killington ships and restaurants. This unit features a new gas fireplace and the kitchen, flooring, bathroom, hot water heater, and interior doors & trim have all been updated with-in the last 5 years. The community in-ground pool and tennis court are nice shared amenities in the summer. A must see, act quickly, it will go fast. Being sold unfurnished.

Listed by Chris Bianchi of Ski Country Real Estate

Listed by Katie McFadden of Ski Country Real Estate

$
$
%
$/month over payments
Federal 30-year interest rate: 7.4% last updated on Oct 15, 2026
* All Figures are estimates. Check with your bank or proposed mortgage company for actual interest rates.
This product uses the FRED® API but is not endorsed or certified by the Federal Reserve Bank of St. Louis.

Ask A QuestionMore Details

29 Windsor Court Keene NH 03431
Sold

MLS Number 4958145

  • Condo
  • PricePerSqFt 266.11
  • Square Feet 1,071
  • Bedrooms 2
  • New Contruction Existing

Wondering if buying a condo is right for you? Owning a condo can come with some great benefits, like allowing you more freedom to spend time traveling or enjoying small city living in Keene instead of constantly working on home improvement. There is potential of building a sense of community and feeling part of something. A very special freshly painted first floor unit with laminate floors, all new windows and appliances, a primary bedroom that has 2 closets and bath, an additional bedroom and bath, and a slider to the covered porch/patio. The buyer pays a $1,008 fee at closing. Offer deadline Monday June 16,2023 12 noon.

Listed by Anna Schierioth of HKS Associates,Inc.

Listed by Sadie Halliday of EXP Realty

$
$
%
$/month over payments
Federal 30-year interest rate: 7.4% last updated on Oct 15, 2026
* All Figures are estimates. Check with your bank or proposed mortgage company for actual interest rates.
This product uses the FRED® API but is not endorsed or certified by the Federal Reserve Bank of St. Louis.

Ask A QuestionMore Details

235 Main Street Norwich VT 05055
Sold

MLS Number 4957108

  • Condo
  • PricePerSqFt 424.36
  • Square Feet 2,079
  • Bedrooms 2
  • New Contruction Existing

TOWNHOME #1- This coveted southern end unit at Norwich Gateway is spacious, updated, lovingly maintained, and bright, featuring one of the most desirable locations in the area just minutes from Dartmouth College, Hanover and Norwich, and Interstates 89 and 91. The floor plan is comfortably flexible for quiet living and entertaining alike, with a large central living room, elegant kitchen with island & seating, and dining nook complete with propane fireplace. A sizable deck adjacent to the kitchen and dining area is perfect for enjoying the wooded, conserved grounds abutting the back of the property. There are two large bedrooms with private bathrooms on the second floor, each with their own fantastic walk in closet space. The lower level of the unit provides versatility as an office, family room, or rec room, while an attached two-car heated garage offers additional storage. Turnkey townhomes of this quality and location are few and far between! Showings begin Friday, 6/16.

Listed by David Donegan of Snyder Donegan Real Estate Group

Listed by Gabrielle Black of Coldwell Banker LIFESTYLES - Hanover

$
$
%
$/month over payments
Federal 30-year interest rate: 7.4% last updated on Oct 15, 2026
* All Figures are estimates. Check with your bank or proposed mortgage company for actual interest rates.
This product uses the FRED® API but is not endorsed or certified by the Federal Reserve Bank of St. Louis.

Ask A QuestionMore Details

Lot 82 Vernon Drive Haverhill NH 03765
Sold

MLS Number 4962295

  • Land
  • PricePerSqFt 17796.61
  • Address Lot 82 Vernon Drive
  • Acreage 0.59
  • Area NH-Grafton

This lot comes with amenities in an association without HOA fees! Deeded private and shared lake rights, tennis and basketball court, lodge, picnic area, playground and hiking trails! A relaxing scenic setting with many fun things to do year-round. Swim, fish, feed the ducks, hike, play or just sit back and enjoy the wildlife and natural setting! Bring your vacation home dreams or, primary residence building plans to this special place. The lakes are non-motorized and protective by laws in place. This association offers a community water hook up for a fee and a private septic will be needed, when you are ready to build. No soil tests have been done at this time. Some of the protective by laws restrictions include: No mobile homes, temporary structures or camping and RV parking on site. Please review the supplement disclosure for more information. Invest in your future with low carrying costs!

Listed by Lynne Tardiff of Tardiff Realty LLC

Listed by Lynne Tardiff of Tardiff Realty LLC

$
$
%
$/month over payments
Federal 30-year interest rate: 7.4% last updated on Oct 15, 2026
* All Figures are estimates. Check with your bank or proposed mortgage company for actual interest rates.
This product uses the FRED® API but is not endorsed or certified by the Federal Reserve Bank of St. Louis.

Ask A QuestionMore Details

383 Dogford Road Hanover NH 03755

Hanover, NH383 Dogford Road

Sale Price$2,000,000

Sold

MLS Number 4957246

  • Residential Single Family
  • PricePerSqFt 584.28
  • Full Bath 1
  • Address 383 Dogford Road
  • Construction Existing

Welcome to the desirable Dogford Road neighborhood. This recently updated property boasts many features that are sure to capture your attention. As your step inside, you'll enter the heart of the home - a stunning and tastefully designed chef's kitchen, complete with custom cherry cabinets, soapstone counters, and an oversized center island featuring a 3” butcher block - a culinary dream come true. The open floor plan creates a seamless flow between the kitchen, living, and dining area, perfect for entertaining family and friends. For cozy evenings, gather around the woodstove or in the den where you can relax and unwind. A dedicated office area is perfect of those that work from home as well as a nearby craft room for creative endeavors or the option for a second office space. The oversized mudroom with cubbies is perfect for New England gear and has direct access to the attached two-car garage. The west wing of the home has four generously sized bedrooms and three full bathrooms. The finished basement is an ideal spot for a rec room and entertainment space. With a whole house generator and updated systems, this home is easy and comfortable to live in. Outside features a utility shed, vegetable garden, extensive landscaping, patio area, and flat backyard where you can relax, play and host gatherings. Adventurers will enjoy nearby trails. Convenience is at your fingertips with a quick drive to downtown Hanover and Etna General store. An outstanding property all around!

Listed by Evan Pierce and Leah McLaughry of Four Seasons Sotheby's Int'l Realty

Listed by Ara Cardew

$
$
%
$/month over payments
Federal 30-year interest rate: 7.4% last updated on Oct 15, 2026
* All Figures are estimates. Check with your bank or proposed mortgage company for actual interest rates.
This product uses the FRED® API but is not endorsed or certified by the Federal Reserve Bank of St. Louis.

Ask A QuestionMore Details

2 Greenhouse Avenue Randolph VT 05060
Sold

MLS Number 4956833

  • Residential Single Family
  • PricePerSqFt 161.89
  • Full Bath 1
  • Address 2 Greenhouse Avenue
  • Construction Existing

DELAYED SHOWINGS UNTIL: Friday, June 16th.OPEN HOUSE Saturday, June 17th. This beautifully maintained 3 bedroom cape offers single level living with a first floor primary bedroom suite, large living and dining room, sun-filled home office bonus room, and a 3-season front porch. Just off the kitchen you will find a heated back porch that leads to the fenced yard and detached garage, complete with dry storage above and behind. This sunny home boasts hardwood floors, 2 second level bedrooms with large closets, and finished living space in the basement. Ready for its new family!

Listed by Heather Ashline of BHG Masiello Hanover

Listed by Danae Lyn Rakotz of Vermont Heritage Real Estate

$
$
%
$/month over payments
Federal 30-year interest rate: 7.4% last updated on Oct 15, 2026
* All Figures are estimates. Check with your bank or proposed mortgage company for actual interest rates.
This product uses the FRED® API but is not endorsed or certified by the Federal Reserve Bank of St. Louis.

Ask A QuestionMore Details

37 Winchester Drive Barnstead NH 03225
Sold

MLS Number 4956265

  • Residential Single Family
  • PricePerSqFt 237.04
  • Full Bath 2
  • Address 37 Winchester Drive
  • Construction Existing

Looking for an adorable home all ready for you to move right in? Then bring your toothbrush! This Pottery Barn meets Crate & Barrel meets Pinterest home awaits! This charming Cape in the desirable Locke Lake Association is ready for new owners for the 2023 summer season. Do you like swimming, boating, jet skiing, golf, tennis, etc. etc. etc.? All sorts of outdoor activities await you in this terrific recreational community. And when you come home, you can relax in your low-maintenance home. This open-concept home offers a living room, dining room, and kitchen, plus first-floor bedroom, full-bath and office space. Upstairs are 2 additional bedrooms, another full bath and a cute make-up alcove. All freshly painted. Outside you will find a nice 2-level deck for entertaining and a circular driveway with plenty of parking for your friends and family. Oversized garage has direct access to the breezeway that connects to the white cabinet kitchen with new stainless appliances. All this just a short walk to several of the community beaches or a short drive to either one of the two pools. Don't wait! Hurry in so you can enjoy all that New Hampshire has to offer for not only this summer but all four seasons. Delayed showings until Open House Sunday June 11th 12:00-4:00.

Listed by Darcy Mantel of BHHS Verani Concord

Listed by The Zoeller Group of KW Coastal and Lakes & Mountains Realty/Rochester

$
$
%
$/month over payments
Federal 30-year interest rate: 7.4% last updated on Oct 15, 2026
* All Figures are estimates. Check with your bank or proposed mortgage company for actual interest rates.
This product uses the FRED® API but is not endorsed or certified by the Federal Reserve Bank of St. Louis.

Ask A QuestionMore Details

70 Grafton Turnpike Lyme NH 03768

Lyme, NH70 Grafton Turnpike

Sale Price$630,000

Sold

MLS Number 4958497

  • Residential Single Family
  • PricePerSqFt 238.1
  • Full Bath 1
  • Address 70 Grafton Turnpike
  • Construction Existing

Lovely three bedroom home, nestled in an incredible location for outdoor enthusiasts. Situated just past the Dartmouth Skiway and close to Green Woodlands mountain biking and XC skiing trails, the Appalachian Trail, and boasting a 16.5 acre common land adjacent to the property, you'll have endless opportunities for adventure right at your doorstep. Step inside to spacious and practical mudroom. The open kitchen and dining area feature a sit-up peninsula bar, creating a welcoming space for family gatherings and entertaining friends. The cozy living room, with a wood stove, offers a warm and inviting space for those chilly New England evenings. Additionally, there is a separate office, providing a dedicated workspace or a quiet retreat for reading and hobbies. Upstairs, you'll find two bedrooms and a 3/4 bath. The basement is fully finished and features a wet bar, a generous sitting area, a full bath, and a third bedroom. This versatile space can serve as a family room to catch a sporting event, a guest suite, or even a recreation area. Outside, you'll discover a covered porch, perfect for enjoying your morning coffee or relaxing with a book while taking in the surrounding natural beauty. An outdoor fire pit beckons you to gather with family and friends. A storage shed to accommodate your bikes, kayaks, and other outdoor equipment. The location of this home offers local mountain views and a sense of tranquility. Located only 3.5 miles away from the Lyme Country Store.

Listed by Leah McLaughry and Evan Pierce of Four Seasons Sotheby's Int'l Realty

Listed by Rowan Carroll of Coldwell Banker LIFESTYLES - Hanover

$
$
%
$/month over payments
Federal 30-year interest rate: 7.4% last updated on Oct 15, 2026
* All Figures are estimates. Check with your bank or proposed mortgage company for actual interest rates.
This product uses the FRED® API but is not endorsed or certified by the Federal Reserve Bank of St. Louis.

Ask A QuestionMore Details

42 Rogers Road Haverhill NH 03785

Haverhill, NH42 Rogers Road

Sale Price$305,000

Sold

MLS Number 4960799

  • Residential Single Family
  • PricePerSqFt 202.66
  • Full Bath 1
  • Address 42 Rogers Road
  • Construction Existing

Come take a look at this adorable log home situated on a 0.62 acre lot within walking distance to one of the beaches. The home offers a spacious open concept living area with updated kitchen, cathedral ceiling, loft, 2 bedrooms and a full bathroom, then in the basement you'll find a family room, den-office or guest quarters as well as the utility room with laundry and walkout to the side yard. Property is located in the Mountain Lakes District of Haverhill NH where you'll discover a rural community offering it's owners/residents 4 seasons of recreational opportunities with no HOA fees. Community amenties include 4-beaches, an inground pool, basketball courts, tennis courts, hiking/biking trails, sledding hill, kayaking, a lodge complete with kitchen and dance floor, playgrounds and more! As an added bonus, if you are an outdoor enthusiast you will appreciate how close to many of the attractions offered in the White Mountains of NH you are including skiing, hiking, golfing, and fishing. This property could also be added to your vacation rental portfolio. Have your pre-approval in hand and make an appointment to view.

Listed by Vickie Wyman of All Access Real Estate

Listed by Joe Andrews of BHG Masiello Concord

$
$
%
$/month over payments
Federal 30-year interest rate: 7.4% last updated on Oct 15, 2026
* All Figures are estimates. Check with your bank or proposed mortgage company for actual interest rates.
This product uses the FRED® API but is not endorsed or certified by the Federal Reserve Bank of St. Louis.

Ask A QuestionMore Details

287 Mascoma Street Lebanon NH 03766
Sold

MLS Number 4958988

  • Condo
  • PricePerSqFt 401.79
  • Square Feet 896
  • Bedrooms 2
  • New Contruction Existing

Immaculate first-level Natures Walk Condo. Hardwood floors throughout, plus many improvements including: new kitchen appliances, kitchen sink and faucet, 3 remote controlled ceiling fans, new lighting, new bathroom counters, sinks, and toilets, wall mounted smart TV in primary bedroom, new window shades, deck stained (summer 2022), stackable Electrolux washer & dryer (Fall 2021), completely painted including ceilings and closets, new smoke and carbon monoxide detectors, chair rail in master & dining area and wooden shelves in closets! Large storage in basement and full exercise room downstairs. Secure building with lobby and key fob entry. Great Upper Valley Location, 2 mins to Alice Day Peck Hospital, and easy commute to Dartmouth Hitchcock Medical Center and Dartmouth College. Open House Sat/Sun July 1st & 2nd from 10-12

Listed by Jenna Sievers of BHG The Masiello Group New London

Listed by Jane Darrach

$
$
%
$/month over payments
Federal 30-year interest rate: 7.4% last updated on Oct 15, 2026
* All Figures are estimates. Check with your bank or proposed mortgage company for actual interest rates.
This product uses the FRED® API but is not endorsed or certified by the Federal Reserve Bank of St. Louis.

Ask A QuestionMore Details

281 Sunrise Road Killington VT 05751
Sold

MLS Number 4958585

  • Condo
  • PricePerSqFt 468.75
  • Square Feet 704
  • Bedrooms 1
  • New Contruction Existing

Beautiful ski on /ski off 1 bedroom condo at Sunrise at Bear Mountain. Stacked stone gas fireplace in living room, granite counter tops, stainless steel appliances in kitchen, porcelain floors in kitchen and entrance. Bathroom features radiant heated floor. Private deck with year round mountain views from bedroom and living room. Being sold fully furnished and equipped. Great rental history.

Listed by Heidi Bomengen of Prestige Real Estate of Killington

Listed by Kaitlyn Hummel of Prestige Real Estate of Killington

$
$
%
$/month over payments
Federal 30-year interest rate: 7.4% last updated on Oct 15, 2026
* All Figures are estimates. Check with your bank or proposed mortgage company for actual interest rates.
This product uses the FRED® API but is not endorsed or certified by the Federal Reserve Bank of St. Louis.

Ask A QuestionMore Details

2046 Us Route 4 Killington VT 05751

Killington, VT2046 Us Route 4

Sale Price$1,150,000

Sold

MLS Number 4904149

  • Commercial
  • PricePerSqFt 99.45
  • Selling Agent Name Will Spanos
  • Address 2046 Us Route 4
  • Year Built 1995

PRIME KILLINGTON INVESTMENT OPPORTUNITY! 5 UNITS! You cant get better than this Killington spot! Ideally situated on over 300 feet of major road frontage on US Route 4, diagonal from scenic Route 100 North, and a stone's throw away from the corner of the Killington Access Road. This building has 11,564 square feet of usable space. This 5 UNIT building is currently occupied by tenants such as the US Post Office, a high end graphic/printing company, a real estate development office, a paving company, and one unit which could be turned into a great short term rental residential unit. 4 units have one 1/2 bath in unit and the 5th unit has two - 1/2 baths in unit. Check out this strong investment opportunity in the heart of Killington! Minutes to the world class Killington Mountain Resort, beautiful Green Mountain National Golf Course, and loads of endless mountain biking and hiking trails to enjoy! Come check out the possibilities with this awesome investment property! Additional interior photos of the units will be forthcoming.

Listed by Marni Rieger of KW Vermont-Killington

Listed by Will Spanos of KW Vermont-Killington

$
$
%
$/month over payments
Federal 30-year interest rate: 7.4% last updated on Oct 15, 2026
* All Figures are estimates. Check with your bank or proposed mortgage company for actual interest rates.
This product uses the FRED® API but is not endorsed or certified by the Federal Reserve Bank of St. Louis.

Ask A QuestionMore Details

109 Eastman Hill Road Lebanon NH 03766
Sold

MLS Number 4965688

  • Residential Single Family
  • PricePerSqFt 305.41
  • Full Bath 2
  • Construction Existing
  • Bedrooms 3

Top of the world, panoramic views of endless mountains. Not one detail spared in this 3 bedroom 5 bath home. Gleaming Mahogany and tiger-woodfloors along with custom tile and epoxy, gourmet kitchen with a massive kitchen island for everyone to gather together, open floor plan with views from every room. Livingroom features cathedral ceilings, with a beautiful 2 story stone fireplace. Primary suite with luxurious master bath, gas fireplace and private balcony to enjoy the amazingviews, and his and her closets. Large family room in the lower level, with a wet bar that leads out to a stone patio. Beautiful pond with lots of wildlife. Private location withover 26 acres and a brand new driveway. This property is only 15 minutes to Dartmouth College and under 2 hours to Boston, MA.

Listed by Jessica & Anthony Dolan of Dolan Real Estate

Listed by of Coldwell Banker LIFESTYLES - Hanover

$
$
%
$/month over payments
Federal 30-year interest rate: 7.4% last updated on Oct 15, 2026
* All Figures are estimates. Check with your bank or proposed mortgage company for actual interest rates.
This product uses the FRED® API but is not endorsed or certified by the Federal Reserve Bank of St. Louis.

Ask A QuestionMore Details

54 Ayers Road Strafford VT 05070

Strafford, VT54 Ayers Road

Sale Price$550,000

Sold

MLS Number 4951468

  • Residential Single Family
  • PricePerSqFt 250
  • Full Bath 2
  • Address 54 Ayers Road
  • Construction Existing

Stunning setting for this well maintained antique cape. The best of country living with long range views from hillside meadows on a quiet country road in Strafford, VT. Enter into a large mudroom with plenty of space for boots, cross country skis and walking sticks. Large eat-in kitchen with pantry, light filled dining room/den, and beautifully appointed living room with fireplace. Three good sized bedrooms on the second floor share a full bath.

Listed by Susan Green of Coldwell Banker LIFESTYLES - Hanover

Listed by Keri Cole of Williamson Group Sothebys Intl. Realty

$
$
%
$/month over payments
Federal 30-year interest rate: 7.4% last updated on Oct 15, 2026
* All Figures are estimates. Check with your bank or proposed mortgage company for actual interest rates.
This product uses the FRED® API but is not endorsed or certified by the Federal Reserve Bank of St. Louis.

Ask A QuestionMore Details

Broker Reciprocity 

Copyright 2026 PrimeMLS, Inc. All rights reserved. This information is deemed reliable, but not guaranteed. The data relating to real estate displayed on this display comes in part from the IDX Program of PrimeMLS. The information being provided is for consumers’ personal, non-commercial use and may not be used for any purpose other than to identify prospective properties consumers may be interested in purchasing. Data last updated October 20, 2026 4:08 PM EDT