16013
results
Refine Search

Your Search Results

r=6176-6200
747 S Barnstead Road Barnstead NH 03225
Sold

MLS Number 4961061

  • Residential Single Family
  • PricePerSqFt 263.89
  • Full Bath 1
  • Address 747 S Barnstead Road
  • Construction Existing

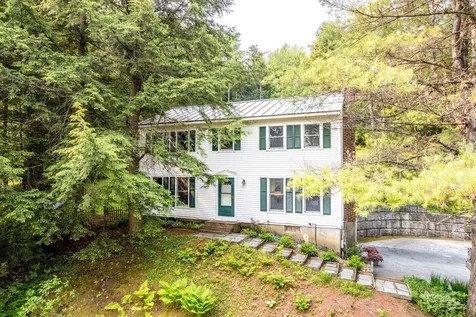
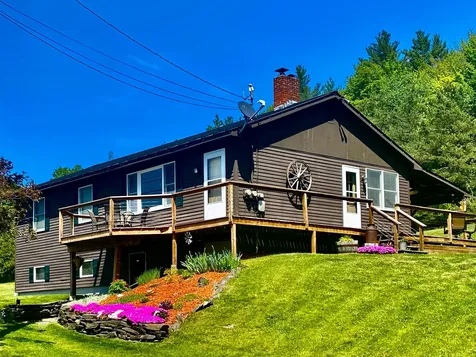
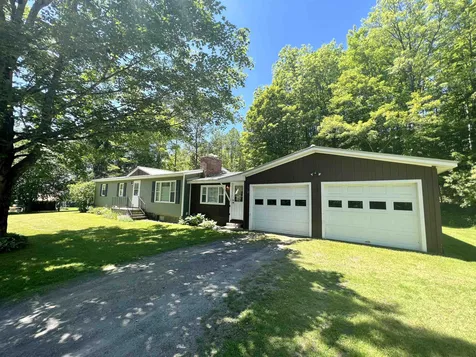
This 2016, 3 bedroom, 2 bath home sits on a rural 4.56 acre flat lot. An attached garage and parking ample enough for your RV, makes this a great spot for you. The yard is big enough for those huge summer parties! The home's interior has just been completely painted and the carpets on the second floor are brand new! As you come in from the garage there is a ½ bath for your guests. The kitchen/dining room leads to a newly painted deck, the slider brings in great light. The living room is anchored by a beautiful wood stove that will keep the entire home warm and cozy on those cold New Hampshire days that will soon return. The bedrooms on the second floor are spacious, bright and have new carpet and paint. Great walk out basement brings lots of possibilities. Sellers are in the midst of relocating so a quick close is a possibility. This great Belknap county location is just 25 minutes to Concord, 45 to Manchester, 50 TO Portsmouth and 1.5 hours to Boston.

Listed by Lisa Stone of Keller Williams Realty Metro-Keene

Listed by Lindsay Goulet of BHHS Verani Concord

$
$
%
$/month over payments
Federal 30-year interest rate: 7.4% last updated on Oct 15, 2026
* All Figures are estimates. Check with your bank or proposed mortgage company for actual interest rates.
This product uses the FRED® API but is not endorsed or certified by the Federal Reserve Bank of St. Louis.

Ask A QuestionMore Details

2046 Us Route 4 Killington VT 05751

Killington, VT2046 Us Route 4

Sale Price$1,150,000

Sold

MLS Number 4904149

  • Commercial
  • PricePerSqFt 99.45
  • Selling Agent Name Will Spanos
  • Address 2046 Us Route 4
  • Year Built 1995

PRIME KILLINGTON INVESTMENT OPPORTUNITY! 5 UNITS! You cant get better than this Killington spot! Ideally situated on over 300 feet of major road frontage on US Route 4, diagonal from scenic Route 100 North, and a stone's throw away from the corner of the Killington Access Road. This building has 11,564 square feet of usable space. This 5 UNIT building is currently occupied by tenants such as the US Post Office, a high end graphic/printing company, a real estate development office, a paving company, and one unit which could be turned into a great short term rental residential unit. 4 units have one 1/2 bath in unit and the 5th unit has two - 1/2 baths in unit. Check out this strong investment opportunity in the heart of Killington! Minutes to the world class Killington Mountain Resort, beautiful Green Mountain National Golf Course, and loads of endless mountain biking and hiking trails to enjoy! Come check out the possibilities with this awesome investment property! Additional interior photos of the units will be forthcoming.

Listed by Marni Rieger of KW Vermont-Killington

Listed by Will Spanos of KW Vermont-Killington

$
$
%
$/month over payments
Federal 30-year interest rate: 7.4% last updated on Oct 15, 2026
* All Figures are estimates. Check with your bank or proposed mortgage company for actual interest rates.
This product uses the FRED® API but is not endorsed or certified by the Federal Reserve Bank of St. Louis.

Ask A QuestionMore Details

135 East Mountain Road Killington VT 05751
Sold

MLS Number 4937491

  • Condo
  • PricePerSqFt 199.24
  • Square Feet 1,054
  • Bedrooms 2
  • New Contruction Existing

This 2 bedroom, 1 1/2 bath end unit is ready for you to celebrate the Ski Season! Located just a short walk or shuttle ride away from the slopes. Located on the back side of the building affords you privacy and winter views of the Killington Golf Course. Conveniently located to all that Killington has to offer, skiing, golf, mountain biking, concert series, Spartan Race, FIS Alpine Ski World Cup and so much more. Enjoy the comforts of Hops on the Hill, an onsite restaurant and bar as well as Black Dog Sports, a Sports Ski Shop all located within the resort. Mountain Green is under a Special Assessment. Assessment fees are subject to change

Listed by Michelle Lord of Ski Country Real Estate,

Listed by Michelle Lord of Ski Country Real Estate

$
$
%
$/month over payments
Federal 30-year interest rate: 7.4% last updated on Oct 15, 2026
* All Figures are estimates. Check with your bank or proposed mortgage company for actual interest rates.
This product uses the FRED® API but is not endorsed or certified by the Federal Reserve Bank of St. Louis.

Ask A QuestionMore Details

63 Glen Ridge Road Norwich VT 05055
Sold

MLS Number 4956859

  • Residential Single Family
  • PricePerSqFt 269.37
  • Full Bath 2
  • Address 63 Glen Ridge Road
  • Construction Existing

Don't wait to see this beautifully appointed Colonial style home in a lovely and private neighborhood just a short walk from Dan & Whits. You'll love the warm and inviting living spaces featuring gleaming wood floors, a brick fireplace (insert not included) and french doors that open onto a spacious deck overlooking the sunny backyard. The cheerful kitchen opens into a generous dining room and includes stainless steel appliances and loads of cabinet space. You'll appreciate the one car garage, the new furnace (to be installed in July), the newer windows, Dresden Schools and loads of other extras and don't forget that Huntley Meadows is just around the corner for the whole family to enjoy their outdoor activities. Showings start on 6/16/2023, so get ready!

Listed by Cheryl Herrmann of RE/MAX Group One Realtors

Listed by Liam McCarthy of Coldwell Banker LIFESTYLES - Hanover

$
$
%
$/month over payments
Federal 30-year interest rate: 7.4% last updated on Oct 15, 2026
* All Figures are estimates. Check with your bank or proposed mortgage company for actual interest rates.
This product uses the FRED® API but is not endorsed or certified by the Federal Reserve Bank of St. Louis.

Ask A QuestionMore Details

217 Chapman Road Keene NH 03431

Keene, NH217 Chapman Road

Sale Price$925,000

Sold

MLS Number 4960163

  • Residential Single Family
  • PricePerSqFt 285.32
  • Full Bath 2
  • Address 217 Chapman Road
  • Construction Existing

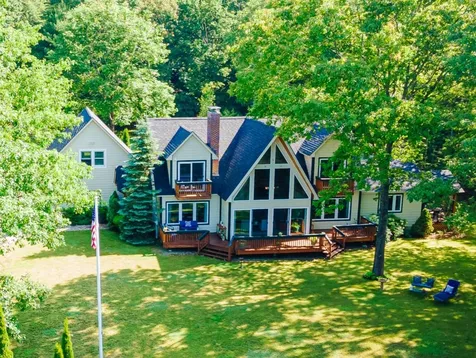
An exquisite living experience awaits! Custom built, spacious and sun-filled Crockett Timberframe home in Keene. Enjoy the post-card perfect views of your 21+/- acre rolling and well-landscaped grounds. Meticulously maintained and loaded with tasteful updates. Rebuilt chef's Kitchen with ample storage. Open concept Dining and Living room with vaulted ceiling, exposed beams, high windows loading the room with natural light. Multiple home office options on first and second levels. First floor Primary bedroom suite boasting remodeled bathroom with soaking tub, custom tiled shower and high end finish. Primary bedroom also includes it own private screened porch and large walk-in closets. Spacious three bedrooms upstairs with two private balconies. Bonus room above garage includes pool table and perfect for recreation. Saving the best for last is the 20'x40' inground pool with waterfall, custom stone built-in bar and finished pool house. I could keep going but I am running out of room to write. In summary, this is a spectacular property!

Listed by Joshua Greenwald of Greenwald Realty Group

Listed by Joshua Greenwald of Greenwald Realty Group

$
$
%
$/month over payments
Federal 30-year interest rate: 7.4% last updated on Oct 15, 2026
* All Figures are estimates. Check with your bank or proposed mortgage company for actual interest rates.
This product uses the FRED® API but is not endorsed or certified by the Federal Reserve Bank of St. Louis.

Ask A QuestionMore Details

105 Northbrook Road Killington VT 05751
Sold

MLS Number 4947970

  • Condo
  • PricePerSqFt 318.3
  • Square Feet 1,863
  • Bedrooms 3
  • New Contruction Existing

The quiet, private location of this three bedroom & loft Northbrook Townhouse belies its prime location right in the center of Killington's legendary outdoor recreation, dining and entertainment scene. Tucked away in a quiet nook just a few miles from Killington Resort, this unit's tastefully modern yet cozy interior is enhanced by exposed beams and a substantial fieldstone fireplace. A spiral staircase leads to a bonus loft area on the open third-floor. Custom wood cabinetry in the kitchen and dining room wet bar area contribute to the polished look. High ceilings, an open layout and large windows with mountain views make for a spacious feel, and the elevated deck off the living area adds extra space for mild weather entertaining. Northbrook has some of the lowest quarterly fees of any complex in Killington making this a great primary or investment property.

Listed by Bret Williamson of Killington Valley Real Estate

Listed by Heidi Bomengen of Prestige Real Estate of Killington

$
$
%
$/month over payments
Federal 30-year interest rate: 7.4% last updated on Oct 15, 2026
* All Figures are estimates. Check with your bank or proposed mortgage company for actual interest rates.
This product uses the FRED® API but is not endorsed or certified by the Federal Reserve Bank of St. Louis.

Ask A QuestionMore Details

1203 Us Route 5 Weathersfield VT 05030
Sold

MLS Number 4953726

  • Residential Single Family
  • PricePerSqFt 120.54
  • Full Bath 2
  • Address 1203 Us Route 5
  • Construction Existing

Lovingly maintained four bedroom, two-bath farmhouse (c. 1793) with classic red barn - all beautifully situated on two acres in the village of Weathersfield Bow. Over 3,000 SQFT of living space. Living room, eat-in kitchen with butcher block island, first floor laundry, office, full bath, and family room. Second floor has four bedrooms, extra closet space, and full-bath. The barn includes a three-stall garage and two stories of storage space. The two acres are flat, and perfect for garden enthusiasts and children and pets. Idyllic and quiet village along Route 5, close to shopping, restaurants, hospitals, and easy access to the Upper Valley and skiing in Vermont and New Hampshire.

Listed by Carol Cole of Bean Group / Vermont

Listed by Karolina Burtt of EXP Realty

$
$
%
$/month over payments
Federal 30-year interest rate: 7.4% last updated on Oct 15, 2026
* All Figures are estimates. Check with your bank or proposed mortgage company for actual interest rates.
This product uses the FRED® API but is not endorsed or certified by the Federal Reserve Bank of St. Louis.

Ask A QuestionMore Details

16 Wildwood Drive Lebanon NH 03784
Sold

MLS Number 4958723

  • Residential Single Family
  • PricePerSqFt 259.15
  • Full Bath 2
  • Address 16 Wildwood Drive
  • Construction Existing

This home is a must see it to believe it property. Don't let the exterior fool you. Extremely spacious, brilliantly appointed ranch home located walking distance to Hanover's S. Main Street is up for sale having been adored by its current owners for the last 8 years. A lot of love went into upgrading this property including new champagne colored standing seam roof, luxury primary bathroom with a modern soaking tub, custom paint, new windows, siding and an expansive deck with adjacent patio. The oversized 2 car garage is heated so makes for a great workshop too! The property is truly an oasis to return to after a long day's work. 15 minutes to Dartmouth Health and 5 minutes to Dartmouth College, the location can't be beat!

Listed by Leila Tarantelli of KW Coastal and Lakes & Mountains Realty/Hanover

Listed by Richard Higgerson of Williamson Group Sothebys Intl. Realty

$
$
%
$/month over payments
Federal 30-year interest rate: 7.4% last updated on Oct 15, 2026
* All Figures are estimates. Check with your bank or proposed mortgage company for actual interest rates.
This product uses the FRED® API but is not endorsed or certified by the Federal Reserve Bank of St. Louis.

Ask A QuestionMore Details

67 Park Avenue Keene NH 03431

Keene, NH67 Park Avenue

Sale Price$445,000

Sold

MLS Number 4957093

  • Residential Single Family
  • PricePerSqFt 191.07
  • Full Bath 2
  • Address 67 Park Avenue
  • Construction Existing

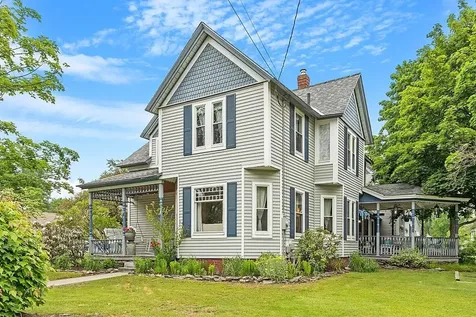
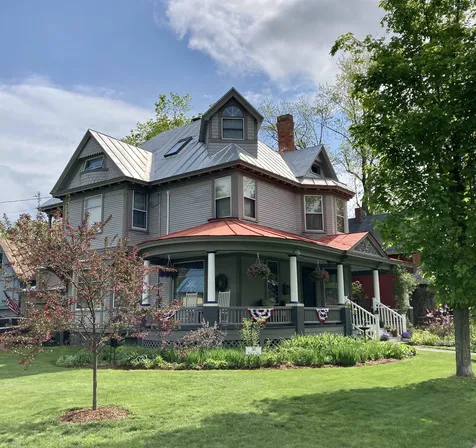
This stunning Victorian style home is located just minutes away from the heart of downtown Keene. This 4 bedroom, 2 bath property sits on a beautifully flat plot of land in close proximity to the schools. You will love how this house seamlessly mixes character with modern conveniences. Enjoy a cup of coffee on the covered porch or relax in the private back patio. On the first floor you will find a cozy family room with built in bar, laundry, kitchen, dining room, living room, and one bedroom. On your way to the second floor, you will see the beautiful stained glass windows as you head toward 3 more bedrooms and another family room. You don't want to miss out!! Showings begin at first open house. Open house Saturday 6/17 from 10:30-12:00 and Sunday 6/18 from 12:00-1:30

Listed by Fiona Sugrue of Keller Williams Gateway Realty

Listed by Karl Zahn of Pat Clancey Realty

$
$
%
$/month over payments
Federal 30-year interest rate: 7.4% last updated on Oct 15, 2026
* All Figures are estimates. Check with your bank or proposed mortgage company for actual interest rates.
This product uses the FRED® API but is not endorsed or certified by the Federal Reserve Bank of St. Louis.

Ask A QuestionMore Details

349 Holden Hill Road Langdon NH 03602-8210
Sold

MLS Number 4957315

  • Residential Single Family
  • PricePerSqFt 212.76
  • Address 349 Holden Hill Road
  • Construction Existing
  • Bedrooms 3

If you want to get away from the hustle and bustle of modern life and live the peaceful life up in the hills of a quaint Northern New England town, this home might be for you. In days gone by, this was all fertile farmland up here in the hills, and it was eventually subdivided into smaller lots. The home was built in 1806 and has all the charm of the past, but with the modern amenities that we have come to expect, including high-speed internet. In the past, the neighborhood kids used to congregate on this property and slide down much of the 2.40-acre lot in the winter and sit around the fire pit in the summer. Most everything has been upgraded, and the home offers 3 bedrooms upstairs, a bathroom on each floor, the laundry room on the main floor, and a full basement. The back rooms of the house face the hills and lush sloping fields of grass that will rejuvenate you. When you need to get back to civilization, it's about 25 minutes to Keene to the south and Claremont to the north. For more urgent needs, The Alstead General Store is a short 6-minute drive and carries most everything you need. This house has it all! Delayed showings start on Saturday, June 17. Open house Saturday, Sunday, and Monday June 17-19 noon-4:00 each day.

Listed by Aubrey Freedman of Coldwell Banker Realty Nashua

Listed by Shana Malik

$
$
%
$/month over payments
Federal 30-year interest rate: 7.4% last updated on Oct 15, 2026
* All Figures are estimates. Check with your bank or proposed mortgage company for actual interest rates.
This product uses the FRED® API but is not endorsed or certified by the Federal Reserve Bank of St. Louis.

Ask A QuestionMore Details

53 Gates Street Keene NH 03431

Keene, NH53 Gates Street

Sale Price$330,000

Sold

MLS Number 4957357

  • Residential Single Family
  • PricePerSqFt 188.79
  • Full Bath 1
  • Address 53 Gates Street
  • Construction Existing

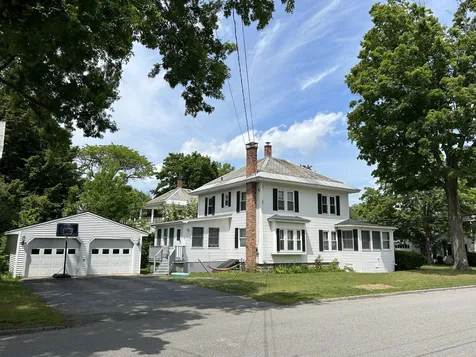
A presence to be respected, this stately hip roof colonial sits proudly on its corner lot and welcomes you for a visit and possible stay. It beckons those who feels its natural charm, inner beauty and friendliness. Once inside you know that you belong to this home. Southern exposure pours into the sunroom just off the kitchen. The enclosed porch is heated for an additional play area, exercise room or office. Shinning hardwood floors, 4 bedrooms, 1 ½ baths, a cozy eat-in kitchen, spacious dining room and living room, laundry room on the first floor, almost new state-of-the-art furnace, and oversized 2 car garage embraces this beloved home. The location is an easy walk to KSC, Wheelock School and downtown Keene. These conveniences create the perfect location to serve all your needs.

Listed by Shirley Marcello of BHG Masiello Keene

Listed by Ruth Blais Thompson of Blais & Associates, Realtors

$
$
%
$/month over payments
Federal 30-year interest rate: 7.4% last updated on Oct 15, 2026
* All Figures are estimates. Check with your bank or proposed mortgage company for actual interest rates.
This product uses the FRED® API but is not endorsed or certified by the Federal Reserve Bank of St. Louis.

Ask A QuestionMore Details

2829 Fish Hill Road Randolph VT 05060
Sold

MLS Number 4957713

  • Residential Single Family
  • PricePerSqFt 406.47
  • Full Bath 1
  • Address 2829 Fish Hill Road
  • Construction Existing

Meticulously maintained Raised Ranch Style home with 3 Bedrooms and 1 1/2 baths on 5.38 Surveyed acres of open and wooded land. This tremendous country home is conveniently located on Randolph's coveted Fish Hill Rd. with gorgeous views to the west of the beautiful distant Braintree Mountains. This extraordinary home has been fully renovated with much detail and pride by the current owners! New laminate flooring, lighting, gorgeous kitchen with Granite Countertops and updated stainless steel appliances. Fantastic finished basement space with large laundry and 1/2 bath, spacious family room with cozy wood stove, extra bedroom, along with plenty of ample storage space. Nothing has been untouched in this great family home with fully updated bathrooms, bedrooms, furnace, HW tank, and Standing Seam roof. Additionally there is a detached 2 car garage and separate horse barn presently being used for additional storage. The outdoor spaces compliment this magnificent home with a private covered back porch for entertaining and a front deck to take in the expansive views of the mountains to the west. Large lawn space or possible pasture for animals make up the majority of this one of a kind property! Truly a must see home to appreciate!!!

Listed by Rural Vermont Real Estate

Listed by Flex Realty Group of Flex Realty

$
$
%
$/month over payments
Federal 30-year interest rate: 7.4% last updated on Oct 15, 2026
* All Figures are estimates. Check with your bank or proposed mortgage company for actual interest rates.
This product uses the FRED® API but is not endorsed or certified by the Federal Reserve Bank of St. Louis.

Ask A QuestionMore Details

2547 Rush Meadow Road West Windsor VT 05037
Sold

MLS Number 4956402

  • Residential Single Family
  • PricePerSqFt 381.39
  • Full Bath 1
  • Construction Existing
  • Bedrooms 3

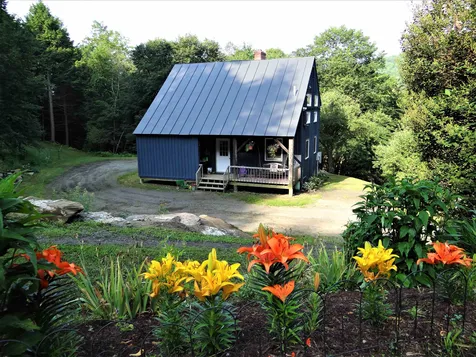
Log cabin and barn with swimming pond and 9.85 acres on desirable Rush Meadow Road. Extensive renovations over the past 3 years include new windows and doors, propane heat and on demand hot water, both bathrooms remodeled, new flooring, appliances, drilled well, state permitted 3 bdrm septic system, new electrical service and frost free water to the barn, and extensive land clearing / landscaping. Cathedral ceiling great room with wood stove with new stainless chimney liner, skylights provide nice natural light. Exposed log and roof structure throughout. The cabin logs were all debarked by hand which provides a nice finish and character. A total of 3 bedrooms, 1.5 bathrooms, and 1400 square feet. Two porches and the large deck overlook the pond, barn, lawn, and pasture. Barn has 3 stalls + tack room and two 12x24 lean-to additions. Loft holds approx 400 bales of hay. Recently constructed woods road climbs through sugar maple to a bonfire fire ring at the top of the property, overlooking Mt. Ascutney. Seller is a licensed VT real estate broker.

Listed by Seth Warren Real Estate

Listed by Dorothy Griswold of The Clerkin Agency, P.C.

$
$
%
$/month over payments
Federal 30-year interest rate: 7.4% last updated on Oct 15, 2026
* All Figures are estimates. Check with your bank or proposed mortgage company for actual interest rates.
This product uses the FRED® API but is not endorsed or certified by the Federal Reserve Bank of St. Louis.

Ask A QuestionMore Details

14 Church Street Walpole NH 03609

Walpole, NH14 Church Street

Sale Price$272,000

Sold

MLS Number 4960277

  • Residential Single Family
  • PricePerSqFt 211.51
  • Full Bath 1
  • Address 14 Church Street
  • Construction Existing

Welcome to this stunning, newly renovated 3-bedroom, 2-bathroom home ideally located in the desirable neighborhood of North Walpole. This charming residence offers a perfect blend of modern updates and classic appeal. The renovated kitchen boasts butcher-block countertops, contemporary cabinetry, and beautiful stainless steel appliances. The adjacent pantry area offers ample additional storage with its beautiful original built-in cabinetry. The remainder of the first floor offers a large open-concept space including dining, living, and an office space / bonus room. The three bedrooms and a half bath upstairs provide comfort and convenience. Both bathrooms have been tastefully updated with modern fixtures and finishes. Situated just 30 minutes from Keene, this home offers a perfect balance between tranquility and accessibility. Commuting is a breeze with easy access to Route 91, which is only 5 minutes away. Outside, you'll find a spacious backyard, perfect for hosting outdoor gatherings or enjoying peaceful moments in the fresh air. The oversized detached garage provides convenient parking and loads of extra storage space. All major systems are new including plumbing feeds and drains, electric, heat/AC, water heater, roof (including garage), siding, and windows. Don't miss the opportunity to make this beautifully renovated home in North Walpole your own. Open houses scheduled for 7/8/23 and 7/9/23 10am-noon and 1pm-3pm.

Listed by Breandan Garland of LAER Realty Partners/Bow

Listed by Rochelle Gaouette

$
$
%
$/month over payments
Federal 30-year interest rate: 7.4% last updated on Oct 15, 2026
* All Figures are estimates. Check with your bank or proposed mortgage company for actual interest rates.
This product uses the FRED® API but is not endorsed or certified by the Federal Reserve Bank of St. Louis.

Ask A QuestionMore Details

278 Spring Road Tunbridge VT 05077
Sold

MLS Number 4960297

  • Residential Single Family
  • PricePerSqFt 360.36
  • Full Bath 1
  • Address 278 Spring Road
  • Construction Existing

Pick black raspberries as big as your thumb and wild daisies abundantly blooming! Escape to your 3 stable barn with 700+ bale hayloft and partially finished office space! And settle in for the day within your cute as can be post and beam cape home set on 22.5 acres of very usable land with views! If this sounds like a lifestyle you want, don't wait because it's here! Although rural, this property is complete with high speed internet through EC Fiber.

Listed by Leila Tarantelli of KW Coastal and Lakes & Mountains Realty/Hanover

Listed by Brandon Fowler of KW Vermont

$
$
%
$/month over payments
Federal 30-year interest rate: 7.4% last updated on Oct 15, 2026
* All Figures are estimates. Check with your bank or proposed mortgage company for actual interest rates.
This product uses the FRED® API but is not endorsed or certified by the Federal Reserve Bank of St. Louis.

Ask A QuestionMore Details

12 Park Street Randolph VT 05060

Randolph, VT12 Park Street

Sale Price$275,000

Sold

MLS Number 4959387

  • Residential Single Family
  • PricePerSqFt 198.41
  • Full Bath 2
  • Address 12 Park Street
  • Construction Existing

If you have wished you could find a perfect Vermont farmhouse, this stunning 1850s Cape is the answer to your dreams. The home has been tastefully renovated with a long list of upgrades, including windows, siding, roof and insulation. The charm continues with a wraparound porch, beautiful white pine floors, and a lovely lawn sweeping down to the river. The first floor includes a comfortable living room with pellet stove, open concept kitchen and dining area, laundry room, bedroom with en suite bath and private deck. The second level features two large bedrooms, full bathroom, and a spacious landing area at the top of the stairs. This delightful property is located a quick walk to downtown Randolph or over the bridge to the town recreation center.

Listed by Holly Hall of Snyder Donegan Real Estate Group

Listed by Sarah Wright of CENTURY 21 North East

$
$
%
$/month over payments
Federal 30-year interest rate: 7.4% last updated on Oct 15, 2026
* All Figures are estimates. Check with your bank or proposed mortgage company for actual interest rates.
This product uses the FRED® API but is not endorsed or certified by the Federal Reserve Bank of St. Louis.

Ask A QuestionMore Details

14 Marsten Lane Enfield NH 03748
Sold

MLS Number 4959094

  • Condo
  • PricePerSqFt 220.24
  • Square Feet 840
  • Bedrooms 2
  • New Contruction Existing

Easy & efficient living with Mascoma Lake access for summer enjoyment!! End unit, pet friendly condominium with fully fenced private deck/patio area and storage shed. Updated kitchen & appliances and new vinyl plank flooring on both levels. Loft bedroom with vaulted ceilings, plus a second bedroom downstairs for multiple uses. Propane stove on stone hearth can heat entire condo. Association fees cover pool, tennis courts, beach/boat access to lake, mowing, plowing, shoveling, and trash/recycling removal. Easy access to hiking trails. A short drive to Lebanon & Hanover. Come view it at the Open House on 7/1/23 from 1-4 pm.

Listed by Melissa Robinson of Coldwell Banker LIFESTYLES - Hanover (Cell: 603-667-7761), Loren Wehmeyer of Tesla Realty Group, LLC

Listed by Delia Wallace of Coldwell Banker LIFESTYLES - Hanover

$
$
%
$/month over payments
Federal 30-year interest rate: 7.4% last updated on Oct 15, 2026
* All Figures are estimates. Check with your bank or proposed mortgage company for actual interest rates.
This product uses the FRED® API but is not endorsed or certified by the Federal Reserve Bank of St. Louis.

Ask A QuestionMore Details

5 College Hill Hanover NH 03755
Sold

MLS Number 4959375

  • Condo
  • PricePerSqFt 278.98
  • Square Feet 1,613
  • Bedrooms 2
  • New Contruction Existing

College Hill condos are super convenient, comfortable and offer amenities that many other condos do not. Enjoy a brick wood burning fireplace, a private deck off the back, a full basement with ¾ bath and pellet stove, a carport with a large locked storage room. Recently updated kitchen, windows and skylights.There are 2 bedrooms on the second floor with a full bath, and the primary has a stairway up to quiet study/office above. Primary residence or investment, either way, this offering represents very good value walking distance to Hanover Main Street, the Dartmouth campus and DHMC

Listed by Carol Robert of Housing Solutions RE,LLC,

Listed by Carol Robert of Housing Solutions RE,LLC

$
$
%
$/month over payments
Federal 30-year interest rate: 7.4% last updated on Oct 15, 2026
* All Figures are estimates. Check with your bank or proposed mortgage company for actual interest rates.
This product uses the FRED® API but is not endorsed or certified by the Federal Reserve Bank of St. Louis.

Ask A QuestionMore Details

337 Mount Support Road Lebanon NH 03766
Sold

MLS Number 4958216

  • Condo
  • PricePerSqFt 306.05
  • Square Feet 1,356
  • Bedrooms 2
  • New Contruction Existing

This is an extremely rare opportunity to acquire a townhouse located in an incredibly convenient location. The environment of this community is pristine and peaceful. It is only a few minutes' drive away from Dartmouth-Hitchcock hospital, Centerra Marketplace, and the downtown areas of Lebanon and Hanover. The condition of this home is excellent, with abundant natural light, a private outdoor living space, and a minimalist interior design. On the first floor, there is a half bathroom. The kitchen offers plenty of cabinet and counter space, adorned with recessed and pendant lighting, and features a bright three-pane window above the sink. The open concept living and dining area boasts large windows and provides access to a private patio area. Both bedrooms on the second floor have double closets, ceiling fans, and carpeted floors, with each bedroom having its own private full bathroom. The finished bonus space has been fully finished and offers a large space, no direct heat venting in the finished lower level, temperature stays comfortable due to heat generated by heating and hot water systems. It can be utilized as an entertainment room if desired. The finished bonus space includes hardwood floors, shelves, storage closets, and utility access, with a rear patio area accessible through a back door. Open House will be on Saturday July 1st, 2023 10:00am - 12:00pm.

Listed by Qin Chen of BHG Masiello Hanover

Listed by Colby Clarkson of Roger Clarkson Realtor

$
$
%
$/month over payments
Federal 30-year interest rate: 7.4% last updated on Oct 15, 2026
* All Figures are estimates. Check with your bank or proposed mortgage company for actual interest rates.
This product uses the FRED® API but is not endorsed or certified by the Federal Reserve Bank of St. Louis.

Ask A QuestionMore Details

649 Us Route 4 Bridgewater VT 05034
Sold

MLS Number 4912962

  • Land
  • PricePerSqFt 18000
  • Address 649 Us Route 4
  • Acreage 5
  • Area VT-Windsor

Here is your opportunity to own a piece of Vermont. Located minutes to Killington Skyeship and Woodstock. Enjoy all of Vermont's natural beauty with hiking, skiing, snowmobiling, fishing, swimming, mountain biking, and golf all within minutes from this property. This property was recently granted a 4 bedroom wastewater permit.

Listed by Will Spanos of KW Vermont-Killington

Listed by Andy Clouse of BHHS Verani Upper Valley

$
$
%
$/month over payments
Federal 30-year interest rate: 7.4% last updated on Oct 15, 2026
* All Figures are estimates. Check with your bank or proposed mortgage company for actual interest rates.
This product uses the FRED® API but is not endorsed or certified by the Federal Reserve Bank of St. Louis.

Ask A QuestionMore Details

4958 Camp Brook Road Bethel VT 05032
Sold

MLS Number 4958868

  • Residential Single Family
  • PricePerSqFt 163.33
  • Full Bath 1
  • Address 4958 Camp Brook Road
  • Construction Existing

If you're looking for a sustainable Vermont hideaway, this is just the property for you. This fully solar-powered home offers year-round comfort, ease of access off of a paved mountain road and easy commute of only 15 minutes to Interstate 89. The open floor plan provides plenty of cozy, gathering space. The first-floor primary bedroom and renovated bathroom offer single-floor living while the upper level has the opportunity to finish into additional bonus space along or possibility of another bedroom/bunk room. The seller renovated and upgraded many aspects of the home including: insulating, siding, solar array and power storage install, addition of the mudroom and workshop spaces, flooring on both levels, bathroom and kitchen upgrades, and more. Easy access to VAST snowmobile trails is an added bonus for winter recreation, and close proximity to mountain biking trails in both Randolph and Rochester in summer, not to mention Killington is just 30 minutes away!

Listed by Rachel Arsenault of Williamson Group Sothebys Intl. Realty

Listed by Rachel Arsenault of Williamson Group Sothebys Intl. Realty

$
$
%
$/month over payments
Federal 30-year interest rate: 7.4% last updated on Oct 15, 2026
* All Figures are estimates. Check with your bank or proposed mortgage company for actual interest rates.
This product uses the FRED® API but is not endorsed or certified by the Federal Reserve Bank of St. Louis.

Ask A QuestionMore Details

33 Upper Village Road Chelsea VT 05038
Sold

MLS Number 4958946

  • Residential Single Family
  • PricePerSqFt 250.95
  • Full Bath 1
  • Construction Existing
  • Bedrooms 3

This three bedroom, one bath home sits on .81 +/- acres in the village of Chelsea, VT. Enter through the large finished breezeway where you can cozy up to the wood stove on the cold winter nights. Step into your open kitchen, dining, and living room. The deck off the dining area makes the perfect place to grill and entertain with family and friends. Outside enjoy the attached two bay garage, the on demand generator, and the landscaped yard. This is a must see.

Listed by Annette Hartley-White and Laurie Kirkpatrick of Four Seasons Sotheby's Int'l Realty

Listed by Megan Lavik of Coldwell Banker LIFESTYLES - Hanover

$
$
%
$/month over payments
Federal 30-year interest rate: 7.4% last updated on Oct 15, 2026
* All Figures are estimates. Check with your bank or proposed mortgage company for actual interest rates.
This product uses the FRED® API but is not endorsed or certified by the Federal Reserve Bank of St. Louis.

Ask A QuestionMore Details

30 Highland Avenue Randolph VT 05060
Sold

MLS Number 4951219

  • Residential Single Family
  • PricePerSqFt 172.46
  • Full Bath 1
  • Address 30 Highland Avenue
  • Construction Existing

A lovely and gracious Queen Anne Victorian Corner lot home within walking distance to Gifford Medical Center and the many convenient amenities of Randolph Village. This gorgeous 1900's Village Home offers a recently updated eat in kitchen with new soap stone countertops, new kitchen cabinets, stainless steel appliances, along with a cozy wood stove to sit by in the winter. There is a large mud room entrance with new 3/4 bath and convenient first floor laundry. Wonderful living room and formal dining room, inviting front hallway with decorative fireplace and very impressive stairwell. The home has 4 Bedrooms on the second floor with one having a sitting balcony, one with fireplace, and another with access to a full bath. The finished third floor boasts incredible natural sunlight, large walk in closet, 3/4 bath that would make this an ideal primary bedroom or guest suite. High ceilings, hardwood floors, decorative historic fireplaces, large light filled windows with original wood work make every room welcoming as you feel like you are stepping back into a special time period! Many great updates of a new mini split heat pump, furnace, recently paved driveway, weatherization with whole house insulation, standing seam roof, recent exterior and interior painting, and so much more! The home has an attached garage and offers lots of storage above. Just imagine coming home to sit on the wonderful covered front porch in the summertime! Truly a must see to appreciate home!

Listed by Rural Vermont Real Estate

Listed by of EXP Realty

$
$
%
$/month over payments
Federal 30-year interest rate: 7.4% last updated on Oct 15, 2026
* All Figures are estimates. Check with your bank or proposed mortgage company for actual interest rates.
This product uses the FRED® API but is not endorsed or certified by the Federal Reserve Bank of St. Louis.

Ask A QuestionMore Details

15 Beaver Street Keene NH 03431

Keene, NH15 Beaver Street

Sale Price$255,000

Sold

MLS Number 4965129

  • Residential Single Family
  • PricePerSqFt 169.21
  • Full Bath 1
  • Address 15 Beaver Street
  • Construction Existing

Adorable Craftsman located near Central Square. This sweet 3 Bedroom/1.5 bath home sits on a small in town lot.. 1 car detached garage. Hardwood floors, built ins, fireplace and front porch with swing! Bedrooms are generous in size. This home still exudes the warmth charm of the era.. and is an ideal starter home. Great property close to everything!

Listed by Robin Smith of RE/MAX Town & Country

Listed by Robin Smith of RE/MAX Town & Country

$
$
%
$/month over payments
Federal 30-year interest rate: 7.4% last updated on Oct 15, 2026
* All Figures are estimates. Check with your bank or proposed mortgage company for actual interest rates.
This product uses the FRED® API but is not endorsed or certified by the Federal Reserve Bank of St. Louis.

Ask A QuestionMore Details

195 Westview Drive Haverhill NH 03785
Sold

MLS Number 4960928

  • Residential Single Family
  • PricePerSqFt 387.98
  • Full Bath 1
  • Village Mountain Lakes
  • Address 195 Westview Drive

Welcome to this charming log cabin nestled in a truly serene location! This delightful home offers a perfect blend of rustic charm and modern comfort. With two bedrooms, loft and common full bath it provides an inviting space for relaxation and retreat. Step inside and be greeted by the warm and inviting open concept kitchen, dining and living room area. The rustic wood walls, exposed beams and wood stove exude a cozy atmosphere, creating an ideal setting for gatherings with friends and family. The bedrooms, thoughtfully designed, provide cozy havens for peaceful nights. Ascend to the loft, which offers versatility as a den, office or additional sleeping area. Escape to the finished basement, perfect for recreation or entertainment. Create your own personal oasis, whether it be a game room, family room or fitness area-the possibilities are endless. Additionally, this home offers a screened porch, ideal for enjoying the fresh air and tranquil surroundings, as well as a spacious deck, perfect for outdoor gatherings and bbq's. Conveniently located, this property provides easy access to all the nearby amenities this community has to offer which includes swimming pool, beach access, tennis courts, basketball court and more. This home is only 30 mins from Lincoln and a short drive to the conveniences of downtown Woodsville.*SHOWINGS START JULY 13th

Listed by Arlie Vandenbroek of Coldwell Banker LIFESTYLES- Littleton

Listed by Elizabeth Horan of Badger Peabody & Smith Realty

$
$
%
$/month over payments
Federal 30-year interest rate: 7.4% last updated on Oct 15, 2026
* All Figures are estimates. Check with your bank or proposed mortgage company for actual interest rates.
This product uses the FRED® API but is not endorsed or certified by the Federal Reserve Bank of St. Louis.

Ask A QuestionMore Details

Broker Reciprocity 

Copyright 2026 PrimeMLS, Inc. All rights reserved. This information is deemed reliable, but not guaranteed. The data relating to real estate displayed on this display comes in part from the IDX Program of PrimeMLS. The information being provided is for consumers’ personal, non-commercial use and may not be used for any purpose other than to identify prospective properties consumers may be interested in purchasing. Data last updated October 20, 2026 3:11 PM EDT