16011
results
Refine Search

Your Search Results

r=6201-6225
38B Stonehouse Lane Keene NH 03431
Sold

MLS Number 4958033

  • Condo
  • PricePerSqFt 184.71
  • Square Feet 1,570
  • Bedrooms 3
  • New Contruction Existing

A lovely West Keene location with a three minute walk to the YMCA is the setting for this sweet Townhouse style 3-Bedroom Condo. With a spacious and bright interior, the kitchen offers plenty of counterspace and cabinets, and a sunny triple window overlooking the front yard; this leads to the generously sized living room with enough space for a dining area too. The sunroom is open to the living room and provides even more options for gathering. A patio door connects to the private rear deck - enjoy summers outside in your own space. There is a full bath on the first floor that includes a walk-in jetted tub. Come upstairs where the primary bedroom runs front to back with skylights and a generous closet. Two additional good sized bedrooms are situated on this level, with a full bath in between that includes a second jetted tub, plus the washer and dryer. The one-car garage has room for storage shelves, plus a door that opens to the back deck. The outside tasks are taken care of for you by the association, and there is a clubhouse and new pool for fun and relaxation. Enjoy life at an easier pace and do all the other things you've been dreaming of. Showings start Saturday, June 24th, at the Open House from 10 to 11:30.

Listed by Norma Couture of RE/MAX Town & Country

Listed by Edith Fifield of BHG Masiello Keene

$
$
%
$/month over payments
Federal 30-year interest rate: 7.4% last updated on Oct 15, 2026
* All Figures are estimates. Check with your bank or proposed mortgage company for actual interest rates.
This product uses the FRED® API but is not endorsed or certified by the Federal Reserve Bank of St. Louis.

Ask A QuestionMore Details

574 Willard Road Hartford VT 05059
Sold

MLS Number 4950539

  • Condo
  • PricePerSqFt 234.38
  • Square Feet 832
  • Bedrooms 2
  • New Contruction Existing

Back on Market. Buyers Financing Fell Through. Adorable, updated and well maintained Quechee Hollow Condo. This condo comes fully furnished and move in ready with a few exceptions. Fee Breakdown: Quechee Hollow Condo Dues: $355/month Quechee Lakes Resort Fee: $6,107.00 annually Quechee Lakes Resort One Time Buy In Fee: $7,500

Listed by Shane Vahey of New England Real Estate Advisors,LLC

Listed by Sandy Reavill

$
$
%
$/month over payments
Federal 30-year interest rate: 7.4% last updated on Oct 15, 2026
* All Figures are estimates. Check with your bank or proposed mortgage company for actual interest rates.
This product uses the FRED® API but is not endorsed or certified by the Federal Reserve Bank of St. Louis.

Ask A QuestionMore Details

11 Church Street Woodstock VT 05091
Sold

MLS Number 4965103

  • Condo
  • PricePerSqFt 519.36
  • Square Feet 1,059
  • Bedrooms 2
  • New Contruction Existing

This is the perfect In-Village Location!! Absolutely charming two bedroom, 2nd floor condo unit in an historic brick village home, located within steps of all the conveniences of in-town living. Handsome hand-hewed beams accent the ceilings complimenting brand new cherry hardwood flooring. Windows fill the rooms with abundance of sunlight all day long. Newly tiled bathroom, new stainless steel appliances, renovated kitchen with cabinets and stone counters. Spacious living room accented with handsome brick wood burning fireplace perfect for a cold winter day to curl up on the couch with a cup of cocoa. There is an in-unit laundry- Fantastic private deck overlooking the river with views to Mt. Tom. Plenty of storage and deeded garage. The expansive rolling back yard to be used for entertaining guests, perennial gardens with steps down to the banks of the Ottauquechee River to dip your toes. Enjoy listening to concerts next door from the privacy of your personal deck. Easy walk to town theatre, coffee shops and entertainment on the town Green. Skiing, hiking and championship golf close by. This is a stunning, turn-key property in the heart of Woodstock- making it a rare opportunity- not to be missed!

Listed by Gretchjen Smith of Williamson Group Sothebys Intl. Realty

Listed by Jennifer Kirkman of KW Vermont Woodstock

$
$
%
$/month over payments
Federal 30-year interest rate: 7.4% last updated on Oct 15, 2026
* All Figures are estimates. Check with your bank or proposed mortgage company for actual interest rates.
This product uses the FRED® API but is not endorsed or certified by the Federal Reserve Bank of St. Louis.

Ask A QuestionMore Details

00 Pikes Peak Road Weathersfield VT 05151
Sold

MLS Number 4957544

  • Land
  • PricePerSqFt 3971.96
  • Address 00 Pikes Peak Road
  • Acreage 21.4
  • Area VT-Windsor

In the shadow of Mt. Ascutney & overlooking the cliffs of Little Ascutney Mountain, this large building lot represents ownership of almost an entire hillside. Choose your perfect entry point from over 2400 feet of frontage on both Pikes Peak Road & Plains Road, pick the best build site from over 21 acres of diverse wooded topography. Do yourself a favor & choose someplace high up, capturing potentially stunning views of Little Ascutney & the surrounding peaks. Fun awaits in every direction, this location is utterly encircled by the best sights the region has to offer. Straight north, Harpoon Brewery plus hiking & low-key skiing on Ascutney. Northwest, charming downtown Woodstock & Killington beyond it. Northeast, Saint-Gaudens National Historic Gardens. East, Ludlow 23 min away, home to Okemo & big-mountain skiing. South, beautiful Walpole, NH, known for Walpole Creamery & L.A. Burdick Chocolates. & 10 minutes west, Highway 91, a fast, straight, traffic-free route running the entire vertical length of Vermont. This property is subject to a few deed restrictions. The most onerous one-"all plans must be approved by the original subdividers"-doesn't appear to be enforceable because they each passed away & no successor appears to exist. But buyer's representation should thoroughly research this matter before closing. The other restrictions, in summary, are: No trailers or mobile homes, no further subdivision, residential use only & new construction must be completed in 1 year.

Listed by Dave White of OwnerEntry.com

Listed by Sue Starr-Adams of EXP Realty

$
$
%
$/month over payments
Federal 30-year interest rate: 7.4% last updated on Oct 15, 2026
* All Figures are estimates. Check with your bank or proposed mortgage company for actual interest rates.
This product uses the FRED® API but is not endorsed or certified by the Federal Reserve Bank of St. Louis.

Ask A QuestionMore Details

228 East Mountain Road Killington VT 05751
Sold

MLS Number 4952191

  • Condo
  • PricePerSqFt 115.88
  • Square Feet 699
  • Bedrooms 1
  • New Contruction Existing

Grand Resort Unit 264/266 interval IV. SLOPESIDE LOCKOUT UNIT. Great 1BR condominium plus studio in Killington's most prestigious resort hotel. This E Style unit sleeps 6 and features 2 queen beds in the bedroom and a murphy bed in the studio as well as a full kitchen and two full bathrooms. You can use both rooms together or either the studio or just the bedroom since it is also a lock-out unit with two separate entrances. Enjoy a multitude of onsite amenities, including a luxurious spa, fitness center, outdoor heated pool and hot tubs, free wireless internet, Preston's Restaurant & Lounge with a relaxing wood burning fireplace, and game room. Elegant common areas featuring towering stone fireplaces, ski and bike storage, valet services, an exclusive owner's lounge, and direct access to the ski lifts. This quarter share provides 13 weeks for each owners to use or rent. You can also trade week with RCI resort worldwide with membership.

Listed by Daniel Pol of Killington Pico Realty

Listed by Doug Quatchak of Killington Valley Real Estate

$
$
%
$/month over payments
Federal 30-year interest rate: 7.4% last updated on Oct 15, 2026
* All Figures are estimates. Check with your bank or proposed mortgage company for actual interest rates.
This product uses the FRED® API but is not endorsed or certified by the Federal Reserve Bank of St. Louis.

Ask A QuestionMore Details

Roberts Road Weathersfield VT 05150
Sold

MLS Number 4950721

  • Land
  • PricePerSqFt 9968.85
  • Address Roberts Road
  • Acreage 3.21
  • Area VT-Windsor

Great opportunity to build your dream home on a quiet road in Weathersfield VT, close to the CT River! Driveway has been roughed in, and there is a septic plan and survey available. Property has a lovely babbling brook running through it. Conveniently located 10 minutes away from the I-91 on-ramp. Come see if beautiful spot is the one for you!

Listed by Chelsea Cary of Barrett & Valley Associates,Inc/Sprin

Listed by Chelsea Cary

$
$
%
$/month over payments
Federal 30-year interest rate: 7.4% last updated on Oct 15, 2026
* All Figures are estimates. Check with your bank or proposed mortgage company for actual interest rates.
This product uses the FRED® API but is not endorsed or certified by the Federal Reserve Bank of St. Louis.

Ask A QuestionMore Details

330 Fletcher Lane Hartford VT 05059-0254
Sold

MLS Number 4964704

  • Residential Single Family
  • PricePerSqFt 308.48
  • Full Bath 1
  • Village Quechee
  • Address 330 Fletcher Lane

Welcome to this stunning 4 bed (plus an office/bonus space), 4 bath home on a private 1.29-acre lot in Quechee Lakes. Nestled at the end of a cul-de-sac, outside this home features a beautiful, professionally designed and maintained perennial garden courtyard and a charming porch with automatic retractable screens. Inside, find a spacious mudroom, first floor laundry, and a 3/4 bath. The open floor plan showcases hardwood floors, a dining area, and an updated chef's kitchen with modern appliances and ample storage. The renovated bonus space above the garage features a new bathroom (to be finished mid July), mini-split, and a propane stove. Enjoy natural light, a wood-burning fireplace, and private access to acres upon acres of the the Section 5 hiking and cross country skiing trails right from your backyard. The home offers a convenient leased solar system with a battery backup that covers the majority if not all the electricity costs. Experience a private oasis close to amenities-a perfect blend of elegance, comfort, and natural beauty.

Listed by Franchesca Collins of Snyder Donegan Real Estate Group

Listed by David Donegan of Snyder Donegan Real Estate Group

$
$
%
$/month over payments
Federal 30-year interest rate: 7.4% last updated on Oct 15, 2026
* All Figures are estimates. Check with your bank or proposed mortgage company for actual interest rates.
This product uses the FRED® API but is not endorsed or certified by the Federal Reserve Bank of St. Louis.

Ask A QuestionMore Details

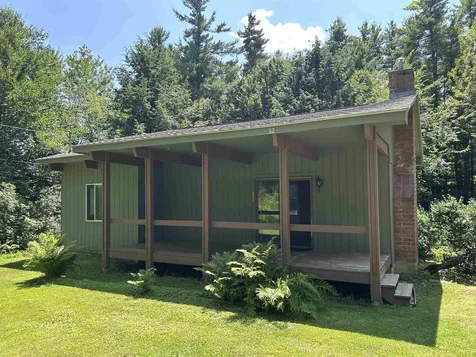
32 Merriam Road Walpole NH 03608

Walpole, NH32 Merriam Road

Sale Price$180,000

Sold

MLS Number 4965033

  • Residential Single Family
  • PricePerSqFt 255.32
  • Address 32 Merriam Road
  • Construction Existing
  • Bedrooms 2

Listed by Kimberly Anderson of Keller Williams Realty Metro-Keene

Listed by Kimberly Anderson of Keller Williams Realty Metro-Keene

$
$
%
$/month over payments
Federal 30-year interest rate: 7.4% last updated on Oct 15, 2026
* All Figures are estimates. Check with your bank or proposed mortgage company for actual interest rates.
This product uses the FRED® API but is not endorsed or certified by the Federal Reserve Bank of St. Louis.

Ask A QuestionMore Details

730 Maple Hill Road Rochester VT 05767
Sold

MLS Number 4956446

  • Residential Single Family
  • PricePerSqFt 298.33
  • Full Bath 3
  • Address 730 Maple Hill Road
  • Construction Existing

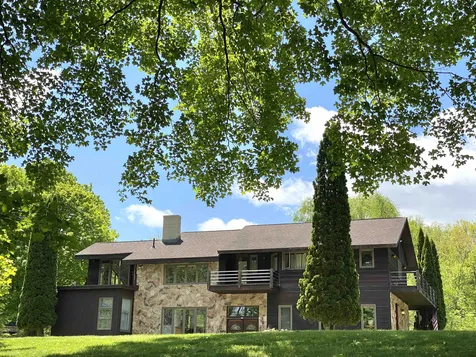
Opportunity awaits at Great Hawk in Rochester! This contemporary design by architect Robert Carl Williams is meticulously prepared as an Airbnb or rental ready property, or use this 3 bedroom, 3 full bath home as your family’s own private getaway. It has a spacious and open floor plan with an expansive cathedral ceiling and is bright and clean with many appealing angles and details. One commanding feature is the natural fieldstone fireplace found in the comfortable living and dining space. Well-placed windows provide abundant natural light and freshly painted rooms with stained woodwork further brighten the dcor. Hardwood floors are found throughout with tile in the kitchen and the baths. A primary bedroom suite, laundry and utility rooms and a ladder-accessible loft are additional spaces for comfortable living. The spacious deck and grounds offer great opportunities for gatherings of family and friends. There are beautiful spaces for entertaining – inside or out! Improved landscaping has been designed to allow for better light and drainage. A protected outdoor wood storage for the fireplace is built in for easy access. Many new improvements and updates are found throughout including WIFI controlled lighting and security systems, updated electrical and a generator. Please see the extensive list of improvements recently made. This property is central to year-round recreational opportunities and to Killington and Sugarbush Resorts. Act now – this opportunity will be gone soon

Listed by Daniel Pol of Killington Pico Realty

Listed by Trish Sawyer of New England Landmark Realty LTD

$
$
%
$/month over payments
Federal 30-year interest rate: 7.4% last updated on Oct 15, 2026
* All Figures are estimates. Check with your bank or proposed mortgage company for actual interest rates.
This product uses the FRED® API but is not endorsed or certified by the Federal Reserve Bank of St. Louis.

Ask A QuestionMore Details

218 Latham Works Lane Hartford VT 05001
Sold

MLS Number 4953794

  • Residential Single Family
  • PricePerSqFt 258.33
  • Full Bath 1
  • Village White River Junction
  • Construction Existing

Wonderful 4 bedroom cape style home in downtown White River Junction offers way more than meets the eye and an option for easy single level living. Inside you will find generous room sizes and ample space for family and friends. Outside enjoy a nice yard space with a large, level lawn which could be great for gardening or for kids and pets to play. A very short walk to Ratcliff Park and the bustling downtown White River Junction restaurant and theater district. Conveniently located just minutes to I89 and I91, DHMC, Dartmouth College, V.A. Hospital, restaurants, shopping and more. This property offers a perfect opportunity to own a more affordable home instead of paying high local rent prices.

Listed by Alex DeFelice of The Clerkin Agency,P.C.

Listed by Shawna Fox of KW Vermont Woodstock

$
$
%
$/month over payments
Federal 30-year interest rate: 7.4% last updated on Oct 15, 2026
* All Figures are estimates. Check with your bank or proposed mortgage company for actual interest rates.
This product uses the FRED® API but is not endorsed or certified by the Federal Reserve Bank of St. Louis.

Ask A QuestionMore Details

1167 Oxbow Road Royalton VT 05068

Royalton, VT1167 Oxbow Road

Sale Price$465,000

Sold

MLS Number 4957995

  • Residential Single Family
  • PricePerSqFt 299.42
  • Address 1167 Oxbow Road
  • Construction Existing
  • Bedrooms 3

Enjoy sweeping views of the White River Valley from the privacy of your very own 38 acre, multi cottage, mini "compound". The main residence is a beautifully updated 1920's hunting cabin with 2 bedrooms, a spacious living/dining area with vaulted ceilings, a newly renovated kitchen and 3/4 bath, and a wrap-around deck - ideal for enjoying the stunning views and magical sunsets. The guest house is a charming 1 bedroom, 1 bath space, which includes a kitchen/dining area, and a living room that opens out to an oversized, private deck. The stone patio off the main house is surrounded by beautiful, lush perennial gardens and there are trails right outside your doorstep; enjoy hiking, snow shoeing, or a leisurely walk down to the winding creek. Utilize the guest house as spill-over visitor's space when entertaining, or take advantage of the historically successful rental income that the seller has enjoyed over the years. Located just minutes from the amenities and restaurants that the quaint town of South Royalton has to offer (including the VT Law School), and just 30 minutes to the Dartmouth College/Hanover, NH, area; 25 minutes to the village of Woodstock, VT; and 40 minutes to the state's capital of Montpelier. Showings start this Saturday 6/24/23 from 11am-2pm at the public open house.

Listed by Zoe Hathorn Washburn of Snyder Donegan Real Estate Group

Listed by Trevor Ainsworth of EXP Realty

$
$
%
$/month over payments
Federal 30-year interest rate: 7.4% last updated on Oct 15, 2026
* All Figures are estimates. Check with your bank or proposed mortgage company for actual interest rates.
This product uses the FRED® API but is not endorsed or certified by the Federal Reserve Bank of St. Louis.

Ask A QuestionMore Details

396 East Orchard Street Brattleboro VT 05301
Sold

MLS Number 4953757

  • Residential Single Family
  • PricePerSqFt 174.42
  • Full Bath 2
  • Construction Existing
  • Bedrooms 4

Lifestyle choices! This distinctive contemporary is situated on a country road with stately maple trees on the front lawn, an antique barn and four acres of tree lined meadows bordered on two sides by conserved land of the Retreat Farm. Designed and built by the owner as a single family residence it is currently arranged as a duplex, a home for her with rental income. Designed to be easily returned to its original 4 bedroom, 5 bathroom one family home it offers lifestyle choices for now and later. There is a separately deeded and surveyed two acre unimproved lot for future needs! The antique barn is ready for restoration. The Brattleboro Country Club golf course is across the road and shopping, schools and vibrant downtown Brattleboro are minutes away. Pictures show owner's residence on left side of house. On right side on the first level is a large open kitchen and dining area with glass doors to back deck, a living room and a 3/4 bath, upstairs are two bedrooms and a full bath. Laundry area and office in finished basement. Showings begin on Saturday May 27, 2023.

Listed by Kathy Dowd of Bellville Realty

Listed by Mendi Michael of Engel & Volkers Okemo

$
$
%
$/month over payments
Federal 30-year interest rate: 7.4% last updated on Oct 15, 2026
* All Figures are estimates. Check with your bank or proposed mortgage company for actual interest rates.
This product uses the FRED® API but is not endorsed or certified by the Federal Reserve Bank of St. Louis.

Ask A QuestionMore Details

14 Marsten Lane Enfield NH 03748
Sold

MLS Number 4955475

  • Condo
  • PricePerSqFt 243.75
  • Square Feet 800
  • Bedrooms 2
  • New Contruction Existing

Cute as a button Lakeview condo with views of Mascoma Lake! This condo has everything you need in just 800 square feet, mudroom with two coat closets, open concept living, kitchen, dining. Upstairs you will find two bedroom with vaulted ceilings and a newly remodeled full bathroom. Step outside to the private patio with lake views and a nice size storage area. Lakeview offers an in-ground pool and private beach.

Listed by Megan Moseley of Mint Real Estate Group

Listed by O'Halloran Group of KW Coastal and Lakes & Mountains Realty/N.London

$
$
%
$/month over payments
Federal 30-year interest rate: 7.4% last updated on Oct 15, 2026
* All Figures are estimates. Check with your bank or proposed mortgage company for actual interest rates.
This product uses the FRED® API but is not endorsed or certified by the Federal Reserve Bank of St. Louis.

Ask A QuestionMore Details

00 Darling Lane Walpole NH 03608

Walpole, NH00 Darling Lane

Sale Price$110,000

Sold

MLS Number 4938033

  • Land
  • PricePerSqFt 118279.57
  • Address 00 Darling Lane
  • Acreage 0.93
  • Area NH-Cheshire

Great level lot in desirable location with lots of possibilities. Easy access to major highways I91 and Rte 12. Zoned commercial/industrial and could be used for professional or retail business. Building lot a possibility with town approval.

Listed by H. Gregory Johnson of H. G. Johnson Real Estate

Listed by Kathryn Beam of Galloway Real Estate LLC

$
$
%
$/month over payments
Federal 30-year interest rate: 7.4% last updated on Oct 15, 2026
* All Figures are estimates. Check with your bank or proposed mortgage company for actual interest rates.
This product uses the FRED® API but is not endorsed or certified by the Federal Reserve Bank of St. Louis.

Ask A QuestionMore Details

103 South Lincoln Street Keene NH 03431
Sold

MLS Number 4959600

  • Multifamily
  • PricePerSqFt 115.28
  • Units 2
  • Bathroom 2
  • Acreage 0.17

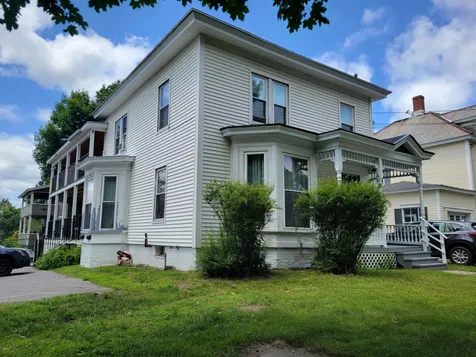
2-Unit Multi Family with recent upgrades/improvements. The upstairs unit completely redone, including the bathroom. The entire porch was recently rebuilt, with fresh exterior paint. Both units are 3bed 1bath, with a covered porch, currently leased. The tenants pay their own heat, hot water, and electric! Property is across from Waldorf School and a short walking distance to Robinhood Park, a multi-feature park ideal for a fun day out with the family. The park has a playground, pool, fishing pond, amphitheater, sledding hill, and extensive forest. Great for year round recreational activities and boasting walking/biking paths that crisscross the 130-acre forested hillside. Conveniently located to downtown Keene, NH and all the amenities the city has to offer. Great investment property to add, or begin your portfolio. Delayed showings. Showings Begin 07/05/2023. Unit 1 cannot be shown before 5pm.

Listed by Paul Rodenhauser of BHG Masiello Keene
Listed by Kirsten Perkins of RE/MAX Town & Country

$
$
%
$/month over payments
Federal 30-year interest rate: 7.4% last updated on Oct 15, 2026
* All Figures are estimates. Check with your bank or proposed mortgage company for actual interest rates.
This product uses the FRED® API but is not endorsed or certified by the Federal Reserve Bank of St. Louis.

Ask A QuestionMore Details

55 Lebanon Street Hanover NH 03755

Hanover, NH55 Lebanon Street

Sale Price$1,250,000

Sold

MLS Number 4956075

  • Residential Single Family
  • PricePerSqFt 332.98
  • Full Bath 2
  • Address 55 Lebanon Street
  • Construction Existing

A wonderful opportunity to acquire a spacious, 4-bedroom, 4.5 -bath home, ideally located next to the center of Hanover. A host of very recent upgrades have benefited this well-built, 1927 home and its more contemporary addition - fresh paint in and out, restored maple floors, a refreshed kitchen, electrical upgrades, a fresh redo of the basement, a new boiler, etc. The house is a 1/2 mile walk to Main St. Hanover, the Dartmouth College campus, and 9 restaurants. Moreover, a renowned grocery and highly regarded Hanover H.S. are even closer. Also, it's a 2-mile drive to the Dartmouth Hitchcock Medical Center. The well-kept neighborhood lends itself to peaceful walks, and easy access to the Appalachian Trail and Mink Brook Nature Preserve. The extraordinary great room, with bay windows and a hidden ice cream soda fountain, is quite flexible. The fireplaced, bookshelved living room has an adjoining office space. The spacious 2nd floor of the two-car garage, with fixed staircase, presents a host of possibilities. There are two en suite primary bedrooms on the 2nd floor - one with convenient access to a largely covered balcony. The porte-cochere affords dry entry to the house. Also, there's a bonus modest bathroom and shower in the basement laundry room. Storage is plentiful. The flat, sunny yard is ideally suited for additional landscaping and gardens. We encourage you to explore this attractive meld of new and old elements in the epicenter of Hanover

Listed by John Chapin of Williamson Group Sothebys Intl. Realty

Listed by Liam McCarthy of Coldwell Banker LIFESTYLES - Hanover

$
$
%
$/month over payments
Federal 30-year interest rate: 7.4% last updated on Oct 15, 2026
* All Figures are estimates. Check with your bank or proposed mortgage company for actual interest rates.
This product uses the FRED® API but is not endorsed or certified by the Federal Reserve Bank of St. Louis.

Ask A QuestionMore Details

46 Birch Lane Haverhill NH 03774

Haverhill, NH46 Birch Lane

Sale Price$320,000

Sold

MLS Number 4956994

  • Residential Single Family
  • PricePerSqFt 267.56
  • Full Bath 1
  • Address 46 Birch Lane
  • Construction Existing

Located on a dead-end street you will find this lovely 3 bedroom 1 bath ranch, which is just what you have been looking for. Wonderful location where you can walk to North Haverhill's Main Street. The property is just under a half acre and consists of a level lot that has a great backyard and 2 car garage. Inside you will immediately notice the spacious beautiful eat-in kitchen that has been renovated in recent years. The deck is just off the kitchen as well as a slider that leads to the large backyard that will make a great space for entertaining. Inside, off the kitchen is a good size living room with a hallway that leads to the full bath and additional 3 bedrooms. Downstairs you will find a partially finished family room that has a hook up for a wood stove or pellet stove. This is a home that shows it truly has been lovingly maintained over the years. **Showings start 6/17/23 **

Listed by Cindy Sparks of Coldwell Banker LIFESTYLES- Littleton

Listed by Jennifer Impey of All Access Real Estate

$
$
%
$/month over payments
Federal 30-year interest rate: 7.4% last updated on Oct 15, 2026
* All Figures are estimates. Check with your bank or proposed mortgage company for actual interest rates.
This product uses the FRED® API but is not endorsed or certified by the Federal Reserve Bank of St. Louis.

Ask A QuestionMore Details

25 Windham Hill Hartford VT 05059

Hartford, VT25 Windham Hill

Sale Price$612,500

Sold

MLS Number 4957584

  • Residential Single Family
  • PricePerSqFt 424.17
  • Full Bath 2
  • Village Quechee
  • Address 25 Windham Hill

Bright and sunny open concept contemporary home on a large 6.27 acre Quechee Lakes lot. One floor living with a primary bedroom and ensuite on the main level. Conveniently located to highway access. This four bedroom home has a cathedral great room open to dining and kitchen. The south facing deck and living room lets the light pour in! A 2.92 kw solar array takes in the sun's energy. Wood burning fireplaces in the living and primary bedroom to keep you warm on fall and winter days and nights. A screen porch separates the garage from the main house. There are three additional bedrooms and a large family in the lower level. Great for guests, movies or game nights. Two car garage. The owner has added a sauna in one of the lower bedrooms. Come and see this pretty, private contemporary. Open house on Sunday, June 18 from 10 am to 1 pm. Do not miss this opportunity to own a great Quechee Lakes home in time for summer.

Listed by Mark Roden of KW Coastal and Lakes & Mountains Realty/Hanover

Listed by Chris Crowe of Quechee Lakes Real Estate Center

$
$
%
$/month over payments
Federal 30-year interest rate: 7.4% last updated on Oct 15, 2026
* All Figures are estimates. Check with your bank or proposed mortgage company for actual interest rates.
This product uses the FRED® API but is not endorsed or certified by the Federal Reserve Bank of St. Louis.

Ask A QuestionMore Details

2356 Fletcher Hill Road Woodstock VT 05091
Sold

MLS Number 4953395

  • Residential Single Family
  • PricePerSqFt 374.72
  • Full Bath 1
  • Construction Existing
  • Bedrooms 3

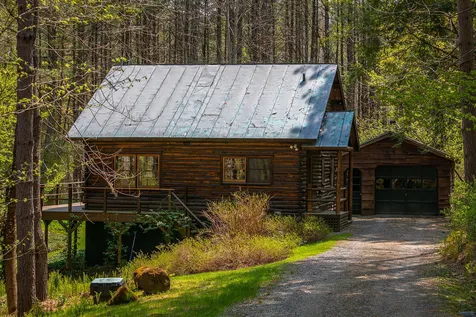
You'll check all the boxes with this charming, beautifully maintained, classic log home located just ten minutes west of The Woodstock Green. Conveniently sited on a tranquil, partially wooded and level two acre lot, this home has so much to offer, all within an efficient footprint. Galley kitchen with pine cabinetry, stainless steel appliances and slate counters. The bright, spacious living/dining room features a cathedral ceiling, lots of windows and steps directly out to a huge, private wrap around deck overlooking a level lawn with mature plantings. The main level is further completed by a bedroom, and 3/4 bathroom. The second level is an open loft bedroom overlooking the living room. The walk out lower level has a large, finished room (perfectly suited for guest accommodation, family room, gym or home office), a full bathroom, and utility room with laundry. There is a detached one-car garage with a work bench for gardening and hobbies. Close proximity to Killington Sky Lift, recreation, restaurants and shops of Woodstock. Perfect primary or second home opportunity.

Listed by Danny Kogut of Williamson Group Sothebys Intl. Realty

Listed by Jennifer Falvey of KW Vermont Woodstock

$
$
%
$/month over payments
Federal 30-year interest rate: 7.4% last updated on Oct 15, 2026
* All Figures are estimates. Check with your bank or proposed mortgage company for actual interest rates.
This product uses the FRED® API but is not endorsed or certified by the Federal Reserve Bank of St. Louis.

Ask A QuestionMore Details

2695 Halfway Brook Road Brookfield VT 05032
Sold

MLS Number 4953859

  • Residential Single Family
  • PricePerSqFt 262.83
  • Full Bath 1
  • Construction Existing
  • Bedrooms 3

This cozy log home sits in a bright open location with pastured land for animals and spot for gardens. Semi finished barn, sunny slightly sloping currently fenced area for many uses and some wooded land. The home consists of an open living/kitchen space with a wood stove in the living room for a cozy winter vibe. The primary bedroom suite has a private deck overlooking the back yard and wooded area. The property is located on a Vermont back road but not far from Vermont Route 14. Easily accessible to the I89 corridor.

Listed by Vermont Heritage Real Estate

Listed by Aaron Rose of KW Vermont

$
$
%
$/month over payments
Federal 30-year interest rate: 7.4% last updated on Oct 15, 2026
* All Figures are estimates. Check with your bank or proposed mortgage company for actual interest rates.
This product uses the FRED® API but is not endorsed or certified by the Federal Reserve Bank of St. Louis.

Ask A QuestionMore Details

2534 Fish Hill Road Randolph VT 05060
Sold

MLS Number 4958158

  • Residential Single Family
  • PricePerSqFt 372.84
  • Full Bath 1
  • Address 2534 Fish Hill Road
  • Construction Existing

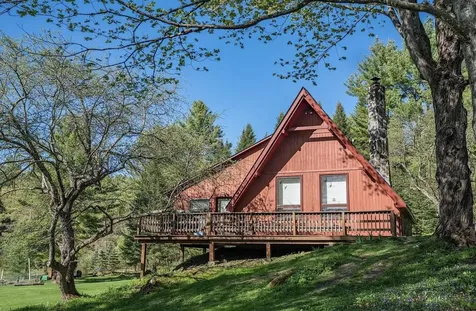
This wonderful 3 bedroom, 1 1/2 bath A frame home is situated on over 8 meticulously cared for acres, surrounded by trees for privacy. The large open yard and 1 acre spring/creek fed pond make this property a must see! Enjoy the deck overlooking the yard, or stay cozy in the sunroom with four picture windows and pellet stove for additional heat in the colder months. The inviting living area greets you with an impressive stone hearth with wood insert. The home is equipped with a whole house auto generator. Enjoy the summer months in the screened gazebo overlooking the simply stunning pond, which offers opportunity for many types of recreation. Explore the lovely grounds and you will find a year-round flowing stream with footbridge, 30 blueberry bushes, 7 apple tress, 6 peach trees, 2 cherry trees, 10 yellow raspberry bushes, and perennial gardens. A detached two bay garage as well as additional sheds makes for plenty of outdoor storage. Close to Randolph's many amenities. Countless mountain recreation activities await! Centrally located just a few miles from the I89 corridor for easy access to destinations North or South. Open house Friday 6/23/23 from 4-6 and Saturday 6/24/23 from 9-12.

Listed by Danae Lyn Rakotz of Vermont Heritage Real Estate

Listed by Holly Hall of Snyder Donegan Real Estate Group

$
$
%
$/month over payments
Federal 30-year interest rate: 7.4% last updated on Oct 15, 2026
* All Figures are estimates. Check with your bank or proposed mortgage company for actual interest rates.
This product uses the FRED® API but is not endorsed or certified by the Federal Reserve Bank of St. Louis.

Ask A QuestionMore Details

57 Slight Hill Road Haverhill NH 03765
Sold

MLS Number 4958110

  • Residential Single Family
  • PricePerSqFt 183.97
  • Full Bath 1
  • Address 57 Slight Hill Road
  • Construction Existing

This quintessential well-kept farmhouse is perched overlooking the Olivarian Brook and pairs historic charm with peace and privacy, all while being accessible to Hanover and surrounding towns. The first floor boasts a well-appointed kitchen with an abundance of counter and cabinet space, a separate dining area with panoramic views of the brook below, a sizable full bathroom with tub and two generously sized rooms which may be used as a living room and/or a den or as a potential bedroom. The 'grand room' has a functional fireplace, and the second living option has a functioning wood stove. The second floor offers two bedrooms. The primary bedroom offers an ensuite half bathroom with a skylight. The second bedroom has charming built-ins. Both bedrooms offer deep closet spaces. Separating the two upstairs bedrooms is a large bonus room that may be used as an office, playroom, etc. Relax and enjoy being surrounded by nature in the exterior living spaces. A large screened porch is perfect for enjoying the nighttime breezes and watching the fireflies. A side flagstone patio overlooks the brook and is ideal for your morning coffee. The uncovered back deck is a wonderful area for your grill. The detached barn may be used as a garage, storage or may be repurposed as a workshop for your favorite hobbies. The partially finished basement walks out into the ample back yard and provides additional space for storage or another room, if needed. Tranquility is waiting here for you!

Listed by Darren Sherburne of Four Seasons Sotheby's Int'l Realty,

Listed by Margaret Jones of Badger Peabody & Smith Realty/Littleton

$
$
%
$/month over payments
Federal 30-year interest rate: 7.4% last updated on Oct 15, 2026
* All Figures are estimates. Check with your bank or proposed mortgage company for actual interest rates.
This product uses the FRED® API but is not endorsed or certified by the Federal Reserve Bank of St. Louis.

Ask A QuestionMore Details

9 Foster Circle Enfield NH 03748

Enfield, NH9 Foster Circle

Sale Price$320,000

Sold

MLS Number 4959559

  • Residential Single Family
  • PricePerSqFt 294.66
  • Full Bath 1
  • Address 9 Foster Circle
  • Construction Existing

This adorable 2 bedroom, 1 full bath, 2 story Mascoma Lake Cape, has been renovated into a little darling of a home. Located on Foster circle, hidden back and away from route 4A, this 1.55-acre property offers plenty of privacy. Though you can see the lake from the flagstone patio, there is no lake access, but there aren't them high "Lake access" taxes either. Just sayin!! :) The boat launch and beach are just down the road for all your swimming, boating and fishing excursions... Even has a huge 2 story, 2 car garage to store that boat, classic car or could even be turned into an ADU if you so desired. The bathroom does have a stand-up shower as well... Make your appointment today to visit this wonderful opportunity... OPEN HOUSE CANCELLED

Listed by Fred Bender of Vanessa Stone Real Estate

Listed by Fred Bender of Vanessa Stone Real Estate

$
$
%
$/month over payments
Federal 30-year interest rate: 7.4% last updated on Oct 15, 2026
* All Figures are estimates. Check with your bank or proposed mortgage company for actual interest rates.
This product uses the FRED® API but is not endorsed or certified by the Federal Reserve Bank of St. Louis.

Ask A QuestionMore Details

10 Sampson Drive Barnstead NH 03225
Sold

MLS Number 4958007

  • Residential Single Family
  • PricePerSqFt 191.14
  • Full Bath 1
  • Village Center Barnstead
  • Address 10 Sampson Drive

Picture perfect Year round or seasonal its up to you!!!!!! This property is located in the Southern part of the Lakes Region. Come enjoy this adorable 3bedroom located on a large dead end corner lot, homes features open concept kitchen and living room, a great size bedroom and full bath at one end the other end offers a private master bedroom with recently updated master bath. basement offers a bedroom and half bath and laundry area. Back yard is fenced in Come enjoy lakes, beaches, tennis courts,golfing and marinas. OPEN HOUSE sun 12-130.NO EXCEPTIONS

Listed by Marie White of LAER Realty Partners/Goffstown

Listed by Roxanne Mailhot of BHG Masiello Concord

$
$
%
$/month over payments
Federal 30-year interest rate: 7.4% last updated on Oct 15, 2026
* All Figures are estimates. Check with your bank or proposed mortgage company for actual interest rates.
This product uses the FRED® API but is not endorsed or certified by the Federal Reserve Bank of St. Louis.

Ask A QuestionMore Details

683 Church Street Chester VT 05143

Chester, VT683 Church Street

Sale Price$1,500,000

Sold

MLS Number 4932616

  • Residential Single Family
  • PricePerSqFt 269.49
  • Full Bath 1
  • Address 683 Church Street
  • Construction Existing

Spectacular 7-bedroom country home on 45+/- acres located in Chester, Vermont. This luxurious home combines the beauty of its architectural features with its magnificent country setting. Starting in the kitchen, there is an open kitchen design, large center island, a breakfast bar, a pantry with an additional oven and wine cooler, an oversized kitchen sink, and a commercial grade oven fit for a chef. In the living room there is an amazing stone fireplace with vaulted ceilings, an open post and beam design, and floor to ceiling windows. The dining room is sizeable and could be a perfect place for friends and family to gather for a meal. The main level has two bedrooms located near the back of the home. Both include their own private bathrooms. There is another half bathroom near the mudroom. Upstairs, above the three-car garage, there is a spacious primary suite with a full bath and walk-in closet. On the second floor there are three bedrooms, two of those bedrooms share a beautiful bathroom and the other bedroom has its own private bath. There are two lofted areas on the second floor. One of the lofts is spacious enough for a pool table and an extra living room space. This home includes 4 wood burning fireplaces, 1 outside fireplace and, 2 wood burning stoves. Visit the Okemo real estate community today. Taxes are based on current town assessment.

Listed by Joseph Karl of William Raveis Real Estate Vermont Properties

Listed by Sara Buckley of Josiah Allen Real Estate, Inc.

$
$
%
$/month over payments
Federal 30-year interest rate: 7.4% last updated on Oct 15, 2026
* All Figures are estimates. Check with your bank or proposed mortgage company for actual interest rates.
This product uses the FRED® API but is not endorsed or certified by the Federal Reserve Bank of St. Louis.

Ask A QuestionMore Details

Broker Reciprocity 

Copyright 2026 PrimeMLS, Inc. All rights reserved. This information is deemed reliable, but not guaranteed. The data relating to real estate displayed on this display comes in part from the IDX Program of PrimeMLS. The information being provided is for consumers’ personal, non-commercial use and may not be used for any purpose other than to identify prospective properties consumers may be interested in purchasing. Data last updated October 20, 2026 2:09 PM EDT