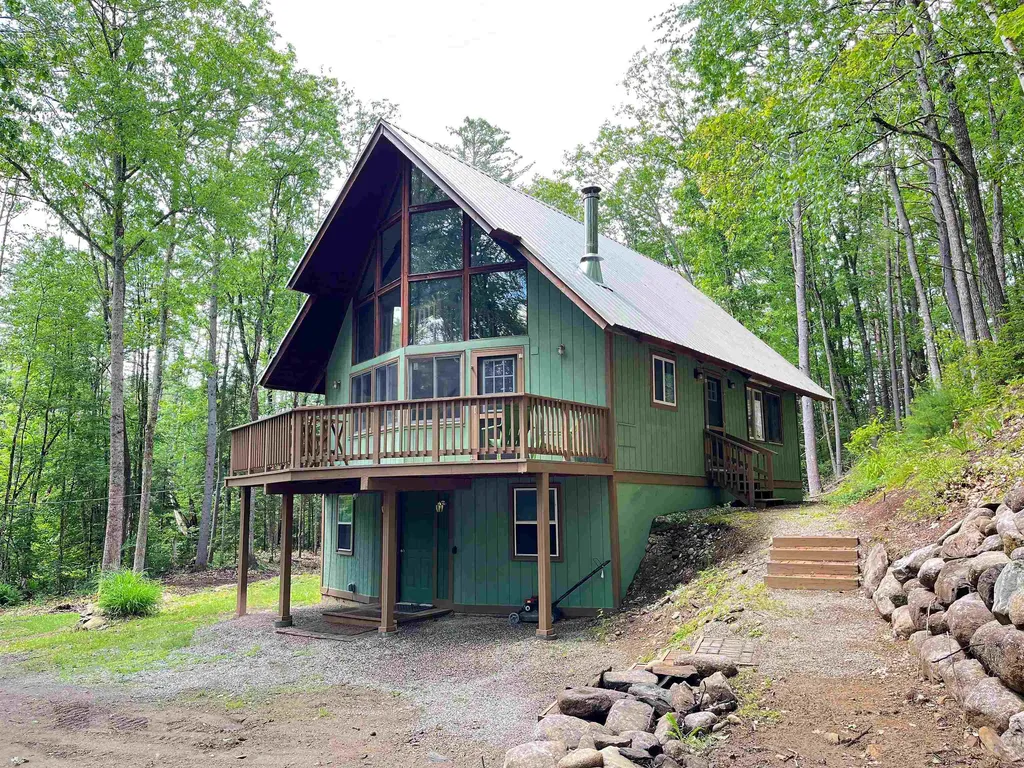


Property Details
Basic Information
- Blogging: No
- List Price: $339,000
- Seasonal: No
- Bedrooms: 2
- Bathrooms: 2
- MLS Number: 4959312
- Sale Date: 08/21/2023
- Sale Price: $344,500
- Property Type: Single Family
- Foreclosure: No
Location
- Building Number: 28
- Street: Green Circle
- Town: Haverhill
- County: Grafton
- State: NH
- Zip: 03785
- Map: 203
- Flood Zone Y/N: Unknown
- District: SAU #23
- Elementary School: Woodsville Elementary
- Junior High: Haverhill Cooperative Middle
- High School: Woodsville High School
- Area: NH-Grafton
Building
- Year Built: 1970
- Stories: 2.5
- Total Rooms: 10
- Foundation: Concrete
- Property Style: Chalet
- Building Construction: Wood Frame, T1-11 Exterior
- Construction: Existing
- Square Feet: 2,016
Property
- Property Type: Single Family
- Acreage: 0.73
- Lot Description: Country Setting, Landscaped, Level, Sloping, Wooded, Near Shopping, Near Skiing, Neighborhood, Near ATV Trail
- Zoning: 101 Mtn Lakes- Nonwf
- Driveway: Dirt, Gravel
- Road Frontage: 62
- Suitable Use Land Type Farms: Residential
Interior Features
Rooms
- Room 1 Type: Bonus Room
- Room 1 Level: 1
- Room 1 Dimensions: 20'5"X18'
- Room 2 Type: Den
- Room 2 Level: 1
- Room 2 Dimensions: 14X12
- Room 3 Type: Utility Room
- Room 3 Level: 1
- Room 3 Dimensions: 11'5"X9'
- Room 4 Type: Bathroom Full
- Room 4 Level: 1
- Room 5 Type: Kitchen
- Room 5 Level: 2
- Room 5 Dimensions: 16"X23'6"
- Room 6 Type: Living Room
- Room 6 Level: 2
- Room 6 Dimensions: 11'2"X15'4"
- Room 7 Type: Bedroom
- Room 7 Level: 2
- Room 7 Dimensions: 11'6"X9'7"
- Room 8 Type: Bathroom Three Quarter
- Room 8 Level: 2
- Room 8 Dimensions: 20'5"X18'
- Room 9 Type: Bedroom
- Room 9 Level: 3
- Room 9 Dimensions: 20'X15'
- Room 10 Type: Loft
- Room 10 Level: 3
- Room 10 Dimensions: 7'X12'
Basement
- Basement: Finished, Full, Interior Stairs, Walkout
Features
- Interior Features: Cathedral Ceiling, Ceiling Fan, Furnished, Hearth, Kitchen Island, Kitchen/Living, Laundry Hook-ups, Natural Light, Basement Laundry
- Floors: Carpet, Laminate
Exterior Features
Garage and Parking
- Garage: No
- Parking Description: Driveway, On-Site
Water Body
- Water Access: Shared
- Water Body Name: Mountain Lake
- Water Body Type: Lake
- Water View: No
Features
- Roof: Metal
- Exterior Color: Green
- Exterior Features: Deck, Natural Shade
Utilities and Appliances
Utilities and Appliances
- Appliances: Dishwasher, Dryer, Refrigerator, Washer, Electric Stove, Electric Water Heater
- Appliances Included: Dishwasher, Dryer, Refrigerator, Washer, Electric Stove, Electric Water Heater
- Equipment: Gas Stove, Wood Stove
- Electric: Circuit Breaker(s)
- Heat System: Propane, Wood, Baseboard, Direct Vent, Electric, Gas Stove
- Sewer: 1000 Gallon, On-Site Septic Exists, Private
- Water: Public
Other Details
Legal and Finance
- AVM: No
- Docs Available: Association Docs, Covenants, Deed, Other, Property Disclosure, Tax Map
- Possession: At Closing
- Surveyed Y/N: Unknown
- Tax Reduction: No
- Taxes: $4,081
- Tax Year: 2022
Other
- Broker Name: Select Real Estate
- Agent Name: Lyons
- Status: SLD
- Foot Print Dim: 24x32
- Book: 4757
- Page: 210
- Delayed Showings: No
- Number of Photos: 39

