16023
results
Refine Search

Your Search Results

r=2526-2550
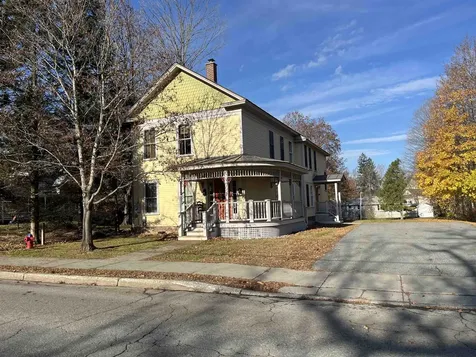
24 Myrtle Street Keene NH 03431

Keene, NH24 Myrtle Street

Sale Price$290,000

Sold

MLS Number 5041835

  • Residential Single Family
  • PricePerSqFt 207.89
  • Full Bath 1
  • Address 24 Myrtle Street
  • Construction Existing

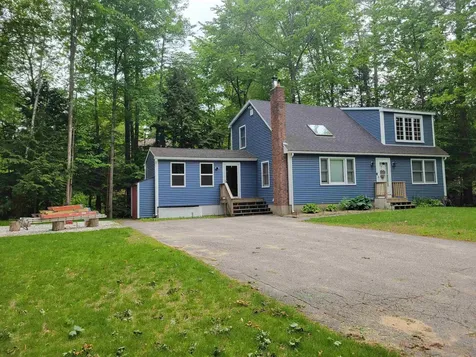
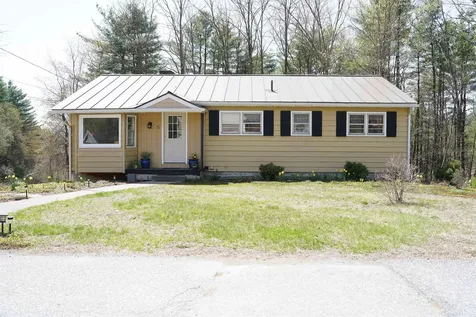
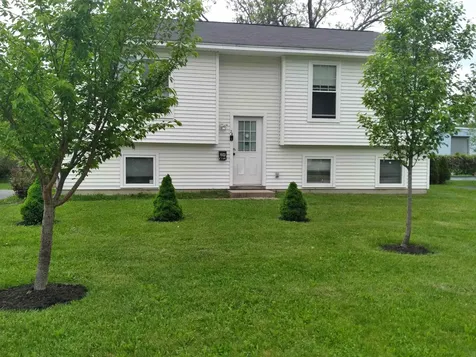
Welcome to this spacious 4-bedroom split-level ranch, perfectly situated on a quiet dead-end street in the heart of Keene, NH! Enjoy the convenience of being just a short walk to downtown entertainment, dining, and shopping, while coming home to a peaceful neighborhood setting. The open-concept kitchen, dining, and living area is ideal for modern living and entertaining. Attractive landscaping adds curb appeal, and the vinyl siding ensures low-maintenance upkeep. Don't miss your chance to see this centrally located gem.

Listed by Chris Corliss of BHG Masiello Keene

Listed by Jerry Chandler of R.H. Thackston & Company

$
$
%
$/month over payments
Federal 30-year interest rate: 7.4% last updated on Oct 15, 2026
* All Figures are estimates. Check with your bank or proposed mortgage company for actual interest rates.
This product uses the FRED® API but is not endorsed or certified by the Federal Reserve Bank of St. Louis.

Ask A QuestionMore Details

1237 Vt Route 244 Thetford VT 05058
Sold

MLS Number 5042564

  • Residential Single Family
  • PricePerSqFt 555.26
  • Address 1237 Vt Route 244
  • Construction Existing
  • Bedrooms 3

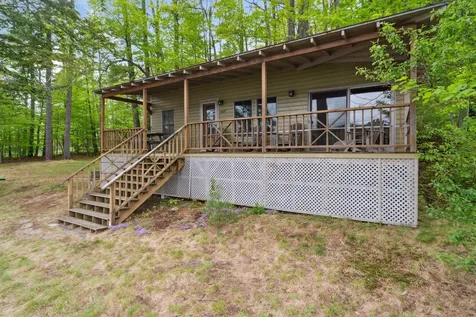
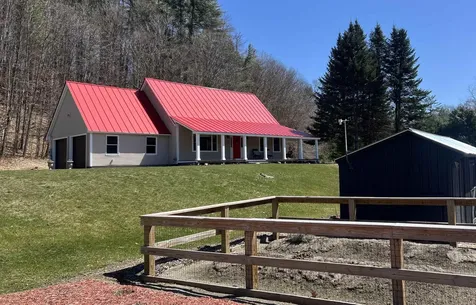
Welcome to Lake Shore: Rarely does a property embody the characteristics that define summertime and traditional lakefront living like this one-of-a-kind original lake house. Comprising a 1920's bungalow and authentic detached bunk-house, steeped in local summer history, the property offers unobstructed views of Lake Fairlee. Incorporating wood finishes with attention to aesthetic detail, the home was expanded and updated in a style sympathetic to its history. A newer kitchen offers a vaulted ceiling, dining area, and butcher-block counters. The open floor-plan, with two bedrooms and additional sleeping loft off the main living area, features a great room centered on a classic fieldstone chimney with a functional woodstove. A classic detached bunk-house offers additional space for guests. The installed 4 bedroom septic system and drilled well offer the opportunity for further expansion. This special home is minutes to the endearing town of Fairlee with simple access to I-91, Dartmouth College, Hanover NH, Norwich VT, Connecticut River Access, and a premier farm stand. Spend your days boating, fishing or simply soaking in the amazing lake view.

Listed by Seth Barbiero of EXP Realty

Listed by Seth Barbiero of EXP Realty

$
$
%
$/month over payments
Federal 30-year interest rate: 7.4% last updated on Oct 15, 2026
* All Figures are estimates. Check with your bank or proposed mortgage company for actual interest rates.
This product uses the FRED® API but is not endorsed or certified by the Federal Reserve Bank of St. Louis.

Ask A QuestionMore Details

26 Iceland Circle Keene NH 03431

Keene, NH26 Iceland Circle

Sale Price$395,000

Sold

MLS Number 5044138

  • Residential Single Family
  • PricePerSqFt 237.38
  • Address 26 Iceland Circle
  • Construction Existing
  • Bedrooms 3

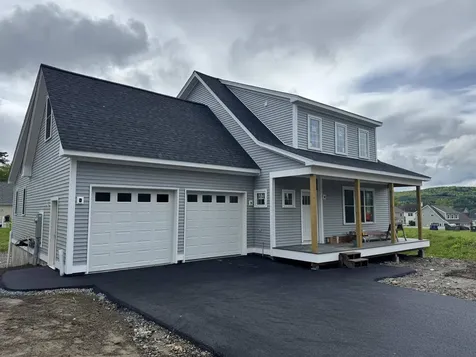
West Keene Colonial in a truly Great Location. A well loved home for 57 years on a large lot, at the end of a quiet cul-de-sac, with beautiful perennial beds. Keven Postrech of Thatcher Hill Custom Cabinets, updated the eat-In kitchen in 2009. Sweet plant window over the double SS sink offers a view of the broad, open back yard. The kitchen has a chair rail, vinyl floor, French glides in 2 cupboards, and a pull out pantry. Thatcher Hill added many unique features over the years to the home, and embellished the spacious LR with crescent bookcases combined with closed cabinets below. LR with a bow window and lovely light. Family room with a plant window enhanced with bookcases and a side storage cabinet. From the family room you can enter the 26x10 private screened porch with a vaulted ceiling and a skylight. The sunny dining room has a hardwood floor, and 3 windows. Nice half bath on the first floor. Up the stairway to the 3 Bedrooms, and a 3/4 bath with safety features in the shower. The 4th BDR, which as a closet, was converted into a laundry/sewing room with a stackable washer & dryer. Most of the home has hardwood flooring. There is a separate heated office/craft room in the full basement. The large basement is nice and dry with excellent storage & a bulkhead. This is a wonderful location, close to Keene High School, Alumni Field, Ladies Wildwood Park and Wheelock Park & Pool. There are sidewalks to take you right downtown. The Cheshire Rail Trail nearby.

Listed by Connie Joyce of RE/MAX Town & Country

Listed by Christine Houston of Greenwald Realty Group

$
$
%
$/month over payments
Federal 30-year interest rate: 7.4% last updated on Oct 15, 2026
* All Figures are estimates. Check with your bank or proposed mortgage company for actual interest rates.
This product uses the FRED® API but is not endorsed or certified by the Federal Reserve Bank of St. Louis.

Ask A QuestionMore Details

241 North Road Barnard VT 05031

Barnard, VT241 North Road

Sale Price$525,000

Sold

MLS Number 5044357

  • Residential Single Family
  • PricePerSqFt 451.81
  • Full Bath 1
  • Address 241 North Road
  • Construction Existing

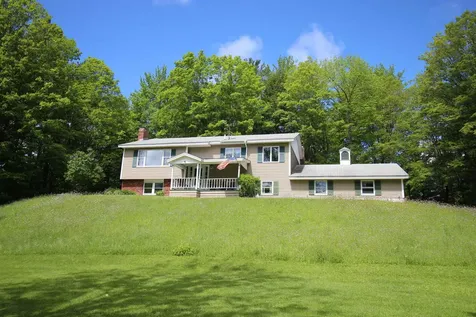
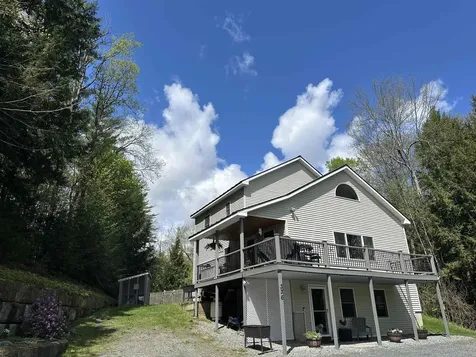
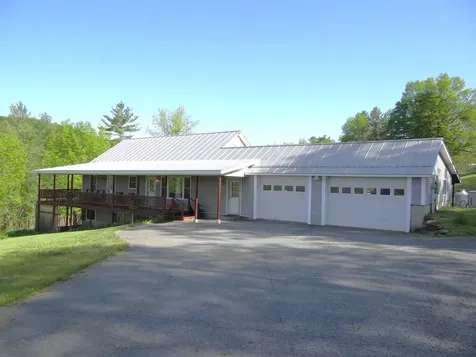
Welcome to this classic Vermont home in the heart of Barnard Village, directly across from Silver Lake State Park. Enjoy quick access to Silver Lake, the Barnard General Store, Town Hall, and local trails, all within easy walking distance. Set on a private, gently sloped lot, this well-maintained split-level offers four bedrooms, multiple spacious living areas, and inviting indoor and outdoor spaces for year-round or seasonal living. The upper level features a bright living room with large windows, a spacious eat-in kitchen with warm wood cabinetry and tiled counters, and an adjacent dining area with hardwood floors. The lower level includes a cozy family room with wood-paneled charm and a brick fireplace, perfect for relaxing or entertaining. A covered front porch and a large back deck provide ideal spots to enjoy the peaceful wooded surroundings. Additional highlights include an attached two-car garage, paved driveway, clean utility space, and a storage shed. Just a short drive to Saskadena Six Ski Area and the village of Woodstock, this home also offers convenient access to the Upper Valley, Dartmouth College, Dartmouth-Hitchcock Medical Center, and shopping. It's a pleasant ride to major ski destinations including Killington, Pico, Sugarbush, and more. A rare opportunity in one of the most scenic and desirable locations in Vermont.

Listed by Eric Johnston of Four Seasons Sotheby's Int'l Realty

Listed by Eric Johnston of Four Seasons Sotheby's Int'l Realty

$
$
%
$/month over payments
Federal 30-year interest rate: 7.4% last updated on Oct 15, 2026
* All Figures are estimates. Check with your bank or proposed mortgage company for actual interest rates.
This product uses the FRED® API but is not endorsed or certified by the Federal Reserve Bank of St. Louis.

Ask A QuestionMore Details

72 Worcester Avenue Hartford VT 05001
Sold

MLS Number 5041918

  • Residential Single Family
  • PricePerSqFt 254.2
  • Full Bath 1
  • Address 72 Worcester Avenue
  • Construction Existing

A delightful 2-bedroom, 2-bathroom home nestled in a prime location just minutes from Downtown White River Junction and walking distance schools. Perfect for first-time buyers, downsizers, or anyone seeking convenience and comfort in a well-maintained space. Bright kitchen is well-equipped with plenty of counter space and storage for all your culinary needs. Outdoors a deck leads to cozy yard space perfect for gardening, play, or outdoor relaxation. Enjoy the best of both worlds-quiet neighborhood living with easy access to all the essentials. This home is ready for you to make it your own! Delayed Showings. Showings begin at Open House on Saturday May 24th 10am to 12pm.

Listed by Shane MacDonald of Coldwell Banker LIFESTYLES - Hanover

Listed by Ara Cardew of BHG Masiello Keene

$
$
%
$/month over payments
Federal 30-year interest rate: 7.4% last updated on Oct 15, 2026
* All Figures are estimates. Check with your bank or proposed mortgage company for actual interest rates.
This product uses the FRED® API but is not endorsed or certified by the Federal Reserve Bank of St. Louis.

Ask A QuestionMore Details

16 Damon Court Keene NH 03431

Keene, NH16 Damon Court

Sale Price$336,000

Sold

MLS Number 5043846

  • Residential Single Family
  • PricePerSqFt 264.36
  • Full Bath 1
  • Address 16 Damon Court
  • Construction Existing

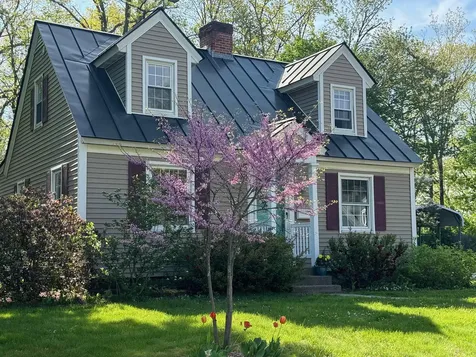
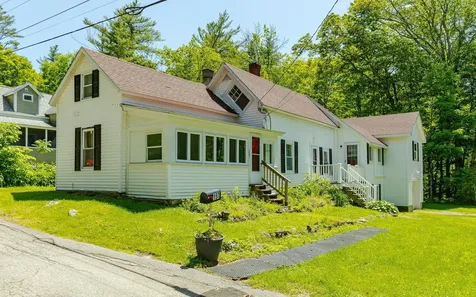
Charming 3-bedroom Cape with wood floors, large backyard & walkable location. Welcome to this beautifully updated 3-bedroom, 2-bath Cape-style home, ideally situated within walking distance of downtown. Featuring a recently completed full interior repaint, this home is move-in ready with a fresh, modern feel. Step inside to discover nice wood floors throughout and a bright, open layout that offers comfort and flexibility. The spacious living areas flow seamlessly into the dining space and kitchen-perfect for both everyday living and entertaining. Outside, enjoy the seasons from the large rear deck and covered screened porch, ideal for relaxing or hosting guests. The partially fenced, oversized backyard offers plenty of space for gardening, play, or future expansion, all surrounded by tasteful landscaping that adds to the home's charm. Located on a quiet street just a short walk to downtown shops, restaurants, and parks, this home offers the perfect blend of classic style, modern updates, and unbeatable convenience. Don't miss your chance to make this beautifully maintained home yours-schedule a showing today! Showings begin Monday June 2, 2025

Listed by Bruce Murphy of Keller Williams Realty Metro-Keene

Listed by Giselle LaScala of Greenwald Realty Group

$
$
%
$/month over payments
Federal 30-year interest rate: 7.4% last updated on Oct 15, 2026
* All Figures are estimates. Check with your bank or proposed mortgage company for actual interest rates.
This product uses the FRED® API but is not endorsed or certified by the Federal Reserve Bank of St. Louis.

Ask A QuestionMore Details

3-5 Foster Avenue Windsor VT 05089
Sold

MLS Number 5044374

  • Multifamily
  • PricePerSqFt 88.28
  • Address 3-5 Foster Avenue
  • Units 2
  • Acreage 0.16

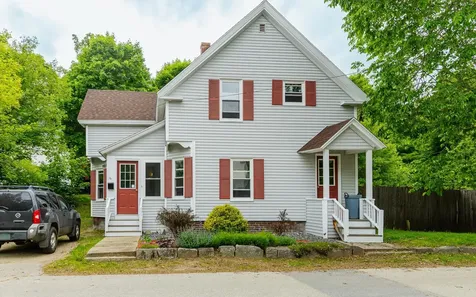
Welcome to 3-5 Foster Avenue - A Rare Opportunity with Generational Charm Lovingly cared for by the same owner for over 77 years, this classic duplex is full of warmth, character, and potential. Nestled on a quiet dead-end street, each unit offers 3 spacious bedrooms, inviting covered porches, and generous living space perfect for relaxing or entertaining. The fenced-in backyard is ideal for gatherings, gardening, or simply enjoying the outdoors in privacy. Whether you're looking for a multi-generational living setup, an investment opportunity, or a place to call home-3-5 Foster Avenue is ready to begin its next chapter with you. Priced to sell and being offered as-is.

Listed by Raelene Robinson-Garrow of KW Vermont Woodstock

Listed by Christine Lewis of Brattleboro Area Realty

$
$
%
$/month over payments
Federal 30-year interest rate: 7.4% last updated on Oct 15, 2026
* All Figures are estimates. Check with your bank or proposed mortgage company for actual interest rates.
This product uses the FRED® API but is not endorsed or certified by the Federal Reserve Bank of St. Louis.

Ask A QuestionMore Details

267 Village Circle Killington VT 05751
Sold

MLS Number 5046438

  • Condo
  • PricePerSqFt 549.95
  • Square Feet 1,071
  • Bedrooms 2
  • New Contruction Existing

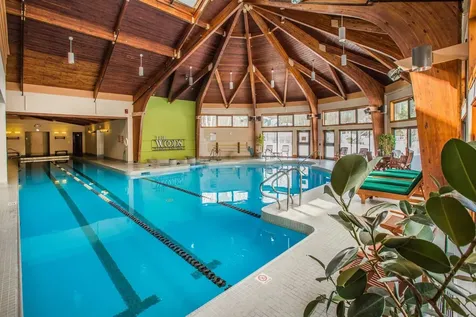
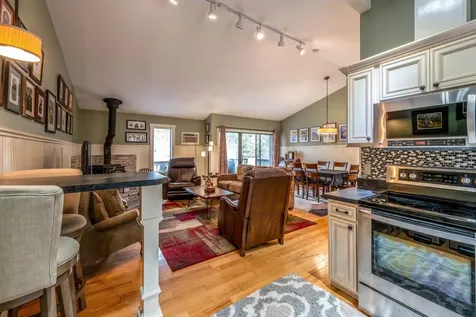
Live the ultimate mountain lifestyle at The Woods Resort & Spa in Killington. This stunningly renovated, fully furnished 2-bedroom, 2-bath condo with 1,071 sq ft is a rare gem-designed for comfort, style, and adventure. From the sleek luxury baths and custom lighting to the gourmet kitchen with brand-new stainless appliances, a 5-burner gas range, and a glorious breakfast bar, every detail has been elevated. Vaulted ceilings and a cozy wood-burning fireplace create an inviting retreat, while the spacious loft offers the perfect flex space for a guest room, office, or game lounge. Enjoy updated utilities and a full-size washer/dryer for everyday ease. Ideally located just minutes to the slopes and steps from the spa and tennis courts, you'll also enjoy access to a resort-style pool, saunas, steam room, fitness center, and more. Whether you're seeking a year-round escape, ski-season haven, or a high-demand rental-this is Killington living at its best.

Listed by Freddie Ann Bohlig of Four Seasons Sotheby's Int'l Realty

Listed by Sandy Reavill of Real Broker LLC

$
$
%
$/month over payments
Federal 30-year interest rate: 7.4% last updated on Oct 15, 2026
* All Figures are estimates. Check with your bank or proposed mortgage company for actual interest rates.
This product uses the FRED® API but is not endorsed or certified by the Federal Reserve Bank of St. Louis.

Ask A QuestionMore Details

383 Old Quechee Road Hartford VT 05059
Sold

MLS Number 5038233

  • Condo
  • PricePerSqFt 491.38
  • Square Feet 1,063
  • Bedrooms 2
  • New Contruction Existing

Don't miss this immaculate two bedroom, one-and-a-half bath townhouse that has been renovated from top to bottom. The beautifully reimagined kitchen on the main floor offers an open concept to the living room and dining room. The kitchen has newer stainless steel appliances. The living room has a wood-burning stove to make it extra cozy on cold nights. The entire main living space features lovely hardwood floors. The extra-large deck off of the dining room will easily fit all of your outdoor furniture and is overlooking a tranquil meadow and a babbling stream. The lower level of this gorgeous home has newer carpet. The ample bathroom includes a walk-in shower, dark cabinetry and gleaming silver fixtures. The walk-in closet in the large master bedroom includes a stackable washer and dryer. The master bedroom features a sliding glass door with plantation shutters that leads to an outdoor area that is covered by the deck, which can easily be converted to a patio for a secondary outdoor space. The guest room also has a large closet and will easily fit a king-sized bed, two twin beds or bunkbeds. Furnishings are negotiable.

Listed by Herb Hart of Quechee Lakes Real Estate Center

Listed by Wendie Wright of Coldwell Banker LIFESTYLES - Hanover

$
$
%
$/month over payments
Federal 30-year interest rate: 7.4% last updated on Oct 15, 2026
* All Figures are estimates. Check with your bank or proposed mortgage company for actual interest rates.
This product uses the FRED® API but is not endorsed or certified by the Federal Reserve Bank of St. Louis.

Ask A QuestionMore Details

9 Sands Terrace Barnstead NH 03225
Sold

MLS Number 5032956

  • Residential Single Family
  • PricePerSqFt 257.37
  • Full Bath 1
  • Village Center Barnstead
  • Address 9 Sands Terrace

BACK ON MARKET, buyer could not perform- Fully renovated cape-style home located in a desirable recreational community! This property offers access to two lakes, tennis courts, a golf course, and a clubhouse, providing endless opportunities for leisure and recreation. The home is designed for entertaining, both indoors and out. The summer kitchen featuring brick oven pizza, a Garland six-burner range with a griddle, a handwashing sink, granite counters, and ample storage. The adjacent patio is perfect for enjoying outdoor living. Inside, you'll find numerous upgrades, including maple hardwood flooring throughout. The fully appl kitchen boasts stainless steel appliances-refrigerator, dishwasher, double oven, gas cooktop, and microwave. The antique-colored cabinets extend to the ceiling and feature crown molding throughout the house. The living room is equally impressive, with a cathedral ceiling and a brick hearth with a wood stove to help with heating costs. Maple stairs lead to the second floor, where you'll find the primary bedroom, a tiled bath with a tiled shower, double sinks, and a walk-in closet. The office is also located on the second floor, along with a shared main bath. The first floor offers an additional bedroom with a half bath and laundry facilities. The full basement provides plenty of storage space and w/a newer FHA boiler and hot water heater. Home is situated at the end of a quiet cul-de-sac and offers seasonal lake views. Furnishings optional

Listed by Tami Mousseau of BHHS Verani Concord

Listed by Chelsea Donahue of Realty One Group Next Level

$
$
%
$/month over payments
Federal 30-year interest rate: 7.4% last updated on Oct 15, 2026
* All Figures are estimates. Check with your bank or proposed mortgage company for actual interest rates.
This product uses the FRED® API but is not endorsed or certified by the Federal Reserve Bank of St. Louis.

Ask A QuestionMore Details

332 Hidden Heights Road Chester VT 05143
Sold

MLS Number 5037126

  • Residential Single Family
  • PricePerSqFt 203.98
  • Full Bath 2
  • Construction Existing
  • Bedrooms 4

This charming multi-level home provides 4 bedrooms and a variety of places to find private space for quiet. Also a large open recreation room which includes a full size pool table/table tennis table and dry bar. Located just 3 miles from the charming Town of Chester. An easy drive to Bromley Mt, Magic Mt and Okemo, this makes a great home for an active family. Beautiful views from the deck provide a great place for morning coffee and an evening watching the stars. There is plenty of space for gardens and outdoor activities as well as wooded land to spend relaxing time in. House has automatic whole house propane generator. There are two firemen that live on the road, so it is always well plowed and maintained.

Listed by John Tolosky of Barrett and Valley Associates Inc.

Listed by Rebecca Seymour of Brattleboro Area Realty

$
$
%
$/month over payments
Federal 30-year interest rate: 7.4% last updated on Oct 15, 2026
* All Figures are estimates. Check with your bank or proposed mortgage company for actual interest rates.
This product uses the FRED® API but is not endorsed or certified by the Federal Reserve Bank of St. Louis.

Ask A QuestionMore Details

336 Locust Street Hartford VT 05088
Sold

MLS Number 5039911

  • Residential Single Family
  • PricePerSqFt 429.89
  • Full Bath 2
  • Village Wilder
  • Address 336 Locust Street

Nestled at the end of a quiet road just minutes from Dartmouth College, this beautifully updated 4-bedroom, 3-bath home offers the perfect blend of privacy, comfort, and convenience. Spread over three levels, the home features a flexible layout, including a full master suite on the lower level-ideal for guests, an AirBnB rental, or a private retreat. The chef's kitchen is a standout, featuring a custom island, high-end stainless steel appliances, and sleek quartz countertops. Two bathrooms have been fully remodeled with stylish finishes, and the upstairs bedrooms include custom closets for smart storage. Designed with affordable comfort in mind, the home includes solar panels to offset energy costs, an energy-efficient pellet stove for heating, and electric mini splits for both heating and cooling. A three-story barn offers a full woodshop, extensive storage, and three bays for car parking. The fully fenced backyard, surrounded by woods, is perfect for entertaining, while the lower yard includes a fenced garden with six raised beds ready for flowers or vegetables. Enjoy stunning mountain views, an above-ground pool, and vibrant landscaping with fruit trees and perennial blooms-your own private oasis just minutes from town.

Listed by Ara Cardew of BHG Masiello Keene

Listed by Kate Cassidy of Four Seasons Sotheby's Int'l Realty

$
$
%
$/month over payments
Federal 30-year interest rate: 7.4% last updated on Oct 15, 2026
* All Figures are estimates. Check with your bank or proposed mortgage company for actual interest rates.
This product uses the FRED® API but is not endorsed or certified by the Federal Reserve Bank of St. Louis.

Ask A QuestionMore Details

270 North Street Chester VT 05143

Chester, VT270 North Street

Sale Price$373,000

Sold

MLS Number 5040194

  • Residential Single Family
  • PricePerSqFt 127.78
  • Full Bath 1
  • Address 270 North Street
  • Construction Existing

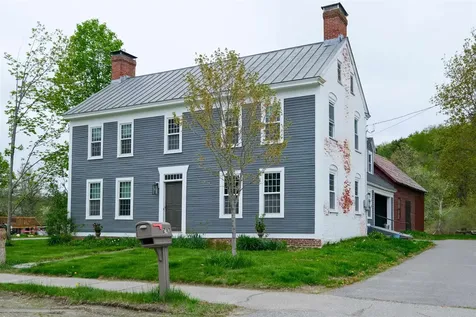
Nestled in one of Vermont's historic locations, Chester's Stone Village offers timeless charm and rich character. This classic Federal-style home-featuring brick ends and a clapboard front-could be your next residence or vacation retreat. While this brick sided inviting 4-bedroom, 2-bath home isn't built of stone, it belongs to a rare collection of nine homes and a church constructed in the 1830s and 1840s by local masons using stone from nearby Mount Flamstead. The home maintains many of its original features while offering thoughtful updates including new roofing, upgraded electrical systems, and improved plumbing. The updated kitchen provides ample counter space and includes a charming breakfast nook or office area. You'll also find a formal dining room, a living room, and two additional spacious rooms. Upstairs, a beautifully crafted staircase leads to three bedrooms, a full bath, and a half bath. Highlights include wide board flooring, built-ins, and custom woodwork. Step outside to enjoy established gardens, blooming perennials, a hidden stone garden, a patio, and a fire pit-perfect for relaxing or entertaining. Located 12 miles from Okemo Resort, you'll have easy access to year-round activities including skiing, golfing, hiking, and snowmobiling. This unique Stone Village home is a 5 minute walk to a great local store known as Smitty's. Don't miss it-come explore Chester and the Okemo Valley community today. Taxes are based on town assessment.

Listed by Joseph Karl of William Raveis Real Estate Vermont Properties

Listed by Edward Jones

$
$
%
$/month over payments
Federal 30-year interest rate: 7.4% last updated on Oct 15, 2026
* All Figures are estimates. Check with your bank or proposed mortgage company for actual interest rates.
This product uses the FRED® API but is not endorsed or certified by the Federal Reserve Bank of St. Louis.

Ask A QuestionMore Details

214 River Street Langdon NH 03602

Langdon, NH214 River Street

Sale Price$290,000

Sold

MLS Number 5042354

  • Residential Single Family
  • PricePerSqFt 221.71
  • Full Bath 1
  • Address 214 River Street
  • Construction Existing

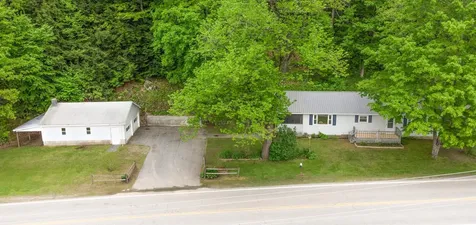
This charming ranch offers comfortable single-level living, perfect for first-time buyers or those looking to downsize. Entertain guests in the open kitchen and dining area with rustic post-and-beam accents. The generous living room provides plenty of space to unwind, while a den just beyond the kitchen offers flexibility as a home office, playroom, or guest room. Bathroom was recently updated with a beautifully tiled step-in shower, and the adjacent laundry room with utility sink adds convenience. The spacious screened porch is great for relaxing evenings or entertaining guests. A detached 2-car garage offers warmth with a woodstove, space for projects in the workshop area, and built-in carport for additional covered parking or storage.

Listed by Ben Prentice of Keller Williams Realty Metro-Keene

Listed by Robin Smith of BHG Masiello Keene

$
$
%
$/month over payments
Federal 30-year interest rate: 7.4% last updated on Oct 15, 2026
* All Figures are estimates. Check with your bank or proposed mortgage company for actual interest rates.
This product uses the FRED® API but is not endorsed or certified by the Federal Reserve Bank of St. Louis.

Ask A QuestionMore Details

157 George Street Keene NH 03431

Keene, NH157 George Street

Sale Price$315,000

Sold

MLS Number 5044554

  • Residential Single Family
  • PricePerSqFt 176.37
  • Full Bath 1
  • Address 157 George Street
  • Construction Existing

Come tour this charming 3-bedroom, 1.5-bath New Englander offering the perfect blend of classic style and modern comfort. With updated flooring, a spacious newer addition and a flexible layout with nearly 1,800 sq ft of living space, this home is full of potential and warmth. There's room to relax, work, and entertain. With a spacious attached garage, offering convenient parking and extra storage, the home sits on a quiet lot in a peaceful neighborhood, yet it's just minutes from downtown Keene, giving you easy access to shopping, dining, and local amenities - the best of both worlds. Delayed showings until the open house. Open houses 11-2 pm Saturday (6/07/2025) and Sunday (6/08/2025). Offer Deadline 5 pm Tuesday (6/10/2025). Seller reserves right to accept an offer at any time.

Listed by Joseph Rosselli of RE/MAX Synergy

Listed by Kelly Dimbat of Lamacchia Realty, Inc.

$
$
%
$/month over payments
Federal 30-year interest rate: 7.4% last updated on Oct 15, 2026
* All Figures are estimates. Check with your bank or proposed mortgage company for actual interest rates.
This product uses the FRED® API but is not endorsed or certified by the Federal Reserve Bank of St. Louis.

Ask A QuestionMore Details

5 Richardson Place Lebanon NH 03784
Sold

MLS Number 5038528

  • Residential Single Family
  • PricePerSqFt 260.06
  • Full Bath 2
  • Address 5 Richardson Place
  • Construction Existing

Come check out this perfectly situated ranch, located only a couple miles south of Hanover. It features a lovely cathedral ceiling in the dining room, hardwood flooring on most of the main level, and open access to the partially finished basement. There, you'll find another room that's currently being used as a studio apartment, but can easily be converted back to a bedroom if desired. Outside, mature gardens are all around the house, and it borders Quail Hollow behind the tree line. Delayed showings until the Open House on Sunday, May 4, from 1:30-3:30pm. Agents, send your buyers!

Listed by Sal Cania of BHHS Verani Upper Valley

Listed by Bonnie Bergeron of Snyder Donegan Real Estate Group

$
$
%
$/month over payments
Federal 30-year interest rate: 7.4% last updated on Oct 15, 2026
* All Figures are estimates. Check with your bank or proposed mortgage company for actual interest rates.
This product uses the FRED® API but is not endorsed or certified by the Federal Reserve Bank of St. Louis.

Ask A QuestionMore Details

299 Handy Road Hartford VT 05001

Hartford, VT299 Handy Road

Sale Price$720,000

Sold

MLS Number 5037087

  • Residential Single Family
  • PricePerSqFt 327.27
  • Full Bath 2
  • Address 299 Handy Road
  • Construction Existing

Charming Country Cape in Hartford, VT - Escape to tranquility with this delightful country cape, nestled on 10+/- acres of picturesque land. Relax on the recently rebuilt farmer's porch, where you can take in rolling views of pastures and fields, all while enjoying stunning sunsets. This property boasts beautifully cultivated gardens, complete with protective fencing to keep wildlife at bay. A spacious garden shed makes it easy to tend to your gardening needs, allowing you to fully enjoy the outdoor space. Inside, you'll find a thoughtfully designed 4-bedroom, 2.5-bath home that has undergone numerous upgrades in the last four years. Recent improvements include a new roof, septic system, windows, lighting fixtures, and flooring, as well as a modern kitchen featuring elegant granite countertops. The boiler and hot water system are just 5 years old, and the partially finished basement offers additional space for your needs. This home is also equipped with a Solaflect Tracker and an EV charging station, complete with 2 Tesla power walls, making it both eco-friendly and efficient. The driveway is partially shared with neighbors for winter convenience. Don't miss the opportunity to make this serene retreat your own! Schedule a viewing today and experience all this home has to offer.

Listed by Cheryl Herrmann of RE/MAX Group One Realtors

Listed by Colby Clarkson of Roger Clarkson Realtor

$
$
%
$/month over payments
Federal 30-year interest rate: 7.4% last updated on Oct 15, 2026
* All Figures are estimates. Check with your bank or proposed mortgage company for actual interest rates.
This product uses the FRED® API but is not endorsed or certified by the Federal Reserve Bank of St. Louis.

Ask A QuestionMore Details

6 Rock Ridge Boulevard Lebanon NH 03784
Sold

MLS Number 5036149

  • Residential Single Family
  • PricePerSqFt 320.75
  • Full Bath 1
  • Construction New Construction
  • Bedrooms 4

"The Rock Ridge Community" Offering 326 pristine acres of nature, trails, and riverfront access to all that the Upper Valley has to offer. The Upper Valley's Premier Neighborhood, all New Construction. This new home offers 4 bedroom, 3.5 bath home with extra living space above garage and unfinished full basement. Open concept living with hardwood floors, granite counter tops, tiled baths, flexible floor plan and many other upgrades. Share the community garden, enjoy socials at the Farmhouse and the privileges that HOA provides. Close to I-89, DHMC and Dartmouth College, Lebanon 6 Theater, Downtown, and plenty of shopping. Photos show current construction status completion date June 30, 2025.

Listed by Shane MacDonald of Coldwell Banker LIFESTYLES - Hanover

Listed by Shane MacDonald of Coldwell Banker LIFESTYLES - Hanover

$
$
%
$/month over payments
Federal 30-year interest rate: 7.4% last updated on Oct 15, 2026
* All Figures are estimates. Check with your bank or proposed mortgage company for actual interest rates.
This product uses the FRED® API but is not endorsed or certified by the Federal Reserve Bank of St. Louis.

Ask A QuestionMore Details

1527 Dairy Hill Road Royalton VT 05068
Sold

MLS Number 5043745

  • Residential Single Family
  • PricePerSqFt 164.98
  • Address 1527 Dairy Hill Road
  • Construction Existing
  • Bedrooms 3

Situated in the picturesque town of Royalton VT this spacious ranch has so much to offer including mountain views, rolling hills, single story living and an oversized garage. Each room is spacious and the floor plan provides options for bedroom locations should the current layout not quite fit your needs. Did I mention there is a walk in pantry that the current owner adores! Close to VT Law School and only a 20 minute Ride to Lebanon, the location is ideal for those looking for good country living yet convenience to the Upper Valley and all it has to offer.

Listed by Leila Tarantelli of KW Coastal and Lakes & Mountains Realty/Hanover

Listed by Megan Lavik of Coldwell Banker LIFESTYLES - Hanover

$
$
%
$/month over payments
Federal 30-year interest rate: 7.4% last updated on Oct 15, 2026
* All Figures are estimates. Check with your bank or proposed mortgage company for actual interest rates.
This product uses the FRED® API but is not endorsed or certified by the Federal Reserve Bank of St. Louis.

Ask A QuestionMore Details

137 East Mountain Road Killington VT 05751
Sold

MLS Number 5043502

  • Condo
  • PricePerSqFt 172.16
  • Square Feet 668
  • Bedrooms 1
  • New Contruction Existing

One bedroom corner unit with Cathedral Ceiling and Murphy Bed in Building two of Mountain Green. Views of the Killington Golf Course from the 55 square foot outdoor deck and the primary bedroom with Pottery Barn bedroom collection. The vaulted ceiling with wooden beam allows for plenty of natural light and makes the space feel much larger than its 668 square feet. The kitchen is complete with stainless steel appliances from ..... and feels like a true residential kitchen with plenty of storage. New countertops provide plenty of workspace for cooking. The brick fireplace has been updated with an electric one, so no need to lug wood around. An Edifer bluetooth sound system throughout the entire unit creates a great atmosphere. Ski lockers are outside, directly at the bus stop, so you don't need to carry your skis either! An indoor elevator will carry you up the stairs to the 5th floor, where you can look out onto the mountains.

Listed by Merisa Sherman of Four Seasons Sotheby's Int'l Realty

Listed by Shannon Handrahan

$
$
%
$/month over payments
Federal 30-year interest rate: 7.4% last updated on Oct 15, 2026
* All Figures are estimates. Check with your bank or proposed mortgage company for actual interest rates.
This product uses the FRED® API but is not endorsed or certified by the Federal Reserve Bank of St. Louis.

Ask A QuestionMore Details

230 Bentley Road Hartford VT 05059
Sold

MLS Number 5035942

  • Residential Single Family
  • PricePerSqFt 255.54
  • Full Bath 2
  • Village Quechee
  • Address 230 Bentley Road

This Quechee contemporary reflects a vision for a cozy cottage blending modern and natural design features. The stylish home offers a modern kitchen and an open living and dining area centered around a gas stove, perfect for gatherings, with a granite hearth, wood and slate tile floors throughout. A vaulted ceiling creates a private retreat feel for the primary suite, which features a walk-in tile shower and its own private deck, bathed in natural light, where you can bask in the warmth of the winter sun or unwind with gentle summer breezes surrounded by nature. The home also includes two main floor bedrooms and a full bath. Nestled into its wooded landscape, the property is accented by patios, custom stone walls and gardens. It is highly energy-efficient with radiant heat, on-demand systems, and a Nest thermostat. For extra convenience, there is also a large shed for additional storage, perfect for outdoor gear, tools, or hobbies. Enjoy the manicured outdoor space and direct access to Section 5 trails for hiking, biking, dog walking, and winter activities. Located on a corner lot, the home is also just a short drive to the Quechee Club. As a resident, you'll have exclusive access to Quechee Lakes' world-class amenities, including 36 holes of championship golf, tennis, pickleball, paddle tennis, a state of the art health club, a ski area, indoor and outdoor swimming pools, and a pristine lake with a sandy beach. This home is the perfect four-season Vermont retreat.

Listed by Heather Ashline of BHHS Verani Upper Valley

Listed by Scott Monahan of Williamson Group Sothebys Intl. Realty
$
$
%
$/month over payments
Federal 30-year interest rate: 7.4% last updated on Oct 15, 2026
* All Figures are estimates. Check with your bank or proposed mortgage company for actual interest rates.
This product uses the FRED® API but is not endorsed or certified by the Federal Reserve Bank of St. Louis.

Ask A QuestionMore Details

72 School Street Keene NH 03431

Keene, NH72 School Street

Sale Price$420,000

Sold

MLS Number 5039060

  • Residential Single Family
  • PricePerSqFt 193.01
  • Full Bath 1
  • Address 72 School Street
  • Construction Existing

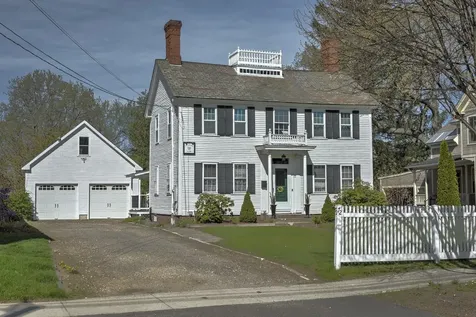
Historic Charm Meets Modern Comfort - The Aaron Seaman House, built in 1804 and proudly holding the title of the oldest residence on historic School Street. This side-gabled Georgian Colonial stands gracefully set back farther from the road than any other home on the street, offering presence, and timeless appeal. From the moment you step inside, you'll be captivated by the warmth & character this home exudes. Original wide pine floors, intricate built-ins,& four decorative fireplaces lend period charm, while thoughtful updates ensure comfort and ease. A welcoming front foyer leads to a formal DR & a gracious front LR-perfect for entertaining or relaxing in refined style. The eat-in kitchen is sun-filled & efficient, opening to a delightful covered porch ideal for morning coffee. Upstairs, you'll find 4 bedrooms-2 w/ original fireplaces-& a spacious, updated bathroom featuring a pedestal sink, tiled floor, & walk-in shower. A full walk-up attic offers ample storage. Outdoors, enjoy the beauty of the deep lot w/ space for pets, play, or gardening. The white picket fence frames the home sweetly, and the oversized garage-built in 2010-comfortably fits 4 cars with additional storage above. Just a five-minute walk to vibrant Central Square, this cherished home offers the best of both worlds. currently used as an Air B/B. It's ready to continue to welcome guests or become your forever home. Loved & well maintained. If you love walkability and charm, don't miss out on this one!

Listed by Robin Smith of BHG Masiello Keene

Listed by Corbin Sasner of The Neighborhood Realty Group

$
$
%
$/month over payments
Federal 30-year interest rate: 7.4% last updated on Oct 15, 2026
* All Figures are estimates. Check with your bank or proposed mortgage company for actual interest rates.
This product uses the FRED® API but is not endorsed or certified by the Federal Reserve Bank of St. Louis.

Ask A QuestionMore Details

86 Bradford Lane Barnstead NH 03225
Sold

MLS Number 5040654

  • Residential Single Family
  • PricePerSqFt 811.34
  • Full Bath 1
  • Address 86 Bradford Lane
  • Construction Existing

Live the lakefront dream at this beautifully maintained home on Locke Lake-where every day feels like a getaway. With 100 feet of private shoreline, a sandy beach, and your own dock with a diving board, this move-in-ready, partially furnished home invites you to jump right into lake life. The open-concept kitchen, dining, and living area opens onto a spacious composite deck-perfect for summer barbecues or morning coffee with panoramic lake views. The main level includes a primary bedroom with direct deck access, a second bedroom, and a full bath. The finished walkout lower level offers a recreation room with an electric fireplace and access to a lakeview patio, a half bath, laundry area, and 2 bonus rooms currently used as bedrooms, one with a water view (septic is a 2 bedroom system). A wood stove, 2-zone FHW propane heat, and a whole-house Generac generator ensure year-round comfort. An oversized storage shed, garden shed, and beach shed offer plenty of room for kayaks, floats, and lawn gear. Enjoy Locke Lake amenities, including beaches, a pool, clubhouse, tennis, and basketball courts. Conveniently located just off Route 28 for easy commuting and only 30 minutes to Gunstock Mountain Resort for skiing and year-round fun. DO NOT follow GPS - Take Route 28 to Danbury Rd. to left on to Bradford Ln. Property is on the left look for #86 on shed - there is no for sale sign. CANCELLED - OPEN HOUSE - CANCELLED

Listed by Lynn O'Connor of EXP Realty

Listed by Melissa Richards of Hometown Property Group

$
$
%
$/month over payments
Federal 30-year interest rate: 7.4% last updated on Oct 15, 2026
* All Figures are estimates. Check with your bank or proposed mortgage company for actual interest rates.
This product uses the FRED® API but is not endorsed or certified by the Federal Reserve Bank of St. Louis.

Ask A QuestionMore Details

596 Shaker Hill Road Enfield NH 03748
Sold

MLS Number 5042246

  • Residential Single Family
  • PricePerSqFt 236.13
  • Full Bath 2
  • Address 596 Shaker Hill Road
  • Construction Existing

Sitting privately on 2.7 acres of park like land, this 3-bedroom, 2 baths home has had several updates. The living area has been opened up to make it the heart of the home with a renovated granite kitchen with modern appliances and a center island. Also, the newly remodeled entry room, a full bath with laundry, a bedroom and a work from home office are all on the first floor. Upstairs is two additional bedrooms, a full bath with double sinks and a wonderful walk-in closet. There's a full unfinished basement with a workshop space and plenty of storage. The attached garage has been insulated and heated. The yard is fenced in too! Nearby is a private neighborhood beach at the head of Mascoma Lake. Just in time for summer.

Listed by Vanessa Stone of Vanessa Stone Real Estate

Listed by Risa Mornis of Covered Bridge RE

$
$
%
$/month over payments
Federal 30-year interest rate: 7.4% last updated on Oct 15, 2026
* All Figures are estimates. Check with your bank or proposed mortgage company for actual interest rates.
This product uses the FRED® API but is not endorsed or certified by the Federal Reserve Bank of St. Louis.

Ask A QuestionMore Details

12 Highland Avenue Randolph VT 05060
Sold

MLS Number 5024967

  • Multifamily
  • PricePerSqFt 184.64
  • Address 12 Highland Avenue
  • Units 2
  • Bathroom 4

Magnificent 2 Bedroom Duplex in Randolph's coveted Hospital Hill area! Property has been fully gone through and renovated, even with an updated concrete foundation. Property is fully reinsulated with updated wall board, windows, standing seam roof, 200 electric service, all plumbing, heating and so much more! Each unit is 2 bedrooms with 1 3/4 baths, laundry, very spacious, light-filled, and includes furnishings along with appliances. Quality throughout and easy walking distance to Randolph Village amenities and Gifford Medical Center. Truly a great opportunity to own a duplex in an incredible location, with all necessary updates well beyond completed.

Listed by Rural Vermont Real Estate

Listed by Dennis Brown of Dennis Brown Realty

$
$
%
$/month over payments
Federal 30-year interest rate: 7.4% last updated on Oct 15, 2026
* All Figures are estimates. Check with your bank or proposed mortgage company for actual interest rates.
This product uses the FRED® API but is not endorsed or certified by the Federal Reserve Bank of St. Louis.

Ask A QuestionMore Details

Broker Reciprocity 

Copyright 2026 PrimeMLS, Inc. All rights reserved. This information is deemed reliable, but not guaranteed. The data relating to real estate displayed on this display comes in part from the IDX Program of PrimeMLS. The information being provided is for consumers’ personal, non-commercial use and may not be used for any purpose other than to identify prospective properties consumers may be interested in purchasing. Data last updated October 17, 2026 7:33 AM EDT