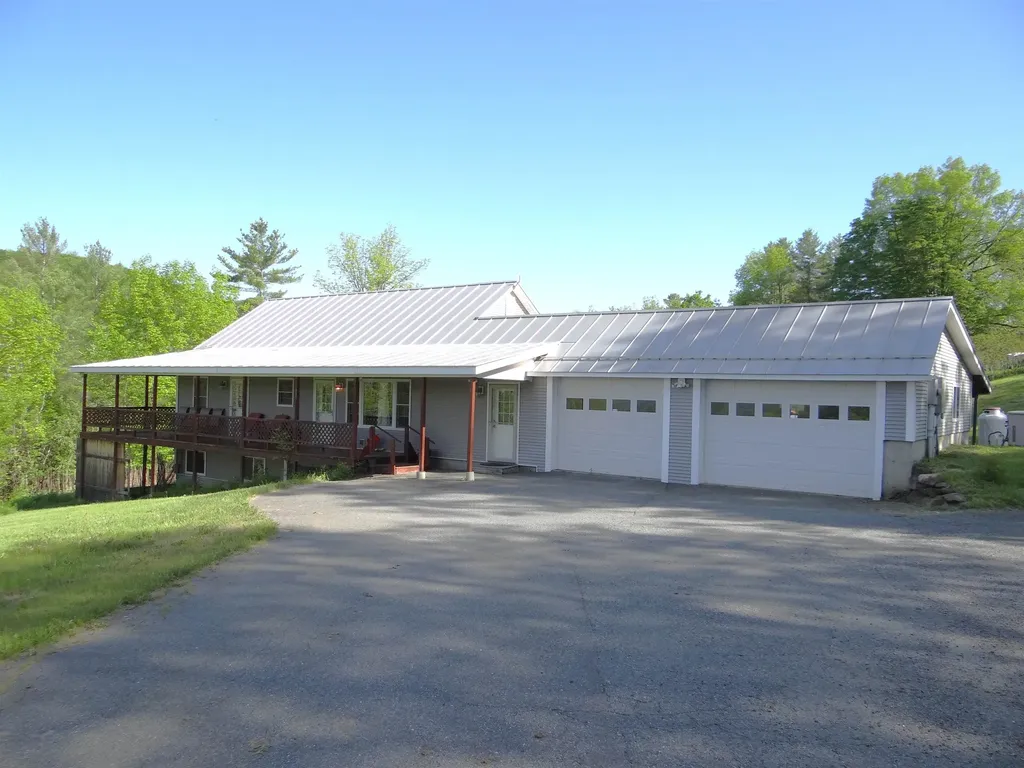
Property Details
Basic Information
- Blogging: No
- List Price: $420,000
- Seasonal: No
- Bedrooms: 3
- Bathrooms: 3
- MLS Number: 5043745
- Sale Date: 07/09/2025
- Sale Price: $425,000
- Property Type: Single Family
- Foreclosure: No
Location
- Building Number: 1527
- Street: Dairy Hill Road
- Town: Royalton
- County: Windsor
- State: VT
- Zip: 05068
- Flood Zone Y/N: No
- Area: VT-Windsor
Building
- Year Built: 2011
- Half Baths: 1
- Stories: 1
- Total Rooms: 10
- Foundation: Concrete, Poured Concrete
- Property Style: Ranch
- Building Construction: Wood Frame, Vinyl Exterior
- Construction: Existing
- Square Feet: 2,576
Property
- Property Type: Single Family
- Acreage: 2.18
- Lot Description: Country Setting, Mountain View, Rolling, View, Near Snowmobile Trails
- Zoning: Residential
- Driveway: Paved
- Road Frontage: 456
Interior Features
Rooms
- Room 1 Type: Mudroom
- Room 1 Level: 1
- Room 1 Dimensions: 12.7 x 13.2
- Room 2 Type: Laundry Room
- Room 2 Level: 1
- Room 2 Dimensions: 7 x 13.6
- Room 3 Type: Dining Room
- Room 3 Level: 1
- Room 3 Dimensions: 19.5 x 13.2
- Room 4 Type: Kitchen
- Room 4 Level: 1
- Room 4 Dimensions: 16 x 13.10
- Room 5 Type: Bathroom Three Quarter
- Room 5 Level: 1
- Room 5 Dimensions: 9.2 x 9.11
- Room 6 Type: Primary Bedroom
- Room 6 Level: 1
- Room 6 Dimensions: 14.7 x 13.2
- Room 7 Type: Living Room
- Room 7 Level: 1
- Room 7 Dimensions: 14.8 x 13.6
- Room 8 Type: Bedroom
- Room 8 Level: Basement
- Room 8 Dimensions: 9.11 x 12.8
- Room 9 Type: Bedroom
- Room 9 Level: Basement
- Room 9 Dimensions: 10.9 x 12.11
- Room 10 Type: Rec Room
- Room 10 Level: Basement
- Room 10 Dimensions: 17.11 x 13.5
- Room 11 Type: Office/Study
- Room 11 Level: Basement
- Room 11 Dimensions: 5.10 x 12.5
- Room 12 Type: Bathroom Three Quarter
- Room 12 Level: Basement
- Room 12 Dimensions: 8.2 x 9
Basement
- Basement: Finished, Full, Walkout
Features
- Accessibility Amenities: 1st Floor 3 Ft. Doors,1st Floor Bedroom,1st Floor Full Bathroom,1st Floor Hrd Surfce Flr, Access to Common Areas, Laundry Access w/No Steps, Access to Parking, Access to Restroom(s), Bathroom w/Step-in Shower, Hard Surface Flooring, Low Pile Carpet, One-Level Hom
- Interior Features: Dining Area, Hot Tub, Kitchen Island, Kitchen/Dining, Primary BR w/ BA, Walk-in Pantry,1st Floor Laundry
- Floors: Carpet, Wood, Vinyl Plank
Exterior Features
Garage and Parking
- Garage: Yes
- Parking Spaces: 2
Features
- Roof: Metal, Standing Seam
- Exterior Color: Grey
- Exterior Features: Deck, Garden Space, Hot Tub, Covered Porch, Shed, Storage
Utilities and Appliances
Utilities and Appliances
- Appliances: Dishwasher, Dryer, Range Hood, Electric Range, Refrigerator, Washer
- Appliances Included: Dishwasher, Dryer, Range Hood, Electric Range, Refrigerator, Washer
- Equipment: Standby Generator
- Electric: 200+ Amp Service
- Heat System: Baseboard, Radiant Floor
- Sewer: 1000 Gallon, On-Site Septic Exists, Private
- Water: Drilled Well
Other Details
Legal and Finance
- AVM: Yes
- Surveyed Y/N: Yes
- Tax Reduction: No
- Taxes: $6,725
- Tax Year: 2025
Other
- Broker Name: KW Coastal and Lakes & Mountains Realty/Hanover
- Agent Name: Tarantelli
- Status: SLD
- Book: 124
- Page: 448
- Delayed Showings: No
- Number of Photos: 1
.png)
