16023
results
Refine Search

Your Search Results

r=2551-2575
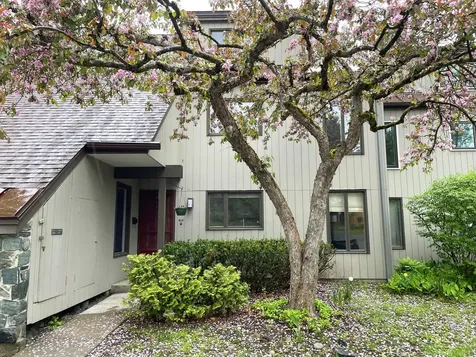
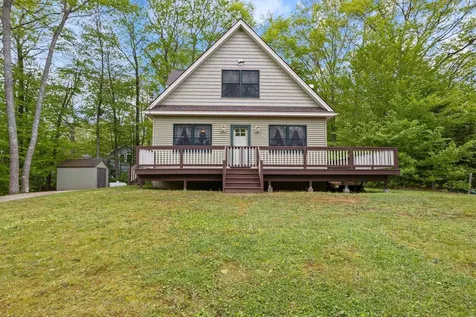
9 Rangeway Road Barnstead NH 03225
Sold

MLS Number 5042126

  • Residential Single Family
  • PricePerSqFt 286.66
  • Full Bath 2
  • Address 9 Rangeway Road
  • Construction Existing

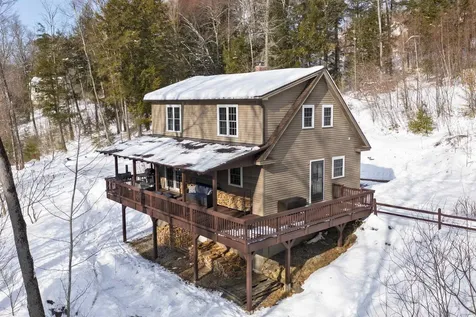
GET A JUMP ON SUMMER FUN! Beautiful 3 Bedroom, 2 Bath home just steps from the beach. Locke Lake Colony with 6 beaches, 2 pools, tennis court, baseball field, recreational golf, marina & boat launch has something for everyone. Meticulously maintained, this home features bamboo and tile flooring, first-floor bedroom, full bath on each level, wrap-around deck and an array of windows positioned to capture natural light as well as peeks of the lake. Storage is no issue with the full insulated basement & large storage shed. Schedule your visit today! Offers due Tues 6/27 @ noon.

Listed by Deanna St. Pierre of BHG Masiello Dover

Listed by Anna Kerr of Re/Max Innovative Properties - Windham
$
$
%
$/month over payments
Federal 30-year interest rate: 7.4% last updated on Oct 15, 2026
* All Figures are estimates. Check with your bank or proposed mortgage company for actual interest rates.
This product uses the FRED® API but is not endorsed or certified by the Federal Reserve Bank of St. Louis.

Ask A QuestionMore Details

40 Wolf Road Lebanon NH 03766
Sold

MLS Number 5044507

  • Condo
  • PricePerSqFt 323.24
  • Square Feet 1,222
  • Bedrooms 3
  • New Contruction Existing

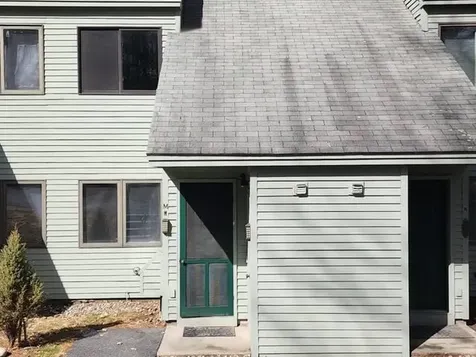
This desirable Wolf Run 3 bed, 2.5 bath condo offers a comfortable and convenient lifestyle just minutes from Dartmouth Health, the Lebanon Green and Interstate 89. The home features an updated kitchen, open living space with french doors to your own deck, a brand new energy star wall unit heating system, added insulation in the attic, just move in and enjoy! The primary bedroom includes an en suite bath for added privacy while 2 additional bedrooms share a full bath all of which are located on the second floor. A dedicated carport adds to the ease of living with a second parking spot included. Nestled in a quiet community this complex offers the best of peace and proximity. Showings start on Friday, June 6th at Open House from 11-1 and Open House on Saturday from 11-1. Come take a look!

Listed by Heidi Reiss of Coldwell Banker LIFESTYLES - Hanover

Listed by Kasia Butterfield of Coldwell Banker LIFESTYLES - Quechee

$
$
%
$/month over payments
Federal 30-year interest rate: 7.4% last updated on Oct 15, 2026
* All Figures are estimates. Check with your bank or proposed mortgage company for actual interest rates.
This product uses the FRED® API but is not endorsed or certified by the Federal Reserve Bank of St. Louis.

Ask A QuestionMore Details

33 Barber Lane Hartland VT 05048

Hartland, VT33 Barber Lane

Sale Price$450,000

Sold

MLS Number 5029605

  • Residential Single Family
  • PricePerSqFt 206.8
  • Full Bath 1
  • Address 33 Barber Lane
  • Construction Existing

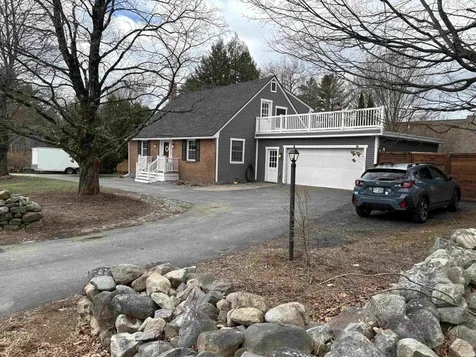
Welcome to your dream home! This charming, well-insulated, and energy-efficient 3-bedroom, 2-bath Cape with full back dormer, built in 2008, is the perfect blend of comfort and modern living. The open floor plan effortlessly flows into a large farm-style porch and spacious deck, ideal for summer entertaining or savoring those evening sunsets. Stay cozy year-round with radiant heating and a new wood stove installed in 2022, featuring a catalytic combustor for efficient warmth. Nestled in a friendly neighborhood within a peaceful setting, this property boasts 4.3 acres, including a separately deeded 2.5-acre lot with a permitted 3-bedroom septic design - perfect for future expansion! You'll enjoy the added benefits of a fully paid-off GMP Powerwall and a negotiable wired electric car charger. Hartland town provides k-8th grade and school choice for High school. Conveniently located just minutes from I-91 and local services, this home is a must-see! Don't miss your chance to make this beautiful property your own!

Listed by Cheryl Herrmann of RE/MAX Group One Realtors

Listed by Amy Redpath of Coldwell Banker LIFESTYLES - Hanover

$
$
%
$/month over payments
Federal 30-year interest rate: 7.4% last updated on Oct 15, 2026
* All Figures are estimates. Check with your bank or proposed mortgage company for actual interest rates.
This product uses the FRED® API but is not endorsed or certified by the Federal Reserve Bank of St. Louis.

Ask A QuestionMore Details

1901 French Pond Road Haverhill NH 03774
Sold

MLS Number 5044464

  • Residential Single Family
  • PricePerSqFt 248.48
  • Full Bath 1
  • Construction Existing
  • Bedrooms 2

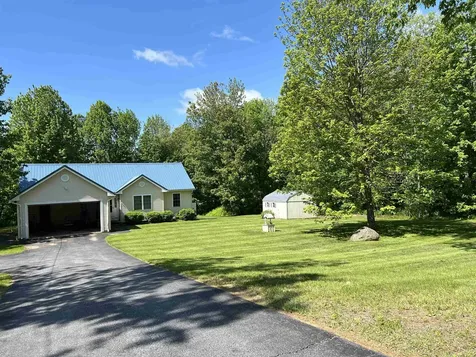
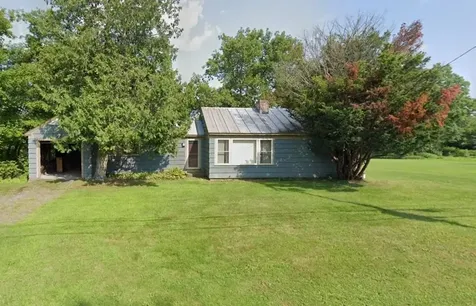
Escape to the peace and natural beauty of Haverhill, NH with this charming 2-bedroom home, perfectly situated for year-round enjoyment. Tucked into the gateway of the White Mountains, this cozy getaway offers the perfect blend of comfort, privacy, and outdoor adventure. Recently updated with a metal roof, this home is as low-maintenance as it is welcoming. Whether you're looking for a serene weekend escape or a basecamp for four-season recreation, this property delivers. Enjoy easy access to nearby lakes, rivers, and hiking trails, making fishing, kayaking, swimming, and snowshoeing part of your everyday lifestyle. The home's layout is warm and efficient, with a cozy living area, functional kitchen, and two comfortable bedrooms ideal for guests or family. Ideal for nature lovers, weekend warriors, or anyone looking to unwind in the beauty of northern New Hampshire. Come see why Haverhill is the hidden gem of the White Mountains region! Property being sold fully furnished.

Listed by Michael Erwin of Maxfield Real Estate/ Alton

Listed by Vickie Wyman of All Access Real Estate

$
$
%
$/month over payments
Federal 30-year interest rate: 7.4% last updated on Oct 15, 2026
* All Figures are estimates. Check with your bank or proposed mortgage company for actual interest rates.
This product uses the FRED® API but is not endorsed or certified by the Federal Reserve Bank of St. Louis.

Ask A QuestionMore Details

27 Horton Place Brattleboro VT 05301
Sold

MLS Number 5039085

  • Multifamily
  • PricePerSqFt 119.98
  • Address 27 Horton Place
  • Units 2
  • Bathroom 2


Outstanding Investment Opportunity Near Downtown Brattleboro. Just minutes from the vibrant Brattleboro town center, this versatile two-unit property offers unmatched convenience and strong potential for investors or owner-occupants alike. Enjoy close proximity to shopping, dining, and professional services, as well as Brattleboro Memorial Hospital, local schools, and several parks for year-round outdoor recreation. Each spacious apartment is designed for comfortable living and features private entrances for added privacy, two bedrooms, an eat-in kitchen ideal for everyday meals or entertaining, convenient laundry hookups, and inviting porches that create a welcoming entry and a relaxing outdoor space. Each unit also includes two additional light-filled living areas that offer flexible use as a home office, guest quarters, studio, or hobby room, meeting a wide variety of modern lifestyle needs. Whether you're looking to live in one unit and rent out the other to offset your mortgage or fully lease both units for steady passive income, this property delivers strong rental appeal in a high-demand location. Enjoy the convenience of a roomy driveway that easily fits several cars. With solid bones, classic New England charm, and endless possibilities, this duplex presents a rare chance to build equity and grow your real estate portfolio in one of Vermont's most creative communities.

Listed by Patrice Schneider of Southern Vermont Realty Group

Listed by Claire Renaud of Berkley & Veller Greenwood Country

$
$
%
$/month over payments
Federal 30-year interest rate: 7.4% last updated on Oct 15, 2026
* All Figures are estimates. Check with your bank or proposed mortgage company for actual interest rates.
This product uses the FRED® API but is not endorsed or certified by the Federal Reserve Bank of St. Louis.

Ask A QuestionMore Details

292 Woodhaven Drive Hartford VT 05001
Sold

MLS Number 5035328

  • Condo
  • PricePerSqFt 260.02
  • Square Feet 1,048
  • Bedrooms 2
  • New Contruction Existing

Turn-key renovated and well-maintained condo with many updates. Private, country setting located in highly sought-after Woodhaven Manor Condominiums. Just a short drive to Dartmouth college (2.5 miles), DHMC, and shopping in the Upper Valley. These units are mainly owner-occupied and pet friendly. This unit has been freshly painted throughout, with new carpet and vinyl flooring, laundry area plus a mudroom. The spacious living room includes a triple pane-slider leading to the private back deck with easy access to amenities. The second floor offers a primary bedroom with a skylight for added sun, a second good size bedroom and a full bath. The heating system has been cleaned and serviced, as well as a new hot water heater installed. A new triple pane-slider and front windows. Enjoy the community in-ground pool, tennis courts, playground, and hiking trails. Your car is sheltered by an assigned spot in the community carport plus a private storage room. Easy access to Highway 89 & 91.

Listed by Gerry Stark of RE/MAX Upper Valley

Listed by of REAL Broker NH, LLC

$
$
%
$/month over payments
Federal 30-year interest rate: 7.4% last updated on Oct 15, 2026
* All Figures are estimates. Check with your bank or proposed mortgage company for actual interest rates.
This product uses the FRED® API but is not endorsed or certified by the Federal Reserve Bank of St. Louis.

Ask A QuestionMore Details

28 Stonehurst Common Hanover NH 03755
Sold

MLS Number 5039476

  • Condo
  • PricePerSqFt 564.59
  • Square Feet 2,090
  • Bedrooms 3
  • New Contruction Existing

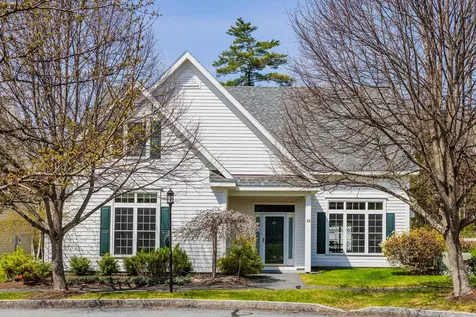
Showings begin Saturday, May 10th, at the open house, 10-2. Built in 2012, this freestanding residence in the sought-after Commons at Silent Brook offers refined, low-maintenance living in an exceptional location-just minutes from downtown Hanover, Dartmouth Hitchcock Medical Center, and all Upper Valley amenities. Privately positioned at the corner of the community with an east-facing entrance, the home is filled with natural light, thanks to its thoughtful design, cathedral ceilings, and expansive windows. The open-concept layout promotes ease of living, with an efficient floor plan that maximizes space and comfort. The first-floor primary suite provides privacy and convenience, while the upper level features a versatile loft-ideal as an office, den, or additional living space-connecting to two guest bedrooms. The kitchen and dining area flow seamlessly to a fenced courtyard through sliding glass doors, perfect for al fresco dining, entertaining, or quiet relaxation. Additional highlights include an attached two-car garage with direct entry and proximity to conserved land and nearby trails, including Velvet Rocks and the Appalachian Trail. This is turnkey, elegant living in a beautifully maintained neighborhood offering both community and serenity-just moments from the cultural, medical, and recreational heart of Hanover. Showings begin Saturday, May 10th, at the open house, 10-2. Seller prefers possession/occupancy on or after 8/1/25

Listed by Richard Higgerson of Higgerson & Company

Listed by Jane Darrach

$
$
%
$/month over payments
Federal 30-year interest rate: 7.4% last updated on Oct 15, 2026
* All Figures are estimates. Check with your bank or proposed mortgage company for actual interest rates.
This product uses the FRED® API but is not endorsed or certified by the Federal Reserve Bank of St. Louis.

Ask A QuestionMore Details

6 South Street Lebanon NH 03766

Lebanon, NH6 South Street

Sale Price$465,000

Sold

MLS Number 5040753

  • Residential Single Family
  • PricePerSqFt 324.72
  • Full Bath 1
  • Address 6 South Street
  • Construction Existing

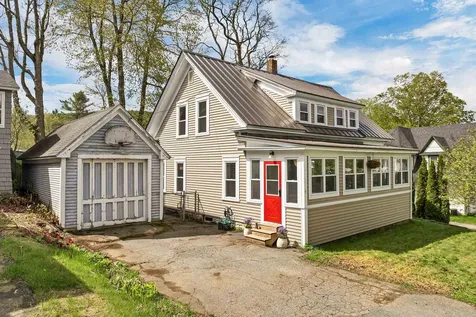
Brimming with character, this lovingly maintained 1920s Cape offers the perfect blend of timeless charm and modern comfort. Located just a short walk from downtown Lebanon's restaurants, farmers market, and the Lebanon Opera House, this move-in ready gem features 3 spacious bedrooms, 2 baths, beautiful hardwood floors, and custom built-ins. Start your mornings in the cozy breakfast nook, spend your afternoons exploring the trails in nearby Goodwin Park, and entertain guests in the bright and airy three-season sunroom. Unwind in the evenings with stunning sunset views of Storrs Hill from the fenced backyard or soak in the classic clawfoot tub beneath a skylight that is perfect for stargazing. Warm, sun-filled living and dining spaces create a welcoming atmosphere, while the office or den space adds functionality for work, study, and play. The dry, spacious basement offers endless potential for a home gym, workshop, or creative studio. Nestled on a quiet, neighborly street, this home combines tranquility with unbeatable convenience. Open House Saturday May 17 from 11:00 - 1:00.

Listed by Carol Robert of Housing Solutions RE,LLC

Listed by Melissa Robinson of Coldwell Banker LIFESTYLES - Hanover

$
$
%
$/month over payments
Federal 30-year interest rate: 7.4% last updated on Oct 15, 2026
* All Figures are estimates. Check with your bank or proposed mortgage company for actual interest rates.
This product uses the FRED® API but is not endorsed or certified by the Federal Reserve Bank of St. Louis.

Ask A QuestionMore Details

206 Root Hil Road Cornish NH 03745
Sold

MLS Number 5039088

  • Residential Single Family
  • PricePerSqFt 336.43
  • Full Bath 1
  • Address 206 Root Hil Road
  • Construction Existing

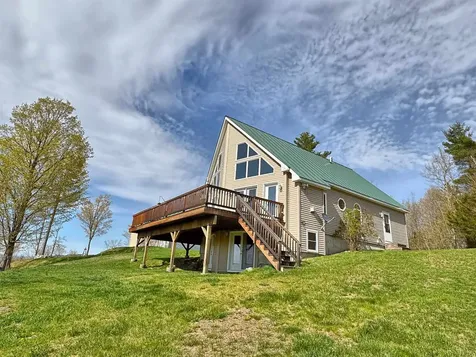
Discover tranquility at its peak in this exquisite Prowl font Chalet nestled at the height of the land. Perched majestically, this home offers unparalleled 180-degree panoramic views that will captivate every season. The paved drive way leads you to its private and natural surroundings. Soaring ceiling with an expansive glass that showcases the breathtaking views. It fills the home with lots of warms and sunlight. Cozy up by the gas fireplace, framed by rich hardwood floors and natural wood accents, The open-concept is perfect for modern living and effortless entertaining. The oak kitchen features plenty for counter space with a built in pantry and center island for casual dining. The loft can be used to your liking. Enjoy the extra space and flexibility in the lower level with walk out access perfect for guest or multi-generational living with a 3/4 bath. Sunlight pours in through the large antrium doors creating a bright and welcoming atmosphere. The 20 acres of usable land is a mix of open fields, perfect for grazing or gardens. The outbuildings provide the infrastructure you would need for horses, livestock or equipment. Two car garage with storage above. You won't want to leave!

Listed by Tammy Bergeron of Bergeron's Houses to Homes

Listed by Tammy Bergeron of Bergeron's Houses to Homes

$
$
%
$/month over payments
Federal 30-year interest rate: 7.4% last updated on Oct 15, 2026
* All Figures are estimates. Check with your bank or proposed mortgage company for actual interest rates.
This product uses the FRED® API but is not endorsed or certified by the Federal Reserve Bank of St. Louis.

Ask A QuestionMore Details

96 Brattle Street Brattleboro VT 05301
Sold

MLS Number 5040725

  • Residential Single Family
  • PricePerSqFt 177.73
  • Full Bath 1
  • Address 96 Brattle Street
  • Construction Existing

Loved and owned by the same family for over 50 years! Very well maintained 1952 Cape with 1 car garage under. This home features first floor bedroom, 2 bedrooms on the second floor. It also has first floor laundry, screen room off the family room, large kitchen and formal living room with fireplace. Two bedrooms and full bath on the second floor round out this wonderful family home. Showings start Saturday (5/17) with an open house from 11:00 to 1:00.

Listed by Keller Williams Realty Metro-Keene

Listed by Morriah Adams of BHG Masiello Brattleboro

$
$
%
$/month over payments
Federal 30-year interest rate: 7.4% last updated on Oct 15, 2026
* All Figures are estimates. Check with your bank or proposed mortgage company for actual interest rates.
This product uses the FRED® API but is not endorsed or certified by the Federal Reserve Bank of St. Louis.

Ask A QuestionMore Details

34 Hampshire Circle Brattleboro VT 05301
Sold

MLS Number 5042862

  • Residential Single Family
  • PricePerSqFt 311.87
  • Full Bath 1
  • Address 34 Hampshire Circle
  • Construction Existing

Charming home located in peaceful neighborhood setting of Carriage Hill. Move right in to this inviting home located on quiet cul-de-sac. The spacious eat-in kitchen features a breakfast bar and sliding doors leading to a back deck - perfect for morning coffee or summer gatherings. The bright living room boasts a beautiful bay window that fills the space with natural light. The main level offers two comfortable bedrooms and a full bath. Downstairs, the finished basement includes a family room, an additional bedroom, and a convenient ¾ bath with laundry area. The basement's durable ceramic tile flooring is both stylish and easy to maintain. Come take a look, you will be glad you did! Enjoy outdoor living with a landscaped yard, ideal for relaxing or entertaining. Don't miss out on this move-in ready gem!

Listed by Carol Slocum of Keller Williams Realty Metro-Keene

Listed by Rebecca Seymour of Brattleboro Area Realty

$
$
%
$/month over payments
Federal 30-year interest rate: 7.4% last updated on Oct 15, 2026
* All Figures are estimates. Check with your bank or proposed mortgage company for actual interest rates.
This product uses the FRED® API but is not endorsed or certified by the Federal Reserve Bank of St. Louis.

Ask A QuestionMore Details

768 East Mountain Road Killington VT 05751
Sold

MLS Number 5041615

  • Condo
  • PricePerSqFt 466.18
  • Square Feet 1,168
  • Bedrooms 3
  • New Contruction Existing

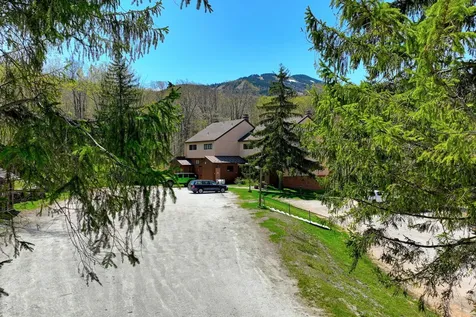
Located in the heart of Killington's ski village, Edgemont Condominiums offer year-round adventure and convenience. Hop on the public shuttle for easy access to the resort base, or ski right to your door via the private ski-home trail. In summer, the same trail connects directly to Killington's expansive mountain biking network. This unique, fully-furnished unit blends rustic charm with modern style. Recessed and cable lighting highlight the open living/kitchen/dining area, where exposed beams, warm natural woodwork, and a classic stone fireplace create a cozy alpine ambiance. A curved soffit ceiling with integrated lighting adds architectural interest and defines the dining space with subtle sophistication. Oversized sliding glass doors lead to a private balcony - perfect for relaxing after a day on the slopes or trails. The main level includes an updated powder room, while the upper level features a spacious primary suite with full bath, two guest bedrooms, and another full bath. Just outside, enjoy easy access to the common laundry and a private locker for ski gear, bikes, or golf clubs. With a central location and strong rental potential, Edgemont is the ideal year-round retreat or investment. Don't miss this exceptional opportunity - call today to schedule your private showing!

Listed by Kyle Kershner of Killington Pico Realty

Listed by Merisa Sherman of Four Seasons Sotheby's Int'l Realty

$
$
%
$/month over payments
Federal 30-year interest rate: 7.4% last updated on Oct 15, 2026
* All Figures are estimates. Check with your bank or proposed mortgage company for actual interest rates.
This product uses the FRED® API but is not endorsed or certified by the Federal Reserve Bank of St. Louis.

Ask A QuestionMore Details

815 Ski Tow Road West Windsor VT 05037
Sold

MLS Number 5037272

  • Condo
  • PricePerSqFt 232.56
  • Square Feet 602
  • Bedrooms 1
  • New Contruction Existing

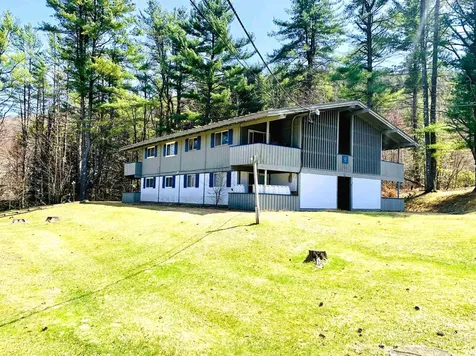
Tired of paying high rent? Here is a terrific opportunity to dive into home ownership! Featuring 1 BR, and 1 BA, with loft space it would also make a great second home. This condo is very well maintained with sunny spaces and a convenient updated kitchen. Lovely views from the private and covered porch, will help you unwind after a busy day. A perfect spot to enjoy your morning coffee. Located in the heart of biking and hiking trails, and walking distance to the highly acclaimed Brownsville Butcher & Pantry. Also an easy commute to shops, restaurants, and hospitals.

Listed by Mary Paino of Coldwell Banker LIFESTYLES - Quechee

Listed by Mary Paino of Coldwell Banker LIFESTYLES - Quechee

$
$
%
$/month over payments
Federal 30-year interest rate: 7.4% last updated on Oct 15, 2026
* All Figures are estimates. Check with your bank or proposed mortgage company for actual interest rates.
This product uses the FRED® API but is not endorsed or certified by the Federal Reserve Bank of St. Louis.

Ask A QuestionMore Details

Map 27 Lot 5 Church Street Walpole NH 03608
Sold

MLS Number 5042561

  • Land
  • PricePerSqFt 975.61
  • Acreage 123
  • Area NH-Cheshire
  • Utilities None

123 acres in Walpole with breathtaking views of the Connecticut River. Access is through deeded right of way. Land is great for recreation, hunting and wildlife viewing. Recently a timber harvest was done. The lot has level areas, mountainous terrain with views, ledge and a small stream. Lots of blueberries. Abuts fall mountain state forest. Additional acreage available (327 acres in Charlestown) MLS #5042572. In photos from On X Hunt the property lines do not match the survey but are close. Images posted to show access road location and approximate location of lot. Survey map available. The town identify's this property with an address off Church Street - although the access is off Main Street.

Listed by Meghan Hardwick of BHG Masiello Peterborough

Listed by Aaron Harman of BHHS Verani Concord

$
$
%
$/month over payments
Federal 30-year interest rate: 7.4% last updated on Oct 15, 2026
* All Figures are estimates. Check with your bank or proposed mortgage company for actual interest rates.
This product uses the FRED® API but is not endorsed or certified by the Federal Reserve Bank of St. Louis.

Ask A QuestionMore Details

104 Beauty Hill Road Barnstead NH 03225
Sold

MLS Number 5045359

  • Land
  • PricePerSqFt 23291.49
  • Address 104 Beauty Hill Road
  • Acreage 7.17
  • Area NH-Belknap

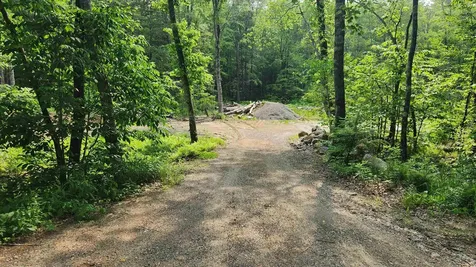
Right around the corner from Huntress Pond, this 7 Acre site's entire back boundary line is the Perry Brook. A portion of the lot has been cut already and a driveway has been roughed in. Other upgrades include a state approved septic design and Power that has been run in from the street. This location is 1 minute away from Route 28 which is great for commuting. Only 30 Minutes to Gunstock Mountain, 20 Minutes to Concord and 15 Minutes to hit Lake Winnipesaukee!

Listed by Luke Stillwagon of BiggestPurchase.com

Listed by Forrest Rohde of Realty One Group Next Level

$
$
%
$/month over payments
Federal 30-year interest rate: 7.4% last updated on Oct 15, 2026
* All Figures are estimates. Check with your bank or proposed mortgage company for actual interest rates.
This product uses the FRED® API but is not endorsed or certified by the Federal Reserve Bank of St. Louis.

Ask A QuestionMore Details

608 Fletcher Hill Road Woodstock VT 05091
Sold

MLS Number 5028430

  • Residential Single Family
  • PricePerSqFt 341.84
  • Full Bath 2
  • Construction Existing
  • Bedrooms 4

Open House Sunday, April 13, 12:00 to 2:00 - Tucked away in the serene forests of Woodstock, Vermont, this beautifully remodeled 11-room home offers 4 bedrooms, 4 bathrooms, and 4,225 sq. ft. of luxurious living space on 5.4 private acres. The open-concept design is flooded with natural light, featuring a stunning chef's kitchen with high-end stainless steel appliances, Vermont soapstone counters, custom cabinetry, and a spacious and sunny dining room. The cozy living room boasts one of two wood stoves, creating a warm and inviting space for relaxation. The massive family room is home to the second wood stove. There are two primary en-suites, each with a fireplace and spa-like bathroom, one in a private wing of the home, while the additional bedrooms and updated baths provide comfort and style. Outside, a large, partially screened-in deck and hot tub offer perfect spots to unwind and enjoy the tranquil surroundings-there is even a sauna off the rec room! Plenty of storage is available in the two-car garage or the two-stall barn. With solar panels, propane heating, two fireplaces, and two wood stoves, this home combines eco-friendly features with modern amenities. Its peaceful setting, just minutes from downtown Woodstock, is also close to the Green Mountain Horse Association, VAST snowmobile trails, Killington Mountain, Mount Tom, and the Saskadena Six Ski Area, making it a perfect full-time residence or seasonal escape. Enjoy Vermont living or work from home with EC Fiber!

Listed by Sandy Reavill of Real Broker LLC

Listed by Richard Higgerson of Higgerson & Company

$
$
%
$/month over payments
Federal 30-year interest rate: 7.4% last updated on Oct 15, 2026
* All Figures are estimates. Check with your bank or proposed mortgage company for actual interest rates.
This product uses the FRED® API but is not endorsed or certified by the Federal Reserve Bank of St. Louis.

Ask A QuestionMore Details

12 Hilltop Drive Keene NH 03431

Keene, NH12 Hilltop Drive

Sale Price$490,000

Sold

MLS Number 5036675

  • Residential Single Family
  • PricePerSqFt 217.39
  • Full Bath 1
  • Address 12 Hilltop Drive
  • Construction Existing

When it's right, it's right! Picturesque neighborhood, quiet setting, elevation, quality construction, tasteful updates like windows, new heat and AC, this home has it all! Enter the circular drive and enjoy plenty of parking for you and your company, then step into a beautifully and tastefully updated home with a large first floor bedroom, bath and laundry. A dream kitchen with custom concrete counters, stainless appliances and tons of natural light. Step down into your attached family room, full of windows and a brick fireplace! This home is a pleaser at every turn! A huge basement for your hobbies, a deck to entertain, a curved staircase that begs for family photos, and so much more. A true gem of a home that has had lots of love and will make you smile.

Listed by Chris Thompson of BHG Masiello Keene

Listed by Rochelle Gaouette of Greenwald Realty Group

$
$
%
$/month over payments
Federal 30-year interest rate: 7.4% last updated on Oct 15, 2026
* All Figures are estimates. Check with your bank or proposed mortgage company for actual interest rates.
This product uses the FRED® API but is not endorsed or certified by the Federal Reserve Bank of St. Louis.

Ask A QuestionMore Details

231 Bow Lake Road Barnstead NH 03218
Sold

MLS Number 5020973

  • Residential Single Family
  • PricePerSqFt 339.12
  • Full Bath 1
  • Address 231 Bow Lake Road
  • Construction Existing

Perfectly-situated in a peaceful section of BARNSTEAD NH. Just minutes away from THE LAKES REGION! Step into the OPEN-CONCEPT living area drenched in the NATURAL LIGHT that pours through its westward-facing facade. Beneath your feet lies PERGO LAMINATE FLOORING, which stretches WALL-TO-WALL, while the VAULTED CEILINGS above add a sense of roominess to the space. The charming gas fired FIREPLACE completes the picture ! The EAT-IN KITCHEN boasts a stove, dishwasher ,refrigerator, microwave, PANTRY and BREAKFAST BAR. The 3 bedrooms showcases sizeable CLOSETS .

Listed by Susan Hague of Century 21 Circa 72 Inc.

Listed by Debbie Brand of Keller Williams Realty-Metropolitan

$
$
%
$/month over payments
Federal 30-year interest rate: 7.4% last updated on Oct 15, 2026
* All Figures are estimates. Check with your bank or proposed mortgage company for actual interest rates.
This product uses the FRED® API but is not endorsed or certified by the Federal Reserve Bank of St. Louis.

Ask A QuestionMore Details

10 Prospect Street Hanover NH 03755
Sold

MLS Number 5050148

  • Residential Single Family
  • PricePerSqFt 734.32
  • Full Bath 2
  • Address 10 Prospect Street
  • Construction Existing

Listed by Rowan Carroll of Coldwell Banker LIFESTYLES - Hanover

Listed by Rowan Carroll of Coldwell Banker LIFESTYLES - Hanover

$
$
%
$/month over payments
Federal 30-year interest rate: 7.4% last updated on Oct 15, 2026
* All Figures are estimates. Check with your bank or proposed mortgage company for actual interest rates.
This product uses the FRED® API but is not endorsed or certified by the Federal Reserve Bank of St. Louis.

Ask A QuestionMore Details

1857 Christian Street Hartford VT 05001
Sold

MLS Number 5043524

  • Residential Single Family
  • PricePerSqFt 315.54
  • Full Bath 1
  • Construction Existing
  • Bedrooms 2

Offer deadline is Tuesday 6/3 9:00 AM. This home has not been on the market since 1970 and features a one level ranch style home that is just the right size. Located on the desirable and picturesque Christian Street in Wilder, surrounded by open land and lovely views to the East and with Southern exposure for a great vegetable garden. The home consists of two bedrooms and a full bath, a lovely living/dining room with a fireplace and hardwood floors. All newer windows, an updated kitchen with pantry and a porch/mudroom off the one car garage. The exterior is cedar shakes with a metal roof.

Listed by Gerry Stark of RE/MAX Upper Valley

Listed by Kelsey Herrmann-Stanzel of RE/MAX Group One Realtors

$
$
%
$/month over payments
Federal 30-year interest rate: 7.4% last updated on Oct 15, 2026
* All Figures are estimates. Check with your bank or proposed mortgage company for actual interest rates.
This product uses the FRED® API but is not endorsed or certified by the Federal Reserve Bank of St. Louis.

Ask A QuestionMore Details

47 Birch Street Keene NH 03431

Keene, NH47 Birch Street

Sale Price$405,000

Sold

MLS Number 5043698

  • Residential Single Family
  • PricePerSqFt 331.97
  • Full Bath 1
  • Address 47 Birch Street
  • Construction Existing

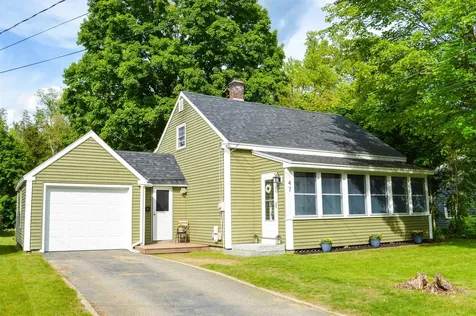
Welcome to this well-maintained 3-bedroom Cape in a lovely West Keene neighborhood! Perfectly located within walking distance to Symonds School, Wheelock Park, Wildwood Park, and Keene High School, with easy access to the rail trail, YMCA, and Keene Middle School. This home offers flexible living with a first-floor bedroom, an updated galley kitchen with granite counters, refreshed & tiled bathroom, and a spacious living room with refinished, original hardwood floors carrying throughout most of the home. Upstairs, the primary bedroom easily fits a king-sized bed and the entire interior has been freshly repainted. Enjoy morning coffee on the charming enclosed front porch and entertain on the back patio and large composite deck overlooking a partially fenced-in yard with additional open yard space that abuts conservation land behind Wheelock Park. Additional features include an attached 1-car garage, enclosed entryway, finished bonus space in the basement, vinyl siding for easy maintenance, and key systems-roof, heating, windows, and water heater-all replaced within the last 10 years. A quiet, friendly street where neighbors still enjoy ball games in the road. Showings begin Saturday, May 31 by appointment. Subject to Sellers securing suitable housing.

Listed by Jill Exel of BHG Masiello Keene

Listed by Norma Couture of BHG Masiello Keene

$
$
%
$/month over payments
Federal 30-year interest rate: 7.4% last updated on Oct 15, 2026
* All Figures are estimates. Check with your bank or proposed mortgage company for actual interest rates.
This product uses the FRED® API but is not endorsed or certified by the Federal Reserve Bank of St. Louis.

Ask A QuestionMore Details

155 Boys Camp Road Enfield NH 03748
Sold

MLS Number 5043111

  • Residential Single Family
  • PricePerSqFt 691.96
  • Address 155 Boys Camp Road
  • Construction Existing
  • Bedrooms 2

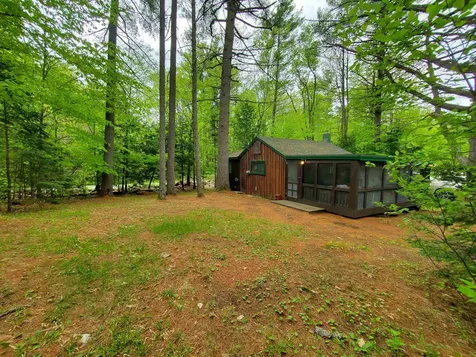
A nature lovers dream! Settled in among the pines is this 3-season camp with 2-bedroom, 1-bath plus a large screened in porch. Finished with natural knotty pine this cabin has the get a way feel you been looking for. There's a woodstove for those cool nights. Sit back and relax on the porch. Take a hike down the trail through your wooded property that abuts the Bicknell brook. Enjoy the active wildlife and cascading water all the way to the opening of Crystal Lake. Direct water frontage. Grab your kayak and paddle through this beautiful area. Get back to nature.

Listed by Vanessa Stone of Vanessa Stone Real Estate

Listed by Fred Bender of Vanessa Stone Real Estate

$
$
%
$/month over payments
Federal 30-year interest rate: 7.4% last updated on Oct 15, 2026
* All Figures are estimates. Check with your bank or proposed mortgage company for actual interest rates.
This product uses the FRED® API but is not endorsed or certified by the Federal Reserve Bank of St. Louis.

Ask A QuestionMore Details

11 Marshall Court Keene NH 03431

Keene, NH11 Marshall Court

Sale Price$325,000

Sold

MLS Number 5042102

  • Residential Single Family
  • PricePerSqFt 371.85
  • Full Bath 1
  • Address 11 Marshall Court
  • Construction Existing

Rarely does a home offer it "all". Condition, location, upgrades, landscaping and price! This home is one for the buyer seeking an unparalleled level pride of ownership, a quiet Keene neighborhood, and in move-in condition! You'll love the plush lawn, extensive plantings and the near spotless quality of this property. Upgrades include kitchen, bath, spectacular hardwood floors, vinyl siding, architectural shingle roof, fenced back yard for fido, two sheds (like new) a 25' carport, replacement windows and doors, and so much more. If you're starting out, or winding down, this home is calling your name. Open House Friday 5/23/25 from 4-6pm

Listed by Chris Thompson of BHG Masiello Keene

Listed by Christine Houston of Greenwald Realty Group

$
$
%
$/month over payments
Federal 30-year interest rate: 7.4% last updated on Oct 15, 2026
* All Figures are estimates. Check with your bank or proposed mortgage company for actual interest rates.
This product uses the FRED® API but is not endorsed or certified by the Federal Reserve Bank of St. Louis.

Ask A QuestionMore Details

220 Mascoma Street Lebanon NH 03776
Sold

MLS Number 5043973

  • Condo
  • PricePerSqFt 264.71
  • Square Feet 1,152
  • Bedrooms 2
  • New Contruction Existing

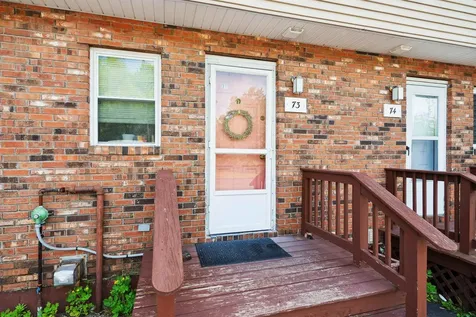
This inviting 2-bedroom, 1.5-bath condo is located in the sought-after Renihan Meadows complex in Lebanon, NH. Ideally situated near Alice Peck Day Hospital, Dartmouth Hitchcock Medical Center, shopping, restaurants, and scenic walking trails, it offers both comfort and convenience. Inside, you'll find a functional layout with two bright bedrooms, a full bath on the upper level, and a half bath on the main floor. A private deck off the back provides a great spot to relax or enjoy the outdoors. Residents also enjoy access to community amenities including an in-ground pool, basketball and pickleball courts, and a spacious playground-perfect for staying active close to home. Note: Some photos are digitally enhanced

Listed by Susan Hickey of Snyder Donegan Real Estate Group

Listed by Risa Mornis of Covered Bridge RE

$
$
%
$/month over payments
Federal 30-year interest rate: 7.4% last updated on Oct 15, 2026
* All Figures are estimates. Check with your bank or proposed mortgage company for actual interest rates.
This product uses the FRED® API but is not endorsed or certified by the Federal Reserve Bank of St. Louis.

Ask A QuestionMore Details

105 Brook Hollow Hanover NH 03755

Hanover, NH105 Brook Hollow

Sale Price$500,000

Sold

MLS Number 5034734

  • Condo
  • PricePerSqFt 300.48
  • Square Feet 1,664
  • Bedrooms 3
  • New Contruction Existing

Spring is coming! Enjoy a pleasant walk to downtown Hanover and the Dartmouth campus from this three bedroom, two bath lower model Brook Hollow condominium. Many upgrades throughout - kitchen, baths, lighting, flooring. Direct street level access easily affords one level living. Two mini splits for your comfortable and efficient heating/cooling needs. Lovely, private views from the new balcony overlooking Girl Brook and the landscaped grounds. Just a few steps to access walking/cross-country ski trail. Get ready for summer fun in the new inground pool. Clubhouse with gathering room, full kitchen and bath can be reserved for your special events and parties. July 2nd occupancy. Come take a look!

Listed by Xenia Heaton of Four Seasons Sotheby's Int'l Realty

Listed by Tami Sullivan of Snyder Donegan Real Estate Group

$
$
%
$/month over payments
Federal 30-year interest rate: 7.4% last updated on Oct 15, 2026
* All Figures are estimates. Check with your bank or proposed mortgage company for actual interest rates.
This product uses the FRED® API but is not endorsed or certified by the Federal Reserve Bank of St. Louis.

Ask A QuestionMore Details

Broker Reciprocity 

Copyright 2026 PrimeMLS, Inc. All rights reserved. This information is deemed reliable, but not guaranteed. The data relating to real estate displayed on this display comes in part from the IDX Program of PrimeMLS. The information being provided is for consumers’ personal, non-commercial use and may not be used for any purpose other than to identify prospective properties consumers may be interested in purchasing. Data last updated October 17, 2026 8:32 AM EDT