16023
results
Refine Search

Your Search Results

r=2576-2600
00 Russell Road Tunbridge VT 05077
Sold

MLS Number 5036503

  • Land
  • PricePerSqFt 3571.43
  • Address 00 Russell Road
  • Acreage 63
  • Area VT-Orange

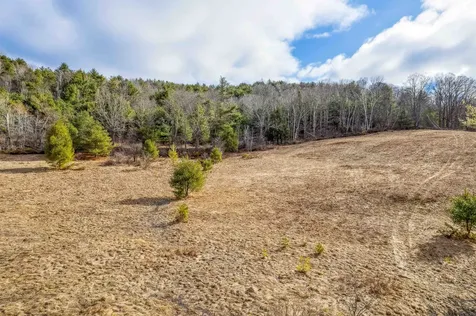
Less than 10 minutes to downtown Royalton with the Law School, Worthy Burger, the hardware store and more you would never guess such a large parcel would be so easily accessible. With frontage on both Russell Rd. and O'Donnell Rd. this 63 acre parcel has a lot to offer. There is a beautiful wide clearing near where Russell Rd. meets O'Donnell Rd and the rest is gorgeous swaths of woods that allow for trails, logging, hiking, or seclusion. The 63 acres are enrolled in current use and an updated tax bill will need to be obtained after the sale. Come walk the land and enjoy what Vermont has to offer. Only 15 minutes from I-89, 33 minutes from Dartmouth and ~30 minutes to West Lebanon, NH or Randolph, VT!

Listed by Holly Hall and Franchesca Collins of Hall Collins Real Estate Group

Listed by Dean Goulet of Dunrovin Real Estate
$
$
%
$/month over payments
Federal 30-year interest rate: 7.4% last updated on Oct 15, 2026
* All Figures are estimates. Check with your bank or proposed mortgage company for actual interest rates.
This product uses the FRED® API but is not endorsed or certified by the Federal Reserve Bank of St. Louis.

Ask A QuestionMore Details

25 Maguire Lane Haverhill NH 03785
Sold

MLS Number 5034156

  • Residential Single Family
  • PricePerSqFt 263.16
  • Full Bath 1
  • Village Woodsville
  • Address 25 Maguire Lane

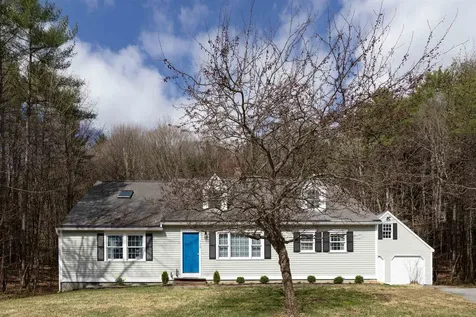
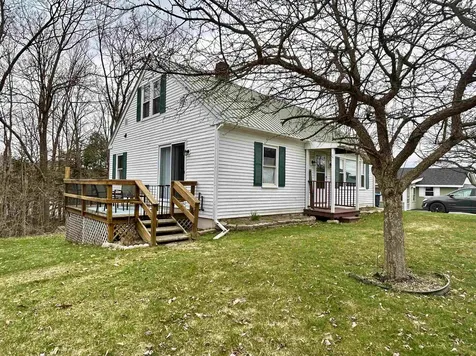
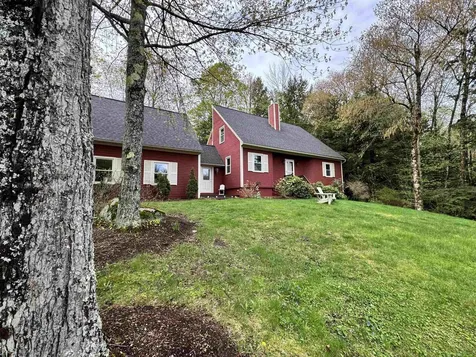
Nestled on nearly 2 acres in the peaceful town of Woodsville, NH, this well-maintained 3-bedroom, 2-bathroom cape offers the perfect blend of comfort, charm, and space. Whether you're looking for a full-time residence or a serene getaway, this property invites you to enjoy the best of country living. The main level features a primary bedroom and a versatile office space, perfect for remote work or creative pursuits. A full bath adds to the convenience of main-level living. Upstairs, you'll find two additional bedrooms and a ¾ bath. The partially finished basement includes a spacious family room ideal for movie nights or gatherings, along with an additional bonus space that's ready to be customized for hobbies, fitness, or storage. Step outside and embrace nature! Relax by the small pond, gather around the firepit on cool evenings, or enjoy the updated deck (new in 2024)-a perfect spot for morning coffee or summer entertaining. The detached 2-car garage offers ample room for vehicles, tools, and outdoor gear. This home has been thoughtfully updated to ensure move-in readiness, including: New roof and Appliances updated in 2019 along with New flooring and main doors in 2022. Whether you're seeking a cozy family home or a quiet escape, this charming property provides the ideal balance of modern comfort and rustic charm. Ready for you to call home-schedule your showing today! DELAYED SHOWINGS UNTIL OPEN HOUSE ON SUNDAY, APRIL 6TH FROM 11AM-2PM

Listed by Jaime Durell of BHHS Verani Upper Valley

Listed by Michael Jones of Coldwell Banker LIFESTYLES- Littleton

$
$
%
$/month over payments
Federal 30-year interest rate: 7.4% last updated on Oct 15, 2026
* All Figures are estimates. Check with your bank or proposed mortgage company for actual interest rates.
This product uses the FRED® API but is not endorsed or certified by the Federal Reserve Bank of St. Louis.

Ask A QuestionMore Details

59 Weston Heights Windsor VT 05089
Sold

MLS Number 5034384

  • Residential Single Family
  • PricePerSqFt 252.98
  • Full Bath 1
  • Address 59 Weston Heights
  • Construction Existing

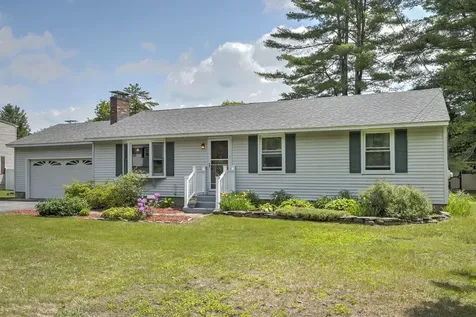
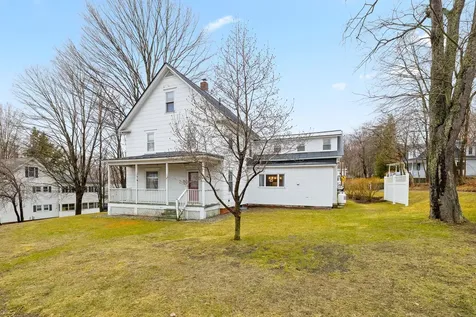
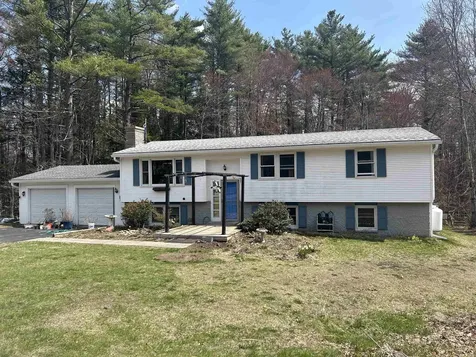
Great Location! Well-Maintained! 4BR's Cape Full Basement with work bench, Many recent updates in the last three years, Rear deck, Garden area and Private backyard.

Listed by Don Chabot of Town and Country Realty

Listed by Ross Doody of Century 21 Highview Realty

$
$
%
$/month over payments
Federal 30-year interest rate: 7.4% last updated on Oct 15, 2026
* All Figures are estimates. Check with your bank or proposed mortgage company for actual interest rates.
This product uses the FRED® API but is not endorsed or certified by the Federal Reserve Bank of St. Louis.

Ask A QuestionMore Details

179 Beaver Meadow Road Norwich VT 05055
Sold

MLS Number 5037728

  • Residential Single Family
  • PricePerSqFt 268.86
  • Full Bath 2
  • Construction Existing
  • Bedrooms 4

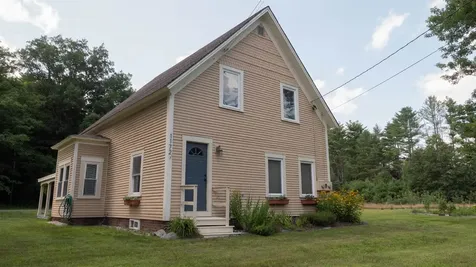
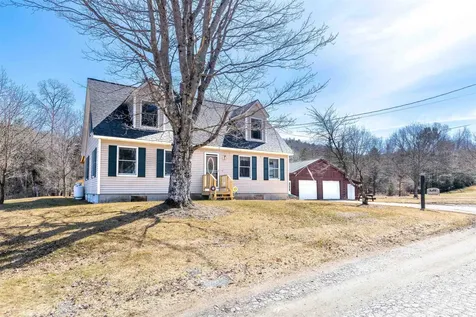
A short trip to The Bridge and cross the Brook to the Huntley Meadow! A spacious Cape with mudroom entry, four bedrooms and two and one half bathrooms with the opportunity to have a primary suite with bedroom, bathroom, laundry, office/work space and quiet sitting area on the upper level. The first floor has multiple options: three bedrooms, office, study, workout room!!! A lovely, private back yard with patio and a deck. There is also a two car garage with storage above. The location is great, just a short distance to town, library, Dan & Whits, as well as the Norwich Inn. A must see.

Listed by Berna Rexford of Four Seasons Sotheby's Int'l Realty

Listed by Berna Rexford of Four Seasons Sotheby's Int'l Realty

$
$
%
$/month over payments
Federal 30-year interest rate: 7.4% last updated on Oct 15, 2026
* All Figures are estimates. Check with your bank or proposed mortgage company for actual interest rates.
This product uses the FRED® API but is not endorsed or certified by the Federal Reserve Bank of St. Louis.

Ask A QuestionMore Details

142 Temple Hill Road Sharon VT 05068
Sold

MLS Number 5035998

  • Residential Single Family
  • PricePerSqFt 256.74
  • Full Bath 3
  • Address 142 Temple Hill Road
  • Construction Existing

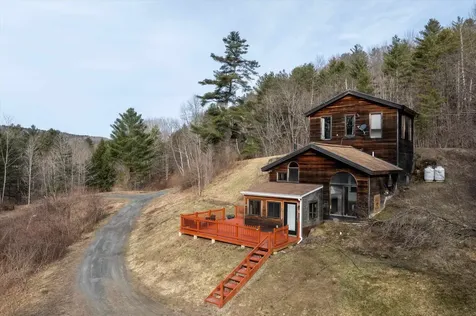
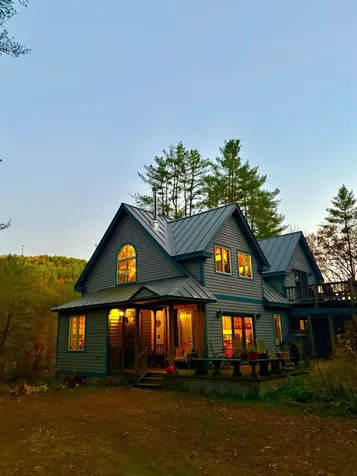
Tucked away on over 12 private acres in Sharon, Vermont, this property is unlike anything you've seen before. With sweeping views, a peaceful private pond, and a layout full of surprises, it offers a one-of-a-kind living experience. Inside, you'll find two bedrooms plus a bonus room, three full bathrooms, and striking design elements throughout-curved windows, vibrant blue tile, and a cozy woodstove that creates the perfect atmosphere. The kitchen is a standout with its artistic flair and natural light, making everyday routines feel inspired. Outside you'll find multiple outbuildings, including a fully powered workshop with water access. Currently outfitted as a forge, the space offers endless possibilities, and the equipment is negotiable for those looking to continue the craft or create something entirely new. Whether you're seeking solitude, creative inspiration, or a property with serious personality, this special Vermont retreat delivers. Come see what makes it so unforgettable.

Listed by Betsy Adamovich of Real Broker LLC

Listed by Sandy Reavill of Real Broker LLC

$
$
%
$/month over payments
Federal 30-year interest rate: 7.4% last updated on Oct 15, 2026
* All Figures are estimates. Check with your bank or proposed mortgage company for actual interest rates.
This product uses the FRED® API but is not endorsed or certified by the Federal Reserve Bank of St. Louis.

Ask A QuestionMore Details

165 Bennington Lane Hartford VT 05059
Sold

MLS Number 5041781

  • Residential Single Family
  • PricePerSqFt 481.37
  • Full Bath 2
  • Village Quechee
  • Address 165 Bennington Lane

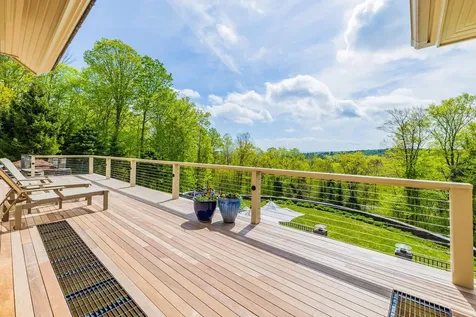
Welcome to 165 Bennington Lane. One of the most exceptional properties within all of Quechee Lakes, this contemporary twist to Adirondack design offers modern amenities combined with comfortable living spaces. There's no shortage of interior features within this 6,000 square foot home, including, but not limited to; a chef's kitchen with Wolf and Subzero appliances, a well-appointed primary en-suite with captivating long range mountain views, a secondary en-suite located on the main level, and an additional 4 spacious bedrooms. A grand hearth is the focal point of the main living area, with a media room and gym rounding off the home in the lower level walkout. The exterior offers exquisite stone walls, patios, walkways, and a fire pit recreation area, which act as a framework to both the home and the serene gunite in-ground pool. Entertain on the newly reimagined oversized wrap-around deck and screened-in porch, while overlooking the perfectly landscaped double lot consisting of over 5 private acres. The 3-car garage offers plenty of storage and convenience during colder months. Whether you're the fortunate next steward of the property, or a guest, you're sure to feel right at home. Just minutes to the community's clubhouse, golf course, tennis courts, ski resort, and restaurants, and an easy drive to Dartmouth College, DH medical center, and the quaint village of Woodstock. 2-1/2 hours to Boston. Schedule your private tour today. Delayed showings start Thursday, May 22.

Listed by Zoe Hathorn Washburn of Snyder Donegan Real Estate Group

Listed by Kieran Donnelly of Coldwell Banker Hickok and Boardman

$
$
%
$/month over payments
Federal 30-year interest rate: 7.4% last updated on Oct 15, 2026
* All Figures are estimates. Check with your bank or proposed mortgage company for actual interest rates.
This product uses the FRED® API but is not endorsed or certified by the Federal Reserve Bank of St. Louis.

Ask A QuestionMore Details

10 Avalon Place Keene NH 03431

Keene, NH10 Avalon Place

Sale Price$290,000

Sold

MLS Number 5049449

  • Residential Single Family
  • PricePerSqFt 170.19
  • Full Bath 1
  • Address 10 Avalon Place
  • Construction Existing

FOR COMP PURPOSES. The steeply pitched roofline of this classic Cape Cod's coziness gives it a timeless, cottage-like feel. Freshly painted interior. The large, cased opening between the living room, kitchen, and dining creates connection. No lack of counter space & cabinets in the big kitchen, and the double windows over the sink provide plenty of light. There is a peninsula with seating. vinyl laminate floors and natural wood trim. There are 2 bedrooms, an updated bath, laundry, kitchen, family room, living room, and a recreation room with wood beams and access to the yard, down. Upstairs there is a large bedroom. There is a small, attached barn with a bonus room above. Perfect for an overnight guest or a hobby room. You will enjoy the backyard oasis with the patio, garden area, and shed. Discover why living on a dead-end street can be a peaceful neighborhood haven from minimal traffic to safer play areas. Located within walking distance of the Rail Trail, and a pleasant stroll downtown. Access to restaurants, shops, and services offers numerous advantages, increased convenience, a more active lifestyle, and enhanced social interaction. These benefits can have a positive impact on the overall quality of life.

Listed by Anna Schierioth of HKS Associates,Inc.

Listed by Anna Schierioth of HKS Associates,Inc.

$
$
%
$/month over payments
Federal 30-year interest rate: 7.4% last updated on Oct 15, 2026
* All Figures are estimates. Check with your bank or proposed mortgage company for actual interest rates.
This product uses the FRED® API but is not endorsed or certified by the Federal Reserve Bank of St. Louis.

Ask A QuestionMore Details

6 Worcester Street Keene NH 03431

Keene, NH6 Worcester Street

Sale Price$400,000

Sold

MLS Number 5044248

  • Residential Single Family
  • PricePerSqFt 362.32
  • Full Bath 1
  • Address 6 Worcester Street
  • Construction Existing

Charming West Keene Ranch - Move-In Ready! Welcome to this delightful West Keene ranch, ideally located just a short walk from Keene High School, Alumni Field, and Wheelock Park. The Cheshire Trail system is nearby, offering endless outdoor enjoyment year-round. Step inside and fall in love with the sun-filled kitchen featuring stainless steel appliances and an open layout to the dining area. Sliding glass doors lead out to the spacious back deck - perfect for summer barbecues, morning coffee, or simply soaking up the sunshine while overlooking your large backyard. The simple, efficient floor plan offers 3 comfortable bedrooms and 1 & 3/4 bathrooms, with beautiful floors and brand-new carpet. The two-car attached garage provides easy access to the backyard, making it convenient for outdoor activities or gardening. Downstairs, you'll find a large basement with a finished bonus room-perfect for your home gym, hobby space, or office. Enjoy the sounds of fall football and the spectacular view of Fourth of July fireworks right from your home. With a new roof (just 1 year old), this home offers peace of mind and easy living. Whether you're planting a garden, playing with the kids, or dreaming of an in-ground pool, this backyard offers plenty of room to grow and enjoy. Don't miss your chance to own this West Keene cutie - it's ready and waiting for you!

Listed by Robin Smith of BHG Masiello Keene

Listed by Edith Fifield of BHG Masiello Keene

$
$
%
$/month over payments
Federal 30-year interest rate: 7.4% last updated on Oct 15, 2026
* All Figures are estimates. Check with your bank or proposed mortgage company for actual interest rates.
This product uses the FRED® API but is not endorsed or certified by the Federal Reserve Bank of St. Louis.

Ask A QuestionMore Details

133 Colonial Drive Hartford VT 05001
Sold

MLS Number 5040680

  • Condo
  • PricePerSqFt 242.77
  • Square Feet 968
  • Bedrooms 2
  • New Contruction Existing

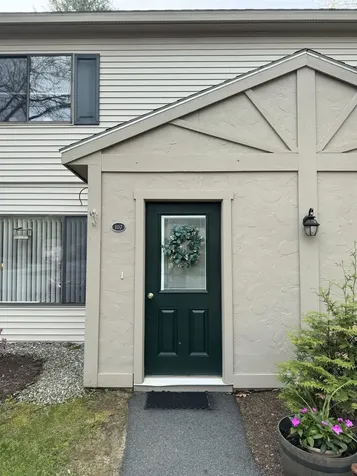
Welcome to easy living in the heart of the Upper Valley! This impeccably maintained 2-bedroom condo in the desirable Oak Knoll Condo Association offers a perfect combination of style, comfort, and unbeatable convenience - just minutes from Dartmouth College and Dartmouth-Hitchcock Medical Center. Step inside to find a bright, inviting space with laminate flooring in the kitchen and bathroom, and beautiful stainless steel appliances that complement the clean, modern finishes. A rare find in the complex, this unit features a full-size washer and dryer-no shared laundry required! The updated bathroom includes a brand-new bathtub/shower. The living space benefits from a new sliding door to the private patio and an efficient 2-zone mini-split system offering both air conditioning and supplemental heating-brand new and ready for year-round comfort. Enjoy ample natural light throughout the unit, and step outside to take advantage of the nearby walking trails, public transportation access, and peaceful wooded surroundings. Oak Knoll is a pet-friendly community and features shared amenities in a well-managed association. Please note a one-time buy-in fee equal to 0.75% of the purchase price applies at closing. HOA fee covers water, sewer, trash, recycling, snow plowing, landscaping and exterior building maintenance in addition to the clubhouse with exercise equipment. Whether you're looking for a convenient home base close to Dartmouth or an easy-to-manage investment.

Listed by Ara Cardew of BHG Masiello Keene

Listed by Gerry Stark of RE/MAX Upper Valley

$
$
%
$/month over payments
Federal 30-year interest rate: 7.4% last updated on Oct 15, 2026
* All Figures are estimates. Check with your bank or proposed mortgage company for actual interest rates.
This product uses the FRED® API but is not endorsed or certified by the Federal Reserve Bank of St. Louis.

Ask A QuestionMore Details

535 Williams Lane Hartford VT 05059
Sold

MLS Number 5038844

  • Condo
  • PricePerSqFt 385.6
  • Square Feet 1,915
  • Bedrooms 3
  • New Contruction Existing

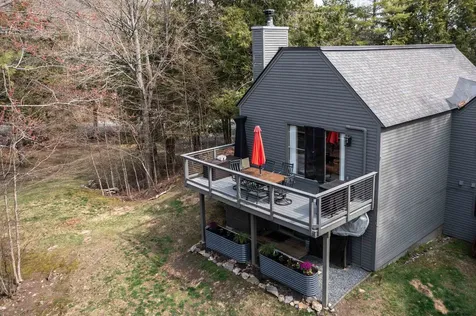
Welcome to your Vermont mountain retreat! This beautifully updated 3-bedroom, 3-full-bath condo in the Snow Village community of Quechee Lakes offers the perfect blend of comfort, style, and location. Set at the top of the ski hill and just a short walk to the trails, this home is ideal for year-round enjoyment. From cathedral ceilings, gleaming wood floors, and a spacious open-concept living area anchored by a cozy fireplace, this home has it all. The updated kitchen features modern finishes and flows seamlessly into the dining and living spaces-perfect for entertaining or relaxing after a day on the slopes. The primary master suite is a true sanctuary with its full bath and ample closet space. Two additional bedrooms and a charming loft area, provide plenty of room for family and guests. All three full bathrooms have been tastefully renovated with contemporary fixtures and finishes. Enjoy tranquil views of the picturesque Snow Village pond right from your windows, or sip your morning coffee while taking in the natural beauty that surrounds you. Whether you're hitting the slopes, exploring Quechee Lakes' incredible amenities, or simply soaking in the peaceful setting, this condo is the ideal home base for your Vermont lifestyle.

Listed by Kasia Butterfield of Coldwell Banker LIFESTYLES - Quechee

Listed by David Donegan of Snyder Donegan Real Estate Group

$
$
%
$/month over payments
Federal 30-year interest rate: 7.4% last updated on Oct 15, 2026
* All Figures are estimates. Check with your bank or proposed mortgage company for actual interest rates.
This product uses the FRED® API but is not endorsed or certified by the Federal Reserve Bank of St. Louis.

Ask A QuestionMore Details

6 On The Common Lyme NH 03768
Sold

MLS Number 5049797

  • Condo
  • PricePerSqFt 413.93
  • Square Feet 761
  • Bedrooms 2
  • New Contruction Existing

Listed by Rowan Carroll of Coldwell Banker LIFESTYLES - Hanover

Listed by John Chapin of Williamson Group Sothebys Intl. Realty

$
$
%
$/month over payments
Federal 30-year interest rate: 7.4% last updated on Oct 15, 2026
* All Figures are estimates. Check with your bank or proposed mortgage company for actual interest rates.
This product uses the FRED® API but is not endorsed or certified by the Federal Reserve Bank of St. Louis.

Ask A QuestionMore Details

11 Gilson Farm Lane Hartland VT 05048
Sold

MLS Number 5027261

  • Residential Single Family
  • PricePerSqFt 144.44
  • Full Bath 4
  • Address 11 Gilson Farm Lane
  • Construction Existing

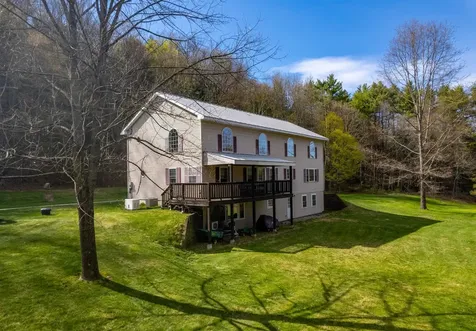
Welcome to premier & exclusive Vermont living! This stunning 4,500+ sqft. home is set on 18 private acres in the beautiful town of Hartland, offering unparalleled tranquility. Take in the breathtaking Vermont landscape and natural beauty along hiking trails that wind through the hillsides. The main level features an open-concept floor plan with exposed beams, large picturesque windows, and soaring ceilings that flood the space with natural light. The updated kitchen includes stainless steel appliances, a breakfast nook, a chef's propane cooktop, and easy access to one of two expansive decks-perfect for entertaining or enjoying the surrounding nature. This versatile layout includes a first-floor bedroom with a private bath, a large private office, and an additional bathroom for guests. Upstairs, the oversized primary suite boasts floor-to-ceiling windows, an ensuite bath with a soaking tub, and a walk-in closet. Two more bedrooms share a Jack-and-Jill bath, each with French doors overlooking the great room and east-facing windows.The finished walkout basement, with a separate entrance and plumbing for a second kitchen, offers potential for a private apartment or inlaw suite. This floor has 1,500 finished sqft including expansive living areas, a large bedroom, full bath, ample storage, and radiant heat. Conveniently located just 10 min from downtown White River & West Lebanon - offering award winning restaurants, endless shopping, and entertainment. Under 20 minutes to DHMC.

Listed by Zack Bourque and Carter Auch of BHHS Verani Upper Valley

Listed by Ara Cardew of BHG Masiello Keene

$
$
%
$/month over payments
Federal 30-year interest rate: 7.4% last updated on Oct 15, 2026
* All Figures are estimates. Check with your bank or proposed mortgage company for actual interest rates.
This product uses the FRED® API but is not endorsed or certified by the Federal Reserve Bank of St. Louis.

Ask A QuestionMore Details

132 Chittenden Drive Hartford VT 05059
Sold

MLS Number 5036635

  • Residential Single Family
  • PricePerSqFt 186.99
  • Full Bath 2
  • Village Quechee
  • Address 132 Chittenden Drive

SELLER is willing to cover Buyers $7,500 buy-in fee** Ideally situated on a cul-de-sac and abutting tens of acres of Quechee Lakes land, this home is a private oasis. Upon entering this home you'll find a fully equipped kitchen with granite countertops. Featuring an open-concept layout, the kitchen seamlessly blends together the dining and living room space. There is even a gas stove in the living area to keep you warm on these cool spring and winter days! Step into the enclosed sunroom to enjoy natural light year-round, or head outside to relax or entertain on one of the multiple decks, offering great views and plenty of space for outdoor gatherings. The primary suite is its own oasis with a full bathroom and a balcony. Downstairs you'll find an extra living space equipped with a wood burning stove. Take advantage of all that Quechee Lakes has to offer with an abundance of activities like skiing, golf, tennis, indoor heated pool, outdoor pool, exercise facility, restaurants, and more! Approximately 10 miles to Saskadena Six, 23 miles to Killington Resort, and 33 miles to Okemo. OPEN HOUSE Friday 4/25 from 4-6PM

Listed by Taylor Medeiros-Batey of KW Coastal and Lakes & Mountains Realty/Hanover

Listed by Holly Hall of Hall Collins Real Estate Group

$
$
%
$/month over payments
Federal 30-year interest rate: 7.4% last updated on Oct 15, 2026
* All Figures are estimates. Check with your bank or proposed mortgage company for actual interest rates.
This product uses the FRED® API but is not endorsed or certified by the Federal Reserve Bank of St. Louis.

Ask A QuestionMore Details

19 Barrows Street Lebanon NH 03766
Sold

MLS Number 5034702

  • Residential Single Family
  • PricePerSqFt 297.8
  • Full Bath 1
  • Address 19 Barrows Street
  • Construction Existing

Charming 4 bedroom, 1 bathroom Cape located on a dead end road close to the walking trail to Lebanon High School, and just a short walk to the Lebanon Green, Lebanon Opera House, restaurants and the Post Office. Extensively renovated in 2019 the home is move-in ready with updated kitchen, bathroom, paint and flooring, 8 year old heating system, and stabilization foundation work in full walk-out basement with warranty. One car detached garage with storage space below.

Listed by Rowan Carroll of Coldwell Banker LIFESTYLES - Hanover

Listed by Heidi Ruth of Coldwell Banker LIFESTYLES - Hanover

$
$
%
$/month over payments
Federal 30-year interest rate: 7.4% last updated on Oct 15, 2026
* All Figures are estimates. Check with your bank or proposed mortgage company for actual interest rates.
This product uses the FRED® API but is not endorsed or certified by the Federal Reserve Bank of St. Louis.

Ask A QuestionMore Details

31 Seminary Hill Road Lebanon NH 03784
Sold

MLS Number 5034758

  • Residential Single Family
  • PricePerSqFt 226.44
  • Full Bath 1
  • Construction Existing
  • Bedrooms 4

Classic West Lebanon new englander in great location! This house has SO much to offer! Great spaces - including eat-in kitchen, playroom with slider to the deck and renovated 3/4 bathroom, den and formal living room combination. Upstairs you will find 3-4 bedrooms and a renovated full bathroom including a gorgeous primary bedroom with new wood floors and walk in closet. Attic is finished and would be great for a playroom, office or guest bedroom. House has had lots of updates - new roof, renovated laundry room, newer appliances, refinished wood floors, newly paved driveway - and more! Showings start with Open House Saturday, April 5th 10:00-12:30 and Sunday, April 6th 1:00-3:30.

Listed by Amy Redpath of Coldwell Banker LIFESTYLES - Hanover

Listed by Leila Tarantelli of KW Coastal and Lakes & Mountains Realty/Hanover

$
$
%
$/month over payments
Federal 30-year interest rate: 7.4% last updated on Oct 15, 2026
* All Figures are estimates. Check with your bank or proposed mortgage company for actual interest rates.
This product uses the FRED® API but is not endorsed or certified by the Federal Reserve Bank of St. Louis.

Ask A QuestionMore Details

6 Demers Avenue Hartford VT 05001-1602

Hartford, VT6 Demers Avenue

Sale Price$415,000

Sold

MLS Number 5034777

  • Residential Single Family
  • PricePerSqFt 344.97
  • Full Bath 1
  • Address 6 Demers Avenue
  • Construction Existing

Tucked away on a quiet street, this charming 3-bedroom Cape is the perfect mix of cozy and convenient. With a beautifully renovated kitchen, energy-efficient appliances, and sunlight streaming through every window, this home is ready to impress. The enclosed porch is perfect for morning coffee, and the detached garage is a solid bonus. Beautiful and private in-town lot that's great for entertaining. Walk or bike to White River's fabulous restaurants and shops. Enjoy concerts in the park, or head the other direction and check out local parks and Connecticut River activities. Plus, you're just minutes from schools and highway access-because life's too short for long commutes. Privacy, upgrades, and a prime location? Check, check, and check! Make this turn-key home yours. Showings begin Saturday April 5th at our Open House 10:00AM-12:00 PM.

Listed by Jeff Fogg of Black House Real Estate

Listed by Karen DeMas of Four Seasons Sotheby's Int'l Realty

$
$
%
$/month over payments
Federal 30-year interest rate: 7.4% last updated on Oct 15, 2026
* All Figures are estimates. Check with your bank or proposed mortgage company for actual interest rates.
This product uses the FRED® API but is not endorsed or certified by the Federal Reserve Bank of St. Louis.

Ask A QuestionMore Details

42 River Street Keene NH 03431

Keene, NH42 River Street

Sale Price$489,750

Sold

MLS Number 5039474

  • Residential Single Family
  • PricePerSqFt 281.79
  • Full Bath 1
  • Address 42 River Street
  • Construction Existing

CHARMING, WARM AND INVITING - Sunshine throughout, great energy within! A wonderful opportunity to live in the heart of Keene within walking distance of the Keene Public Library, Central Square, Restaurants, Shopping, the Colonial Theater, and other Keene Amenities. A farmer's porch will greet you. A gracious entry will welcome you into that very special place called “Home”. Spacious, light & airy, there are 4 bdrms, beautiful wood floors, lots of natural light, oversized windows, original molding, 1st flr laundry, walk up attic and a remodeled gourmet kitchen with a center granite island, vegetable sink, breakfast seating, and generous counterspace & storage; truly a chef's dream and the room where family gathers! The bsmt is part finished with a rec-room, workshop & half bath. As a bonus, off the kitchen is a screen porch overlooking the rear yard to enjoy a morning coffee, a mid-day lunch or relax and appreciate the sites & sounds of your natural surroundings. Almost a half acre of level land w/fruit trees, perennials, gardens, and space to gather & play offers endless hours of outdoor enjoyment. Along the wooded rear border access a walking trail leading to the Ashuelot River Park, also fun to snowshoe in the winter. In addition there is a network of trails for walking or biking nearby which extend throughout Keene. Experience the Quality of Life this convenient in-town property offers and be connected to the happenings throughout the city!

Listed by Deborah Lucey of RE/MAX Town & Country

Listed by Lisa Pantuso of Century 21 Your Way

$
$
%
$/month over payments
Federal 30-year interest rate: 7.4% last updated on Oct 15, 2026
* All Figures are estimates. Check with your bank or proposed mortgage company for actual interest rates.
This product uses the FRED® API but is not endorsed or certified by the Federal Reserve Bank of St. Louis.

Ask A QuestionMore Details

28 Wellington Circle Lebanon NH 03766
Sold

MLS Number 5039757

  • Residential Single Family
  • PricePerSqFt 389.63
  • Full Bath 1
  • Address 28 Wellington Circle
  • Construction Existing

Welcome to this beautifully maintained 3-bedroom Cape-style home, perfectly situated on a spacious lot in the sought-after Kings Grant neighborhood. The inviting kitchen boasts stone countertops, stainless steel appliances, and abundant cabinet space-ideal for any home chef. Just off the kitchen, a cozy entertaining area with a wood stove offers the perfect space for gatherings. The main level also includes a generous living room and formal dining area, creating a welcoming atmosphere for both everyday living and special occasions. Upstairs, you'll find two comfortable bedrooms and a well-appointed guest bath, along with a serene primary suite featuring a renovated en-suite bathroom and a custom tile shower. The finished basement expands your living space with a large home office, laundry area, and ample utility/storage room. Additional highlights include a two-car garage with a paved driveway, and a private backyard that's made for enjoyment-complete with a large deck, hot tub, play structure, and plenty of natural shade. Don't miss the opportunity to call this exceptional property home! Showings start at the Open House on Saturday 5/10/2025 from 10-1pm

Listed by Jenna Luce of RE/MAX Upper Valley

Listed by Jane Darrach

$
$
%
$/month over payments
Federal 30-year interest rate: 7.4% last updated on Oct 15, 2026
* All Figures are estimates. Check with your bank or proposed mortgage company for actual interest rates.
This product uses the FRED® API but is not endorsed or certified by the Federal Reserve Bank of St. Louis.

Ask A QuestionMore Details

31 Rockwood Road Keene NH 03431

Keene, NH31 Rockwood Road

Sale Price$325,000

Sold

MLS Number 5037843

  • Residential Single Family
  • PricePerSqFt 283.6
  • Full Bath 1
  • Address 31 Rockwood Road
  • Construction Existing

Welcome home to this spacious property set on a quiet cul-de-sac in a great neighborhood! With an open, flexible floor plan, there's room for everyone to spread out and relax. The sunny kitchen and dining area are perfect for gatherings, featuring an oversized island for baking, cooking, and conversation. Hardwood-floored living room. Head out to the back deck for summer BBQs by the above ground pool. The lower level offers even more space with a family room, utility room, and a 4th bedroom, and a ¾ bath - perfect for guests, a home office, or game nights. Frontyard has a small koy pond. Sellers are finishing installing basement flooring. Photos of the basement will be uploaded when flooring is finished. Showings start Tuesday, April 29, 2025.

Listed by Carol Slocum of Keller Williams Realty Metro-Keene

Listed by Christine Lewis of Brattleboro Area Realty

$
$
%
$/month over payments
Federal 30-year interest rate: 7.4% last updated on Oct 15, 2026
* All Figures are estimates. Check with your bank or proposed mortgage company for actual interest rates.
This product uses the FRED® API but is not endorsed or certified by the Federal Reserve Bank of St. Louis.

Ask A QuestionMore Details

1172 Route 12a Plainfield NH 03781
Sold

MLS Number 5035905

  • Residential Single Family
  • PricePerSqFt 198.84
  • Full Bath 2
  • Address 1172 Route 12a
  • Construction Existing

This delightful residence is nestled in the picturesque village of Plainfield, NH. A truly inviting property that offers a harmonious blend of classic charm and modern comfort. As you approach the home, you'll be greeted by its timeless design and beautifully maintained lawn and gardens. The open-concept kitchen to dining to living room is perfect for both daily living and entertaining others. The well-appointed kitchen is a chef's dream, complete with newer fridge, a dishwasher, and microwave, generous granite counter space, and plenty of cabinetry for storage. Many other features including: Central AC, mudroom, second floor laundry, updated fixtures, newly painted throughout, and professional interior designer crafted rooms. Located just a short drive from local amenities and scenic attractions, this home combines the best of both worlds-peaceful village living with convenient access to everyday necessities. Only 15 miles (25mins) to DHMC! Don't miss your chance to own this exceptional property. Agent related to sellers.

Listed by Dan Heroy of Cook & Cook Real Estate Group LLC

Listed by Ara Cardew of BHG Masiello Keene

$
$
%
$/month over payments
Federal 30-year interest rate: 7.4% last updated on Oct 15, 2026
* All Figures are estimates. Check with your bank or proposed mortgage company for actual interest rates.
This product uses the FRED® API but is not endorsed or certified by the Federal Reserve Bank of St. Louis.

Ask A QuestionMore Details

1135 Fay Brook Road Sharon VT 05065
Sold

MLS Number 5035987

  • Residential Single Family
  • PricePerSqFt 364.25
  • Full Bath 1
  • Address 1135 Fay Brook Road
  • Construction Existing

Discover your own private sanctuary on 65 pristine acres, complete with meandering trails, a serene stream, and a picturesque swimming pond. This charming retreat offers a perfect blend of natural beauty and rustic elegance. The home features an open floor plan with soaring cathedral ceilings, exposed beams, and wide pine floors that exude warmth and character. The kitchen flows seamlessly into the dining area and continues into a welcoming living room centered around a cozy woodstove-ideal for relaxing evenings by the fire. Upstairs, you'll find two spacious bedrooms, each with adjoining office areas that offer flexibility and the potential to be converted into additional bedrooms if desired. The finished walk-out basement includes a comfortable family room or additional bedroom, a 3/4 bath, and a sauna-perfect for unwinding after a day of skiing or snowshoeing on your own trails. Adding to the property's charm is a quaint cabin nestled by the stream, offering the perfect spot to relax on a summer evening and soak in the tranquil sounds of nature. This is more than just a home-it's a rare opportunity to own a truly special place where privacy, peace, and natural beauty abound.

Listed by Linde McNamara of LindeMac Real Estate

Listed by Danny Kogut of Williamson Group Sothebys Intl. Realty

$
$
%
$/month over payments
Federal 30-year interest rate: 7.4% last updated on Oct 15, 2026
* All Figures are estimates. Check with your bank or proposed mortgage company for actual interest rates.
This product uses the FRED® API but is not endorsed or certified by the Federal Reserve Bank of St. Louis.

Ask A QuestionMore Details

210 Hanover Street Hartford VT 05001
Sold

MLS Number 5036183

  • Residential Single Family
  • PricePerSqFt 304.71
  • Full Bath 2
  • Address 210 Hanover Street
  • Construction Existing

Sweet Ranch-Style Home in Prime In-Town Location! Welcome to this single-level ranch home offering the perfect blend of comfort, convenience, and low-maintenance living. Situated in a highly sought-after in-town location, you'll find yourself just moments away from all the amenities you need-shopping, dining, schools, parks, and more! There have been many updates to the property and it has been well maintained over the years. The primary bedroom has an ensuite bathroom and large closet and there are two more rooms for bedrooms or a home office. Outside you will find a generously sized yard, perfect for gardening, outdoor activities, or simply relaxing in the fresh air. The potential for creating your dream outdoor retreat is endless! This well-loved home is ready to welcome it's new owners. Is this the perfect place for you to call home?

Listed by Jill Harlow of Coldwell Banker LIFESTYLES - Hanover

Listed by Colby Clarkson of Roger Clarkson Realtor

$
$
%
$/month over payments
Federal 30-year interest rate: 7.4% last updated on Oct 15, 2026
* All Figures are estimates. Check with your bank or proposed mortgage company for actual interest rates.
This product uses the FRED® API but is not endorsed or certified by the Federal Reserve Bank of St. Louis.

Ask A QuestionMore Details

210 Crystal Lake Road Enfield NH 03748
Sold

MLS Number 5037499

  • Residential Single Family
  • PricePerSqFt 711.21
  • Full Bath 1
  • Construction Existing
  • Bedrooms 2

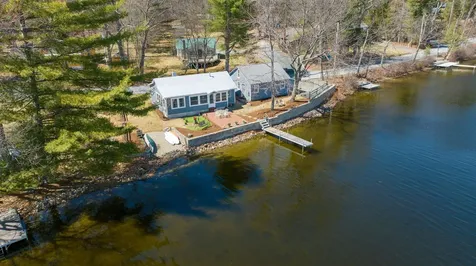
A rare find! This Crystal Lake year round home sits on the lakeside with 120+ feet of shorefront. Enjoy the sunrises and gorgeous views. What more could you want with this adorable home? There's a full lake facing finished porch to relax on. All the conveniences with an updated kitchen, open living area, full bath and more. Wake up and look directly at the lake. It's not everyday you get a 2 car garage too on waterfront property. So much fun awaits and just in time for the summer.

Listed by Vanessa Stone and Frederick Lane of Vanessa Stone Real Estate

Listed by Vanessa Stone of Vanessa Stone Real Estate

$
$
%
$/month over payments
Federal 30-year interest rate: 7.4% last updated on Oct 15, 2026
* All Figures are estimates. Check with your bank or proposed mortgage company for actual interest rates.
This product uses the FRED® API but is not endorsed or certified by the Federal Reserve Bank of St. Louis.

Ask A QuestionMore Details

1072 Main Street Walpole NH 03608

Walpole, NH1072 Main Street

Sale Price$235,000

Sold

MLS Number 5040290

  • Residential Single Family
  • PricePerSqFt 136.95
  • Full Bath 1
  • Village North Walpole
  • Address 1072 Main Street

Welcome to 1072 Main Street in North Walpole-a warm and inviting home full of character and potential. The home is clean and functional and can be lived in as is - or thoughtfully renovated to suit your style. This property offers a rare opportunity to bring your vision and updates to a well-loved space. Situated on a manageable lot with a small yard perfect for play, gardening, or relaxing evenings. The convenient village location is close to local amenities and just minutes from the Connecticut River. The kids can walk to school, the playground, or to the North Walpole Village Park. Welcome home!

Listed by Kimberly Anderson of Keller Williams Realty Metro-Keene

Listed by Pam Duchesne

$
$
%
$/month over payments
Federal 30-year interest rate: 7.4% last updated on Oct 15, 2026
* All Figures are estimates. Check with your bank or proposed mortgage company for actual interest rates.
This product uses the FRED® API but is not endorsed or certified by the Federal Reserve Bank of St. Louis.

Ask A QuestionMore Details

1074 Main Street Walpole NH 03609

Walpole, NH1074 Main Street

Sale Price$300,000

Sold

MLS Number 5040291

  • Residential Single Family
  • PricePerSqFt 162.25
  • Full Bath 1
  • Village North Walpole
  • Address 1074 Main Street

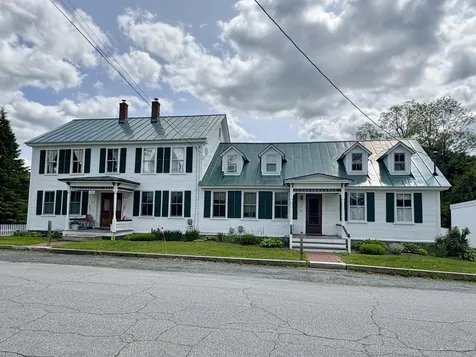
Opportunity knocks in the heart of North Walpole! This charming single-family home at 1074 Main Street is full of potential and ready for its next chapter. Featuring classic New England character, this property offers a spacious layout, original details, and a welcoming front porch. Whether you're looking to renovate, invest, or settle into a friendly village setting, this home presents a fantastic opportunity. Even more exciting-the neighboring property at 1072 Main Street is also for sale! Owned by the same family for decades, these two side-by-side properties offer a rare chance to own a substantial piece of North Walpole history. Live in one and rent the other, create a multi-generational living space, or explore new possibilities. Conveniently located near schools, shopping, the Connecticut River, and just minutes to Bellows Falls, VT. Buy one or buy both-opportunities like this don't come around often!

Listed by Kimberly Anderson of Keller Williams Realty Metro-Keene

Listed by

$
$
%
$/month over payments
Federal 30-year interest rate: 7.4% last updated on Oct 15, 2026
* All Figures are estimates. Check with your bank or proposed mortgage company for actual interest rates.
This product uses the FRED® API but is not endorsed or certified by the Federal Reserve Bank of St. Louis.

Ask A QuestionMore Details

Broker Reciprocity 

Copyright 2026 PrimeMLS, Inc. All rights reserved. This information is deemed reliable, but not guaranteed. The data relating to real estate displayed on this display comes in part from the IDX Program of PrimeMLS. The information being provided is for consumers’ personal, non-commercial use and may not be used for any purpose other than to identify prospective properties consumers may be interested in purchasing. Data last updated October 17, 2026 9:37 AM EDT