16023
results
Refine Search

Your Search Results

r=2601-2625
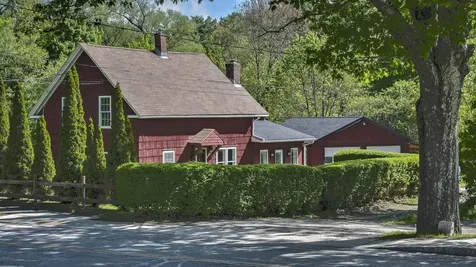
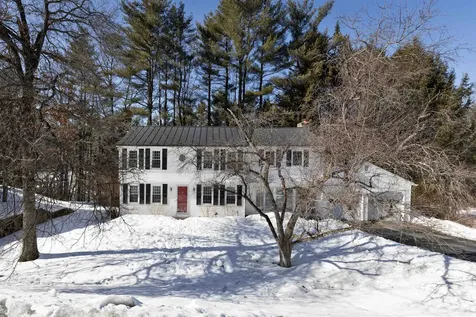
21 Nh Route 4a Enfield NH 03748

Enfield, NH21 Nh Route 4a

Sale Price$795,000

Sold

MLS Number 5043356

  • Residential Single Family
  • PricePerSqFt 690.1
  • Address 21 Nh Route 4a
  • Construction Existing
  • Bedrooms 3

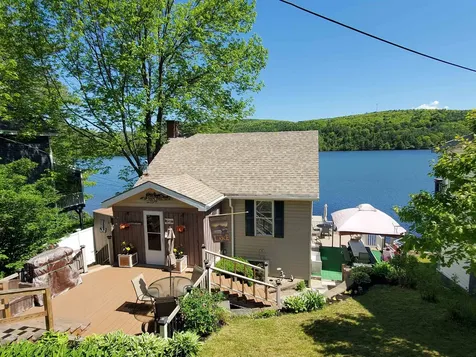
This Mascoma Lake waterfront property just became available after 34 years! Gorgeous views across the lake. 50' of frontage, sandy beach area with ample docks for all your summer fun. This is a year rounds home. Renovated in 2008 with a modern Granite kitchen, a bathroom with a large tile shower, open living space and plenty of room to bring the extended family. The spacious living room has a wood fireplace. So cozy and did I mention views! There is even an outdoor shower. Lots of deck space to enjoy the outdoors. Take a short boat ride to the Baited Hook restaurant. All the waterfront benefits here. Open house Saturday May 31st 10 am to Noon.

Listed by Vanessa Stone and Leafie Casey Cantlin of Vanessa Stone Real Estate

Listed by Peter Roberts of Roger J. Roberts Real Estate
$
$
%
$/month over payments
Federal 30-year interest rate: 7.4% last updated on Oct 15, 2026
* All Figures are estimates. Check with your bank or proposed mortgage company for actual interest rates.
This product uses the FRED® API but is not endorsed or certified by the Federal Reserve Bank of St. Louis.

Ask A QuestionMore Details

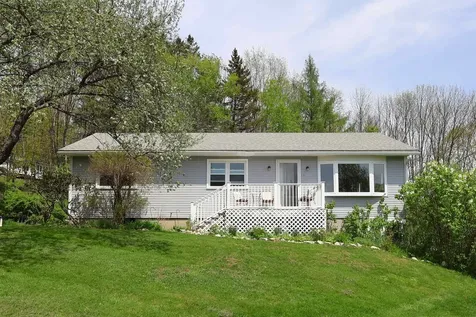
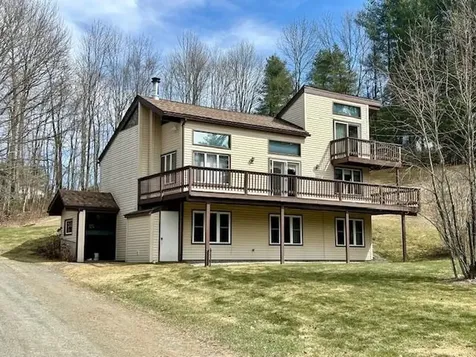
52 Forest Road Barnstead NH 03225

Barnstead, NH52 Forest Road

Sale Price$550,000

Sold

MLS Number 5043442

  • Residential Single Family
  • PricePerSqFt 217.91
  • Full Bath 1
  • Address 52 Forest Road
  • Construction Existing

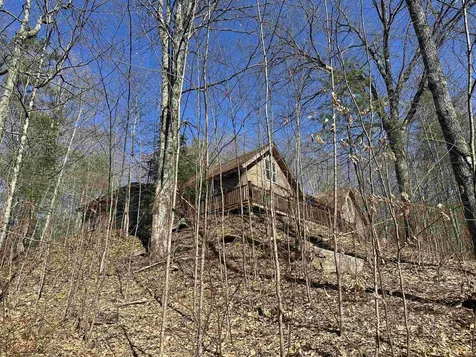
*Your dream home has arrived.* This wonderful split level home has so much to offer. The sellers have added many upgrades to the home. They have added hardwood floors thru out, granite countertops and all new appliances. The home offers radiant propane heat thru out to keep you warm and toasty in the winter as well as central air to keep you cool in the summer. The heat exchanger was updated in 2019. There is also a 13K Generac whole house propane generator sufficient to run the whole house when power is out. The home consist of a large living room, kitchen and dining room and there are 3 good size bedrooms. The primary bedroom offers a private 3/4 bath and a slider to access the 600+ sq ft wrap around deck. The lower level has been completed updated for additional living space or workshop/office. All appliances included. There is a 16x16 built shed on a concrete foundation. If you want privacy and the feel of the country then this 5+ acre wooded lot on a dead end street is perfect. The property abuts private wooded acres. There is a stone firepit and the seller has cleared an area for a private shooting range. The property is also located within a mile to the town of Barnstead public beach access on upper Suncook Lake and the public boat launch.

Listed by Edmund Rosamilio of Keller Williams Gateway Realty/Salem

Listed by Tom Bolduc of Keller Williams Realty-Metropolitan

$
$
%
$/month over payments
Federal 30-year interest rate: 7.4% last updated on Oct 15, 2026
* All Figures are estimates. Check with your bank or proposed mortgage company for actual interest rates.
This product uses the FRED® API but is not endorsed or certified by the Federal Reserve Bank of St. Louis.

Ask A QuestionMore Details

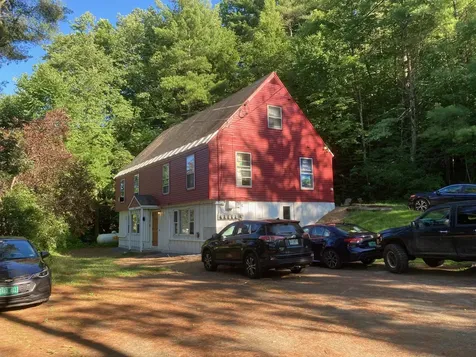
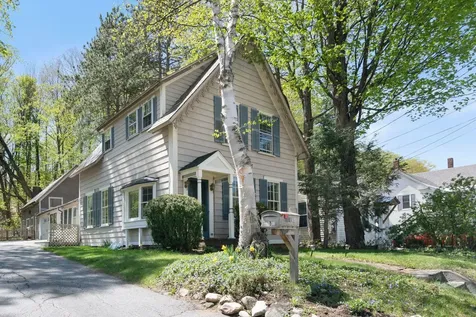
433 Elm Street Keene NH 03431

Keene, NH433 Elm Street

Sale Price$365,000

Sold

MLS Number 5043014

  • Residential Single Family
  • PricePerSqFt 241.24
  • Full Bath 1
  • Address 433 Elm Street
  • Construction Existing

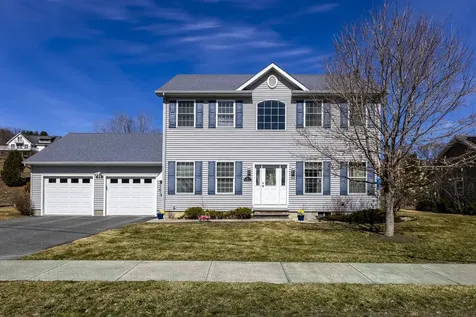
Nestled back from the road in one of Keene's most sought-after neighborhoods, this beautifully updated home offers a peaceful retreat on nearly an acre of lush, private land. Thoughtfully maintained and transformed into a true oasis, this property blends warmth, character, and modern updates in a prime location. Step into the sun-filled mudroom with vaulted ceilings - the perfect spot to drop your bags and boots. Inside, the inviting family room features a cozy fireplace and pellet stove, creating a warm and welcoming atmosphere year-round. The eat-in kitchen offers plenty of cabinetry and modern appliances, while a formal living room provides additional space for entertaining or relaxing. Enjoy a beautifully updated full bath on the main level, and head upstairs to find the spacious primary bedroom, a convenient second-floor laundry area, a ¾ bath, and 2 additional bedrooms. One of the bedrooms includes a pass-through bonus room, ideal for a home office, study, or cozy sitting area. The large, cleared backyard is a true highlight - a private haven with mature landscaping, established fruit trees & a stunning hand-laid stone patio feature just waiting for your fire pit. Whether you're roasting marshmallows, gardening, or hosting gatherings, this yard is ready for it all. Addtl features incl. a dry basement w/ ample storage, & a detached two-car garage. Just steps from Fuller School, close to trails at Goose Pond, near the hospital, and downtown. This property is a rare find!

Listed by Robin Smith of BHG Masiello Keene

Listed by Jessica Griffus of EXP Realty

$
$
%
$/month over payments
Federal 30-year interest rate: 7.4% last updated on Oct 15, 2026
* All Figures are estimates. Check with your bank or proposed mortgage company for actual interest rates.
This product uses the FRED® API but is not endorsed or certified by the Federal Reserve Bank of St. Louis.

Ask A QuestionMore Details

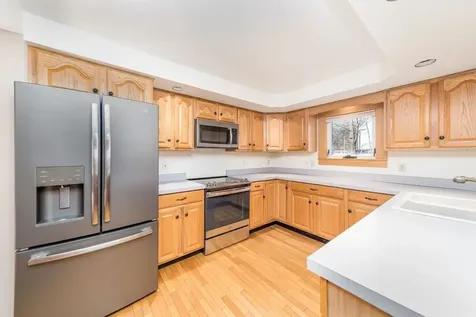
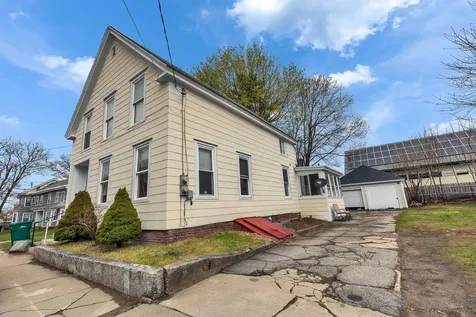
459 Campbell Street Hartford VT 05001
Sold

MLS Number 5041366

  • Residential Single Family
  • PricePerSqFt 304.99
  • Full Bath 2
  • Address 459 Campbell Street
  • Construction Existing

Listed by Dorothy Griswold of The Clerkin Agency,P.C.

Listed by Berna Rexford of Four Seasons Sotheby's Int'l Realty

$
$
%
$/month over payments
Federal 30-year interest rate: 7.4% last updated on Oct 15, 2026
* All Figures are estimates. Check with your bank or proposed mortgage company for actual interest rates.
This product uses the FRED® API but is not endorsed or certified by the Federal Reserve Bank of St. Louis.

Ask A QuestionMore Details

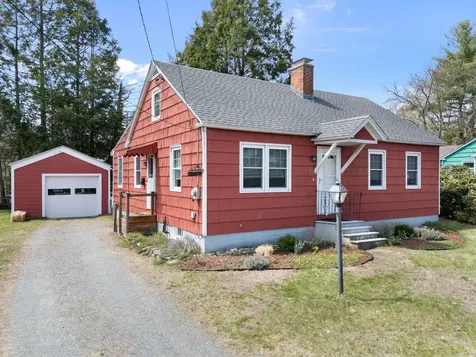
86 Hurricane Road Keene NH 03431

Keene, NH86 Hurricane Road

Sale Price$676,500

Sold

MLS Number 5042078

  • Residential Single Family
  • PricePerSqFt 232.47
  • Full Bath 1
  • Address 86 Hurricane Road
  • Construction Existing

Stunning 4 BD / 3 BA Cape in Prime Keene Location - A True Showstopper! Welcome to a meticulously designed & beautifully updated Cape that blends classic charm w/ modern luxury. Every detail of this 4-bedroom, 3-bath home has been thoughtfully curated, offering a lifestyle of comfort, elegance, & convenience. The heart of the home is an expansive chef's kitchen featuring top-of-the-line Bosch stainless steel appliances, a massive center island, gleaming quartz countertops, custom cabinetry, and a stylish tiled backsplash. Whether you're hosting family or entertaining guests, this space was built to impress. The kitchen seamlessly flows into the dining room & opens to a gorgeous 3-season sunroom/screen room overlooking your private backyard oasis. Step outside to enjoy the park-like fenced backyard, complete w/ a sparkling heated in-ground pool, cozy firepit, & plenty of room to relax or play. The first floor also includes a formal living room w/ a Vt Castings wdstove insert & built-ins, a beautifully tiled ¾ bath, a versatile bedroom, and a spacious laundry room with built-in office space. Upstairs, you'll find 3 additional bedrooms, full bath, cedar closet, & a luxurious primary suite. The en suite features a large walk-in closet, radiant heated floors, smart toilet, & digital shower controls-truly spa-worthy. The bonus/media rm is perfect for movie nights w/ a 135” screen & wet bar. This home is truly magazine worthy & move in ready! Situated in desirable West Keene.

Listed by Robin Smith of BHG Masiello Keene

Listed by Giselle LaScala of Greenwald Realty Group

$
$
%
$/month over payments
Federal 30-year interest rate: 7.4% last updated on Oct 15, 2026
* All Figures are estimates. Check with your bank or proposed mortgage company for actual interest rates.
This product uses the FRED® API but is not endorsed or certified by the Federal Reserve Bank of St. Louis.

Ask A QuestionMore Details

238 Marlboro Road Brattleboro VT 05301
Sold

MLS Number 5034591

  • Multifamily
  • PricePerSqFt 243.06
  • Address 238 Marlboro Road
  • Units 6
  • Bathroom 5

This 6-unit fully-leased and cashflowing property is in great condition. With gross rents of $66,000, expenses (including property taxes) of $14,538, and net income of $51,462, this investment property shows a 12.1% cap rate. With stable, long-term tenants on annual leases and fully-separated utilities in 5 of the 6 units, just about everything is taken care of. Built in 1970, the property is modern and easy to maintain. Two spacious 2-bedroom units feature charming hardwood floors, while two 1-bedrooms include beautiful large picture windows and recently-installed mini splits, and two top-floor studios offer a full range of apartment options. Located just minutes away from downtown Brattleboro and all that it has to offer, where rental demand is sky-high, the property hasn't had a vacancy in years. A spacious lot allows for off-street parking for all six tenants, and nearby attractions include hiking trails, the Brattleboro farmers market, and the ski hill. Recent upgrades to the property include new propane furnaces and hot water heaters, insulation and stucco, and new bath fans and vents. At a 12% cap rate with low rents and the potential to add easily installed coin-op laundry in the common area for additional income, this would be fantastic for any investor. Nice turn key building that doesn't need anything to start earning money. See it today.

Listed by Steve Schoppmeyer of BHG Masiello Brattleboro

Listed by Chelsea Cary of Barrett and Valley Associates Inc.

$
$
%
$/month over payments
Federal 30-year interest rate: 7.4% last updated on Oct 15, 2026
* All Figures are estimates. Check with your bank or proposed mortgage company for actual interest rates.
This product uses the FRED® API but is not endorsed or certified by the Federal Reserve Bank of St. Louis.

Ask A QuestionMore Details

65 Hawthorn Street Hartford VT 05088
Sold

MLS Number 4993135

  • Residential Single Family
  • PricePerSqFt 154.45
  • Full Bath 1
  • Village Wilder
  • Address 65 Hawthorn Street

Very well maintained 5 Bedroom, 3 bath home on .5 acres in the Wilder neighborhood. First floor has a porch entry, large kitchen w/laundry hook up, formal dining room, full bath, bedroom, living room, & foyer. 2nd floor w primary bedroom suite with 3/4 bath, 2nd bedroom, another 3/4th bath, family room, and office/den, large enclosed porch overlooking back yard. 3rd floor with 2 bedrooms and walk-in attic space. Large two bay shed in back yard. Home has updated electric w 200amp service, updated windows, recently replaced heating oil tank. Walking distance to the Hazen Nature Trails, and Kilowatt Park, & Picnic Area. Close to area schools! Just 3.5 miles to the Dartmouth Campus & Hanover Restaurants and shopping.

Listed by Jeffrey Batchelder of Coldwell Banker LIFESTYLES - Hanover

Listed by Amy Redpath of Coldwell Banker LIFESTYLES - Hanover

$
$
%
$/month over payments
Federal 30-year interest rate: 7.4% last updated on Oct 15, 2026
* All Figures are estimates. Check with your bank or proposed mortgage company for actual interest rates.
This product uses the FRED® API but is not endorsed or certified by the Federal Reserve Bank of St. Louis.

Ask A QuestionMore Details

37 Church Street Keene NH 03431
Sold

MLS Number 5049456

  • Condo
  • PricePerSqFt 336.96
  • Square Feet 1,058
  • Bedrooms 1
  • New Contruction Existing

This lovely 2 story loft style condo located in the center of downtown Keene offers exposed brick walls, large windows, high ceilings with exposed timbers and large skyllight over the stairway. The spacious and bright Living Room/Dining Room is open to the nicely updated kitchen with a pass through opening. Half bath on first floor includes a laundry area, and full bath on second floor offers a large walk in shower. Primary Bedroom is very spacious and attached open loft area offers ideal space for an office, den, or guest room space. 2 indoor parking spaces included. Minutes to Keene's vibrant downtown, the Monadnock Food Coop, many fine restaurants, coffee shops and the Colonial Theatre. The extensive Keene bike trail is very close by.

Listed by Giselle LaScala of Greenwald Realty Group

Listed by Giselle LaScala of Greenwald Realty Group

$
$
%
$/month over payments
Federal 30-year interest rate: 7.4% last updated on Oct 15, 2026
* All Figures are estimates. Check with your bank or proposed mortgage company for actual interest rates.
This product uses the FRED® API but is not endorsed or certified by the Federal Reserve Bank of St. Louis.

Ask A QuestionMore Details

266 Poverty Lane Lebanon NH 03748
Sold

MLS Number 5035782

  • Condo
  • PricePerSqFt 253.16
  • Square Feet 2,363
  • Bedrooms 3
  • New Contruction Existing

Martin Brook Townhouse Grants Ownership Of The Building To The One Common Wall With The Neighbor. Gorgeous Hardwood Floors On 1st Level. Updated Kitchen/Dining Room W/Ample Cupboard Space, Granite Counter Tops, Spacious Center Island/Breakfast Bar. Pantry. Office/Bonus Room Faces The Privacy Of The Backyard. Living Room With Inviting Wood Burning Fireplace. Half Bath. The Second Floor Offers 3 Bedrooms, Each Of Varied Sizes. Full Bath. Tile Floor in Basement Family Room Covered With Easy To Remove Carpet. Room Off Family Room. Utility Room. Laundry Room Closet. Bulkhead With New Stairs. One Car, Attached Garage Allows Easy Access To The Kitchen Area. This Home Has Been Well Cared For. Immediately Ready For The New Owner. Martin Brook Offers On Site Mail Delivery. Easy Access To Upper Valley Employment, Recreation & Shopping. Don't Miss This One! Make This Charming Home Your Home!

Listed by Leafie Casey Cantlin of Vanessa Stone Real Estate

Listed by Alex DeFelice of The Clerkin Agency,P.C.

$
$
%
$/month over payments
Federal 30-year interest rate: 7.4% last updated on Oct 15, 2026
* All Figures are estimates. Check with your bank or proposed mortgage company for actual interest rates.
This product uses the FRED® API but is not endorsed or certified by the Federal Reserve Bank of St. Louis.

Ask A QuestionMore Details

208 Northside Drive Killington VT 05751
Sold

MLS Number 5044103

  • Condo
  • PricePerSqFt 314.29
  • Square Feet 875
  • Bedrooms 1
  • New Contruction Existing

Nestled in the heart of Vermont's Green Mountains and directly across from Pico Resort, this rarely available one-bedroom, one-bathroom plus loft condo offers the ultimate mountain lifestyle. Located in Northside-a quiet, 12-unit community where listings are few and far between-this inviting 705-square-foot unit is the ideal year-round getaway, full-time residence, or short-term rental opportunity. Enjoy the warmth and ambiance of a wood-burning fireplace after a day on the slopes, a spacious primary bedroom, a versatile sleeping loft for guests or additional rental capacity, and in-unit laundry for added convenience. With a private entrance, generous storage, and an inviting deck perfect for your morning coffee or evening unwind, every detail has been designed for comfort and function. Offered fully furnished and equipped, this turn-key property is ready for immediate use. Whether you're here for ski season, summer hikes, foliage weekends, or year-round serenity, don't miss your opportunity to own in this coveted mountain community. Schedule your private showing today!

Listed by Kaitlyn Hummel of Prestige Real Estate of Killington

Listed by Alex Shaffer of Four Corner Properties LLC

$
$
%
$/month over payments
Federal 30-year interest rate: 7.4% last updated on Oct 15, 2026
* All Figures are estimates. Check with your bank or proposed mortgage company for actual interest rates.
This product uses the FRED® API but is not endorsed or certified by the Federal Reserve Bank of St. Louis.

Ask A QuestionMore Details

35 Seminary Hill Road Lebanon NH 03784
Sold

MLS Number 5045207

  • Condo
  • PricePerSqFt 278.05
  • Square Feet 852
  • Bedrooms 2
  • New Contruction Existing

This sunny 2-bedroom, 1-bath upper-level condo offers low-maintenance living in a prime location close to public transportation, shopping, and major Upper Valley employers. Enjoy the privacy of having no one above you, plus a peaceful back deck perfect for relaxing. The home includes a washer and dryer and assigned storage space for added convenience. Cats are allowed, but not dogs. Whether you're a first-time buyer, downsizing, or investing, this well-located unit is a smart choice.

Listed by Melissa Robinson of Coldwell Banker LIFESTYLES - Hanover

Listed by Gerry Stark of RE/MAX Upper Valley

$
$
%
$/month over payments
Federal 30-year interest rate: 7.4% last updated on Oct 15, 2026
* All Figures are estimates. Check with your bank or proposed mortgage company for actual interest rates.
This product uses the FRED® API but is not endorsed or certified by the Federal Reserve Bank of St. Louis.

Ask A QuestionMore Details

00 Bradley Hill Road Norwich VT 05055
Sold

MLS Number 5038018

  • Land
  • PricePerSqFt 11111.11
  • Address 00 Bradley Hill Road
  • Acreage 27
  • Area VT-Windsor

Bradley Hill Road, one of Norwich's finest location! Come build your dream house on this quiet Vermont road. 27 Acres, mostly wooded with eastern exposure. Septic plan in place. Buyer is responsible for any Current Use withdrawal fees.

Listed by Amy Redpath of Coldwell Banker LIFESTYLES - Hanover

Listed by Jane Darrach

$
$
%
$/month over payments
Federal 30-year interest rate: 7.4% last updated on Oct 15, 2026
* All Figures are estimates. Check with your bank or proposed mortgage company for actual interest rates.
This product uses the FRED® API but is not endorsed or certified by the Federal Reserve Bank of St. Louis.

Ask A QuestionMore Details

72 Buckingham Place Lebanon NH 03766
Sold

MLS Number 5031417

  • Residential Single Family
  • PricePerSqFt 268.16
  • Full Bath 2
  • Address 72 Buckingham Place
  • Construction Existing

72 Buckingham Place is the PLACE!! A comfortable layout awaits you; the main level features an entry area with closet, half bathroom, family room with fireplace and access to the deck, eat-in kitchen, dining room and a large living room. Wood floors throughout on this level. The second floor offers four bedrooms including a large primary bedroom with cathedral ceiling, bathroom and access to a deck. Nice light throughout the house. Large full basement with sliding glass door to outside. The washer and dryer are located on this level but there are hook ups on the main level if one prefers. Nicely landscaped yard and cleared space in the backyard for summer gatherings and roasting marshmallows. When you think of convenient locations, this is the PLACE: shopping, dining, Community Center, golf course, Alice Peck Day Hospital, Lebanon Opera House, Storrs Ski Hill, Interstate access, in a nutshell, to all amenities!!

Listed by Berna Rexford of Four Seasons Sotheby's Int'l Realty

Listed by Franchesca Collins of Hall Collins Real Estate Group

$
$
%
$/month over payments
Federal 30-year interest rate: 7.4% last updated on Oct 15, 2026
* All Figures are estimates. Check with your bank or proposed mortgage company for actual interest rates.
This product uses the FRED® API but is not endorsed or certified by the Federal Reserve Bank of St. Louis.

Ask A QuestionMore Details

639 Baker Turn Road Hartford VT 05059-1486
Sold

MLS Number 5030539

  • Residential Single Family
  • PricePerSqFt 238.21
  • Village Quechee
  • Address 639 Baker Turn Road
  • Construction Existing

This well-cared-for home underwent significant renovations in 2013, including the addition of a spacious garage, radiant heating in the updated areas, and a beautifully designed living space above. Positioned to capture abundant southern exposure, the home is filled with natural light, creating a warm and inviting atmosphere. With three full baths, a newer generator, and a private setting, this property offers both comfort and convenience. Nestled in one of the most desirable neighborhoods in Quechee, it provides a perfect balance of tranquility and accessibility, ideal for those seeking a peaceful retreat with modern amenities.

Listed by Linda Mayo of Four Seasons Sotheby's Int'l Realty

Listed by Mark Roden of KW Coastal and Lakes & Mountains Realty/Hanover

$
$
%
$/month over payments
Federal 30-year interest rate: 7.4% last updated on Oct 15, 2026
* All Figures are estimates. Check with your bank or proposed mortgage company for actual interest rates.
This product uses the FRED® API but is not endorsed or certified by the Federal Reserve Bank of St. Louis.

Ask A QuestionMore Details

252 Butternut Road Hartford VT 05001
Sold

MLS Number 5034038

  • Residential Single Family
  • PricePerSqFt 248.02
  • Full Bath 2
  • Address 252 Butternut Road
  • Construction Existing

A beautifully maintained 3-bedroom, 2.5-bath home with 2,016 finished sq. ft. of living space. Step inside to a bright and open layout with eat-in kitchen, dining area and living room with lovely hearth and gas fireplace, plus a separate den and half bath. Relax and unwind on the back deck off the dining area that overlooks a large open common area for the neighborhood. The primary suite with walk-in closet is on the second level, along with two additional spacious bedrooms and 2nd full bath. Open House April 5th 10am to 12 pm. The unfinished basement provides great potential for expansion and dry storage space. You will enjoy the ease of a two-car attached garage and a paved driveway, making winter maintenance a breeze. With a meticulously kept interior and move-in ready condition, this home is ready for its next owners to enjoy. And it's super convenient Upper Valley location!

Listed by Melissa Robinson of Coldwell Banker LIFESTYLES - Hanover

Listed by Leila Tarantelli of KW Coastal and Lakes & Mountains Realty/Hanover

$
$
%
$/month over payments
Federal 30-year interest rate: 7.4% last updated on Oct 15, 2026
* All Figures are estimates. Check with your bank or proposed mortgage company for actual interest rates.
This product uses the FRED® API but is not endorsed or certified by the Federal Reserve Bank of St. Louis.

Ask A QuestionMore Details

61 Young Street Lebanon NH 03766

Lebanon, NH61 Young Street

Sale Price$460,000

Sold

MLS Number 5036491

  • Residential Single Family
  • PricePerSqFt 287.5
  • Full Bath 1
  • Address 61 Young Street
  • Construction Existing

This sweet 3 bed, 2 bath ranch sits above town providing a perfect spot to enjoy 4th of July fireworks from your own deck! Bright and sunny kitchen/dining . 3 bedrooms and full bath complete the main level. Downstairs features large mudroom with built in desk area, spacious laundry room, storage room and a 1/2 bath. Enjoy the direct entry from the garage space that is deep enough for additional storage. Outside, enjoy the big .33 acre lot with many raised garden beds and a shed. Have a dog or just love to walk on trails? You're in luck. Starr Hill Nature Area has multiple walking loops and is perfect for unwinding after work. A great spot in downtown Lebanon - convenient to shops, restaurants, the rail trail, and more! Just 10 minutes to Dartmouth Health and 15 to Dartmouth College. Open house on Saturday, April 19th, from 11-1.

Listed by Heidi Reiss of Coldwell Banker LIFESTYLES - Hanover

Listed by Leila Tarantelli of KW Coastal and Lakes & Mountains Realty/Hanover

$
$
%
$/month over payments
Federal 30-year interest rate: 7.4% last updated on Oct 15, 2026
* All Figures are estimates. Check with your bank or proposed mortgage company for actual interest rates.
This product uses the FRED® API but is not endorsed or certified by the Federal Reserve Bank of St. Louis.

Ask A QuestionMore Details

517 Graham Street Bethel VT 05032

Bethel, VT517 Graham Street

Sale Price$403,000

Sold

MLS Number 5036684

  • Residential Single Family
  • PricePerSqFt 378.76
  • Full Bath 1
  • Address 517 Graham Street
  • Construction Existing

Fun, Functional, and Full of Possibilities! First time on the market in over 35 years, this well-maintained 3-bedroom, 2 bath contemporary home offers comfort, space, and style on a landscaped 2.5-acre surveyed lot. Step inside to the ground level where you find the primary bedroom with a large walk-in closet, laundry center, a full bathroom with double sink/vanity and two guest bedrooms. Upstairs, the home truly shines-boasting a stunning, oversized living room with soaring cathedral ceilings, perfect for relaxing evenings or lively gatherings. The recently updated kitchen is thoughtfully designed and opens into a sunlit dining area. A stylish half bath adds convenience for guests. Tucked away on this level is a bonus room ideal for a home office, creative studio, -currently set up as a sewing/craft room. Outdoor living is just as impressive with multiple decks on both levels, providing great spots to unwind or entertain. At the heart of the backyard is a 20' x 40' in-ground swimming pool with depths ranging from 3.5' to 8'. A brand-new liner, robotic vacuum system, and upgraded pump equipment ensure your summer fun is ready to go. A detached two-car garage with electric openers completes this versatile and inviting property. This is more than a home-it's a lifestyle. Don't miss your chance to make it yours!

Listed by Eric Kenyon of Rural Vermont Real Estate

Listed by Carri Ferrari of EXP Realty

$
$
%
$/month over payments
Federal 30-year interest rate: 7.4% last updated on Oct 15, 2026
* All Figures are estimates. Check with your bank or proposed mortgage company for actual interest rates.
This product uses the FRED® API but is not endorsed or certified by the Federal Reserve Bank of St. Louis.

Ask A QuestionMore Details

27 Trowbridge Road Keene NH 03431

Keene, NH27 Trowbridge Road

Sale Price$425,000

Sold

MLS Number 5035787

  • Residential Single Family
  • PricePerSqFt 258.2
  • Full Bath 1
  • Address 27 Trowbridge Road
  • Construction Existing

OPEN HOUSE CANCELLED! Seller has accepted an offer. Pristine and move in ready are the best ways to describe this attractive split level, in a highly desired neighborhood. This 3 bedroom, 2 bath home has been well maintained and taken care of. The kitchen features granite counter tops, stainless steel appliances and a coffee bar! The spacious living room, with large bay window, opens into the dining area. And, if entertaining is for you, there is a large screened porch off of the dining area, with an attached deck that overlooks the backyard with an above ground pool. Down the hall you'll find an updated bathroom and three bedrooms with plenty of natural lighting in each. Downstairs features a bonus room, half bath and laundry. Backyard access is conveniently located off of the bonus room making trips to and from the pool easy peasy. To round this beauty off, there is a two car garage and plenty of additional parking on the nicely paved driveway. The pride of ownership shines with this perfectly manicured lot. Not a blade of grass is out of place! Don't miss out on this home! It will not last long!

Listed by Lisa Hunt of BHG Masiello Peterborough

Listed by Nancy Proctor of BHG Masiello Keene

$
$
%
$/month over payments
Federal 30-year interest rate: 7.4% last updated on Oct 15, 2026
* All Figures are estimates. Check with your bank or proposed mortgage company for actual interest rates.
This product uses the FRED® API but is not endorsed or certified by the Federal Reserve Bank of St. Louis.

Ask A QuestionMore Details

44 Upper Falls Road Weathersfield VT 05151
Sold

MLS Number 5028902

  • Residential Single Family
  • PricePerSqFt 200.77
  • Full Bath 2
  • Address 44 Upper Falls Road
  • Construction Existing

Nestled in the picturesque village of Perkinsville, within the charming town of Weathersfield, VT, this classic country Cape exudes historic charm and modern comfort. The thoughtfully designed floor plan offers a seamless flow for comfortable living, blending the best of both worlds. Original features, such as wide pine board floors, classic doors with authentic hardware, and a central staircase, have been meticulously preserved, adding warmth and character to the home. Meanwhile, modern updates such as a metal roof, newer septic, updated kitchens and bath, etc. ensure convenience and ease in every aspect of daily life. Situated at the start of a quiet country road, this property enjoys a serene setting along the scenic Black River, complete with waterfalls and a charming covered bridge. The tranquil surroundings offer a perfect walking path where you can immerse yourself in the beauty of nature, with fishing and swimming spots just steps from your door. This home is more than just a residence-it's a retreat into the quintessential Vermont countryside.

Listed by Katie Ladue Gilbert of KW Vermont Woodstock

Listed by Jenna Luce of RE/MAX Upper Valley

$
$
%
$/month over payments
Federal 30-year interest rate: 7.4% last updated on Oct 15, 2026
* All Figures are estimates. Check with your bank or proposed mortgage company for actual interest rates.
This product uses the FRED® API but is not endorsed or certified by the Federal Reserve Bank of St. Louis.

Ask A QuestionMore Details

108 Chestnut Street Brattleboro VT 05301
Sold

MLS Number 5039492

  • Residential Single Family
  • PricePerSqFt 208.73
  • Full Bath 1
  • Address 108 Chestnut Street
  • Construction Existing

Charming Traditional New England cape built in 1871 with many upgrades. Located on a lovely cul-de-sac street. Enter through your classic mudroom, with a newly replaced floor, into a fabulous renovated kitchen that has a retro flare with lively yellow tile, & framed black & white tile backsplash. The kitchen is impressive with a nook & granite table & a combination of closed cabinets & open oak shelving. There is a graceful flow from the eat-in kitchen to the formal dining room & then to the spectacular living room. All rooms have over 9-foot ceilings & an abundance of southeastern light. The first floor also has a private laundry room & full bath. Upstairs are four bedrooms with a half bath. A very private, sweet fenced in backyard with a lovely low maintenance garden & a sprinkle of pear trees. There is also an attached garage, & a 21 x 28 barn that can offer endless possibilities. Upgrades to include a renovated kitchen, upgraded electric system, new plumbing, refinished all of the beautiful first-floor hardwood & staircase, insulated second-floor bathroom with ceiling, repairs to roof in 2022, newly rebuilt front porch, replaced stairway & upstairs hall carpet, installed sliding glass shower door, & new electric garage door. This home is close to town conveniences & all our beautiful Brattleboro has to offer. Easy access to I91, close to Boston and New York City. A very charismatic yet practical home. Showings start Saturday, May 10th by appointment.

Listed by Kristen Ziter Taylor of Brattleboro Area Realty

Listed by Christine Lewis of Brattleboro Area Realty

$
$
%
$/month over payments
Federal 30-year interest rate: 7.4% last updated on Oct 15, 2026
* All Figures are estimates. Check with your bank or proposed mortgage company for actual interest rates.
This product uses the FRED® API but is not endorsed or certified by the Federal Reserve Bank of St. Louis.

Ask A QuestionMore Details

20 Spring Street Keene NH 03431

Keene, NH20 Spring Street

Sale Price$305,000

Sold

MLS Number 5037727

  • Residential Single Family
  • PricePerSqFt 176.5
  • Full Bath 1
  • Address 20 Spring Street
  • Construction Existing

Please join us for the Open House on Sunday, May 18th from 2:00PM-4:00PM! Welcome home to Spring Street! Situated on a level lot with ample parking, this spacious New Englander is ready for its next owners. Boasting four generous bedrooms and loads of UPGRADES this home is truly turn key! Some of the more recent upgrades include two brand new bathrooms, one of which features a state of the art smart toilet, LED defogging mirrors, double vanity, and a large soaking tub with rain shower. There are hardwood floors throughout which have all been refinished as of this year, along with new carpet in the master bedroom and some new vinyl plank in the other upstairs bedroom. The slate roof has also been repaired and is sure to last an extra long time. In addition to the numerous upgrades, the one thing you cannot change about a home is the location and with this one, you won't want to! Conveniently located within walking distance of so much that vibrant city of Keene has to offer! Step outside your front door and walk to the downtown, parks, restaurants, children's museum, library, Keene State and so much more! With its convenient location and too many updates to mention, this IS the home you've been looking for. Come and see for yourself!

Listed by Kenny Laughters of East Key Realty

Listed by Kenny Laughters

$
$
%
$/month over payments
Federal 30-year interest rate: 7.4% last updated on Oct 15, 2026
* All Figures are estimates. Check with your bank or proposed mortgage company for actual interest rates.
This product uses the FRED® API but is not endorsed or certified by the Federal Reserve Bank of St. Louis.

Ask A QuestionMore Details

51 Parkside Avenue Brattleboro VT 05301
Sold

MLS Number 5038173

  • Residential Single Family
  • PricePerSqFt 243.85
  • Full Bath 1
  • Address 51 Parkside Avenue
  • Construction Existing

Remodeled adorable Cape in a very sweet neighborhood! Since 2022 the current owner has made so many impressive improvements. The new kitchen is bight and contemporary. Tastefully done with new counter-tops, cabinets, flooring, sink and appliances. The dining room has new floors, paint and a propane heater that opens to the deck and a level yard. The labor of love continues throughout the first floor. The living room is bright with southeast light, 2 bedrooms and lovely bath with new windows and paint throughout. Upstairs is a versatile space, another large bedroom or office and certainly enough space for a potential bath. Besides the new windows there is an abundance of storage. There is a detached one car garage and a new 2024 roof. You cannot beat this quiet, convenient location. Showings start Friday, May 2nd by appointment.

Listed by Kristen Ziter Taylor of Brattleboro Area Realty

Listed by Kathy Dowd of Bellville Realty

$
$
%
$/month over payments
Federal 30-year interest rate: 7.4% last updated on Oct 15, 2026
* All Figures are estimates. Check with your bank or proposed mortgage company for actual interest rates.
This product uses the FRED® API but is not endorsed or certified by the Federal Reserve Bank of St. Louis.

Ask A QuestionMore Details

73 Crab Apple Ridge Randolph VT 05060
Sold

MLS Number 5036112

  • Residential Single Family
  • PricePerSqFt 222.17
  • Full Bath 1
  • Address 73 Crab Apple Ridge
  • Construction Existing

Beautiful home situated on 2.5 acres in a desirable location is ready to welcome you. Bright spacious kitchen with fabulous walk-in pantry. Gaze out the large window while doing the dishes. Make memories visiting with family and friends as they gather around the island as you prepare delicious meals and share holiday dinners in the dining room. Warm up next to the cozy woodstove while you watch the snow fall outside through the double glass door. Plenty of space in the living room for a wide screen to watch your favorite shows or sit quietly crafting or working on a puzzle. Relax on the front porch reading a good book or simply taking in the view. Upstairs you will find a primary bedroom with full bath, additional bedrooms along with another bath and a spare room for a home office or hobby room. The full basement with workshop area is ideal for a fun game room. The attached oversized two car garage opens into a well organized mudroom with laundry and utility sink, perfect for containing dirt and mud. There is also a first floor bathroom with shower. Keep your energy bills down with the standing seam roof, solar array, and new automatically fed energy efficient wood pellet boiler. This well cared for and low maintenance home will keep you comfortable for years to come. Conveniently located near town with grocery store, shops, Gifford Medical Center, Chandler Center for the Arts, golfing, recreation fields, Vermont State University campus, and easy access to I-89.

Listed by Marybeth Tevis of Home Town Realty,Inc.

Listed by Tamithy Howrigan of RE/MAX North Professionals

$
$
%
$/month over payments
Federal 30-year interest rate: 7.4% last updated on Oct 15, 2026
* All Figures are estimates. Check with your bank or proposed mortgage company for actual interest rates.
This product uses the FRED® API but is not endorsed or certified by the Federal Reserve Bank of St. Louis.

Ask A QuestionMore Details

4 Diana Court Hanover NH 03755

Hanover, NH4 Diana Court

Sale Price$1,595,000

Sold

MLS Number 5038958

  • Residential Single Family
  • PricePerSqFt 400.75
  • Full Bath 1
  • Address 4 Diana Court
  • Construction Existing

Welcome to one of the largest and thoughtfully designed homes in Velvet Rocks. Nestled at the end of the last street in the neighborhood and bordered by woods, this peaceful location is just minutes from downtown Hanover - offering the perfect balance of privacy and convenience. Inside, the open-concept layout features high ceilings and natural light throughout. The renovated kitchen includes quartz counters, ample cabinetry, a built-in coffee station, and a sunlit island. Enjoy meals in the breakfast nook, entertain in the formal dining area, or step out to a private stone patio for outdoor dining and relaxation. Daily living is made easy with direct garage access via a small mudroom area. The main level also features a spacious home office with built-in bookshelves, a guest powder room, and a cozy living area with a gas fireplace. Wood floors add an aesthetic warmth throughout, while mini splits cool in the warmer months. A main level primary suite adds a layer of flexibility and ease, with tall ceilings, an oversized and well designed bathroom and walk-in closet. Upstairs are three generously sized bedrooms, a full bath with soaking tub, and a versatile landing for work or play. The finished lower level includes a 3/4 bath, laundry room, windows, and space for a home gym, rec room, or additional guest space. A utility room offers storage and shop space. Enjoy a large, level backyard as well as access to nearby trails in the Greensboro Ridge Nature Area.

Listed by Evan Pierce and Leah McLaughry of Four Seasons Sotheby's Int'l Realty

Listed by Leila Tarantelli of KW Coastal and Lakes & Mountains Realty/Hanover

$
$
%
$/month over payments
Federal 30-year interest rate: 7.4% last updated on Oct 15, 2026
* All Figures are estimates. Check with your bank or proposed mortgage company for actual interest rates.
This product uses the FRED® API but is not endorsed or certified by the Federal Reserve Bank of St. Louis.

Ask A QuestionMore Details

38 Greenbriar Road Keene NH 03431

Keene, NH38 Greenbriar Road

Sale Price$445,000

Sold

MLS Number 5048996

  • Residential Single Family
  • PricePerSqFt 162.41
  • Full Bath 3
  • Address 38 Greenbriar Road
  • Construction Existing

Amazing location in West Keene. Tons of potential for this 5 bedroom, 3.5 bath Colonial that has been in the same family for 53 years!

Listed by Joshua Greenwald of Greenwald Realty Group

Listed by Joshua Greenwald of Greenwald Realty Group

$
$
%
$/month over payments
Federal 30-year interest rate: 7.4% last updated on Oct 15, 2026
* All Figures are estimates. Check with your bank or proposed mortgage company for actual interest rates.
This product uses the FRED® API but is not endorsed or certified by the Federal Reserve Bank of St. Louis.

Ask A QuestionMore Details

Broker Reciprocity 

Copyright 2026 PrimeMLS, Inc. All rights reserved. This information is deemed reliable, but not guaranteed. The data relating to real estate displayed on this display comes in part from the IDX Program of PrimeMLS. The information being provided is for consumers’ personal, non-commercial use and may not be used for any purpose other than to identify prospective properties consumers may be interested in purchasing. Data last updated October 17, 2026 10:53 AM EDT