16023
results
Refine Search

Your Search Results

r=2626-2650
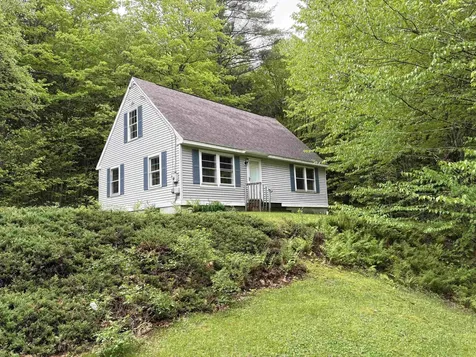
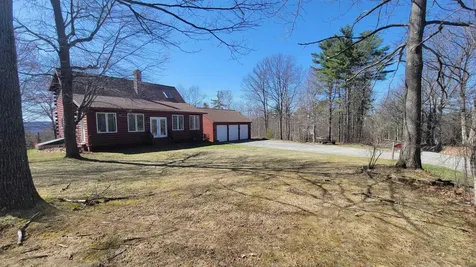
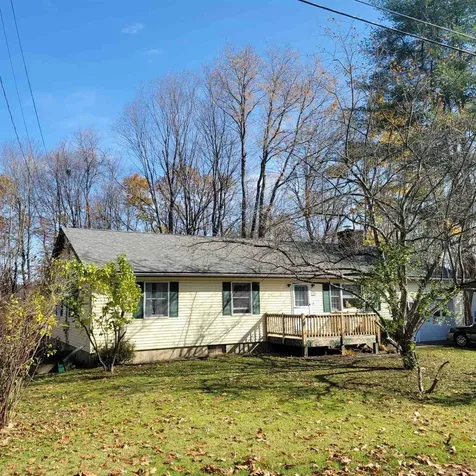
57 Whipple Hill Road Walpole NH 03608
Sold

MLS Number 5041068

  • Residential Single Family
  • PricePerSqFt 298
  • Full Bath 2
  • Address 57 Whipple Hill Road
  • Construction Existing

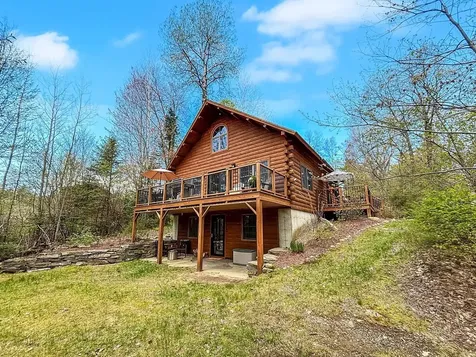
Charming Country Retreat - 3 Bed, 3.5 Bath on 6 Serene Acres Escape to tranquility in this well maintained 3-bedroom, 3.5-bath country home set on 6 private acres of open meadow and mature woods. Ideally located just minutes from I-91 and convenient to Walpole and Keene for shopping, dining, and year-round activities. Step inside to a warm and inviting interior featuring a bright, open-concept layout perfect for both everyday living and entertaining. A four-season sunroom offers panoramic views and abundant natural light, while the covered back deck invites you to relax and enjoy your own private landscape. One floor living at its finest. This home is not only beautiful, but also practical and versatile-offering an oversized garage, a dedicated space for your camper/RV, and a full, dry basement with exceptional storage. The walkout basement is already prepped for a future in-law kitchen, teen suite, or guest space, giving you plenty of options for multi-generational living or added comfort. Stay cozy through every New England season with multiple heating sources tailored to your needs: an efficient oil/wood boiler, pellet stove, and an outdoor wood boiler-perfect for keeping energy costs down while staying warm all winter long. Have extra peace of mind with the whole house generator and auto switch to ensure you always have power regardless of the weather! This move-in-ready retreat is ready to welcome you home. Open House 5/17 from 10 AM-12 PM.

Listed by Kathryn Beam of Galloway Real Estate LLC

Listed by Greg Carter of Four Seasons Sotheby's International Realty
$
$
%
$/month over payments
Federal 30-year interest rate: 7.4% last updated on Oct 15, 2026
* All Figures are estimates. Check with your bank or proposed mortgage company for actual interest rates.
This product uses the FRED® API but is not endorsed or certified by the Federal Reserve Bank of St. Louis.

Ask A QuestionMore Details

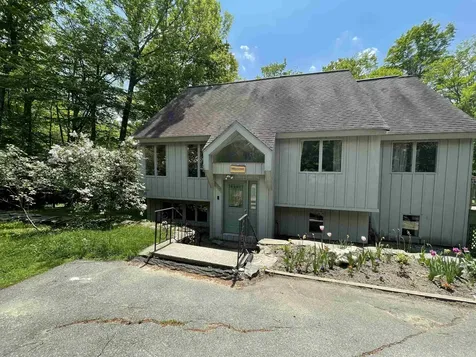
6 All Seasons Drive Thetford VT 05043
Sold

MLS Number 5041375

  • Residential Single Family
  • PricePerSqFt 354.15
  • Full Bath 2
  • Address 6 All Seasons Drive
  • Construction Existing

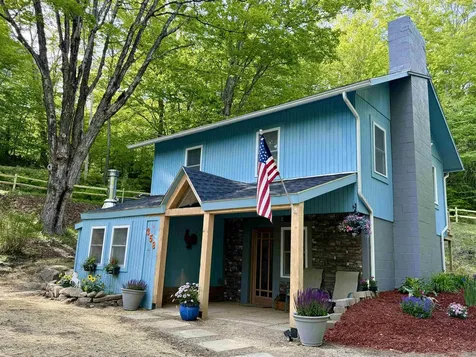
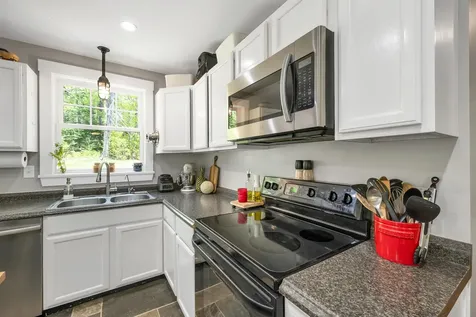
This 1987 Cape is sited on a private, mostly wooded 2 acre lot. Located just off a dead-end road, an eminently convenient location makes this a delightful opportunity just minutes from everything in the Upper Valley. Walk to Cedar Circle Farm for morning coffee or drive minutes to downtown Hanover, or the quaint village of Lyme NH, home to the Dartmouth Skiway and nearby Green Woodlands. The floor plan is very well-thought-out with a first-floor bedroom and full bath access, complemented by two well-sized bedrooms with a full bath upstairs. A mudroom entrance off the attached garage, opens to an attractive kitchen, dining area, and charming living room. The walk-out basement is mostly finished, offering a family room and additional sleeping space or office. Wood floors, skylights, exposed beamed ceilings, and a cozy Vermont Castings gas stove will welcome you home. Showings will begin at the Open House on 5/18, 1pm-3pm.

Listed by Seth Barbiero of EXP Realty

Listed by Carol Robert of Housing Solutions RE, LLC

$
$
%
$/month over payments
Federal 30-year interest rate: 7.4% last updated on Oct 15, 2026
* All Figures are estimates. Check with your bank or proposed mortgage company for actual interest rates.
This product uses the FRED® API but is not endorsed or certified by the Federal Reserve Bank of St. Louis.

Ask A QuestionMore Details

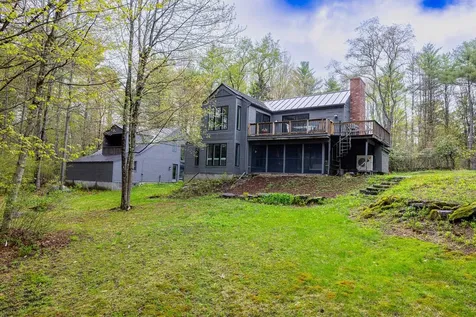
164 Etna Road Lebanon NH 03766

Lebanon, NH164 Etna Road

Sale Price$452,000

Sold

MLS Number 5041941

  • Residential Single Family
  • PricePerSqFt 345.83
  • Full Bath 2
  • Address 164 Etna Road
  • Construction Existing

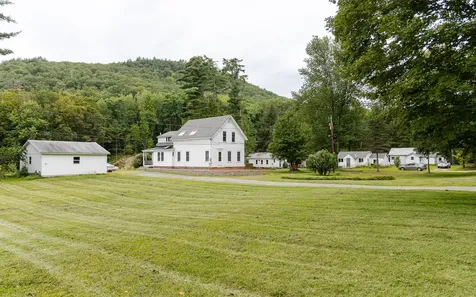
This is a PRIME, Lebanon, NH location, with EASY ACCESS to all that the Upper Valley region offers! Just FIVE MINUTES TO THE HIGHWAY and Dartmouth Hospital, and UNDER 10 MINUTES TO DARTMOUTH COLLEGE. This CHARMING, private, country Cape REMODELED in 2025 sits on 5 acres and boasts 2-4 BEDROOMS and 2 FULL BATHS. There are 2 bedrooms and 1 full bath on the first floor and TWO NEWLY BUILT ROOMS AND FULL BATH on the second floor. Enjoy an OPEN CONCEPT KITCHEN, dining, and living room area. Home is equipped with a BRAND NEW BOILER, Pella windows, GRANITE COUNTERTOPS, new kitchen cabinets and engineered maple HARDWOOD FLOORS THROUGHOUT. The full basement with clean and finished walls is READY FOR ADDITIONAL LIVING SPACE. The home is set back from the road providing PRIVACY, and is close to all major Upper Valley employers. NOTE: The formal, state approved septic design was engineered and built for 2 bedrooms, and has a 1000 gallon tank.

Listed by Paul Marino of WWW.FLATFEEMLS4FREE.COM

Listed by Jennifer Zorko of BHHS Verani Upper Valley

$
$
%
$/month over payments
Federal 30-year interest rate: 7.4% last updated on Oct 15, 2026
* All Figures are estimates. Check with your bank or proposed mortgage company for actual interest rates.
This product uses the FRED® API but is not endorsed or certified by the Federal Reserve Bank of St. Louis.

Ask A QuestionMore Details

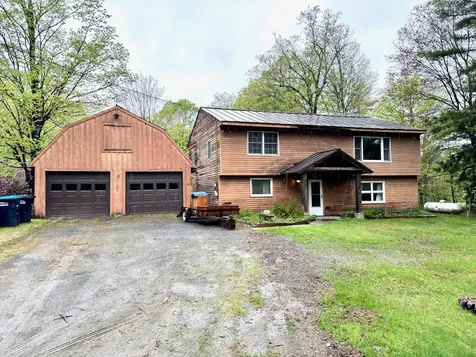
31 Floral Drive Killington VT 05751
Sold

MLS Number 5038716

  • Multifamily
  • PricePerSqFt 274.01
  • Address 31 Floral Drive
  • Units 2
  • Bathroom 4

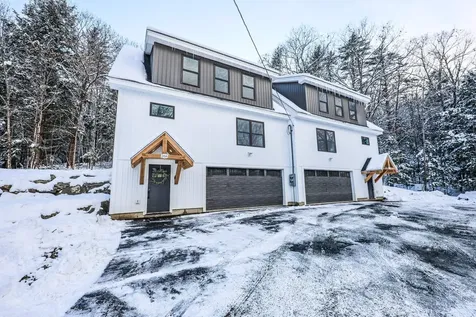
Prime "On the Mountain" location in Killington!! Just minutes to skiing, this wonderful 2-level duplex property offers two 3-bedroom units, each with one and a half baths, wood-burning brick fireplace, multiple heat sources, separate metered utilities, and a variety of bed configurations. There is an oversized detached 2-car garage, which also houses a shared washer/dryer for the multiple unit occupants use. Easy level driveway access with plenty of on-site parking available. Walking distance to the shuttle bus, local restaurants, and a host of other business establishments on the Killington Road. This property is being sold fully furnished and equipped.

Listed by Gary Thompson of Killington Valley Real Estate

Listed by Bret Williamson of Killington Valley Real Estate

$
$
%
$/month over payments
Federal 30-year interest rate: 7.4% last updated on Oct 15, 2026
* All Figures are estimates. Check with your bank or proposed mortgage company for actual interest rates.
This product uses the FRED® API but is not endorsed or certified by the Federal Reserve Bank of St. Louis.

Ask A QuestionMore Details

251 Church Street Keene NH 03431

Keene, NH251 Church Street

Sale Price$385,000

Sold

MLS Number 5042949

  • Multifamily
  • PricePerSqFt 185.9
  • Address 251 Church Street
  • Units 2
  • Bathroom 3

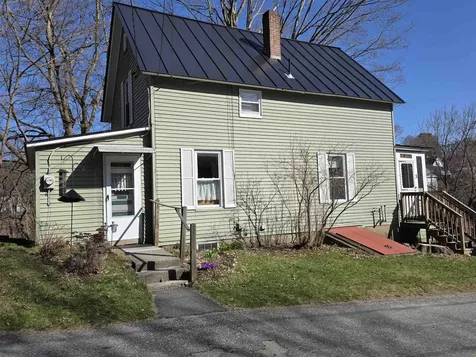
Two unit property that has been used as an owner occupied home for over 34 years with the advantage of rental income to offset costs. The main house has a covered porch that leads to an entry area to the open kitchen and dining area with great natural light, storage and counter space which includes an island. The living room has a bow window, crown molding and hard wood floors. From the kitchen you can enter a small hallway with access to the basement and laundry room which has a large closet and half bath. The first floor bedroom has its own full bath with with additional storage and access to the Living Room. The second Floor has an additional bedroom with an attached office or craft room with a walk in closet and access to the second floor covered porch. The apartment has it own entry off the front porch, one bedroom, living room, Kitchen and full bathroom with attic storage. The attached garage/barn (21 x 21) has access to the side yard and kitchen along with a second floor for additional storage. The property includes a large shed (9 x 17) with double doors to allow larger equipment to be stored. There is a storage shed for trash located at the end of the driveway for easy access and protection from critters and weather.

Listed by Sandy Cormier of Greenwald Realty Group

Listed by Bob Barnard of Monadnock Realty Group LLC

$
$
%
$/month over payments
Federal 30-year interest rate: 7.4% last updated on Oct 15, 2026
* All Figures are estimates. Check with your bank or proposed mortgage company for actual interest rates.
This product uses the FRED® API but is not endorsed or certified by the Federal Reserve Bank of St. Louis.

Ask A QuestionMore Details

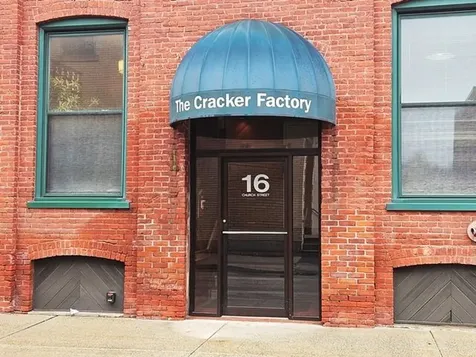
16 Church Street Keene NH 03431

Keene, NH16 Church Street

Sale Price$210,000

Sold

MLS Number 5039627

  • Commercial
  • PricePerSqFt 136.19
  • Selling Agent Name Giselle LaScala
  • Address 16 Church Street
  • Year Built 1900

Downtown Keene Executive office condominium in historic Cracker Factory building. Rare to find such a nice spot for your office with vaulted ceilings, exposed brick walls and beams. Seven room professional office with waiting area, conference room, kitchen, two bathrooms. Plenty of preparation areas and good sized office spaces. Professionally maintained building.

Listed by Joshua Greenwald of Greenwald Realty Group

Listed by Giselle LaScala of Greenwald Realty Group

$
$
%
$/month over payments
Federal 30-year interest rate: 7.4% last updated on Oct 15, 2026
* All Figures are estimates. Check with your bank or proposed mortgage company for actual interest rates.
This product uses the FRED® API but is not endorsed or certified by the Federal Reserve Bank of St. Louis.

Ask A QuestionMore Details

37 Hemlock Ridge Road Killington VT 05751
Sold

MLS Number 5040566

  • Condo
  • PricePerSqFt 371.21
  • Square Feet 1,320
  • Bedrooms 3
  • New Contruction Existing

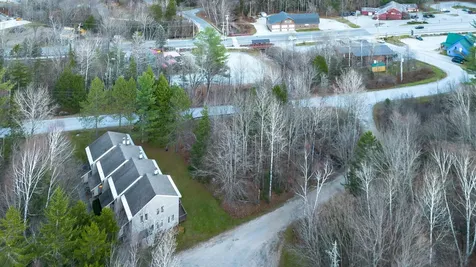
Welcome to 37 Hemlock Ridge Road. Step inside this 3 bedroom, 2 bath 1,320 sq ft end unit and be greeted by an open concept layout that maximizes natural light and flow. The spacious living area invites you to unwind beside a cozy fireplace, perfect for snowy Vermont evenings or gathering with friends after a day of adventure. The generous layout ensures seamless flow between the bright living room and the well-equipped kitchen, making meal preparation and gatherings a delight. A plentiful amount of windows fill the space with natural light and deliver beautiful views of the surrounding Vermont landscape, enhancing the sense of tranquility. The Hemlock Ridge community is surrounded by towering trees, offering a peaceful backdrop and sense of retreat. Situated just moments from Killington Resort- Vermont's premier ski and outdoor recreation destination - you'll enjoy unparalleled access to year-round adventures, from world-class skiing and snowboarding in the winter to hiking and biking in the summer, all practically at your doorstep. Many restaurants and bars are within walking distance, making this a convenient place to call home. If you are searching for a property that offers comfort, style and an unbeatable location near the best of Killington, look no further. Schedule your showing today and take the first steps towards making 37 Hemlock Ridge 1D your new home.

Listed by Michelle Lord of Ski Country Real Estate,

Listed by Kaitlyn Hummel of Prestige Real Estate of Killington

$
$
%
$/month over payments
Federal 30-year interest rate: 7.4% last updated on Oct 15, 2026
* All Figures are estimates. Check with your bank or proposed mortgage company for actual interest rates.
This product uses the FRED® API but is not endorsed or certified by the Federal Reserve Bank of St. Louis.

Ask A QuestionMore Details

19 Pine Street Haverhill NH 03785

Haverhill, NH19 Pine Street

Sale Price$275,000

Sold

MLS Number 5032344

  • Residential Single Family
  • PricePerSqFt 108.35
  • Full Bath 2
  • Village Woodsville
  • Address 19 Pine Street

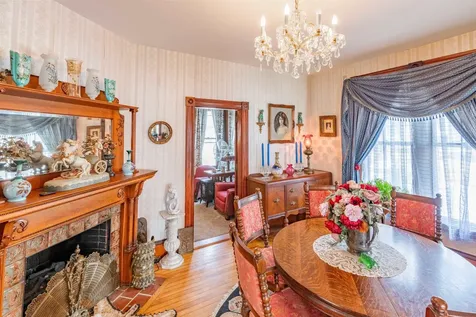
A beautiful 1800's Victorian home in the village of Woodsville, NH. Charming woodwork with incredible detail and craftsmanship throughout. New updated kitchen with granite countertops and a recently renovated bathroom on the main level. Enter the delightful sitting area and formal dining room. Adjoining the kitchen and dining room is a large, center great room with former wood burning fireplace, currently and electric insert. To the left you'll find either a first-floor bedroom or den, then into the first-floor full bath. To the right you'll find a large living room flowing nicely into the foyer to the second floor. Upstairs 3 or 4 bedrooms with a full bath. Lovingly cared for over the years inside and out. Landscaped grounds with room for a garden or future back yard patio. Partially fenced back yard. Large barn could be restored and garage with plenty of room for storage or potential to finish. Could make a nice space for a shop. With a full one car garage and paved driveway, just pull up the moving truck and make this gorgeous property your new home. Walking distance to all local amenities, shops, hospital, schools, and more. Centrally located in the heart of New Hampshire, surrounded by incredible mountains, lakes, and rivers. Formally occupied by a local legend, this unique one-of-a-kind property is one you won't want to miss. Sellers are motivated to move quickly so don't hesitate and schedule your showing appointment today. No drive throughs please.

Listed by Jennifer Impey of Coldwell Banker LIFESTYLES- Littleton

Listed by Bailey Clermont of Today Real Estate

$
$
%
$/month over payments
Federal 30-year interest rate: 7.4% last updated on Oct 15, 2026
* All Figures are estimates. Check with your bank or proposed mortgage company for actual interest rates.
This product uses the FRED® API but is not endorsed or certified by the Federal Reserve Bank of St. Louis.

Ask A QuestionMore Details

52 Oak Hill Road Enfield NH 03748

Enfield, NH52 Oak Hill Road

Sale Price$583,000

Sold

MLS Number 5033562

  • Residential Single Family
  • PricePerSqFt 332.76
  • Full Bath 1
  • Address 52 Oak Hill Road
  • Construction Existing

Country living at its best! Stunning log, cape-style home located on 5+ acres. Park-like grounds with a beautiful view! Enjoy the sunsets from your private back deck. There's a fenced in area for the dogs and a pasture field beyond. This home is a true New England log home with 3 bedrooms and 2 bathrooms. The open living area has a beautiful brick and granite hearth with a woodstove and cathedral ceilings. Upstairs there is a loft office area, a large bedroom and bath. The full unfinished basement has a woodstove and lots of storage. Recently the farmers porched was enclosed with new windows and insulated for additional living space. The 3 bay garage is finished and heated with a woodstove. There is hot and cold water with a shop area. Upstairs is additional storage. Also included is a barn that is 24 x 50 with 13' clearance. Plenty of wildlife and trails on the property. Enjoy snowmobiling, X country skiing and horseback riding access. Also apple trees and raspberry bushes. Close to Crystal Lake too.

Listed by Vanessa Stone of Vanessa Stone Real Estate

Listed by Lindalee Thibeault of Jason Mitchell Group

$
$
%
$/month over payments
Federal 30-year interest rate: 7.4% last updated on Oct 15, 2026
* All Figures are estimates. Check with your bank or proposed mortgage company for actual interest rates.
This product uses the FRED® API but is not endorsed or certified by the Federal Reserve Bank of St. Louis.

Ask A QuestionMore Details

10 Bank Drive Lane Walpole NH 03609
Sold

MLS Number 5038964

  • Residential Single Family
  • PricePerSqFt 205.36
  • Full Bath 1
  • Village North Walpole
  • Address 10 Bank Drive Lane

Charming 3-Bedroom log home in Walpole, NH! Escape to tranquility in this idyllic log home. This unique property offers the warmth and character of rustic living combined with modern conveniences. Authentic log construction creates a warm and inviting atmosphere throughout. Cathedral ceiling in the living room. Enjoy the peaceful serenity of N. Walpole, NH while being conveniently located near schools, shops, restaurants and major highways. Home is being sold in its present AS IS condition with no warranties expressed or implied.

Listed by Ed Wojenski of Greenwald Realty Group

Listed by Ed Wojenski of Greenwald Realty Group

$
$
%
$/month over payments
Federal 30-year interest rate: 7.4% last updated on Oct 15, 2026
* All Figures are estimates. Check with your bank or proposed mortgage company for actual interest rates.
This product uses the FRED® API but is not endorsed or certified by the Federal Reserve Bank of St. Louis.

Ask A QuestionMore Details

45 Dam Site Road Barnstead NH 03225
Sold

MLS Number 5040267

  • Residential Single Family
  • PricePerSqFt 593.65
  • Full Bath 1
  • Address 45 Dam Site Road
  • Construction Existing

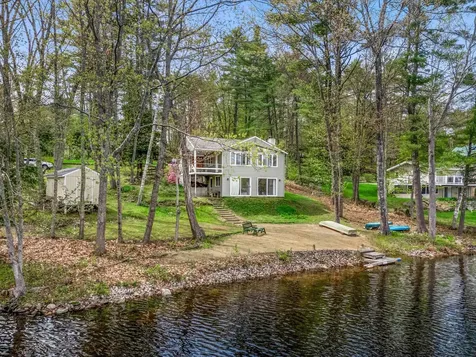
WATERFRONT! Charming 3 bedroom 2 bathroom year-round lakefront home on an oversized 0.52-acre lot with 150+/- feet of water frontage! On the main level you will find an open concept kitchen, living room and dining area with panoramic views of the lake, 2 bedrooms, a full bathroom and a spacious laundry room. On the lower level the primary suite has sliding glass doors that provide a beautiful lake view and access to the sandy beach just steps away. The primary bathroom and walk-in closet are both very generously sized. Also on the lower level you will find a great area to use as a mud room or a second living room area which also provides access to the beach through glass sliding doors. Other features include a pellet stove, woodstove, large pantry and storage shed! Don't miss your chance to live at the lake year round! Locke Lake Colony has 2 pools, a golf course, a clubhouse, playground and more!

Listed by Ashley Thibeault Barry of Coldwell Banker Realty Salem

Listed by of Keller Williams Realty-Metropolitan

$
$
%
$/month over payments
Federal 30-year interest rate: 7.4% last updated on Oct 15, 2026
* All Figures are estimates. Check with your bank or proposed mortgage company for actual interest rates.
This product uses the FRED® API but is not endorsed or certified by the Federal Reserve Bank of St. Louis.

Ask A QuestionMore Details

359 South Mountain Road Weathersfield VT 05030
Sold

MLS Number 5043674

  • Residential Single Family
  • PricePerSqFt 178.98
  • Full Bath 1
  • Construction Existing
  • Bedrooms 3

A home with heart and bold personality: new roof, heating system, windows, doors, and a stunning mahogany entry. The kitchen blends new appliances with vibrant, thoughtful design. A brand-new deck off the primary bedroom overlooks the peaceful flow of Mill Brook - a perfect spot for morning coffee or evening unwinding. Enjoy gardens, a fire pit, and direct walk-on access to the scenic Summit Trail - it's like having Vermont's best hiking in your own backyard. Bonus: a temporary carport currently shelters a nesting pair of Eastern Phoebes. Their eggs are about to hatch, and once the babies take flight, the carport will be removed. Schedule a showing before it's gone - and make this house your home today.

Listed by Daniel Preston of KW Vermont Woodstock

Listed by Emily Locke of KW Vermont-Stowe

$
$
%
$/month over payments
Federal 30-year interest rate: 7.4% last updated on Oct 15, 2026
* All Figures are estimates. Check with your bank or proposed mortgage company for actual interest rates.
This product uses the FRED® API but is not endorsed or certified by the Federal Reserve Bank of St. Louis.

Ask A QuestionMore Details

22 Acrebrook Road Keene NH 03431

Keene, NH22 Acrebrook Road

Sale Price$652,000

Sold

MLS Number 5043018

  • Residential Single Family
  • PricePerSqFt 213.07
  • Full Bath 2
  • Address 22 Acrebrook Road
  • Construction Existing

All offers due Monday June 2nd at 5PM with 24hr response time. Offers in hand. Nestled just minutes from the vibrant center of Keene, this exceptional 4-bedroom, 2.5-bath raised ranch exudes character and warmth. Step inside to discover a stunning open layout highlighted by soaring cathedral ceilings and an abundance of natural light that creates a welcoming atmosphere throughout. The heart of this home features inviting living spaces, including a cozy yet elegant living room with a beautiful brick fireplace, perfect for gathering with loved ones or enjoying quiet evenings. Retreat to the spacious primary suite, a true sanctuary boasting a generous walk-in closet and a luxurious ensuite bathroom equipped with both a soothing whirlpool tub and a stylish tiled shower, providing the perfect escape after a long day. Additional highlights include a lovely three-season sunroom, where you can unwind with a good book or enjoy your morning coffee while overlooking the serene surroundings. The first floor offers 2 bedrooms, living room, and a full bath! The fully owned solar panels not only add to the home's eco-friendly appeal but also provide significant energy savings. With few homes in this desirable neighborhood coming onto the market, this gem won't last long! Don't miss this chance to make this character-filled raised ranch your forever home. Schedule a showing today!

Listed by Maurissa Thibeault of LAER Realty Partners

Listed by Nancy Proctor of BHG Masiello Keene

$
$
%
$/month over payments
Federal 30-year interest rate: 7.4% last updated on Oct 15, 2026
* All Figures are estimates. Check with your bank or proposed mortgage company for actual interest rates.
This product uses the FRED® API but is not endorsed or certified by the Federal Reserve Bank of St. Louis.

Ask A QuestionMore Details

Lot 41 Pinepark Drive Barnstead NH 03218
Sold

MLS Number 5045364

  • Land
  • PricePerSqFt 152777.78
  • Acreage 0.36
  • Area NH-Belknap
  • Utilities None

Prime Buildable Lot - Ready for your dream home or rental property! This .36-acre lot in the serene Birchwood Hideaway Association is prepped for construction with a DES-approved septic design, completed survey with proposed house and septic locations-saving you time and cost. Nestled in a quiet, private community with few restrictions and low HOA fees, enjoy exclusive access to Huntress Pond's private beach, boat launch, picnic area, and playground, plus year-round road maintenance. Just steps from the association's beach, this gently sloping lot is a hidden gem in the Lakes Region, accessible only to waterfront owners or association members. Conveniently located near Route 28 for easy commuting or quick weekend getaways. Well-marked with three pins, this affordable lot offers endless potential for your vision. Visit today and see why this is the perfect spot for your new home/investment property!

Listed by Lisa Church of KW Coastal and Lakes & Mountains Realty

Listed by Maurice Robichaud of Arris Realty

$
$
%
$/month over payments
Federal 30-year interest rate: 7.4% last updated on Oct 15, 2026
* All Figures are estimates. Check with your bank or proposed mortgage company for actual interest rates.
This product uses the FRED® API but is not endorsed or certified by the Federal Reserve Bank of St. Louis.

Ask A QuestionMore Details

3 Fitch Court Windsor VT 05089

Windsor, VT3 Fitch Court

Sale Price$229,000

Sold

MLS Number 5036774

  • Residential Single Family
  • PricePerSqFt 137.54
  • Full Bath 1
  • Address 3 Fitch Court
  • Construction Existing

Ready for the next generation is this lovingly cared for New Englander. Nestled on a quiet side street in the heart of Windsor, VT, this classic 2-bedroom, 2-bath home offers both character and warmth. The inviting front porch welcomes you into a sunlit living space featuring hardwood floors, original woodwork, and large windows that let in plenty of natural light. The spacious kitchen boasts ample cabinet space, and a cozy dining area, perfect for gatherings. Upstairs, you'll find two generously sized bedrooms and another full bath, providing comfort and privacy. Outside, the backyard offers a peaceful retreat with room for gardens, outdoor entertaining, or simply enjoying the Vermont seasons. Conveniently located near local shops, schools, and recreational opportunities, this home is just minutes from I-91 for easy commuting.

Listed by Katie Ladue Gilbert of KW Vermont Woodstock

Listed by of KW Coastal and Lakes & Mountains Realty/Hanover

$
$
%
$/month over payments
Federal 30-year interest rate: 7.4% last updated on Oct 15, 2026
* All Figures are estimates. Check with your bank or proposed mortgage company for actual interest rates.
This product uses the FRED® API but is not endorsed or certified by the Federal Reserve Bank of St. Louis.

Ask A QuestionMore Details

198 Coach Road Chester VT 05143

Chester, VT198 Coach Road

Sale Price$350,000

Sold

MLS Number 5034709

  • Residential Single Family
  • PricePerSqFt 220.96
  • Full Bath 1
  • Address 198 Coach Road
  • Construction Existing

Imagine a home so inviting and comfortable, you'd never want to leave. Welcome to this practical and low-maintenance ranch-style home, perfectly designed for both relaxation and entertainment. Step inside and be greeted by the beautifully updated living room, bathed in natural light and warmed by a cozy wood stove-a haven during those chilly Vermont winters.This house isn't just a place to live; it's a space to thrive. The open concept kitchen and dining area, complete with a breakfast bar and ample cabinet space, serves as the heart of the home. Whether you're whipping up a family meal or hosting a casual brunch, this kitchen handles it all with ease.The practicality continues with three comfortable bedrooms on the main level alongside a full bathroom and primary ensuite. Venture downstairs to the fully finished basement, a dynamic space featuring an additional bedroom, a 1/2 bathroom, a media room, and a sizable office space currently set up as a gym. There is so much space you imagination can run wild with ideas for new uses.Maintenance is a breeze both inside and out, letting you spend more time enjoying your home and less on upkeep. The yard is just as manageable, ideal for those who appreciate outdoor space without the hassle.This clean, streamlined home is ready for you to make it your own. Don't miss out on this charming, expansive ranch-call today to schedule your viewing and start imagining your life here, where every day feels like a retreat.

Listed by Daire Gibney of Barrett and Valley Associates Inc.

Listed by Sue Starr-Adams of EXP Realty

$
$
%
$/month over payments
Federal 30-year interest rate: 7.4% last updated on Oct 15, 2026
* All Figures are estimates. Check with your bank or proposed mortgage company for actual interest rates.
This product uses the FRED® API but is not endorsed or certified by the Federal Reserve Bank of St. Louis.

Ask A QuestionMore Details

1029 Baker Turn Hartford VT 05059

Hartford, VT1029 Baker Turn

Sale Price$435,000

Sold

MLS Number 5035673

  • Residential Single Family
  • PricePerSqFt 243.56
  • Full Bath 2
  • Address 1029 Baker Turn
  • Construction Existing

Welcome to this beautifully maintained, contemporary home situated on a spacious 3/4 acre corner lot! Offering 4 nicely sized bedrooms and 2 full bathrooms, this home has been thoughtfully updated to provide a perfect blend of modern style and comfort. Step inside and experience the open, airy feel of the living spaces, perfect for both family living and entertaining. The home features a gorgeous sunroom and a functional layout, with ample space for everyone. Enjoy the outdoors with a relaxing hot tub ideal for unwinding or take advantage of the large yard for gardening, outdoor games or just enjoying the fresh air. Inside, the entertainment opportunities continue with a pool table that stays with the home, making it perfect for game nights. Offered fully furnished and outfitted with most accessories, it is a move-in ready dream for the right buyer. This home is truly a gem - seize the opportunity to make it yours!

Listed by Jill Harlow of Coldwell Banker LIFESTYLES - Hanover

Listed by Daniel Preston of KW Vermont Woodstock

$
$
%
$/month over payments
Federal 30-year interest rate: 7.4% last updated on Oct 15, 2026
* All Figures are estimates. Check with your bank or proposed mortgage company for actual interest rates.
This product uses the FRED® API but is not endorsed or certified by the Federal Reserve Bank of St. Louis.

Ask A QuestionMore Details

253 Edwards Road Chelsea VT 05038

Chelsea, VT253 Edwards Road

Sale Price$270,000

Sold

MLS Number 5038154

  • Residential Single Family
  • PricePerSqFt 139.75
  • Address 253 Edwards Road
  • Construction Existing
  • Bedrooms 4

Welcome to your dream Vermont retreat! This beautifully maintained, two-story gambrel-style farmhouse offers the perfect blend of classic charm and modern updates. Set on 2 acres and surrounded by open farmland, this spacious home features 4 bedrooms plus 2 bonus rooms, ideal for family, guests, or a home office. The sunny, south-facing kitchen offers peaceful views of the surrounding fields and a gentle stream-perfect for morning coffee or sunset dinners. With 2 large bathrooms featuring walk-in showers, there's plenty of room for comfort and convenience. Enjoy the outdoors from the covered porch, or take advantage of the woodshed and two-car garage for all your storage needs. Recent updates include a metal roof, vinyl siding, replacement windows, and modern interior finishes throughout-making this home truly move-in ready. Nestled on a quiet country road, every window in this home frames picturesque Vermont scenery. Whether you're looking for a full-time residence or a countryside getaway, this cozy and spacious farmhouse is a must-see!

Listed by Linda Winter of KW Vermont - Montpelier

Listed by Linda Winter of KW Vermont - Montpelier

$
$
%
$/month over payments
Federal 30-year interest rate: 7.4% last updated on Oct 15, 2026
* All Figures are estimates. Check with your bank or proposed mortgage company for actual interest rates.
This product uses the FRED® API but is not endorsed or certified by the Federal Reserve Bank of St. Louis.

Ask A QuestionMore Details

1 Partridge Road Hanover NH 03750

Hanover, NH1 Partridge Road

Sale Price$1,031,000

Sold

MLS Number 5040000

  • Residential Single Family
  • PricePerSqFt 487.7
  • Full Bath 2
  • Address 1 Partridge Road
  • Construction Existing

A fabulous updated Contemporary just moments from downtown Hanover. This lovely property offers a magical compound feel with a beautifully updated main house featuring 3 bedrooms, 2 bathrooms, and a light-filled open concept living area with a cozy fireplace, spacious kitchen and dining room. Enjoy seamless indoor-outdoor living with a spacious deck and relaxing screen porch. Recent updates include the kitchen with plenty of cabinets and counter space, all new windows and doors, updated bathrooms and the addition of mini splits for heat and AC. The separate studio, complete with the large living/bedroom, bathroom, kitchen, and deck - perfect privacy for guests or as a rental. The oversized two car has a separate storage area for bikes, skis, gardening tools and all of your outdoor toys. The nicely landscaped yard has a tennis court and is a short walk to an Appalachian Trail head. Conveniently located within an easy drive to Dartmouth College, Dartmouth Health and all Upper Valley amenities.

Listed by Rowan Carroll of Coldwell Banker LIFESTYLES - Hanover

Listed by Nan Carroll of Coldwell Banker LIFESTYLES - Hanover

$
$
%
$/month over payments
Federal 30-year interest rate: 7.4% last updated on Oct 15, 2026
* All Figures are estimates. Check with your bank or proposed mortgage company for actual interest rates.
This product uses the FRED® API but is not endorsed or certified by the Federal Reserve Bank of St. Louis.

Ask A QuestionMore Details

277 Old County Road Plainfield NH 03781
Sold

MLS Number 5040235

  • Residential Single Family
  • PricePerSqFt 181.78
  • Full Bath 1
  • Address 277 Old County Road
  • Construction Existing

Private Country Home - 3 Bed, 2 Bath Home with Barn & Sugar Shack! Tucked away in a peaceful setting yet just minutes from all amenities, this charming 3-bedroom, 2-bath home offers the perfect blend of privacy, comfort, and functionality. Whether you're a nature lover, hobby farmer, or passionate cook, this property has something for everyone. The open-concept kitchen and dining area is a dream for chefs and bakers alike, with ample counter space and room to gather. You'll enjoy a spacious 2-car garage, a classic barn ideal for storage or creative use, and a maple sugar shack ready for syrup season. Outside, the property features established perennial gardens and mature apple trees, creating a beautiful and bountiful landscape. This private retreat offers the peace of the countryside with the convenience of being just minutes from shops, schools, Dartmouth College, Dartmouth Medical Center and interstate access. It's a truly special place to call home.

Listed by Erika Smith of RE/MAX Upper Valley

Listed by Brendan Callahan of Susan Cole Realty Group, LLC

$
$
%
$/month over payments
Federal 30-year interest rate: 7.4% last updated on Oct 15, 2026
* All Figures are estimates. Check with your bank or proposed mortgage company for actual interest rates.
This product uses the FRED® API but is not endorsed or certified by the Federal Reserve Bank of St. Louis.

Ask A QuestionMore Details

66 Windsor Lane Haverhill NH 03785
Sold

MLS Number 5041828

  • Residential Single Family
  • PricePerSqFt 339.61
  • Village Mountain Lakes
  • Address 66 Windsor Lane
  • Construction Existing

Nestled in the highly sought-after Mountain Lakes community, this turn-key log cabin on 1.079 acres (two separate lots make up this total acreage) offers the perfect blend of rustic charm and modern comfort. The main level features an inviting open-concept floor plan with a well designed kitchen, and a warm and welcoming living/dining room combo complete with a pellet stove and access to one of the spacious deck-perfect for enjoying the serene natural surroundings. This level also includes a cozy bedroom and a common 3/4 bath. Upstairs, you'll find a unique and versatile bedroom with its own half bath. The layout allows for creative use, whether you need extra sleeping space, a home office, or a reading nook. The walk-out lower level boasts a stunning primary suite complete with a gas fireplace, private entrance to the outdoors, and a stylish 3/4 bath-ideal for relaxation and privacy. Additional features include a generator and close proximity to many of Mountain Lakes' wonderful amenities including beach access, swimming pool, basketball court and more, whether a short walk or quick drive away. This cabin is a true retreat with year-round appeal-don't miss the opportunity to make it yours! SHOWINGS START MAY 23RD 2025.

Listed by Arlie Vandenbroek of Coldwell Banker LIFESTYLES- Littleton

Listed by Amy Solomons of 603 Birch Realty, LLC

$
$
%
$/month over payments
Federal 30-year interest rate: 7.4% last updated on Oct 15, 2026
* All Figures are estimates. Check with your bank or proposed mortgage company for actual interest rates.
This product uses the FRED® API but is not endorsed or certified by the Federal Reserve Bank of St. Louis.

Ask A QuestionMore Details

97 Parade Road Barnstead NH 03218

Barnstead, NH97 Parade Road

Sale Price$395,500

Sold

MLS Number 5041025

  • Residential Single Family
  • PricePerSqFt 329.58
  • Full Bath 1
  • Address 97 Parade Road
  • Construction Existing

Beautiful Cape ready for its new owners! This home has been completely renovated in the past 5 years. Located on a small hill, this home is in move-in ready condition. Tiled entry with loads of sunlight, perfect for growing plants. Open kitchen with ceramic tiling has lots of storage and counter space, perfect for creating meals and memories. Large dining room with propane 'wood' stove and recently refinished hardwood flooring creates wonderful ambiance. 1st floor carpeted bedroom with 1/2 bath right around the corner. This could also be a great office/flex space. Cozy living room is large enough to gather. Upstairs are 2 large carpeted bedrooms and another bath. Home has new furnace, new roof and upgraded electric, so the major items have been taken care of. New insulation, plumbing and most wiring was redone approximately 5 years ago. Outside is a chicken coop which conveys along with 2 additional storage spaces. The driveway was just repacked for longevity. Boat ramp to the Suncook River Reservoir is close as well! This home is exactly what you have been looking for. Located close to Rt 28, Concord, Rochester and the Lakes Region. Showings to begin at the Open House on Saturday & Sunday, May 17th/18th from 10a - 12p.

Listed by Tina Heaney of Keller Williams Realty Metro-Concord

Listed by Nikki Kalantzis of Realty One Group Next Level

$
$
%
$/month over payments
Federal 30-year interest rate: 7.4% last updated on Oct 15, 2026
* All Figures are estimates. Check with your bank or proposed mortgage company for actual interest rates.
This product uses the FRED® API but is not endorsed or certified by the Federal Reserve Bank of St. Louis.

Ask A QuestionMore Details

115 Brewery Road Walpole NH 03608

Walpole, NH115 Brewery Road

Sale Price$600,000

Sold

MLS Number 4967980

  • Multifamily
  • PricePerSqFt 131.69
  • Address 115 Brewery Road
  • Units 4
  • Bathroom 5

Amazing Cold River frontage for this 4 unit compound. 2-Story home, the perfect spot for the owner, with large eat in kitchen, dining room, office, living room and 2 bedrooms and 1.5 bath. Home has beautiful floors and high ceilings. In same building is an in-law apt that could be attached to the home or separated as it is now. Oversized 2-car garage goes with home. House and 2 cabins are spread on the 3.2 acres, all having views of the Cold River. Both Cabins are unique and interesting. Flat ground for gardens and parking. Seller just installed a new drilled well (7 Gallons a min)to all units. This property is mins drive to Route 12 and I91. and all services. Property is on a dead end road.

Listed by Cynthia Westover of Galloway Real Estate LLC

Listed by Laurie Mack of BHG Masiello Keene

$
$
%
$/month over payments
Federal 30-year interest rate: 7.4% last updated on Oct 15, 2026
* All Figures are estimates. Check with your bank or proposed mortgage company for actual interest rates.
This product uses the FRED® API but is not endorsed or certified by the Federal Reserve Bank of St. Louis.

Ask A QuestionMore Details

20 Rennie Road Hanover NH 03755
Sold

MLS Number 5026430

  • Condo
  • PricePerSqFt 308.71
  • Square Feet 2,031
  • Bedrooms 3
  • New Contruction New Construction

Welcome to your brand-new home in Hanover! This beautifully designed new construction features a spacious open floor plan, ideal for both entertaining and enjoying peaceful nights at home. With convenient first-floor laundry hookups and a maintenance-free lifestyle, this home offers all the modern amenities you need. Hardwood floors, masterfully designed bathrooms with custom tile showers, a spectacular kitchen with Quartz countertops, fully appliances kitchens, and tile back splash. Primary Suite is stunning and offers lots of privacy from the rest of the home. Located just minutes from Dartmouth College, Dartmouth-Hitchcock Medical Center, and several ski resorts, it provides unmatched convenience and accessibility. Whether you're working on campus or exploring the vibrant Hanover area, this location can't be beat. Don't miss the chance to make this your new home-ready for immediate occupancy! Schedule a showing today and start imagining your life in this dream home. Home is complete and move-in ready! Last unit left! The seller is a licensed New Hampshire real estate broker.

Listed by Mike Gallo of Gallo Realty Group

Listed by Mark Roden of KW Coastal and Lakes & Mountains Realty/Hanover

$
$
%
$/month over payments
Federal 30-year interest rate: 7.4% last updated on Oct 15, 2026
* All Figures are estimates. Check with your bank or proposed mortgage company for actual interest rates.
This product uses the FRED® API but is not endorsed or certified by the Federal Reserve Bank of St. Louis.

Ask A QuestionMore Details

105 Williams Lane Hartford VT 05059
Sold

MLS Number 5028016

  • Condo
  • PricePerSqFt 297.12
  • Square Feet 1,666
  • Bedrooms 3
  • New Contruction Existing

Mountain retreat, four-season, Kingswood condo, ski-in/ski-out living in Quechee with breathtaking views throughout. This three-bedroom, two-full-bath home has an ensuite bath in the primary bedroom and loft. The main level features an open floor plan, including a spacious kitchen, dining area, and living room with a beautiful wood-burning fireplace. Step out onto the main deck, which offers breathtaking views of the mountain ski trails, valley, lake, and the Green mountain range in the distance. There is a second deck off the primary bedroom. The exterior of the building was completely rebuilt three years ago, and the interior has been meticulously maintained and updated. Additional amenities include a heat pump and air conditioning, except for one of the bedrooms. The home is fully furnished with limited exceptions and has excellent rental potential. As a Quechee Club member you have access to two championship golf courses which, in the winter, provide groomed Nordic skiing trails. In addition, Quechee offers tennis, paddle tennis, down hill skiing, and an array of options for swimmers, hikers, and fishermen. The Club House has multiple dining options as well as a state-of-the-art fitness facility with indoor and outdoor pools.

Listed by Lee Kauffman of Altered States Realty

Listed by Shina Butterfield of Coldwell Banker LIFESTYLES - Quechee

$
$
%
$/month over payments
Federal 30-year interest rate: 7.4% last updated on Oct 15, 2026
* All Figures are estimates. Check with your bank or proposed mortgage company for actual interest rates.
This product uses the FRED® API but is not endorsed or certified by the Federal Reserve Bank of St. Louis.

Ask A QuestionMore Details

Broker Reciprocity 

Copyright 2026 PrimeMLS, Inc. All rights reserved. This information is deemed reliable, but not guaranteed. The data relating to real estate displayed on this display comes in part from the IDX Program of PrimeMLS. The information being provided is for consumers’ personal, non-commercial use and may not be used for any purpose other than to identify prospective properties consumers may be interested in purchasing. Data last updated October 17, 2026 11:53 AM EDT