16024
results
Refine Search

Your Search Results

r=2651-2675
105 Williams Lane Hartford VT 05059
Sold

MLS Number 5028016

  • Condo
  • PricePerSqFt 297.12
  • Square Feet 1,666
  • Bedrooms 3
  • New Contruction Existing

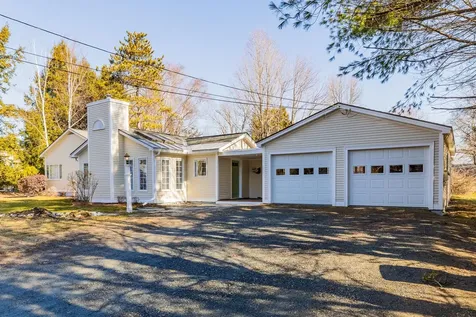
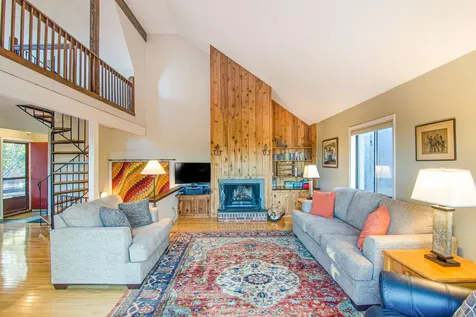
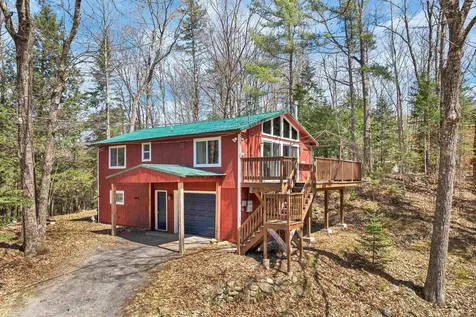
Mountain retreat, four-season, Kingswood condo, ski-in/ski-out living in Quechee with breathtaking views throughout. This three-bedroom, two-full-bath home has an ensuite bath in the primary bedroom and loft. The main level features an open floor plan, including a spacious kitchen, dining area, and living room with a beautiful wood-burning fireplace. Step out onto the main deck, which offers breathtaking views of the mountain ski trails, valley, lake, and the Green mountain range in the distance. There is a second deck off the primary bedroom. The exterior of the building was completely rebuilt three years ago, and the interior has been meticulously maintained and updated. Additional amenities include a heat pump and air conditioning, except for one of the bedrooms. The home is fully furnished with limited exceptions and has excellent rental potential. As a Quechee Club member you have access to two championship golf courses which, in the winter, provide groomed Nordic skiing trails. In addition, Quechee offers tennis, paddle tennis, down hill skiing, and an array of options for swimmers, hikers, and fishermen. The Club House has multiple dining options as well as a state-of-the-art fitness facility with indoor and outdoor pools.

Listed by Lee Kauffman of Altered States Realty

Listed by Shina Butterfield of Coldwell Banker LIFESTYLES - Quechee
$
$
%
$/month over payments
Federal 30-year interest rate: 7.4% last updated on Oct 15, 2026
* All Figures are estimates. Check with your bank or proposed mortgage company for actual interest rates.
This product uses the FRED® API but is not endorsed or certified by the Federal Reserve Bank of St. Louis.

Ask A QuestionMore Details

81 Valley Road Haverhill NH 03785

Haverhill, NH81 Valley Road

Sale Price$350,000

Sold

MLS Number 5037899

  • Residential Single Family
  • PricePerSqFt 260.42
  • Full Bath 1
  • Address 81 Valley Road
  • Construction Existing

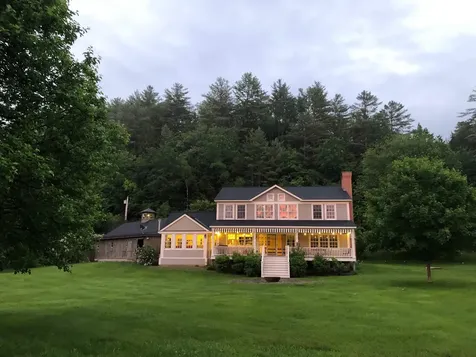
Tastefully updated and mostly furnished, this chalet in Mountain Lakes offers a bright open concept kitchen and living area with vaulted ceilings, a gas fireplace, and new vinyl plank flooring. Sliders lead to a large deck with a grill - perfect for entertaining. Recent upgrades include a new metal roof, newly renovated bathroom with jetted tub, energy-efficient windows upstairs, a Harman pellet stove, freshly painted exterior, and a new carport over the garage and front door. The finished lower level provides a second living space or extra sleeping area, complete with a half bath and washer/dryer. Tucked away on a private, wooded lot with access to Mountain Lakes amenities; four community beaches, pool, basketball and tennis courts, and community center - all with no monthly fees! Just 30 minutes to Loon Mountain and 35 to Cannon, and close to endless hiking, swimming spots, and more. Delayed showings until OPEN HOUSES Saturday & Sunday, 12-2 PM. Don't miss this mountain getaway!

Listed by Jessica Peznola of Pinkham Real Estate

Listed by Brendan Callahan of Susan Cole Realty Group, LLC

$
$
%
$/month over payments
Federal 30-year interest rate: 7.4% last updated on Oct 15, 2026
* All Figures are estimates. Check with your bank or proposed mortgage company for actual interest rates.
This product uses the FRED® API but is not endorsed or certified by the Federal Reserve Bank of St. Louis.

Ask A QuestionMore Details

99 Wilson Street Keene NH 03431

Keene, NH99 Wilson Street

Sale Price$295,000

Sold

MLS Number 5044989

  • Residential Single Family
  • PricePerSqFt 252.78
  • Full Bath 1
  • Address 99 Wilson Street
  • Construction Existing

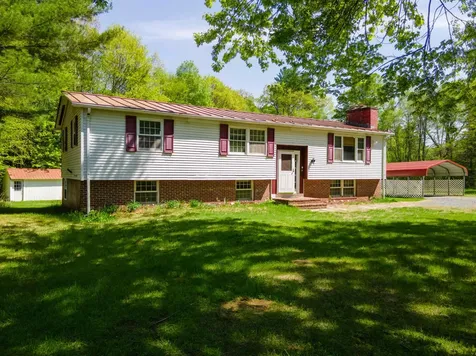
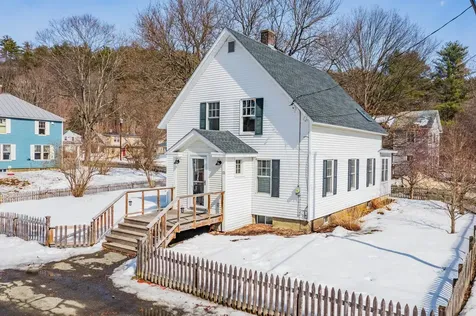
Beautifully Maintained 4-Bedroom Home in Prime Keene Location This charming 4-bedroom, 1.5-bath home is ideally located just a short walk from downtown Keene and all the wonderful amenities the city has to offer. Inside, you'll find handsome, refinished hardwood floors throughout, fresh interior paint, and stylish built-in woodworking that adds warmth and character. The first-floor bathroom has been immaculately updated with high-quality tile work, blending function with modern style. The kitchen features a new refrigerator, electric stove, and newer washer and dryer, while a new boiler ensures comfort and efficiency. Enjoy the outdoors in your private, fully fenced-in backyard-perfect for relaxing, gardening, or entertaining. This home is completely empty, freshly painted, and move-in ready-waiting for its next chapter. Schedule your showing today!

Listed by Paul Rodenhauser of BHG Masiello Keene

Listed by Kathryn Beam of Galloway Real Estate LLC

$
$
%
$/month over payments
Federal 30-year interest rate: 7.4% last updated on Oct 15, 2026
* All Figures are estimates. Check with your bank or proposed mortgage company for actual interest rates.
This product uses the FRED® API but is not endorsed or certified by the Federal Reserve Bank of St. Louis.

Ask A QuestionMore Details

137 East Mountain Road Killington VT 05751
Sold

MLS Number 5042828

  • Condo
  • PricePerSqFt 126.45
  • Square Feet 949
  • Bedrooms 2
  • New Contruction Existing

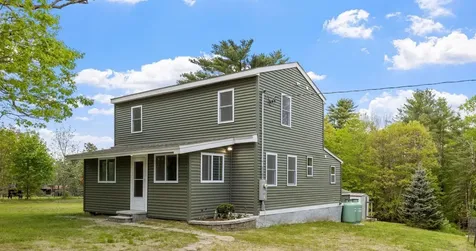
Location, Location, Location! Secure your spot with close proximity to Mountain Bike Trails, Hiking, World Class Skiing, Golf Course, Distillery, Restaurants and more! This 2 Bedroom, 2 Bath End unit looks out on to the Golf Course from both Bedrooms. Living/dining area has a comforting feel, with a new Electric Fireplace insert to keep you warm on those cool Vermont nights or after a day of Killington Adventures. The Amenities at Mountain Green are all updated featuring an outdoor Pool for the summer months and an indoor Pool for winter months - also an indoor Hottub, Fitness Center & New locker Rooms only a short walk from your new getaway! This unit has great Rental History. Construction is underway for this complex and Special assessment information is available and in the process of being updated. Call to discuss and schedule your private viewing today.

Listed by Katie McFadden of Ski Country Real Estate

Listed by Alex Shaffer of Four Corner Properties LLC

$
$
%
$/month over payments
Federal 30-year interest rate: 7.4% last updated on Oct 15, 2026
* All Figures are estimates. Check with your bank or proposed mortgage company for actual interest rates.
This product uses the FRED® API but is not endorsed or certified by the Federal Reserve Bank of St. Louis.

Ask A QuestionMore Details

11 Ledyard Lane Hanover NH 03755

Hanover, NH11 Ledyard Lane

Sale Price$1,550,000

Sold

MLS Number 5033485

  • Residential Single Family
  • PricePerSqFt 629.83
  • Full Bath 3
  • Address 11 Ledyard Lane
  • Construction Existing

Beautifully renovated with new kitchen, updated bathrooms, interior lighting, deck, and most recently exterior painting - this well-kept 6 bedroom, 3 bath home in the heart of Hanover presents a unique opportunity! Rent out the lower level two bedroom apartment, (registered with the town of Hanover as such), or enjoy it as a super move-in ready one family home on a very quiet residential road downtown. Large, bright gathering spaces inside, on a large fabulous double lot with gorgeous trees including magnolia, birch, maples, hemlock, apple and cherry. 3 car garage. Very close to high school and Dartmouth College. A great family home or investment! Open house Saturday, March 29 from 12-3pm.

Listed by Jane Darrach of Martha E. Diebold/Hanover

Listed by Heidi Reiss of Coldwell Banker LIFESTYLES - Hanover

$
$
%
$/month over payments
Federal 30-year interest rate: 7.4% last updated on Oct 15, 2026
* All Figures are estimates. Check with your bank or proposed mortgage company for actual interest rates.
This product uses the FRED® API but is not endorsed or certified by the Federal Reserve Bank of St. Louis.

Ask A QuestionMore Details

48 River Road Hanover NH 03755

Hanover, NH48 River Road

Sale Price$3,350,000

Sold

MLS Number 5030715

  • Residential Single Family
  • PricePerSqFt 1248.14
  • Full Bath 2
  • Address 48 River Road
  • Construction Existing

This is a gem: 4.3 acres on the Connecticut River with a charming, fully renovated cape. Open floor plan provides a magical living space for your family. A great porch and large patio on the river side allow you to view the occasional boat traffic and admire the spectacular sunsets. And of course your own dock provides you the opportunity for swimming, boating and endless summer fun. With 4 bedrooms, 3 baths, a full basement for storage and an oversized garage, this is a great one!

Listed by Jane Darrach of Martha E. Diebold/Hanover

Listed by Berna Rexford of Four Seasons Sotheby's Int'l Realty

$
$
%
$/month over payments
Federal 30-year interest rate: 7.4% last updated on Oct 15, 2026
* All Figures are estimates. Check with your bank or proposed mortgage company for actual interest rates.
This product uses the FRED® API but is not endorsed or certified by the Federal Reserve Bank of St. Louis.

Ask A QuestionMore Details

4729 Us Route 5 S Weathersfield VT 05151
Sold

MLS Number 5040980

  • Residential Single Family
  • PricePerSqFt 184.58
  • Full Bath 1
  • Address 4729 Us Route 5 S
  • Construction Existing

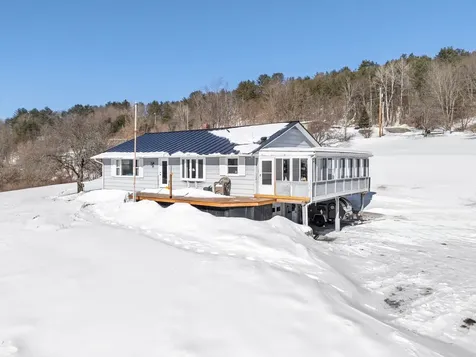
OFFER DEADLINE***SUNDAY 5/18/2025 5pm - Craving space, privacy, and a touch of nature? Then look no further! This isn't just a house; it's an opportunity to own your own slice of heaven on a sprawling, flat 4.3acre estate. Step inside to discover a home that offers three bedrooms, one and a half baths and ample space for all! Enjoy the spacious living room with a fireplace as well as the kitchen/dining area, which seamlessly flows onto a large deck, perfect for entertaining or simply soaking in the breathtaking views of your expansive backyard. But the magic doesn't stop there! The finished basement offers endless possibilities - a game room, home office, or whatever your heart desires. Plus, the utility/workshop area is a handyman's dream. Venture outside and discover two outbuildings, ready to be transformed into whatever you envision - a guest suite, studio, or storage haven. Explore your personal orchard, bursting with fruit-bearing apple, pear, and peach trees, along with delicious blueberry bushes. With a durable standing seam roof and low-maintenance aluminum siding, you can spend your time enjoying your sanctuary, not maintaining it. Discover the hidden trail, carved by the owner, and expand it to create your own private oasis. Don't miss out on this incredible opportunity to own your little piece of private serenity. Located minutes to Interstate 91. 20 minutes to the Upper Valley, 12 minutes to Claremont NH and just minutes to the Connecticut River and Mt Ascutney.

Listed by Ross Doody of Century 21 Highview Realty

Listed by Mark Roden of KW Coastal and Lakes & Mountains Realty/Hanover

$
$
%
$/month over payments
Federal 30-year interest rate: 7.4% last updated on Oct 15, 2026
* All Figures are estimates. Check with your bank or proposed mortgage company for actual interest rates.
This product uses the FRED® API but is not endorsed or certified by the Federal Reserve Bank of St. Louis.

Ask A QuestionMore Details

46 Dogwood Circle Lebanon NH 03784
Sold

MLS Number 5048026

  • Residential Single Family
  • PricePerSqFt 369.63
  • Full Bath 1
  • Address 46 Dogwood Circle
  • Construction Existing

"The Rock Ridge Community" offering 326 pristine acres of nature, trails, and riverfront access to all that the Upper Valley has to offer. The Upper Valley's Premier Neighborhood, all New Construction. This brand new home offers 2 bedroom, 2 baths. Open concept living with hardwood floors, granite counter tops, tiled baths and flexible floor plan. During the build there's plenty time to make decision on flooring, cabinets, granite and many other finishing touches. Share the community garden, enjoy socials at the Farmhouse, and the privileges that an HOA provides. Close to I89, DHMC, Dartmouth College, Lebanon 6 Movie Theater, Downtown and plenty of shopping.

Listed by Shane MacDonald of Coldwell Banker LIFESTYLES - Hanover

Listed by Jill Harlow of Coldwell Banker LIFESTYLES - Hanover

$
$
%
$/month over payments
Federal 30-year interest rate: 7.4% last updated on Oct 15, 2026
* All Figures are estimates. Check with your bank or proposed mortgage company for actual interest rates.
This product uses the FRED® API but is not endorsed or certified by the Federal Reserve Bank of St. Louis.

Ask A QuestionMore Details

374 S. Barnstead Road Barnstead NH 03225
Sold

MLS Number 5041915

  • Residential Single Family
  • PricePerSqFt 345.31
  • Full Bath 2
  • Construction Existing
  • Bedrooms 3

Complete Rehab! All-New 3BR/2BA on 2+ Acres This isn't a renovation-it's a total transformation. The original 1910 cape has been fully gutted and rebuilt from the inside out, now offering a brand-new, high-efficiency home with over 1,400 sqft, 3 bedrooms, and 2 full baths- 1st floor bed and bath. All this while preserving its classic charm. Everything is New: Complete closed-cell foam insulation - entire exterior walls sealed for maximum efficiency. High-efficiency propane heating system - modern comfort with lower energy costs. On demand hot water. All new electric 220Amp. New well pump and storage tank - worry-free water supply. All-new premium appliances - fridge, dishwasher, and oven range included No outdated remnants - every surface, fixture, and system has been replaced. 1st floor primary bedroom w/ walk in shower bathroom across the hall. Sitting on over 2 private acres, this is a rare chance to own a historically rooted home with absolutely nothing left to do-just move in and enjoy. Agent has ownership in the property. This is a rebuild renovation. Don't wait-see it today! *** ALL OFFERS DUE BY TUESDAY 5/25 11AM ***

Listed by Brian Collins of View Real Estate Group

Listed by Ryan Donlevie of Duston Leddy Real Estate

$
$
%
$/month over payments
Federal 30-year interest rate: 7.4% last updated on Oct 15, 2026
* All Figures are estimates. Check with your bank or proposed mortgage company for actual interest rates.
This product uses the FRED® API but is not endorsed or certified by the Federal Reserve Bank of St. Louis.

Ask A QuestionMore Details

414 Old Guilford Road Brattleboro VT 05301
Sold

MLS Number 5022306

  • Residential Single Family
  • PricePerSqFt 213.54
  • Full Bath 1
  • Construction Existing
  • Bedrooms 4

Nestled on a dead end town road, kissing Fort Dummer state park and it's more than 200 acres of forest with trails and campsites, this is a special deal! Minutes to everything Brattleboro but snugged up on almost 4 acres of your own enchanting adventure! With a yard full of flowering bushes, trees and perennials, you will be surrounded by a sweet landscape, with plenty of room for your own designs. Roomy (potentially 1st floor bedroom) with lots of space for entertaining, homework, home office or crafting, you will find the home warm and versatile, fitting your own version of life in Vermont. But...close to I91 for north south travel, easy access to work in 3 states. ( or more), within easy reach of well known hospitals and health care, private schools, colleges and so much music and art. Treat yourself to this sweet home. Showings after 3:30 pm week days or most anytime on the weekend.

Listed by Christine Lewis of Brattleboro Area Realty

Listed by Flex Realty Group of Flex Realty

$
$
%
$/month over payments
Federal 30-year interest rate: 7.4% last updated on Oct 15, 2026
* All Figures are estimates. Check with your bank or proposed mortgage company for actual interest rates.
This product uses the FRED® API but is not endorsed or certified by the Federal Reserve Bank of St. Louis.

Ask A QuestionMore Details

408 Mill Road Hartford VT 05001

Hartford, VT408 Mill Road

Sale Price$145,000

Sold

MLS Number 5036567

  • Multifamily
  • PricePerSqFt 86.31
  • Address 408 Mill Road
  • Units 2
  • Acreage 0.9

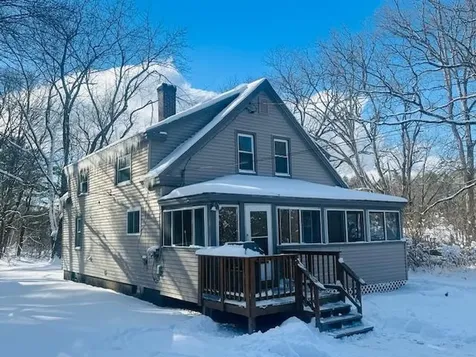
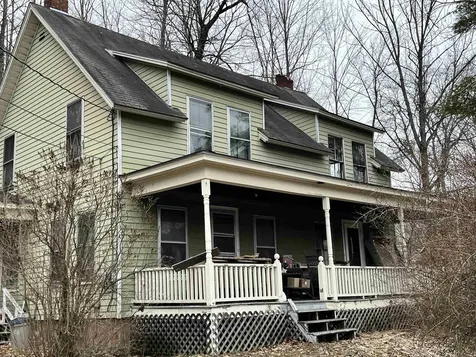
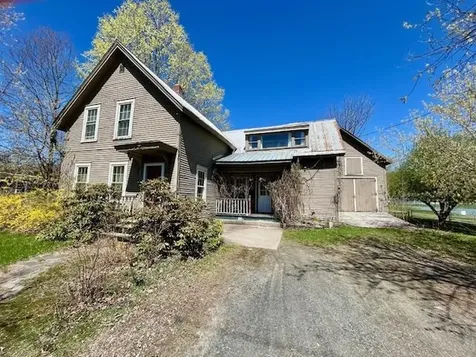
This is a great opportunity for the right buyer! Renovate as a duplex or turn it into a single family home with 4 bedrooms and 2 baths. Keep it for yourself, rent it, or resell. Convenient location close to everything. Needs considerable work and may be difficult to finance. Selling as-is.

Listed by Marin Haney of Coldwell Banker LIFESTYLES - Hanover

Listed by Andrew Kimbell of Hall Collins Real Estate Group

$
$
%
$/month over payments
Federal 30-year interest rate: 7.4% last updated on Oct 15, 2026
* All Figures are estimates. Check with your bank or proposed mortgage company for actual interest rates.
This product uses the FRED® API but is not endorsed or certified by the Federal Reserve Bank of St. Louis.

Ask A QuestionMore Details

15 Railroad Row Hartford VT 05001
Sold

MLS Number 5030187

  • Condo
  • PricePerSqFt 320.65
  • Square Feet 828
  • Bedrooms 1
  • New Contruction Existing

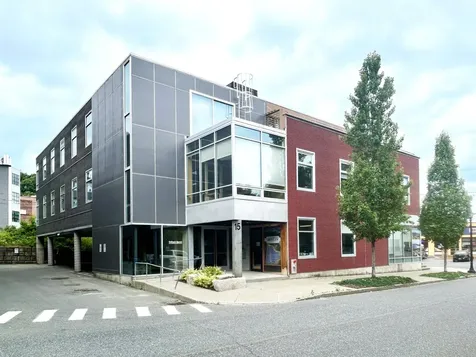
Wonderful opportunity to live in a stylish loft condo in the heart of White River Junction. Open concept living, dining, kitchen with oversized windows, cathedral ceilings, bamboo flooring, custom walnut cabinets with an efficient layout. Conveniently located washer dryer in a laundry closet off the kitchen. The primary bedroom has an en-suite 3/4 bathroom, and great closet space. Walk to downtown White River Junction in moments, with great shopping, dining and entertaining options. Immediately opposite is the Veterans Memorial Park and Advanced Transit stop. A stunning contemporary in a great location!

Listed by Rowan Carroll of Coldwell Banker LIFESTYLES - Hanover

Listed by Rowan Carroll of Coldwell Banker LIFESTYLES - Hanover

$
$
%
$/month over payments
Federal 30-year interest rate: 7.4% last updated on Oct 15, 2026
* All Figures are estimates. Check with your bank or proposed mortgage company for actual interest rates.
This product uses the FRED® API but is not endorsed or certified by the Federal Reserve Bank of St. Louis.

Ask A QuestionMore Details

00 Old Cheshire Turnpike Walpole NH 03608
Sold

MLS Number 5019662

  • Land
  • PricePerSqFt 11706.35
  • Acreage 5.04
  • Area NH-Cheshire
  • Zoning rural ag

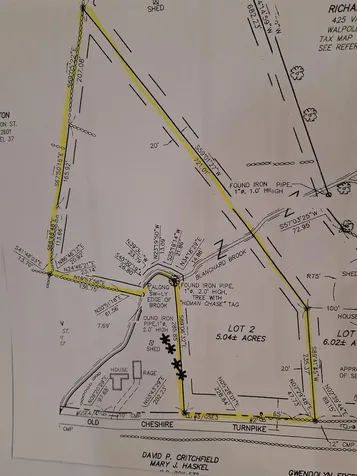
Wooded and private 5 acre lot in the township of Walpole, NH. Little stream on property, Cut your own wood off the property and then build your dream home. Septic designer says great soils for system and build.

Listed by Cynthia Westover of Galloway Real Estate LLC

Listed by Forrest Rohde of Realty One Group Next Level

$
$
%
$/month over payments
Federal 30-year interest rate: 7.4% last updated on Oct 15, 2026
* All Figures are estimates. Check with your bank or proposed mortgage company for actual interest rates.
This product uses the FRED® API but is not endorsed or certified by the Federal Reserve Bank of St. Louis.

Ask A QuestionMore Details

11 Hazen Street Norwich VT 05055

Norwich, VT11 Hazen Street

Sale Price$803,000

Sold

MLS Number 5032883

  • Residential Single Family
  • PricePerSqFt 483.73
  • Full Bath 1
  • Address 11 Hazen Street
  • Construction Existing

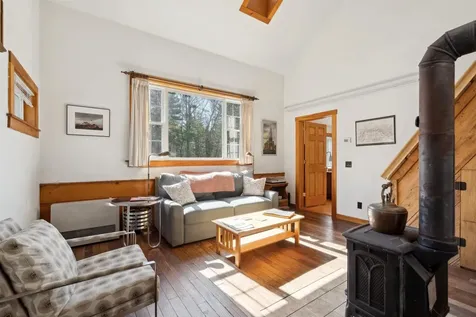
This perfect New Englander is located in the heart of Norwich Village, walking distance to everything! Three bedrooms, two bathrooms, wood floors throughout, sunny and bright living room with propane heat stove and built-ins, formal dining room, charming kitchen, first floor office, and a terrific yard. A total winner! Showings start with open house - Saturday, March 22nd 1:00-3:30 and Sunday, March 23rd 10:00-12:30.

Listed by Amy Redpath of Coldwell Banker LIFESTYLES - Hanover

Listed by Leah McLaughry of Four Seasons Sotheby's Int'l Realty

$
$
%
$/month over payments
Federal 30-year interest rate: 7.4% last updated on Oct 15, 2026
* All Figures are estimates. Check with your bank or proposed mortgage company for actual interest rates.
This product uses the FRED® API but is not endorsed or certified by the Federal Reserve Bank of St. Louis.

Ask A QuestionMore Details

540 Campbell Street Hartford VT 05001
Sold

MLS Number 5031894

  • Residential Single Family
  • PricePerSqFt 234.06
  • Address 540 Campbell Street
  • Construction Existing
  • Bedrooms 4

Discover an ideal blend of comfort, style, and panoramic beauty in this completely renovated 4-bedroom, 3-bath ranch, nestled on 1.4 acres in the heart of Hartford, VT. Boasting 180-degree views of the Upper Valley, this home offers a serene escape with a meticulously maintained lawn, vibrant perennial flower beds, and mature fruit trees that enhance its natural charm. Step inside to experience luxurious Brazilian cherry floors, creating a warm and elegant ambiance. The newly finished walk-out basement features a spacious family room, perfect for gatherings and relaxation. Enjoy seamless indoor-outdoor living with a 10x30 front deck, where you can take in the stunning scenery while sipping your morning coffee or entertaining guests at sunset. With its perfect combination of modern updates and timeless charm, this home is a rare gem in one of Vermont's most desirable locations. Don't miss your chance to own this breathtaking retreat-schedule your private showing today! Delayed showings until 3/15/2025 and 3/16/25. See notes for time details

Listed by Katie Ladue Gilbert of KW Vermont Woodstock

Listed by Carol Robert of Housing Solutions RE, LLC

$
$
%
$/month over payments
Federal 30-year interest rate: 7.4% last updated on Oct 15, 2026
* All Figures are estimates. Check with your bank or proposed mortgage company for actual interest rates.
This product uses the FRED® API but is not endorsed or certified by the Federal Reserve Bank of St. Louis.

Ask A QuestionMore Details

90 Lapan Circle Enfield NH 03748

Enfield, NH90 Lapan Circle

Sale Price$517,500

Sold

MLS Number 5035476

  • Residential Single Family
  • PricePerSqFt 332.8
  • Full Bath 2
  • Address 90 Lapan Circle
  • Construction Existing

Beautiful 2+ acres landscaped lot with this 3-bedroom, 2 baths cape style home that has had many recent renovations tastefully done for this owner. There's a new kitchen with granite counter tops and a breakfast bar that is open to the dining room that features new cabinets with a beverage cooler and coffee bar. The large living room was created from two smaller rooms and has a new stone hearth and woodstove. Upstairs has 3 bedrooms and a modern full bath. There is a full basement with pine walls and a bar area to enjoy as a rec room or a family room. New doors exit the living room and kitchen to the beautiful modern deck to sit back and relax on. There's a wonderful yard with a garden space, sheds and plenty of room to add a garage. Excellent location that is just a quick walk to the Village or a short commute to Lebanon. Showings begin at the Open house Saturday April 12th, 11 am to 1 pm

Listed by Vanessa Stone and Frederick Lane of Vanessa Stone Real Estate

Listed by Rowan Carroll of Coldwell Banker LIFESTYLES - Hanover

$
$
%
$/month over payments
Federal 30-year interest rate: 7.4% last updated on Oct 15, 2026
* All Figures are estimates. Check with your bank or proposed mortgage company for actual interest rates.
This product uses the FRED® API but is not endorsed or certified by the Federal Reserve Bank of St. Louis.

Ask A QuestionMore Details

66 Turnpike Road Norwich VT 05055

Norwich, VT66 Turnpike Road

Sale Price$717,000

Sold

MLS Number 5036593

  • Residential Single Family
  • PricePerSqFt 380.98
  • Full Bath 2
  • Address 66 Turnpike Road
  • Construction Existing

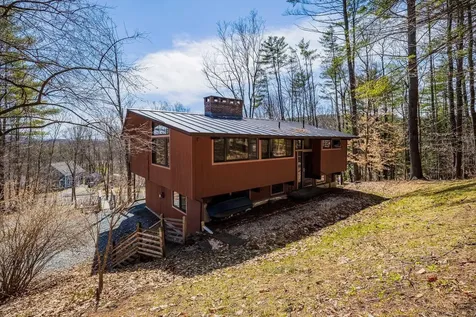
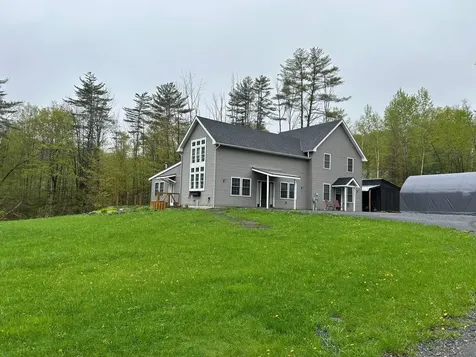
Warm wood, open floor plan, walls of glass, and soaring ceilings are the signature elements of this fully updated original 2-3 bedroom, 2 bath Acorn Deck Home. This midcentury modern achieves the highest level of energy efficiency through design and orientation. Exposed posts and beams, central fire places, and amazing perennial garden views and local views from every window create contiguous open spaces for you and your family to enjoy, while seamlessly blending excellent amenities indoors and out. Indoors you will find a fully renovated cooks kitchen with granite counters as well as new energy efficient windows throughout. Outdoors, you will find the magic of a fantastic deck, did we mention beautiful perennial gardens and terraces as well as your own thoughtfully designed ski glade on the property! There's a relaxed, welcoming vibe to this sunfilled dwelling that's akin to a luxury adult treehouse. If owning a mid-century modern home privately perched on a sun-filled lot just minutes from downtown Norwich and Hanover is your dream, this listing could make it come true. Note, this property has a two bedroom septic but three rooms that could be used as bedrooms. Open House Sat 4/19 10-12 and Sun 4/20 11-1

Listed by Gabrielle Black of Coldwell Banker LIFESTYLES - Hanover

Listed by Kelsey Herrmann-Stanzel of RE/MAX Group One Realtors

$
$
%
$/month over payments
Federal 30-year interest rate: 7.4% last updated on Oct 15, 2026
* All Figures are estimates. Check with your bank or proposed mortgage company for actual interest rates.
This product uses the FRED® API but is not endorsed or certified by the Federal Reserve Bank of St. Louis.

Ask A QuestionMore Details

27 School Street Randolph VT 05060
Sold

MLS Number 5038789

  • Residential Single Family
  • PricePerSqFt 142.7
  • Full Bath 1
  • Address 27 School Street
  • Construction Existing

Charming Village Home with Spacious Yard and Garden Oasis! Discover this special home nestled in the heart of Randolph Village, just steps from the town's recreation area and local amenities. Set on a generous lot, this property features a private deck overlooking a large backyard filled with fruit trees and thoughtfully designed garden spaces, including raised beds-perfect for the home gardener. Inside, you'll find a flexible layout offering the option of a first-floor primary bedroom, located conveniently next to a spacious full bathroom complete with a bidet. Recent upgrades include newer windows, blown-in and foam insulation, and a new hot water system. An attached barn/garage adds even more value, offering excellent storage or potential workshop space. A newer 2 bay shed outback is perfect storage for gardening supplies. Don't miss this one!

Listed by Eric Kenyon of Rural Vermont Real Estate

Listed by Linda Willett of BCK Real Estate

$
$
%
$/month over payments
Federal 30-year interest rate: 7.4% last updated on Oct 15, 2026
* All Figures are estimates. Check with your bank or proposed mortgage company for actual interest rates.
This product uses the FRED® API but is not endorsed or certified by the Federal Reserve Bank of St. Louis.

Ask A QuestionMore Details

342 Jewett Road West Windsor VT 05037
Sold

MLS Number 5040137

  • Residential Single Family
  • PricePerSqFt 254.36
  • Address 342 Jewett Road
  • Construction Existing
  • Bedrooms 3

Nearly new, energy efficient contemporary home on 2.73a corner lot in Brownsville. This house has natural light, a spacious kitchen with cathedral ceiling & plenty of room for entertaining. Enjoy the cozy living room with wood stove, first floor office, two bedrooms and bath. On the second floor you'll find a beautiful primary suite complete with a nice bathroom, walk-in closet, laundry & private balcony. Yard has a pond, fenced area for the dog, ample room for a garden, & space for the kids to play. Trails at the end of your driveway. Storage sheds. Close to Ascutney Outdoors, Brownsville Butcher & Pantry, DHMC affiliated Mt Ascutney Hospital, I-91 and the Upper Valley. 30 minutes to Woodstock & Okemo. Offers due in by 5/23/25.

Listed by Dana Waters and Paula Waters of Dark Horse Realty

Listed by Amy Hill of EXP Realty

$
$
%
$/month over payments
Federal 30-year interest rate: 7.4% last updated on Oct 15, 2026
* All Figures are estimates. Check with your bank or proposed mortgage company for actual interest rates.
This product uses the FRED® API but is not endorsed or certified by the Federal Reserve Bank of St. Louis.

Ask A QuestionMore Details

571 New Boston Road Norwich VT 05055
Sold

MLS Number 5038439

  • Residential Single Family
  • PricePerSqFt 343.38
  • Address 571 New Boston Road
  • Construction Existing
  • Bedrooms 2

Set on over 2 acres of open, gently rolling land bordered by classic New England stone walls. As you arrive, you'll find a detached garage plus an additional covered paved parking area-ideal for New England weather. Step inside to an impressive ~17x15 entry room ready for your finishing touches-perfect as a home office, studio, or family room. From there, you'll find a handy mudroom or foyer, a combined 3/4 bath and laundry area, and a welcoming open-concept kitchen and living room. The kitchen features stainless steel appliances and a layout that flows into the living area with the woodstove, where a vaulted ceiling adds to the airy feel. Above is a loft bonus space-great for guests, storage, or a cozy reading nook. A first-floor primary bedroom offers true single-level living, ideal for downsizing or simplifying your lifestyle. Located just minutes from the heart of Norwich and nearby Hanover, this home offers convenient access to skiing, hiking, and local shops like the famous Dan & Whits. Restaurants and schools are just a short drive away. Whether you're looking for a full-time home, a place to downsize or a peaceful weekend escape, this property delivers comfort, flexibility, and timeless New England appeal.

Listed by Holly Hall and Franchesca Collins of Hall Collins Real Estate Group

Listed by Mary Mayhew of Snyder Donegan Real Estate Group

$
$
%
$/month over payments
Federal 30-year interest rate: 7.4% last updated on Oct 15, 2026
* All Figures are estimates. Check with your bank or proposed mortgage company for actual interest rates.
This product uses the FRED® API but is not endorsed or certified by the Federal Reserve Bank of St. Louis.

Ask A QuestionMore Details

1325 Wildlife Road Hartford VT 05001
Sold

MLS Number 5034195

  • Residential Single Family
  • PricePerSqFt 360.16
  • Full Bath 2
  • Address 1325 Wildlife Road
  • Construction Existing

Beautiful, well-maintained, energy efficient home with owned solar array and a Tesla battery backup. This property spans 15+ generous acres with a mix of wooded and open fields and pastures including a horse riding arena and 4 stall barn with tack room and wash stall. Tucked away off of a town maintained road, there is easy access to everything the Upper Valley has to offer while still feeling very private and serene. Enter through the 2 car attached garage into a devoted mudroom area. The kitchen has great light overlooking the backyard and opens to the living room and separate dining room. The powder room completes the first floor. Upstairs are 4 bedrooms and the laundry for ultimate convenience. The primary bedroom upstairs has an ensuite bathroom with a double vanity. If you need more space, there is a full finished walkout basement all setup for a playroom and a second living room space! A gorgeous and move-in ready property to call home!

Listed by Holly Hall and Franchesca Collins of Hall Collins Real Estate Group

Listed by Scott Monahan of Williamson Group Sothebys Intl. Realty

$
$
%
$/month over payments
Federal 30-year interest rate: 7.4% last updated on Oct 15, 2026
* All Figures are estimates. Check with your bank or proposed mortgage company for actual interest rates.
This product uses the FRED® API but is not endorsed or certified by the Federal Reserve Bank of St. Louis.

Ask A QuestionMore Details

8 Newman Street Keene NH 03431

Keene, NH8 Newman Street

Sale Price$350,000

Sold

MLS Number 5030321

  • Residential Single Family
  • PricePerSqFt 224.36
  • Full Bath 2
  • Address 8 Newman Street
  • Construction Existing

Discover this beautiful home in a highly sought-after West Keene neighborhood! Perfectly positioned within walking distance to Symonds School and Wheelock Park, this home also provides quick access to downtown shopping, restaurants, and grocery stores. Step inside to experience a warm and functional layout, featuring a full kitchen that flows seamlessly into a dining room-ideal for both casual meals and formal entertaining. A perfectly sized family room and a dedicated home office add to the home's appeal. The first-floor laundry enhances convenience, while a spacious three-season porch offers a peaceful retreat. Vinyl replacement windows improve energy efficiency and comfort throughout the home. Upstairs, you'll find two expansive front-to-back bedrooms, one of which can easily be converted back into 2 rooms. With two full baths, this home provides the flexibility and space that today's buyers are searching for. The backyard is a large fenced in inviting outdoor oasis, perfect for entertaining guests or relaxing after a long day, and provides a safe haven for your pup. Nestled in a desirable neighborhood, this home is ready to welcome its next owner. Don't miss your chance to tour this charming home!

Listed by Christine Houston of Greenwald Realty Group

Listed by Clark Wulff of RE/MAX Town & Country

$
$
%
$/month over payments
Federal 30-year interest rate: 7.4% last updated on Oct 15, 2026
* All Figures are estimates. Check with your bank or proposed mortgage company for actual interest rates.
This product uses the FRED® API but is not endorsed or certified by the Federal Reserve Bank of St. Louis.

Ask A QuestionMore Details

1135 Route 106 Reading VT 05062

Reading, VT1135 Route 106

Sale Price$425,000

Sold

MLS Number 5030409

  • Residential Single Family
  • PricePerSqFt 221.01
  • Full Bath 1
  • Address 1135 Route 106
  • Construction Existing

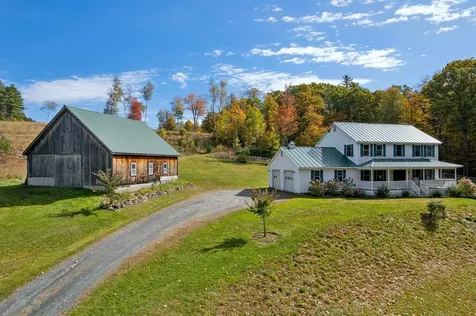
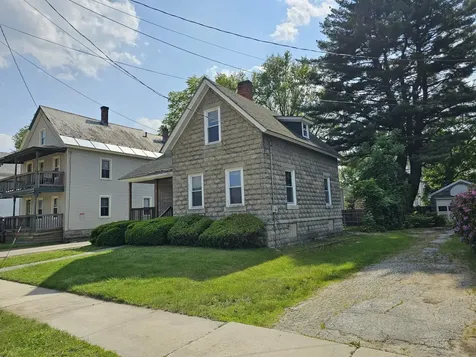
Nestled just on the edge of the charming village of Reading, Vermont, this picturesque three-bedroom, one-and-two-half-baths farmhouse cape embodies classic New England charm. With wide board pine flooring, a sun-filled country kitchen, and a cozy wood-burning stove, this home is the perfect blend of warmth and character. Escape to the primary suite with a private balcony and built-in window seat great for reading your favorite book. In the private backyard embraced by stone walls, find lush perennial gardens, organic raised vegetable beds, and prolific, well-maintained raspberry and blueberry stands. The property is accompanied by a classic Vermont barn (with roof-mounted solar), carriage garage, pergola, garden shed, and two fenced pastures. This property offers a serene rural setting while maintaining convenient access to local favorites like the Reading Greenhouse & Grocery, Brownsville Butcher and Pantry, and the village library. Outdoor enthusiasts will love being within close proximity to skiing, mountain biking, and outdoor recreation at The Ascutney Outdoor Center among other nearby mountain resorts. Golf, snowmobiling, and scenic hiking trails are abundant in the area. Families will appreciate the highly rated Reading Elementary and Woodstock High School. If you've been dreaming of a charming Vermont retreat with both history and modern comfort, this farmhouse is ready to welcome you home. Taxes are based on current town assessment.

Listed by Sarah Sheehan of William Raveis Real Estate Vermont Properties

Listed by Kasia Butterfield of Coldwell Banker LIFESTYLES - Quechee
$
$
%
$/month over payments
Federal 30-year interest rate: 7.4% last updated on Oct 15, 2026
* All Figures are estimates. Check with your bank or proposed mortgage company for actual interest rates.
This product uses the FRED® API but is not endorsed or certified by the Federal Reserve Bank of St. Louis.

Ask A QuestionMore Details

109 Eastman Hill Road Lebanon NH 03766
Sold

MLS Number 5032864

  • Residential Single Family
  • PricePerSqFt 231.5
  • Full Bath 2
  • Construction Existing
  • Bedrooms 3

A beautiful and unique piece of property just a 10 minute drive to downtown Lebanon! Located on 26 acres at the top of Eastman Hill, this property provides plenty of space, privacy and spectacular views from everywhere in the house! Recent renovations, updates and fresh paint make it move-in ready!

Listed by Coldwell Banker LIFESTYLES - Hanover

Listed by of Coldwell Banker LIFESTYLES - Hanover

$
$
%
$/month over payments
Federal 30-year interest rate: 7.4% last updated on Oct 15, 2026
* All Figures are estimates. Check with your bank or proposed mortgage company for actual interest rates.
This product uses the FRED® API but is not endorsed or certified by the Federal Reserve Bank of St. Louis.

Ask A QuestionMore Details

5 Bent Court Keene NH 03431

Keene, NH5 Bent Court

Sale Price$307,500

Sold

MLS Number 5042832

  • Residential Single Family
  • PricePerSqFt 274.55
  • Full Bath 1
  • Address 5 Bent Court
  • Construction Existing

Attractive West Keene Ranch, on a large, level, corner lot, vinyl sided with a lovely fenced yard. High ceilings, hardwood flooring, updated windows, and a darling 3 season sunroom. Two picture windows in the open concept living room and dining room with a fireplace, chair rail and twin ceiling fans. Dine in L-shaped kitchen with raised panel pine cabinets and a triple window above the SS sink. Adjacent to the kitchen is a lovely 3 season 12x12 sunroom, with windows on 3 sides and decks off the sunrooms front and back entrances. Three bedroom with nice light and good closets. Full bath off of the main hallway with wainscotting and a linen closet. Lower level with a workshop, lots of storage area and the laundry room. Newer roof, BBHW heat, vinyl siding & partial vinyl fencing. Sidewalks across the street take you all the way downtown. Good location, close to Keene High Schools playing field, Keene High School, The Montessori School, Keene YMCA, Stonewall Farm and the Cheshire Rail Trail. Easy one floor living. Bent Court is a cul-de-sac.

Listed by Connie Joyce of RE/MAX Town & Country

Listed by Christine Lewis of Brattleboro Area Realty

$
$
%
$/month over payments
Federal 30-year interest rate: 7.4% last updated on Oct 15, 2026
* All Figures are estimates. Check with your bank or proposed mortgage company for actual interest rates.
This product uses the FRED® API but is not endorsed or certified by the Federal Reserve Bank of St. Louis.

Ask A QuestionMore Details

Broker Reciprocity 

Copyright 2026 PrimeMLS, Inc. All rights reserved. This information is deemed reliable, but not guaranteed. The data relating to real estate displayed on this display comes in part from the IDX Program of PrimeMLS. The information being provided is for consumers’ personal, non-commercial use and may not be used for any purpose other than to identify prospective properties consumers may be interested in purchasing. Data last updated October 17, 2026 12:53 PM EDT