16025
results
Refine Search

Your Search Results

r=2676-2700
571 New Boston Road Norwich VT 05055
Sold

MLS Number 5038439

  • Residential Single Family
  • PricePerSqFt 343.38
  • Address 571 New Boston Road
  • Construction Existing
  • Bedrooms 2

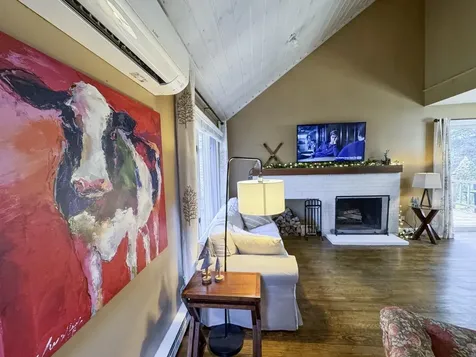
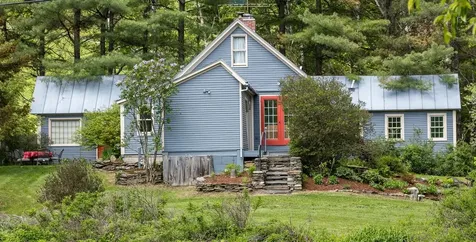
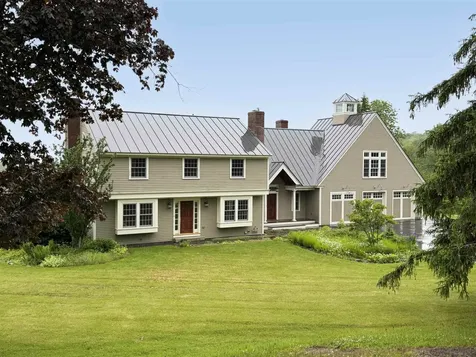
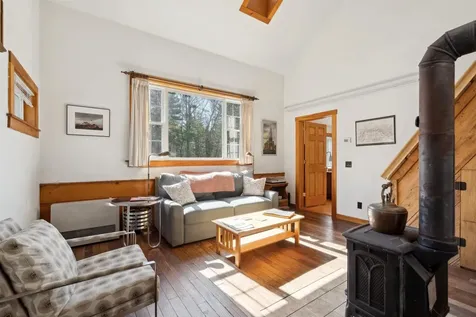
Set on over 2 acres of open, gently rolling land bordered by classic New England stone walls. As you arrive, you'll find a detached garage plus an additional covered paved parking area-ideal for New England weather. Step inside to an impressive ~17x15 entry room ready for your finishing touches-perfect as a home office, studio, or family room. From there, you'll find a handy mudroom or foyer, a combined 3/4 bath and laundry area, and a welcoming open-concept kitchen and living room. The kitchen features stainless steel appliances and a layout that flows into the living area with the woodstove, where a vaulted ceiling adds to the airy feel. Above is a loft bonus space-great for guests, storage, or a cozy reading nook. A first-floor primary bedroom offers true single-level living, ideal for downsizing or simplifying your lifestyle. Located just minutes from the heart of Norwich and nearby Hanover, this home offers convenient access to skiing, hiking, and local shops like the famous Dan & Whits. Restaurants and schools are just a short drive away. Whether you're looking for a full-time home, a place to downsize or a peaceful weekend escape, this property delivers comfort, flexibility, and timeless New England appeal.

Listed by Holly Hall and Franchesca Collins of Hall Collins Real Estate Group

Listed by Mary Mayhew of Snyder Donegan Real Estate Group

$
$
%
$/month over payments
Federal 30-year interest rate: 7.4% last updated on Oct 15, 2026
* All Figures are estimates. Check with your bank or proposed mortgage company for actual interest rates.
This product uses the FRED® API but is not endorsed or certified by the Federal Reserve Bank of St. Louis.

Ask A QuestionMore Details

5 Bent Court Keene NH 03431

Keene, NH5 Bent Court

Sale Price$307,500

Sold

MLS Number 5042832

  • Residential Single Family
  • PricePerSqFt 274.55
  • Full Bath 1
  • Address 5 Bent Court
  • Construction Existing

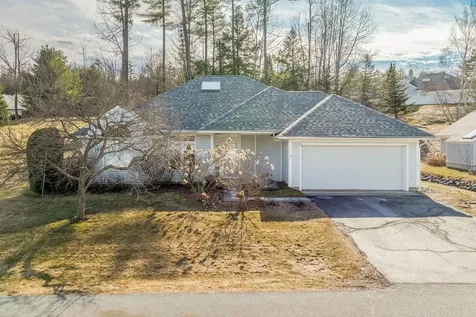
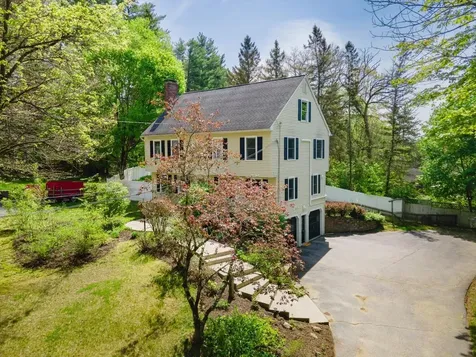
Attractive West Keene Ranch, on a large, level, corner lot, vinyl sided with a lovely fenced yard. High ceilings, hardwood flooring, updated windows, and a darling 3 season sunroom. Two picture windows in the open concept living room and dining room with a fireplace, chair rail and twin ceiling fans. Dine in L-shaped kitchen with raised panel pine cabinets and a triple window above the SS sink. Adjacent to the kitchen is a lovely 3 season 12x12 sunroom, with windows on 3 sides and decks off the sunrooms front and back entrances. Three bedroom with nice light and good closets. Full bath off of the main hallway with wainscotting and a linen closet. Lower level with a workshop, lots of storage area and the laundry room. Newer roof, BBHW heat, vinyl siding & partial vinyl fencing. Sidewalks across the street take you all the way downtown. Good location, close to Keene High Schools playing field, Keene High School, The Montessori School, Keene YMCA, Stonewall Farm and the Cheshire Rail Trail. Easy one floor living. Bent Court is a cul-de-sac.

Listed by Connie Joyce of RE/MAX Town & Country

Listed by Christine Lewis of Brattleboro Area Realty

$
$
%
$/month over payments
Federal 30-year interest rate: 7.4% last updated on Oct 15, 2026
* All Figures are estimates. Check with your bank or proposed mortgage company for actual interest rates.
This product uses the FRED® API but is not endorsed or certified by the Federal Reserve Bank of St. Louis.

Ask A QuestionMore Details

4 Burdett Street Keene NH 03431

Keene, NH4 Burdett Street

Sale Price$275,000

Sold

MLS Number 5038743

  • Residential Single Family
  • PricePerSqFt 218.95
  • Full Bath 1
  • Address 4 Burdett Street
  • Construction Existing

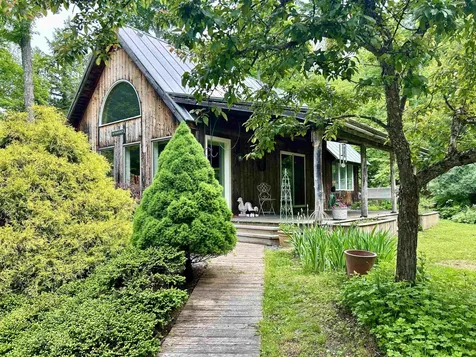
Clean, cozy well cared for 2 bedroom 1.5 bath bungalow in a small friendly neighborhood close to downtown Keene. Short walk to schools and rec center. The entire house has been upgraded over the past 3 years. Including a new roof, roof decking, attic insulation, main heater, appliances, flooring and paint inside and out. The living room has built in book cases and the master has not only some built in storage areas but also a walk in closet. The outside is small and easy to maintain but offers some nice landscaping and a private sitting area. There is a garden shed and also a work shop with load of storage. This comfortable home will offer you minimal maintenance for years to come and is move in ready, come and see at the open house Saturday May 3rd 11 to 1

Listed by Philip Bates of Galactic Realty Group LLC

Listed by Philip Bates of Galactic Realty Group LLC

$
$
%
$/month over payments
Federal 30-year interest rate: 7.4% last updated on Oct 15, 2026
* All Figures are estimates. Check with your bank or proposed mortgage company for actual interest rates.
This product uses the FRED® API but is not endorsed or certified by the Federal Reserve Bank of St. Louis.

Ask A QuestionMore Details

109 Eastman Hill Road Lebanon NH 03766
Sold

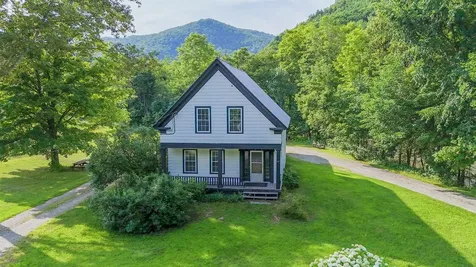
MLS Number 5032864

  • Residential Single Family
  • PricePerSqFt 231.5
  • Full Bath 2
  • Construction Existing
  • Bedrooms 3

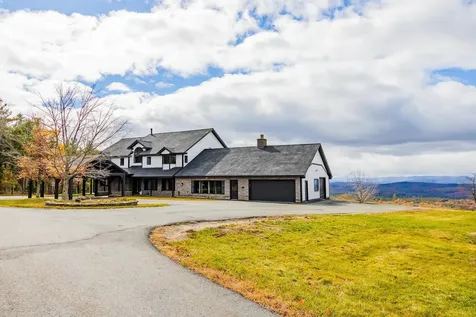
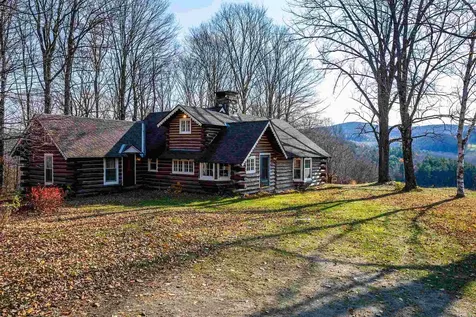
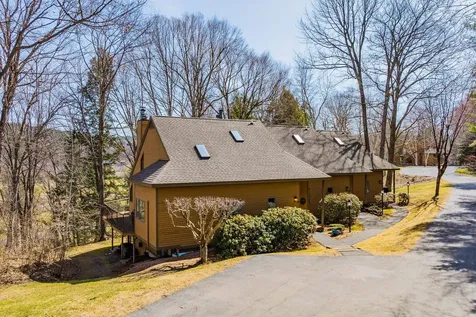
A beautiful and unique piece of property just a 10 minute drive to downtown Lebanon! Located on 26 acres at the top of Eastman Hill, this property provides plenty of space, privacy and spectacular views from everywhere in the house! Recent renovations, updates and fresh paint make it move-in ready!

Listed by Coldwell Banker LIFESTYLES - Hanover

Listed by of Coldwell Banker LIFESTYLES - Hanover

$
$
%
$/month over payments
Federal 30-year interest rate: 7.4% last updated on Oct 15, 2026
* All Figures are estimates. Check with your bank or proposed mortgage company for actual interest rates.
This product uses the FRED® API but is not endorsed or certified by the Federal Reserve Bank of St. Louis.

Ask A QuestionMore Details

8 Grove Street Keene NH 03431

Keene, NH8 Grove Street

Sale Price$330,000

Sold

MLS Number 5036345

  • Multifamily
  • PricePerSqFt 154.49
  • Address 8 Grove Street
  • Units 2
  • Bathroom 2

Well maintained two unit Multi-Family in downtown Keene and walking distance to Keene State College . Rent has produced $3,425 per month. Vinyl siding, vinyl windows, hardwired smoke detectors. Plenty of off-street parking. The front unit #1 has 3 bedrooms and access to the front porch. The back unit #2 has 2 bedrooms. Both are townhouse style. Owner has been paying for all the utilities however there are separate heating (two new furnaces in 2023) and electrical services. Stackable washer & dryers in each unit. Hardwood floors and carpet in bedrooms.

Listed by Nancy Thompson of BHG Masiello Keene

Listed by Wesley St. Pierre of Keller Williams Realty Metro-Keene

$
$
%
$/month over payments
Federal 30-year interest rate: 7.4% last updated on Oct 15, 2026
* All Figures are estimates. Check with your bank or proposed mortgage company for actual interest rates.
This product uses the FRED® API but is not endorsed or certified by the Federal Reserve Bank of St. Louis.

Ask A QuestionMore Details

108 Mountain Edge Road West Windsor VT 05037
Sold

MLS Number 5031505

  • Condo
  • PricePerSqFt 153.51
  • Square Feet 1,824
  • Bedrooms 3
  • New Contruction Existing

Beautiful Fully Furnished Home with a Solid Airbnb Rental History. This charming VT townhouse features 3 bedrooms, 2.5 baths and has a wonderful flow for gathering. Bright and cheerfully decorated, it is currently designed to sleep eight. The mudroom entryway has natural light and a coat closet and upon entering you will be greeted by a well-appointed living space with every familiar comfort. The living room offers a warm place for gathering and includes both a wood burning fireplace as well as a balcony covered-porch that opens out to fresh air. The kitchen has a drop-in double sink and Corian countertops, and the 1/2 bath on the main level opens into a utility room with stackable washer & dryer. The master suite includes a walkout covered patio with a grill, and an en-suite full bathroom. Moving downstairs there is a cozy family room, 3/4 bath, and two additional bedrooms, both with natural light. Ample closet space (with private owners closet) and warm carpeting throughout. Excellent location at the foot of Ascutney Outdoors Center (hiking and biking) and Mnt. Ascutney is a decades-old Ski mountain resort. Just a mile away you will find the Brownsville Butcher & Pantry and the Windsor or Brownsville Trail can take you to breathtaking summit views at the top of Mt. Ascutney. You'll be within 30 miles of DHMC, West Lebanon shopping, Okemo Mountain Resort, and close to Woodstock and Hanover NH. Water bill of $480/yr. The Special Assessment of $528/qtr expires at end of 2025.

Listed by Bassette Real Estate Group

Listed by Ara Cardew of BHG Masiello Keene

$
$
%
$/month over payments
Federal 30-year interest rate: 7.4% last updated on Oct 15, 2026
* All Figures are estimates. Check with your bank or proposed mortgage company for actual interest rates.
This product uses the FRED® API but is not endorsed or certified by the Federal Reserve Bank of St. Louis.

Ask A QuestionMore Details

7 Skyline Way Hartford VT 05001

Hartford, VT7 Skyline Way

Sale Price$525,000

Sold

MLS Number 5035233

  • Condo
  • PricePerSqFt 281.05
  • Square Feet 1,868
  • Bedrooms 3
  • New Contruction Existing

One of the nicest Villa home floor plans in the desirable Sterling Springs community! This home was expanded at construction so it is bigger than other Villa homes. On the main floor you will find the large open kitchen with breakfast nook and pantry closet, dining area, living room, sunken TV room, spacious primary bedroom suite w shower and jet/soaking tub, 2nd bedroom, and 2nd full bath, closet laundry and two car garage! Off the dining room there is a stone patio with a large retractable awning. Upstairs a large bedroom with many built-ins for storage, spacious closet, and 3/4 bath. Recent improvements include a new roof, and new carpet in the primary suite. Enjoy the community pool! Great location just minutes to Dartmouth, shopping, restaurants.

Listed by Jeffrey Batchelder of Coldwell Banker LIFESTYLES - Hanover

Listed by Susan Zak of Four Seasons Sotheby's Int'l Realty

$
$
%
$/month over payments
Federal 30-year interest rate: 7.4% last updated on Oct 15, 2026
* All Figures are estimates. Check with your bank or proposed mortgage company for actual interest rates.
This product uses the FRED® API but is not endorsed or certified by the Federal Reserve Bank of St. Louis.

Ask A QuestionMore Details

812 Court Street Keene NH 03431
Sold

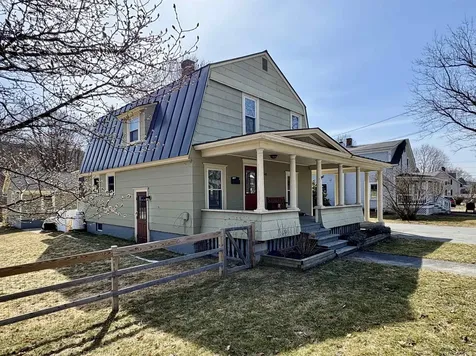
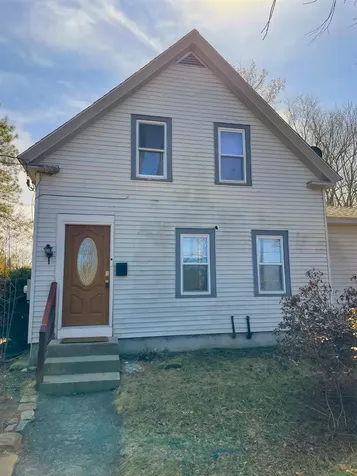
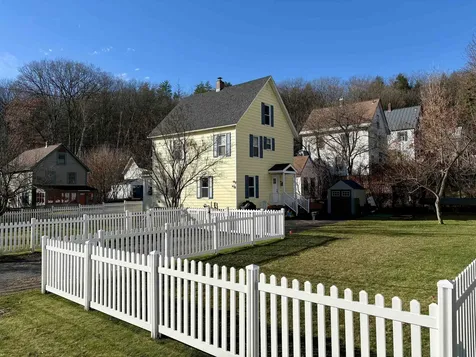
MLS Number 5044060

  • Condo
  • PricePerSqFt 211.04
  • Square Feet 924
  • Bedrooms 2
  • New Contruction Existing

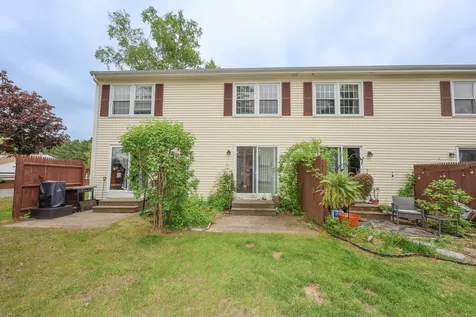
Searching for an ideal first home? Or perhaps a remarkable investment opportunity? Either way, welcome to this charming townhome. Situated in the center of Keene and just minutes away from the college, this property presents an excellent chance for first-time home buyers or investors. The well-maintained grounds, a swimming pool, and close proximity to all amenities are what make this delightful home so appealing.

Listed by David Orlick of Keller Williams Realty-Metropolitan

Listed by Peggy Winchester of ACORN REAL ESTATE GROUP LLC

$
$
%
$/month over payments
Federal 30-year interest rate: 7.4% last updated on Oct 15, 2026
* All Figures are estimates. Check with your bank or proposed mortgage company for actual interest rates.
This product uses the FRED® API but is not endorsed or certified by the Federal Reserve Bank of St. Louis.

Ask A QuestionMore Details

807 Murphys Road Hartford VT 05059
Sold

MLS Number 5040205

  • Condo
  • PricePerSqFt 374.45
  • Square Feet 1,135
  • Bedrooms 3
  • New Contruction Existing

Three bedroom two bath Fairway Village condo in the heart of the Lakeland Golf Course at the Quechee Club, along with second Highland course. 50 acre lake Pinneo just north with a beach and dock to dive off of for summer cooling, Ottauquechee River winding through this verdant valley, Simon Pearce's glass blowing studio and restaurant over the stunning Quechee Falls and historic covered bridge on your ride home. Your butterscotch marble kichen counter for culinary magic to sustain your family and friends. And they'll need it with tons to do including skiing at the club, fitness center, tennis, paddle tennis, pickle ball, kayaking, squash, swimming and so much more. An IPA at the club bar, lunch or dinner too, this is a resort on steroids. Beautifully maintained golf courses for the swingers, summer camp for the kids. Hiking and cross country skiing too, what more could you ask for? Saskadena ix and Killington an easy shot. Three bedroom units seldomly come on market, here's your prize to take to higher highs. Make it your own. Vermont in every way, serving it up on a silver platter.

Listed by Clayton-Paul Cormier of Maple Sweet Real Estate

Listed by Audrey Micca of Four Seasons Sotheby's Int'l Realty

$
$
%
$/month over payments
Federal 30-year interest rate: 7.4% last updated on Oct 15, 2026
* All Figures are estimates. Check with your bank or proposed mortgage company for actual interest rates.
This product uses the FRED® API but is not endorsed or certified by the Federal Reserve Bank of St. Louis.

Ask A QuestionMore Details

2 Walker Cemetery Trail Hartland VT 05048
Sold

MLS Number 5040258

  • Residential Single Family
  • PricePerSqFt 192.61
  • Full Bath 3
  • Construction Existing
  • Bedrooms 3

Tucked into a peaceful Vermont country setting, this c.1800 Antique Cape blends historic charm with modern comforts on a scenic 2.57-acre corner lot and a lovely spring-fed pond. The recently installed, and fully paid for, solar array gives extensive financial and green benefits - offsetting around $100/mnth in electricity costs (or $20,000 worth of mortgage value). The 3-4 bedroom, 4-bath home offers 3,006 sq/ft of thoughtfully updated living space, including a main floor bedroom suite, home office/4th bedroom, and an inviting eat-in kitchen with breakfast nook and formal dining room. Rich in period detail, the home features wide pine floors, hand-hewn beams, and a center chimney fireplace anchoring the heart of the home. Upstairs, two bedrooms each enjoy private en-suite baths, perfect for guests or family. The 1.5-story layout is both functional and charming. Outside, enjoy small farm living, mature gardens, classic stone walls, a spring-fed pond with swimming dock, and a private rear brick patio ideal for entertaining. This was once the home for a Revolutionary Soldier and an 1800's blacksmith shop before housing families that brought it into the modern age. Close to Skunk Hollow Tavern and Hartland Four Corners with easy access to Route 12 and I-91. Quick commute to Woodstock or Hanover, NH. A rare and character-rich home with timeless New England historic charm, surrounded by nature's beauty.

Listed by Bassette Real Estate Group

Listed by Chelsea Bevis of KW Vermont Woodstock

$
$
%
$/month over payments
Federal 30-year interest rate: 7.4% last updated on Oct 15, 2026
* All Figures are estimates. Check with your bank or proposed mortgage company for actual interest rates.
This product uses the FRED® API but is not endorsed or certified by the Federal Reserve Bank of St. Louis.

Ask A QuestionMore Details

571 Dartmouth College Highway Lebanon NH 03766
Sold

MLS Number 5038984

  • Land
  • PricePerSqFt 4348.34
  • Acreage 252.97
  • Area NH-Grafton
  • Utilities Cable Available

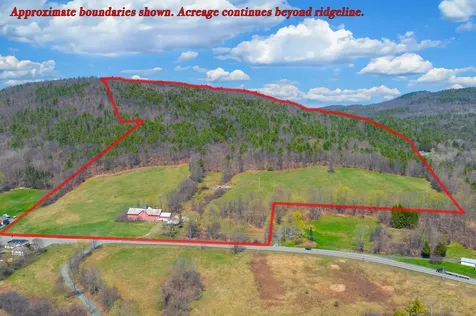
This remarkable 252-acre property in Lebanon, NH offers sweeping views of Mascoma Lake Farm and Shaker Mountain. Currently subdivided into four lots with a proposed eight-lot subdivision survey prepared, this land presents outstanding potential for development, a private estate, or agricultural use. The property features a historic farmhouse and a large, classic dairy barn, standing as proud reminders of its rich farming legacy. Eighteen acres are open hayfields, ideal for crops, pastures, or equestrian use. The remaining acreage consists of mature forest with active brooks and abundant wildlife. Deer, foxes and turkeys are often seen in the meadow and some say they've even seen moose! Some of the land is enrolled in the New Hampshire Current Use program. This Upper Valley location is just a short drive from Dartmouth Hitchcock Medical Center, Dartmouth College, Vermont Law School, Colby-Sawyer College, shopping, dining, and skiing. Whether you're envisioning a scenic homestead, a working farm, or a tasteful residential development, this rare offering combines location, size, and natural beauty.

Listed by Sandy Reavill and Brooks Reavill of Real Broker LLC

Listed by Ara Cardew of BHG Masiello Keene

$
$
%
$/month over payments
Federal 30-year interest rate: 7.4% last updated on Oct 15, 2026
* All Figures are estimates. Check with your bank or proposed mortgage company for actual interest rates.
This product uses the FRED® API but is not endorsed or certified by the Federal Reserve Bank of St. Louis.

Ask A QuestionMore Details

000 Amherst Lane Haverhill NH 03785
Sold

MLS Number 5007304

  • Land
  • PricePerSqFt 32075.47
  • Address 000 Amherst Lane
  • Acreage 0.53
  • Area NH-Grafton

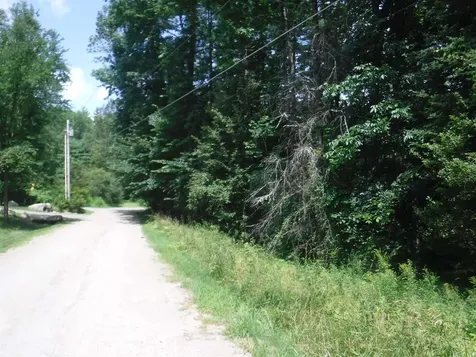
Located just off Lakeside Drive, nicely located corner wooded lot. Many building option available with the road frontage. This with the many benefits that come with ownership of MT Lakes property. Beach, pool, tennis and Basketball courts all this with no HOA fees. 30 minutes to I-93 and I-91, skiing and golf close by. Get your plans out, this won't last long in this market.

Listed by Paul Kidder of Lyman Realty

Listed by Kimberley Tufts of EXP Realty

$
$
%
$/month over payments
Federal 30-year interest rate: 7.4% last updated on Oct 15, 2026
* All Figures are estimates. Check with your bank or proposed mortgage company for actual interest rates.
This product uses the FRED® API but is not endorsed or certified by the Federal Reserve Bank of St. Louis.

Ask A QuestionMore Details

480 Bettis Road Randolph VT 05060

Randolph, VT480 Bettis Road

Sale Price$110,000

Sold

MLS Number 5031235

  • Residential Single Family
  • PricePerSqFt 76.23
  • Full Bath 1
  • Address 480 Bettis Road
  • Construction Existing

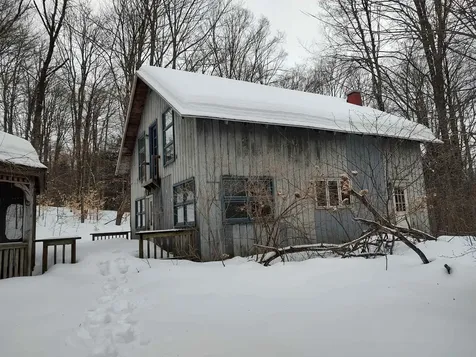
This property is waiting for it's new owner to refresh and revitalize it to it's fullest potential. Recent upgrades include a new roof. With easy access to I89. Being sold in AS IS condition.

Listed by Danae Lyn Rakotz and Suzi Lamson of Vermont Heritage Real Estate

Listed by Daniel Bruce of BHHS Vermont Realty Group/Montpelier

$
$
%
$/month over payments
Federal 30-year interest rate: 7.4% last updated on Oct 15, 2026
* All Figures are estimates. Check with your bank or proposed mortgage company for actual interest rates.
This product uses the FRED® API but is not endorsed or certified by the Federal Reserve Bank of St. Louis.

Ask A QuestionMore Details

148 North Main Street Lebanon NH 03784
Sold

MLS Number 5035481

  • Residential Single Family
  • PricePerSqFt 233.8
  • Full Bath 1
  • Construction Existing
  • Bedrooms 3

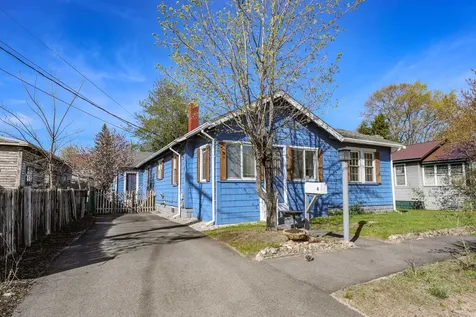
Charming 3 bedroom, 2 bathroom Gambrel in West Lebanon. This light and bright home offers the perfect blend of modern updates and classic charm. The first floor has a spacious layout with hardwood floors throughout, a generous foyer, living room with a pellet stove, dining room and updated kitchen. The kitchen opens to the screened porch that overlooks the back yard, a perfect spot to enjoy freshly picked raspberries and blueberries from your backyard! The second floor has three bedrooms and the full bathroom. The lower level has a large playroom, office/den and a 3/4 bathroom. A level 0.45 acre lot with a fully fenced side yard there is plenty of space for outdoor living - the perfect spot to call home! Showings by appointment.

Listed by Rowan Carroll of Coldwell Banker LIFESTYLES - Hanover

Listed by Mary Mayhew of Snyder Donegan Real Estate Group
$
$
%
$/month over payments
Federal 30-year interest rate: 7.4% last updated on Oct 15, 2026
* All Figures are estimates. Check with your bank or proposed mortgage company for actual interest rates.
This product uses the FRED® API but is not endorsed or certified by the Federal Reserve Bank of St. Louis.

Ask A QuestionMore Details

30 Hart Place Keene NH 03431

Keene, NH30 Hart Place

Sale Price$215,000

Sold

MLS Number 5035028

  • Residential Single Family
  • PricePerSqFt 112.74
  • Full Bath 2
  • Address 30 Hart Place
  • Construction Existing

Charming and spacious New Englander directly next to Cheshire Rail Trail in town. Gorgeous wide plank flooring. Newer roof and windows. Convenient first floor laundry. Light and bright entrances open to large backyard and oversized 12x26 deck with attached gazebo. Lots of charm and character. Private road. *Bathroom in primary needs completion/renovation. Side porch in disrepair. Finish the projects the homeowners started and make it your own. Builders, handyman, investors take note. A Keene gem for under $300k.

Listed by Kerry Landry of Kerry Landry Homes

Listed by Kelsey Malloy of Keller Williams Realty Metro-Keene

$
$
%
$/month over payments
Federal 30-year interest rate: 7.4% last updated on Oct 15, 2026
* All Figures are estimates. Check with your bank or proposed mortgage company for actual interest rates.
This product uses the FRED® API but is not endorsed or certified by the Federal Reserve Bank of St. Louis.

Ask A QuestionMore Details

11 Third Avenue Hartford VT 05001

Hartford, VT11 Third Avenue

Sale Price$505,000

Sold

MLS Number 5033558

  • Residential Single Family
  • PricePerSqFt 341.68
  • Full Bath 1
  • Address 11 Third Avenue
  • Construction Existing

Light and bright 3 bedroom, 2.5 bathroom New Englander with many recent updates with a level fenced in yard. Significantly renovated in 2020 with beautiful wood floors, an open plan first floor with sunny and bright kitchen with granite countertops and stainless appliances, large living room with a door to the front porch, the perfect spot to enjoy your morning coffee! The second floor has two large bedrooms, one with a large bonus room that could be an office or walk in closet, and the full bathroom. The third floor has a bedroom, office/playroom and 3/4 bathroom. The perfect spot to call home!

Listed by Rowan Carroll of Coldwell Banker LIFESTYLES - Hanover

Listed by Kate Cassidy of Four Seasons Sotheby's Int'l Realty

$
$
%
$/month over payments
Federal 30-year interest rate: 7.4% last updated on Oct 15, 2026
* All Figures are estimates. Check with your bank or proposed mortgage company for actual interest rates.
This product uses the FRED® API but is not endorsed or certified by the Federal Reserve Bank of St. Louis.

Ask A QuestionMore Details

64 And 96 State Garage Road Rochester VT 05767
Sold

MLS Number 5007003

  • Residential Single Family
  • PricePerSqFt 216.28
  • Full Bath 1
  • Construction Existing
  • Bedrooms 3

Nestled along the tranquil White River in picturesque Rochester, Vermont, this unique property offers endless possibilities. The estate comprises two distinct lots: a sunny, level, 2-acre parcel featuring a charming 3-bedroom New England vernacular style home, and a vintage 3-bedroom mobile home with solid rental income, plus a separate 8.1-acre pasture, accessible via a deeded right of way, offering opportunities for agriculture, farming, equestrian or recreational pursuits. Direct access to swimming holes and prime fly fishing spots along the river ensures endless enjoyment of Vermont's natural splendor. The 3-bedroom residence invites you to revive its timeless charm with a touch of TLC, promising a home that echoes with stories of the past. The mobile home is dated, but functional, offering ample space for extended family or rental guests. The homes share a well, but have separate septic systems, providing an option for future subdivision. Idyllic downtown Rochester, with its iconic town park, trendy cafes, bike shop, bookstore, art gallery and more is just minutes away, making this an ideal location to call home. Whether you're drawn to the peaceful riverfront setting, the potential for farming ventures, or simply seeking a retreat from the hustle and bustle, this property promises a lifestyle that embraces Vermont's natural beauty and rural charm. Schedule your private tour today and envision the possibilities awaiting you in scenic Rochester.

Listed by Kyle Kershner of Killington Pico Realty

Listed by Kyle Kershner of Killington Pico Realty

$
$
%
$/month over payments
Federal 30-year interest rate: 7.4% last updated on Oct 15, 2026
* All Figures are estimates. Check with your bank or proposed mortgage company for actual interest rates.
This product uses the FRED® API but is not endorsed or certified by the Federal Reserve Bank of St. Louis.

Ask A QuestionMore Details

65 Jenkins Road Lebanon NH 03766

Lebanon, NH65 Jenkins Road

Sale Price$2,000,000

Sold

MLS Number 5032023

  • Residential Single Family
  • PricePerSqFt 580.21
  • Full Bath 1
  • Address 65 Jenkins Road
  • Construction Existing

Nestled on a scenic hilltop in Lebanon, NH, this classic Colonial home is a one of a kind offering! Located on a total of 22.91 acres, the renovated main house has three bedrooms and three bathrooms, gourmet kitchen, family room with big windows and vaulted ceilings, formal dining room and living room, private office/den above the garage, three fireplaces, wine cellar, three car attached garage and additional two car garage. Beautiful carriage barn built in 2016 with an apartment above, offering additional living space or rental potential. Main level of the garage can be used as a fun entertaining space or storage for your toys! Enjoy pretty western views, perfect for watching the sunset from from your patio or lovely screened porch. Located in a peaceful and desirable area - just minutes away from local amenities, Dartmouth Health and Dartmouth College.

Listed by Amy Redpath of Coldwell Banker LIFESTYLES - Hanover

Listed by Zoe Hathorn Washburn of Snyder Donegan Real Estate Group

$
$
%
$/month over payments
Federal 30-year interest rate: 7.4% last updated on Oct 15, 2026
* All Figures are estimates. Check with your bank or proposed mortgage company for actual interest rates.
This product uses the FRED® API but is not endorsed or certified by the Federal Reserve Bank of St. Louis.

Ask A QuestionMore Details

16 Old Cheshire Turnpike Walpole NH 03608
Sold

MLS Number 5037707

  • Residential Single Family
  • PricePerSqFt 185.61
  • Full Bath 1
  • Village Drewsville
  • Construction Existing

Nestled in the enchanting Currier and Ives setting of Drewsville Common, this charming Antique Colonial a/k/a the Hitchcock House has preserved its timeless elegance for nearly two centuries. The historic craftsmanship in this expansive home showcases original exposed beams, grand 30-over-30 windows, and a classic pulpit staircase-a true nod to its distinguished past. Step inside to find a beautifully updated kitchen, thoughtfully designed with high-end appliances, including a pot filler over the stove and a breakfast bar that seamlessly opens to the inviting family room, warmed by a cozy gas fireplace. The formal dining room is an entertainer's dream, featuring its own fireplace and stunning windows on both sides, bathing the space in natural light. Meanwhile, the front-facing living room, adorned with yet another fireplace, provides a warm and welcoming retreat. A first-floor bedroom and bath complete this level. Upstairs, two generously sized bedrooms off the center hall offer comfort and character, with one serving as the primary bedroom. The additional ell space includes two more rooms and a full bath, creating the perfect guest suite, office, or artists studio, with its own back stairway leading effortlessly to the kitchen/family room. Outside, a glorious deck and garden area extend your living space, inviting you to savor warm-weather moments. A perfect blend of historic charm and modern updates, this home is ready to welcome its next owner.

Listed by Norma Couture of BHG Masiello Keene

Listed by Karen Hoppe of Berkley & Veller Greenwood Country

$
$
%
$/month over payments
Federal 30-year interest rate: 7.4% last updated on Oct 15, 2026
* All Figures are estimates. Check with your bank or proposed mortgage company for actual interest rates.
This product uses the FRED® API but is not endorsed or certified by the Federal Reserve Bank of St. Louis.

Ask A QuestionMore Details

19 Evergreen Avenue Keene NH 03431
Sold

MLS Number 5040780

  • Residential Single Family
  • PricePerSqFt 280.87
  • Full Bath 1
  • Address 19 Evergreen Avenue
  • Construction Existing

This beautifully updated 4-bdrm, 2.5 bath Colonial is tucked at the end of a quiet cul-de-sac, just minutes from the Hospital. Set on a landscaped lot w/ a 6' vinyl privacy fence, the home offers privacy & a fantastic layout. The spacious family rm features a recently serviced pellet stove insert, complemented by a formal living rm for added flexibility. The updated kitchen is both stylish & functional, w/ butcher block & quartz countertops, a wine refrigerator, new dishwasher, & hardwood floors throughout much of the main level. Upstairs, the large primary suite includes dual closets & a private full bath. 3 additional bdrms share a second full bath, & there's great potential for expansion in the walk-up attic-or use the space for easy-access storage. A bright 3 season porch opens to a deck & patio, ideal for outdoor entertaining. The current owners have completed extensive upgrades to ensure comfort & efficiency. New mini splits installed in 2024 provide year-round climate control. The electrical panel has been upgraded to 200 amps w/ portable generator hookup, hardwired smoke detectors, & recessed lighting added throughout. Fresh interior paint in a neutral palette. Outside new raised garden beds are ready for planting & trees have been professionally removed & pruned to maximize light & space. The 2-car garage also features new door openers. Even more recent updates make this home truly move-in ready -don't miss the chance to make it yours!

Listed by Rochelle Gaouette of Greenwald Realty Group

Listed by Joshua Greenwald of Greenwald Realty Group

$
$
%
$/month over payments
Federal 30-year interest rate: 7.4% last updated on Oct 15, 2026
* All Figures are estimates. Check with your bank or proposed mortgage company for actual interest rates.
This product uses the FRED® API but is not endorsed or certified by the Federal Reserve Bank of St. Louis.

Ask A QuestionMore Details

148 Old City Falls Road Strafford VT 05072
Sold

MLS Number 5047759

  • Residential Single Family
  • PricePerSqFt 350.61
  • Full Bath 1
  • Construction Existing
  • Bedrooms 1

Idyllic custom energy efficient contemporary home on 4.9 nicely landscaped acres. Beautiful perennial garden with small pond, and kitchen garden with raised beds and gravel paths. Working barn with hayloft. Pasture with animal shelter and electric fencing. Separate timber frame three car garage with potential for workshop. House constructed with thoughtful use of reclaimed hemlock and other timbers and made with all non-toxic materials throughout. All the charm and character of an older home with the benefits of newer construction! Open plan with a generous living/dining room with large windows and beautiful wood floors. Doors opening to the spacious covered porch, the perfect spot to enjoy summer dining! The second floor is a loft overlooking the living room with many possible uses, an office, a gym, or a guest space. Spacious dry basement. A wonderful property in a great location.

Listed by Rowan Carroll of Coldwell Banker LIFESTYLES - Hanover

Listed by Rowan Carroll of Coldwell Banker LIFESTYLES - Hanover

$
$
%
$/month over payments
Federal 30-year interest rate: 7.4% last updated on Oct 15, 2026
* All Figures are estimates. Check with your bank or proposed mortgage company for actual interest rates.
This product uses the FRED® API but is not endorsed or certified by the Federal Reserve Bank of St. Louis.

Ask A QuestionMore Details

519 Cherry Hill Road Pomfret VT 05053
Sold

MLS Number 5047190

  • Residential Single Family
  • PricePerSqFt 305.96
  • Full Bath 2
  • Address 519 Cherry Hill Road
  • Construction Existing

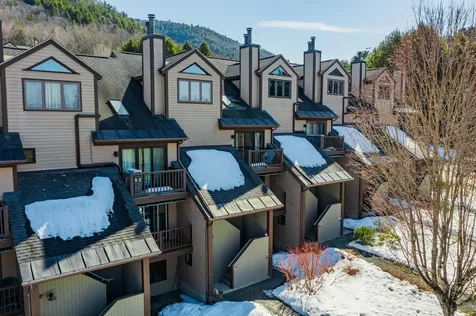
Imagine waking up to a view of the quintessential picture postcard of Vermont; rolling hills and a white church steeple in the valley below! This is the scene at Cherry Hill Chalet in beautiful N. Pomfret, located just 20 minutes from the Village of Woodstock and 25 minutes to Hanover, NH. Access to both I89 and I91 are also less than 30 minutes away. The Chalet is rich in local history and was built using locally sourced hemlock and spruce. The property was featured in Log Homes Illustrated and photographed for Vermont Life. Built in the style of log home with Swiss architectural details, Cherry Hill is sited perfectly to enjoy the sweeping view of the hamlet. A level lawn gives way to to sloping fields, forests and open, maintained trails. The main entrance leads into a comfortable dining/sitting area with decorative hearth. The kitchen is bright with a center window above the sink. A large, gracious great room has oversized windows to take in the view and a stone fireplace. French doors lead to a stone patio. There are two ample bedrooms on the first floor with a full bathroom. Upstairs is another large bedroom with balcony, full bath, and a fourth bedroom with storage closets available. The home is completely charming with wide-plank pine floors, exposed log beams and period touches. The chalet sits on 50 gorgeous acres! The possibility of another housesite at a slightly higher altitude exists on the property; it is enrolled in the Current Use Program. Come take a look!

Listed by David Donegan of Snyder Donegan Real Estate Group
Listed by Gretchjen Smith of Williamson Group Sothebys Intl. Realty

$
$
%
$/month over payments
Federal 30-year interest rate: 7.4% last updated on Oct 15, 2026
* All Figures are estimates. Check with your bank or proposed mortgage company for actual interest rates.
This product uses the FRED® API but is not endorsed or certified by the Federal Reserve Bank of St. Louis.

Ask A QuestionMore Details

24 Chelsea Circle Lebanon NH 03784
Sold

MLS Number 5038765

  • Residential Single Family
  • PricePerSqFt 203.88
  • Full Bath 3
  • Address 24 Chelsea Circle
  • Construction Existing

Spacious 4 bedroom home in a tranquil neighborhood, this house has room galore! Besides the bright and open eat-in kitchen and living room areas, this house has a large two-car attached garage, attic pulldown for additional storage, a full basement with kitchen, family room, bedroom and two additional bonus rooms. The primary bedroom on 2nd floor has a walk in closet and attached bath. You can turn the bonus room off kitchen back in to a formal dining room (currently used as a home office) or keep it as is. Walk out on to the large deck overlooking a generous back yard complete with patio and fire pit area. This house sits at the end of a peaceful cul-de-sac conveniently located near amenities and interstates 89 and 91. Delayed showings until public open house on 05/03.

Listed by Kirsten Elin and Amy Redpath of Coldwell Banker LIFESTYLES - Hanover

Listed by Heidi Ruth of Coldwell Banker LIFESTYLES - Hanover

$
$
%
$/month over payments
Federal 30-year interest rate: 7.4% last updated on Oct 15, 2026
* All Figures are estimates. Check with your bank or proposed mortgage company for actual interest rates.
This product uses the FRED® API but is not endorsed or certified by the Federal Reserve Bank of St. Louis.

Ask A QuestionMore Details

110 Arch Street Keene NH 03431
Sold

MLS Number 5037372

  • Condo
  • PricePerSqFt 223.06
  • Square Feet 1,726
  • Bedrooms 3
  • New Contruction Existing

?? Rare Willowbrook Gem - Move-In Ready 3BR/2BA Condo in Keene! ?? Tucked into one of Keene's most beautiful and sought-after condo communities, this rarely available 3-bedroom, 2-bath Willowbrook condo offers the perfect blend of peace, privacy, and modern convenience. Step out onto your private back patio, listen to the soothing sounds of the babbling brook, and watch wildlife wander by-it's your own slice of nature, right at home. Inside, you'll find beautiful hardwood floors throughout, updated vinyl windows, and a newer heating & central air system (less than 2 years old). The open-concept kitchen flows effortlessly into the dining and family rooms, creating a spacious, light-filled layout ideal for entertaining or relaxing. The front-to-back living room features a cozy fireplace, while the attached one-car garage offers easy access straight into the kitchen. A full bath, stackable washer/dryer, and utility closet complete the main floor. Upstairs, discover three bright bedrooms with ample closet space, including a custom walk-in closet in the primary suite. The full bath boasts double sinks, a large linen closet, and plenty of room to move. Enjoy low-maintenance living with association perks like an in-ground pool, pickleball & tennis courts, and trash, snow, and lawn care all included-giving you more time to enjoy the things you love. Pet-friendly and packed with charm, this home is a rare opportunity in Willowbrook-properties here don't hit the market often.

Listed by Robin Smith of BHG Masiello Keene

Listed by Robin Smith of BHG Masiello Keene

$
$
%
$/month over payments
Federal 30-year interest rate: 7.4% last updated on Oct 15, 2026
* All Figures are estimates. Check with your bank or proposed mortgage company for actual interest rates.
This product uses the FRED® API but is not endorsed or certified by the Federal Reserve Bank of St. Louis.

Ask A QuestionMore Details

1140 Murphys Road Hartford VT 05059
Sold

MLS Number 5037396

  • Condo
  • PricePerSqFt 245.54
  • Square Feet 2,525
  • Bedrooms 3
  • New Contruction Existing

Showings start Saturday 4/26 at the Open House 10-2. Located in the heart of Quechee Lakes, Deere Run offers one of the most desirable settings - just a short walk or golf cart ride from the Clubhouse, Lake Pinneo, and all community amenities. Unit 6C is a standout three-bedroom, three-bath end unit with sweeping views of the Lakeland Golf Course and the Ottaquechee Valley. Featuring cathedral ceilings and a wood-burning fireplace, the open-concept living, dining, and kitchen area on the main level provides an ideal space for entertaining. A spacious deck wraps around the east side of the home, offering sun-filled outdoor living. Each of the three levels includes a private bedroom and full bath, creating an intentional sense of separation and privacy. The lower level boasts a generous family room/playroom/den - perfect for additional living or guest space. Beautifully maintained and tastefully appointed, Deere Run 6C is ready to welcome its next owners into the heart of Vermont's premier four-season resort community. Showings start Saturday 4/26 at the Open House 10-2.

Listed by Richard Higgerson of Higgerson & Company

Listed by Chris Crowe of Quechee Lakes Real Estate Center

$
$
%
$/month over payments
Federal 30-year interest rate: 7.4% last updated on Oct 15, 2026
* All Figures are estimates. Check with your bank or proposed mortgage company for actual interest rates.
This product uses the FRED® API but is not endorsed or certified by the Federal Reserve Bank of St. Louis.

Ask A QuestionMore Details

Broker Reciprocity 

Copyright 2026 PrimeMLS, Inc. All rights reserved. This information is deemed reliable, but not guaranteed. The data relating to real estate displayed on this display comes in part from the IDX Program of PrimeMLS. The information being provided is for consumers’ personal, non-commercial use and may not be used for any purpose other than to identify prospective properties consumers may be interested in purchasing. Data last updated October 17, 2026 2:08 PM EDT