16025
results
Refine Search

Your Search Results

r=2701-2725
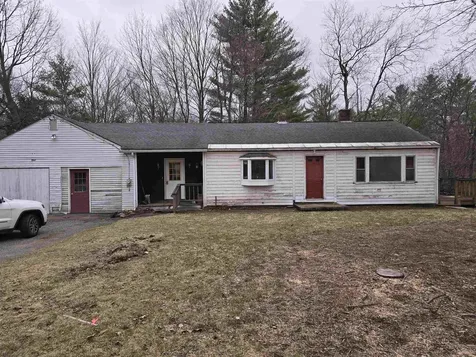
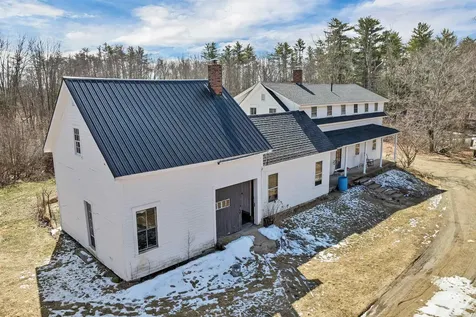
85 White Oak Road Barnstead NH 03225
Sold

MLS Number 5034207

  • Residential Single Family
  • PricePerSqFt 238.05
  • Full Bath 1
  • Address 85 White Oak Road
  • Construction Existing

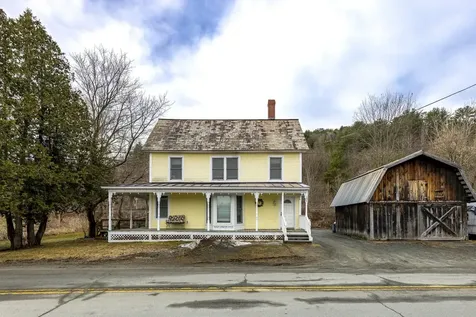
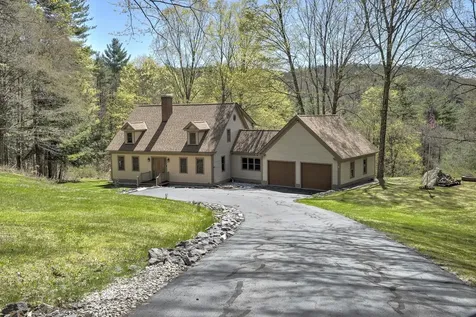
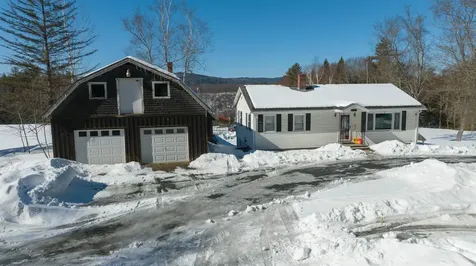
Nestled on a private 5.01-acre lot, this charming New England-style farmhouse offers 2 bedrooms and 2 bathrooms, providing a serene retreat for those with a passion for farming, gardening enthusiasts, or artists. Over the past few years, the property has seen numerous enhancements, including a new roof, updated heating/electrical systems, energy-efficient windows, relined chimneys, the addition of dedicated hay storage and frost free water hydrant for added convenience in the barn. The unfinished portion of the existing structure presents the possibility to expand, allowing for the addition of extra bedrooms and/or bathroom to suit your needs. Outbuildings include a 32x20 detached barn featuring two stalls and a second-floor storage area, as well as a 22x22 attached barn and chicken coops, catering to various hobbies and storage requirements. The mature grounds are thoughtfully landscaped. This home offers a large four-season enclosed porch and an open porch, perfect for enjoying the outdoors in any season. A dedicated field provides space for animals or additional gardens, enhancing the property's versatility. Set back from the road, the home ensures privacy while remaining conveniently close to Suncook Lake, granting access to a private town residents-only beach on Upper Suncook Lake. OPEN HOUSE Saturday 4/19/25 11:00-1:00

Listed by Jenn Forest of BHG Masiello Meredith

Listed by Diane Jousset of BHG Masiello Hampton
$
$
%
$/month over payments
Federal 30-year interest rate: 7.4% last updated on Oct 15, 2026
* All Figures are estimates. Check with your bank or proposed mortgage company for actual interest rates.
This product uses the FRED® API but is not endorsed or certified by the Federal Reserve Bank of St. Louis.

Ask A QuestionMore Details

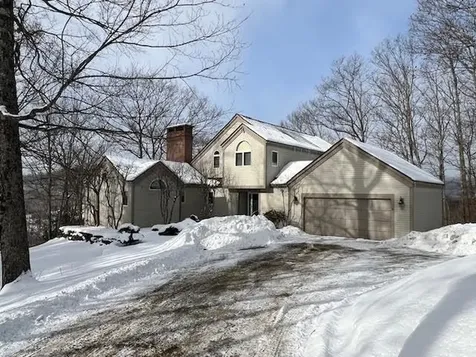
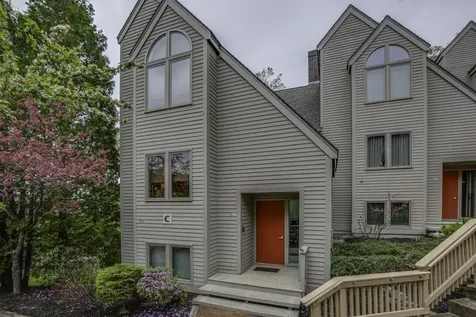
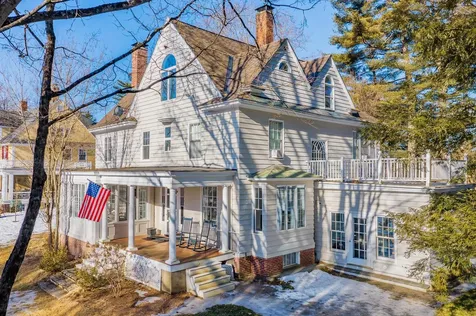
18 Occom Ridge Hanover NH 03755

Hanover, NH18 Occom Ridge

Sale Price$4,000,000

Sold

MLS Number 5049255

  • Residential Single Family
  • PricePerSqFt 826.96
  • Full Bath 2
  • Address 18 Occom Ridge
  • Construction Existing

Listed by Leah McLaughry of Four Seasons Sotheby's Int'l Realty

Listed by Evan Pierce of Four Seasons Sotheby's Int'l Realty

$
$
%
$/month over payments
Federal 30-year interest rate: 7.4% last updated on Oct 15, 2026
* All Figures are estimates. Check with your bank or proposed mortgage company for actual interest rates.
This product uses the FRED® API but is not endorsed or certified by the Federal Reserve Bank of St. Louis.

Ask A QuestionMore Details

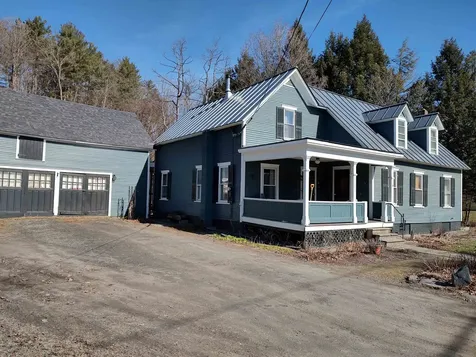
185 North Windsor Street Royalton VT 05068
Sold

MLS Number 5034883

  • Multifamily
  • PricePerSqFt 202.59
  • Units 3
  • Bathroom 3
  • Acreage 0.66

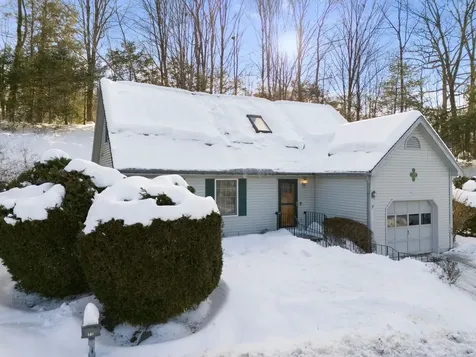
Located across the street from Vermont Law School (VLS), this property has been completely renovated into a 3 unit apartment building with a wrap around porch and 15' x 14' a deck. Situated on just over a half an acre, the lot is level and a stone throw from the village green. This property is currently 100% occupied and has a very strong rental history given its condition and its proximity to VLS. While 2 of the 3 units are currently rented for the upcoming school year, the owners are delaying renting the two bedroom unit for a few weeks for those who may be looking for housing and want an income producing property while attending VLS. The available unit is the only 2 bedroom unit being offered furnished in the building. Since owning the property, the current owners have made many upgrades including windows, siding, heating system, oil tank in addition to the three units themselves all which offer 3/4 baths, kitchens with oak cabinets, refrigerators, electric ranges, dishwashers and microwaves and ceiling fans. Each unit is unique in what they offer - studio, 2 bedroom and 1 bedroom with French doors to the deck. In the lower level, there is a coin operated washer and dryer. For those looking for more storage, there is a detached barn with concrete floor and a second floor. While it could be used as a one car garage, there is plenty of off street parking. Extremely well cared for and close to everything that the Upper Valley has to offer. Delayed showings begin 4/9/25.

Listed by Lisa Baldwin of Coldwell Banker LIFESTYLES - Hanover

Listed by Wendie Wright of Coldwell Banker LIFESTYLES - Hanover

$
$
%
$/month over payments
Federal 30-year interest rate: 7.4% last updated on Oct 15, 2026
* All Figures are estimates. Check with your bank or proposed mortgage company for actual interest rates.
This product uses the FRED® API but is not endorsed or certified by the Federal Reserve Bank of St. Louis.

Ask A QuestionMore Details

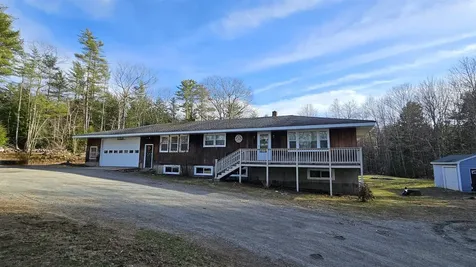
299 Mt. Support Road Lebanon NH 03766
Sold

MLS Number 5047936

  • Condo
  • PricePerSqFt 287.79
  • Square Feet 1,442
  • Bedrooms 2
  • New Contruction Existing

Listed by Nan Carroll of Coldwell Banker LIFESTYLES - Hanover

Listed by Amy Redpath of Coldwell Banker LIFESTYLES - Hanover

$
$
%
$/month over payments
Federal 30-year interest rate: 7.4% last updated on Oct 15, 2026
* All Figures are estimates. Check with your bank or proposed mortgage company for actual interest rates.
This product uses the FRED® API but is not endorsed or certified by the Federal Reserve Bank of St. Louis.

Ask A QuestionMore Details

0 Old Walpole Road Keene NH 03431

Keene, NH0 Old Walpole Road

Sale Price$105,000

Sold

MLS Number 5046749

  • Land
  • PricePerSqFt 52763.82
  • Address 0 Old Walpole Road
  • Acreage 1.99
  • Area NH-Cheshire

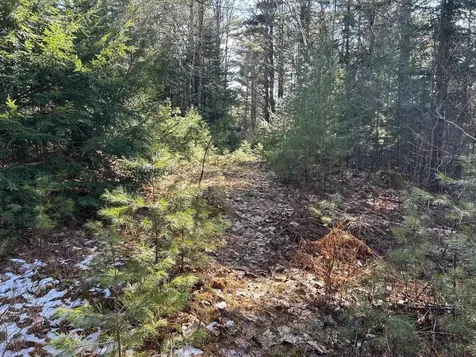
Building lots, one at 1.75+/- acres and one at 0.24 acres on Kennedy Drive.

Listed by Joshua Greenwald of Greenwald Realty Group

Listed by Nancy Proctor of BHG Masiello Keene

$
$
%
$/month over payments
Federal 30-year interest rate: 7.4% last updated on Oct 15, 2026
* All Figures are estimates. Check with your bank or proposed mortgage company for actual interest rates.
This product uses the FRED® API but is not endorsed or certified by the Federal Reserve Bank of St. Louis.

Ask A QuestionMore Details

146 Sherwood Circle Brattleboro VT 05301
Sold

MLS Number 5035678

  • Residential Single Family
  • PricePerSqFt 229.78
  • Full Bath 1
  • Address 146 Sherwood Circle
  • Construction Existing

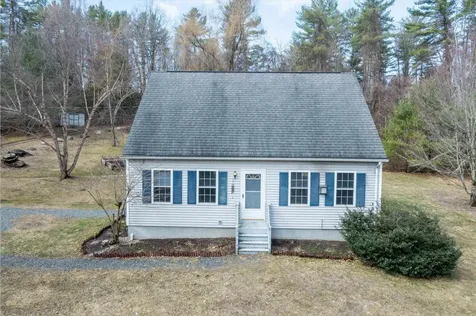
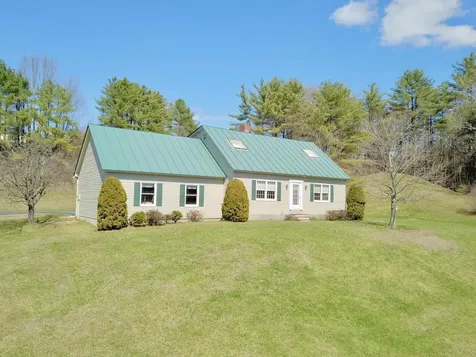
If you're looking for privacy, space to roam, and the convenience of being just 3 miles from downtown Brattleboro, this charming Cape-style home is a must-see! Set on a beautifully landscaped 1.16-acre lot in a desirable neighborhood, this 3-bedroom, 1.5 bath home sits slightly elevated above the others, offering stunning mountain views and all-day natural sunlight. The open-concept kitchen and family room create a welcoming space for gathering, with great flow and plenty of light. A spacious living room, dining area, and large bedrooms offer flexibility and comfort throughout. The lower level includes oversized daylight windows, roughed-in plumbing for a third bathroom, and a partially finished room ready for your customization-ideal for a guest suite, office, or rec room. The property also features a large shed for outdoor equipment, raised garden beds, a patio for entertaining, and great chicken coop! Wildlife lovers will appreciate regular visits from deer, turkeys, and songbirds. Located in a peaceful, rural setting on a paved public road, this well-maintained home is in a sought-after subdivision near schools and public transportation. Whether you're seeking quiet country living or quick access to town amenities, this home offers the best of both worlds. Open House Saturday and Sunday 11am-1pm

Listed by Kate Barry of EXP Realty

Listed by Cindy Leinonen of Four Seasons Sotheby's Int'l Realty

$
$
%
$/month over payments
Federal 30-year interest rate: 7.4% last updated on Oct 15, 2026
* All Figures are estimates. Check with your bank or proposed mortgage company for actual interest rates.
This product uses the FRED® API but is not endorsed or certified by the Federal Reserve Bank of St. Louis.

Ask A QuestionMore Details

85 Edwins Pond Road Rochester VT 05767
Sold

MLS Number 5037386

  • Residential Single Family
  • PricePerSqFt 242.36
  • Full Bath 1
  • Address 85 Edwins Pond Road
  • Construction Existing

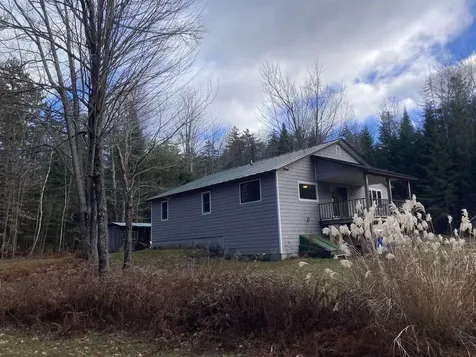
A warm, welcoming and spacious home, with living space all on one level. An open concept kitchen, dining, and living room make this a great home for entertaining or relaxing. Sunlight spills in through large southern windows and a glass sliding door opens onto a large covered porch. The custom built pine kitchen will delight anyone who loves to cook. Ample storage in the large pantry cabinet with built in drawers and broom closet. The master bedroom has a walk in closet and a private 3/4 bathroom. Maple hardwood floors throughout and cork tile in both bathrooms. The basement is large and open, perfect for a workshop (already wired with 120V and 240V outlets and good lighting), or finish it into more living space. In the yard are current bushes, decorative grasses, and wildflowers. Enjoy country living on a quiet, well maintained road with the luxuries of high speed internet. Located just outside of Rochester village, you'll find access to trails that lead to a waterfall, a neighborhood pond, and walks with beautiful views of the Green Mountains. Mountain biking trails nearby. Located less than an hour from four ski areas. Be part of a vibrant town with a history of community theater, harvest festivals, and music on the green. The town offers a grocery store, hardware store, bike shop, and choices for dining out. Built in 2002 VT Star Homes Certified - Efficiency VT - 5 STARS On demand hot water heater New well (2020) Transfer switch to run the house off a generator

Listed by Jason Saphire of www.HomeZu.com

Listed by A non PrimeMLS customer

$
$
%
$/month over payments
Federal 30-year interest rate: 7.4% last updated on Oct 15, 2026
* All Figures are estimates. Check with your bank or proposed mortgage company for actual interest rates.
This product uses the FRED® API but is not endorsed or certified by the Federal Reserve Bank of St. Louis.

Ask A QuestionMore Details

108 Blueberry Hill Drive Hanover NH 03755
Sold

MLS Number 5037545

  • Residential Single Family
  • PricePerSqFt 607.06
  • Full Bath 2
  • Construction Existing
  • Bedrooms 4

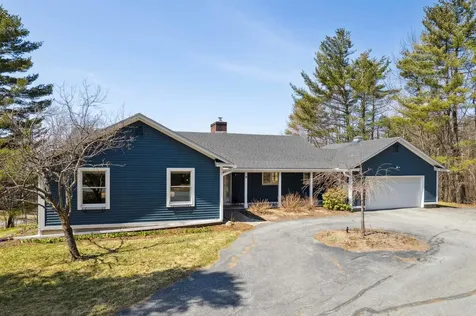
Convenient location, optional 1-floor living, and extensive, thoughtful updates come together in this fully move-in ready home. The main floor includes a large and inviting kitchen with newer stainless steel appliances including a double oven and Wolf range, Crown Point cabinetry, and marble countertops, a separate dining room, living room with fireplace, 2 bedrooms that share a full bath, plus a primary bedroom with updated 3/4 en-suite bath. The lower walkout level features another bedroom, full bath, large playroom or den with Hearthstone wood stove, office space, laundry and workshop, plus plenty of extra storage space. Outside you'll find a newly resurfaced Trex deck from which there are lovely seasonal mountain views, a fenced yard with raised garden beds and mature plantings, and a paved circular drive. Recent updates are numerous and a full list is available on request but energy efficiency was a priority. A fully-owned 10-megawatt solar panel system, an electric heat pump hot water heater, a Level-2 CCS EV charger and Anderson 400 Low-E windows are some highlights. Located almost equidistant to Dartmouth College, DHMC, West Lebanon, and the Miracle, commuting and shopping are a breeze. SHOWINGS BEGIN AT OPEN HOUSE SATURDAY, APRIL 26 10:30-1:30.

Listed by Tami Sullivan of Snyder Donegan Real Estate Group

Listed by Zoe Hathorn Washburn of Snyder Donegan Real Estate Group

$
$
%
$/month over payments
Federal 30-year interest rate: 7.4% last updated on Oct 15, 2026
* All Figures are estimates. Check with your bank or proposed mortgage company for actual interest rates.
This product uses the FRED® API but is not endorsed or certified by the Federal Reserve Bank of St. Louis.

Ask A QuestionMore Details

143 Peg Shop Road Keene NH 03431

Keene, NH143 Peg Shop Road

Sale Price$686,000

Sold

MLS Number 5038762

  • Residential Single Family
  • PricePerSqFt 293.16
  • Full Bath 2
  • Address 143 Peg Shop Road
  • Construction Existing

Welcome Home to This Stunning Timber Frame Cape on Over 18 Acres in Keene Come home to this beautiful 4-BD, 3-BA, home in one of Keene's most desirable locations-Peg Shop Road. Enjoy the best of both worlds: peaceful country living just five minutes from Central Square. This bright and airy open-concept home features a gorgeous kitchen with granite countertops, a center island, tile backsplash, and pantry. The kitchen flows seamlessly into a cozy sitting area & eat-in space, with direct access to a spacious back deck-perfect for soaking in the sun, watching wildlife, & enjoying your expansive property. The inviting living room boasts a wood-burning fireplace and built-in shelving. You'll also find a formal dining room, a half bath, and a large mudroom entry off the oversized two-car garage (complete with overhead storage). The laundry area is conveniently located on the main floor. Upstairs, the primary bdrm is a peaceful retreat w/ twin closets, a vaulted ceiling, built-in bookcases w/ a reading area. Two additional bdrms offer generous closet space-one even features a fun loft the kids will adore. The full bath has a soaking tub, separate shower, & tiled floors. The finished lower level is ideal for multi-generational living, offering a bdrm, full bath, office/study, & flexible living space-perfect for teens too. Unwind on the deck or roast marshmallows by the fire pit after a long day or explore your land. This home awaits its new family and is a rare gem!

Listed by Robin Smith of BHG Masiello Keene

Listed by Sarah Prusak of The Gove Group Real Estate, LLC

$
$
%
$/month over payments
Federal 30-year interest rate: 7.4% last updated on Oct 15, 2026
* All Figures are estimates. Check with your bank or proposed mortgage company for actual interest rates.
This product uses the FRED® API but is not endorsed or certified by the Federal Reserve Bank of St. Louis.

Ask A QuestionMore Details

85 Townhouse Way Woodstock VT 05091
Sold

MLS Number 5041627

  • Condo
  • PricePerSqFt 340.75
  • Square Feet 2,091
  • Bedrooms 2
  • New Contruction Existing

Fully furnished and equipped condo nestled in a small quiet community just 5 minutes from historic Woodstock. This is an end unit in very good condition- first floor comprised of a den//bedroom with pocket doors for added privacy and an adjacent 3/4 bath. New windows throughout. Spacious living room anchored by a wood burning fireplace with hardwood floors. A couple of steps down takes you into a kitchen with small eating area overlooking the back deck with a stunning crab apple tree. Tall ceilings allow this space to feel spacious with an abundance of natural light. Second floor consisted of a very large primary bedroom with ample closets and sitting area. Second bedroom is spacious with lots of sunlight. Lower level has a walk out patio with new slider doors, large family room with lots of option for use. Pets are allowed! Come take a look as its turn key with furnishing included! Seller to create a list of exclusion upon contract.

Listed by Gretchjen Smith of Williamson Group Sothebys Intl. Realty

Listed by Carol Wood of Williamson Group Sothebys Intl. Realty

$
$
%
$/month over payments
Federal 30-year interest rate: 7.4% last updated on Oct 15, 2026
* All Figures are estimates. Check with your bank or proposed mortgage company for actual interest rates.
This product uses the FRED® API but is not endorsed or certified by the Federal Reserve Bank of St. Louis.

Ask A QuestionMore Details

19 Fieldstone Way Hartford VT 05001
Sold

MLS Number 5036849

  • Condo
  • PricePerSqFt 219.7
  • Square Feet 1,320
  • Bedrooms 2
  • New Contruction Existing

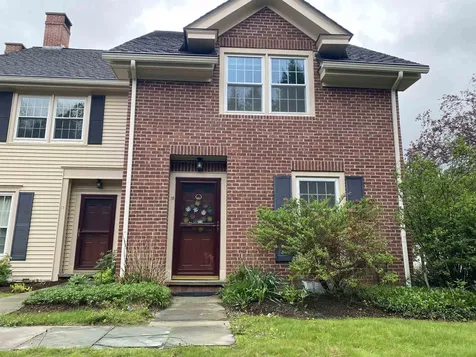
2 bedroom 1 1/2 bath town house with large full basement, Kitchen, dining room, Living room, on first floor, with 2 bedrooms and a bath on the second floor. Very well Maintained and In a pleasant area of town, and a great neighborhood. A must see priced at $314,900.00.

Listed by Patricia Greene of Coldwell Banker LIFESTYLES - Hanover

Listed by Nan Carroll of Coldwell Banker LIFESTYLES - Hanover

$
$
%
$/month over payments
Federal 30-year interest rate: 7.4% last updated on Oct 15, 2026
* All Figures are estimates. Check with your bank or proposed mortgage company for actual interest rates.
This product uses the FRED® API but is not endorsed or certified by the Federal Reserve Bank of St. Louis.

Ask A QuestionMore Details

307 Brook Hollow Hanover NH 03755

Hanover, NH307 Brook Hollow

Sale Price$370,000

Sold

MLS Number 5042161

  • Condo
  • PricePerSqFt 385.42
  • Square Feet 960
  • Bedrooms 2
  • New Contruction Existing

Ideal location! Less than one mile to the Dartmouth Green. Brook Hollow offers 2 bedroom, ground level unit. Enjoy wonderful amenities including clubhouse, pool, bbq area and more. Priced well to add some special touches just for you. Fabulous opportunity!

Listed by Christine Tatro of EXP Realty

Listed by Xenia Heaton of Four Seasons Sotheby's Int'l Realty

$
$
%
$/month over payments
Federal 30-year interest rate: 7.4% last updated on Oct 15, 2026
* All Figures are estimates. Check with your bank or proposed mortgage company for actual interest rates.
This product uses the FRED® API but is not endorsed or certified by the Federal Reserve Bank of St. Louis.

Ask A QuestionMore Details

Swiftwater Circle Haverhill NH 03785
Sold

MLS Number 5038064

  • Land
  • PricePerSqFt 39473.68
  • Address Swiftwater Circle
  • Acreage 0.57
  • Area NH-Grafton

Bonus Driveway into nice building site with treeline for seclusion. May be an area of good perk test results. Opportunity for walk out basement and convenient location for septic system. Power estimated to be 600 feet down the street. Great opportunity for easy constrution of a home. Good investment property !

Listed by Davis Realty of NH and VT,Inc.

Listed by

$
$
%
$/month over payments
Federal 30-year interest rate: 7.4% last updated on Oct 15, 2026
* All Figures are estimates. Check with your bank or proposed mortgage company for actual interest rates.
This product uses the FRED® API but is not endorsed or certified by the Federal Reserve Bank of St. Louis.

Ask A QuestionMore Details

499 Redfield Proctor Road Hartford VT 05059
Sold

MLS Number 5029610

  • Residential Single Family
  • PricePerSqFt 306.06
  • Full Bath 3
  • Village Quechee
  • Construction Existing

Spectacular long views enhance a well built and well cared for home. Designed to accommodate friends and family, there is warm and inviting space to gather around the wood burning fireplace, or perhaps lunch on the screened-in porch, or a little fun competition in the large and liight family room. The dining room is open to the living room and fireplace on one side and faces the westerly views on the other. The nearby kitchen is large and well appointed, flowing into extra relaxing space and a cozy breakfast nook, adjacent to the lovely screened-in porch. The luxurious primary suite is also on the main floor, as well as the laundry room. Upstairs there are two more bedrooms, one ensuite, an open loft area, and a spectacular library-office. The lower level,which is large, open, and light also has a game table area which currently houses a ping-pong table. One of my favorite, and hard to find spaces is also on this floor. A studio with running water and good light. Come take a look to see the rest.

Listed by Quechee Associates,Inc

Listed by Sandy Reavill of Real Broker LLC

$
$
%
$/month over payments
Federal 30-year interest rate: 7.4% last updated on Oct 15, 2026
* All Figures are estimates. Check with your bank or proposed mortgage company for actual interest rates.
This product uses the FRED® API but is not endorsed or certified by the Federal Reserve Bank of St. Louis.

Ask A QuestionMore Details

71 Whetstone Drive Brattleboro VT 05301
Sold

MLS Number 5032416

  • Residential Single Family
  • PricePerSqFt 235.07
  • Full Bath 1
  • Address 71 Whetstone Drive
  • Construction Existing

Tucked in a sweet newer neighborhood, this home is not to be missed. Perfect for one floor living and aging in place, but versatile enough for choosing an upstairs bedroom! There is a one car attached garage and sunny deck with a slider to the dining area. The open concept with a vaulted ceiling gives a spacious, light filled living area. Some tlc needed but well worth a painting party. Delayed showings until the open house on Saturday 3/22- 11am-1pm

Listed by Christine Lewis of Brattleboro Area Realty

Listed by Victoria Woods of Brattleboro Area Realty

$
$
%
$/month over payments
Federal 30-year interest rate: 7.4% last updated on Oct 15, 2026
* All Figures are estimates. Check with your bank or proposed mortgage company for actual interest rates.
This product uses the FRED® API but is not endorsed or certified by the Federal Reserve Bank of St. Louis.

Ask A QuestionMore Details

130 Clarina Nichols Lane Hartford VT 05059
Sold

MLS Number 5032659

  • Residential Single Family
  • PricePerSqFt 399.5
  • Full Bath 2
  • Village Quechee
  • Construction Existing

Discover the perfect balance of charm and sophistication in this beautifully updated Post and Beam home, set in the heart of the prestigious Quechee Lakes community. Designed for both relaxation and entertaining, this home boasts soaring exposed beams, warm wood accents, and an open-concept layout that invites you in. The newly updated kitchen is a true centerpiece, offering modern finishes and thoughtful design, seamlessly flowing into the living and dining areas where a stunning wood-burning fireplace creates a cozy yet refined atmosphere. Step outside to expansive decks, perfect for taking in breathtaking mountain views. The primary suite is a private retreat, featuring a recently updated spa-like bath where you can unwind in the luxurious soaking tub-a perfect way to relax after a day of adventure. Additional bedrooms and flexible living areas ensure ample space for guests. Downstairs, the oversized lower-level recreational room is an entertainer's dream, complete with a bar, a full bathroom, and direct access to the backyard-ideal for gatherings or quiet evenings under the stars. With a two-car garage, numerous updates, and access to world-class amenities, this home is perfect for year-round enjoyment. So many updates including all new windows, doors, flooring, and so much more, Just minutes from shops, restaurants, and outdoor recreation, you'll also enjoy exclusive access to Quechee Lakes' renowned four-season activities, including golf, skiing, hiking, and more.

Listed by Annette Hartley-White of Coldwell Banker LIFESTYLES - Hanover

Listed by Richard Higgerson of Higgerson & Company

$
$
%
$/month over payments
Federal 30-year interest rate: 7.4% last updated on Oct 15, 2026
* All Figures are estimates. Check with your bank or proposed mortgage company for actual interest rates.
This product uses the FRED® API but is not endorsed or certified by the Federal Reserve Bank of St. Louis.

Ask A QuestionMore Details

455 Old County Road Plainfield NH 03781
Sold

MLS Number 5031101

  • Residential Single Family
  • PricePerSqFt 530.75
  • Full Bath 1
  • Address 455 Old County Road
  • Construction Existing

Very convenient location to all the amenities of the Upper Valley!! If you have horses and animals, or if you are thinking of getting animals, this property is for you! With open fields, a 7 stall barn (32' x 49'), a large private pond (20' deep at its deepest point), you can enjoy the sunsets and the view of your own farm from the rear deck, or the gazebo on the pond. The home has 2 bedrooms and 2 baths, with an open kitchen, dining, and living area. The kitchen has granite counter tops with a spacious island. The walkout lower level is fully finished with a large family room, one bedroom and a bath. There is a large detached 2 car garage (20'x36') with storage above, and an additional bay (28'x32') off the back. There are several garden spaces and established blueberry bushes. What a great property to call home. Come and turn your dreams into an address!!!

Listed by Frederick Lane of Vanessa Stone Real Estate

Listed by Megan Moseley of Mint Real Estate Group

$
$
%
$/month over payments
Federal 30-year interest rate: 7.4% last updated on Oct 15, 2026
* All Figures are estimates. Check with your bank or proposed mortgage company for actual interest rates.
This product uses the FRED® API but is not endorsed or certified by the Federal Reserve Bank of St. Louis.

Ask A QuestionMore Details

9 Dearborn Circle Walpole NH 03608
Sold

MLS Number 5039761

  • Residential Single Family
  • PricePerSqFt 252.17
  • Full Bath 1
  • Address 9 Dearborn Circle
  • Construction Existing

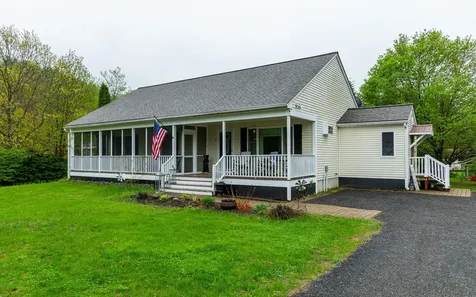
You don't want to miss this beautifully maintained 3 bedroom, 2 bathroom ranch that blends comfort, charm and functionality. Set in an idyllic neighborhood this home offers a perfect mix of indoor and outdoor living. Step inside to find a spacious, light-filled layout with hardwood floors. The kitchen features ample cabinetry and flows effortlessly into the cozy dining room and out to your back yard patio. Down the hallway you will find a full bathroom and 2 bedrooms and a Primary Suite with 3/4 bathroom and double closets! One bedroom has carpet flooring while the other two have wood floors and both bathrooms have tile. Downstairs, a finished bonus basement space provides endless possibilities -home office, gym, rec-room or guest quarters. The other half of the basement is perfect for a laundry room, storage and a workshop. You will easily enjoy the outdoors with your own private backyard, complete with a custom chicken coop for fresh eggs and sustainable living! The front farmer's porch is the perfect spot to unwind and greet neighbors and has its own screened in portion to keep you away from the black flies! Updates over the last 3 years include new roof, new appliances and a new bathroom! Located in a quiet neighborhood, yet convenient to local shops, schools, parks, Rt 12 and I 91, make it a rare find with plenty of room to grow and enjoy! Open House Friday May 9th 5-7 PM!

Listed by Kathryn Beam of Galloway Real Estate LLC

Listed by Jocelyn Francois of BHHS Verani Bedford

$
$
%
$/month over payments
Federal 30-year interest rate: 7.4% last updated on Oct 15, 2026
* All Figures are estimates. Check with your bank or proposed mortgage company for actual interest rates.
This product uses the FRED® API but is not endorsed or certified by the Federal Reserve Bank of St. Louis.

Ask A QuestionMore Details

15 Farr Road Lebanon NH 03766

Lebanon, NH15 Farr Road

Sale Price$499,000

Sold

MLS Number 5037447

  • Residential Single Family
  • PricePerSqFt 288.61
  • Full Bath 1
  • Address 15 Farr Road
  • Construction Existing

Welcome to this charming and well-cared-for 3-bedroom, 1.5-bath home, featuring a thoughtfully designed simple floor plan ideal for comfortable everyday living. Bathed in natural light thanks to its southern exposure, the home offers warmth and brightness throughout the year. The main living areas boast gleaming hardwood floors, while all three bedrooms are carpeted for a cozy retreat. The 1st floor has the kitchen, dining/living room, and one bedroom. There is even an inviting sunroom, perfect for relaxing or entertaining. The 2nd floor has two bedrooms and a convenient second-floor laundry area adds ease to your daily routine. Enjoy ample storage and future potential with the spacious unfinished basement, and protect your vehicles from the elements in the attached two-car garage. Set on a sloping lot, the yard doubles as a fantastic sledding hill-perfect for winter fun. This home is move-in ready, well-maintained, and offers a wonderful combination of comfort, charm, and year-round enjoyment.

Listed by Colby Clarkson of Roger Clarkson Realtor

Listed by Bonnie Bergeron of Snyder Donegan Real Estate Group

$
$
%
$/month over payments
Federal 30-year interest rate: 7.4% last updated on Oct 15, 2026
* All Figures are estimates. Check with your bank or proposed mortgage company for actual interest rates.
This product uses the FRED® API but is not endorsed or certified by the Federal Reserve Bank of St. Louis.

Ask A QuestionMore Details

6 Stratford Drive Barnstead NH 03225
Sold

MLS Number 5042443

  • Residential Single Family
  • PricePerSqFt 319.94
  • Full Bath 2
  • Address 6 Stratford Drive
  • Construction Existing

OPEN HOUSE FOR SATURDAY 5/31 CANCELLED Welcome to this move-in-ready 3-bedroom, 2½-bath Colonial (built 2015) set on a level lot inside the sought-after Locke Lake Colony. An inviting farmer's porch leads to an open-concept main level, featuring a fully equipped kitchen, dining area, and living room with an abundance of natural light. The first floor also features a laundry area and a convenient half bath. Upstairs, the primary suite includes a private full bath and walk-in closet, while two additional bedrooms share a second full bath. A full walk-out basement provides future expansion or storage space. Energy-efficient heat, on-demand hot water, and low-maintenance vinyl siding keep costs down. A back deck overlooks the yard-ideal for summer gatherings. A quick stroll brings you to the community amenities that make Locke Lake living special. Locke Lake Colony perks (annual association fee required): 6 sandy beaches on Locke Lake plus 3 on Halfmoon Lake 2 outdoor swimming pools 6-hole golf course, tennis & basketball courts, baseball field and playgrounds 2 marinas (one with boat launch), community lodge and year-round events Swim Guide All this is just minutes to Route 28 for easy commuting to Concord, Seacoast and Lakes Region attractions. Showings begin [date]. Discover carefree lake-community living at 6 Stratford Road today!

Listed by Heather Heigis and Donna Beauregard of Heigis Real Estate LLC.

Listed by Donna Beauregard of Heigis Real Estate LLC.

$
$
%
$/month over payments
Federal 30-year interest rate: 7.4% last updated on Oct 15, 2026
* All Figures are estimates. Check with your bank or proposed mortgage company for actual interest rates.
This product uses the FRED® API but is not endorsed or certified by the Federal Reserve Bank of St. Louis.

Ask A QuestionMore Details

21710 Maxham Meadow Way Woodstock VT 05091
Sold

MLS Number 4976910

  • Commercial
  • PricePerSqFt 54.21
  • Seller Office Name Wetmore Real Estate
  • Selling Agent Name John Wetmore
  • Year Built 1980

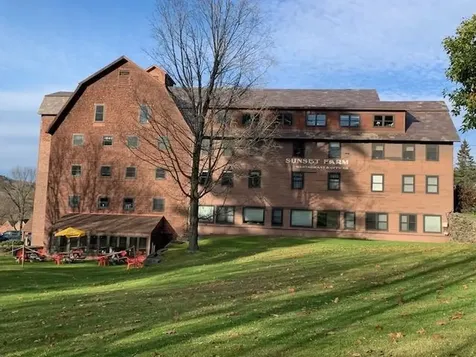
Certainly the prime opportunity existing within the broad Woodstock community for ownership of a generously sized professional office space! This 2029 square foot area of well conceived and functional space is conveniently located in the well known Sunset Farm office building. Benefitting from multiple south facing windows private offices are bright and inviting. While being conveniently accessible by entering through the hallway of the first floor of Sunset Farm this unit also benefits from an additional separate and unique ground level entrance. The offices are wired for telephone, internet and computer networking. The flexible floor plan currently is configured with 5 private offices, a large "Bull Pen" area, a kitchenette, an open 3 station office area, a loading/shipping room, and a large office equipment room. This floor plan has obvious potential for development of the property as a shared workspace! Sunset Farm features spacious free parking! Woodstock's recently completed Ottauquechee River Trail passes directly by Sunset Farm and provides a walking path leading into Woodstock Village along the picturesque river and through the attractive East End Park. Included in the condominium association dues are grounds maintenance, public bathrooms, and trash removal. A "turn key" opportunity, in a desirable location, with an interior floor plan well suited for entrepreneurship! Immediate occupancy is available!

Listed by John Wetmore of Wetmore Real Estate

Listed by John Wetmore of Wetmore Real Estate

$
$
%
$/month over payments
Federal 30-year interest rate: 7.4% last updated on Oct 15, 2026
* All Figures are estimates. Check with your bank or proposed mortgage company for actual interest rates.
This product uses the FRED® API but is not endorsed or certified by the Federal Reserve Bank of St. Louis.

Ask A QuestionMore Details

1807 Route 44 Windsor VT 05089

Windsor, VT1807 Route 44

Sale Price$180,000

Sold

MLS Number 5017066

  • Residential Single Family
  • PricePerSqFt 152.28
  • Full Bath 1
  • Address 1807 Route 44
  • Construction Existing

This home is ideal for a builder, investor or new homeowner who can qualify for a conventional or construction loan. Sale price includes a variety of building materials. The home appears structurally sound with a 3 zone hot water heating system, drilled well and public sewer. This property features an attached 1 car garage or a heated workshop, 3 BR's, 1.5 baths, office, fireplaced LR /with hardwood floors, fully applianced kitchen, shed and deck with gorgeous views of Mt Ascutney. Property is located 2 miles east of the Village of Brownsville - Home to "Ascutney Outdoors" Trails and Outdoor Center, Mt Ascutney Resort and the famous Butcher and Pantry Store. Immediate Occupancy.

Listed by Don Chabot of Town and Country Realty

Listed by Jim Bellville of Bellville Realty

$
$
%
$/month over payments
Federal 30-year interest rate: 7.4% last updated on Oct 15, 2026
* All Figures are estimates. Check with your bank or proposed mortgage company for actual interest rates.
This product uses the FRED® API but is not endorsed or certified by the Federal Reserve Bank of St. Louis.

Ask A QuestionMore Details

782 East Mountain Road Killington VT 05751
Sold

MLS Number 5042346

  • Condo
  • PricePerSqFt 484.62
  • Square Feet 1,300
  • Bedrooms 3
  • New Contruction Existing

This nicely updated and tastefully decorated 3-bedroom 3-bath 2-level condo with views of the mountain and ski home access is being sold fully furnished and equipped. Move right in! Lockout design with two separate ski lockers allows for flexible rental, if desired. This original owner has never rented and the property is in great condition. Updates include quartz kitchen countertops, stainless kitchen appliances, new cabinets, and new washer and dryer. Shuttle service to the mountain is available for pickup and dropoff on weekends. Ski home convenience is a great option, especially when occupants prefer different ski schedules. Association amenities include indoor pool, hot tub, sauna, exercise equipment, and WIFI. Call now for a private showing.

Listed by Heidi Bomengen of Prestige Real Estate of Killington

Listed by Merisa Sherman of Four Seasons Sotheby's Int'l Realty

$
$
%
$/month over payments
Federal 30-year interest rate: 7.4% last updated on Oct 15, 2026
* All Figures are estimates. Check with your bank or proposed mortgage company for actual interest rates.
This product uses the FRED® API but is not endorsed or certified by the Federal Reserve Bank of St. Louis.

Ask A QuestionMore Details

207 Hartshorn Road Barnstead NH 03218
Sold

MLS Number 5036832

  • Residential Single Family
  • PricePerSqFt 253
  • Full Bath 1
  • Address 207 Hartshorn Road
  • Construction Existing

Welcome to this delightful 2+ bedroom, 2-bath ranch-style home nestled on a quiet dead-end public road, offering privacy, comfort, and endless possibilities. Built in 1972 and set on a spacious 2.2-acre lot, this property features one-level living with updated windows, a kitchen equipped with newer appliances, underground utilities, and a heated garage. The home's heated basement, complete with a striking fieldstone fireplace (inspection recommended before use), provides a fantastic opportunity to expand your living space-perfect for a family room, home office, or recreation area. There's also the option to relocate the laundry area back downstairs if preferred in the bathroom that boasts a beautifully tiled walk-in shower. Enjoy gardening, relaxing, or simply taking in the peaceful surroundings of your expansive yard. For added comfort and energy efficiency, a secondary wood furnace heating option is also available. While some updating is needed, this home is bursting with potential. Whether you're looking to customize it to your taste or invest in a serene retreat, this is a rare opportunity you won't want to miss. Don't wait-come explore the possibilities and make this charming home your own! Back-up offers welcome

Listed by Terry Riel of Century 21 Circa 72 Inc.

Listed by Peter Arvanitis of Century 21 Circa 72 Inc.

$
$
%
$/month over payments
Federal 30-year interest rate: 7.4% last updated on Oct 15, 2026
* All Figures are estimates. Check with your bank or proposed mortgage company for actual interest rates.
This product uses the FRED® API but is not endorsed or certified by the Federal Reserve Bank of St. Louis.

Ask A QuestionMore Details

28 Forest Street Randolph VT 05060
Sold

MLS Number 5036859

  • Residential Single Family
  • PricePerSqFt 190.17
  • Full Bath 1
  • Address 28 Forest Street
  • Construction Existing

This 1870's cape offers more than meets the eye! An ideal location near both the Elementary and High School, minutes to local town amenities, and within 4 miles to I-89. The dining room offers a lovely wainscoting and wood stove, the large living room has charming built ins and a staircase with original banister. There is a newer section of the home with a 1/2 bath, primary bedroom w/full bath and laundry space all on the first floor. The entire home has hardwood, softwood and laminate flooring. The upstairs consists of 3 bedrooms, a 3/4 bath and a nice landing area. A recent kitchen makeover includes new countertops, a movable island and a commercial gas cookstove. Off from the kitchen onto the back covered porch, you walk into a outdoor person's heaven! There is an arch with picket fence, a small pergola, a flower garden with water fountain, the water just needs to be reconnected. A lovely gazebo that has underground electricity to it. Beautiful perennials, a small garden plot with already existing asparagus, rhubarb, strawberries, thornless raspberries and blueberries. A nice shed for all your gardening tools, another barn/workshop area with electricity. This yard even offers an outdoor shower to clean off after spending a day playing in your gardens. A new standing seam roof and exterior paint job increase this homes curb appeal. You do not want to miss this one! Delayed showings until 4/21/25.

Listed by Suzi Lamson and Danae Lyn Rakotz of Vermont Heritage Real Estate

Listed by Eric Kenyon of Rural Vermont Real Estate

$
$
%
$/month over payments
Federal 30-year interest rate: 7.4% last updated on Oct 15, 2026
* All Figures are estimates. Check with your bank or proposed mortgage company for actual interest rates.
This product uses the FRED® API but is not endorsed or certified by the Federal Reserve Bank of St. Louis.

Ask A QuestionMore Details

Broker Reciprocity 

Copyright 2026 PrimeMLS, Inc. All rights reserved. This information is deemed reliable, but not guaranteed. The data relating to real estate displayed on this display comes in part from the IDX Program of PrimeMLS. The information being provided is for consumers’ personal, non-commercial use and may not be used for any purpose other than to identify prospective properties consumers may be interested in purchasing. Data last updated October 17, 2026 2:53 PM EDT