16025
results
Refine Search

Your Search Results

r=2726-2750
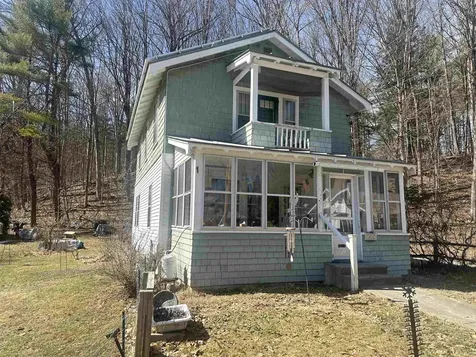
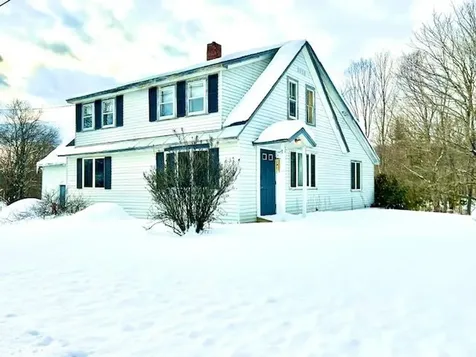
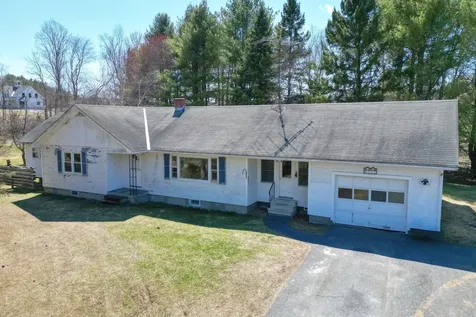
562 Quechee West Hartford Road Hartford VT 05001-2131
Sold

MLS Number 5037986

  • Residential Single Family
  • PricePerSqFt 245.1
  • Full Bath 1
  • Construction Existing
  • Bedrooms 2

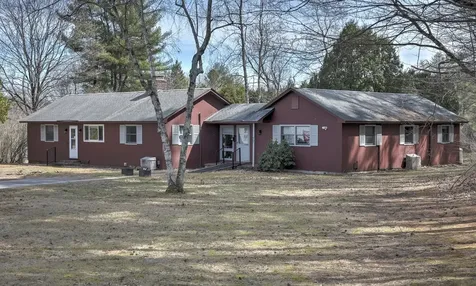
First time on the market, built by the original owner-a renowned local craftsman known for quality construction. This spacious home features large, light-filled rooms, a breezeway, attached garage, and a generous bonus room overlooking the level 1.2-acre lot. Outside, enjoy mature apple trees, garden space, and a small barn perfect for storage or hobbies. Tucked in the heart of Quechee-with no HOA fees-this property is a rare find with strong investment potential and endless possibilities. Don't let this one pass you by. Open House: Sunday April 27th 11AM-1PM

Listed by Jeff Fogg of Black House Real Estate

Listed by Kasia Butterfield of Coldwell Banker LIFESTYLES - Quechee
$
$
%
$/month over payments
Federal 30-year interest rate: 7.4% last updated on Oct 15, 2026
* All Figures are estimates. Check with your bank or proposed mortgage company for actual interest rates.
This product uses the FRED® API but is not endorsed or certified by the Federal Reserve Bank of St. Louis.

Ask A QuestionMore Details

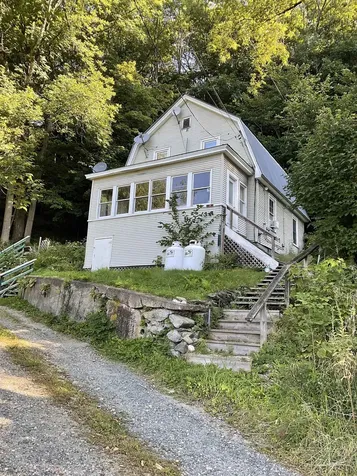
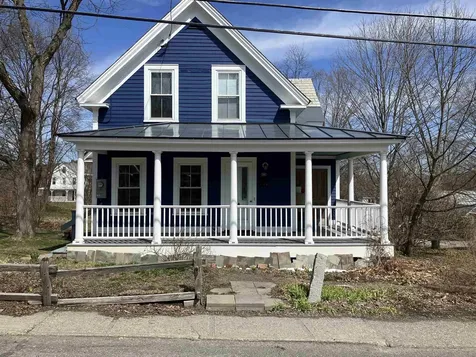
187 Maple Street Brattleboro VT 05301
Sold

MLS Number 5036206

  • Residential Single Family
  • PricePerSqFt 275.16
  • Full Bath 1
  • Address 187 Maple Street
  • Construction Existing

This light, airy, two-story, 3-bedroom house was built during the Civil War, around 1864. On .35 acres, there are planted gardens, lawn, and a large, sunny area that can be a good-sized vegetable garden. The house has a large kitchen area w/ a small wood-burning stove, a living room, dining room, a ground-floor WC and study. A screened three-season porch has been added to the house and is a pleasant area for relaxing in the evening. Upstairs there are two bedrooms & a spacious bathroom with claw-foot tub & shower; there is a walk-in attic just off the bathroom. Full basement with concrete floor, and attached garden shed. Upgrades to the house include extensive roof work; complete electrical rewiring; addition of the shower and the three-season porch; a heat pump unit w/ two mini-splits and the possibility of adding a third; cellulose insulation under the peaked roof; replacement of the hot water boiler and heating oil tank; and tree work. If you're looking for a home in a welcoming and friendly neighborhood, close to the hospital, schools and downtown, come have a look! Delayed showings until Saturday 4/19 with Open House 11am-1pm.

Listed by John Hatton of Berkley & Veller Greenwood Country

Listed by Rob Weltz of Barrett & Valley Assoc. Inc

$
$
%
$/month over payments
Federal 30-year interest rate: 7.4% last updated on Oct 15, 2026
* All Figures are estimates. Check with your bank or proposed mortgage company for actual interest rates.
This product uses the FRED® API but is not endorsed or certified by the Federal Reserve Bank of St. Louis.

Ask A QuestionMore Details

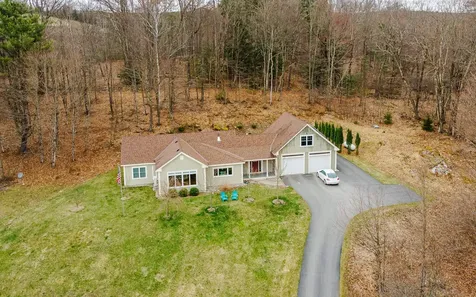
33 Frost Place Brattleboro VT 05301
Sold

MLS Number 5037475

  • Residential Single Family
  • PricePerSqFt 238.87
  • Full Bath 2
  • Address 33 Frost Place
  • Construction Existing

Whether you're seeking a smart investment or a beautifully appointed primary residence, this exceptional offering in the heart of Brattleboro, VT, is not to be missed. Fully renovated by the current owners, this charming home offers far more than it's modest exterior suggests. Step onto the inviting screened porch - the perfect spot to unwind during warmer months or transition comfortably from the outdoors during Vermont's messier seasons. Inside, the entryway is framed by a staircase and a cozy first-floor suite, leading into an open-concept living, dining, and kitchen area. A conveniently located first-floor bath and laundry are positioned near the formal entrance for added ease. Upstairs, you'll find two additional tastefully designed bedrooms and a luxurious bathroom featuring a soaking tub and a separate shower, offering a spa-like retreat. Outside, the property offers a comfortable yard with a shed that holds potential for upgrades. Across the street, an additional lot provides tranquil access to the Whetstone Brook and ample parking. Nestled in a quiet neighborhood yet just a short walk to town, this home blends serenity with convenience - making it an ideal place to call home. Open House on Saturay May 3rd from 1pm-3pm.

Listed by Keith Nowak of Four Seasons Sotheby's Int'l Realty

Listed by Laura D'Angelo of Berkley & Veller Greenwood Country

$
$
%
$/month over payments
Federal 30-year interest rate: 7.4% last updated on Oct 15, 2026
* All Figures are estimates. Check with your bank or proposed mortgage company for actual interest rates.
This product uses the FRED® API but is not endorsed or certified by the Federal Reserve Bank of St. Louis.

Ask A QuestionMore Details

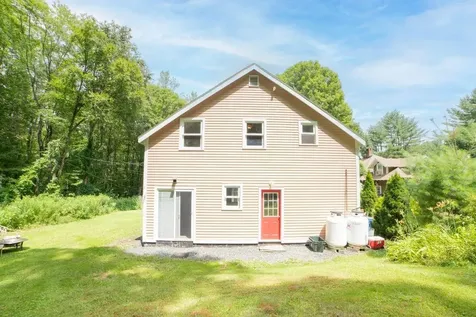
10 Stonehurst Common Hanover NH 03755
Sold

MLS Number 5035894

  • Condo
  • PricePerSqFt 512.42
  • Square Feet 2,254
  • Bedrooms 3
  • New Contruction Existing


Located in the highly sought-after Commons at Silent Brook, this three bedroom, two and one-half bathroom home offers a rare mix of privacy and convenience. Just 2.1 miles from Dartmouth Hitchcock Medical Center and 1.8 miles from Dartmouth College campus. The home features a bright main living space with large cathedral ceilings and an open loft above. The kitchen includes granite countertops and opens to a private back patio which is perfect for quiet outdoor time or entertaining. The primary bedroom is on the first floor with an attached full bath for added comfort and functionality. Direct access to the Silent Brook Trail adds to the appeal, offering a peaceful natural setting right nearby. A well-rounded property in one of the desirable neighborhoods in Hanover. Sale subject to Seller finding suitable housing.

Listed by Eric Johnston of Four Seasons Sotheby's Int'l Realty, Gaige Pequeno of Four Seasons Sotheby's Int'l Realty

Listed by Lori Shipulski of BHHS Verani Upper Valley

$
$
%
$/month over payments
Federal 30-year interest rate: 7.4% last updated on Oct 15, 2026
* All Figures are estimates. Check with your bank or proposed mortgage company for actual interest rates.
This product uses the FRED® API but is not endorsed or certified by the Federal Reserve Bank of St. Louis.

Ask A QuestionMore Details

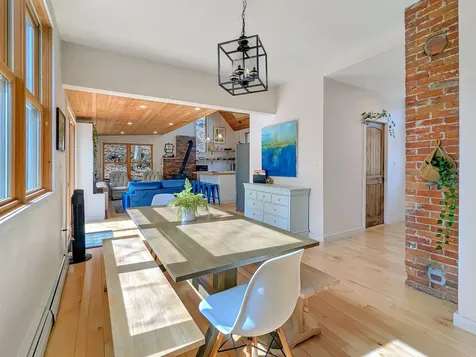
0 Willard Road Hartford VT 05059
Sold

MLS Number 5027361

  • Land
  • PricePerSqFt 36956.52
  • Village Quechee
  • Address 0 Willard Road
  • Acreage 2.3

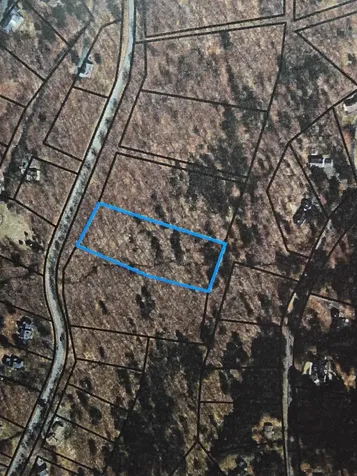
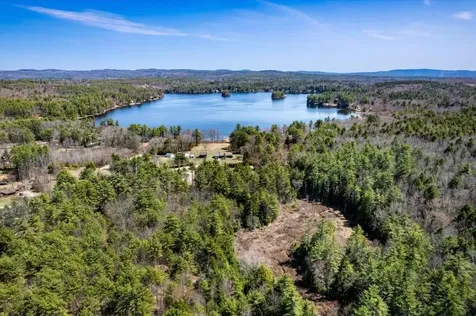
Nestled in the heart of Vermont's picturesque Upper Valley, this 2.3 -acre building lot offers a rare opportunity to create your dream home in the exclusive Quechee Lakes community. Surrounded by natural beauty and tranquility, this property provides a perfect balance of privacy and access to world-class amenities. 2.3 acres of gently sloping terrain, ideal for a variety of architectural styles. Located on a quiet, well-maintained street with easy access to community amenities and local attractions. Convenient access to sewer, and power, streamlining the building process. Ownership includes membership in the Quechee Club, granting access to an array of amenities, including: Two championship golf courses Tennis and pickleball courts Ski hill and Nordic trails Indoor and outdoor pools Fitness center and spa Dining at the clubhouse and seasonal events Minutes from Quechee Gorge, Simon Pearce Glassworks, and the charming towns of Woodstock and Hanover. Outdoor enthusiasts will enjoy nearby hiking, fishing, and skiing opportunities. Whether you're envisioning a serene vacation retreat or a year-round residence, this lot provides the perfect canvas for your vision. Don't miss this chance to build in one of Vermont's most sought-after communities!

Listed by Diana O'Leary of Coldwell Banker LIFESTYLES - Quechee
Listed by Kasia Butterfield of Coldwell Banker LIFESTYLES - Quechee
$
$
%
$/month over payments
Federal 30-year interest rate: 7.4% last updated on Oct 15, 2026
* All Figures are estimates. Check with your bank or proposed mortgage company for actual interest rates.
This product uses the FRED® API but is not endorsed or certified by the Federal Reserve Bank of St. Louis.

Ask A QuestionMore Details

77 Felt Road Keene NH 03431

Keene, NH77 Felt Road

Sale Price$492,000

Sold

MLS Number 5034242

  • Residential Single Family
  • PricePerSqFt 225.07
  • Full Bath 1
  • Address 77 Felt Road
  • Construction Existing

Well cared for L-shaped ranch in a great West Keene neighborhood! 2186 sq ft. on main level. Wood floors, fireplace, cathedral ceiling, family room, 3 bedrooms, mini split AC, walk out rec room in the basement and a wonderful sun porch that can be used 4 seasons. Large deck facing the beautiful and private backyard. Oversized detached 2 car garage. Automatic generator. Currently modified for wheelchair/handicapped access (Primary bedroom, bathroom walls were removed) Sets up well for an ADU.

Listed by Robert Inman of RE/MAX Town & Country

Listed by Bob Barnard of Monadnock Realty Group LLC

$
$
%
$/month over payments
Federal 30-year interest rate: 7.4% last updated on Oct 15, 2026
* All Figures are estimates. Check with your bank or proposed mortgage company for actual interest rates.
This product uses the FRED® API but is not endorsed or certified by the Federal Reserve Bank of St. Louis.

Ask A QuestionMore Details

420 Dogford Road Hanover NH 03750

Hanover, NH420 Dogford Road

Sale Price$1,275,000

Sold

MLS Number 5037230

  • Residential Single Family
  • PricePerSqFt 386.25
  • Full Bath 2
  • Village Etna
  • Address 420 Dogford Road

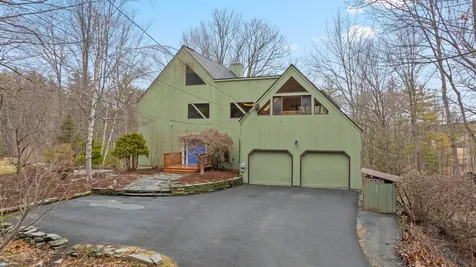
Come to Etna and make your new home on Dogford Road. This contemporary home has it all. From a large open kitchen/living/dining room combination family and guests can disperse to any number of getaways in this multi level home. Enjoy the abundant wildlife, songbirds, hooting owls, and a crows nest where you can escape amongst the trees. Two bedrooms, a full bathroom and workout area complete the lower walk out area. The main floor has a vaulted ceiling along with a generous full length deck. Enjoy great natural light from all levels of this home. The house sits up high so you really feel the privacy afforded by the trees, particularly at the rear. The primary bedroom is oversized and and has it's own ensuite bathroom. The other bedroom on this level is served by a three quarter bath and then via a spiral stairwell you can escape the madding crowd and vanish up to the aforementioned crows nest with it's little balcony. Read, craft, nap-whatever-this is a really cool space. The 4.2 acres is mixed with some wetlands at the back, some very nice terracing near the house and also blueberry bushes are a plenty. This is a really lovely property and could be your next home. Come and check out 420 Dogford Road you won't be disappointed. Delayed showings begin with an Open House on Saturday April 26th, 2025 between 11:00 AM - 1:00 PM.

Listed by Liam McCarthy of Coldwell Banker LIFESTYLES - Hanover

Listed by Amy Redpath of Coldwell Banker LIFESTYLES - Hanover

$
$
%
$/month over payments
Federal 30-year interest rate: 7.4% last updated on Oct 15, 2026
* All Figures are estimates. Check with your bank or proposed mortgage company for actual interest rates.
This product uses the FRED® API but is not endorsed or certified by the Federal Reserve Bank of St. Louis.

Ask A QuestionMore Details

3810 North Road Royalton VT 05068

Royalton, VT3810 North Road

Sale Price$265,000

Sold

MLS Number 5037348

  • Residential Single Family
  • PricePerSqFt 317.75
  • Full Bath 1
  • Address 3810 North Road
  • Construction Existing

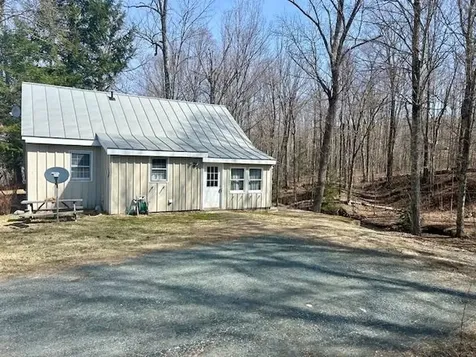
Country Charmer on North Road | Royalton, VT Simple living at its finest! This easy-to-maintain home is nestled on the Royalton-Barnard town line and offers a peaceful setting with views of Cleveland Brook flowing gently along the back of the property. Step inside through a heated entry/mudroom, and you're welcomed into a spacious open concept living area with cathedral ceilings, an abundance of natural light, and serene views of the babbling brook. A full bath with washer and dryer sits just off the main space, along with stairs leading to a generous loft - perfect for a guest area, office, or studio, complete with storage. The main level also features a cozy eat-in kitchen and a comfortable primary bedroom. A side door opens to a heated, semi-finished bonus space, ready for your creative touch---workshop? Additional highlights include a standing seam metal roof, fiber-optic internet, and 1.5 acres of tranquility, just minutes from Barnard village and the natural beauty of Silver Lake State Park. Showings begin Friday, April 25th at 3 PM due to ongoing nearby road construction.

Listed by Eric Kenyon of Rural Vermont Real Estate

Listed by Danae Lyn Rakotz of Vermont Heritage Real Estate

$
$
%
$/month over payments
Federal 30-year interest rate: 7.4% last updated on Oct 15, 2026
* All Figures are estimates. Check with your bank or proposed mortgage company for actual interest rates.
This product uses the FRED® API but is not endorsed or certified by the Federal Reserve Bank of St. Louis.

Ask A QuestionMore Details

26 Hough Street Lebanon NH 03766

Lebanon, NH26 Hough Street

Sale Price$601,000

Sold

MLS Number 5039981

  • Residential Single Family
  • PricePerSqFt 356.47
  • Full Bath 2
  • Address 26 Hough Street
  • Construction Existing

This move-in ready Cape is perfectly perched on a leafy 0.32-acre lot in one of downtown Lebanon's most convenient neighborhoods. Just a few blocks from the Lebanon green, cafes, shops and community events, and a quick stroll to the wooded Star Hill trail system. Inside, hardwood floors anchor an easy, flowing layout: four comfortable bedrooms, two full baths, and a bright, spacious kitchen that opens directly to an inviting sunroom: the ideal spot for a peaceful morning coffee with a view of the tree-lined yard. You're just minutes to DHMC, Dartmouth College, and I-89/91, yet tucked on a quiet street. Flooded with natural light and filled with charm, this home offers the best of in-town living with a cozy neighborhood feel! Showings to begin at the open houses on Saturday, May 10th from 1pm to 3pm and on Sunday, May 11th from 10am to noon.

Listed by Heidi Ruth of Coldwell Banker LIFESTYLES - Hanover

Listed by Fred Bender of Vanessa Stone Real Estate

$
$
%
$/month over payments
Federal 30-year interest rate: 7.4% last updated on Oct 15, 2026
* All Figures are estimates. Check with your bank or proposed mortgage company for actual interest rates.
This product uses the FRED® API but is not endorsed or certified by the Federal Reserve Bank of St. Louis.

Ask A QuestionMore Details

907 East Mountain Road Killington VT 05751
Sold

MLS Number 5033659

  • Condo
  • PricePerSqFt 500
  • Square Feet 526
  • Bedrooms 1
  • New Contruction Existing

Move-in ready, fully furnished garden level condo featuring an open living/kitchen/dining area with gas fireplace, updated kitchen, a private patio overlooking the golf course, spacious bedroom and a full bathroom. Whiffletree is on the shuttle system for convenient base area transportation and you can ski home when the lifts close for the day. An interior entry area offers a spacious locker for skis, snowboards, golf clubs or bicycles. A heated outdoor pool, tennis court and playground make Whiffletree an ideal year-round vacation and rental property. Don't miss this opportunity to own an affordable vacation or rental investment property in Killington, VT.

Listed by Kyle Kershner of Killington Pico Realty

Listed by Katie McFadden of Ski Country Real Estate

$
$
%
$/month over payments
Federal 30-year interest rate: 7.4% last updated on Oct 15, 2026
* All Figures are estimates. Check with your bank or proposed mortgage company for actual interest rates.
This product uses the FRED® API but is not endorsed or certified by the Federal Reserve Bank of St. Louis.

Ask A QuestionMore Details

225 Haverhill Lane Haverhill NH 03774
Sold

MLS Number 5037024

  • Land
  • PricePerSqFt 37815.13
  • Address 225 Haverhill Lane
  • Acreage 1.19
  • Area NH-Grafton

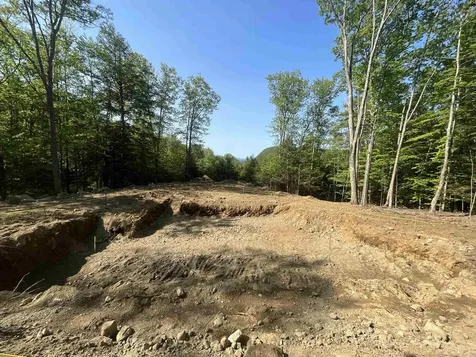
Lots cleared. Foundation hole is in. Driveway with a culvert is in. Located in a beautiful, semi-private location you will find this desirable corner lot consisting of 1.19 acres in the sought after Mountain Lakes District. Long range mountain views. Build your dream home whether it be a primary residence or vacation getaway. The Seller even has building plans that are to be included. A perc test was already completed and is available, the septic design is complete and to be passed on to the buyer should you so choose. Enjoy no HOA dues but a district where you can still enjoy amenities such as an in ground pool, tennis and basketball courts, a playground, picnic sites, swimming areas, hiking trails, and even more to explore! A public community water system is available (at an expense) and electric is right on the street. Enjoy the many year round activities Haverhill has to offer as well as the surrounding towns! 20 minutes to I-91, 35 minutes to Loon Mountain Resort and under 2 hours to both Manchester-Boston Regional Airport and Burlington International Airport. Agent interest.

Listed by Hannah Zona of RE/MAX Synergy

Listed by

$
$
%
$/month over payments
Federal 30-year interest rate: 7.4% last updated on Oct 15, 2026
* All Figures are estimates. Check with your bank or proposed mortgage company for actual interest rates.
This product uses the FRED® API but is not endorsed or certified by the Federal Reserve Bank of St. Louis.

Ask A QuestionMore Details

51 Us Route 4 Enfield NH 03748

Enfield, NH51 Us Route 4

Sale Price$409,000

Sold

MLS Number 5026113

  • Residential Single Family
  • PricePerSqFt 215.6
  • Full Bath 1
  • Address 51 Us Route 4
  • Construction Existing

Perched atop a hill with south-facing views of Lake Mascoma, this thoughtfully designed home blends modern elegance with natural beauty. Nestled on 3.1 acres, a beautifully winding driveway welcomes you to this 2,592-square-foot retreat. The open lawn and rolling landscape offer an ideal space for gardening and outdoor activities, with a separate shed equipped with electricity-perfect for a tractor, gardening tools, or kayaks to enjoy on the lake. Inside, the open-concept first floor is flooded with natural light, featuring a kitchen with granite countertops, stainless steel appliances, and a live-edge wood bar-ideal for entertaining. A half bath and laundry room add convenience. The second floor offers a private primary suite with a walk-in closet, luxurious bath with a garden tub and separate shower, and private balcony overlooking scenic surroundings. A second spacious bedroom is found across the hall. The third floor boasts two expansive rooms, perfect for additional bedrooms, a home office, or a creative retreat. Large closets, windows, and skylights ensure these spaces are bright and welcoming. With recent renovations, this home is move in ready! Ideally located just minutes away from downtown Enfield, with its charming restaurants, public beach, and boat launch. Lebanon is a 10 min. drive for shopping, dining, and entertainment, while Dartmouth is under 20 min. Quick access to I-89. Don't miss the chance to own this incredible home in the Upper Valley!

Listed by Zack Bourque of BHHS Verani Upper Valley

Listed by Allison Griep of KW Vermont Woodstock

$
$
%
$/month over payments
Federal 30-year interest rate: 7.4% last updated on Oct 15, 2026
* All Figures are estimates. Check with your bank or proposed mortgage company for actual interest rates.
This product uses the FRED® API but is not endorsed or certified by the Federal Reserve Bank of St. Louis.

Ask A QuestionMore Details

22 Orchard Hill Road Pomfret VT 05091
Sold

MLS Number 5031343

  • Residential Single Family
  • PricePerSqFt 498.01
  • Full Bath 2
  • Address 22 Orchard Hill Road
  • Construction Existing

LICHENVALE at 22 Orchard Hill Road in Pomfret is a traditional Royal Barry Wills designed cape situated to capture sweeping views south down the Pomfret Valley to Mt. Tom, and the hills surrounding Woodstock Village. The well-cared for dwelling is naturally landscaped with mature gardens, and stone walls and sited on a level plateau at the margins of an open meadow below and the forested hillside above. The Vermont country kitchen and family room, warmed in winter by a woodstove, serves as an everyday living space. The south facing gathering space with hand-hewn beams, and soapstone and cherry butcher block counters opens into the large adjacent dining room creating an expansive entertainment area in the heart of the home. A separate traditional living room centers around a massive wood-burning fireplace and is the place to be for holiday celebrations and peaceful fireside evenings. Thermal glass doors line the southwest wall leading out to a brick patio, a semi-enclosed pergola and garden area for seasonal outdoor living. A window-lit hallway leads to the private primary bedroom on the westerly side of the house with ensuite bath. Four spacious bedrooms served by two full baths are accessed by two separate stairways. Thoughtfully composed, each bedroom is found at a cardinal point of the compass with lovely views over the land in all directions. The vine covered pergola and secluded pool enjoy views over distant mountains and are ideal places to gather on long summer days.

Listed by Laird Bradley of Williamson Group Sothebys Intl. Realty

Listed by Laird Bradley of Williamson Group Sothebys Intl. Realty

$
$
%
$/month over payments
Federal 30-year interest rate: 7.4% last updated on Oct 15, 2026
* All Figures are estimates. Check with your bank or proposed mortgage company for actual interest rates.
This product uses the FRED® API but is not endorsed or certified by the Federal Reserve Bank of St. Louis.

Ask A QuestionMore Details

42 Elm Street Windsor VT 05089

Windsor, VT42 Elm Street

Sale Price$275,000

Sold

MLS Number 5032968

  • Residential Single Family
  • PricePerSqFt 217.56
  • Full Bath 1
  • Address 42 Elm Street
  • Construction Existing

OFFER DEADLINE: 3/27/2025 at 2pm. Nestled in the heart of Windsor, VT, this delightful 3-bedroom, 2-bathroom home offers classic New England charm with many recent renovations. Situated in a desirable in-town location, this two-story home boasts a welcoming front porch, perfect for relaxing with your morning coffee. Inside, you'll find a warm and inviting layout. The entry way provides a place for pantry items, outdoor gear, extra appliances, and a newly renovated 3/4 bath. The kitchen is new and bright and offers a nice work area. There is formal dining which leads into an open living room that connects to the front enclosed porch. Upstairs, you'll find 3 bedrooms and a full bath. A one-car garage provides convenient parking and storage. With easy access to local shops, dining, and amenities, this home is a fantastic opportunity for those seeking a blend of small-town living and modern comfort. Don't miss your chance to make this Windsor gem your own! Open House Sunday 3/23/25 10-12noon.

Listed by Katie Ladue Gilbert of KW Vermont Woodstock

Listed by Julie Davis of KW Vermont Woodstock

$
$
%
$/month over payments
Federal 30-year interest rate: 7.4% last updated on Oct 15, 2026
* All Figures are estimates. Check with your bank or proposed mortgage company for actual interest rates.
This product uses the FRED® API but is not endorsed or certified by the Federal Reserve Bank of St. Louis.

Ask A QuestionMore Details

39 Livery Stable Street Bethel VT 05032
Sold

MLS Number 5027730

  • Residential Single Family
  • PricePerSqFt 156.52
  • Full Bath 2
  • Construction Existing
  • Bedrooms 2

This cute gambrel has been converted into a duplex. It is possible to convert it back to single family with some creative ideas. It features two apartments near downtown Bethel approx .15 of a mile. It sits up on a hill with views to the west. There is potential to live in one unit and rent out the other unit. Bethel is 7.3 miles to the Vermont Law School, and 25.6 miles from the Killington Ski area.

Listed by Jonathan Falby of Vermont Heritage Real Estate

Listed by Danae Lyn Rakotz of Vermont Heritage Real Estate

$
$
%
$/month over payments
Federal 30-year interest rate: 7.4% last updated on Oct 15, 2026
* All Figures are estimates. Check with your bank or proposed mortgage company for actual interest rates.
This product uses the FRED® API but is not endorsed or certified by the Federal Reserve Bank of St. Louis.

Ask A QuestionMore Details

171 Whipple Hill Road Walpole NH 03608
Sold

MLS Number 5038394

  • Residential Single Family
  • PricePerSqFt 269.52
  • Full Bath 2
  • Construction Existing
  • Bedrooms 3

Very private, wonderful ranch at end of Whipple Hill Road with over 5 acres. It's on a great trail system that goes to Westmoreland, great for walking, skiing or biking. Home is in MOVE-IN condition with hardwood floors, mini splits for either heat or air conditioning, old fashioned pretty cook stove, which is the centerpiece of the home, master bedroom suite with walk-in closet, large tub & separate shower, walk in pantry with a cooks kitchen, 2 additional bedrooms sharing a full bath, formal living room with gas fireplace, den, large screened porch of back of home with attached patio and a heated office/extra bedroom over the garage . Oversized garage, with enough room for 3 cars or 2 cars and a workshop. 10 mins to downtown Walpole and 10 mins to Keene. Showings begin on May 4th at an Open house from 1pm-3pm.

Listed by Cynthia Westover of Galloway Real Estate LLC

Listed by Jay Farrar of Four Seasons Sotheby's Int'l Realty

$
$
%
$/month over payments
Federal 30-year interest rate: 7.4% last updated on Oct 15, 2026
* All Figures are estimates. Check with your bank or proposed mortgage company for actual interest rates.
This product uses the FRED® API but is not endorsed or certified by the Federal Reserve Bank of St. Louis.

Ask A QuestionMore Details

12 Culbertson Drive Brattleboro VT 05301
Sold

MLS Number 5008264

  • Residential Single Family
  • PricePerSqFt 190.48
  • Full Bath 1
  • Address 12 Culbertson Drive
  • Construction Existing

PRETTY IN PINK! The famous PINK house is back on the market with a huge price reduction and looking for just the right buyer...can it be an investor who takes it to a new level.....it is a sweet rental property... or an affordable great place to park the x generation until they find their way? If you saw it before, come back and check it out...great new price, stackable washer and dryer...and a new look as spring arrives. This is a perfect better than tiny house, sitting in the heart of Brattleboro...walk to Memorial Park, the Whetstone Brook, Farmer's market. Catch the Moover!...a fun way to travel locally and to Wilmington, Bellows Falls and Hinsdale.. Stop paying rent and invest in yourself. Home being sold "as is" see documents for disclosures.

Listed by Christine Lewis of Brattleboro Area Realty

Listed by Claire Renaud of Berkley & Veller Greenwood Country

$
$
%
$/month over payments
Federal 30-year interest rate: 7.4% last updated on Oct 15, 2026
* All Figures are estimates. Check with your bank or proposed mortgage company for actual interest rates.
This product uses the FRED® API but is not endorsed or certified by the Federal Reserve Bank of St. Louis.

Ask A QuestionMore Details

39 Livery Stable Road Bethel VT 05032
Sold

MLS Number 5012654

  • Multifamily
  • PricePerSqFt 156.52
  • Units 2
  • Bathroom 2
  • Acreage 0.34

This duplex (converted from single family residence) is located near Bethel's downtown. It sits up on a hill with a view to the east. Lots of potential! Live in one unit and rent the other. The duplex is 0.15 miles to the downtown restaurants and bars. The town of Bethel is 7.3 miles from the Vermont Law School and 25.6 miles from The Killington Ski area. The two apartments are currently rented and produce rental income.

Listed by Jonathan Falby of Vermont Heritage Real Estate

Listed by Danae Lyn Rakotz of Vermont Heritage Real Estate

$
$
%
$/month over payments
Federal 30-year interest rate: 7.4% last updated on Oct 15, 2026
* All Figures are estimates. Check with your bank or proposed mortgage company for actual interest rates.
This product uses the FRED® API but is not endorsed or certified by the Federal Reserve Bank of St. Louis.

Ask A QuestionMore Details

253 Allagash Road Haverhill NH 03774
Sold

MLS Number 5041876

  • Land
  • PricePerSqFt 12142.86
  • Address 253 Allagash Road
  • Acreage 5.6
  • Area NH-Grafton

The largest building lot on one of the quietest streets in Haverhill, NH, which has no comprehensive zoning ordinance. Allagash Road is a loop coming off County Road, a rural setting dotted with nice homes and yards widely spaced out and surrounded by forest. This flat wooded parcel is on the northwest corner of the loop, abutting a vast 200-acre wilderness behind it. Approximately 1.5 acres have been cleared to make room for a new driveway and a 16x12 pine log hunting shed with electricity. A hunting treestand has also been installed. Modern conveniences are available in nearby Woodsville, and there's easy access to I-91 and the Vermont border. In the other direction it's about 30 minutes Loon Mountain, Lincoln, and the White Mountains.

Listed by Dave White of OwnerEntry.com

Listed by Hannah Beane of Today Real Estate

$
$
%
$/month over payments
Federal 30-year interest rate: 7.4% last updated on Oct 15, 2026
* All Figures are estimates. Check with your bank or proposed mortgage company for actual interest rates.
This product uses the FRED® API but is not endorsed or certified by the Federal Reserve Bank of St. Louis.

Ask A QuestionMore Details

110 Arbor Hill Commons Brattleboro VT 05301
Sold

MLS Number 5038191

  • Condo
  • PricePerSqFt 221.99
  • Square Feet 1,464
  • Bedrooms 2
  • New Contruction Existing

Sunlight pours into this beautifully maintained home! If you're looking for a low-maintenance lifestyle-no snow shoveling, no exterior upkeep-this is the one for you. Drive directly into your attached garage, which offers extra storage, and enter through a spacious mudroom with even more room to stay organized. The main level features an open-concept kitchen, dining, and living area-perfect for entertaining. A custom counter piece from “A Candle in the Night” adds a charming, artistic touch. Step through the sliding doors to a sunny, south-facing yard adorned with professionally landscaped flower beds. A convenient half bath is also located on the first floor-great for guests. A stair lift provides easy access to the second level and is included in the sale. Upstairs, you'll find two generously sized bedrooms with ample closet space and a full bathroom featuring rich Brazilian Cherry floors. The laundry area is also located on this level for your convenience. Bonus perk: The Vermont Country Deli is just across the street! Located near a local park with quick access to the hospital, highways, and shopping, this home is truly a hidden gem. Delayed showings begin Saturday 5/3 with an OPEN HOUSE 11am - 2pm.

Listed by Thom Dahlin of Berkley & Veller Greenwood Country

Listed by Dan Normandeau of Berkley & Veller Greenwood Country

$
$
%
$/month over payments
Federal 30-year interest rate: 7.4% last updated on Oct 15, 2026
* All Figures are estimates. Check with your bank or proposed mortgage company for actual interest rates.
This product uses the FRED® API but is not endorsed or certified by the Federal Reserve Bank of St. Louis.

Ask A QuestionMore Details

9-22 Narrows Road Barnstead NH 03225
Sold

MLS Number 5037954

  • Land
  • PricePerSqFt 2653.53
  • Address 9-22 Narrows Road
  • Acreage 112.68
  • Area NH-Belknap

Great opportunity to own 112 acres in Barnstead NH! Huge lot that abuts Narrow Road and Ten Rod Road. Mostly wooded with partial views of Lower Suncook Lake. Part of the land is protected under the Lakes Region Conservation Trust totaling 105 acres. Buildable lot or lots totaling 7.7 acres is on the corner of Ten Rod Road. The LRCT protects the natural wildlife habitat, scenic landscapes and trails. Part of an estate sale. Buyer to do their own due diligence. DIRECTIONS: White Oak Rd turn left on Narrows Rd. Follow straight. At sharp turn go on Fire Lane and immediately left on Ten Rod Road (grass path look for sign) property starts there or stay on Narrows Road and look for signs. Both signs are between the pink markers. A total of 112 acres.

Listed by Dean DeMagistris of BHHS Verani Bedford

Listed by Zannah Richards of Maxfield Real Estate/ Alton

$
$
%
$/month over payments
Federal 30-year interest rate: 7.4% last updated on Oct 15, 2026
* All Figures are estimates. Check with your bank or proposed mortgage company for actual interest rates.
This product uses the FRED® API but is not endorsed or certified by the Federal Reserve Bank of St. Louis.

Ask A QuestionMore Details

644 Vt Route 12 Hartland VT 05048

Hartland, VT644 Vt Route 12

Sale Price$213,000

Sold

MLS Number 4982500

  • Land
  • PricePerSqFt 6415.66
  • Address 644 Vt Route 12
  • Acreage 33.2
  • Area VT-Windsor

The property has 2 acres to build your dream house with the additional acreage in current use to maintain your privacy and a brook traversing the land. The bridge across the brook would have to be rebuilt as it was damaged in recent floods. There is a driveway easement for the property to the left and below it. Property to remain in forestry current use program after sale.

Listed by Chris Crowe of Quechee Lakes Real Estate Center

Listed by Chris Crowe of Quechee Lakes Real Estate Center

$
$
%
$/month over payments
Federal 30-year interest rate: 7.4% last updated on Oct 15, 2026
* All Figures are estimates. Check with your bank or proposed mortgage company for actual interest rates.
This product uses the FRED® API but is not endorsed or certified by the Federal Reserve Bank of St. Louis.

Ask A QuestionMore Details

943 Lime Kiln Road Haverhill NH 03780
Sold

MLS Number 5029447

  • Residential Single Family
  • PricePerSqFt 134.3
  • Full Bath 1
  • Address 943 Lime Kiln Road
  • Construction Existing

Antique 1850 Country Cape on with excellent living areas with handicap access with much new work done to the property. Woodstove in the kitchen with wood box adding some real country. Great central heating system and utility basement. An extra room in the center of the home is perfect for another bath / laundry in the future or a 5th bedroom or office. This home has had all its major systems well maintained and ready for your final touches on the interior. This home certainly works as a single level home if you wish with 2 bedrooms on the first floor, two bedrooms on the second floor. A NEW ENGLAND home with a barn / garage with lots of space for your horse, chickens etc. Enjoy rural living at is best.

Listed by Davis Realty of NH and VT,Inc.

Listed by

$
$
%
$/month over payments
Federal 30-year interest rate: 7.4% last updated on Oct 15, 2026
* All Figures are estimates. Check with your bank or proposed mortgage company for actual interest rates.
This product uses the FRED® API but is not endorsed or certified by the Federal Reserve Bank of St. Louis.

Ask A QuestionMore Details

15 Mack Avenue Lebanon NH 03784

Lebanon, NH15 Mack Avenue

Sale Price$380,000

Sold

MLS Number 5036629

  • Residential Single Family
  • PricePerSqFt 304.49
  • Full Bath 1
  • Address 15 Mack Avenue
  • Construction Existing

Great location! Near schools, shops, Dartmouth and 2 hospitals. This house has newer windows, wood floors and a large living room with a fireplace. This home is move in ready and being sold furnished aside from a bed and a dresser. You can even have the work-out equipment in the basement. Come and see how easy it can be to move in and just start living. OPEN HOUSE ON SATURDAY, APRIL 18th from 10 to noon.

Listed by Sandra Dell of KW Coastal and Lakes & Mountains Realty/Hanover

Listed by Mark Roden of KW Coastal and Lakes & Mountains Realty/Hanover

$
$
%
$/month over payments
Federal 30-year interest rate: 7.4% last updated on Oct 15, 2026
* All Figures are estimates. Check with your bank or proposed mortgage company for actual interest rates.
This product uses the FRED® API but is not endorsed or certified by the Federal Reserve Bank of St. Louis.

Ask A QuestionMore Details

1567 Old Quechee Road Hartford VT 05001
Sold

MLS Number 5036797

  • Residential Single Family
  • PricePerSqFt 361.66
  • Full Bath 2
  • Construction Existing
  • Bedrooms 3

This charming, meticulously updated 3-bedroom, 2-bathroom home is nestled on 2.71 private acres, offering a serene and sustainable escape but is close to everything. A stunning new kitchen with quartz countertops, sleek stainless-steel appliances, a farmhouse sink, and a cozy Vermont Castings wood stove anchors the open-concept layout. The first-floor primary en-suite offers a beautiful view and a large walk-in closet, while the two upstairs bedrooms provide flexible space for family or guests. Energy efficiency takes center stage here with whole-house solar that keeps electric bills low; plus, GMP Tesla Powerwall backup batteries ensure total and seamless power backup during outages. The large detached two-car garage features a hardwired EV charger, and outside is a charming rustic barn and a chicken coop. Whether relaxing on the sunny patio among the flower-filled beds or enjoying nearby Quechee Gorge, Woodstock, or Killington, this home blends peaceful country living with the best of the Upper Valley. You're just minutes from Dartmouth-Hitchcock Medical Center, Dartmouth College, the conveniences of West Lebanon, and easy highway access via I-89 and I-91. This is more than a home-it's a lifestyle rooted in sustainability, design, and timeless Vermont charm.

Listed by Karolina Burtt of EXP Realty

Listed by Julie Davis of KW Vermont Woodstock

$
$
%
$/month over payments
Federal 30-year interest rate: 7.4% last updated on Oct 15, 2026
* All Figures are estimates. Check with your bank or proposed mortgage company for actual interest rates.
This product uses the FRED® API but is not endorsed or certified by the Federal Reserve Bank of St. Louis.

Ask A QuestionMore Details

Broker Reciprocity 

Copyright 2026 PrimeMLS, Inc. All rights reserved. This information is deemed reliable, but not guaranteed. The data relating to real estate displayed on this display comes in part from the IDX Program of PrimeMLS. The information being provided is for consumers’ personal, non-commercial use and may not be used for any purpose other than to identify prospective properties consumers may be interested in purchasing. Data last updated October 17, 2026 3:53 PM EDT