16025
results
Refine Search

Your Search Results

r=2751-2775
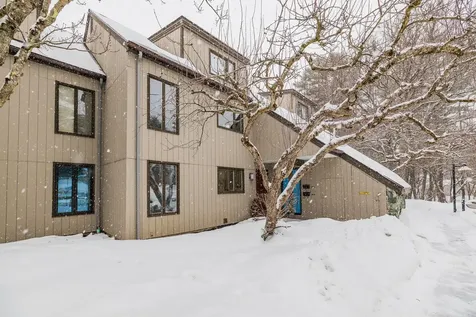
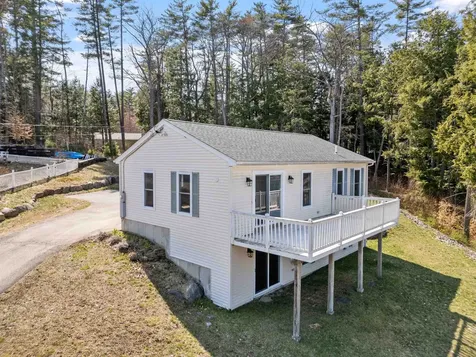
3 Goodfellow Road Hanover NH 03755
Sold

MLS Number 5034466

  • Residential Single Family
  • PricePerSqFt 450.65
  • Full Bath 1
  • Address 3 Goodfellow Road
  • Construction Existing


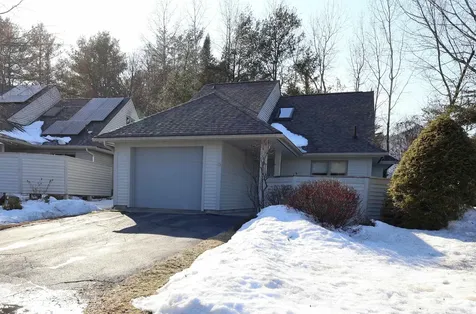
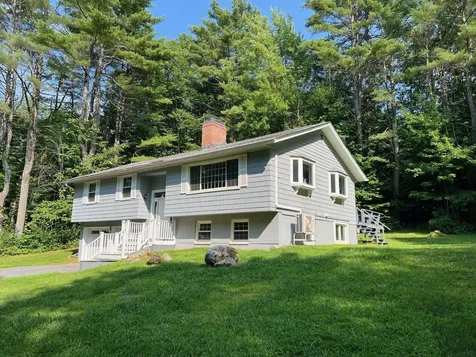
This beautifully renovated Hanover home offers a rare opportunity with a great price and modern updates. Nearly fully updated on both levels, the home is filled with natural light and features a comfortable, efficient floor plan. Located just 10 minutes from downtown Hanover, it's tucked away from the road and surrounded by trees. The flat yard is perfect for outdoor activities. A heated, direct-entry two-car garage leads to the lower level, which includes a newly renovated family room and a flexible space that can serve as a rec room, exercise room, or guest bedroom. A stylish 3/4 bath adds extra convenience, along with a small laundry room with a stackable washer and dryer. The second level is where the home truly shines. The main living area features a modern kitchen with a large sit-up island, Quartz countertops, and a seamless flow into the dining and living areas. A cozy pellet stove adds warmth, while a mini-split unit ensures comfort in summer. The inviting color palette and layout are perfect for entertaining. Just off the kitchen, the deck is ideal for summer BBQs. This level also includes three bedrooms, each with its own mini-split for personalized climate control, and a fully renovated full bath. Sellers installed a brand new septic in 2019. Come see what this property has to offer.

Listed by Leah McLaughry and Evan Pierce of Four Seasons Sotheby's Int'l Realty

Listed by Qin Chen of BHG Masiello Keene
$
$
%
$/month over payments
Federal 30-year interest rate: 7.4% last updated on Oct 15, 2026
* All Figures are estimates. Check with your bank or proposed mortgage company for actual interest rates.
This product uses the FRED® API but is not endorsed or certified by the Federal Reserve Bank of St. Louis.

Ask A QuestionMore Details

22 Shelburne Lane Barnstead NH 03225
Sold

MLS Number 5038476

  • Residential Single Family
  • PricePerSqFt 222.04
  • Full Bath 2
  • Address 22 Shelburne Lane
  • Construction Existing

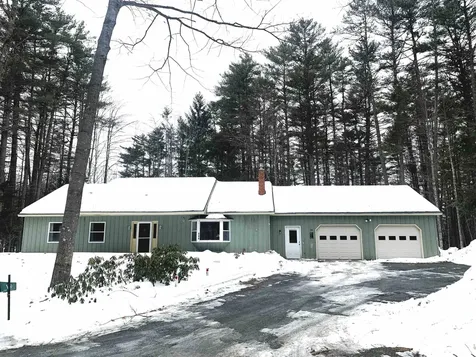
Welcome to 22 Shelburne Lane, nestled in the charming Locke Lake Colony! This beautifully maintained 1,824 sq.ft. ranch offers 3 bedrooms, 2 full bathrooms, and numerous updates that allow for easy, worry-free living. Enjoy peace of mind with a 6-year-old roof, a gas boiler installed in 2015, and gorgeous updated flooring throughout the living room, hallway, and bedrooms (2018). The fully finished walk-out basement, complete w/ new flooring (2024) and a full bath, offers versatile additional living space-perfect for a family room, office, guest area, and more. The 1st floor features 3 bedrooms, a full bathroom, a spacious kitchen with tile flooring, and an open-concept living area filled with natural light. Step outside to the large deck off the living room and soak in partial views of Half Moon Lake-ideal for entertaining, relaxing evenings, or your morning coffee! The exterior also features a large yard, new entry steps (2023), and a paved driveway offering ample parking. As part of Locke Lake Colony, you'll have access to incredible amenities including six beaches on Locke Lake, three beaches on Half Moon Lake, two marinas, two pools, a tennis court, a six-hole golf course, a baseball field, a community lodge and more. Whether you're looking for a year-round residence or a relaxing vacation getaway, this home offers the perfect blend of both. Showings begin at the Open House on Saturday (5/3/25) from 10:00AM -12:00PM noon. Don't miss your chance to own this lakeside gem!

Listed by Paul Hrycuna of Keeler Family Realtors

Listed by Nathaniel Morneault of Coldwell Banker Realty - Portsmouth, NH

$
$
%
$/month over payments
Federal 30-year interest rate: 7.4% last updated on Oct 15, 2026
* All Figures are estimates. Check with your bank or proposed mortgage company for actual interest rates.
This product uses the FRED® API but is not endorsed or certified by the Federal Reserve Bank of St. Louis.

Ask A QuestionMore Details

109 Windy Lane Pomfret VT 05067

Pomfret, VT109 Windy Lane

Sale Price$1,850,000

Sold

MLS Number 5045214

  • Residential Single Family
  • PricePerSqFt 554.56
  • Full Bath 4
  • Address 109 Windy Lane
  • Construction Existing

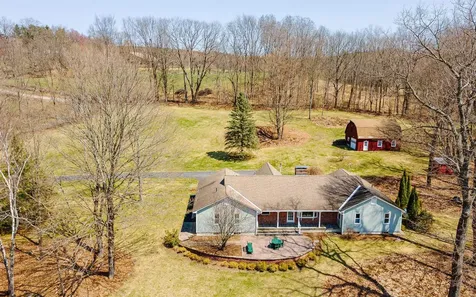
Windy Lane is nestled on 68 very private acres- with stunning mountains views overlooking a large pond stocked with trout for those fishing enthusiast. Expansive stone waterfall accents the swimming pond with a unique stone diving board and sandy beach for easy access to swim. Approx. 30 acres of open land, rolling meadows, antique stonewalls and exceptional perennials gardens. The main house features 4 bedrooms and 3 baths -- handsome master suite, vaulted ceiling accented with old antique hand hewn barn beams with adjacent private office, spacious private bathroom with soaking tub. First floor consists of hardwood floors, an open floor plan, sunny kitchen/family room with large island -ample room for entertaining friends and family. Living room features a wood burning fireplace to cozy up with a book on a snowy day. Enjoy the stunning views and rolling meadows from the wrap around porch accessed from multiple rooms from the house. Also included is a 2 bay attached garage, generator, sauna, new shed and tree house. The Guest House features one bedroom, lofted ceiling, living room and full kitchen. The property could easily be used for horses or small farm. Land enrolled in Vt Current Use Forestry program which provides lower property taxes. Woodstock is only 8 miles, Suicide Six is 5 miles away. Enjoy championship golf, fly fishing and all of towns amenities. Upper Valley and Dartmouth a short drive. This is an exceptional Vermont estate- Come take a look!

Listed by Gretchjen Smith of Williamson Group Sothebys Intl. Realty

Listed by David Donegan of Snyder Donegan Real Estate Group

$
$
%
$/month over payments
Federal 30-year interest rate: 7.4% last updated on Oct 15, 2026
* All Figures are estimates. Check with your bank or proposed mortgage company for actual interest rates.
This product uses the FRED® API but is not endorsed or certified by the Federal Reserve Bank of St. Louis.

Ask A QuestionMore Details

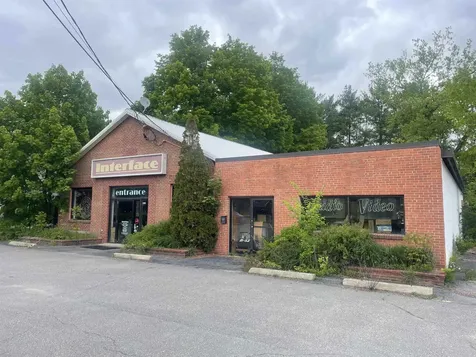
51 Beech Street Keene NH 03431

Keene, NH51 Beech Street

Sale Price$260,000

Sold

MLS Number 5035976

  • Multifamily
  • PricePerSqFt 75.54
  • Address 51 Beech Street
  • Units 2
  • Bathroom 3

Attention homeowners and investors! Ideally located just one mile from downtown and Fuller Elementary School, this property offers convenience and charm in a desirable residential neighborhood. You'll be close to shopping, the local hospital, and beautiful Robin Hood Park.The home features great curb appeal with a newly installed concrete driveway, stone walkway, and fresh vinyl siding. City water and sewer are in place, and there's ample onsite parking for residents and guests. Each unit includes a covered side porch, with an additional shared covered front entry. Unit 1 spans 5 rooms with 3 bedrooms and 2 full bathrooms. It's been extensively updated with new plumbing, upgraded electrical, insulation, and brand-new drywall-ready for your finishing touches Unit 2 features 3 rooms, 1 bedroom, and 1.5 bathrooms. It's a blank canvas down to the studs-ideal for customizing to your needs or turning into a rental income generator or live in the spacious front unit and rent out the rear to help offset your mortgage. Bonus Opportunity: Potential exists for a third unit-adding even more value to this unique property!

Listed by Anna Schierioth of HKS Associates,Inc.

Listed by Shirley Marcello of BHG Masiello Keene
$
$
%
$/month over payments
Federal 30-year interest rate: 7.4% last updated on Oct 15, 2026
* All Figures are estimates. Check with your bank or proposed mortgage company for actual interest rates.
This product uses the FRED® API but is not endorsed or certified by the Federal Reserve Bank of St. Louis.

Ask A QuestionMore Details

1013 Malagash Road Reading VT 05062
Sold

MLS Number 5039337

  • Residential Single Family
  • PricePerSqFt 603.49
  • Full Bath 1
  • Address 1013 Malagash Road
  • Construction Existing

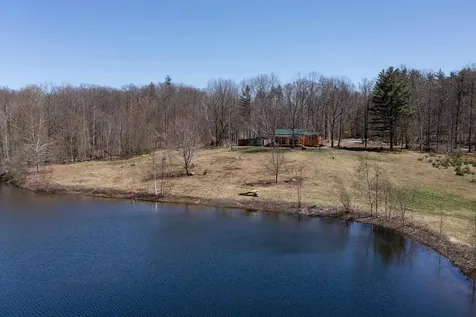
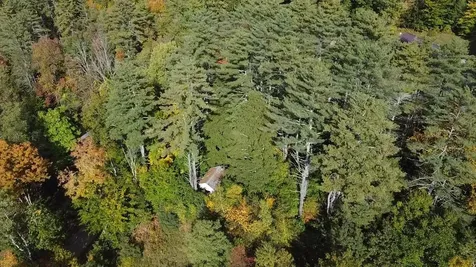
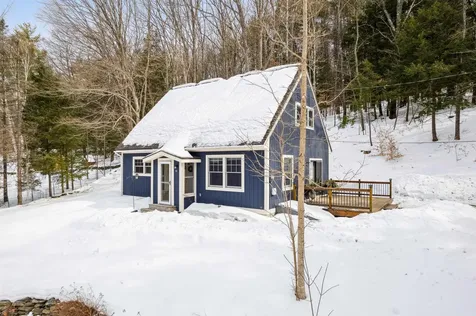
At the end of a town maintained road, across from neighboring horse properties, lies a private 21 acre parcel with a mix of open and wooded land along with stone walls and walking trails. A pristine 1 acre pond, where the sounds of spring can be heard from the calls of a Wood Frog chorus, is situated below a charming, newly constructed custom four-season, 1 bedroom Honest Abe Genesis Cabin with hardwood floors throughout, dovetail corners, one extra log course for higher ceilings and standing seam roofing. All appliances are new and a full-house Kohler generator is included. If you need more space, a 4 bedroom state-approved septic design is available for a separate house. ECFiber is on site and furnishings are included with a few exceptions. This property offers so many potential uses. It could be a year-round or seasonal home, short or long-term rental until a larger home or addition is built. Nearby attractions are just 12.4 miles to GMHA (Green Mountain Horse Association) in South Woodstock, 12.8 miles to Okemo Mountain Resort,17.8 miles to Woodstock Village and 19.4 miles to Killington Ski Area Skyship Base Lodge. This property is also located on GMHA 100-mile trail and VAST snowmobile trails are nearby.

Listed by Joanne Kent and Olivia Chapman of Four Seasons Sotheby's Int'l Realty

Listed by Stan Butler of Four Seasons Sotheby's Int'l Realty

$
$
%
$/month over payments
Federal 30-year interest rate: 7.4% last updated on Oct 15, 2026
* All Figures are estimates. Check with your bank or proposed mortgage company for actual interest rates.
This product uses the FRED® API but is not endorsed or certified by the Federal Reserve Bank of St. Louis.

Ask A QuestionMore Details

69 Etna Road Lebanon NH 03766
Sold

MLS Number 5036244

  • Condo
  • PricePerSqFt 464.89
  • Square Feet 826
  • Bedrooms 1
  • New Contruction Existing

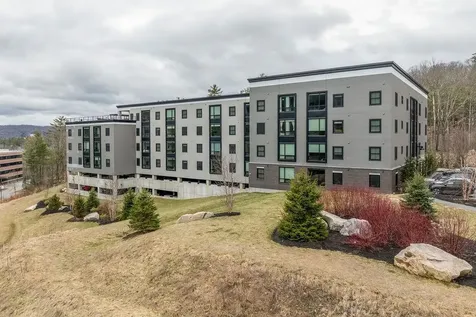
Stylish and efficient, this 1-bed, 1-bath condo at Treetops offers 826 sq ft of comfortable living just minutes from Dartmouth and DHMC. Built in 2019 with high-quality steel and concrete construction, the unit features wood floors, stainless appliances, and oversized windows for great natural light. Enjoy underground parking, elevator access, a rooftop terrace, fitness room, gym and more. With high-efficiency insulation and a modern ventilation system, this pet-friendly condo is ideal for low-maintenance, Upper Valley living.

Listed by Wendie Wright of Coldwell Banker LIFESTYLES - Hanover

Listed by Jane Darrach

$
$
%
$/month over payments
Federal 30-year interest rate: 7.4% last updated on Oct 15, 2026
* All Figures are estimates. Check with your bank or proposed mortgage company for actual interest rates.
This product uses the FRED® API but is not endorsed or certified by the Federal Reserve Bank of St. Louis.

Ask A QuestionMore Details

238 Base Hill Road Keene NH 03431
Sold

MLS Number 5036987

  • Condo
  • PricePerSqFt 227.27
  • Square Feet 1,056
  • Bedrooms 2
  • New Contruction Existing

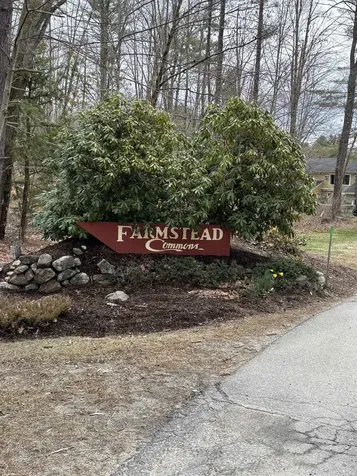
FARMSTEAD COMMONS! Looking to downsize? Time to have professionals take care of the beautiful landscaping, dryer vent cleaning, exterior repairs, this is the place for you! Tired of paying rent? Come live in this beautifully maintained condo and build equity. Convenient carport, your vehicle will thank you. 10' x 10' patio, plus extended 10' x 10' approved patio for grilling, or simply enjoying the nice fresh air.

Listed by Diana Elfreich of Keller Williams Realty Metro-Keene

Listed by Sara Lyman of REAL Broker NH, LLC

$
$
%
$/month over payments
Federal 30-year interest rate: 7.4% last updated on Oct 15, 2026
* All Figures are estimates. Check with your bank or proposed mortgage company for actual interest rates.
This product uses the FRED® API but is not endorsed or certified by the Federal Reserve Bank of St. Louis.

Ask A QuestionMore Details

13 Cottage Court Hartford VT 05001
Sold

MLS Number 5032188

  • Condo
  • PricePerSqFt 331.7
  • Square Feet 1,123
  • Bedrooms 2
  • New Contruction Existing

Spectacular Sterling Springs Home with single level living option!! Very sought after two bedroom, two bath unit with one car garage.This wonderful home is also in a spectacular location only 3.9 miles to Dartmouth College and just minutes from Dartmouth Hitchcock Medical Center and the VA Hospital. Very convenient access to all Upper Valley amenities! Enjoy a large open concept dining room, kitchen and living room space which was uniquely designed with no steps down into the living room. A beautiful oversized sliding glass door that allows for plenty of natural light and enjoyable views of the nicely groomed back yard, birds coming and going and deck area with power awning. Kitchen features include handsome oak cabinets and plenty of counter space for meal prep. The Primary en-suite bedroom with nicely updated sink and vanity is on the main level of the home. Upstairs you will find a spacious bonus loft which would be great for an office space, quiet library / study, exercise area, over flow sleeping space or quiet place to read a book. A generously sized second en suite bedroom with extra storage closet in the eaves. Conveniently located just minutes from I89 & I91, Downtown White River junction arts and theatre district, Lebanon Airport Technology Park, Northern Stage Theatre, West Lebanon, NH. malls, restaurants, shopping, golfing, skiing and all that the Upper Valley has to offer!

Listed by Alex DeFelice of The Clerkin Agency,P.C.

Listed by Heidi Reiss of Coldwell Banker LIFESTYLES - Hanover

$
$
%
$/month over payments
Federal 30-year interest rate: 7.4% last updated on Oct 15, 2026
* All Figures are estimates. Check with your bank or proposed mortgage company for actual interest rates.
This product uses the FRED® API but is not endorsed or certified by the Federal Reserve Bank of St. Louis.

Ask A QuestionMore Details

Lot 45-6 Dalton Drive Barnstead NH 03225
Sold

MLS Number 5016429

  • Land
  • PricePerSqFt 118644.07
  • Acreage 0.59
  • Area NH-Belknap
  • Utilities None

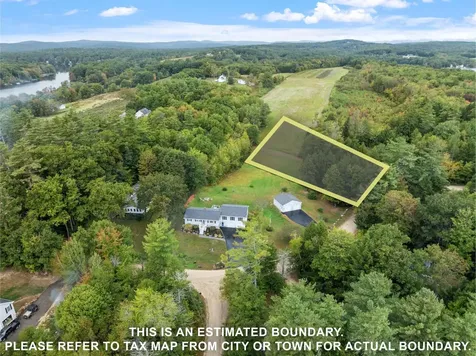
Charming lot in Barnstead, NH. Discover your perfect getaway in beautiful Locke Lake Colony! This spacious 0.59-acre lot offers a serene setting surrounded by nature. Enjoy access to community amenities, including pristine lakes, swimming areas, pools, tennis courts and recreational facilities. With a peaceful atmosphere and abundant wildlife, this location is perfect for outdoor enthusiasts. Conveniently located near local shops, dining, and year-round activities, this property is a fantastic opportunity to embrace the New England lifestyle. Don't miss your chance to own a piece of paradise!

Listed by Aaron Dore and Reilly Glover of KW Coastal and Lakes & Mountains Realty/Wolfeboro

Listed by Maurice Robichaud of Arris Realty

$
$
%
$/month over payments
Federal 30-year interest rate: 7.4% last updated on Oct 15, 2026
* All Figures are estimates. Check with your bank or proposed mortgage company for actual interest rates.
This product uses the FRED® API but is not endorsed or certified by the Federal Reserve Bank of St. Louis.

Ask A QuestionMore Details

732 Bridgewater Center Road Bridgewater VT 05035
Sold

MLS Number 5020855

  • Residential Single Family
  • PricePerSqFt 153.91
  • Full Bath 1
  • Construction Existing
  • Bedrooms 4

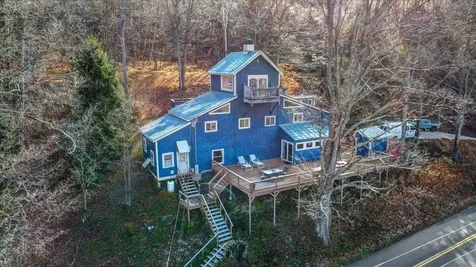
Nestled in the scenic town of Bridgewater, Vermont, just 9 minutes from Killington Ski Resort and 25 minutes from Okemo, this charming 2-unit single-family home on 1 acre is a unique mountain retreat and a proven rental success. One of the standout features is the thoroughly renovated first-floor kitchen, which boasts elegant marble countertops and ample counter space, perfect for cooking family dinners and creating a relaxing Family or Airbnb experience. The large front porch invites you to savor morning coffee while enjoying breathtaking views and watching the sunrise. The updated wood paneled bathroom brings the area excitement inside with a claw tub and walking shower. The home continues to impress with a cozy loft on the second floor and a captivating tower room on the third floor that offers stunning 360-degree views of the surrounding landscape. Permitted for 4 bedrooms, this generator-ready home is configured as a 2-unit residence, providing flexibility for family living or guest accommodations. Its successful Airbnb history highlights its appeal to visitors seeking comfort and convenience in a beautiful setting. Additionally, there's potential for expansion with an accessory dwelling unit (ADU) at a clearing atop the hill. Set on a spacious lot amidst Vermont's natural beauty, this property combines mountain-town charm with immediate access to recreation, making it an inviting retreat and a solid investment opportunity.

Listed by Jeremy Collins of Ridgeline Real Estate

Listed by Alex Shaffer of Four Corner Properties LLC

$
$
%
$/month over payments
Federal 30-year interest rate: 7.4% last updated on Oct 15, 2026
* All Figures are estimates. Check with your bank or proposed mortgage company for actual interest rates.
This product uses the FRED® API but is not endorsed or certified by the Federal Reserve Bank of St. Louis.

Ask A QuestionMore Details

121 Truell Road Hartford VT 05001

Hartford, VT121 Truell Road

Sale Price$415,000

Sold

MLS Number 5036026

  • Residential Single Family
  • PricePerSqFt 231.71
  • Full Bath 1
  • Address 121 Truell Road
  • Construction Existing

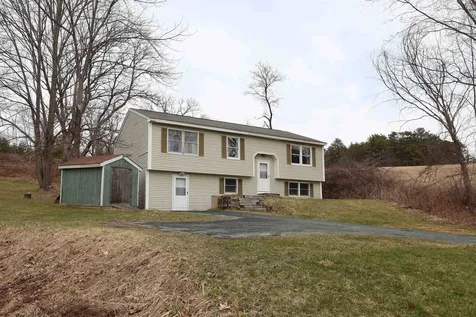
Wonderful 3 bedroom 2 bath home in the sought after Ozzy Lane area of Hartford. This well built home is situated on a .42 +/- acre in town lot and is tucked back in off the road for nice privacy! Inside you will find new carpeting, updated bathroom, handsome oak cabinets, ample counter space and some updated Stainless steel appliances in the kitchen. A spacious classic floor plan in the main living area allowing for ample space for any size gathering and abundant windows bringing in lots of natural light. In the lower level Bonus room you have a great space for a large family room / den or to exercise in your own home gym, work from your own home office or possibly add a bedroom for overflow guests. Outside enjoy the beautiful wildlife that comes to the neighboring pasture and a nice lawn space for the kids and pets to play. A very low maintenance yard. Conveniently located just minutes from I 89 & I 91, Dartmouth College, Dartmouth Hitchcock Medical Center, VA hospital, Lebanon airport, downtown White River Junction arts & theatre district, local schools, restaurants, shopping, and all that the Upper Valley has to offer. An Excellent house to call Home!

Listed by Alex DeFelice of The Clerkin Agency,P.C.

Listed by Jacob Barnes of EXP Realty

$
$
%
$/month over payments
Federal 30-year interest rate: 7.4% last updated on Oct 15, 2026
* All Figures are estimates. Check with your bank or proposed mortgage company for actual interest rates.
This product uses the FRED® API but is not endorsed or certified by the Federal Reserve Bank of St. Louis.

Ask A QuestionMore Details

107 Brook Hollow Hanover NH 03755
Sold

MLS Number 5030788

  • Condo
  • PricePerSqFt 330.53
  • Square Feet 1,664
  • Bedrooms 3
  • New Contruction Existing

Showings begin at the open house on Saturday, March 8th, 10 am - 2 pm. Nestled in the heart of Hanover, just a short walk from Dartmouth College and downtown amenities, 107 Brook Hollow offers the perfect blend of convenience, comfort, and community. This desirable first-floor, three-bedroom, two-bathroom condo features an open-concept layout designed for effortless living. The inviting living room, complete with a cozy wood-burning stove, opens to a sunny deck overlooking Girl Brook, creating a serene space to relax and unwind. Enjoy direct access to scenic walking and recreational trails, perfect for outdoor enthusiasts. Additional highlights include reserved parking, ample interior and exterior storage, and shared community amenities such as a clubhouse and pool. Whether you're seeking a full-time residence, a Hanover pied--terre, or a prime investment property, this Brook Hollow gem is an opportunity not to be missed. Showings begin at the open house on Saturday, March 8th, 10 am - 2 pm.

Listed by Richard Higgerson of Higgerson & Company

Listed by Paula Small of Coldwell Banker LIFESTYLES - Hanover

$
$
%
$/month over payments
Federal 30-year interest rate: 7.4% last updated on Oct 15, 2026
* All Figures are estimates. Check with your bank or proposed mortgage company for actual interest rates.
This product uses the FRED® API but is not endorsed or certified by the Federal Reserve Bank of St. Louis.

Ask A QuestionMore Details

206 Cummings Road Chester VT 05143
Sold

MLS Number 5017284

  • Land
  • PricePerSqFt 60000
  • Address 206 Cummings Road
  • Acreage 0.5
  • Area VT-Windsor

This Property features a mostly level lot with a cottage situated above the road in a private, yet easily accessed and convenient location. It is just walking distance from Chester Depot and the Chester Village Green. Currently there is no septic or well, it may appeal as a great camping spot in the beginning. It might just become the perfect location to develop, as a full time place to be!

Listed by Thaddeus Abare of Barrett and Valley Associates Inc.

Listed by Frank Provance of Diamond Realty

$
$
%
$/month over payments
Federal 30-year interest rate: 7.4% last updated on Oct 15, 2026
* All Figures are estimates. Check with your bank or proposed mortgage company for actual interest rates.
This product uses the FRED® API but is not endorsed or certified by the Federal Reserve Bank of St. Louis.

Ask A QuestionMore Details

18 Jarvis Way Hartford VT 05059

Hartford, VT18 Jarvis Way

Sale Price$499,000

Sold

MLS Number 5030586

  • Residential Single Family
  • PricePerSqFt 305.76
  • Full Bath 2
  • Village Quechee
  • Address 18 Jarvis Way

This is a beautifully updated ranch home in Quechee Lakes. With an ideal setting on a quiet cul-de-sac, it features an easy level driveway, leading to a spacious garage and oversized mudroom with plenty of storage. You will be delighted by the stylish, modern open floorplan with higher end appliances that are perfect for the home chef! Truly a thoughtfully designed floorplan for entertaining friends and family. The private screened back porch will invite you out for cool summer evenings. Other features include: mini-splits for heating and cooling, a cozy gas stove in the living room, gorgeous gleaming hardwood floors 3 bedrooms, 2 bathrooms, and access to all the recreation of Quechee Lakes!

Listed by Mary Paino of Coldwell Banker LIFESTYLES - Quechee

Listed by Wade Treadway of Wade I Treadway Real Estate

$
$
%
$/month over payments
Federal 30-year interest rate: 7.4% last updated on Oct 15, 2026
* All Figures are estimates. Check with your bank or proposed mortgage company for actual interest rates.
This product uses the FRED® API but is not endorsed or certified by the Federal Reserve Bank of St. Louis.

Ask A QuestionMore Details

46 Stevens Road Hanover NH 03755

Hanover, NH46 Stevens Road

Sale Price$552,000

Sold

MLS Number 5030701

  • Residential Single Family
  • PricePerSqFt 442.31
  • Full Bath 1
  • Address 46 Stevens Road
  • Construction Existing

Ideal Hanover location! Less than 10 minutes to Dartmouth's campus, Dartmouth Health, and all of the fantastic amenities both Hanover and Lebanon have to offer. Fully renovated in 2018, this warm and inviting 2 bedroom, 2 bathroom home offers the ease of low maintenance condominium-like living, without the HOA fees. The main floor includes a spacious, vaulted ceiling living/dining area that opens to the kitchen (fully equipped with stainless steel appliances and soapstone countertops), bedroom/office, full bathroom, and laundry. On the second floor you'll find a large, loft-style, primary en-suite bedroom with an oversized closet. Renovation upgrades include, but are not limited to: windows, flooring, heating system, kitchen, baths and insulation. The full, unfinished basement and attached exterior shed offer ample storage space. During the warmer months, enjoy entertaining on the deck while overlooking lovely views of the Vermont mountains. Icing on the cake - despite it's wonderful, private setting, it's still on town sewer! Furnishings are digitally staged.

Listed by Zoe Hathorn Washburn of Snyder Donegan Real Estate Group

Listed by Susan Cole of Susan Cole Realty Group, LLC

$
$
%
$/month over payments
Federal 30-year interest rate: 7.4% last updated on Oct 15, 2026
* All Figures are estimates. Check with your bank or proposed mortgage company for actual interest rates.
This product uses the FRED® API but is not endorsed or certified by the Federal Reserve Bank of St. Louis.

Ask A QuestionMore Details

76 Bayley Way Hartford VT 05059

Hartford, VT76 Bayley Way

Sale Price$445,000

Sold

MLS Number 5017707

  • Residential Single Family
  • PricePerSqFt 289.71
  • Full Bath 2
  • Village Quechee
  • Address 76 Bayley Way

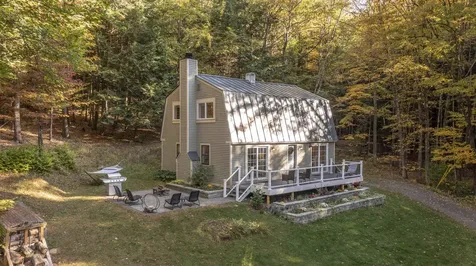
Charming three bedroom, two bath Gambrel on 3.85 acres of Tranquility Nestled on a serene 3.85-acre wooded lot with southern exposure, this updated Gambrel offers both privacy and convenience, just one mile from Quechee Main Street. The property backs up to several hundred acres of undeveloped land, creating a peaceful and private setting. The home features a large, gorgeous patio and a full-length deck, perfect for relaxing or entertaining. Thoughtful updates include all-new second-floor windows, as well as new sliders and resealed glass on all first-floor windows. The first-floor half bath has been converted to a full bath, and new carpeting has been installed throughout. Perennial native plantings and colorful mums add beauty and ease of care to the landscape. This property is fully furnished and equipped, ready for immediate enjoyment, with only a few pieces of artwork excluded. A perfect blend of charm and modern convenience, this home offers an ideal opportunity to enjoy the Quechee Club and the best of the Upper Valley. Don't miss out on this rare find!

Listed by Derek Cosentino of Four Seasons Sotheby's Int'l Realty

Listed by Herb Hart of Quechee Lakes Real Estate Center

$
$
%
$/month over payments
Federal 30-year interest rate: 7.4% last updated on Oct 15, 2026
* All Figures are estimates. Check with your bank or proposed mortgage company for actual interest rates.
This product uses the FRED® API but is not endorsed or certified by the Federal Reserve Bank of St. Louis.

Ask A QuestionMore Details

416 Hanover Center Road Hanover NH 03750
Sold

MLS Number 5033515

  • Residential Single Family
  • PricePerSqFt 436.43
  • Full Bath 2
  • Construction Existing
  • Bedrooms 3

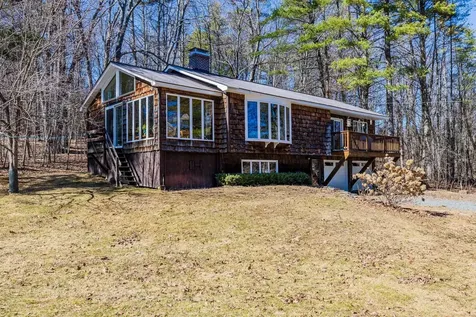
This 3 bedroom, 2 bath home may need some cosmetic updates but you will fall in love with the natural light and open floor plan! Light streams into the sunroom making it a cozy place to read a book or relax with your morning coffee. The living room features a big bay window to take in the Moose Mountain ridge line through the trees and has a a wonderful propane gas fireplace for those chilly nights. The kitchen/dining area is spacious with access to a deck and you will love the walk in pantry off the laundry room. The primary bedroom has an en suite bath and there is a second bedroom and full bath as well. Downstairs you have your third bedroom or office, a nice big storage room and a mudroom attached to the 2 car garage. Don't miss the big outbuilding which is perfect for all your toys and a workshop! The land is beautiful with it's own apple orchard (110 tress!) and a big garden plot. A wonderful spot walking distance to the Hanover Center Green in Etna where we have a summer fair and walking trails nearby. A wonderful community just 15 minutes to DHMC and Dartmouth College! Delayed showings start on Saturday, March 29 from 2-4.

Listed by Heidi Reiss of Coldwell Banker LIFESTYLES - Hanover

Listed by Robert Bailey of Bayley Associates

$
$
%
$/month over payments
Federal 30-year interest rate: 7.4% last updated on Oct 15, 2026
* All Figures are estimates. Check with your bank or proposed mortgage company for actual interest rates.
This product uses the FRED® API but is not endorsed or certified by the Federal Reserve Bank of St. Louis.

Ask A QuestionMore Details

67 Greenbriar Road Keene NH 03431

Keene, NH67 Greenbriar Road

Sale Price$569,000

Sold

MLS Number 5035939

  • Residential Single Family
  • PricePerSqFt 251.33
  • Full Bath 2
  • Address 67 Greenbriar Road
  • Construction Existing

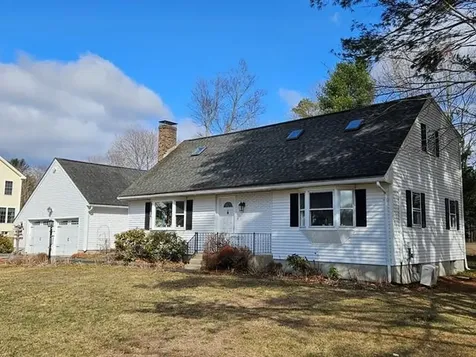
Located in the the heart of West Keene is this unique Cape Style three bedroom home. The ultimate Living room/kitchen experience, open concept with vaulted ceiling and panoramic view of the backyard. The afternoon sun pours into this room which also boasts slider out to deck and patio and level backyard. First floor bedroom and full bathroom, hardwood flooring and wood burning fireplace. Second level includes 2 large bedrooms and full bathroom. Lower level is the ultimate family/recreation room. This property is located in a perfect location for walking to the Rail Trails, Keene Country Club, Alumni Field, Wheelock Park or just around the neighborhood! Well cared for, low maintenance yard and most recently, ready for you to be the next Owner! Delayed showings until Monday April 14th.

Listed by Joshua Greenwald of Greenwald Realty Group

Listed by Rochelle Gaouette of Greenwald Realty Group

$
$
%
$/month over payments
Federal 30-year interest rate: 7.4% last updated on Oct 15, 2026
* All Figures are estimates. Check with your bank or proposed mortgage company for actual interest rates.
This product uses the FRED® API but is not endorsed or certified by the Federal Reserve Bank of St. Louis.

Ask A QuestionMore Details

660 Main Street Keene NH 03431

Keene, NH660 Main Street

Sale Price$490,000

Sold

MLS Number 5044905

  • Commercial
  • Seller Office Name BHG Masiello Keene
  • Selling Agent Name Jill Exel
  • Address 660 Main Street
  • Year Built 1950

Listed by Jill Exel of BHG Masiello Keene

Listed by Jill Exel of BHG Masiello Keene

$
$
%
$/month over payments
Federal 30-year interest rate: 7.4% last updated on Oct 15, 2026
* All Figures are estimates. Check with your bank or proposed mortgage company for actual interest rates.
This product uses the FRED® API but is not endorsed or certified by the Federal Reserve Bank of St. Louis.

Ask A QuestionMore Details

20 Wolf Road Lebanon NH 03766
Sold

MLS Number 5032136

  • Condo
  • PricePerSqFt 198.44
  • Square Feet 640
  • Bedrooms 2
  • New Contruction Existing

Welcome to your extremely convenient, affordable two bedroom Lebanon condo! The Boulders is located 2.5 miles from DHMC and there is an Advanced Transit bus stop close by. Great access to all Upper Valley amenities! This two bedroom, one full bath condo is an efficient 640 sf unit. The condo fee covers much more than most, including; snowplowing, landscaping, trash AND heat (hot water baseboard), water and sewer! Access is one flight up, so minimal stairs! This unit has new luxury vinyl flooring in the living/dining and is move in ready. You can paint to customize. All appliances are serviceable. Loads of parking. This neat condo is priced well and offers very affordable living costs. Unit is rented until May 31, 2025. Showings begin Saturday by appointment from 10 am to 1 pm. Book a showing today!

Listed by Mark Roden of KW Coastal and Lakes & Mountains Realty/Hanover

Listed by Mark Roden of KW Coastal and Lakes & Mountains Realty/Hanover

$
$
%
$/month over payments
Federal 30-year interest rate: 7.4% last updated on Oct 15, 2026
* All Figures are estimates. Check with your bank or proposed mortgage company for actual interest rates.
This product uses the FRED® API but is not endorsed or certified by the Federal Reserve Bank of St. Louis.

Ask A QuestionMore Details

8754 Pomfret Road Pomfret VT 05053
Sold

MLS Number 5002562

  • Residential Single Family
  • PricePerSqFt 169
  • Full Bath 2
  • Address 8754 Pomfret Road
  • Construction Existing

PRICES ARE FALLING WITH THOSE GORGEOUS LEAVES! Discover the perfect blend of vintage charm and modern amenities at The Rabbit Run Farm, a stunning 1805 farmhouse offering a lifestyle of comfort and elegance. This beautiful property features comfortably sized rooms filled with natural sunlight, showcasing the timeless appeal of classic architecture. A large addition provides a main bedroom suite with a newly installed pellet stove. A unique loft area creates space for an office or craft room. The second floor of the main house offers two lovely bedroom suites each with their own sitting room and bathroom. Property Highlights: Ten-Stall Horse Barn: Conveniently connected to the house, making nighttime checks on horses easy, especially during winter. Post and Beam Barn: Spacious enough to store a large quantity of hay, and versatile for entertaining or converting into a studio. Inground Pool: Cool off and relax poolside in this heated salt water pool. Indoor Riding Ring: Enjoy year-round practice with your horse. Pasture Space: Mill Brook meanders through the property, with ample pasture space on both sides. Located 15 minutes from the Green of Woodstock, VT, 25 minutes from GMHA, and 20 minutes from downtown Hanover, NH, The Millbrook Farm offers the perfect balance of serene country living with convenient access to nearby amenities. This property is more than a home; it's a lifestyle.

Listed by Katie Ladue Gilbert of KW Vermont Woodstock

Listed by Julie Davis of KW Vermont Woodstock

$
$
%
$/month over payments
Federal 30-year interest rate: 7.4% last updated on Oct 15, 2026
* All Figures are estimates. Check with your bank or proposed mortgage company for actual interest rates.
This product uses the FRED® API but is not endorsed or certified by the Federal Reserve Bank of St. Louis.

Ask A QuestionMore Details

70 Greenleaf Street Brattleboro VT 05301
Sold

MLS Number 5034245

  • Residential Single Family
  • PricePerSqFt 209.07
  • Full Bath 1
  • Address 70 Greenleaf Street
  • Construction Existing

Welcome Home! This move-in-ready gem is a delight, full of character and charm with modern conveniences. As you step inside, you'll find a home bathed in natural sunlight, creating a warm and inviting atmosphere. The open kitchen and dining area are perfect for entertaining, and the new sliding door opens onto the large back deck, where you can enjoy the spacious, level yard-ideal for gardening with southern exposure. The first floor also features a convenient half-bath, a versatile bedroom or office, and a classy living room with a cozy fireplace. Upstairs, you'll find the serene primary bedroom with a unique walk-through office space, another spacious bedroom, and a full bathroom complete with a jetted tub and step-in shower-your personal oasis. Recent updates include a new furnace, electric panel, and mini-splits, providing comfort and peace of mind for years to come. The paved driveway and low-maintenance vinyl siding make upkeep a breeze. Conveniently located near public transportation, shopping, I-91, the Farmers Market, and so much more. If you love hitting the slopes, Mount Snow is just about a 25-minute drive, and downtown Brattleboro is less than a few miles away. This home truly has it all-schedule your personal showing today!

Listed by Kerry Mulverhill of Brattleboro Area Realty

Listed by Liz LaVorgna of Berkley & Veller Greenwood Country

$
$
%
$/month over payments
Federal 30-year interest rate: 7.4% last updated on Oct 15, 2026
* All Figures are estimates. Check with your bank or proposed mortgage company for actual interest rates.
This product uses the FRED® API but is not endorsed or certified by the Federal Reserve Bank of St. Louis.

Ask A QuestionMore Details

1645 Austin Hill Road Rochester VT 05767
Sold

MLS Number 5032122

  • Residential Single Family
  • PricePerSqFt 288.44
  • Full Bath 2
  • Construction Existing
  • Bedrooms 4

This 4-bedroom, 2-bath home on a double lot in the desirable Great Hawk development has been thoughtfully updated over the years. Major improvements began in 2008 with a new porch, deck, standing seam roof, and enclosed breezeway. In 2009, new windows, insulation, and siding were installed. The home was further enhanced in 2018 with a beautifully remodeled kitchen featuring granite countertops with back splash, new kitchen cabinets, appliances, flooring and the addition of a whole-house generator. Additional updates followed in 2019 and 2023. Enjoy this great location with winter mountain views and a level lot perfect for outdoor entertaining. The cozy and comfortable living space includes a maintenance-free gas fireplace insert. Ideally situated between Killington and Sugarbush, this home offers easy access to year-round recreational activities. The Great Hawk community offers a swimming pond, as well as snowshoeing and hiking trails, and this home also includes access to the tennis court.

Listed by Daniel Pol of Killington Pico Realty

Listed by Levi Doria of IPJ Real Estate

$
$
%
$/month over payments
Federal 30-year interest rate: 7.4% last updated on Oct 15, 2026
* All Figures are estimates. Check with your bank or proposed mortgage company for actual interest rates.
This product uses the FRED® API but is not endorsed or certified by the Federal Reserve Bank of St. Louis.

Ask A QuestionMore Details

5 Brockway Road Hanover NH 03755

Hanover, NH5 Brockway Road

Sale Price$1,185,000

Sold

MLS Number 5028724

  • Residential Single Family
  • PricePerSqFt 549.37
  • Address 5 Brockway Road
  • Construction Existing
  • Bedrooms 3

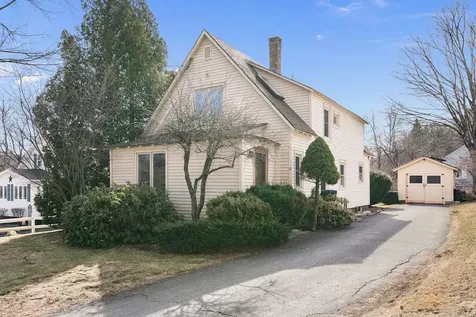
This charming cape in downtown Hanover is a true gem! Recently expanded with a stunning new addition - featuring laundry room, large primary bedroom suite with amazing bathroom, built-ins and great closets. Two additional bedrooms upstairs with great storage and renovated bathroom. Living room with hardwood floors, kitchen opens to dining room making entertaining a breeze. Heated mudroom with french doors out to a large expanded deck. One car garage ready to be made into additional living space - office, workout room, or a craft room. With meticulous attention to detail throughout, this home blends classic charm with modern upgrades, creating the perfect space for comfortable living. Don't miss the opportunity to own a piece of Hanover's timeless appeal in an unbeatable location.

Listed by Amy Redpath of Coldwell Banker LIFESTYLES - Hanover

Listed by David Donegan of Snyder Donegan Real Estate Group

$
$
%
$/month over payments
Federal 30-year interest rate: 7.4% last updated on Oct 15, 2026
* All Figures are estimates. Check with your bank or proposed mortgage company for actual interest rates.
This product uses the FRED® API but is not endorsed or certified by the Federal Reserve Bank of St. Louis.

Ask A QuestionMore Details

19 Watkins Hill Road Walpole NH 03608
Sold

MLS Number 5037711

  • Residential Single Family
  • PricePerSqFt 285.87
  • Full Bath 1
  • Address 19 Watkins Hill Road
  • Construction Existing

Welcome to your turnkey ranch beautifully situated on almost 5 acres. Most of the home has been updated within the last 10 years. Highlights include stainless steel appliances, granite countertops and 2 sinks in the kitchen, updated bathrooms, a year-round sunroom with radiant floor heating & cathedral ceiling, updated plumbing and heating (7 zones) and an amazing heated Endless Pool. The house layout maximizes the natural light & captures the bucolic setting. The house has spacious rooms with 8-foot ceilings. There are 2.5 baths, 3+ bedrooms including a primary bedroom with en-suite, hardwood floors throughout, 3 fireplaces (one being propane), laundry on the main floor and a home office with exterior door. The barn (33x26) welcomes you with an automated garage door leading to a concrete floor and stairs up to a 2nd floor. Outside you will find a woodshed. The open porch and patio are a perfect setting for your morning coffee or evening BBQs. Owner can walk to the Hooper Golf Club with a quick drive to downtown Walpole, Route 12 and I91.

Listed by Cynthia Westover of Galloway Real Estate LLC

Listed by Cynthia Westover of Galloway Real Estate LLC

$
$
%
$/month over payments
Federal 30-year interest rate: 7.4% last updated on Oct 15, 2026
* All Figures are estimates. Check with your bank or proposed mortgage company for actual interest rates.
This product uses the FRED® API but is not endorsed or certified by the Federal Reserve Bank of St. Louis.

Ask A QuestionMore Details

Broker Reciprocity 

Copyright 2026 PrimeMLS, Inc. All rights reserved. This information is deemed reliable, but not guaranteed. The data relating to real estate displayed on this display comes in part from the IDX Program of PrimeMLS. The information being provided is for consumers’ personal, non-commercial use and may not be used for any purpose other than to identify prospective properties consumers may be interested in purchasing. Data last updated October 17, 2026 4:52 PM EDT