16025
results
Refine Search

Your Search Results

r=2776-2800
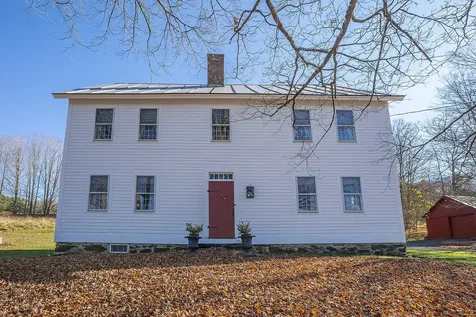
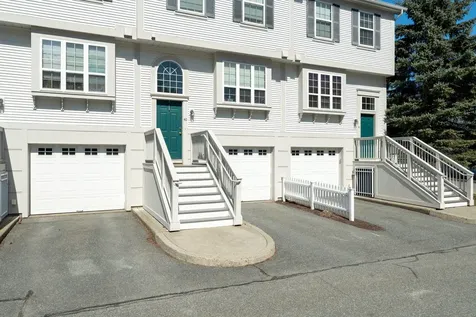
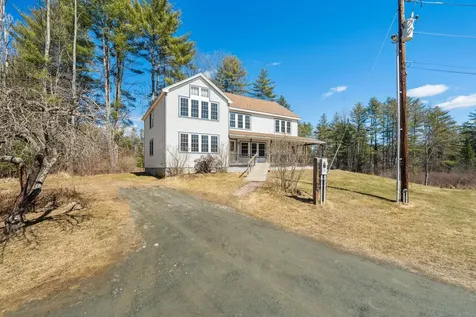
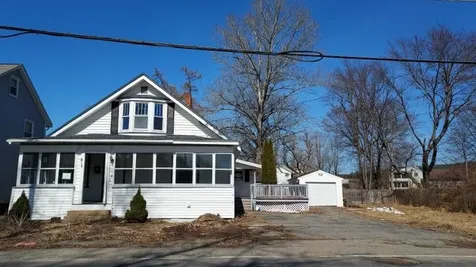
35 Wells Street Enfield NH 03748

Enfield, NH35 Wells Street

Sale Price$725,000

Sold

MLS Number 5035364

  • Multifamily
  • PricePerSqFt 132.03
  • Address 35 Wells Street
  • Units 6
  • Bathroom 6

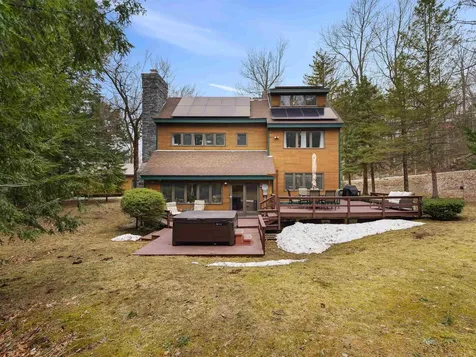
Investment opportunity! Large 6-unit multifamily located in the heart of Enfield Village. Newer boilers (2), standing seam roof, public water and sewer. Each unit has a deck area that also serves as a second egress. Very nice lawn area and paved parking. Full walk out basement with coin laundry and storage areas. Walking distance to downtown, Enfield Village School, Huse Park, Rail trail and Mascoma Lake. All Units have current leases.

Listed by Vanessa Stone and Sam Vidal of Vanessa Stone Real Estate

Listed by Jane Darrach

$
$
%
$/month over payments
Federal 30-year interest rate: 7.4% last updated on Oct 15, 2026
* All Figures are estimates. Check with your bank or proposed mortgage company for actual interest rates.
This product uses the FRED® API but is not endorsed or certified by the Federal Reserve Bank of St. Louis.

Ask A QuestionMore Details

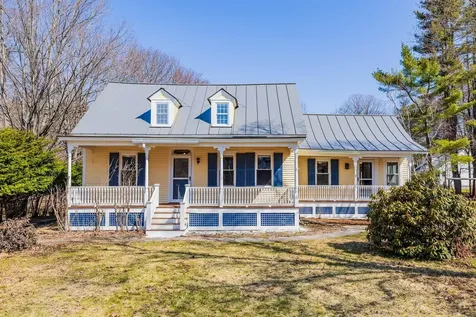
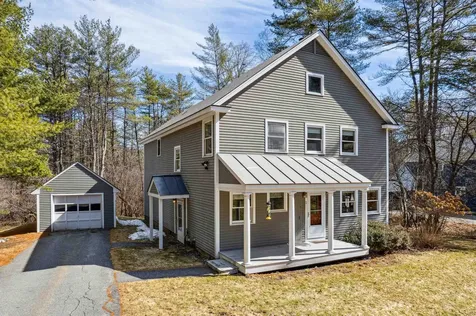
234 Lakeshore Road Thetford VT 05074

Thetford, VT234 Lakeshore Road

Sale Price$1,500,317

Sold

MLS Number 5032125

  • Residential Single Family
  • PricePerSqFt 1116.31
  • Address 234 Lakeshore Road
  • Construction Existing
  • Bedrooms 3


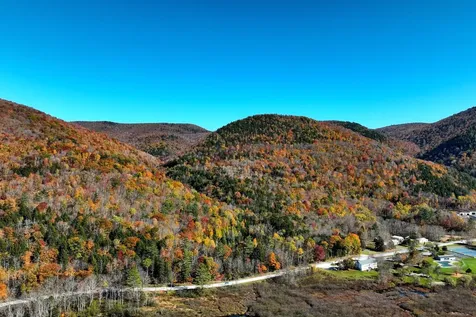
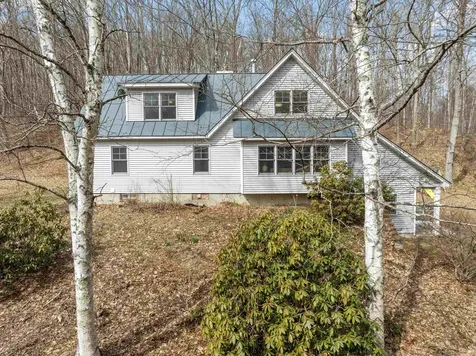
Lakefront home overlooks Lake Fairlee with direct access from level backyard to your private dock in charming Post Mills, a village in the town of Thetford. This spacious four-season home has been a treasured retreat for several generations of family and friends. A paved, circular driveway with a one-car garage attached to the mudroom entry opens into the ground floor landing with its slate stone tiles. This floor contains the primary bedroom, a ¾ bath with walk-in shower and potential small home office, guest room or nursery. A short hallway leads to the large living room with built-ins next to a fireplace and includes one of two dining areas. Stairs from the ground floor lead to the sun-filled lower level with 2 more bedrooms, a ¾ bath, laundry space and family room with wood stove. From this floor you can walk out to the expansive, level yard with easy access to the lake. Recent improvements: Drilled well, full roof replacement, gutters, full interior paint, and portable generator. This beloved community is home to Baker's Store and Deli, including petrol, a small post office, Crossroad Farmstand and just a 10-minute drive to town-maintained roads to Interstate 91. From there 20 minutes to the Dartmouth Green and another 15 minutes to Dartmouth Health. Delayed showings until after the Open House Saturday March 15, 10:00 - 2:00.

Listed by Joanne Kent and Olivia Chapman of Four Seasons Sotheby's Int'l Realty

Listed by Sue Ricker of Mint Real Estate Group

$
$
%
$/month over payments
Federal 30-year interest rate: 7.4% last updated on Oct 15, 2026
* All Figures are estimates. Check with your bank or proposed mortgage company for actual interest rates.
This product uses the FRED® API but is not endorsed or certified by the Federal Reserve Bank of St. Louis.

Ask A QuestionMore Details

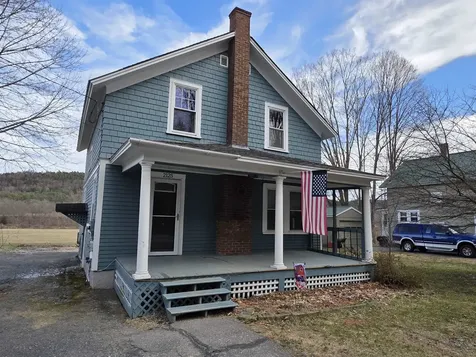
114 Parade Road Barnstead NH 03218
Sold

MLS Number 5032973

  • Residential Single Family
  • PricePerSqFt 515.46
  • Full Bath 2
  • Address 114 Parade Road
  • Construction Existing

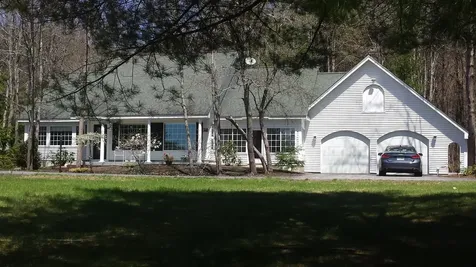
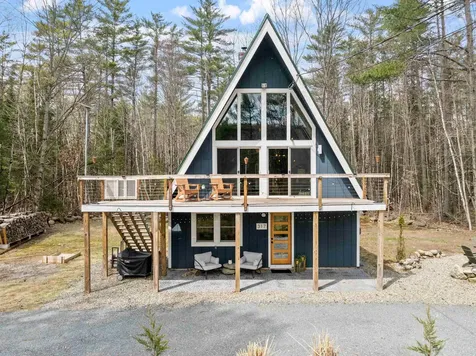
A special waterfront home on 3 acres with massive river views 270 feet of frontage on the widest section of the Suncook River. The privacy is unparalleled! This open concept ranch home has large custom windows facing the river. It's like having the outdoors inside! There is an enclosed front porch with heated floor. The house is 2x6 construction with oversized custom crown molding and interior trim, large closets, a new dock with water and electric service, a new flagpole, a drilled & dug well, french drain system and a climate controlled garage with hot and cold water and 11 ft ceilings storage lifts possible. The utilities are underground. The kitchen is 3 years old with quality cabinets, granite countertops, and a heated tile floor. There is a 450 foot long paved driveway and a buffer lot between the only direct neighbor assuring privacy. The grounds are park-like with a beautiful patio with huge planters at the rivers edge with water views and plantings designed to bloom in spring, summer and fall. Wildlife abounds - eagles, otters, beaver, wild turkeys and native blueberries at the shore. Located 20 mins to Concord,15 mins to Alton and Lake Winnipesaukee, 35 mins to Manchester Airport, 1 hour 20 mins to Logan. An additional list of improvements made by the 2nd/current owner is available.

Listed by Martha Trepanier of Maxfield Real Estate/Wolfeboro

Listed by Benjamin Hause of Keller Williams Realty North Central

$
$
%
$/month over payments
Federal 30-year interest rate: 7.4% last updated on Oct 15, 2026
* All Figures are estimates. Check with your bank or proposed mortgage company for actual interest rates.
This product uses the FRED® API but is not endorsed or certified by the Federal Reserve Bank of St. Louis.

Ask A QuestionMore Details

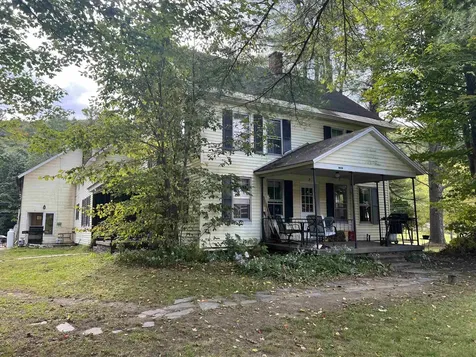
296 Court Street Keene NH 03431

Keene, NH296 Court Street

Sale Price$699,000

Sold

MLS Number 5032622

  • Residential Single Family
  • PricePerSqFt 210.92
  • Full Bath 1
  • Address 296 Court Street
  • Construction Existing

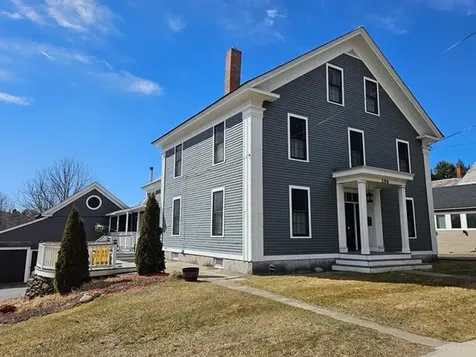
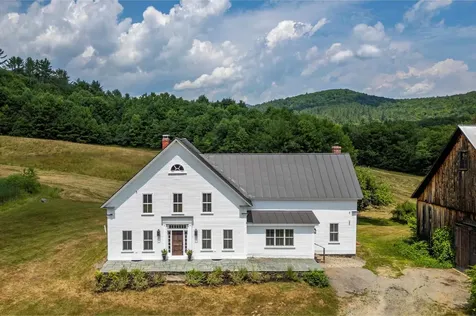
Beautifully renovated 1830 Colonial on prestigious Court Street in Keene, where historic character seamlessly blends with modern updates. Inviting side porch into the remodeled kitchen, thoughtfully designed, a classic farmhouse sink, tiled backsplash, and sleek granite countertops. Dining area leads to a charming back porch, offering convenient access to the fully fenced private and expansive backyard - perfect for gatherings, gardening, games or relaxing. Nearly half acre lot! The first floor also features a 3/4 bath which flows into the family room. Throughout the home, you'll find original trim & interior doors, enhanced by tasteful new crown molding, wainscoting, and energy-efficient Marvin windows and exterior doors. Good taste flows throughout the home. Upstairs, generously sized bedrooms await, accompanied by a stunning full bath featuring a soaker tub, shower, and a washer/dryer area for added convenience. The primary bedroom boasts beautiful wood floors and double closets. The third floor offers three additional rooms - ideal for extra bedrooms, an office, or hobby spaces. The other side of the property is an extensively renovated, fully furnished 1 bedroom apartment, with separate entrance, driveway and screened porch. Perfect for rental, extended family, airbnb or just use as part of the Main house. The partially finished basement provides ample storage, updated utilities. Garage space, carport and a newly converted heated space used as a gym.

Listed by Joshua Greenwald of Greenwald Realty Group

Listed by Robert Calkins of Calkins Realty LLC

$
$
%
$/month over payments
Federal 30-year interest rate: 7.4% last updated on Oct 15, 2026
* All Figures are estimates. Check with your bank or proposed mortgage company for actual interest rates.
This product uses the FRED® API but is not endorsed or certified by the Federal Reserve Bank of St. Louis.

Ask A QuestionMore Details

274 Mill Road Hartford VT 05001

Hartford, VT274 Mill Road

Sale Price$261,000

Sold

MLS Number 5025794

  • Residential Single Family
  • PricePerSqFt 162.82
  • Full Bath 1
  • Address 274 Mill Road
  • Construction Existing

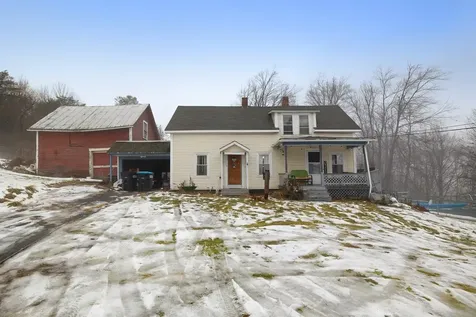
Nice 5 bedroom Colonial on almost 2.5 acres of privacy. Nice open floor plan with a beautiful kitchen packed with cabinets. Large bedrooms. Great location and priced to sell.

Listed by Thomas Cafarella of Cameron Real Estate Group

Listed by Linde McNamara of LindeMac Real Estate

$
$
%
$/month over payments
Federal 30-year interest rate: 7.4% last updated on Oct 15, 2026
* All Figures are estimates. Check with your bank or proposed mortgage company for actual interest rates.
This product uses the FRED® API but is not endorsed or certified by the Federal Reserve Bank of St. Louis.

Ask A QuestionMore Details

62 Grout Road Hartland VT 05048

Hartland, VT62 Grout Road

Sale Price$665,000

Sold

MLS Number 5020709

  • Residential Single Family
  • PricePerSqFt 293.99
  • Full Bath 1
  • Address 62 Grout Road
  • Construction Existing

Grout Hill Farm- a stunning colonial home perched on a sunny knoll overlooking, lovely long range views! This property is surrounding by handsome terraced stonewalls, large maple trees, picturesque meadows and accented with perennial gardens. The lot across the street could potentially be subdivided or build a barn/guest house for guests- this parcel has breathtaking views of mountains and hayfields. This home has stunning wide pine floors throughout, hand hewn beams and old fireplaces with original moldings. Large sun-filled rooms with cozy nooks for those looking for a corner to curl up with a good book. This property has been meticulously cared for and close to the Upper Valley, Dartmouth and Woodstock. Enjoy skiing, championship golf, fly-fishing and restaurants just minutes away. Come take a look!

Listed by Gretchjen Smith of Williamson Group Sothebys Intl. Realty

Listed by Laird Bradley of Williamson Group Sothebys Intl. Realty

$
$
%
$/month over payments
Federal 30-year interest rate: 7.4% last updated on Oct 15, 2026
* All Figures are estimates. Check with your bank or proposed mortgage company for actual interest rates.
This product uses the FRED® API but is not endorsed or certified by the Federal Reserve Bank of St. Louis.

Ask A QuestionMore Details

13 Pleasant Street Lebanon NH 03784
Sold

MLS Number 5037761

  • Residential Single Family
  • PricePerSqFt 329.03
  • Full Bath 1
  • Address 13 Pleasant Street
  • Construction Existing

Charming 1800s cape in a great West Lebanon neighborhood! Large eat-in kitchen with pellet stove, large mudroom with full bathroom, living room with gorgeous hardwood floors and cozy attached den with window seats and built-ins. First floor primary bedroom with attached bathroom and laundry room. Two large bedrooms upstairs and walk-in attic ready for future living space or storage. Two newly renovated spacious and sunny front porches, perfect for enjoying the spring fresh air. Upgrades include - newer roof, mini splits, new exterior paint and doors, and refinished wood floors. Lovely level yard for gardening and play, private back deck and one car detached garage. SO much charm - don't miss this one! Showings begin at open house - Saturday 4/26 10-12 and Sunday 4/27 12-2.

Listed by Amy Redpath of Coldwell Banker LIFESTYLES - Hanover

Listed by Nan Carroll of Coldwell Banker LIFESTYLES - Hanover

$
$
%
$/month over payments
Federal 30-year interest rate: 7.4% last updated on Oct 15, 2026
* All Figures are estimates. Check with your bank or proposed mortgage company for actual interest rates.
This product uses the FRED® API but is not endorsed or certified by the Federal Reserve Bank of St. Louis.

Ask A QuestionMore Details

24 Gemini Drive Keene NH 03431

Keene, NH24 Gemini Drive

Sale Price$404,000

Sold

MLS Number 5035924

  • Residential Single Family
  • PricePerSqFt 247.7
  • Full Bath 2
  • Address 24 Gemini Drive
  • Construction Existing

Charming & Updated 4-Bedroom Home with Dream Backyard! Welcome to this beautifully updated 4-bedroom, 2-bath home boasting 1,631 sq ft of thoughtfully designed living space! From the moment you step through the vibrant red front door, you'll feel right at home in this warm and welcoming space full of character, comfort, and functionality. The heart of the home is the newly remodeled kitchen, featuring top-of-the-line Bosch stainless appliances, sleek black hardware, white shaker cabinetry, and a stunning live edge walnut island-perfect for entertaining or gathering with family. The kitchen flows into a spacious dining area with oversized windows and a custom bar overlooking the stairwell for added charm. Throughout the home you'll find durable Lifeproof flooring, modern lighting, and plenty of natural light. The finished lower level includes recessed lighting with dimmers, perfect for cozy movie nights or a playroom, office, or studio. Retreat to the spacious master bedroom with a beautiful wood accent wall, en-suite bathroom, and large barn-door walk-in closet. Three additional bedrooms offer space for family, guests, or a home office. Step outside to your very own backyard oasis! The two-level deck features a built-in bar and TV mount, making it the ultimate hangout spot. The fully fenced-in yard includes a fire pit patio, large shed, adorable beach-style playhouse, and plenty of room for gatherings under the string lights.

Listed by Robert Calkins of Calkins Realty LLC

Listed by Zack LeRoy of BHG Masiello Keene

$
$
%
$/month over payments
Federal 30-year interest rate: 7.4% last updated on Oct 15, 2026
* All Figures are estimates. Check with your bank or proposed mortgage company for actual interest rates.
This product uses the FRED® API but is not endorsed or certified by the Federal Reserve Bank of St. Louis.

Ask A QuestionMore Details

2125 Route 5 South Windsor VT 05089
Sold

MLS Number 5037505

  • Residential Single Family
  • PricePerSqFt 148.13
  • Full Bath 1
  • Address 2125 Route 5 South
  • Construction Existing

With fabulous curb appeal and a welcoming covered porch, this turn-key circa 1940 New England home beautifully blends timeless design with modern comfort. The open-concept kitchen and dining area flow seamlessly into spacious living areas, creating a warm and inviting atmosphere. Elegant features such as French doors, a fireplace with a classic brick hearth, and bay windows add character and sophistication throughout. Enjoy breathtaking eastern views that bring a sense of calm to your everyday routine-your morning coffee spot just got an upgrade. Conveniently located just 5 minutes from the interstate, this home offers an easy commute to the Upper Valley while providing a peaceful retreat to come home to.

Listed by Katie Ladue Gilbert of KW Vermont Woodstock

Listed by Taylor Medeiros-Batey of KW Coastal and Lakes & Mountains Realty/Hanover

$
$
%
$/month over payments
Federal 30-year interest rate: 7.4% last updated on Oct 15, 2026
* All Figures are estimates. Check with your bank or proposed mortgage company for actual interest rates.
This product uses the FRED® API but is not endorsed or certified by the Federal Reserve Bank of St. Louis.

Ask A QuestionMore Details

77 Taylor Drive Windsor VT 05089

Windsor, VT77 Taylor Drive

Sale Price$335,000

Sold

MLS Number 5027791

  • Multifamily
  • PricePerSqFt 65.84
  • Address 77 Taylor Drive
  • Units 4
  • Bathroom 4

A stellar combination and flexible to your needs. This 3 unit building situated on a large lot includes workshops, storage for tenants, and /or covered parking. Included is a single family manufactured home for additional income or a great spot to build a 2 bedroom cottage / tiny home. Great property for rental income or make this a family compound. Just north of town there is ample lawn for gardening, easy access to I-91 and all of the Windsor amenities on a paved road, and the heat is paid by most of the tenants and metered as well. There is even room to add another 1 bedroom with some ingenuity and labor. Currently all 4 units are rented month to month. Bring your ideas. Long standing tenants, and solar potential. *sold as one, both 77/81 Taylor Drive.

Listed by Katie Ladue Gilbert of KW Vermont Woodstock

Listed by Betsy Adamovich of Real Broker LLC

$
$
%
$/month over payments
Federal 30-year interest rate: 7.4% last updated on Oct 15, 2026
* All Figures are estimates. Check with your bank or proposed mortgage company for actual interest rates.
This product uses the FRED® API but is not endorsed or certified by the Federal Reserve Bank of St. Louis.

Ask A QuestionMore Details

2680 Hartford Avenue Hartford VT 05001
Sold

MLS Number 5035490

  • Condo
  • PricePerSqFt 219.98
  • Square Feet 1,682
  • Bedrooms 2
  • New Contruction Existing

Welcome to this beautifully maintained, move-in ready Stony Creek condo, offering three levels of spacious living! This 2-bedroom, 3-bathroom home features a cozy gas fireplace and two generously sized bedrooms, each with its own en-suite bathroom for ultimate comfort and privacy. You'll love the added bonus room on the lower level, perfect for a home office, gym, or additional living space - giving you even more versatility and room to spread out. Recent updates include custom blinds throughout, new carpet (replaced in 2019), and new appliances, adding a modern and fresh feel to the home. With plenty of storage and an attached garage, you'll enjoy both convenience and space. Plus, it's a pet-friendly home, so your furry friends are welcome to enjoy the space as much as you do. The location is unbeatable, just minutes from DHMC and Dartmouth College, with nearby walking and biking trails for outdoor enjoyment. Whether you're looking for a full-time residence or a convenient getaway, this condo offers the perfect balance of comfort, style, and location. Don't miss your chance to call Stony Creek home! Schedule your private tour today and experience everything this exceptional property has to offer. *delayed showings until the Open House on 4/12/25 from 1:00pm-3:00pm

Listed by Shawna Fox of KW Vermont Woodstock

Listed by Sandra Dell of KW Coastal and Lakes & Mountains Realty/Hanover

$
$
%
$/month over payments
Federal 30-year interest rate: 7.4% last updated on Oct 15, 2026
* All Figures are estimates. Check with your bank or proposed mortgage company for actual interest rates.
This product uses the FRED® API but is not endorsed or certified by the Federal Reserve Bank of St. Louis.

Ask A QuestionMore Details

2857 River Road Killington VT 05751
Sold

MLS Number 5037914

  • Land
  • PricePerSqFt 4568.53
  • Address 2857 River Road
  • Acreage 98.5
  • Area VT-Rutland

An extraordinary opportunity in the heart of Killington! This stunning 98-acre parcel on River Road offers a rare combination of size, location, and versatility. With a State of Vermont Wastewater Permit in place for a 5-bedroom home, this property is ready for you to build the mountain retreat of your dreams. The primary building site is already cleared and level, offering an ideal foundation surrounded by nature's beauty. A second potential homesite awaits exploration at the northern end of the property - look for the second sign to access this additional building area. Perfectly situated just minutes from world-class skiing, snowboarding, and mountain biking, this land also offers exceptional proximity to local amenities. Directly across the road, you'll find the picturesque Ottauquechee River, the breathtaking Thundering Brook Falls, and the town's pool, recreation center, municipal offices, and public library-all within easy reach. Whether you're envisioning a private mountain estate, a family compound, or a long-term investment, this remarkable property delivers unmatched potential in one of Vermont's most beloved four-season destinations. Don't miss this chance to own a piece of Killington's natural beauty and vibrant community!

Listed by Kyle Kershner of Killington Pico Realty

Listed by Kyle Kershner of Killington Pico Realty

$
$
%
$/month over payments
Federal 30-year interest rate: 7.4% last updated on Oct 15, 2026
* All Figures are estimates. Check with your bank or proposed mortgage company for actual interest rates.
This product uses the FRED® API but is not endorsed or certified by the Federal Reserve Bank of St. Louis.

Ask A QuestionMore Details

35 High Street Lyme NH 03768

Lyme, NH35 High Street

Sale Price$427,000

Sold

MLS Number 5023249

  • Residential Single Family
  • PricePerSqFt 293.87
  • Full Bath 1
  • Address 35 High Street
  • Construction Existing


Terrific location next to the Pinnacle Trail and just a minute walk to lovely Lyme village, popular restaurants, the Lyme Village Store and the elementary school. Classic cape stye home offers plenty of possibilities for everyone. Three bedrooms, two baths, cheerful living spaces, and cozy family room with wood stove. Beautiful, private, fenced rear yard for gardening and fun. Two car garage all on 1.7 acres.

Listed by Susanne Pacilio of Martha E. Diebold/Hanover

Listed by Jane Darrach

$
$
%
$/month over payments
Federal 30-year interest rate: 7.4% last updated on Oct 15, 2026
* All Figures are estimates. Check with your bank or proposed mortgage company for actual interest rates.
This product uses the FRED® API but is not endorsed or certified by the Federal Reserve Bank of St. Louis.

Ask A QuestionMore Details

30 Union Street Windsor VT 05089

Windsor, VT30 Union Street

Sale Price$350,000

Sold

MLS Number 5018205

  • Residential Single Family
  • PricePerSqFt 87.72
  • Full Bath 3
  • Address 30 Union Street
  • Construction Existing

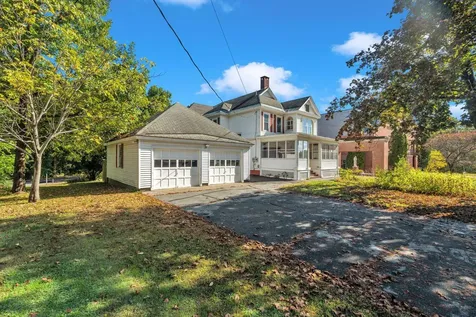
Step into timeless elegance with this grand Victorian home, beautifully situated on a charming in-town lot. This stately residence showcases stunning hardwood floors throughout, preserving its classic heritage while offering modern comforts. The spacious first-floor bedroom features an en suite bath, providing both luxury and convenience. A cozy fireplace adds warmth and character to the main living space, perfect for relaxing evenings. The 2nd floor has more ensuite bedoom options, a second living room and even a wet bar, or send your food up in the dumbwaiter. The home boasts a generously-sized walk-in pantry, ideal for storage and organization. An added bonus is the potential separate apartment, offering endless possibilities for rental income, guest accommodations, or an in-law suite. Completing the property is a two-car detached garage, providing ample storage and parking. This house will suit a buyer who hopes to fill it's halls, expand, or be a welcome haven for a family compound. Minutes into downtown Windsor, an easy jaunt to the K-12 school, and a stones throw away from the Recreation Center makes for flexibility if transportation is an issue. Or...let's consider the potential for a home business or commercial opportunity with a change of use permit. 6 additional spaces in the back, add ample parking. 2-3 office spaces and a 1/2 on main level and excellent street visibility. Property is located in the CENTRAL BUSINESS DISTRICT. Come make this one your own!

Listed by Katie Ladue Gilbert of KW Vermont Woodstock

Listed by Melissa Robinson of Coldwell Banker LIFESTYLES - Hanover

$
$
%
$/month over payments
Federal 30-year interest rate: 7.4% last updated on Oct 15, 2026
* All Figures are estimates. Check with your bank or proposed mortgage company for actual interest rates.
This product uses the FRED® API but is not endorsed or certified by the Federal Reserve Bank of St. Louis.

Ask A QuestionMore Details

217 Winsor Drive Hartford VT 05001
Sold

MLS Number 5029370

  • Residential Single Family
  • PricePerSqFt 468.9
  • Full Bath 1
  • Address 217 Winsor Drive
  • Construction Existing

Amazing southern views from the top of Winsor Drive in Hartford Vermont. Just imagine laying by the pool on these hot summer days, or being only 30 minutes to the majority of some of finest skiing in New England. Well sited on 17.75 acres this spectacular home includes an abundance of features you'll be able to enjoy year-round. From open fields and a wooded forest with a multitude of out-buildings including a greenhouse, separate workshop/storage building and even an RV parking garage. The house has a lofted ceiling with a lovely open concept living room, kitchen and dining area all of which enjoy the spectacular views. The kitchen has been updated with all new appliances. The majority of the windows have powered blinds, which are easily controlled with a remote control. There is a gas fireplace, den/tv room, wrap around deck with powered awnings, family/playroom, tons of storage and a primary suite with private bath and huge walk-in closet. Plenty of storage along with an attached 3 car garage round out this very special offering. The land consist of 17.75 acres with one additional 2.0 acre lot which could be available to the Buyer of the Home under separate purchase agreement.

Listed by Richard Ballou of RE/MAX Upper Valley

Listed by Richard Ballou of RE/MAX Upper Valley

$
$
%
$/month over payments
Federal 30-year interest rate: 7.4% last updated on Oct 15, 2026
* All Figures are estimates. Check with your bank or proposed mortgage company for actual interest rates.
This product uses the FRED® API but is not endorsed or certified by the Federal Reserve Bank of St. Louis.

Ask A QuestionMore Details

233 Pako Avenue Keene NH 03431

Keene, NH233 Pako Avenue

Sale Price$305,000

Sold

MLS Number 5036485

  • Residential Single Family
  • PricePerSqFt 161.8
  • Full Bath 2
  • Address 233 Pako Avenue
  • Construction Existing

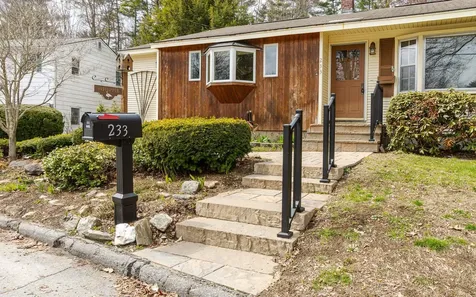
The possibilities with this property are amazing! Well-built two- or three-bedroom house with built in bookcases, an amazing primary suite with a whirlpool tub and walk in closet. Nicely laid out kitchen with pantry as well as a separate pantry closet! Just off the kitchen is a spacious den with a side deck boasting Trex planking. A large living/dining room with woodstove. A pair of french doors bring you to a fireplaced family room with sliding doors accessing a 3-season room leading out to a private, landscaped backyard just waiting for your green thumb. The whole yard has been landscaped and well taken care of. It needs some interior cosmetics. Ask about the available seller credit. All of this and it is in a great, walkable neighborhood near schools, hiking trails and the hospital. Showings begin with the Open House April 19th 11 till 2

Listed by Bruce Murphy of Keller Williams Realty Metro-Keene

Listed by Robin Smith of BHG Masiello Keene

$
$
%
$/month over payments
Federal 30-year interest rate: 7.4% last updated on Oct 15, 2026
* All Figures are estimates. Check with your bank or proposed mortgage company for actual interest rates.
This product uses the FRED® API but is not endorsed or certified by the Federal Reserve Bank of St. Louis.

Ask A QuestionMore Details

54 Gifford Road Hartford VT 05001

Hartford, VT54 Gifford Road

Sale Price$445,000

Sold

MLS Number 5035243

  • Residential Single Family
  • PricePerSqFt 222.5
  • Full Bath 2
  • Address 54 Gifford Road
  • Construction Existing


Welcome to this well-maintained 3-bedroom, 2-bath split-entry ranch, perfectly set back from the road for added privacy and peaceful living. Located in the desirable town of Hartford, this home offers both convenience and comfort in a prime Upper Valley location. Enjoy the ease of walking to nearby schools, athletic fields, and the local hockey rink-perfect for active lifestyles and community connection. Inside, you'll find a functional layout with bright, open living spaces and room for everyone with 2 bonus family rooms in the finished basement. Whether you're relaxing at home or entertaining guests, this home offers great flexibility. The newly updated kitchen boasts eat-in capability for busy lifestyles, connected to the back deck for Summer grilling. Situated less than 10 miles from DHMC, Dartmouth College, and the Lebanon Airport, this property is ideal for commuters, professionals, or anyone seeking quick access to the region's top destinations. Don't miss this opportunity to own a home in a central location with so much to offer-schedule your showing today! Open house Saturday 4/12/2025 10-12n. May want to park at base of driveway on Gifford Street.

Listed by Katie Ladue Gilbert of KW Vermont Woodstock

Listed by Shawna Fox of KW Vermont Woodstock

$
$
%
$/month over payments
Federal 30-year interest rate: 7.4% last updated on Oct 15, 2026
* All Figures are estimates. Check with your bank or proposed mortgage company for actual interest rates.
This product uses the FRED® API but is not endorsed or certified by the Federal Reserve Bank of St. Louis.

Ask A QuestionMore Details

504 Chapel Hill Road Norwich VT 05055
Sold

MLS Number 5014556

  • Residential Single Family
  • PricePerSqFt 556
  • Full Bath 3
  • Address 504 Chapel Hill Road
  • Construction Existing

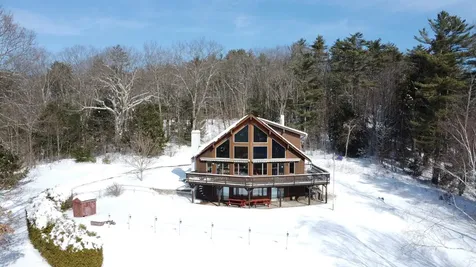
StoneRidge: A custom designed energy efficient house built in 2012. Sited on a ridge (1400' elevation) surrounded by (23) forested acres accessed by a ¼ mile driveway off a well- maintained town road. The design offers a flexible floor plan with three separate private residences. The main floor boasts single-level living, including an ensuite bedroom with a ¾ bath, half bath off the hall, well-appointed kitchen, and open living and dining area. The lower level is easily converted to fully integrated with the Main floor. Includes two-bedrooms, ¾ bathroom and small kitchenette, perfect for visiting family and friends or short-term rentals. An additional large one-bedroom apartment above the garage offers versatile living options, ideal for multi-generational families or generating extra income. For those needing additional space, a 750 sq ft unfinished third floor with two framed dormers and an open stairwell is available for customization. The oversized three-car attached garage, and several outbuildings provide limitless possibilities.

Listed by Dave White of OwnerEntry.com

Listed by Teresa Merelman of Pall Spera Company Realtors-Stowe Village

$
$
%
$/month over payments
Federal 30-year interest rate: 7.4% last updated on Oct 15, 2026
* All Figures are estimates. Check with your bank or proposed mortgage company for actual interest rates.
This product uses the FRED® API but is not endorsed or certified by the Federal Reserve Bank of St. Louis.

Ask A QuestionMore Details

164 Cranberry Hill Road Thetford VT 05043
Sold

MLS Number 5034637

  • Residential Single Family
  • PricePerSqFt 174.56
  • Full Bath 1
  • Construction Existing
  • Bedrooms 3

Welcome to this stunning 3-bedroom, 3-bathroom home nestled in the heart of Thetford, VT. Perfectly located just minutes from Thetford Academy and Interstate 91, this property offers the ideal combination of convenience and tranquility. Step inside to discover an open-concept layout bathed in natural light, with gorgeous Ash hardwood floors flowing throughout the home. The bright and airy design invites you to imagine entertaining in the spacious living areas or preparing meals in a kitchen that seamlessly connects to the rest of the home. There are additional spaces to configure however works best for your family. The basement is ready to be finished as well. Outside, nature lovers will delight in the property's apple and plum trees, as well as thriving blueberry bushes in the garden-perfect for enjoying fresh fruit in your own backyard. With ample space to add a garage, this home is ready to grow with you. Don't miss your chance to own this charming property in a prime location. Schedule your showing today and experience all this home has to offer! Open house on Friday 5-7pm 4/4/25 and Sunday 10-12am 4/6/25

Listed by Katie Ladue Gilbert and Allison Griep of KW Vermont Woodstock

Listed by Megan Lavik of Coldwell Banker LIFESTYLES - Hanover

$
$
%
$/month over payments
Federal 30-year interest rate: 7.4% last updated on Oct 15, 2026
* All Figures are estimates. Check with your bank or proposed mortgage company for actual interest rates.
This product uses the FRED® API but is not endorsed or certified by the Federal Reserve Bank of St. Louis.

Ask A QuestionMore Details

198 Baker Street Keene NH 03431

Keene, NH198 Baker Street

Sale Price$285,000

Sold

MLS Number 5032179

  • Residential Single Family
  • PricePerSqFt 160.56
  • Full Bath 1
  • Address 198 Baker Street
  • Construction Existing

This could be the home you have been looking for. Sweet home close to downtown, very little to be done. Previously updated kitchen with prep area and small sink, modern baths, pretty hardwood floors, large private back yard. Don't hesitate to view and regret missing out later.

Listed by Andrea Thackston of R.H. Thackston & Company/Bellows Falls

Listed by Timothy Keating of BHG Masiello Keene

$
$
%
$/month over payments
Federal 30-year interest rate: 7.4% last updated on Oct 15, 2026
* All Figures are estimates. Check with your bank or proposed mortgage company for actual interest rates.
This product uses the FRED® API but is not endorsed or certified by the Federal Reserve Bank of St. Louis.

Ask A QuestionMore Details

3 Macdonald Drive Hanover NH 03755

Hanover, NH3 Macdonald Drive

Sale Price$1,010,000

Sold

MLS Number 5033363

  • Residential Single Family
  • PricePerSqFt 344.71
  • Full Bath 2
  • Address 3 Macdonald Drive
  • Construction Existing

This light-filled, contemporary home with 3 bedrooms and 2.5 baths is situated in a highly desirable cul-de-sac located mere minutes from downtown Hanover and Dartmouth College. The kitchen opens into a bright dining area with cathedral ceiling. A sunbathed living room with fireplace, a cozy family room and a home office complete the first floor. The primary bedroom with ensuite bathroom, as well as two nicely sized bedrooms and a full bath comprise the second floor. Enjoy the options of a finished basement with natural light. The outdoor space is highlighted by a great back deck overlooking a cleared backyard. Further outdoor enjoyment awaits at Storrs Pond Recreation Area and trail network- just a mile away. A terrific home in premier neighborhood and location! The office photo is virtually staged. SHOWINGS BEGIN FRIDAY, 3/28/25.

Listed by Jenna McLaughlin of Snyder Donegan Real Estate Group

Listed by Tyler Hall of BHHS Verani Upper Valley

$
$
%
$/month over payments
Federal 30-year interest rate: 7.4% last updated on Oct 15, 2026
* All Figures are estimates. Check with your bank or proposed mortgage company for actual interest rates.
This product uses the FRED® API but is not endorsed or certified by the Federal Reserve Bank of St. Louis.

Ask A QuestionMore Details

218 Gunderson Road Chester VT 05143
Sold

MLS Number 5005114

  • Residential Single Family
  • PricePerSqFt 299.21
  • Full Bath 2
  • Address 218 Gunderson Road
  • Construction Existing

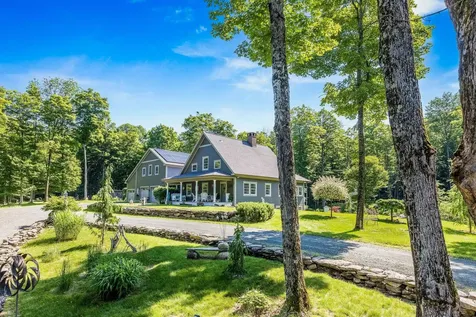
This quintessential 4 bedroom (with a septic permit for up to 5 bedrooms)/2.5 bathroom farmhouse, fully renovated and absolutely gorgeous, is perched on a grassy knoll overlooking 32 acres of rolling meadow, hardwood forest and private pond. The modern touches that are essential for today's style of living pair perfectly with the warmth and charm of an old farmhouse. The house was renovated in 2017, including new roof, insulation, pine flooring as well as all plumbing, electrical and heating systems. The open kitchen/living area features a beautiful fieldstone fireplace and there's a main level family room with a side office. Upstairs are the 4 current bedrooms and 2 full bathrooms, including the principal bedroom with its en-suite bath. The large mudroom can handle all your clothes and gear. Sun or Shade? You have choices of two elevated stone patios to enjoy outdoor living in total privacy. The large majestic barn offers plenty of options for events or storage, so bring your dancing boots and have an old fashioned barn dance! The fields, pond and apple trees attract all sorts of wildlife and there couldn't be a more perfect hill for wintertime sledding, snow-shoeing or skating! The expansive fields are currently mowed by a local farmer in exchange for the hay, and Gunderson Road is maintained and plowed by the town. Visit the Okemo real estate community today. Taxes are based on current town assessment.

Listed by Joseph Karl of William Raveis Real Estate Vermont Properties

Listed by Kim Prins of Four Seasons Sotheby's Int'l Realty

$
$
%
$/month over payments
Federal 30-year interest rate: 7.4% last updated on Oct 15, 2026
* All Figures are estimates. Check with your bank or proposed mortgage company for actual interest rates.
This product uses the FRED® API but is not endorsed or certified by the Federal Reserve Bank of St. Louis.

Ask A QuestionMore Details

42 Roaring Brook Road Killington VT 05751
Sold

MLS Number 5035866

  • Residential Single Family
  • PricePerSqFt 387.04
  • Full Bath 1
  • Construction Existing
  • Bedrooms 5

Location is everything! This 5 bedroom, 3 bath dream home combines the absolute best of all that Killington has to offer to create the perfect fulltime residence, vacation home or investment property for your year round lifestyle in the heart of Vermont. Less than 3 miles from the K1 Lodge, Killington Golf Course and some of the best downhill Mountain Biking in the east, this property is also pedestrian friendly and easily accessible to the Killington Market, Darkside Snowboards and their Dark Park and 9 different restaurants or nightclubs! Take advantage of the free "The Bus" service every 30 minutes that stops just a stones throw from the front door. If you or your guests prefer to stay home, you'll find a sublime and surprisingly private outdoor space with a wrap around deck, hot tub, firepit and a babbling brook right in your 0.8 acre backyard. Inside, you'll love the open kitchen, dining and living area with enough windows to let in all of the beautiful natural light and keep an eye on the backyard and all of your family or guests enjoying your home. A first floor bedroom, laundry and bath invite single floor living, or enjoy the 2nd floor primary suite with double vanity. 2 more bedrooms and a full bath complete the 2nd floor. The 3rd floor makes a great bunk room or game room. Ask for the substantial list of upgrades since 2019 to include a brand new kitchen, flooring, mechanicals and owned solar. Come live the dream in the Beast of the East! Showings begin 4/13

Listed by Kc Gandee of Real Broker LLC

Listed by of Real Broker LLC

$
$
%
$/month over payments
Federal 30-year interest rate: 7.4% last updated on Oct 15, 2026
* All Figures are estimates. Check with your bank or proposed mortgage company for actual interest rates.
This product uses the FRED® API but is not endorsed or certified by the Federal Reserve Bank of St. Louis.

Ask A QuestionMore Details

225 Brothers Road Hartland VT 05048
Sold

MLS Number 5036258

  • Residential Single Family
  • PricePerSqFt 278.67
  • Full Bath 2
  • Address 225 Brothers Road
  • Construction Existing

Tucked away on four acres, this inviting home offers the perfect blend of comfort, charm, and versatility. Step inside through a proper Vermont mudroom - complete with benches and storage to keep all your seasonal gear organized. From there, the spacious lower level welcomes you with a cozy family room, ideal for movie nights, game nights, or just relaxing with loved ones. A convenient 3/4 bath, laundry area, and a flexible bonus room make this level perfect for a home office or guest overflow. Upstairs, the main level is made for easy living and entertaining. The kitchen features brand-new appliances in the summer of 2024, a walk-in pantry, and direct access to the patio with a propane hookup - grill season just got better! A propane fireplace adds warmth and ambiance, gently separating the kitchen/dining area from the living room. With two bedrooms on the main level - including one with a private half bath there's plenty of room for family and guests. The top floor is your private retreat: a spacious primary en suite featuring a jetted tub, a large walk-in closet, and extra storage to keep everything tidy. Outside, the property offers endless opportunities. A detached two-car garage and workshop provide space for projects and storage, while the former sugarhouse is brimming with potential-imagine a whimsical playhouse, a she-shed, or even a return to maple sugaring. Whether you're looking for a peaceful fill-time residence or a Vermont escape, look no further. Showings 4/18

Listed by Jaime Durell of BHHS Verani Upper Valley

Listed by Sandra Dell of KW Coastal and Lakes & Mountains Realty/Hanover

$
$
%
$/month over payments
Federal 30-year interest rate: 7.4% last updated on Oct 15, 2026
* All Figures are estimates. Check with your bank or proposed mortgage company for actual interest rates.
This product uses the FRED® API but is not endorsed or certified by the Federal Reserve Bank of St. Louis.

Ask A QuestionMore Details

317 Valley Road Haverhill NH 03785
Sold

MLS Number 5037459

  • Residential Single Family
  • PricePerSqFt 235.91
  • Village Mountain Lakes
  • Address 317 Valley Road
  • Construction Existing

Nestled on a 1.35 acre level lot in the scenic Mountain Lakes District, this beautifully updated chalet blends modern sophistication with rustic charm-perfect for enjoying all four seasons. The lower level welcomes you with a spacious entryway, two comfortable bedrooms, a bathroom, & a versatile bonus room, all complemented by new vinyl plank flooring. Upstairs, the sun-soaked main living space offers an open layout with an updated kitchen showcasing stainless steel appliances, quartz countertops, custom shelving, and a brick hearth with a wood stove as a beautiful focal center point. The cozy dining nook & another stylish bathroom complete this level. Overlooking the main living area is a spacious loft, ideal for a home office, reading space, or additional sleeping area. Enjoy outdoor living with both front & back decks, a fire pit area, & a covered patio under the deck-perfect for relaxing any time of day. Additional updates include a circular crushed stone driveway, windows, Rinnai propane heaters, a back deck awning, fresh paint, fixtures, shed, & wiring for a generator & hot tub. Whether you're looking for a primary home, weekend retreat, or an investment, this property has it all. As part of the Mountain Lakes District, you'll have access to two private lakes, outdoor pool, community center, lodge, sports courts, skating rink, trails for atvs, snowshoeing, mountain biking & cross-country skiing. Showings to begin at the open houses Saturday 4/26 12-2 and Sunday 12-2.

Listed by Brie Stephens of Compass New England,LLC

Listed by Nikki Kalantzis of Realty One Group Next Level

$
$
%
$/month over payments
Federal 30-year interest rate: 7.4% last updated on Oct 15, 2026
* All Figures are estimates. Check with your bank or proposed mortgage company for actual interest rates.
This product uses the FRED® API but is not endorsed or certified by the Federal Reserve Bank of St. Louis.

Ask A QuestionMore Details

Broker Reciprocity 

Copyright 2026 PrimeMLS, Inc. All rights reserved. This information is deemed reliable, but not guaranteed. The data relating to real estate displayed on this display comes in part from the IDX Program of PrimeMLS. The information being provided is for consumers’ personal, non-commercial use and may not be used for any purpose other than to identify prospective properties consumers may be interested in purchasing. Data last updated October 17, 2026 6:23 PM EDT