16203
results
Refine Search

Your Search Results

r=2801-2825
60 Brookside Drive Killington VT 05751
Sold

MLS Number 5014241

  • Residential Single Family
  • Full Bath 3
  • Address 60 Brookside Drive
  • Construction Existing
  • Bedrooms 4

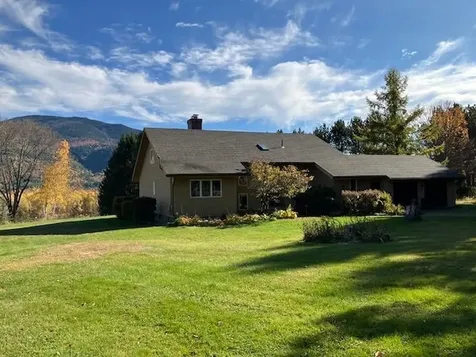
Ski on Ski off house. One minute stroll to Home Stretch ski trail or Great Eastern. Gutted to the studs in 2017 home is like new. Wall of glass features long range East views with 10 foot tall doors opening to the Trex deck. Full house generator with automatic transfer switch. Remote control heating system that combines radiant heat with electric baseboard. Split AC units in the upstairs bedrooms. Water softener system. Electric remote powered window opening system. Private hot tub. Parking for 10 cars on level lot. Huge boot up room with two boot dryer systems and 16 ski cubbies. At the center of the house is a stunning rebuilt fireplace. The heartbeat of the house is the gourmet kitchen with top end appliances. All cabinets throughout the house are solid walnut. Upstairs features 2 bedrooms with walk in custom closets and private bathrooms. Sits at an elevation of over 2000 feet. You can hear the gondola running from your front door and watch the skiers going down the trail from your living room! Enjoy the sun rise views from all rooms. Don't miss a chance to live in one of the few ski in ski out houses in Killington.

Listed by Derek Eisenberg of Continental Real Estate Group,Inc.

Listed by Patrick Sady of Four Corner Properties LLC

$
$
%
$/month over payments
Federal 30-year interest rate: 6.51% last updated on May 21, 2026
* All Figures are estimates. Check with your bank or proposed mortgage company for actual interest rates.
This product uses the FRED® API but is not endorsed or certified by the Federal Reserve Bank of St. Louis.

Virtual TourAsk A QuestionMore Details

137 East Mountain Road Killington VT 05751
Sold

MLS Number 5002481

  • Condo
  • Square Feet 1,130
  • Bedrooms 3
  • New Contruction Existing
  • Complex Mountain Green

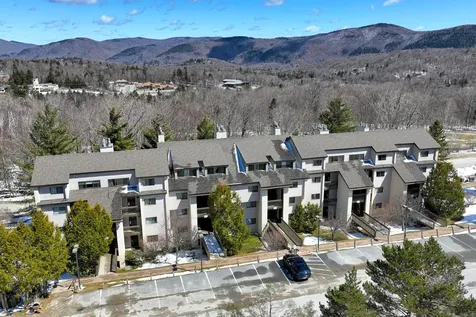
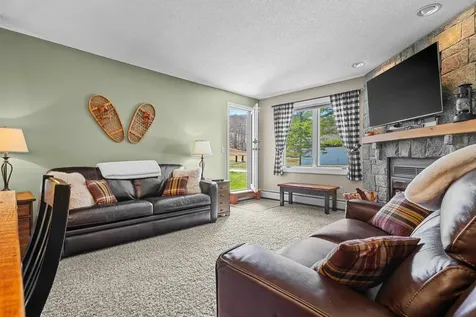
Fully renovated condo at Killington Resort with views of the ski trails, easy access to the outdoor pool and a custom bar area. Almost everything has been done in this unit, kitchen, floors, baseboards, appliances, water heater, molding, windows all replaced. In the winter month you take the shuttle from your building to Showshed base lodge and in the summer the adventure center is just across the street. Looking for a place to relax? Mountain Green has that as well, check out the indoor pool, hot tub, sauna, steam room and spa located in building 3. During the summer months there is an outdoor pool between building 1 and 2. From this unit on the deck or the bedrooms you can take in views of the groomers at night, or open the windows in the summer for a great mountain breeze. Call today to learn more about this great condo!

Listed by Nathan Mastroeni of Real Broker LLC

Listed by of Real Broker LLC

$
$
%
$/month over payments
Federal 30-year interest rate: 6.51% last updated on May 21, 2026
* All Figures are estimates. Check with your bank or proposed mortgage company for actual interest rates.
This product uses the FRED® API but is not endorsed or certified by the Federal Reserve Bank of St. Louis.

Virtual TourAsk A QuestionMore Details

383 Old Quechee Road Hartford VT 05059
Sold

MLS Number 5014115

  • Condo
  • Square Feet 1,063
  • Bedrooms 2
  • New Contruction Existing
  • Village Quechee

Wonderfully updated and furnished end unit in Mill Run. Enjoy all of the Quechee Lakes amenities from your turnkey townhome! Lovely grounds with open lawns and woods. Mill Run abuts a lovely 55 acre Quechee Lakes parcel with fields and trails for leisurely walks and taking in nature. A short five minute drive to the clubhouse, golf, pool, tennis, skiing and the gym. Easy access from exit 1 RT 89. Open floorplan living/dining and kitchen with cathedral ceiling and a private deck. The kitchen has all new appliances. Hardwood flooring throughout the first floor. Washer and dryer on the main level. Downstairs are two bedrooms and a full bath. The primary has a large walk-in closet and sliders that bring in great light. Spacious bath. This elegant transitionally furnished townhome is ready to move in. Bring your suitcase and start enjoying the Vermont countryside and all of the amazing amenities Quechee Lakes has to offer. Open House Saturday September 14 from 10 am to 1 pm.

Listed by Mark Roden of KW Coastal and Lakes & Mountains Realty/Hanover

Listed by Sandra Dell of KW Coastal and Lakes & Mountains Realty/Hanover

$
$
%
$/month over payments
Federal 30-year interest rate: 6.51% last updated on May 21, 2026
* All Figures are estimates. Check with your bank or proposed mortgage company for actual interest rates.
This product uses the FRED® API but is not endorsed or certified by the Federal Reserve Bank of St. Louis.

Virtual TourAsk A QuestionMore Details

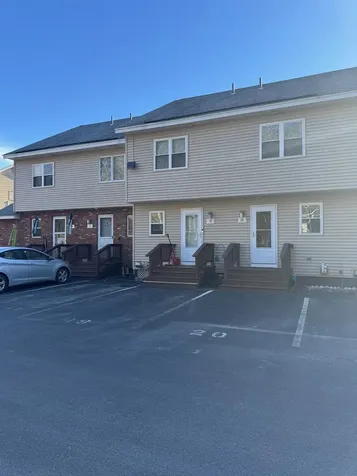
21 School Street Randolph VT 05060
Sold

MLS Number 5021791

  • Multifamily
  • Address 21 School Street
  • Units 4
  • Acreage 0.55
  • Square Feet 3,694

Listed by Lucas deSousa of Vermont Real Estate Company

Listed by of Vermont Heritage Real Estate

$
$
%
$/month over payments
Federal 30-year interest rate: 6.51% last updated on May 21, 2026
* All Figures are estimates. Check with your bank or proposed mortgage company for actual interest rates.
This product uses the FRED® API but is not endorsed or certified by the Federal Reserve Bank of St. Louis.

Ask A QuestionMore Details

85 Hilltop Drive Randolph VT 05061
Sold

MLS Number 5005020

  • Residential Single Family
  • Full Bath 2
  • Address 85 Hilltop Drive
  • Construction Existing
  • Bedrooms 3

This inspiring countryside setting will invite you home to a peaceful oasis embraced by the song and sounds of a variety of birds and deer walking in the forefront of the serene views. An exquisite front entry welcomes you to the interior of the home featuring a spacious living room with a majestic stone Rumford Fireplace, complete with a Harman Pellet Stove for added warmth during the cooler months of the year. Upon the main floor living area are beautiful birch hardwood and ceramic tile flooring enhanced entirely by radiant heat. The bright kitchen, dining room and breakfast nook offer an ideal flow for entertaining and enjoying the views from every vantage point. Three bedrooms and three baths includes a private and spacious primary bedroom suite offering a full bath with double sinks, a large walk-in closet and a direct entry onto the exterior wrap-around deck. Radiant heat is also present throughout the expansive, lower level walkout basement with an additional stone fireplace, an ideal location for possibilities such as a recreation room, workshop or hobbies with an abundance of space for extra storage. This home is equipped with a standby generator and for your vehicles there is an on site RV Hook up and a detached two car garage. This property offers a convenient commute to all amenities in the Randolph area including health care, shopping, restaurants, a variety of services, recreational activities and to Interstate 89, Exit 4

Listed by Karen Hamblin of Four Seasons Sotheby's Int'l Realty

Listed by Soren Pfeffer of Central Vermont Real Estate

$
$
%
$/month over payments
Federal 30-year interest rate: 6.51% last updated on May 21, 2026
* All Figures are estimates. Check with your bank or proposed mortgage company for actual interest rates.
This product uses the FRED® API but is not endorsed or certified by the Federal Reserve Bank of St. Louis.

Virtual TourAsk A QuestionMore Details

2383 Old Mount Hunger Road Barnard VT 05031
Sold

MLS Number 5013361

  • Residential Single Family
  • Construction Existing
  • Bedrooms 2
  • Bathroom 1
  • Square Feet 748

If you were to imagine the idyllic Vermont log cabin, this is it. Privately situated on 6.7 acres surrounded by manicured lawns, woods and a small pond, all at the end of a beautiful wooded lane. Sit on the front porch overlooking the serene setting or cozy up to the firepit on a chilly fall evening. The cabin has been upgraded to perfection with all new Anderson windows and doors, new appliances, new gas stove, insulated walkout basement, a new water pump and new underground electric service. In addition there is a relatively new propane powered standby generator plus super high speed fiber optic broadband. A three bay barn/garage is located just a few steps from the house. With just a few exceptions, the high quality furnishings shown in the pictures, right down to the dishes, are included in the sale. Currently formatted to sleep 6. Moving in just involves you bringing your suitcase!

Listed by Stan Butler of Four Seasons Sotheby's Int'l Realty

Listed by Tara Reeves of Vermont Real Estate Company

$
$
%
$/month over payments
Federal 30-year interest rate: 6.51% last updated on May 21, 2026
* All Figures are estimates. Check with your bank or proposed mortgage company for actual interest rates.
This product uses the FRED® API but is not endorsed or certified by the Federal Reserve Bank of St. Louis.

Virtual TourAsk A QuestionMore Details

118 Fred Arnold Road Bethel VT 05032
Sold

MLS Number 5012812

  • Residential Single Family
  • Address 118 Fred Arnold Road
  • Construction Existing
  • Bedrooms 2
  • Bathroom 1

Welcome to your Vermont sanctuary! This year round 2 Bedroom 1 Bathroom slice of heaven is located on 25 acres in Bethel, VT. With this property being Situated between Randolph Center and Bethel with 10 minute access to I89 in either direction you can have privacy and access to amenities. The attached 2 car garage offers a large storage space for all your equipment and toys. Entering into the second floor you will be greeted by the open main living area. This quaint space has beautiful beams and a wood stove- offering the essential Vermont Cabin feel. The walkout balcony overlooks the beautiful sloping yard. There are 25 acres of private land- if you're looking for peace and quiet, you've found it! Set up a showing today to make this quintessential Vermont Property yours!

Listed by Mariah Kelley of KW Vermont-Stowe

Listed by Rodney Morin of EXP Realty

$
$
%
$/month over payments
Federal 30-year interest rate: 6.51% last updated on May 21, 2026
* All Figures are estimates. Check with your bank or proposed mortgage company for actual interest rates.
This product uses the FRED® API but is not endorsed or certified by the Federal Reserve Bank of St. Louis.

Ask A QuestionMore Details

93 Dogwood Circle Lebanon NH 03784
Sold

MLS Number 4984275

  • Residential Single Family
  • Full Bath 1
  • Address 93 Dogwood Circle
  • Construction New Construction
  • Bedrooms 3

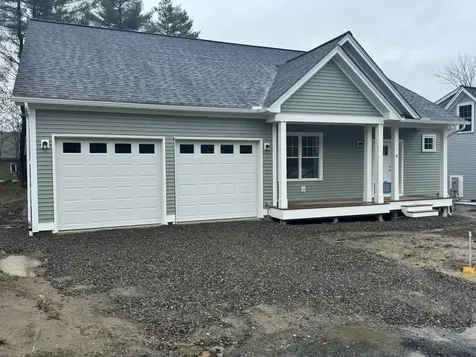

New Construction in "The Rock Ridge Community" Offering 326 pristine acres of nature, trails, and riverfront access to all that the Upper Valley has to offer. The Upper Valley's Premier Neighborhood, all New Construction. This new home offers 3 bedrooms, 2.5 baths with extra living space above garage and unfinished full basement. Open concept living with hardwood floors, granite counter tops, tiled baths, flexible floor plan and many other upgrades including expandable space over garage and an additional first floor master suite. Share the community garden, enjoy socials at the Farmhouse and the privileges that HOA provides. Close to I-89, DHMC and Dartmouth College, Lebanon 6 Theater, Downtown, and plenty of shopping. Home is target for a July finish date, pictures of finish homes are similar in style

Listed by Shane MacDonald of Coldwell Banker LIFESTYLES - Hanover
Listed by Sal Cania of BHHS Verani Upper Valley

$
$
%
$/month over payments
Federal 30-year interest rate: 6.51% last updated on May 21, 2026
* All Figures are estimates. Check with your bank or proposed mortgage company for actual interest rates.
This product uses the FRED® API but is not endorsed or certified by the Federal Reserve Bank of St. Louis.

Ask A QuestionMore Details

56 Elm At Union Street Keene NH 03431
Sold

MLS Number 5013150

  • Residential Single Family
  • Full Bath 2
  • Construction Existing
  • Bedrooms 4
  • Bathroom 2

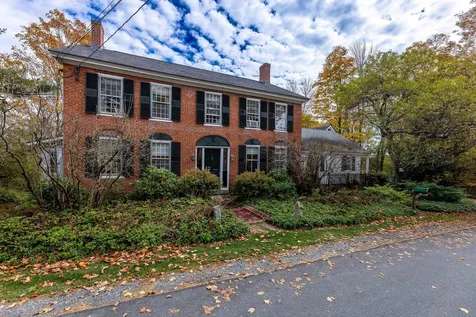
Prepare to fall in love with this exquisite and unique home. A historic and architectural treasure that stands as one of the most recognizable properties in Keene. Known locally as the "church house", this gem was built in 1853 by a renowned mason, utilizing bricks salvaged from Keene's beautiful downtown churches. Its modified Victorian Gothic style exudes timeless charm and craftsmanship. A tour of this four bedroom, 2 bath residence is a delightful experience. The property features a distinctive, sun-filled Belfry-ideal for savoring your morning coffee. Meticulously maintained and tastefully updated, it combines the quality craftsmanship of the past with modern conveniences. Refinished wide pine flooring upstairs, extensive energy efficient upgrades with blown-in cellulose and spray foam insulating, energy star double hung windows. The home is surrounded by beautiful landscaping, a stone paver patio, and a walkway bordered by a period-appropriate wrought iron fence. Located within walking distance of Central Square's dining and shopping options, Cheshire Medical and elementary schools, this energy-efficient home is a must-see! Delayed showings until Tuesday, September 10th

Listed by Joshua Greenwald of Greenwald Realty Group

Listed by Nancy Thompson of BHG Masiello Keene

$
$
%
$/month over payments
Federal 30-year interest rate: 6.51% last updated on May 21, 2026
* All Figures are estimates. Check with your bank or proposed mortgage company for actual interest rates.
This product uses the FRED® API but is not endorsed or certified by the Federal Reserve Bank of St. Louis.

Virtual TourAsk A QuestionMore Details

193 Ferndale Drive Barnard VT 05031
Sold

MLS Number 5008795

  • Residential Single Family
  • Full Bath 2
  • Address 193 Ferndale Drive
  • Construction Existing
  • Bedrooms 3

Welcome to 193 Ferndale Road, a serene New Englander Cape in an idyllic setting nestled in a picturesque wooded setting, this 2005 home offers a harmonious blend of classic charm and modern amenities. The property boasts a beautiful foreground of fruit trees, gardens, stonework, and vibrant perennials, creating a tranquil and inviting environment. The home features hardwood floors throughout, enhancing the open and airy living spaces. The adjacent screened porch offers a delightful space to enjoy the outdoors in comfort. The main floor includes a cozy den and a spacious bedroom, both adjacent to a full bath. The bathroom is equipped with a pleasant step-in tiled shower, providing convenience and comfort. The second floor offers two generously sized bedrooms. One features a private balcony, perfect for relaxation, while the other boasts a vaulted ceiling. Both bedrooms share a large bathroom, which conveniently includes the laundry center. The lower walkout basement area is ideal for a workshop or can be finished to provide additional living space, offering flexibility to suit your needs. 193 Ferndale Road is a short drive to Barnard center, where you can enjoy the serene Silver Lake and visit the renowned Barnard General Store. The property offers an easy commute to the Upper Valley and is within close proximity to ski areas and the myriad recreational opportunities of the Green Mountains.

Listed by Eric Johnston of Four Seasons Sotheby's Int'l Realty

Listed by of Vermont Real Estate Company

$
$
%
$/month over payments
Federal 30-year interest rate: 6.51% last updated on May 21, 2026
* All Figures are estimates. Check with your bank or proposed mortgage company for actual interest rates.
This product uses the FRED® API but is not endorsed or certified by the Federal Reserve Bank of St. Louis.

Virtual TourAsk A QuestionMore Details

00 Charlie Wilson Road Bethel VT 05032
Sold

MLS Number 4995478

  • Land
  • Acreage 37.2
  • Area VT-Windsor
  • Utilities None
  • PricePerSqFt 2889.78

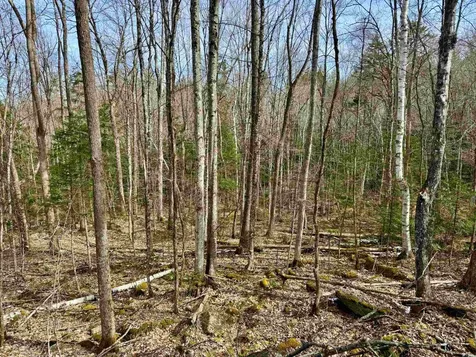
A wonderful opportunity to own 37+ acres of rugged Vermont mountainside perfect for hunting, camping, birdwatching, hiking, or just escaping it all. From the easily accessed 2+ acre clearing off of Charlie Wilson Road you'll enjoy a flat area ready for your camper or off-grid structure complete with mountain views. The southern exposure provides a great opportunity for solar. Trails from the clearing traverse through the parcel and you'll find ample signs of bear, deer, and much more wildlife. Ash, maple, and beech are abundant and ephemeral flowers are everywhere. The road is maintained by the town until just before the parcel begins. It then turns into a Class 4 road which is part of the VAST/VASA trail system connecting you all the way to Randolph during the winter. Downtown Bethel is a quick drive and I-89 is easily accessible. Here's your opportunity to own a piece of Bethel Mountain and take advantage of all its natural beauty and recreation opportunities!

Listed by David Stanley of Ridgeline Real Estate

Listed by Mendi Michael of Engel & Volkers Okemo

$
$
%
$/month over payments
Federal 30-year interest rate: 6.51% last updated on May 21, 2026
* All Figures are estimates. Check with your bank or proposed mortgage company for actual interest rates.
This product uses the FRED® API but is not endorsed or certified by the Federal Reserve Bank of St. Louis.

Ask A QuestionMore Details

8 Gates Road Hanover NH 03750

Hanover, NH8 Gates Road

Sale Price$382,000

Sold

MLS Number 4996789

  • Land
  • Village Etna
  • Address 8 Gates Road
  • Acreage 5.3
  • Area NH-Grafton

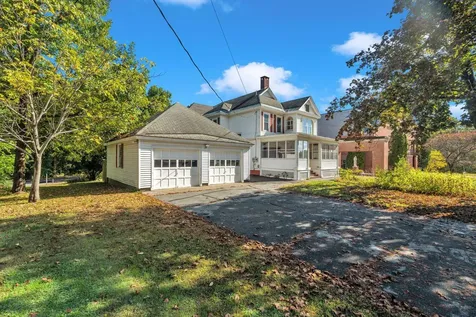
Come and check out this truly amazing spot, to build your forever home. Absolutely stunning views for 180 degrees. Amazing westerly sunsets are all yours. The parcel has been largely cleared, and awaits your imagination and ideas. State approved 3 bedroom septic design plan in hand

Listed by Liam McCarthy of Coldwell Banker LIFESTYLES - Hanover
Listed by Liam McCarthy of Coldwell Banker LIFESTYLES - Hanover
$
$
%
$/month over payments
Federal 30-year interest rate: 6.51% last updated on May 21, 2026
* All Figures are estimates. Check with your bank or proposed mortgage company for actual interest rates.
This product uses the FRED® API but is not endorsed or certified by the Federal Reserve Bank of St. Louis.

Ask A QuestionMore Details

8 Blodgett Lane Hartland VT 05408

Hartland, VT8 Blodgett Lane

Sale Price$200,000

Sold

MLS Number 5010857

  • Multifamily
  • Address 8 Blodgett Lane
  • Units 5
  • Bathroom 5
  • Acreage 0.58

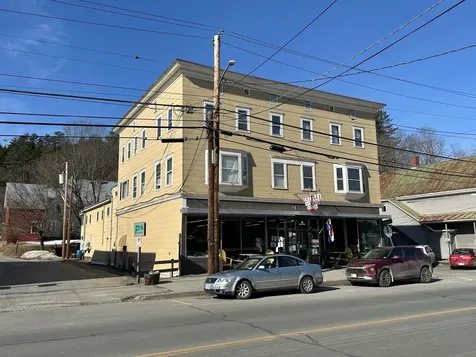
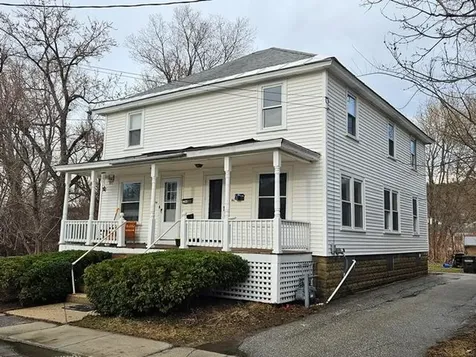
Discover a rare investment gem with this versatile property, featuring a 4-unit, two-story wood frame building complemented by a 2-bedroom mobile home, all nestled on a spacious .58-acre lot. Situated in the heart of Hartland Three Corners, this property offers unparalleled convenience with Jessars Common just a short walk away, providing easy access to essential amenities such as a store, bank, post office, laundromat, and restaurant. The 4-unit building boasts two inviting decks, perfect for relaxing or entertaining. Currently, 3 of the 4 units are occupied, presenting a steady income stream and immediate cash flow. Whether you're an experienced investor or a hands-on owner looking to manage and grow a property portfolio, this opportunity is brimming with potential. With its prime location and existing occupancy, this property promises both charm and practicality. Don't miss your chance to own a piece of Hartland Three Corners-schedule your viewing today and explore the possibilities!

Listed by and Chelsea Bevis of KW Vermont

Listed by Charles Bacon of Quechee Lakes Real Estate Center

$
$
%
$/month over payments
Federal 30-year interest rate: 6.51% last updated on May 21, 2026
* All Figures are estimates. Check with your bank or proposed mortgage company for actual interest rates.
This product uses the FRED® API but is not endorsed or certified by the Federal Reserve Bank of St. Louis.

Ask A QuestionMore Details

353 Kibbee Road Brookfield VT 05036
Sold

MLS Number 5014146

  • Residential Single Family
  • Full Bath 2
  • Address 353 Kibbee Road
  • Construction Existing
  • Bedrooms 3

This property is rich in history and charm! Originally the historic District 9 Gaylord/Kibbee School from the 1850's, the schoolhouse has been expanded and upgraded through the decades to include 3 bedrooms and 3 baths. Most recently added is the primary bedroom suite, that is on its own wing of the house that has a large bedroom with a 3/4 bathroom. Back towards the original section of the home you will find a guest bedroom and full bathroom and then the elegant open living room that once was the heart of the school. High ceilings and Glenwood wood stove are just a few of the charmers. An eat-in kitchen has a screened in porch off to one side as well as stairs leading up to a small office area, a 3rd large bedroom and full bath! Outside you have a generous acre of land with apple trees and blueberry bushes, as well as a garden shed for storage. Located on a quiet and tight-knit community that is Kibbee Road! Fiber optic (EC Fiber) is up and running for the work from home "student". Come see this charmer today!

Listed by Eric Kenyon of Rural Vermont Real Estate

Listed by Monique Payne of Heney Realtors - Element Real Estate (Montpelier)

$
$
%
$/month over payments
Federal 30-year interest rate: 6.51% last updated on May 21, 2026
* All Figures are estimates. Check with your bank or proposed mortgage company for actual interest rates.
This product uses the FRED® API but is not endorsed or certified by the Federal Reserve Bank of St. Louis.

Virtual TourAsk A QuestionMore Details

314 Brook Hollow Hanover NH 03755

Hanover, NH314 Brook Hollow

Sale Price$415,000

Sold

MLS Number 5018524

  • Condo
  • Square Feet 960
  • Bedrooms 2
  • New Contruction Existing
  • Address 314 Brook Hollow

Charming 2-Bedroom Condo in Hanover, NH! Welcome to your dream condo, perfectly situated just a short walk from downtown Hanover and the prestigious Dartmouth Campus. This beautifully updated 2-bedroom, 2-bathroom home offers the convenience of single-floor living, making it ideal for anyone looking for comfort and accessibility. The spacious living creates a bright and airy layout with wood floors throughout with recently remodeled bathrooms for a fresh and modern feel. Relax on your newly rebuilt deck, perfect for morning coffee or evening gatherings. All new windows and a sliding deck door invites plenty of sunlight. Brand new washer/dryer in unit for your convenience. In 2024, the condo association enhanced the community with a brand new gunite pool, complete with updated plumbing and a stylish fence. Enjoy warm days by the pool, and take advantage of the pool house, which features a kitchen, bathroom, and gathering room-perfect for entertaining friends and family. Don't miss out on this fantastic opportunity to own a piece of Hanover!

Listed by Cheryl Herrmann of RE/MAX Group One Realtors

Listed by Seth Barbiero of EXP Realty

$
$
%
$/month over payments
Federal 30-year interest rate: 6.51% last updated on May 21, 2026
* All Figures are estimates. Check with your bank or proposed mortgage company for actual interest rates.
This product uses the FRED® API but is not endorsed or certified by the Federal Reserve Bank of St. Louis.

Ask A QuestionMore Details

1480 Hinesburg Road Brattleboro VT 05301
Sold

MLS Number 5018006

  • Residential Single Family
  • Full Bath 1
  • Address 1480 Hinesburg Road
  • Construction Existing
  • Bedrooms 3

This beautiful country contemporary is privately located on over 6 acres of land and only a short drive to Brattleboro. The owners took a basic home and transformed it using elements of Scandanivan desigh with an American twist. There is a 40X11 rear deck, open lawn areas and mixed woodland with frontage on both roads. The interior is filled with natural light with huge custom windows bringing the outside in!! Included: Great Room that incorporates the Kitchen/Dining Area and the Living Room. The Kitchen is stunning with quartz counters, custom soft-close cabinets, pine flooring and upgraded appliances & lighting. Adjacent is a huge Pantry with microwave and additional cabinets. The Living/Dining area has softwood flooring, skylight, ceiling fan and propane heat stove. The first level also provides the Primary Bedroom with window seat, double closets and huge custom Bath with ceramic tile flooring/walls, soaking tub and glass walled shower. The Loft can be used as a Bedroom or office and overlooks the Living/Kitchen rooms. The lower level provides a spacious Entry/Family Room, Bedroom (larger window will be needed for fire exit), half bath and utility room with laundry. Other features include: 3 mini splits for cooling and heating, propane heat stove and baseboard hot water heating with new boiler. A special home in a wonderful country location!!

Listed by Robert Doyle of Berkley & Veller Greenwood Country

Listed by Karen Hoppe of Berkley & Veller Greenwood Country

$
$
%
$/month over payments
Federal 30-year interest rate: 6.51% last updated on May 21, 2026
* All Figures are estimates. Check with your bank or proposed mortgage company for actual interest rates.
This product uses the FRED® API but is not endorsed or certified by the Federal Reserve Bank of St. Louis.

Virtual TourAsk A QuestionMore Details

32 Low Road Hanover NH 03755

Hanover, NH32 Low Road

Sale Price$662,000

Sold

MLS Number 5018163

  • Residential Single Family
  • Full Bath 2
  • Address 32 Low Road
  • Construction Existing
  • Bedrooms 3

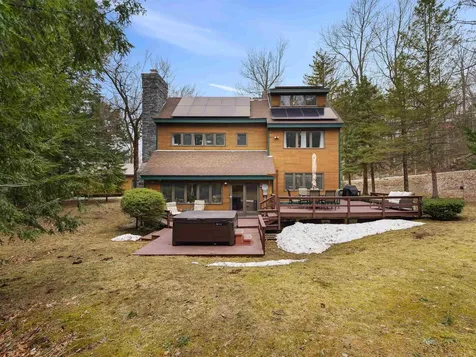
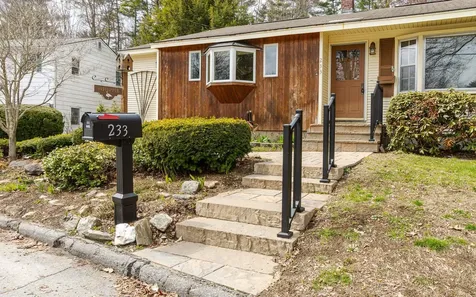
Bring your vision and explore all of the possibilities this well-loved property has to offer! Located in the fabulous Low Road neighborhood on over an acre of land, this property abuts hundreds of acres of conserved land and yet, is walkable to most everything in Hanover. Bring your vision and breathe new life into this Hanover gem! A terrific opportunity for the right person! This property is being sold at the assessed value and is sold "as is". Open House: Bring your contractor! This Friday, Oct 11, 11:00-1:00 and Saturday, Oct 12, 11:00-12:30

Listed by Wynne Washburn of Coldwell Banker LIFESTYLES - Hanover
Listed by Melissa Robinson of Coldwell Banker LIFESTYLES - Hanover
$
$
%
$/month over payments
Federal 30-year interest rate: 6.51% last updated on May 21, 2026
* All Figures are estimates. Check with your bank or proposed mortgage company for actual interest rates.
This product uses the FRED® API but is not endorsed or certified by the Federal Reserve Bank of St. Louis.

Ask A QuestionMore Details

236 Miller Road Brattleboro VT 05301
Sold

MLS Number 5021069

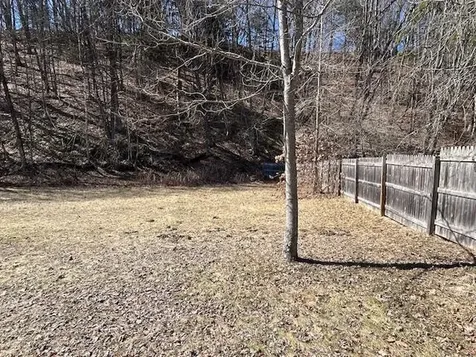
  • Land
  • Address 236 Miller Road
  • Acreage 7.42
  • Area VT-Windham
  • Utilities None

This zoned-buildable 7.42 acres in West Brattleboro was originally part of the Miller Farm. The spectacular parcel features a lush, flat and open field and a stand of more than two dozen mature, maintained, productive apple trees (McIntosh and Golden Pippin). Offering terrific privacy, the open space is ringed by a buffer of woodland and ancient stone walls, accessed by a roughed-in 600-foot driveway. It even has its own spring-fed vernal pond that abounds with peepers signaling the arrival of spring each year. Offering the potential for the serenity and tranquility of rural living, it's still close to everything - less than 4 miles to I-91, downtown Brattleboro, shopping and medical services. About 30 minutes to attractions in every direction - Mount Snow to the west, Keene, NH to the east and the arts and culture of Western Massachusetts' Pioneer Valley to the south.

Listed by Kristen Ziter Taylor of Brattleboro Area Realty

Listed by Marie Elena Potter of EXP Realty

$
$
%
$/month over payments
Federal 30-year interest rate: 6.51% last updated on May 21, 2026
* All Figures are estimates. Check with your bank or proposed mortgage company for actual interest rates.
This product uses the FRED® API but is not endorsed or certified by the Federal Reserve Bank of St. Louis.

Ask A QuestionMore Details

7 Gile Drive Hanover NH 03755
Sold

MLS Number 4994633

  • Condo
  • Square Feet 1,232
  • Bedrooms 2
  • New Contruction Existing
  • Complex Gile Hill

Experience the convenience, beauty and sophistication of this energy efficient Green Built contemporary Hanover condominium. The bright open floor plan, sleek modern fixtures, bamboo floors, granite countertops and stainless steel appliances are all cleverly enhanced by the beautiful local views from the windows and balcony. This carefree, 2 Bedroom, 2 Bath condo with covered parking is an easy stroll to DHMC and abuts Boston Lot conserved land so that you can hike or bike right out your front door. With easy access to bus line, downtown Hanover and Lebanon, you are not going to want to miss this one.

Listed by Gabrielle Black of Coldwell Banker LIFESTYLES - Hanover

Listed by Zoe Hathorn Washburn of Snyder Donegan Real Estate Group

$
$
%
$/month over payments
Federal 30-year interest rate: 6.51% last updated on May 21, 2026
* All Figures are estimates. Check with your bank or proposed mortgage company for actual interest rates.
This product uses the FRED® API but is not endorsed or certified by the Federal Reserve Bank of St. Louis.

Ask A QuestionMore Details

207 Ursa Ridge Brattleboro VT 05301
Sold

MLS Number 5006233

  • Residential Single Family
  • Full Bath 2
  • Address 207 Ursa Ridge
  • Construction Existing
  • Bedrooms 2

This custom home on 27+ acres is one of the most stunning properties in the area. Built in 2011 with meticulous attention to detail, this turnkey home offers unparalleled privacy just minutes from downtown Brattleboro and 3 miles from I-91. The house is high-end, superior quality construction with an open floor plan featuring a large open-loft primary suite. A soaring stone center chimney highlights the interior. Floors are a mix of slate tile, maple and golden pine. Multiple efficient heating sources include propane fired subfloor radiant & electric under-tile mats, complemented by a Jotul wood stove that will comfortably heat the entire house. In the kitchen, hickory cabinets & granite countertops surround a 6-burner Viking gas range. A full, heated and dry walkout basement and four bedroom septic system offer expansion potential. The basement has built in storage & a root cellar. Roof-mounted solar panels offset the electric bill. Fiber optic internet is on site. Expansive open acreage with outbuildings including a 3-stall barn with carport & spacious dormered loft built in 2012 as well as a substantial shed/chicken coop. Vegetable gardens, a cultivated blueberry lot, strawberry patch, Christmas trees, firewood forever and pasture make for exceptional homestead sustainability. Walk or snowshoe on the woodland trails & never leave your own property. Long, private drive- no drive-bys please. Delayed showings until Sunday, July 28th by appointment only.

Listed by Kristen Ziter Taylor of Brattleboro Area Realty

Listed by Marie Elena Potter of EXP Realty

$
$
%
$/month over payments
Federal 30-year interest rate: 6.51% last updated on May 21, 2026
* All Figures are estimates. Check with your bank or proposed mortgage company for actual interest rates.
This product uses the FRED® API but is not endorsed or certified by the Federal Reserve Bank of St. Louis.

Virtual TourAsk A QuestionMore Details

4 Kiniry Street Windsor VT 05089

Windsor, VT4 Kiniry Street

Sale Price$248,000

Sold

MLS Number 5012778

  • Residential Single Family
  • Full Bath 1
  • Address 4 Kiniry Street
  • Construction Existing
  • Bedrooms 4

Back on the market. Did you miss this one in the first round? Completely Remodeled! This stunning home has undergone a total makeover, emerging as a beautiful, clean, and charming retreat in a lovely neighborhood. With nothing left to do but move in and enjoy, this 3+ bedroom residence boasts a brand-new kitchen, updated bathroom, and a newly restored mudroom entry and deck with laundry and 1/2 bath. Sunlight fills every corner, creating a bright and inviting atmosphere. The backyard is perfect for summer BBQs, while the covered front porch offers a cozy spot to relax and watch the world go by. The home is packed with extras, including gleaming hardwood floors, vinyl siding, updated wiring, a newer boiler, and granite countertops. A full basement and a two-car garage provide ample storage and convenience. Come see us Sunday 9/8/24 for an OPEN HOUSE 10-12

Listed by Katie Ladue Gilbert of KW Vermont Woodstock

Listed by Allison Griep of KW Vermont Woodstock

$
$
%
$/month over payments
Federal 30-year interest rate: 6.51% last updated on May 21, 2026
* All Figures are estimates. Check with your bank or proposed mortgage company for actual interest rates.
This product uses the FRED® API but is not endorsed or certified by the Federal Reserve Bank of St. Louis.

Ask A QuestionMore Details

47 Eldridge Street Lebanon NH 03766
Sold

MLS Number 5008495

  • Residential Single Family
  • Full Bath 1
  • Address 47 Eldridge Street
  • Construction Existing
  • Bedrooms 3


This in city bungalow offers more than meets the eye. Tastefully appointed the home has a flow with open access to all rooms. Basically you can run circles inside chasing the pup, the tyke or your best buddy. What fun! Each room exudes comfort and warmth especially the sun porch complete with swing! The private back yard yearns for summer games or winter gatherings around your outdoor fire pit. What is amazing about this property is the opportunity it offers the owners. Although there is an attached 2 car garage to the house, there is also a separate 2 car garage on the low side of the property. This garage is versatile. Need room for toys? Check! Want to have an ample workshop? Check! Interested in talking to the town about turning this space into an Accessory Dwelling Unit or home based business venue? Why not! Walking distance from the Lebanon Green, the Rail Trail and most conveniences. It's a great location! Come visit by appointment or during the open house on Saturday, August 10 from 10am to 1pm.

Listed by Leila Tarantelli of KW Coastal and Lakes & Mountains Realty/Hanover

Listed by Amy Redpath of Coldwell Banker LIFESTYLES - Hanover
$
$
%
$/month over payments
Federal 30-year interest rate: 6.51% last updated on May 21, 2026
* All Figures are estimates. Check with your bank or proposed mortgage company for actual interest rates.
This product uses the FRED® API but is not endorsed or certified by the Federal Reserve Bank of St. Louis.

Ask A QuestionMore Details

261 Poverty Lane Lebanon NH 03766

Lebanon, NH261 Poverty Lane

Sale Price$580,000

Sold

MLS Number 5006400

  • Residential Single Family
  • Full Bath 2
  • Address 261 Poverty Lane
  • Construction Existing
  • Bedrooms 4

When you love what you do you can breath new life into something forgotten and neglected. 261 Poverty Lane has been reborn into a stunning, thoughtfully renovated home that consists of modern amenities yet still retains some of its 1970's charm. An open concept kitchen, dining and living room welcomes many guests to gather around the heart of the home. Three bedrooms upstairs with 2 baths, one bedroom downstairs with full bath, there is room for many. Couple this with an ample family room and another room that could be used as an office, study, exercise room or even a hot tub oasis, this home is generous in proportion and flexibility. Situated on 2 acres of open and wooded land you have privacy yet still within shouting distance of neighbors should the need arise for assistance. Lastly, this property is steps away from the Farnham Hill Preserve which encompasses 846 acres of conservation land with over 5.7 miles of trails and only 8 miles to Dartmouth Hitchcock Medical Center. Open House on Saturday 7/27/24 from 1 - 3pm

Listed by Leila Tarantelli of KW Coastal and Lakes & Mountains Realty/Hanover

Listed by Leila Tarantelli of KW Coastal and Lakes & Mountains Realty/Hanover

$
$
%
$/month over payments
Federal 30-year interest rate: 6.51% last updated on May 21, 2026
* All Figures are estimates. Check with your bank or proposed mortgage company for actual interest rates.
This product uses the FRED® API but is not endorsed or certified by the Federal Reserve Bank of St. Louis.

Ask A QuestionMore Details

859 Moore Road Sharon VT 05068

Sharon, VT859 Moore Road

Sale Price$600,000

Sold

MLS Number 5010515

  • Residential Single Family
  • Full Bath 1
  • Address 859 Moore Road
  • Construction Existing
  • Bedrooms 2

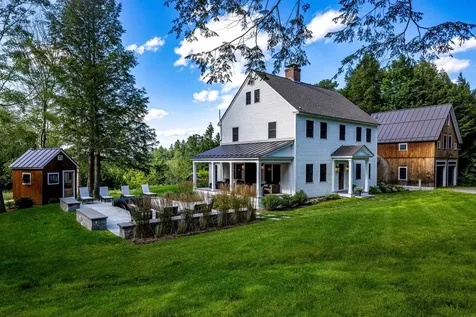
Welcome to your dream home in Sharon, VT! This expanded cape features 2+ bedrooms and 2.5 bathrooms, with a spacious mudroom and a walk-out basement that includes an office. The inviting kitchen boasts a fireplace, perfect for cozy gatherings. Enjoy the large deck overlooking a beautiful yard and a babbling brook where you can pan for gold. The property spans over nine acres of rolling meadows, ideal for outdoor activities, and includes a 14x32 sheep barn. A detached two-car garage with a workshop completes this charming package. Experience the serenity and privacy of this sanctuary.

Listed by Cheryl Herrmann of RE/MAX Group One Realtors

Listed by Dan Noble of Snyder Donegan Real Estate Group

$
$
%
$/month over payments
Federal 30-year interest rate: 6.51% last updated on May 21, 2026
* All Figures are estimates. Check with your bank or proposed mortgage company for actual interest rates.
This product uses the FRED® API but is not endorsed or certified by the Federal Reserve Bank of St. Louis.

Virtual TourAsk A QuestionMore Details

149 Lyme Road Hanover NH 03755

Hanover, NH149 Lyme Road

Sale Price$639,000

Sold

MLS Number 4990374

  • Residential Single Family
  • Full Bath 3
  • Address 149 Lyme Road
  • Construction Existing
  • Bedrooms 4

This spacious 4 bedroom 3.5 bath move-in ready home could be perfect for you. The first floor features an expansive open concept living/dining/kitchen with sliders to the back yard, a family room with fireplace, a large master suite, a separate laundry room and a half bath. The second floor includes an even larger master suite, along with two additional bedrooms and another full bathroom. The walk-out basement offers endless possibilities, whether you envision it as a versatile recreation space, a home gym, workshop, playroom or additional storage to suit your needs. This is the first time it's been on the market since this owner had it custom built for their family in 2008. You can enjoy many of the conveniences of a Carriage Lane location without the tax bill; plus one-floor living with one of the two master suites on the main floor. The new exterior spaces are sunny and open. The more gradually sloping driveway and new landscaping complement the private and quiet site, perched above Lyme Rd.

Listed by Jolin Salazar-Kish of KCC Properties Realty,Inc.

Listed by Nan Carroll of Coldwell Banker LIFESTYLES - Hanover

$
$
%
$/month over payments
Federal 30-year interest rate: 6.51% last updated on May 21, 2026
* All Figures are estimates. Check with your bank or proposed mortgage company for actual interest rates.
This product uses the FRED® API but is not endorsed or certified by the Federal Reserve Bank of St. Louis.

Ask A QuestionMore Details

Broker Reciprocity 

Copyright 2026 PrimeMLS, Inc. All rights reserved. This information is deemed reliable, but not guaranteed. The data relating to real estate displayed on this display comes in part from the IDX Program of PrimeMLS. The information being provided is for consumers’ personal, non-commercial use and may not be used for any purpose other than to identify prospective properties consumers may be interested in purchasing. Data last updated May 26, 2026 9:09 PM EDT