16203
results
Refine Search

Your Search Results

r=2826-2850
32 Azalea Circle Hartford VT 05001
Sold

MLS Number 4999689

  • Condo
  • Square Feet 1,013
  • Bedrooms 1
  • New Contruction Existing
  • Complex The Gardens

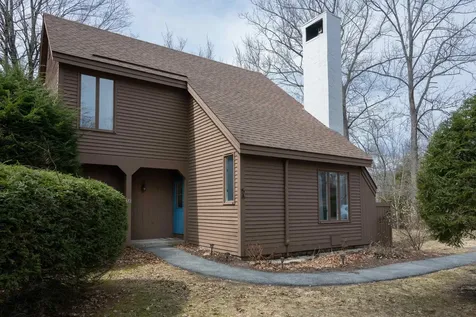
Garden unit at Hemlock Ridge. Kitchen, dining room, living room, laundry, primary bedroom suite with a full bath all on the 1st floor! Private deck off the living room. Loft, office/study, and utility/storage room upstairs. Just 2.5 miles to the Dartmouth campus, walking distance to the Advance Transit bus stop, close to King Arthur Flour and the Norwich Farmers Market! Enjoy the community pool, play area, local nature trails. Subject to $3000 buy-in fee charged to buyers by association at closing.

Listed by Jeffrey Batchelder of Coldwell Banker LIFESTYLES - Hanover

Listed by Ara Cardew of BHG Masiello Keene

$
$
%
$/month over payments
Federal 30-year interest rate: 6.51% last updated on May 21, 2026
* All Figures are estimates. Check with your bank or proposed mortgage company for actual interest rates.
This product uses the FRED® API but is not endorsed or certified by the Federal Reserve Bank of St. Louis.

Ask A QuestionMore Details

00 Cutler Road Plainfield NH 03781
Sold

MLS Number 5003449

  • Land
  • Address 00 Cutler Road
  • Acreage 189.55
  • Area NH-Sullivan
  • Utilities None

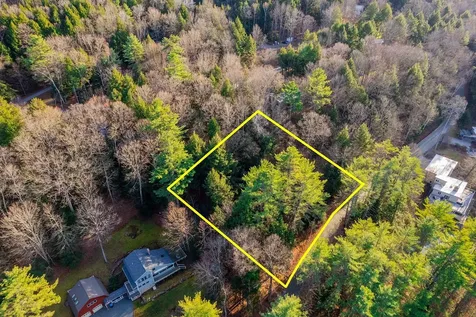
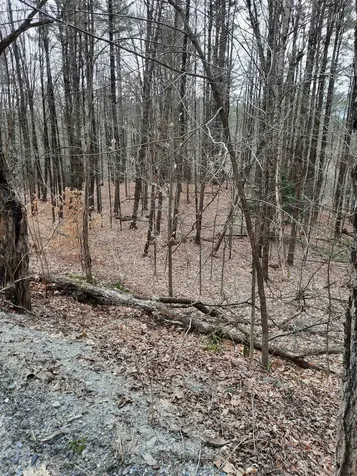
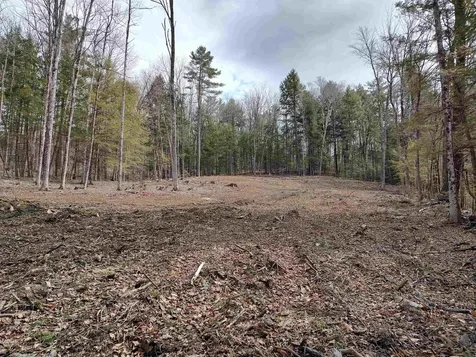
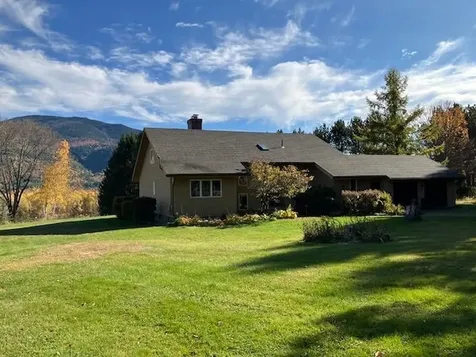
189.46 acres consisting of 2 lots of surveyed woodlands in current use. Lot 2 and 3 being sold together: Lot 2 is 141.59 acres and Lot 3 is 47.96 acres. A third parcel of 11.80 acres with a 3 bedroom house is also available as a package. See MLS # 5003348. The same family has owned the property for 60+ years. Current use map shows hardwood mix, poplar, pine and hemlock. The property hasn't been logged in decades. Recent appraisal is $685,000.

Listed by Nan Carroll of Coldwell Banker LIFESTYLES - Hanover

Listed by Shane MacDonald of Coldwell Banker LIFESTYLES - Hanover
$
$
%
$/month over payments
Federal 30-year interest rate: 6.51% last updated on May 21, 2026
* All Figures are estimates. Check with your bank or proposed mortgage company for actual interest rates.
This product uses the FRED® API but is not endorsed or certified by the Federal Reserve Bank of St. Louis.

Ask A QuestionMore Details

574 Willard Road Hartford VT 05059
Sold

MLS Number 5004875

  • Condo
  • Square Feet 832
  • Bedrooms 2
  • New Contruction Existing
  • Village Quechee

Open House Sun 9/1 2:00 - 4:00. Welcome to your dream condo in the prestigious Quechee Lakes Landowners Association in Quechee. Nestled in the idyllic Upper Valley, just east of Woodstock, this charming 2-bedroom, 1.5-bath residence offers an unparalleled lifestyle in a picturesque village setting. As a member of the Quechee Lakes community, you'll enjoy access to a wealth of amenities, including Lake Pinneo, the Quechee Clubhouse, and its renowned restaurants, Dewey's Deck and Davidson's. Embrace winter fun on the ski hill, and savor summer days on two stunning golf courses. Stay active with pickleball, tennis, and a state-of-the-art fitness center complete with locker rooms. Explore 2,700 acres of common land with walking trails showcasing Vermont's natural beauty. This condo has been thoughtfully updated to meet modern tastes, completely reimagined in 2022, featuring custom wainscoting and a beautifully crafted tile fireplace and solid wood-beam mantle. The main bedroom on the second floor offers a balcony for serene evening breezes, perfect for unwinding after a day of activities. Set in a park-like environment with its own pond, this condo offers a tranquil retreat while providing access to all the four-star resort amenities of the Quechee Club. Just 25 minutes from Dartmouth-Hitchcock Medical Center and the vibrant arts scene of Dartmouth College, you'll have the best of both worlds: a peaceful haven with proximity to essential services and cultural attractions.

Listed by Sandy Reavill of Real Broker LLC

Listed by Brooks Reavill of Real Broker LLC

$
$
%
$/month over payments
Federal 30-year interest rate: 6.51% last updated on May 21, 2026
* All Figures are estimates. Check with your bank or proposed mortgage company for actual interest rates.
This product uses the FRED® API but is not endorsed or certified by the Federal Reserve Bank of St. Louis.

Virtual TourAsk A QuestionMore Details

43 Landing Road Enfield NH 03748
Sold

MLS Number 5009483

  • Condo
  • Square Feet 1,500
  • Bedrooms 2
  • New Contruction Existing
  • Complex Shaker Landing

Year-round home or a vacation get a way! This spacious, well maintained condo makes it nice and easy to relax and enjoy the morning sunrise over Mascoma Lake. Furnished Multi level home with open living area. Having 2 bedrooms, 2.5 baths, plus an office. Each bedroom has their own private bath. There has recently been a beautiful, enclosed wood sauna added. Keep cool with the New mini split air conditioning or warm by the pellet stove for those cold days. This condo is located in the Shaker Village community on Mascoma Lake. Gorgeous Views, Beach and large yard. Having over 560' of waterfront, this property offers plenty of recreation enjoyment. Located close to Dartmouth College and DHMC.

Listed by Vanessa Stone of Vanessa Stone Real Estate

Listed by Jane Darrach of Martha E. Diebold/Hanover

$
$
%
$/month over payments
Federal 30-year interest rate: 6.51% last updated on May 21, 2026
* All Figures are estimates. Check with your bank or proposed mortgage company for actual interest rates.
This product uses the FRED® API but is not endorsed or certified by the Federal Reserve Bank of St. Louis.

Virtual TourAsk A QuestionMore Details

228 East Mountain Road Killington VT 05751
Sold

MLS Number 5018516

  • Condo
  • Square Feet 1,057
  • Bedrooms 2
  • New Contruction Existing
  • Year Built 1998

New to market, a THIRD FLOOR (no one above you!) 2BR/2BA lock-out unit sleeping 10 guests has just listed at the Killington Grand Hotel, Killington's premiere slope-side fractional ownership property! Ownership entitles the owner to 13 weeks of use per year. This floor plan is in very high demand and allows for great flexibility depending on the size of your group. Seller is also selling Interval IV in this same unit (MLS #5018515) giving you the option of purchasing both Intervals and having 26 weeks of access every year - one week on, one week off! A VERY RARE OPPORTUNITY! A full kitchen with fridge, stove, dishwasher and microwave makes dining in a possibility. Or if you would rather dine out, the in-house Preston's Restaurant is highly regarded. Heated outdoor pool and hot tubs, state of the art gymnasium, an in-house spa, beautiful Owners Lounge, Owners Locker Room, on site laundry, game room and valet are all available to owners. Optional membership in RCI or Interval International allows owners to trade weeks at over 7,000 resorts worldwide when you choose to join. This is as convenient as second home ownership gets! Subject to a ROFR.

Listed by Doug Quatchak of Killington Valley Real Estate

Listed by Doug Quatchak of Killington Valley Real Estate

$
$
%
$/month over payments
Federal 30-year interest rate: 6.51% last updated on May 21, 2026
* All Figures are estimates. Check with your bank or proposed mortgage company for actual interest rates.
This product uses the FRED® API but is not endorsed or certified by the Federal Reserve Bank of St. Louis.

Virtual TourAsk A QuestionMore Details

40 Marsten Lane Enfield NH 03748
Sold

MLS Number 5010841

  • Condo
  • Square Feet 1,048
  • Bedrooms 2
  • New Contruction Existing
  • Address 40 Marsten Lane

With 2 bedrooms, 1.5 baths and a full, unfinished basement for storage, this end-unit condo is in a highly convenient location, with access to Lake Mascoma. Newer windows, hardwood on the first floor, newer kitchen appliances. Lakeview Offers Salt Water In Ground Pool, 2 Pickle Ball Courts, Court for "Soft"Ball Sports, Private Beach On Mascoma Lake W/Picnic Tables, Chairs, Charcoal Grills & Dock With Easy Load Kayak Launcher, Direct Access to Petryk Woodland Preserve and Shaker Mountain With Over 1,200 Acres of Hiking. A great one!

Listed by Jane Darrach of Martha E. Diebold/Hanover

Listed by Taylor Medeiros-Batey of KW Coastal and Lakes & Mountains Realty/Hanover

$
$
%
$/month over payments
Federal 30-year interest rate: 6.51% last updated on May 21, 2026
* All Figures are estimates. Check with your bank or proposed mortgage company for actual interest rates.
This product uses the FRED® API but is not endorsed or certified by the Federal Reserve Bank of St. Louis.

Virtual TourAsk A QuestionMore Details

Island-mt Lake Haverhill NH 03785-0000
Sold

MLS Number 5018719

  • Land
  • Village Mountain Lakes
  • Address Island-mt Lake
  • Acreage 0.13
  • Area NH-Grafton


Here's a chance to own one of the few islands within the lakes of Mountain Lakes in Woodsville, NH! While it is unbuildable per the Town, just imagine owning a small island you and your guests can paddle out to, have a picnic on a sunny day, and just kick back and enjoy the lake and mountain scenery surrounding you. Ownership in Mountain Lakes grants you access to the district amenities without any HOA fees. These amenities include access to the lakes and beaches, community pool, basketball and tennis courts and more. Check out this very special and unique property!

Listed by Mindy Lusby of Coldwell Banker Realty Center Harbor NH

Listed by Michelle Cardinal of EXP Realty

$
$
%
$/month over payments
Federal 30-year interest rate: 6.51% last updated on May 21, 2026
* All Figures are estimates. Check with your bank or proposed mortgage company for actual interest rates.
This product uses the FRED® API but is not endorsed or certified by the Federal Reserve Bank of St. Louis.

Virtual TourAsk A QuestionMore Details

228 East Mountain Road Killington VT 05751
Sold

MLS Number 5018123

  • Condo
  • Square Feet 1,054
  • Bedrooms 2
  • New Contruction Existing
  • Complex Grand Hotel

Killington's only luxury hotel just steps from the ski lifts! The Grand Hotel has 200 rooms and suites - each ownership boasting immediate access to Killington Resort's best restaurant - Preston's, the luxurious spa, fitness center, outdoor heated pool and hot tubs, ski and bike storage, valet services, exclusive owner's lounge and common spaces. This DB Dormer unit sleeps 10 and features a nicely updated kitchen, full and spacious living area with a sleeper sofa and Murphy bed, two full baths and a lovely balcony to enjoy the beautiful Vermont scenery. Utilize the lockout to split the unit up and capitalize on rental potential or keep the entire unit to yourselves. Ownership includes 13 weeks throughout the year to use for yourself, rent out, or trade for various destinations across the world. Possibly most exciting, this is your chance to own a unit directly next to the up and coming Ski Village - Six Peaks Killington. Call today to schedule a showing and make Killington Grand Hotel your home away from home!

Listed by Krista Mosher of Killington Pico Realty

Listed by Jessica Posch of Killington Pico Realty

$
$
%
$/month over payments
Federal 30-year interest rate: 6.51% last updated on May 21, 2026
* All Figures are estimates. Check with your bank or proposed mortgage company for actual interest rates.
This product uses the FRED® API but is not endorsed or certified by the Federal Reserve Bank of St. Louis.

Virtual TourAsk A QuestionMore Details

3264 Trebo Road Chester VT 05143

Chester, VT3264 Trebo Road

Sale Price$295,000

Sold

MLS Number 5006278

  • Residential Single Family
  • Full Bath 1
  • Address 3264 Trebo Road
  • Construction Existing
  • Bedrooms 3

Discover the potential of this 1910 farmhouse, nestled on 15 picturesque acres at the corner of Trebo Rd and Crow Hill Rd. 5 of the acres are across the road featuring a large pond big enough for swimming and kayaking, this property offers a canvas for your vision. The Farmhouse is in need of extensive rehab but whether renovating the existing structure or building anew this property is ideal for those seeking a rural retreat with proximity to town amenities and outdoor recreation. Okemo Mountain is also just a short drive away. Subdivision possibilities on the remaining 10 acres add further allure to this versatile opportunity. Embrace the charm and endless possibilities of country living with this unique property.

Listed by Gary Coger of Four Seasons Sotheby's Int'l Realty

Listed by Joseph Karl of William Raveis Real Estate Vermont Properties

$
$
%
$/month over payments
Federal 30-year interest rate: 6.51% last updated on May 21, 2026
* All Figures are estimates. Check with your bank or proposed mortgage company for actual interest rates.
This product uses the FRED® API but is not endorsed or certified by the Federal Reserve Bank of St. Louis.

Ask A QuestionMore Details

6 Circle Drive Barnstead NH 03225

Barnstead, NH6 Circle Drive

Sale Price$250,000

Sold

MLS Number 5013385

  • Residential Single Family
  • Full Bath 1
  • Address 6 Circle Drive
  • Construction Existing
  • Bedrooms 3

Seller is offering to pay a portion of the sales price towards buyer's prepaid expenses, closing costs, origination fees and/or discount points upon successful closing. Chalet offering a separate 16x22 garage, 10x12 screened porch to enjoy lazy days & superb location with filtered water views. Lake, pool and sandy beach are all right there to enjoy. With a bit of love and attention, bring the place back to it's initial luster. Many big ticket items have been completed in recent years such as new roof 2023 on the garage, septic system replacement in 2018 and updated kitchen and bathroom. Vinyl plank flooring main level and tile on lower level. Pellet stove for heating. No central heat. Previous tenant lived there 7 years utilizing pellet stove. Lake Winnipesaukee and all the Lakes Region has to offer is super close too! Floor plans under URL link.

Listed by Maggie Locke Emerson of Locke Associates Inc.

Listed by Maggie Locke Emerson of Locke Associates Inc.

$
$
%
$/month over payments
Federal 30-year interest rate: 6.51% last updated on May 21, 2026
* All Figures are estimates. Check with your bank or proposed mortgage company for actual interest rates.
This product uses the FRED® API but is not endorsed or certified by the Federal Reserve Bank of St. Louis.

Virtual TourAsk A QuestionMore Details

149 Miller Pond Road Thetford VT 05075
Sold

MLS Number 5012802

  • Residential Single Family
  • Full Bath 1
  • Address 149 Miller Pond Road
  • Construction Existing
  • Bedrooms 3

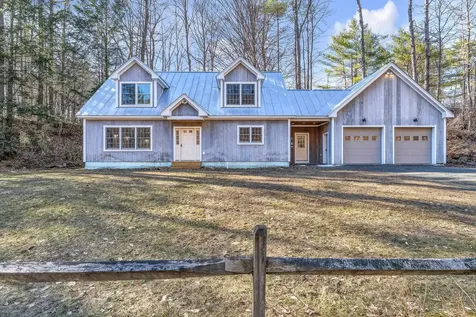
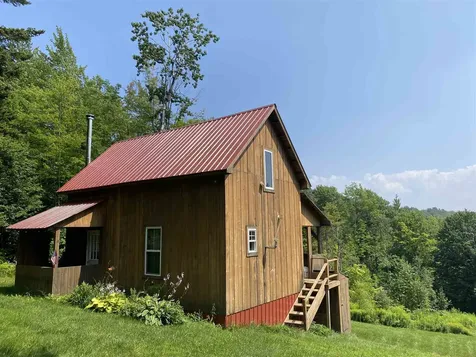
Wonderful well maintained expanded cape with so much charm! Enter into the mudroom area, with lovely cherry kitchen that opens to a dining room. Off the dining is an office, currently used as a sweet guest room near 3/4 bath and laundry. The inviting living room features a Rumford fireplace, built-in bookcases and room to spread out. Beyond the living room is a 19 X 24 family room with wood stove, high ceilings, great light and where you'll want to gather. In the summer, head out to the screen porch overlooking a patio. Upstairs are three comfortable bedrooms and a full bath. The primary has lots of closet space, plus there is easy access attic space for storage or possible expansion. 26 of the 28 acres are in current use with an up-to-date forestry plan. The land includes mixed hardwoods and conifers, lending itself to gardening, hiking trails, some open areas for playing or tapping a few maple trees. A garden shed, coop and sugar shack are ready for the next stewards. This is a comfortable home conveniently located in the great Upper Valley town of Thetford. Come take a look!

Listed by Nan Carroll of Coldwell Banker LIFESTYLES - Hanover

Listed by Amy Redpath of Coldwell Banker LIFESTYLES - Hanover
$
$
%
$/month over payments
Federal 30-year interest rate: 6.51% last updated on May 21, 2026
* All Figures are estimates. Check with your bank or proposed mortgage company for actual interest rates.
This product uses the FRED® API but is not endorsed or certified by the Federal Reserve Bank of St. Louis.

Ask A QuestionMore Details

360 South Street Brattleboro VT 05301
Sold

MLS Number 5012775

  • Residential Single Family
  • Full Bath 2
  • Address 360 South Street
  • Construction Existing
  • Bedrooms 3

Surrounded by 2+ ac. of landscaped grounds with a mix of lawn and backed by woodland, this well cared for home, with one level living, in a country setting offers easy access to town. At the center of the house is a spacious living room, warmed by a wood stove in the winter and enhanced by skylights and large windows with serene views. At one end, there are 3 bedrooms, and a music room, along with 2 full baths. The attached garage leads directly to the country kitchen with access to the inviting 2-level back decks. The laundry is in the large basement along with lots of room for storage, or workspace. This convenient West Brattleboro location is an easy distance from the Farmers Market, Brattleboro Memorial Park , Country Club, BMH and I-91.

Listed by Heidi Bernier of Berkley & Veller Greenwood Country

Listed by John Hatton of Berkley & Veller Greenwood Country

$
$
%
$/month over payments
Federal 30-year interest rate: 6.51% last updated on May 21, 2026
* All Figures are estimates. Check with your bank or proposed mortgage company for actual interest rates.
This product uses the FRED® API but is not endorsed or certified by the Federal Reserve Bank of St. Louis.

Virtual TourAsk A QuestionMore Details

6 Chase Street Brattleboro VT 05301
Sold

MLS Number 5010362

  • Residential Single Family
  • Address 6 Chase Street
  • Construction Existing
  • Bedrooms 3
  • Bathroom 2

Discover the perfect blend of comfort and convenience in this charming three-bedroom, two-bathroom home, ideally situated on a coveted corner lot. This property is a true gem, offering a serene setting with the added benefit of direct access to the Retreat Trails. This home was originally a barn that was taken down to studs and rebuilt in 1997.

Listed by Claire Renaud of Berkley & Veller Greenwood Country

Listed by Karen Hoppe of Berkley & Veller Greenwood Country

$
$
%
$/month over payments
Federal 30-year interest rate: 6.51% last updated on May 21, 2026
* All Figures are estimates. Check with your bank or proposed mortgage company for actual interest rates.
This product uses the FRED® API but is not endorsed or certified by the Federal Reserve Bank of St. Louis.

Virtual TourAsk A QuestionMore Details

93 Old County Road Plainfield NH 03781
Sold

MLS Number 5010965

  • Residential Single Family
  • Full Bath 1
  • Address 93 Old County Road
  • Construction Existing
  • Bedrooms 3

Welcome to this delightful 3-bedroom, 2-bath ranch-style home, perfectly situated on a generous 27.4-acre lot with abundant potential. Nestled just 10 minutes from downtown Lebanon and 20 minutes from Dartmouth-Hitchcock Medical Center, this property offers both the tranquility of rural living and convenient access to urban amenities. The inviting single-story home features a spacious layout designed for comfort and practicality. The heart of the home includes a cozy living room that flows seamlessly into a bright and airy sunroom, ideal for relaxing or enjoying your morning coffee while overlooking the scenic surroundings. The well-appointed kitchen and dining areas are perfect for both casual meals and entertaining. Each of the three bedrooms offers a peaceful retreat, with the primary bedroom featuring an en-suite bath with soaking tub and 2 walk-in closets. Outside, the property boasts a 30-dog kennel, making it a great fit for pet lovers or those with a passion for animal care. With 27.4 acres of land, there is substantial space for outdoor activities and future expansion. Notably, there is potential for subdividing the property into up to six building lots, offering exciting possibilities for development or investment.The serene landscape provides a picturesque backdrop, combining open fields with wooded areas, creating a private oasis that is still close to essential amenities. This ranch-style home is a rare find. Showings begin 8/24

Listed by Dawn Desruisseaux of Coldwell Banker Classic Realty

Listed by DeeAnn Shepherd of Coldwell Banker LIFESTYLES - Grantham

$
$
%
$/month over payments
Federal 30-year interest rate: 6.51% last updated on May 21, 2026
* All Figures are estimates. Check with your bank or proposed mortgage company for actual interest rates.
This product uses the FRED® API but is not endorsed or certified by the Federal Reserve Bank of St. Louis.

Virtual TourAsk A QuestionMore Details

784 Route 103 N Chester VT 05143

Chester, VT784 Route 103 N

Sale Price$333,000

Sold

MLS Number 5013994

  • Residential Single Family
  • Full Bath 1
  • Address 784 Route 103 N
  • Construction Existing
  • Bedrooms 3

Nestled on a hill above Route 103 and the Williams River, this charming 3 bedroom, two bathroom ranch makes for a perfect home. The house has had many recent upgrades - two renovated bathrooms, new custom wallpaper, new flooring and a fresh exterior paint job. The basement has been cleaned and painted - it's a blank canvas for the next owner - game room? movie room? or perhaps workshop... The yard is large enough for games and there are plenty of woods to explore or even potential subdivision. The driveway has been freshly graded and there is a carport to keep your car clean from snow. Location is perfect - 3 minutes to Smitty's market, downtown Chester or under 15 minutes to Okemo Mountain Resort. Visit the Okemo real estate community today. Taxes are based on current town assessment.

Listed by Joseph Karl of William Raveis Real Estate Vermont Properties

Listed by Seth Barbiero of EXP Realty

$
$
%
$/month over payments
Federal 30-year interest rate: 6.51% last updated on May 21, 2026
* All Figures are estimates. Check with your bank or proposed mortgage company for actual interest rates.
This product uses the FRED® API but is not endorsed or certified by the Federal Reserve Bank of St. Louis.

Ask A QuestionMore Details

643 Pattrell Road Norwich VT 05055

Norwich, VT643 Pattrell Road

Sale Price$1,600,000

Sold

MLS Number 5013215

  • Residential Single Family
  • Full Bath 2
  • Address 643 Pattrell Road
  • Construction Existing
  • Bedrooms 3

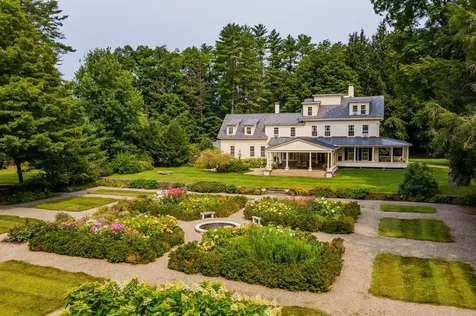
This extraordinary Vermont country property offers total privacy, stunning long-range views, and an elegant home just minutes from Norwich Village and Dartmouth College. A hidden gem in a serene, nature refuge, it is home to bluebirds, deer, barred owls and tree frogs. This classic center chimney Cape by distinguished builder Doug Gest combines the charm of a true antique with all the modern amenities. Reclaimed brick hearths, hand-planed raised paneled woodwork and doors, and wide pine floors evoke a sense of history. The gracefully proportioned living room, dining room and den, each with its own fireplace, offer comfort and sophistication. A striking "good morning" staircase leads to the second floor master bedroom and ensuite bath boasting handmade Italian tiles. Two additional bedrooms share a full bath and entrancing views. Two well-appointed offices, each with private entry, provide the ultimate work-from-home space in a peaceful setting surrounded by gorgeous views of mountains, rolling lawns, fields filled with wild flowers, and meticulously maintained gardens and stone patio. Access out the front door to hiking, mountain biking, snowshoeing and cross-country skiing. The spring-fed pond, home to turtles and frogs, is the finishing touch for this one-of-a-kind property in an absolutely heavenly setting.

Listed by Richard Higgerson of Higgerson & Company

Listed by Richard Higgerson of Higgerson & Company

$
$
%
$/month over payments
Federal 30-year interest rate: 6.51% last updated on May 21, 2026
* All Figures are estimates. Check with your bank or proposed mortgage company for actual interest rates.
This product uses the FRED® API but is not endorsed or certified by the Federal Reserve Bank of St. Louis.

Virtual TourAsk A QuestionMore Details

6 Mitchell Lane Hanover NH 03755

Hanover, NH6 Mitchell Lane

Sale Price$770,000

Sold

MLS Number 4999862

  • Residential Single Family
  • Full Bath 1
  • Address 6 Mitchell Lane
  • Construction Existing
  • Bedrooms 4

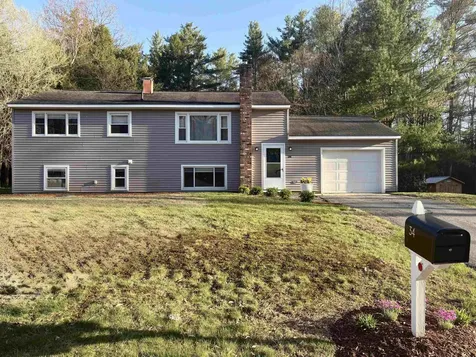
This mid-century modern home designed by architect Frank Barrett Sr., offers nostalgic charm on .69 acres. Located in the South Downtown Hanover neighborhood, a lovely non-through location, just 5 blocks from the Dartmouth Green. The Mink Brook Nature Preserve offers trails and access to the Connecticut River and is a great place to launch your kayak! This preserve connects to approximately 500 acres of protected conserved land with hiking and biking trails. Down the street from the property, enjoy Tenney Park with playground, picnic pavilion and ball field, plus a short neighborhood path leading directly to Hanover High School. Enjoy the warmth of original teak-walled living spaces, light-filled rooms, two fireplaces, a beautiful southern exposure, sustainable energy via rooftop solar panels and ample garden space on a large in-town lot. This property is the perfect respite from busy life, while just steps to everything Hanover has to offer!

Listed by Wynne Washburn of Coldwell Banker LIFESTYLES - Hanover
Listed by Jaime Durell of BHHS Verani Upper Valley

$
$
%
$/month over payments
Federal 30-year interest rate: 6.51% last updated on May 21, 2026
* All Figures are estimates. Check with your bank or proposed mortgage company for actual interest rates.
This product uses the FRED® API but is not endorsed or certified by the Federal Reserve Bank of St. Louis.

Ask A QuestionMore Details

443 Morgan Road Hartford VT 05059

Hartford, VT443 Morgan Road

Sale Price$599,000

Sold

MLS Number 5014759

  • Residential Single Family
  • Full Bath 2
  • Village Quechee
  • Address 443 Morgan Road
  • Construction Existing

Discover your perfect Vermont getaway in the heart of Quechee Lakes. This charming home is bathed in light and features an open floor plan with cathedral ceilings, a cozy wood fireplace, and a spacious family room. Enjoy access to a wealth of amenities, including skiing, tennis, golf, swimming pools, a lake, and scenic hiking trails. The Quechee Club offers a wide range of amenities designed to cater to diverse interests and provide a luxurious and engaging experience. Enjoy two championship golf courses. The Highland Course, with its challenging design and breathtaking views, and the Lakeland Course, which is more accessible and ideal for players of all skill levels. Both courses are meticulously maintained and offer a memorable golfing experience. In the winter months, the Club's ski area features a variety of trails suitable for all levels, from beginners to advanced The slopes are well-groomed, and offer opportunities for both alpine and Nordic skiing.Take advantage of the Club's har-tru courts, pickleball and paddle courts. Whether looking for a friendly match or prefer to join one of the organized clinics or tournaments, there are options for all skill levels. For those who love the outdoors, the Quechee Club features an extensive network of hiking trails. Explore scenic paths that offer stunning views of the Vermont countryside and the chance to connect with nature. With such a diverse array of amenities, the Quechee Club is designed to offer something for everyone

Listed by Kasia Butterfield and Diana O'Leary of Coldwell Banker LIFESTYLES - Quechee

Listed by Seth Barbiero of EXP Realty

$
$
%
$/month over payments
Federal 30-year interest rate: 6.51% last updated on May 21, 2026
* All Figures are estimates. Check with your bank or proposed mortgage company for actual interest rates.
This product uses the FRED® API but is not endorsed or certified by the Federal Reserve Bank of St. Louis.

Virtual TourAsk A QuestionMore Details

263 Guilford Street Brattleboro VT 05301
Sold

MLS Number 5002565

  • Residential Single Family
  • Full Bath 1
  • Address 263 Guilford Street
  • Construction Existing
  • Bedrooms 3

Nestled in a small neighborhood near Living Memorial Park, this property has both country character and easy access to local amenities and the interstate. The open pass-through between the kitchen and living space gives an inviting feel to the interior, while the large deck off the kitchen offers a great outdoor space to relax or entertain. On the entry level, the finished portion of the basement provides a sizeable area of habitable space and has its own kitchenette and water closet. A sweet home!

Listed by Stephanie Wilde of Brattleboro Area Realty

Listed by Christine Lewis of Brattleboro Area Realty

$
$
%
$/month over payments
Federal 30-year interest rate: 6.51% last updated on May 21, 2026
* All Figures are estimates. Check with your bank or proposed mortgage company for actual interest rates.
This product uses the FRED® API but is not endorsed or certified by the Federal Reserve Bank of St. Louis.

Ask A QuestionMore Details

133 Colonial Drive Hartford VT 05001
Sold

MLS Number 5006104

  • Condo
  • Square Feet 968
  • Bedrooms 2
  • New Contruction Existing
  • Address 133 Colonial Drive

Perfect location and great rental history! Come check out this Oak Knoll condo, located in the heart of Hartford. Heat pump installed on first floor for supplemental heatng and cooling! New bathroom installed by Bathfitters in 2017. New windows by Granite State Glass in 2018. New living room laminate flooring installed by Valley Flooring in 2017. Downstairs features the living room and kitchen, with washer/dryer closet off the kitchen for convenience. Patio area off kitchen. Upstairs has two bedrooms and the bathroom.

Listed by Sal Cania of BHHS Verani Upper Valley

Listed by Paula Small of Coldwell Banker LIFESTYLES - Hanover

$
$
%
$/month over payments
Federal 30-year interest rate: 6.51% last updated on May 21, 2026
* All Figures are estimates. Check with your bank or proposed mortgage company for actual interest rates.
This product uses the FRED® API but is not endorsed or certified by the Federal Reserve Bank of St. Louis.

Ask A QuestionMore Details

228 East Mountain Road Killington VT 05751
Sold

MLS Number 5016729

  • Condo
  • Square Feet 851
  • Bedrooms 1
  • New Contruction Existing
  • Year Built 1998

The first new MOUNTAINVIEW lock-out listing at the Killington Grand Resort Hotel in over a year and a half has now come to market! Ownership at the Killington Grand Resort Hotel entitles the owner to 13 weeks of use per year. This "H" floor plan one bedroom unit sleeps eight guests on two KING beds in the bedroom and a Murphy-bed and sofa-bed in the living room. This is the only "H" floor plan in the building with a deck. And it's a BIG AND SPACIOUS DECK WITH ARGUABLY THE BEST MOUNTAIN/SLOPE VIEW IN THE BUILDING! The new owners of this unit will also enjoy unobstructed views of the proposed new "Cresent" multi-use space in the proposed new Killington Village. This unit also offers an end of hallway location for added privacy and quick access to the Owners Locker Room. A full kitchen with fridge, stove, dishwasher and microwave makes dining in a possibility. Or if you would rather dine out, the in-house Preston's Restaurant is highly regarded. Heated outdoor pool and hot tubs, state of the art gymnasium, an in-house spa, beautiful Owners Lounge, Owners Locker Room, on site laundry, game room and valet are all available to owners. Optional membership in RCI or Interval International allows owners to trade weeks at over 7,000 resorts worldwide when you choose to join. This is as convenient as second home ownership gets! Subject to a ROFR.

Listed by Doug Quatchak of Killington Valley Real Estate

Listed by Doug Quatchak of Killington Valley Real Estate

$
$
%
$/month over payments
Federal 30-year interest rate: 6.51% last updated on May 21, 2026
* All Figures are estimates. Check with your bank or proposed mortgage company for actual interest rates.
This product uses the FRED® API but is not endorsed or certified by the Federal Reserve Bank of St. Louis.

Virtual TourAsk A QuestionMore Details

240 South Main Street Brattleboro VT 05301
Sold

MLS Number 5014700

  • Multifamily
  • Units 2
  • Bathroom 3
  • Acreage 0.31
  • Square Feet 1,948

Sweet in-town home w/an in-law apartment that is currently configured as a separate unit for additional income or family member. Wonderful, easily accessible location! Country-living feel, but in-town location. Close to the middle and high school, Oak Grove elementary, hospital and downtown. Incredibly protected setting w/ nice mix of natural sun & shade. This loved & cared for 1.5-story cape features a primary, 2-level residence in the front w/ a 2-level secondary residence in the rear. A sweet, full-width, front porch to enjoy the afternoon sun, AND a private lawn & garden area on south side of house. Primary residence offers 4 rooms plus half-bath/laundry room, including a very large country kitchen on the first level; and a bedroom & large bath on second level. Secondary residence offers a large living room (or bedroom), spacious kitchen & full bath on lower level w/ two additional rooms on second level. Hardwood & softwood flooring adds warmth & charm to both residences. ADDITIONALLY, an attached, 391 SF, 2-bay (park your cars and/or toys), and an amazing 33' x 22', 2-story barn (for car & storage OR reimagine & repurpose for some creative alternative use!!!). Recent improvements made to both home & barn foundations. Newly paved driveway for plenty of off-street parking. Residence basement has vapor barrier & spray-foam insulation. Be in your new home BEFORE the holidays!! Delayed showings begin on Friday, September 27, 2024.

Listed by Dan Normandeau of Berkley & Veller Greenwood Country

Listed by Karen Hoppe of Berkley & Veller Greenwood Country

$
$
%
$/month over payments
Federal 30-year interest rate: 6.51% last updated on May 21, 2026
* All Figures are estimates. Check with your bank or proposed mortgage company for actual interest rates.
This product uses the FRED® API but is not endorsed or certified by the Federal Reserve Bank of St. Louis.

Virtual TourAsk A QuestionMore Details

2567 Stone Road Brookfield VT 05063
Sold

MLS Number 5011088

  • Residential Single Family
  • Full Bath 1
  • Address 2567 Stone Road
  • Construction Existing
  • Bedrooms 3

Beautiful location on a country road 2.3 miles from exit 5 interstate 89. The house is situated on a gentle slope with a walkout basement overlooking the pond, plum, pear and apple trees. The lawn surrounding the home is well maintained with perennial plantings. Behind the house you will find 6 + acres of gently sloping wooded area with an old small horse barn for your exploration. The 3 bedroom (one bedroom does not have a closet) home is well maintained in lovely move-in condition. There are new windows and a new drilled well. The kitchen wood stove, oil furnace and Sam Daniels wood furnace provide plenty of alternatives for heating. There is a poured concrete foundation and a metal roof with new gutters. Brookfield is known for the town floating bridge.

Listed by Michael McCarty of McCarty Real Estate

Listed by Tina Golon of BHHS Vermont Realty Group/Waterbury

$
$
%
$/month over payments
Federal 30-year interest rate: 6.51% last updated on May 21, 2026
* All Figures are estimates. Check with your bank or proposed mortgage company for actual interest rates.
This product uses the FRED® API but is not endorsed or certified by the Federal Reserve Bank of St. Louis.

Ask A QuestionMore Details

277 Holden Hill Road Langdon NH 03602
Sold

MLS Number 5020638

  • Residential Single Family
  • Full Bath 3
  • Address 277 Holden Hill Road
  • Construction Existing
  • Bedrooms 4

One of a kind Horse property on 293+/- acres of rolling pasture and fields. 1794 Cape Style home completely renovated with new 3 car attached garage, in-law suite and 5 stall horse barn.

Listed by Kim Mastrianni of Greenwald Realty Group

Listed by Joshua Greenwald of Greenwald Realty Group

$
$
%
$/month over payments
Federal 30-year interest rate: 6.51% last updated on May 21, 2026
* All Figures are estimates. Check with your bank or proposed mortgage company for actual interest rates.
This product uses the FRED® API but is not endorsed or certified by the Federal Reserve Bank of St. Louis.

Ask A QuestionMore Details

285 Westfield Drive Hartford VT 05001
Sold

MLS Number 5013889

  • Residential Single Family
  • Full Bath 2
  • Address 285 Westfield Drive
  • Construction Existing
  • Bedrooms 3

Wonderful modern ranch style home that has way more than meets the eye! Three bedroom two bath home in the quiet Westfield Acres neighbor hood adjacent to Clifford Park and the White River. This home features primarily single level living with an eat in dining area just off the kitchen, warm lighting and a newer sliding glass door allowing easy access to the deck overlooking the pool and the spacious lawn. A generously sized living room with fire place, bay window and handsome vinyl plank floors, 3 bedrooms and a full bath all on the main floor. Downstairs enjoy a lovely finished basement with large family room for movie nights or a cozy space to read next to the wood stove on one side and a rec.room / game room including a built-in wet bar on the other side. Also a large bonus room that could be used for a home office, exercise area or a guest room complete with a laundry area and bathroom with a Jacuzzi tub across the hall. An updated walk out sliding glass door to access the back patio and to easily move things in and out. Outside find tasteful landscaping and a large lawn for kids and pets to play. A deck for lounging in the sun or grilling with family and friends and an in ground pool to relax in. This home is conveniently located just minutes from downtown White River junction, the library, I89 & I91, DHMC, Dartmouth College, V.A. Hospital, restaurants, shopping and more. This property offers the perfect opportunity to own a quality, well maintained and affordable home.

Listed by Alex DeFelice of The Clerkin Agency,P.C.

Listed by Jaime Durell of BHHS Verani Upper Valley

$
$
%
$/month over payments
Federal 30-year interest rate: 6.51% last updated on May 21, 2026
* All Figures are estimates. Check with your bank or proposed mortgage company for actual interest rates.
This product uses the FRED® API but is not endorsed or certified by the Federal Reserve Bank of St. Louis.

Ask A QuestionMore Details

Broker Reciprocity 

Copyright 2026 PrimeMLS, Inc. All rights reserved. This information is deemed reliable, but not guaranteed. The data relating to real estate displayed on this display comes in part from the IDX Program of PrimeMLS. The information being provided is for consumers’ personal, non-commercial use and may not be used for any purpose other than to identify prospective properties consumers may be interested in purchasing. Data last updated May 26, 2026 8:08 PM EDT