16203
results
Refine Search

Your Search Results

r=2851-2875
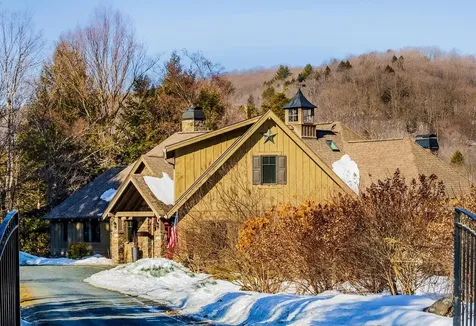
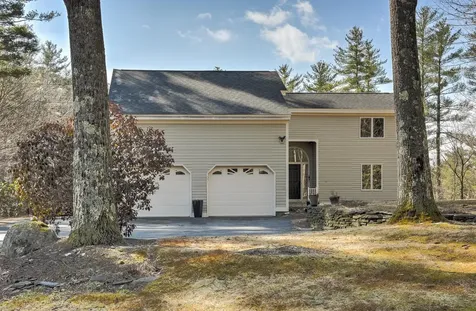
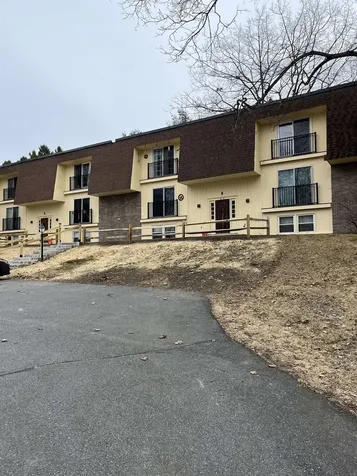
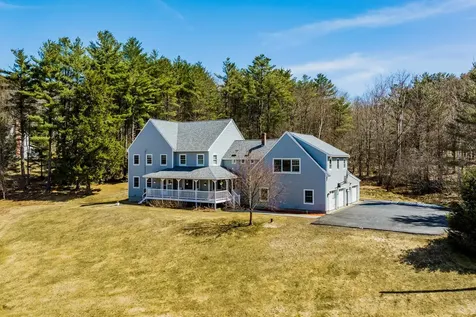
10 Sterling Springs Drive Hartford VT 05001
Sold

MLS Number 5015498

  • Residential Single Family
  • Full Bath 2
  • Village White River Junction
  • Construction Existing
  • Bedrooms 2

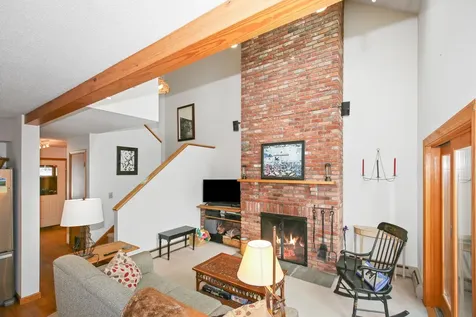
This contemporary 2-bedroom, 2.5-bath free-standing home with seasonal mountain views and the ease of association maintenance, boasts numerous modern upgrades. Open floor plan single-level living, recently remodeled custom kitchen, primary bath (with custom walk-in shower), wood flooring. Additional improvements include a new roof and energy-efficient whole-house mini-split system for heating & cooling. This home offers a perfect blend of style and comfort, within minutes of all the Upper Valley has to offer. Seller is a licensed real estate broker.

Listed by Matt McIntyre and Carol Robert of Housing Solutions Real Estate LLC

Listed by Cheryl Herrmann of RE/MAX Group One Realtors

$
$
%
$/month over payments
Federal 30-year interest rate: 6.51% last updated on May 21, 2026
* All Figures are estimates. Check with your bank or proposed mortgage company for actual interest rates.
This product uses the FRED® API but is not endorsed or certified by the Federal Reserve Bank of St. Louis.

Ask A QuestionMore Details

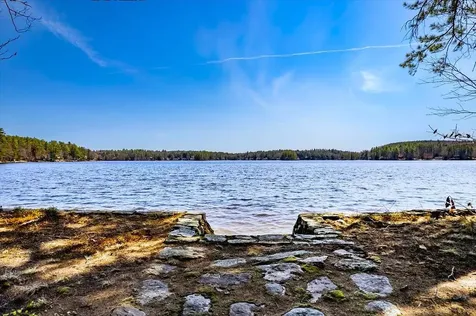
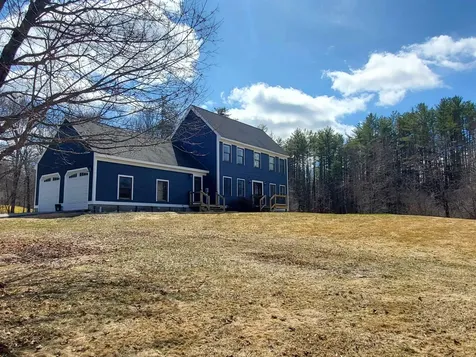
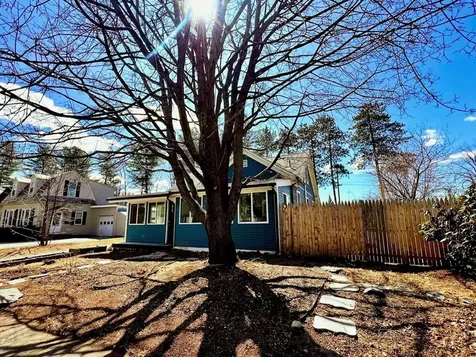
2156 Route 5 North Windsor VT 05089
Sold

MLS Number 5012243

  • Residential Single Family
  • Full Bath 1
  • Address 2156 Route 5 North
  • Construction Existing
  • Bedrooms 3

Step into this beautifully taken care of vintage charmer, where classic Vermont character meets modern comfort. The home's original features are intact, including stunning maple hardwood floors and a striking tiger eye maple staircase that captures the essence of timeless elegance. The kitchen is a perfect blank canvas to add in your own personal touches. Enjoy the serenity of the seasons on your inviting front porch, perfect for relaxation. The property also includes a double garage and two spacious barns, offering endless possibilities for hobbies, collectibles, or even a home business. Located just 17 miles from the Upper Valley, this home offers a convenient commute while allowing you to immerse yourself in the welcoming Windsor community. With mixed-use zoning, your imagination is the limit-whether you're looking to create a cozy family home or explore entrepreneurial ventures. This is more than just a house; it's a home that's been cherished and loved. Don't miss out on this unique opportunity!

Listed by Katie Ladue Gilbert of KW Vermont Woodstock

Listed by Jill Lawrence of The Real Estate Collaborative

$
$
%
$/month over payments
Federal 30-year interest rate: 6.51% last updated on May 21, 2026
* All Figures are estimates. Check with your bank or proposed mortgage company for actual interest rates.
This product uses the FRED® API but is not endorsed or certified by the Federal Reserve Bank of St. Louis.

Ask A QuestionMore Details

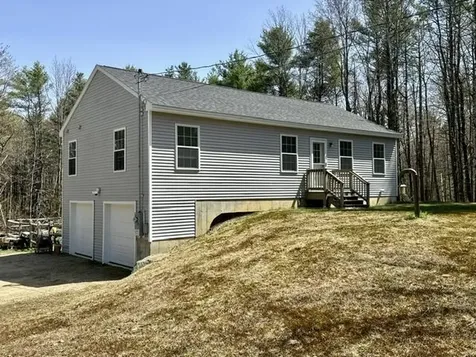
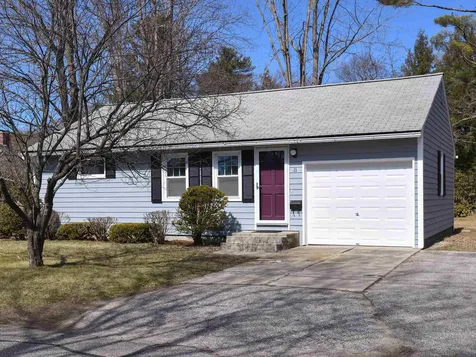
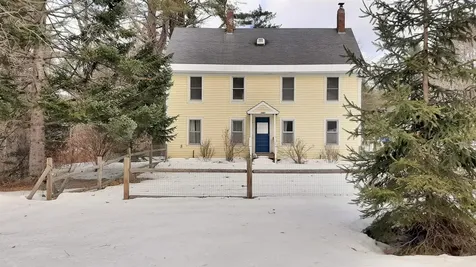
110 Saint Hyacinth Street Bethel VT 05032
Sold

MLS Number 5016725

  • Residential Single Family
  • Full Bath 1
  • Construction Existing
  • Bedrooms 2
  • Bathroom 2

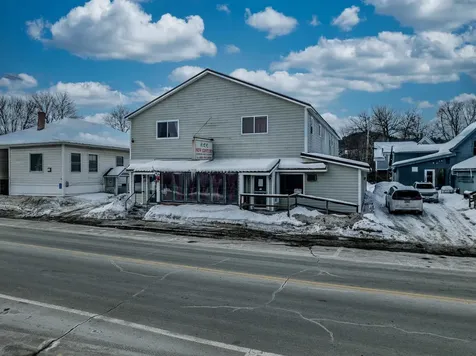
Contractor Special! A great opportunity for an affordable property if you have the vision and skills. The end of the road .73 acre lot is bordered on 2 sides with trees and RR tracks. Conveniently located to the downtown village of Bethel. This property is being sold "As Is". All offers need to be in by Tuesday, October 8 by 4pm.

Listed by Suzi Lamson and Danae Lyn Rakotz of Vermont Heritage Real Estate

Listed by Rachel Arsenault of Williamson Group Sothebys Intl. Realty

$
$
%
$/month over payments
Federal 30-year interest rate: 6.51% last updated on May 21, 2026
* All Figures are estimates. Check with your bank or proposed mortgage company for actual interest rates.
This product uses the FRED® API but is not endorsed or certified by the Federal Reserve Bank of St. Louis.

Ask A QuestionMore Details

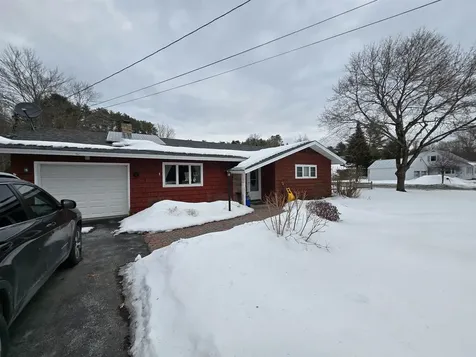
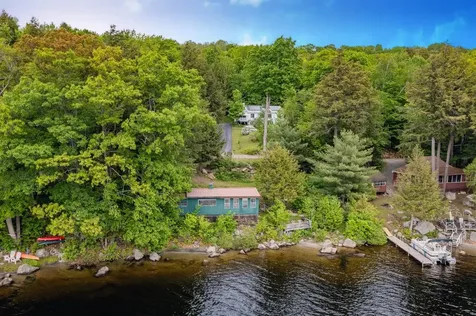
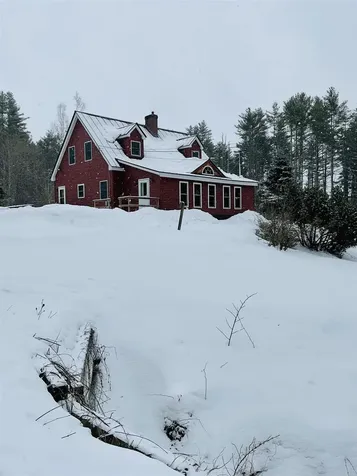
180 Greensboro Road Hanover NH 03755
Sold

MLS Number 5006223

  • Residential Single Family
  • Full Bath 2
  • Address 180 Greensboro Road
  • Construction Existing
  • Bedrooms 3

The only Cuttings Corner home with its own private driveway, 180 Greensboro Road is a 1998 contemporary 3-bedroom, 3-bathroom home that has a country feel while enjoying a location just ten minutes from downtown Hanover, Dartmouth Health, and the Dartmouth College campus. The interior offers a bright, open concept floor plan with central air conditioning, dramatic cathedral ceilings and ample natural light from the large Palladian windows overlooking a peaceful meadow. The first floor also features a spacious primary bedroom suite, a versatile office/study, kitchen, living and dining rooms, a laundry room, and a half bath. Upstairs, you'll find two more bedrooms, a full bathroom, and a spacious open loft area. An enormous unfinished space over the attached two car garage provides room for expansion. The level and open one-half acre parcel is adjacent to trails and conserved land and the Cuttings Corner Homeowners Association provides managed yard care, plowing, shoveling, and group fuel discounts.

Listed by Richard Higgerson of Higgerson & Company

Listed by Richard Higgerson of Higgerson & Company

$
$
%
$/month over payments
Federal 30-year interest rate: 6.51% last updated on May 21, 2026
* All Figures are estimates. Check with your bank or proposed mortgage company for actual interest rates.
This product uses the FRED® API but is not endorsed or certified by the Federal Reserve Bank of St. Louis.

Ask A QuestionMore Details

14 Lakeside Drive Haverhill NH 03785
Sold

MLS Number 5008492

  • Residential Single Family
  • Full Bath 2
  • Village Mountain Lakes
  • Address 14 Lakeside Drive
  • Construction Existing

This charming lakefront log home offers approx 1,568 sqft of living space with 3 bedrooms and 2 full bathrooms. Accessing the home from the back, you will be greeted by the lake and scenic views each time you come and go. Inside, you will feel the warm and welcoming atmosphere of the wood-clad interior as you enter the main floor offerings of kitchen, dining and/or living space, two good-sized bedrooms and main full bathroom. A full-length screened porch on this level provides more of those lakefront scenic views to enjoy with your indoor/outdoor living, perfect for entertaining family and friends. Retreat to the lower level where you will find a large living room, primary bedroom, another full bathroom with double sinks and walk-in shower, and laundry and storage closet. The rooms of the home are generously sized, offering plenty of space for family or guests. Step outside to the second of two porches this home offers, where you can enjoy more of those stunning views and access the beautiful slate stairs down to your lake frontage, where you can go for a swim or kayak ride around the lake. This home includes access to the Mountain Lakes amenities, which include two lakes, beaches, swimming pool, basketball & tennis courts and community lodge - all without an additional HOA fee. The property is located very near to these community amenities, as well as to skiing and hiking. Visit Mountain Lakes District website for association info.

Listed by Mindy Lusby of Coldwell Banker Realty Center Harbor NH

Listed by Eric Cassidy of White Mountain Lakes Real Estate

$
$
%
$/month over payments
Federal 30-year interest rate: 6.51% last updated on May 21, 2026
* All Figures are estimates. Check with your bank or proposed mortgage company for actual interest rates.
This product uses the FRED® API but is not endorsed or certified by the Federal Reserve Bank of St. Louis.

Virtual TourAsk A QuestionMore Details

38 Horseshoe Avenue Hartford VT 05088
Sold

MLS Number 5014800

  • Residential Single Family
  • Full Bath 2
  • Village Wilder
  • Address 38 Horseshoe Avenue
  • Construction Existing

Three-bedroom, two bath home in Wilder at this price point...unheard of! So obviously you know it is going to need some work, but it is going to be so worth it. Hard wood floors, original tin ceilings, lots of built-ins, enclosed three-season porch and the perfect sized yard. Easily maintained but big enough for those family get togethers and even a little gardening. Remember there is definitely work to be done - but come take a look and see if you are up for it - you will be so glad you did! The seller has requested all Highest and Best offers to be in by Tuesday 9/24/24 @ 5PM CST

Listed by Linda Benoit of Highland Realty

Listed by Carter Auch of BHHS Verani Upper Valley

$
$
%
$/month over payments
Federal 30-year interest rate: 6.51% last updated on May 21, 2026
* All Figures are estimates. Check with your bank or proposed mortgage company for actual interest rates.
This product uses the FRED® API but is not endorsed or certified by the Federal Reserve Bank of St. Louis.

Virtual TourAsk A QuestionMore Details

27 Russell Street Keene NH 03431

Keene, NH27 Russell Street

Sale Price$330,000

Sold

MLS Number 5013704

  • Residential Single Family
  • Full Bath 1
  • Address 27 Russell Street
  • Construction Existing
  • Bedrooms 3

West Keene Craftsman! This adorable 3 bedroom 1-1/2 bath homes had been lovingly cared for. Highly desirable neighborhood in West Keene close to Wheelock Park with its new bike and dog park., Symonds Elementary School, YMCA, and hiking and biking trails. A 2 car detached garage and paved driveway provide ample parking and storage. The large fenced backyard has mature pines that provide shade on hot summer days. The updated kitchen maintains many of the original craftsman details. The living room provides a comfortable space with a bright front alcove and a wood burning fireplace. Upstairs you'll have 3 bedrooms and a full bath. Don't let this one pass you by!

Listed by Joshua Benner of RE/MAX Town & Country

Listed by Mary Duquette of NH Brokerage LLC

$
$
%
$/month over payments
Federal 30-year interest rate: 6.51% last updated on May 21, 2026
* All Figures are estimates. Check with your bank or proposed mortgage company for actual interest rates.
This product uses the FRED® API but is not endorsed or certified by the Federal Reserve Bank of St. Louis.

Virtual TourAsk A QuestionMore Details

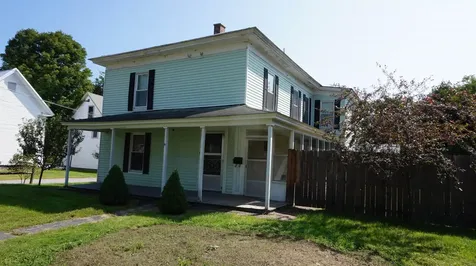
80 Davenport Lane Hartford VT 05059
Sold

MLS Number 5010505

  • Residential Single Family
  • Full Bath 2
  • Address 80 Davenport Lane
  • Construction Existing
  • Bedrooms 3

Welcome to this charming home nestled in the Quechee Lakes Resort. This fully updated property offers modern comfort and convenience in a picturesque setting. Featuring a woodstove for those cozy winter evenings, updated kitchen and bathrooms, open concept living area, and 1 car garage with carport. Outdoor highlights include a large, sunny deck for entertaining, retractable awning for shade when needed, storage shed, and a prime location on a quiet cul-de-sac. Situated in the Quechee Lakes Resort, this property provides access to numerous amenities and recreational activities. Golf: 2 18-hole golf courses designed by Geoffrey Cornish, Well-maintained fairways and challenging layouts for all skill levels, Pro shop and clubhouse facilities. Racquet Sports: Multiple clay and hard tennis courts, Pickleball and Paddle Courts, Programs and lessons offered for all racquet sports and abilities. Swimming Pools: Indoor pool for year-round swimming and fitness,Outdoor pool for summertime enjoyment, Lounging areas and sun decks. Lake Pinneo: Lake with a sandy beach, Perfect for swimming, fishing, and non-motorized boating. Skiing: Quechee Ski Hill on-site for convenient downhill skiing and snowboarding, Groomed cross-country skiing trails, Close proximity to larger ski resorts in the area. Additional amenities: Fitness center with modern equipment, Dining options from casual to fine dining, Community events and social activities throughout the year.

Listed by Kasia Butterfield of Coldwell Banker LIFESTYLES - Quechee

Listed by Susan Green of Coldwell Banker LIFESTYLES - Hanover
$
$
%
$/month over payments
Federal 30-year interest rate: 6.51% last updated on May 21, 2026
* All Figures are estimates. Check with your bank or proposed mortgage company for actual interest rates.
This product uses the FRED® API but is not endorsed or certified by the Federal Reserve Bank of St. Louis.

Ask A QuestionMore Details

135 Cann Road Barnstead NH 03225

Barnstead, NH135 Cann Road

Sale Price$770,000

Sold

MLS Number 5010572

  • Residential Single Family
  • Full Bath 1
  • Address 135 Cann Road
  • Construction Existing
  • Bedrooms 3

Experience the ultimate in LAKE LIVING in this stunning SUNCOOK LAKE waterfront property. Steps from the waters edge, this home has everything you'll need to make memories that will last a lifetime. Delight in waking up to the sun rising from your bedroom overlooking the water. Spend your summer days boating, floating or BBQ-ing on the spacious deck. Enjoy winter fun skating, ice fishing, snowshoeing or skiing/snowboarding at nearby Gunstock Mountain Resort. Incredible panoramic lake views from the open concept main floor kitchen/living/dining area. The upper level of this lake home boasts a spacious primary waterfront BR along with a sizable Guest/2nd BR. Washer/Dryer hookups are located in the full bath with access to both BR's on this level. The 3rd BR is located in the partially finished lower level walkout. A covered patio leads to direct waterfront access, a 6ft wide aluminum dock for your BOAT or PWC's and a great level yard. You will also find plenty of storage for kayaks, tubes and boat gear in the unfinished portion of the lower level or in the 8x10 shed. This property has been impeccably maintained and is move in ready. Act fast and enjoy the last of the beautiful summer days and early fall weather on the lake! All measurements are approximate. Buyers and buyer representatives to do their due diligence. Sellers reserve the right to accept an offer at any time. OPEN HOUSE Saturday 9/14 12:00-2:00

Listed by Jenn Forest of BHG Masiello Meredith

Listed by of Pinkham Real Estate

$
$
%
$/month over payments
Federal 30-year interest rate: 6.51% last updated on May 21, 2026
* All Figures are estimates. Check with your bank or proposed mortgage company for actual interest rates.
This product uses the FRED® API but is not endorsed or certified by the Federal Reserve Bank of St. Louis.

Virtual TourAsk A QuestionMore Details

1 Kent Lane Barnstead NH 03225

Barnstead, NH1 Kent Lane

Sale Price$356,750

Sold

MLS Number 5014734

  • Residential Single Family
  • Full Bath 2
  • Address 1 Kent Lane
  • Construction Existing
  • Bedrooms 2

New to the market in desirable Center Barnstead & Locke Lake Colony Association! Opportunity knocks in this well cared for 2+ bed, 2 full bath ranch boasting over 1,500 sq ft awaiting your personal touches. One floor living at its finest, with a great layout providing much more space than initially meets the eye. Upon entering, you will be greeted by a spacious and sunny living room sprawling into 3 good sized rooms that could be used as a bedroom including a primary en suite complete with sizeable full bath, and two additional guest bedrooms both serviced by another full bath. The open living room and dining area off the kitchen makes a great space for entertaining during special occasions. Head through the kitchen with all of the essentials and a great pantry and you'll be happy to find a bonus living room with a designated laundry room tucked away for convenience. Providing even more value, you also have a huge full basement roughed in and ready to be finished with another bathroom if you so choose or use for ample storage. Expansive deck overlooking your .36 acre lot complete with your own pond where you can relax after a long day or entertain during the summer months. Did I mention the BRAND NEW LEACH FIELD? You also have a plethora of association amenities incuding beach rights to both Locke Lake and Half Moon Lake, access to two pools, basketball, tennis courts and more. Showings start immediately with a public open house Saturday 9/21 10am-12pm. Come check it out!

Listed by Lexi Leddy of Lexi Leddy Real Estate LLC

Listed by Susan Kenyon of KW Coastal and Lakes & Mountains Realty/Dover

$
$
%
$/month over payments
Federal 30-year interest rate: 6.51% last updated on May 21, 2026
* All Figures are estimates. Check with your bank or proposed mortgage company for actual interest rates.
This product uses the FRED® API but is not endorsed or certified by the Federal Reserve Bank of St. Louis.

Ask A QuestionMore Details

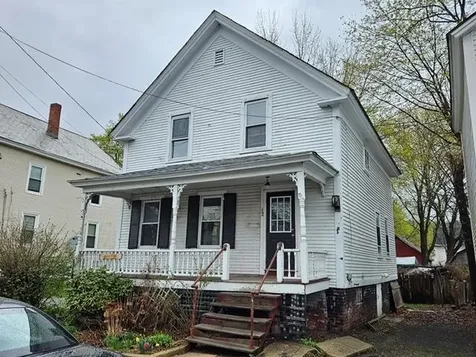
538 Lily Pond Road Haverhill NH 03780
Sold

MLS Number 5014445

  • Residential Single Family
  • Full Bath 1
  • Address 538 Lily Pond Road
  • Construction Existing
  • Bedrooms 1

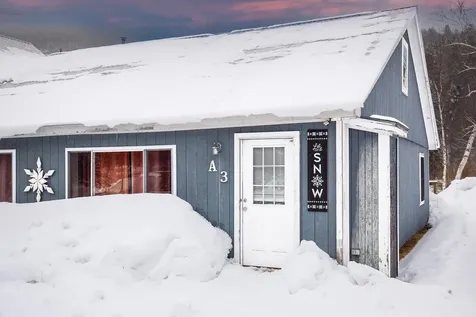
Come enjoy and make this private camp with a pond view your own. Just outside the White Mountains and surrounded by woods, you'll find extra comfort with many recent high quality and custom updates including a new mini split system, new compost toilet, upgraded water storage with heated shower, and a fully functional kitchen. This cozy one bedroom retreat has proven short term rental success so this investment can pay for itself while you're not enjoying it yourself!

Listed by Eric Cassidy of White Mountain Lakes Real Estate

Listed by Eric Cassidy of White Mountain Lakes Real Estate

$
$
%
$/month over payments
Federal 30-year interest rate: 6.51% last updated on May 21, 2026
* All Figures are estimates. Check with your bank or proposed mortgage company for actual interest rates.
This product uses the FRED® API but is not endorsed or certified by the Federal Reserve Bank of St. Louis.

Ask A QuestionMore Details

5 Killeen Street Walpole NH 03609

Walpole, NH5 Killeen Street

Sale Price$249,900

Sold

MLS Number 5014803

  • Multifamily
  • Village North Walpole
  • Address 5 Killeen Street
  • Units 2
  • Acreage 0.11

Take this neat and tidy 2 family and call it home! Both units are renovated and have new appliances, water heater, fixtures, flooring, and more! The farmer's porch will be a great place to view the coming foliage. Unit 2 is on a lease until next March. Unit 1 is vacant and was the owners apartment. In the downstairs (1) there is a brand new room with a woodstove and sunlight streaming in which will chase away the winter blues quickly as well as cut heating costs. Easy commute location to 91, Keene, Claremont, Lebanon, etc. First floor has laundry and 2 bedrooms, per town. Unit 2 is a 1BR and is leased for $1250. If this sounds like it would work for you come see it today.

Listed by Edith Fifield of BHG Masiello Keene

Listed by Kirsten Perkins of BHG Masiello Keene

$
$
%
$/month over payments
Federal 30-year interest rate: 6.51% last updated on May 21, 2026
* All Figures are estimates. Check with your bank or proposed mortgage company for actual interest rates.
This product uses the FRED® API but is not endorsed or certified by the Federal Reserve Bank of St. Louis.

Virtual TourAsk A QuestionMore Details

34 Skyline Drive Keene NH 03431

Keene, NH34 Skyline Drive

Sale Price$462,500

Sold

MLS Number 5011578

  • Condo
  • Square Feet 1,996
  • Bedrooms 3
  • New Contruction Existing
  • Complex Summit Ridge

Discover this highly sought-after West Keene condominium in the prestigious Summit Ridge community. This impeccably maintained end unit features a charming patio that overlooks a serene stream. On the main floor, you'll find a spacious bedroom and bath, a living room with soaring cathedral ceilings, and a cozy fireplace. The lovely kitchen boasts a Palladian window and sleek Corian countertops, alongside a separate dining room and a convenient half bath. A bright, sun-filled year-round sunroom opens to the patio, perfect for relaxation. Upstairs, you'll find two additional bedrooms, a full bath, and a versatile loft area. The oversized garage provides ample storage, and recent upgrades include a new furnace and air conditioning units. Situated close to the YMCA and scenic hiking and biking trails, the association also offers access to a clubhouse and an inground pool. Experience easy living in a peaceful, quiet environment. Don't miss this incredible opportunity! Join us for an open house on Saturday, August 31st, from 11 AM to 1 PM.

Listed by Nancy Proctor of BHG Masiello Keene

Listed by Denise Thomas of BHG Masiello Keene

$
$
%
$/month over payments
Federal 30-year interest rate: 6.51% last updated on May 21, 2026
* All Figures are estimates. Check with your bank or proposed mortgage company for actual interest rates.
This product uses the FRED® API but is not endorsed or certified by the Federal Reserve Bank of St. Louis.

Virtual TourAsk A QuestionMore Details

169 New England Drive Brattleboro VT 05301
Sold

MLS Number 5012357

  • Residential Single Family
  • Full Bath 2
  • Construction Existing
  • Bedrooms 3
  • Bathroom 2

Perfect location! A lovely 1954 Cape on 0.69 acres at the very quiet end of the New England Drive cul-de-sac, a popular section of Brattleboro, only minutes from downtown and Rt. 91. 2(!) first-floor bedrooms and a first-floor full bathroom, ideal for those who seek single-level living. The spacious primary bedroom is on the second floor, with a second-floor full bathroom. The 2nd floor office could be a 4th bedroom. There is a dining room adjacent to the kitchen for everyday meals and holiday celebrations. Town water and town sewer. Delayed showings begin Saturday, September 7 with an Open House 9/7, 11am-1pm.

Listed by John Hatton of Berkley & Veller Greenwood Country

Listed by Claire Renaud of Berkley & Veller Greenwood Country

$
$
%
$/month over payments
Federal 30-year interest rate: 6.51% last updated on May 21, 2026
* All Figures are estimates. Check with your bank or proposed mortgage company for actual interest rates.
This product uses the FRED® API but is not endorsed or certified by the Federal Reserve Bank of St. Louis.

Virtual TourAsk A QuestionMore Details

8 Hayward Road Plainfield NH 03781
Sold

MLS Number 5014864

  • Residential Single Family
  • Full Bath 2
  • Address 8 Hayward Road
  • Construction Existing
  • Bedrooms 3

Welcome to this beautifully renovated farmhouse-style home in the heart of Plainfield. This inviting single-family residence was meticulously transformed in 2020 to combine modern comforts with timeless charm. Featuring 3 spacious bedrooms and 2.5 well-appointed baths. The renovation took the home down to the studs and reimagined it with thoughtful attention to detail. The ceilings were raised to enhance the airy, open feel, while preserving and incorporating some of the original hand-hewn beams to infuse the space with rustic elegance. Every room in this home radiates warmth and has been crafted with intentionality. The kitchen is a culinary delight including soapstone countertops, farmhouse sink, pot filler, 36" range, custom hood, marble backsplash, 2 dishwashers and walk-in pantry. The 1st floor laundry and additional living room could be converted into a 1st floor primary en suite. Murphy bed in the Sunroom provides for guest accommodation on demand without losing daily living space. The landscaped yard includes: raspberries, blueberries, and fruit trees. Located within walking distance to town, you'll enjoy easy access to the park, library, and local stores. A short commute puts you close to hospitals, restaurants, and a range of amenities, making this location as convenient as it is charming. Experience the perfect fusion of historic appeal and modern living in this exceptional Plainfield home.*Delayed Showings until Friday 9/20. Open houses Saturday 9/21 9-11a & 3-5p

Listed by Alison Griffin of BHHS Verani Upper Valley

Listed by Colby Clarkson of Roger Clarkson Realtor

$
$
%
$/month over payments
Federal 30-year interest rate: 6.51% last updated on May 21, 2026
* All Figures are estimates. Check with your bank or proposed mortgage company for actual interest rates.
This product uses the FRED® API but is not endorsed or certified by the Federal Reserve Bank of St. Louis.

Virtual TourAsk A QuestionMore Details

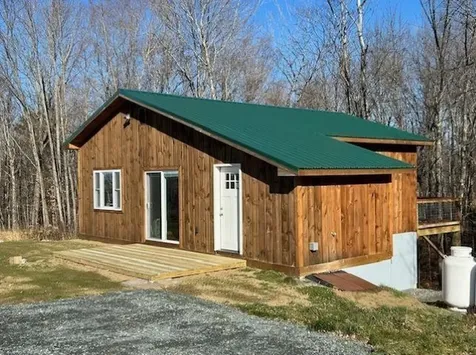
4 Woodmore Drive Hanover NH 03755

Hanover, NH4 Woodmore Drive

Sale Price$887,000

Sold

MLS Number 5011316

  • Residential Single Family
  • Full Bath 1
  • Address 4 Woodmore Drive
  • Construction Existing
  • Bedrooms 4

Colonial home in great neighborhood, walking distance to Elementary and Middle schools, playing fields, trails, Storrs Pond. One block from Advance Transit stop,1 mile walk/ride from Dartmouth Campus and Downtown Hanover, walk to Dartmouth Childcare and Coop Community Market. sunny 4 Bedrooms, newer kitchen, 3 season porch, wonderful yard with picturesque garden shed. Sit in the 3 Season Porch, the Deck or look through the kitchen or dining room windows over the yard. Look out the living room window and watch the children walking to the Middle School (older kids walk there to catch the bus to the High School) or walking through a grassy path (off road) to the Elementary School. A lively , friendly neighborhood and a great place to live!

Listed by Susan Green of Coldwell Banker LIFESTYLES - Hanover
Listed by Leah McLaughry of Four Seasons Sotheby's Int'l Realty

$
$
%
$/month over payments
Federal 30-year interest rate: 6.51% last updated on May 21, 2026
* All Figures are estimates. Check with your bank or proposed mortgage company for actual interest rates.
This product uses the FRED® API but is not endorsed or certified by the Federal Reserve Bank of St. Louis.

Ask A QuestionMore Details

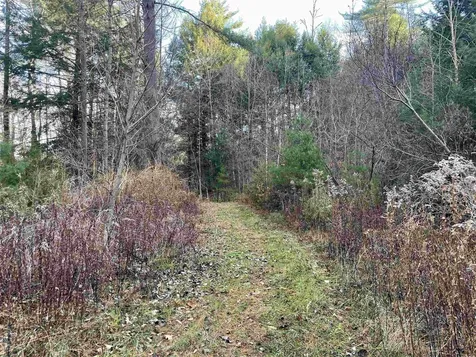
572 Clay Hill Road Rochester VT 05767
Sold

MLS Number 5013165

  • Land
  • Address 572 Clay Hill Road
  • Acreage 16.8
  • Area VT-Windsor
  • Utilities Propane

Imagine building your dream mountain retreat on this stunning 16.8-acre parcel, nestled at the end of a serene, quiet road that promises unparalleled privacy and seclusion. Enjoy breathtaking long-range views that stretch as far as the eye can see, creating a perfect backdrop for your new home. This lot is thoughtfully improved, featuring essential utilities including a drilled well, a septic system, a driveway, 2-car garage, power, and high-speed fiber optic internet for modern convenience. Currently, there is a one-bedroom modified mobile home on the property, which was in use until 2021. While it is in need of significant repairs and ideally should be removed, its presence offers a head start for your project. The property comes with a new four-bedroom State-approved wastewater permit, providing the flexibility to accommodate various living arrangements. Whether you envision a charming rustic yurt, a snug tiny home, a quaint getaway, or a grand family residence to be cherished for generations, this land offers the canvas to bring your vision to life. Seize this opportunity to create a personalized mountain sanctuary with all the comforts of modern living and the beauty of nature right at your doorstep.

Listed by Kyle Kershner of Killington Pico Realty

Listed by Wade Treadway of Wade I Treadway Real Estate

$
$
%
$/month over payments
Federal 30-year interest rate: 6.51% last updated on May 21, 2026
* All Figures are estimates. Check with your bank or proposed mortgage company for actual interest rates.
This product uses the FRED® API but is not endorsed or certified by the Federal Reserve Bank of St. Louis.

Virtual TourAsk A QuestionMore Details

5 Tanner Road Keene NH 03431

Keene, NH5 Tanner Road

Sale Price$495,000

Sold

MLS Number 5010063

  • Residential Single Family
  • Full Bath 2
  • Address 5 Tanner Road
  • Construction Existing
  • Bedrooms 4

Highly desirable neighborhood nestled on the end of a cul-de-sac is this 4 bedroom 2.5-bathroom home. Step inside and discover a warm and inviting interior with many updated features including a fully renovated kitchen. Upstairs' you will find a primary with its own full bath. An additional 3 bedrooms upstairs share a full bath as well. Enjoy the fenced in back yard with a newer stone patio and fireplace to enjoy those family cookouts. Large, finished bonus room in the basement with an additional room for storage and laundry. Spacious attached 2 car garage with an EV charger for your electric car needs. Peach tree is currently in full bloom. Snag this home in time to make your first peach cobbler! Home does have nest thermostats and Yale camera installed. Within walking distance to Keene high school. SELLERS OFFERING $10,000 TOWARDS CLOSING COST. OPEN HOUSE SATURDAY 8/17/24 11AM-1PM and SUNDAY 8/18/24 12PM-2PM.

Listed by Katelyn Heaney of Greenwald Realty Group

Listed by Ed Wojenski of Greenwald Realty Group

$
$
%
$/month over payments
Federal 30-year interest rate: 6.51% last updated on May 21, 2026
* All Figures are estimates. Check with your bank or proposed mortgage company for actual interest rates.
This product uses the FRED® API but is not endorsed or certified by the Federal Reserve Bank of St. Louis.

Ask A QuestionMore Details

7 Hews Lane Lyme NH 03768

Lyme, NH7 Hews Lane

Sale Price$610,000

Sold

MLS Number 5014437

  • Residential Single Family
  • Full Bath 1
  • Address 7 Hews Lane
  • Construction Existing
  • Bedrooms 2

Located conveniently between Hanover and Lyme, NH, this property provides all the comforts of modern living with a historic charm. The 2.4 acres of land allow for gardens, recreational space, or connection with nature via trails and wooded land. A quiet country road is town-maintained and houses a quaint community of residential dwellings including this one. The detached two car garage has been improved upon along with a large number of interior spaces in the dwelling. The home enters into a breezeway with bench seating and space for additional furnishings. The kitchen greets you next, opening up with a large counter-space as well as potential for additional storage space or kitchen equipment. A large "Grand Room" opens to the right, providing a wood-burning fireplace and natural light. A smaller mixed-use room allows access to a full bathroom with laundry facilities as well as the side-patio, which is a clean and useful exterior living space. The upper level of the home has the two bedrooms, one spacious primary, the other a comfortable second bedroom, both serviced by the 3/4 bathroom in the hallway. Both bedrooms have spacious closets, and the primary bedroom has additional sitting space under the vaulted ceiling. The home has bulkhead access to the basement from the exterior, providing a convenient entry for labor and servicing. Experience the best features of New Hampshire living with proximity to a highly desirable set of townships that offer school choice.

Listed by Darren Sherburne of Four Seasons Sotheby's Int'l Realty

Listed by Rowan Carroll of Coldwell Banker LIFESTYLES - Hanover

$
$
%
$/month over payments
Federal 30-year interest rate: 6.51% last updated on May 21, 2026
* All Figures are estimates. Check with your bank or proposed mortgage company for actual interest rates.
This product uses the FRED® API but is not endorsed or certified by the Federal Reserve Bank of St. Louis.

Virtual TourAsk A QuestionMore Details

16 Starlight Drive Keene NH 03431

Keene, NH16 Starlight Drive

Sale Price$500,000

Sold

MLS Number 5014489

  • Residential Single Family
  • Full Bath 2
  • Address 16 Starlight Drive
  • Construction Existing
  • Bedrooms 3

Welcome to your dream home! Nestled at the end of a peaceful cul-de-sac, this lovely colonial is the perfect blend of tranquility and convenience. Well cared for and maintained, this property offers a quiet retreat while being just minutes away from the vibrant heart of town. Enjoy quick access to local schools, shopping, restaurants, theaters, and more-everything you need is right at your fingertips, yet you're comfortably out of the hustle and bustle. This home is also perfectly located near scenic walking and riding trails, providing ample opportunities for outdoor enthusiasts. And for golf lovers, the Keene Country Club is just a stone's throw away. Inside, the spacious layout features an inviting living area, a bright and airy kitchen, and beautifully appointed bedrooms. The backyard deck is perfect for entertaining or simply enjoying the serenity of your surroundings. Don't miss the chance to own this charming colonial in a prime location! Back on the market due to buyer financing issues. Showings begin on Wednesday, 10/2/24, 12:00-4:00.

Listed by Christine Houston of Greenwald Realty Group

Listed by Aileen Schnare of Four Seasons Sotheby's International Realty

$
$
%
$/month over payments
Federal 30-year interest rate: 6.51% last updated on May 21, 2026
* All Figures are estimates. Check with your bank or proposed mortgage company for actual interest rates.
This product uses the FRED® API but is not endorsed or certified by the Federal Reserve Bank of St. Louis.

Virtual TourAsk A QuestionMore Details

37 Evans Lane Keene NH 03431

Keene, NH37 Evans Lane

Sale Price$525,000

Sold

MLS Number 5013061

  • Residential Single Family
  • Full Bath 3
  • Address 37 Evans Lane
  • Construction Existing
  • Bedrooms 4

Nestled in a highly desirable West Keene neighborhood, this charming 4-bedroom, 3-bathroom home is ready for its next chapter. The property features a lovely arbor with red and white grapes, perfect for making homemade wine, as the current owners have enjoyed. The inviting eat-in kitchen seamlessly flows into the dining room and peeks into the family room, creating a wonderful space for gatherings. A first-floor bedroom and separate full bath offer convenience, while the primary suite on the second floor provides a private retreat. Additional features include a Harmon pellet stove, gas-fueled baseboard hot water heat, window ACs, and a dehumidifier, which are all included. Enjoy the convenience of a workshop in the basement and another over the garage. The .41-acre level lot is beautifully landscaped, offering ample space to garden and a safe, fun environment for kids or pets. Walking distance to Keene High, Keene Middle School, and the Keene Family Y, this home is move-in ready as the owners downsize and pass it on to new caretakers. A Home Warranty is included for the buyer's peace of mind, though the house is being sold without any known issues.

Listed by Denise Thomas of BHG Masiello Keene

Listed by Norma Couture of BHG Masiello Keene

$
$
%
$/month over payments
Federal 30-year interest rate: 6.51% last updated on May 21, 2026
* All Figures are estimates. Check with your bank or proposed mortgage company for actual interest rates.
This product uses the FRED® API but is not endorsed or certified by the Federal Reserve Bank of St. Louis.

Virtual TourAsk A QuestionMore Details

540 Churchill Road Brookfield VT 05036
Sold

MLS Number 5000326

  • Residential Single Family
  • Full Bath 2
  • Address 540 Churchill Road
  • Construction Existing
  • Bedrooms 3

Welcome to your quintessential Vermont home situated on 19+ bucolic acres in beautiful Brookfield. This home offers three bedrooms, two bathrooms and over 2,400 square feet of total living space. Originally a 672-square-foot log home, it was expanded in 1989 with a two story addition. The central focus of this great house is the living room with views for days and an abundance of natural light. The kitchen was more recently remodeled and includes an eat-in area. Additionally there is a separate dining room and a party bar for entertaining! Conveniently located just 15 minutes from shopping and 35 minutes from Silver Lake State Park, where you can enjoy swimming, boating, fishing, and camping! Experience tranquil country living at 540 Churchill Road. Book a private viewing today!

Listed by The Conroy Group and Vanessa Allen of KW Vermont

Listed by Holly Hall of Snyder Donegan Real Estate Group

$
$
%
$/month over payments
Federal 30-year interest rate: 6.51% last updated on May 21, 2026
* All Figures are estimates. Check with your bank or proposed mortgage company for actual interest rates.
This product uses the FRED® API but is not endorsed or certified by the Federal Reserve Bank of St. Louis.

Virtual TourAsk A QuestionMore Details

1 Pine Street Walpole NH 03608

Walpole, NH1 Pine Street

Sale Price$230,000

Sold

MLS Number 5010218

  • Multifamily
  • Address 1 Pine Street
  • Units 3
  • Bathroom 3
  • Acreage 0.17

Great 3-unit investment property in Walpole. Convenient location near the river crossing to VT and close to shopping and easy access to I-91. The building is in good overall condition with very nice apartments including two spacious 2-bedroom units both with large kitchens and an efficiency unit. All have nice porches and plenty of storage. Additional space in the attic which has potential for additional living space or possibly another rental unit with any applicable permits. Rents include heat, electric and town water/sewer. One oil HWBB boiler does all units. Many recent upgrades. Nice back yard and small garage building with off street parking. If you are looking for a clean income producing property that does not need rehab or renovations, this is a good option. Can be purchased as a package with two other 4-unit buildings in VT totaling 11 units.

Listed by Chris Long of BHG Masiello Brattleboro

Listed by Steve Schoppmeyer of BHG Masiello Brattleboro

$
$
%
$/month over payments
Federal 30-year interest rate: 6.51% last updated on May 21, 2026
* All Figures are estimates. Check with your bank or proposed mortgage company for actual interest rates.
This product uses the FRED® API but is not endorsed or certified by the Federal Reserve Bank of St. Louis.

Virtual TourAsk A QuestionMore Details

86 Kennedy Drive Keene NH 03431

Keene, NH86 Kennedy Drive

Sale Price$380,000

Sold

MLS Number 5015842

  • Residential Single Family
  • Full Bath 2
  • Address 86 Kennedy Drive
  • Construction Existing
  • Bedrooms 3

Absolutely stunning home is what you will find here! Tastefully renovated and ready for you to come home!!! 3-4 bedroom, 2 full bath home on almost half an acre in a great neighborhood!!! Stunning fully applianced kitchen boasts large kitchen island with granite top and electric cooktop, double wall oven, beverage refrigerator, tastefully updated cabinetry with butcher block countertops, "eat at" bar and access to the back deck and yard, spacious living room with lots of natural light, 3 bedrooms on the first floor as well as a beautiful updated full bathroom. On the lower level you will find a wonderfully updated space; perfect for master bedroom suite with a magnificent full bathroom or use for a family room or whatever you wish. In addition you will find a laundry and storage area as well as an additional room perfect for an office or "man cave". Upgraded lighting throughout, central air, a fully fenced back yard for your pets, children or get togethers. Shed for storage, public water and sewer and close to amenities and schools. This home truly has it all!!! Showings begin at the open house on Saturday 9/28 from 2-5.

Listed by Emily Lagerberg of R.H. Thackston & Company/Winchester

Listed by Mary Caley of LAER Realty Partners

$
$
%
$/month over payments
Federal 30-year interest rate: 6.51% last updated on May 21, 2026
* All Figures are estimates. Check with your bank or proposed mortgage company for actual interest rates.
This product uses the FRED® API but is not endorsed or certified by the Federal Reserve Bank of St. Louis.

Ask A QuestionMore Details

31 Flanders Street Enfield NH 03748
Sold

MLS Number 5012955

  • Residential Single Family
  • Address 31 Flanders Street
  • Construction Existing
  • Bedrooms 2
  • Bathroom 1

This immaculate home has been well maintained for the past 11 years with updated roof 2023, remodeled bathroom in 2013, new steel liner in the chimney in 2020,great location with over 1.5 acres of lawn surrounded in the back yard with a tree barrier. Walk to stores, restaurants, post office, schools, parks and rail trail. Short distance to interstate 89. All first floor living with hardwood floors and lots of windows for sunlight. A large fenced in area in the back yard keeps pets in and wildlife out. Worried about heating costs and utilities? This home is very efficient and just the right size. Showings start at the Open House Saturday 9/7/24 12:00-2:00 pm.

Listed by Erika Smith of RE/MAX Upper Valley

Listed by Nicole Garcia of Vanessa Stone Real Estate

$
$
%
$/month over payments
Federal 30-year interest rate: 6.51% last updated on May 21, 2026
* All Figures are estimates. Check with your bank or proposed mortgage company for actual interest rates.
This product uses the FRED® API but is not endorsed or certified by the Federal Reserve Bank of St. Louis.

Ask A QuestionMore Details

Broker Reciprocity 

Copyright 2026 PrimeMLS, Inc. All rights reserved. This information is deemed reliable, but not guaranteed. The data relating to real estate displayed on this display comes in part from the IDX Program of PrimeMLS. The information being provided is for consumers’ personal, non-commercial use and may not be used for any purpose other than to identify prospective properties consumers may be interested in purchasing. Data last updated May 26, 2026 6:53 PM EDT