16203
results
Refine Search

Your Search Results

r=2876-2900
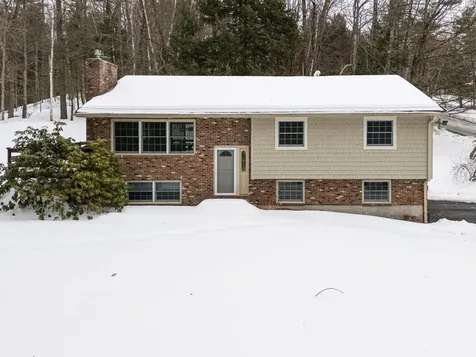
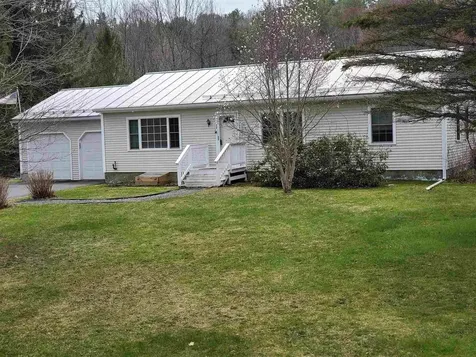
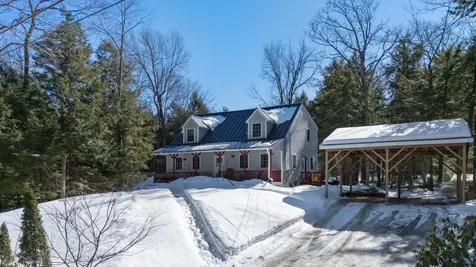
5434 Rush Meadow Road West Windsor VT 05089
Sold

MLS Number 5011476

  • Residential Single Family
  • Full Bath 2
  • Construction Existing
  • Bedrooms 3
  • Bathroom 3

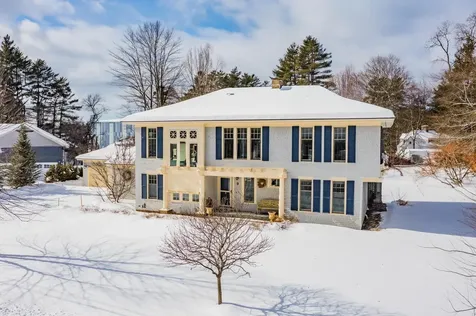
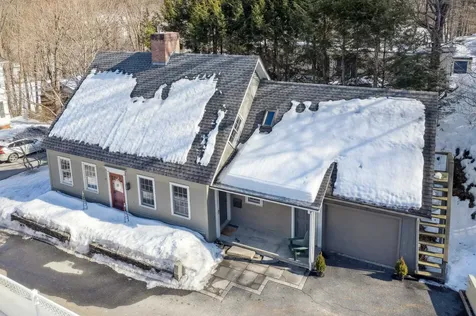
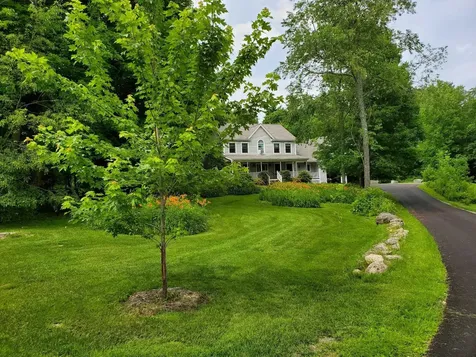
5434 RUSH MEADOW- Lovely reproduction Cape in prime Rush Meadow neighborhood. This is a wonderful, peaceful setting- a perfect balance of bright sunshine, pasture, and wooded landscape. The house is immaculate and well designed with an open floor plan and historic touches throughout. The first floor master suite is spacious with a private deck. There are two large bedrooms on the second floor, a bonus room, and large second floor landing perfect as a playroom or office. There is another family room above the garage, and an ample basement with walk out if you needed more space. You will enjoy tending the gardens with artisan stonewalls as hummingbirds fly over head. Property is only minutes from the prestigious Green Mountain Horse Association (GMHA), and has direct access to the trail network for riding horses, skiing, hiking or snowmobiling. There is an existing pasture on the property that could be expanded with idyllic pond site, perfect for animals. Quick access to South Woodstock, Woodstock Village and the best of the Upper Valley.

Listed by David Donegan and Mary Mayhew of Snyder Donegan Real Estate Group

Listed by David Donegan of Snyder Donegan Real Estate Group

$
$
%
$/month over payments
Federal 30-year interest rate: 6.51% last updated on May 21, 2026
* All Figures are estimates. Check with your bank or proposed mortgage company for actual interest rates.
This product uses the FRED® API but is not endorsed or certified by the Federal Reserve Bank of St. Louis.

Ask A QuestionMore Details

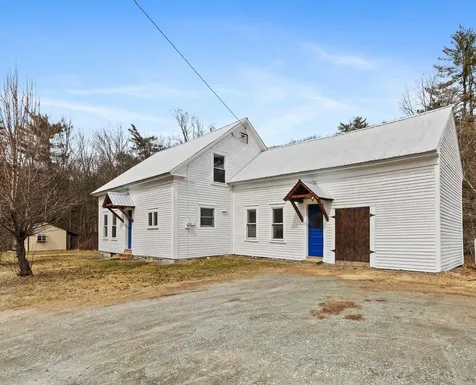
259 Old Mill Road Killington VT 05751
Sold

MLS Number 5011258

  • Condo
  • Square Feet 670
  • Bedrooms 1
  • New Contruction Existing
  • Complex Pinnacle

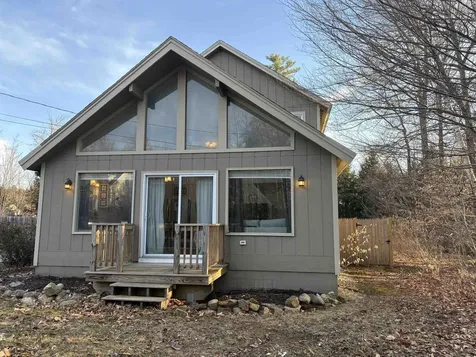
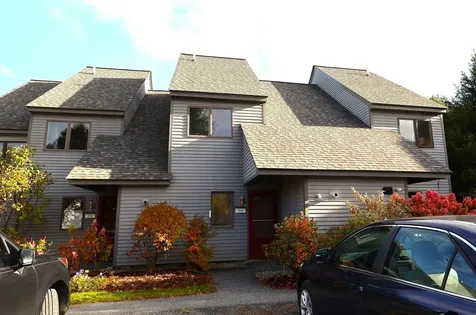
Experience the ultimate mountain retreat in this fully furnished and inviting one-bedroom, one-bathroom condo, just moments from world renowned Killington Resort. This thoughtfully designed unit features a propane fireplace that adds a warm, rustic touch to the living space, while the private balcony invites you to soak in the crisp mountain air. Convenience is key with in-unit laundry and a private ski locker, making it easy to enjoy every season. Perfectly suited for weekend getaways, extended stays, or primary living, this condo is your cozy sanctuary in the heart of Vermont's Green Mountains. Call today to schedule your private showing, this is the only Pinnacle condo currently on the market!

Listed by Kaitlyn Hummel of Prestige Real Estate of Killington

Listed by Judy Storch of Killington Valley Real Estate

$
$
%
$/month over payments
Federal 30-year interest rate: 6.51% last updated on May 21, 2026
* All Figures are estimates. Check with your bank or proposed mortgage company for actual interest rates.
This product uses the FRED® API but is not endorsed or certified by the Federal Reserve Bank of St. Louis.

Virtual TourAsk A QuestionMore Details

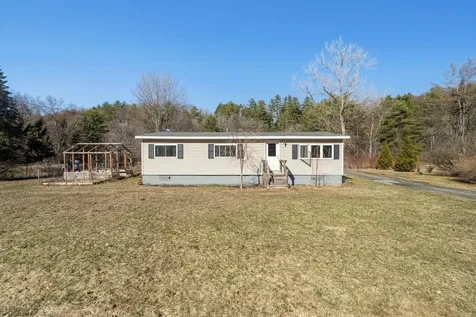
770 West Hill Road Keene NH 03431
Sold

MLS Number 4937990

  • Land
  • Address 770 West Hill Road
  • Acreage 0.78
  • Area NH-Cheshire
  • Utilities Cable Available

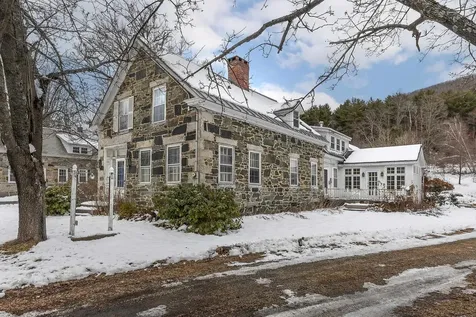
Attention golfers! Approved building lot on the driveway to Keene Country Club (golf, pool, tennis courts, restaurant) overlooking the first and ninth holes. Great spot for families or empty nesters with sports and entertainment in your front yard! Hook into town water and sewer. Seller is NH real estate broker.

Listed by Robert Inman of RE/MAX Town & Country

Listed by Jim Weidner of EXP Realty

$
$
%
$/month over payments
Federal 30-year interest rate: 6.51% last updated on May 21, 2026
* All Figures are estimates. Check with your bank or proposed mortgage company for actual interest rates.
This product uses the FRED® API but is not endorsed or certified by the Federal Reserve Bank of St. Louis.

Ask A QuestionMore Details

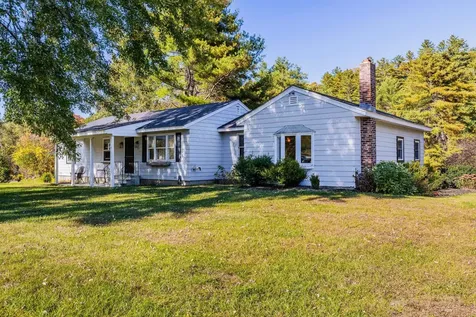
234 Skyview Road Randolph VT 05061
Sold

MLS Number 5005637

  • Residential Single Family
  • Full Bath 1
  • Address 234 Skyview Road
  • Construction Existing
  • Bedrooms 3

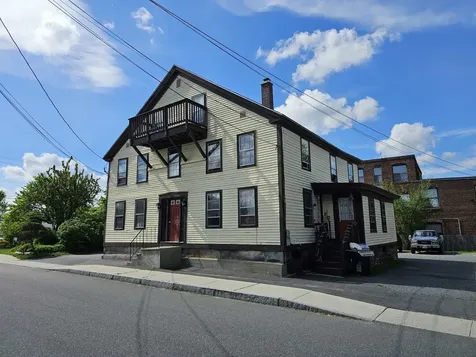
Views! Views! Views! 234 Skyview Road is the home you have been looking for. Convenient to the town of Randolph and only minutes to the I-89 exit 4 interchanges, without sacrificing privacy in a serene country setting. Location is everything and this 10+ acre parcel is absolutely stunning, with distant views, amazing sunsets, all on a gentle sloping and gorgeous piece of land. Inside you will find one level living with its 3 bedrooms and 2 bathrooms. The primary bedroom has a 3/4 bath with a step-in shower and walk-in closet. The kitchen leads into a huge dining/living room that has spectacular views from every window. Beyond is a fully enclosed 3-season porch which will likely become one of your favorite rooms in the home. Recently installed mini-split heat pumps provide air conditioning as well as supplemental heat. Downstairs you will find a full walk-out basement that screams in potential for additional recreational rooms, such as a media room, exercise room or whatever your future vision might have in mind. 200-amp service with a Kohler standby generator is already installed. A two-car attached garage leads into the mudroom entrance of the home and a separate laundry room is off the kitchen. Back outside you will find the expansive decks to grill, entertain or just enjoy the captivating Vermont views. Afterall, it's called "Skyview" for a reason, come see for yourself and book an appointment today!

Listed by Eric Kenyon of Rural Vermont Real Estate

Listed by Flex Realty Group of Flex Realty

$
$
%
$/month over payments
Federal 30-year interest rate: 6.51% last updated on May 21, 2026
* All Figures are estimates. Check with your bank or proposed mortgage company for actual interest rates.
This product uses the FRED® API but is not endorsed or certified by the Federal Reserve Bank of St. Louis.

Virtual TourAsk A QuestionMore Details

1387 Roaring Brook Road Killington VT 05751
Sold

MLS Number 5011358

  • Residential Single Family
  • Full Bath 2
  • Construction Existing
  • Bedrooms 3
  • Bathroom 5

A must see showstopper! From the moment you enter the front door, you will experience elegance and a luxurious sense of arrival. This home was built for entertaining. The naturally lit, open concept main floor boasts a well layed out kitchen with oak cabinets, a breakfast nook, a large dining room table and a great room with cathedral ceilings. In the great room you can relax in front of the large stone fireplace. The primary suite located on the main floor has 2 walk in closets and a sliding glass door to a private deck. With 3 en-suites, there is plenty of space for everyone to spread out. Enjoy the extra bonus room which could be used as a den or office. Upstairs you will find 2 bedrooms and 2 bathrooms plus a loft. Downstairs is an oversized laundry room, expansive recreation room with a pool table and ping pong table. You will also find an additional bonus room, bathroom, sauna and outdoor covered hot tub. This well built, well maintained home won't last long. Schedule your showing today!

Listed by Michelle Lord of Ski Country Real Estate

Listed by Katie McFadden of Ski Country Real Estate

$
$
%
$/month over payments
Federal 30-year interest rate: 6.51% last updated on May 21, 2026
* All Figures are estimates. Check with your bank or proposed mortgage company for actual interest rates.
This product uses the FRED® API but is not endorsed or certified by the Federal Reserve Bank of St. Louis.

Virtual TourAsk A QuestionMore Details

102 Cutler Road Plainfield NH 03781
Sold

MLS Number 5003344

  • Residential Single Family
  • Full Bath 1
  • Address 102 Cutler Road
  • Construction Existing
  • Bedrooms 3

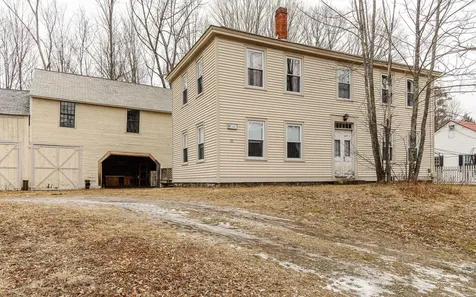
Sweet farmhouse on 11.8 beautiful private acres. The property has been in the same family for 63 years and it's time for a new steward. Ground floor has a living room, dining room, kitchen, small bedroom, mudroom and a newer family room addition, plus one full bath and laundry hookups. Upstairs are 3 more rooms, 2 suitable as bedrooms. There is a large 2-car detached garage, plus a functioning barn. 3 other outbuildings on the property being sold "as is". The property was recently appraised for $473,000 and the list price is significantly below the appraised value! Property may also be purchased with adjacent woodlots consisting of a total of 189.55 acres in current use, also being offered for under recent appraised value. House with all three lots for a total of 201.35 acres available for $950,000. Don't miss this opportunity.

Listed by Nan Carroll of Coldwell Banker LIFESTYLES - Hanover

Listed by Shane MacDonald of Coldwell Banker LIFESTYLES - Hanover

$
$
%
$/month over payments
Federal 30-year interest rate: 6.51% last updated on May 21, 2026
* All Figures are estimates. Check with your bank or proposed mortgage company for actual interest rates.
This product uses the FRED® API but is not endorsed or certified by the Federal Reserve Bank of St. Louis.

Ask A QuestionMore Details

186 Big Rock Road Killington VT 05751
Sold

MLS Number 5002480

  • Residential Single Family
  • Full Bath 2
  • Address 186 Big Rock Road
  • Construction Existing
  • Bedrooms 7

Ski in, Ski out right on the Great Eastern Ski Trail at Killington Resort. Get ready in the heated boot room on the lower level of the house, grab your skis and go! Following Great Eastern takes you to the Skye Ship Gondola at Route 4, from there you are whisked to the top of Skye Peak and can access all of the world class skiing Killington Resort has to offer. The main house offers five bedrooms, four with ensuite bathrooms. Above the garage is a separate apartment, complete with two bathrooms, two additional bedrooms and its own hot tub on the side deck. The house and the apartment can be rented together or separate, complete with fire alarm systems and security systems, rental numbers available. The septic system was totally replaced and upgraded to a seven bedroom system recently. Outside the main deck has a covered peninsula for hot tub, making it a fantastic spot to enjoy a soak while watching it snow. The kitchen is ready for entertaining around a large island, complete with high end appliances, finishes and custom cabinets. The large format tiles continue to the great room where everyone can bask in the glow of the fire. The game room in the basement along with the accompanying bar and tv area allows separation for large groups in the house. Don't forget about the oversized garage, perfect to keep the cars out of the elements. This is slope side living at its finest, call today for a private showing.

Listed by Nathan Mastroeni of Real Broker LLC

Listed by of KW Vermont

$
$
%
$/month over payments
Federal 30-year interest rate: 6.51% last updated on May 21, 2026
* All Figures are estimates. Check with your bank or proposed mortgage company for actual interest rates.
This product uses the FRED® API but is not endorsed or certified by the Federal Reserve Bank of St. Louis.

Virtual TourAsk A QuestionMore Details

47 Church Street Norwich VT 05055

Norwich, VT47 Church Street

Sale Price$1,395,000

Sold

MLS Number 5015159

  • Residential Single Family
  • Full Bath 2
  • Address 47 Church Street
  • Construction Existing
  • Bedrooms 4

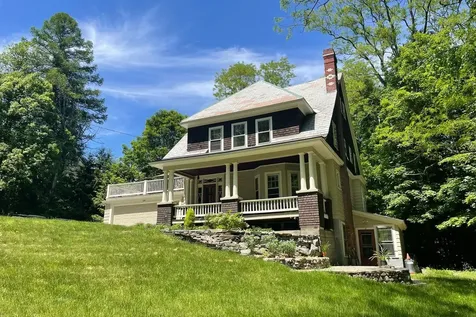
47 CHURCH STREET- Classic New Englander beauty on a level nearly one-acre lot in the Village of Norwich. This home has been tastefully expanded and updated over the years, with lovely areas to gather inside and out and other quiet spaces to enjoy in peace. There is an abundance of natural light throughout the interiors giving the home a warm and welcoming feel. An updated kitchen on the main level opens to a large dining area with easy access to a charming front porch. That combined with a central living room with fireplace and an incredible sunroom on the back of the house that opens to the landscaped grounds make it the ideal setup for entertaining family and guests. There is a large primary suite on the second floor with an adjacent room perfect for a sitting/reading space or office. The third floor features two additional bedrooms with shared bathroom. Off the back of the house is a private one-bedroom apartment with its own kitchen and deck overlooking the yard, while the detached four-bay garage is both elegant and functional. Walk to Dan & Whits General Store, the Marion Cross Elementary School across the street, events on the town green, or to restaurants around the corner. Quick access to Dartmouth College, Dartmouth Health, and the Town of Hanover. Showings start Saturday, September 21.

Listed by David Donegan of Snyder Donegan Real Estate Group

Listed by Amy Redpath of Coldwell Banker LIFESTYLES - Hanover

$
$
%
$/month over payments
Federal 30-year interest rate: 6.51% last updated on May 21, 2026
* All Figures are estimates. Check with your bank or proposed mortgage company for actual interest rates.
This product uses the FRED® API but is not endorsed or certified by the Federal Reserve Bank of St. Louis.

Virtual TourAsk A QuestionMore Details

1856 Quechee Main Street Hartford VT 05059
Sold

MLS Number 5009243

  • Condo
  • Square Feet 630
  • Bedrooms 2
  • New Contruction Existing
  • Village Quechee

Prime Location in the village of Quechee - Two bedroom, two bath, recently remodeled kitchen, and low utility costs! Light and spacious Condo in Riverside Farm (the big Red Barn) and NOT QUECHEE LAKES - No QLLA dues. Attractive unit with newer windows, a new Rinnai heating system (only $300/yr to heat!!), quality birch kitchen cabinetry (full-extension self-closing drawers), granite countertops, and a brand new Washer & Dryer! Easy access single level living if you park in the front and extra parking in the rear parking lot. Beautiful views of the Ottauquechee River and the Green. Enjoy free access to the Quechee Hot Air Balloon Festival every year and the Quechee Post Office, Simon Pearce, Quechee Church, and Library are all within 200 yards! Easy access to Route 4 and Interstates 89/91 for local commuting. Less than 10 minutes to the town of Woodstock and a quick 20 minutes to Hanover. Great opportunity to be a part of a small Vermont community with access to all the amenities of the Upper Valley. Finally something affordable, generous parking, and single-level living!!!

Listed by Bassette Real Estate Group

Listing Sold by Bassette Real Estate Group

$
$
%
$/month over payments
Federal 30-year interest rate: 6.51% last updated on May 21, 2026
* All Figures are estimates. Check with your bank or proposed mortgage company for actual interest rates.
This product uses the FRED® API but is not endorsed or certified by the Federal Reserve Bank of St. Louis.

Ask A QuestionMore Details

84 Morningside Commons Brattleboro VT 05301
Sold

MLS Number 5016667

  • Condo
  • Square Feet 1,056
  • Bedrooms 2
  • New Contruction Existing
  • Year Built 1988

High-end Manhattan style comes to Brattleboro in this immaculate condo. Attention has been paid to every detail. From the stainless steel switch plates to the cool color scheme, from the newly painted white walls to the custom lighting, from the newer custom kitchen cabinets including a center island with stools to the custom kitchen and bathroom tile work, from the newer bathroom vanities to the glass slider door on the tub, from the stainless steel appliances to the customer shades ... this condo exudes sophistication. Laminate flooring on the first floor. Newer grey carpeting on the second floor. New front storm door. Newer boiler with on-demand hot water heater. Storage locker off the patio and storage shed in the carport. Pretty close to perfect. Plus all of the amenities offered by Morningside Commons, including the pool, tennis/pickleball courts, basketball court, hiking trail, little libraries and public gardens. Delayed showings begin Saturday 10/12/24.

Listed by Sally Fegley of BHG Masiello Brattleboro

Listed by of Berkley & Veller Greenwood Country

$
$
%
$/month over payments
Federal 30-year interest rate: 6.51% last updated on May 21, 2026
* All Figures are estimates. Check with your bank or proposed mortgage company for actual interest rates.
This product uses the FRED® API but is not endorsed or certified by the Federal Reserve Bank of St. Louis.

Virtual TourAsk A QuestionMore Details

136 Cross Street Thetford VT 05045
Sold

MLS Number 5005807

  • Residential Single Family
  • Full Bath 2
  • Village Post Mills
  • Address 136 Cross Street
  • Construction Existing

PRICE REDUCTION AND SELLER WILL GENEROUSLY CONTRIBUTE TOWARDS BUYERS CLOSING COSTS!! Affordable and convenient to the Upper Valley, this 3-4 bedroom, 2 bathroom home on 1.77 acres is situated on a quiet country lane in the village of Post Mills. This classic 1.75 story Cape has a detached garage and even a separate Town subdivided buildable lot with another septic system and drilled well. The mobile home on the back lot may be salvageable, or you can always put up a cool tiny home! The first floor features an attractive Kitchen/Dining area with a quality gas range, newer stainless sink and a pantry cabinet for dry goods. The Living Room has newer flooring (original hardwood floors underneath) and there is a Vermont Castings woodstove available for added warmth. The first floor Bedroom can be used as a den/office (with attached full bathroom) and every room is bright and sunny. Upstairs, there are three bedrooms and a full remodeled bathroom. Two bedrooms have hardwood floors and two large closets and the third upstairs bedroom has three large closets (one walk-in) and is spacious and warmly carpeted. A number of rooms are newly painted, there are double insulated windows, and a newer Buderus Boiler with baseboard is the primary heat, with a supplemental wood furnace back up if desired. Public beach access is 3 miles away and you are walking distance to Bakers store, the library, the public baseball field, and the Crossroads Farmstand is less than a half mile away! Come see!

Listed by Bassette Real Estate Group

Listed by Megan Lavik of Coldwell Banker LIFESTYLES - Hanover

$
$
%
$/month over payments
Federal 30-year interest rate: 6.51% last updated on May 21, 2026
* All Figures are estimates. Check with your bank or proposed mortgage company for actual interest rates.
This product uses the FRED® API but is not endorsed or certified by the Federal Reserve Bank of St. Louis.

Ask A QuestionMore Details

474 Stage Road Pomfret VT 05067

Pomfret, VT474 Stage Road

Sale Price$495,200

Sold

MLS Number 5009536

  • Residential Single Family
  • Full Bath 1
  • Address 474 Stage Road
  • Construction Existing
  • Bedrooms 3

Charming Country Cape in a prime location. Step into this delightful home through an inviting mudroom that leads to a custom-designed kitchen with Ditra heated floors accented with modern drawer refrigeration and soap stone finishes. The main level is bathed in natural light, featuring hardwood floors and a cozy living room with a woodstove to warm your winter evenings. Upstairs, three vibrant bedrooms share a beautifully crafted bathroom, complete with a heated towel rack for added comfort. Storage is a breeze with an easily accessible pull-down attic. The lower level offers ample storage space and houses the washer and dryer. Step outside through the sliding doors onto a deck that overlooks your spacious, fenced-in yard, an ideal haven for your four-legged friends to roam freely. Enjoy stunning views of the local ski area, Saskadena Six, and take advantage of the convenience of walking to the slopes or the nearby Teago General Store. Pomfret offers a rich cultural experience with Artistree Community Arts Center, Theater, and Gallery just a stone's throw away. For nature lovers, the Appalachian Trail is only a quarter-mile up the road. Located just a pleasant drive away from the village of Woodstock or Barnard's Silver Lake and country store, this move-in-ready home invites you to experience its undeniable charm. Come see for yourself!

Listed by Eric Johnston of Four Seasons Sotheby's Int'l Realty

Listed by Taylor Medeiros-Batey of KW Coastal and Lakes & Mountains Realty/Hanover

$
$
%
$/month over payments
Federal 30-year interest rate: 6.51% last updated on May 21, 2026
* All Figures are estimates. Check with your bank or proposed mortgage company for actual interest rates.
This product uses the FRED® API but is not endorsed or certified by the Federal Reserve Bank of St. Louis.

Virtual TourAsk A QuestionMore Details

4 Fales Street Randolph VT 05060

Randolph, VT4 Fales Street

Sale Price$209,300

Sold

MLS Number 5011780

  • Residential Single Family
  • Address 4 Fales Street
  • Construction Existing
  • Bedrooms 3
  • Bathroom 2

Here is a charming village home, perfectly situated on a peaceful, low-traffic street just moments from the historic downtown of Randolph, VT. This residence combines vintage charm with modern conveniences, offering an inviting front porch, a well-appointed kitchen, and a central dining room. The cozy living room, complete with a wood stove and hearth, sets the stage for warm gatherings. Additionally, there's a versatile office space, a full bathroom, and a bonus room currently utilized as a fourth bedroom. Upstairs, you'll find three more bedrooms, including one with a private half bath, offering added convenience. The blend of classic and artistic design elements throughout the home creates a welcoming atmosphere. Outside, the expansive, level, and fully fenced backyard provides ample space for gardening, recreation, and relaxation, ensuring both privacy and enjoyment. This home truly offers the best of village living with a perfect balance of comfort and style.

Listed by Sam Young of Tim Scott Real Estate

Listed by Scott Gates of CENTURY 21 North East

$
$
%
$/month over payments
Federal 30-year interest rate: 6.51% last updated on May 21, 2026
* All Figures are estimates. Check with your bank or proposed mortgage company for actual interest rates.
This product uses the FRED® API but is not endorsed or certified by the Federal Reserve Bank of St. Louis.

Ask A QuestionMore Details

230 Skyline Drive Keene NH 03431

Keene, NH230 Skyline Drive

Sale Price$452,000

Sold

MLS Number 5017585

  • Residential Single Family
  • Full Bath 1
  • Address 230 Skyline Drive
  • Construction Existing
  • Bedrooms 3

Not your average ranch... crown molding, vaulted ceilings and skylights with operable shades. Open floorplan with impressive fieldstone fireplace in the living room. The dining room, with 3 walls of windows, pans out onto the private and lush backyard with a gazebo and walking path to the front yard. The primary bedroom has a private bath with tiled walk-in shower. Everything is accessible on the main level including the laundry. The lower level has direct access to the gazebo and gardens. The lower level also offers a huge amount of space for a family room and workshop with a half bath. The yard is fenced and lush with evergreens and plantings of many kinds. Owned Solar panels on the backside of the roof will make for a happy electric bill. An ideal West Keene location where you can walk to the YMCA and enjoy the association inground swimming pool and clubhouse. The home is in need of some interior repair & TLC.

Listed by Ruth Blais Thompson and Fred Blais of Blais & Associates,Realtors

Listed by Brian Michaud of Dow Hill Realty

$
$
%
$/month over payments
Federal 30-year interest rate: 6.51% last updated on May 21, 2026
* All Figures are estimates. Check with your bank or proposed mortgage company for actual interest rates.
This product uses the FRED® API but is not endorsed or certified by the Federal Reserve Bank of St. Louis.

Virtual TourAsk A QuestionMore Details

108 North View Drive Rochester VT 05767
Sold

MLS Number 5010683

  • Residential Single Family
  • Full Bath 2
  • Address 108 North View Drive
  • Construction Existing
  • Bedrooms 4

Privacy meets seclusion while you enjoy everything in between. Welcome to 108 North View Drive, Rochester VT. The beauty is in the name, with views surrounding your living space throughout the home. The wraparound porch transitions to an open deck overlooking your own private pond while relaxing in the hot tub. The oversized two car garage allows for a generous workshop space with storage above. New garage doors are there to house your vehicles and toys. Not to mention, a brand new standing seam garage roof. The new kitchen appliances refresh the kitchen space and accent the coffee bar and large pantry - which sits separately from the spacious mud room. First floor living is possible with your laundry, living space and a bedroom all being on the first floor. With finished space in the basement you have additional room for exercise equipment, a craft room, or a hobby room of your choice. With all of the charm inside the home - including the brand new wood stove - and the amazing amenities of the property - apple trees, plentiful blackberry bushes, and a pond - all year round you'll be able to enjoy everything this Vermont retreat has to offer. Mountain biking trails at the Rochester Ridgeline Outdoor Collective can be accessed from this property. Sugarbush Resort & Killington Resort are just 30 minutes away! Rikert Outdoor Center is 20 minutes away. Cross country and Nordic skiing trails are just down the road. Open house Saturday 8/24 from 10AM to 12PM.

Listed by Taylor Medeiros-Batey of KW Coastal and Lakes & Mountains Realty/Hanover

Listed by Brian Kitchens of Vermont Real Estate Company

$
$
%
$/month over payments
Federal 30-year interest rate: 6.51% last updated on May 21, 2026
* All Figures are estimates. Check with your bank or proposed mortgage company for actual interest rates.
This product uses the FRED® API but is not endorsed or certified by the Federal Reserve Bank of St. Louis.

Ask A QuestionMore Details

25 Dover Street Keene NH 03431

Keene, NH25 Dover Street

Sale Price$232,000

Sold

MLS Number 5007657

  • Residential Single Family
  • Full Bath 2
  • Address 25 Dover Street
  • Construction Existing
  • Bedrooms 3

Charming single-family home ideally located within walking distance to downtown Keene. This diamond in the rough is ready to be polished, offering a fantastic opportunity to create the perfect living space with great equity to be made. Inside, you'll find a spacious kitchen and a beautiful dining space that set the stage for memorable meals and quality time with loved ones. Upstairs, you can unwind in the private master suite, which has an office/bonus room connected. The 2-car garage provides ample parking and storage, while the spacious yard with a patio is ideal for entertaining or relaxation. Located just minutes from all of your shopping and entertainment needs. Don't miss out on the chance to make it yours!

Listed by Brianna Fuller and Ali Ambrose of Century 21 North East

Listed by Shane Moynihan of Realty One Group Next Level

$
$
%
$/month over payments
Federal 30-year interest rate: 6.51% last updated on May 21, 2026
* All Figures are estimates. Check with your bank or proposed mortgage company for actual interest rates.
This product uses the FRED® API but is not endorsed or certified by the Federal Reserve Bank of St. Louis.

Ask A QuestionMore Details

1295 Hartford Avenue Hartford VT 05047
Sold

MLS Number 5012768

  • Condo
  • Square Feet 1,090
  • Bedrooms 2
  • New Contruction Existing
  • Complex Stone's Throw

Welcome to Unit 6 at Stone's Throw! This spacious 2-bedroom, 1-bathroom home is an easy keeper in an excellent location! The bright and sunny kitchen, dining room with newer vinyl flooring, and comfortable living room make up the first floor, where sliding doors lead to your private deck surrounded by beautiful deciduous trees. Upstairs, you'll find two generously sized bedrooms with large closets and ample storage, along with a full bath and in-unit laundry with a stacking washer and dryer for your convenience. Located in the heart of Hartford, you're truly "just a stone's throw" from DHMC, Dartmouth College, White River Junction, Lebanon, Woodstock, and all the Upper Valley has to offer. Affordable housing in this area is hard to find, so don't miss your chance to make Stone's Throw your new home!

Listed by Betsy Adamovich of Real Broker LLC

Listed by Carter Auch of BHHS Verani Upper Valley

$
$
%
$/month over payments
Federal 30-year interest rate: 6.51% last updated on May 21, 2026
* All Figures are estimates. Check with your bank or proposed mortgage company for actual interest rates.
This product uses the FRED® API but is not endorsed or certified by the Federal Reserve Bank of St. Louis.

Ask A QuestionMore Details

75 Floral Drive Killington VT 05751
Sold

MLS Number 5003872

  • Multifamily
  • Address 75 Floral Drive
  • Units 2
  • Bathroom 3
  • Acreage 1

Welcome to your quintessential Killington retreat! Nestled just minutes from the ski resort, this renovated duplex offers the ideal blend of comfort and convenience. The lower unit boasts three bedrooms, while the upper unit features two bedrooms permitted for three, ensuring ample space for guests or rental opportunities. New roof completed in 2023! Enjoy modern amenities including private washers and dryers in each unit, complemented by recent upgrades such as a renovated kitchen for each level along with ample work to upgrade the crawl space with spray foam insulation and more. Outside, take advantage of the expansive parking area, a tennis court adaptable for pickleball enthusiasts, and a cozy fire pit perfect for aprs-ski gatherings. Whether you're seeking a year-round home or a lucrative investment property, this duplex promises unparalleled versatility in the heart of Vermont's premier ski destination.

Listed by Nathan Mastroeni of Real Broker LLC

Listed by Timothy Thompson of Covered Bridge RE

$
$
%
$/month over payments
Federal 30-year interest rate: 6.51% last updated on May 21, 2026
* All Figures are estimates. Check with your bank or proposed mortgage company for actual interest rates.
This product uses the FRED® API but is not endorsed or certified by the Federal Reserve Bank of St. Louis.

Virtual TourAsk A QuestionMore Details

276 Old Stage Road Chester VT 05143
Sold

MLS Number 4997178

  • Residential Single Family
  • Full Bath 1
  • Address 276 Old Stage Road
  • Construction Existing
  • Bedrooms 3

This magnificent newly constructed home has it all! Located in the peaceful Popple Dungeon area of Chester, Vermont, you'll feel a million miles away from the world, nestled within 29 beautifully wooded acres along the South Branch of the Williams River. With just a short walk, you have over 1/4 mile of your very own stream to cool off in. There is no urban glow, little to no traffic, and the sounds of nature all around. The property features a picturesque pond, open pasture, and a par 3, 140-yard range for you to practice your golf swing. The oversized front deck and private deck off the living area provide several options for outdoor entertainment. The grill is hardlined for convenience and the deck is plumbed to add a gas firepit if you desire. Inside, you will find a meticulously designed and constructed home that is both modern yet classic. The living and gathering areas take advantage of the fully windowed facade, offering stunning views of the surrounding countryside from each level of the home. The everchanging views are enchanting at any time of year! The warm hardwood floors throughout, a kitchen island, central air, a standby generator, and a two-car garage truly make this a wonderful family home or vacation getaway. The forest land is enrolled in the Vermont Current Use Program and is managed by a local forester. All you have to do is sit back, relax, and enjoy your serene surroundings. Open House 5/25/2024 10.30PM to 2.30PM.

Listed by Daire Gibney of Barrett and Valley Associates Inc.

Listed by Alison Cummings of Cummings & Co

$
$
%
$/month over payments
Federal 30-year interest rate: 6.51% last updated on May 21, 2026
* All Figures are estimates. Check with your bank or proposed mortgage company for actual interest rates.
This product uses the FRED® API but is not endorsed or certified by the Federal Reserve Bank of St. Louis.

Virtual TourAsk A QuestionMore Details

100 Eastern Avenue Keene NH 03431

Keene, NH100 Eastern Avenue

Sale Price$275,000

Sold

MLS Number 5014397

  • Residential Single Family
  • Full Bath 1
  • Address 100 Eastern Avenue
  • Construction Existing
  • Bedrooms 4

This charming 4-bedroom, 1-bathroom Cape home awaits its new owner to unlock its full potential. Nestled near Robin Hood Park and just a short stroll to downtown via the trail system, this home features a kitchen with granite counters and a stainless steel refrigerator. The small patio off the back door is perfect for outdoor grilling. With a mix of hardwood, vinyl, and tile flooring, the home offers two bedrooms, a full bath, kitchen, and living room on the first floor, and two spacious rooms upstairs. The property also includes a 1-car garage with an auto opener for convenience on rainy or snowy days, as well as a reliable Buderus Boiler. Don't miss out on the opportunity to transform this into your dream home!

Listed by Robin Smith of BHG Masiello Keene

Listed by Jamie Smith of BHG Masiello Keene

$
$
%
$/month over payments
Federal 30-year interest rate: 6.51% last updated on May 21, 2026
* All Figures are estimates. Check with your bank or proposed mortgage company for actual interest rates.
This product uses the FRED® API but is not endorsed or certified by the Federal Reserve Bank of St. Louis.

Virtual TourAsk A QuestionMore Details

962 Coon Club Road West Windsor VT 05089
Sold

MLS Number 5009600

  • Residential Single Family
  • Full Bath 2
  • Address 962 Coon Club Road
  • Construction Existing
  • Bedrooms 4

Located on the East side of West Windsor, this spacious, impeccably maintained, expanded log home is situated on 4.4 acres with panoramic views overlooking the valley to Mt Ascutney and beyond. This is the perfect opportunity for your very own manageable hobby farm. The Post and Beam Kitchen with sweeping cathedral ceiling is well appointed with custom cabinetry, granite counters, Viking range and a pantry, opening directly to a spacious LR/ Great Room with a fireplace and sliders that step out to a deck facing the mountain view. The Dining/ Family Room with a pellet stove connects to a lovely screened porch overlooking an established apple orchard and verdant rolling meadows. The first-floor accommodations include a primary bedroom ensuite, and an additional guest room. There is a loft area with an additional bedroom. The walkout lower level lower-level walkout includes a Family/Game Room, Bunk Room, full bathroom, laundry, storage, and kitchen potential for an income-producing rental. The three-car garage is connected by a mudroom with laundry, utility closet and powder room. Generator, Central AC, Fiber Optic Internet. The barn/workshop connects to a horse shed for easy expansion. Lots of space for equipment storage. Open acreage perfect for horses. Excellent proximity to hiking and recreation trails. Ten minutes to Brownsville Village, Ascutney Mountain, Windsor. 20 minutes to Woodstock, I-91.

Listed by Danny Kogut and Scott Monahan of Williamson Group Sothebys Intl. Realty

Listed by Cheryl Herrmann of RE/MAX Group One Realtors

$
$
%
$/month over payments
Federal 30-year interest rate: 6.51% last updated on May 21, 2026
* All Figures are estimates. Check with your bank or proposed mortgage company for actual interest rates.
This product uses the FRED® API but is not endorsed or certified by the Federal Reserve Bank of St. Louis.

Virtual TourAsk A QuestionMore Details

34 A Union Street Keene NH 03431
Sold

MLS Number 5013434

  • Condo
  • Square Feet 1,265
  • Bedrooms 2
  • New Contruction Existing
  • Complex Union Square

This great townhouse is ready for you! Located in walking distance to downtown offering restaurants, shopping and more. This condo comes complete with an eat in kitchen, a light and bright living room that leads out to a lovely patio area. Upstairs you will find 2 ample sized bedrooms and a full bath. Go down to the fully finished basement to find a nicely appointed recreation room and a 3/4 bath complete with laundry area. Pet friendly association! Come take a look!

Listed by Erin Colburn of Coldwell Banker Realty Nashua

Listed by Giselle LaScala of Greenwald Realty Group

$
$
%
$/month over payments
Federal 30-year interest rate: 6.51% last updated on May 21, 2026
* All Figures are estimates. Check with your bank or proposed mortgage company for actual interest rates.
This product uses the FRED® API but is not endorsed or certified by the Federal Reserve Bank of St. Louis.

Virtual TourAsk A QuestionMore Details

15 Candlelight Terrace Hartford VT 05001
Sold

MLS Number 5012272

  • Condo
  • Square Feet 856
  • Bedrooms 2
  • New Contruction Existing
  • Village White River Junction

Welcome to this delightful and affordable end-unit condo at Candlelight Terrace, perfectly situated in Hartford, VT. Just a stone's throw from Dartmouth College and Dartmouth Health, this property offers unparalleled convenience and accessibility. Step inside to discover a bright and open living space that offers warmth and comfort. The condo features two generously sized bedrooms and a well-appointed bathroom, ensuring space for functionality and everyday living. The open floor plan skillfully brings the living room and kitchen spaces together. One of the highlights of this property is the peaceful covered deck at the side, where you can enjoy the tranquility of the surrounding nature. The deck overlooks a serene area with nearby walking paths, ideal for those who appreciate outdoor activities. Included in the low HOA fees are: trash removal, snow removal, and landscaping. Don't miss out on the opportunity to make this wonderful condo your new home.

Listed by Marco Day of BHHS Verani Upper Valley

Listed by Tyler Hall of BHHS Verani Upper Valley

$
$
%
$/month over payments
Federal 30-year interest rate: 6.51% last updated on May 21, 2026
* All Figures are estimates. Check with your bank or proposed mortgage company for actual interest rates.
This product uses the FRED® API but is not endorsed or certified by the Federal Reserve Bank of St. Louis.

Ask A QuestionMore Details

788 East Mountain Road Killington VT 05751
Sold

MLS Number 5016512

  • Condo
  • Square Feet 1,317
  • Bedrooms 3
  • New Contruction Existing
  • Complex Fall Line

Rare opportunity to own a beautifully updated, turnkey 3-bedroom, 3-bathroom condo, located just minutes from world-class Killington Resort in the highly sought-after Fall Line community. Offering year-round enjoyment, this fully furnished property welcomes you with a spacious, open living area, featuring vaulted ceilings, a cozy gas fireplace, and access to a private balcony with seasonal mountain views. The modern kitchen and tastefully renovated bathrooms provide an inviting, move-in-ready experience, with one bedroom and bathroom conveniently located on the main level. Upstairs, both bedrooms feature en suite bathrooms, ensuring comfort and privacy for family or guests, while the expansive primary suite boasts soaring ceilings, abundant natural light and a beautifully tiled shower. With ski home access, a private ski locker, in-unit laundry, "work from home" space and ample storage, this home is perfectly designed for easy mountain living. Owners and guests have access to the Fall Line sports center, complete with an indoor pool, sauna, hot tub and exercise equipment. As the only 3-bedroom condo currently available in Fall Line, this is a rare opportunity to own in one of Killington's most desirable locations. Call today to schedule your private showing!

Listed by Kaitlyn Hummel of Prestige Real Estate of Killington

Listed by Katie McFadden of Ski Country Real Estate

$
$
%
$/month over payments
Federal 30-year interest rate: 6.51% last updated on May 21, 2026
* All Figures are estimates. Check with your bank or proposed mortgage company for actual interest rates.
This product uses the FRED® API but is not endorsed or certified by the Federal Reserve Bank of St. Louis.

Virtual TourAsk A QuestionMore Details

9 Shady Lane Keene NH 03431

Keene, NH9 Shady Lane

Sale Price$402,000

Sold

MLS Number 5014996

  • Residential Single Family
  • Full Bath 1
  • Address 9 Shady Lane
  • Construction Existing
  • Bedrooms 3

Very well-maintained home in move in condt. Inside has all appliances, granite kitchen, large living room with pellet stove with a rec room in the basement. The yard is fully fenced in outside with a nice patio and firepit area, shed and level open lawn area great for entertaining and play space for kids or grand kids. Nice neighborhood close to the YMCA and all schools.

Listed by Brian Michaud of Dow Hill Realty

Listed by Joshua Greenwald of Greenwald Realty Group

$
$
%
$/month over payments
Federal 30-year interest rate: 6.51% last updated on May 21, 2026
* All Figures are estimates. Check with your bank or proposed mortgage company for actual interest rates.
This product uses the FRED® API but is not endorsed or certified by the Federal Reserve Bank of St. Louis.

Virtual TourAsk A QuestionMore Details

Broker Reciprocity 

Copyright 2026 PrimeMLS, Inc. All rights reserved. This information is deemed reliable, but not guaranteed. The data relating to real estate displayed on this display comes in part from the IDX Program of PrimeMLS. The information being provided is for consumers’ personal, non-commercial use and may not be used for any purpose other than to identify prospective properties consumers may be interested in purchasing. Data last updated May 26, 2026 5:24 PM EDT