16203
results
Refine Search

Your Search Results

r=2901-2925
699 Route 120 Cornish NH 03745

Cornish, NH699 Route 120

Sale Price$700,000

Sold

MLS Number 4990753

  • Residential Single Family
  • Full Bath 1
  • Address 699 Route 120
  • Construction Existing
  • Bedrooms 4

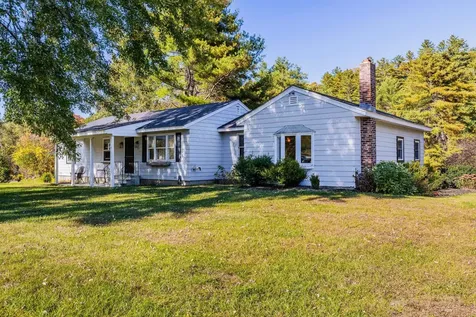
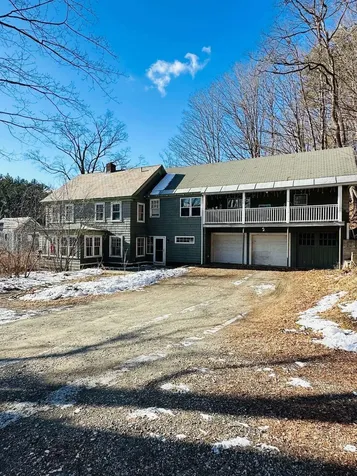
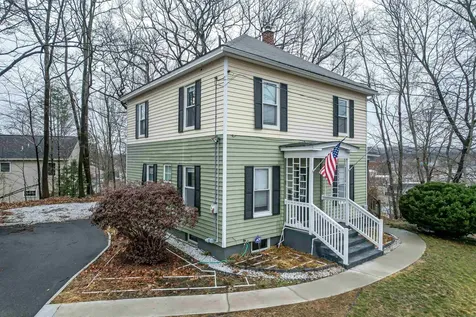
Quality and Quantity. This very well built home has all the space you need, whether you enjoy entertaining your family and friends by the pool, or a Sunday night football gathering in the large family room with an adjoining wetbar.There are 2 living rooms, an open kitchen dining room, a large bonus room, and 7 bedrooms to use as needed, great office space or hobby rooms plus a super work shop in the basement.The first floor has beautiful wide pine boards and the kitchen dining room area has a brick tile floor. The 3 car garage has plenty of space for cars and toys. The green plush grass is in season and the pool is open, you could be swimming here by the Fourth of July. All mechanicals are top shelf including the Buderus furnace. A brand new roof completed April 2024. Appealing Trex deck on front entrance and on the back. Set back from route 120 with lots of privacy. The lilacs are in full bloom, along with beautiful garden beds. Perfect yard space for vegetable gardens. The 3 laying hens could be included, fresh eggs each day. Only 20 minutes to Dartmouth or Valley Regional.

Listed by Erika Smith of RE/MAX Upper Valley

Listed by Erika Smith of RE/MAX Upper Valley

$
$
%
$/month over payments
Federal 30-year interest rate: 6.51% last updated on May 21, 2026
* All Figures are estimates. Check with your bank or proposed mortgage company for actual interest rates.
This product uses the FRED® API but is not endorsed or certified by the Federal Reserve Bank of St. Louis.

Virtual TourAsk A QuestionMore Details

6 Worcester Street Keene NH 03431

Keene, NH6 Worcester Street

Sale Price$350,000

Sold

MLS Number 5013628

  • Residential Single Family
  • Full Bath 1
  • Address 6 Worcester Street
  • Construction Existing
  • Bedrooms 3

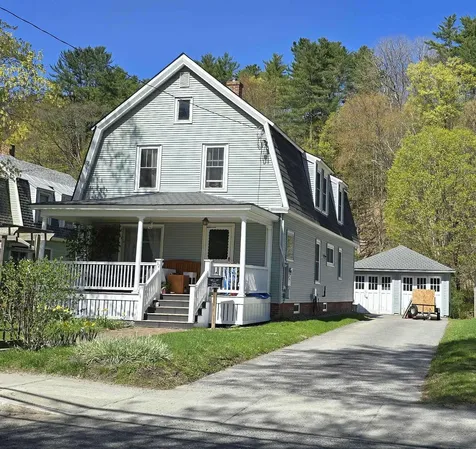
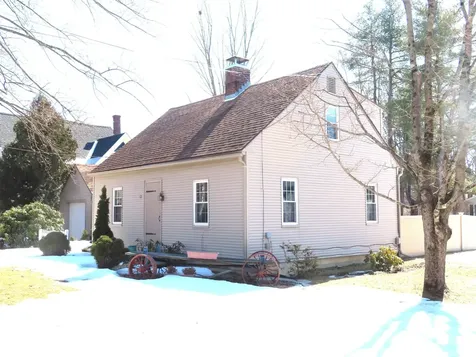
Showings BEGIN on this Great West Keene Ranch at the OPEN HOUSE on Friday, Sept 13th 4:00-6:00pm. You will love the kitchen with SS Appliances that opens to the dining area, which has sliders to the nice deck and overlooks the fantastic level Sunny backyard. Perfect for the kids to play, gardening or the dogs! This simple and easy floor plan is one you are sure to love. 3 BD/1.5 BA with hardwood flooring & carpet. The wood stove in the living room will certainly be something that you will enjoy during the New England Winters. There is a 2 car attached garage, with backyard access. The cherry on top is the location!! Location, Location, Location.... a 5 minute walk to KHS, Alumni Field, and Wheelock Park! The Cheshire Trail system is just down the road. Watch the fireworks from your house and listen to the sounds of Fall Football being played at the High School. BRAND NEW Roof too! Quick Closing possible. See you at the Open House this Friday~ Additional Open House on Saturday, Sept. 14th 10:00-12:00pm.

Listed by Robin Smith of BHG Masiello Keene

Listed by Robin Smith of BHG Masiello Keene

$
$
%
$/month over payments
Federal 30-year interest rate: 6.51% last updated on May 21, 2026
* All Figures are estimates. Check with your bank or proposed mortgage company for actual interest rates.
This product uses the FRED® API but is not endorsed or certified by the Federal Reserve Bank of St. Louis.

Virtual TourAsk A QuestionMore Details

46 Yodel Valley Road West Windsor VT 05089
Sold

MLS Number 5013669

  • Residential Single Family
  • Full Bath 1
  • Address 46 Yodel Valley Road
  • Construction Existing
  • Bedrooms 3

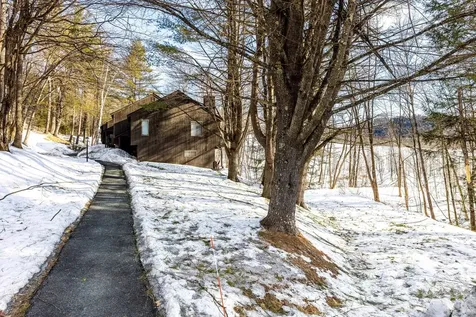
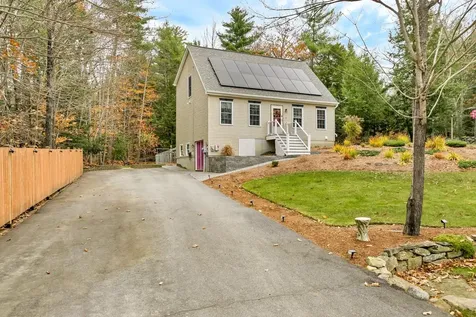
Please join us for an OPEN HOUSE Saturday, September 14th 10 AM - 12 PM! Nestled at the end of a private road amidst the tranquil woods, this charming chalet-style home offers a serene escape on 3 acres and just moments from Ascutney Mountain. Whether you seek a private getaway, year round living, or an investment opportunity (the current owners proving a successful and conservative AirBnB income of $40,000 annually), this well-kept retreat promises to enchant in every season. Step inside to discover a cozy abode adorned with high ceilings and a well-appointed kitchen, ideal for whipping up hearty meals after a day on the slopes or trails. The primary bedroom is located on the main floor, adjacent to the full bathroom, ensuring comfort and convenience. The lower level unfolds into a den/living area and two additional bedrooms, complemented by a plumbed unfinished space ready for a second bathroom and extra storage space. Imagine evenings spent in relaxation on the spacious back deck or screened porch, or gathered around the stone firepit beneath a starry sky. Located just 3 miles from the quaint village of Brownsville, enjoy easy access to local amenities including the renowned Brownsville Butcher & Pantry, village school, and library, and a short commute to Hartland Village, Quechee, VT, and the vibrant Upper Valley area. Embrace the best of Vermont's outdoor lifestyle, from skiing and mountain biking to hiking trails that beckon right from your doorstep.

Listed by Tyler Hall of BHHS Verani Upper Valley

Listed by Sandy Reavill of Real Broker LLC

$
$
%
$/month over payments
Federal 30-year interest rate: 6.51% last updated on May 21, 2026
* All Figures are estimates. Check with your bank or proposed mortgage company for actual interest rates.
This product uses the FRED® API but is not endorsed or certified by the Federal Reserve Bank of St. Louis.

Ask A QuestionMore Details

101 Anderson Hill Road Enfield NH 03748
Sold

MLS Number 5001243

  • Residential Single Family
  • Full Bath 1
  • Construction Existing
  • Bedrooms 3
  • Bathroom 2

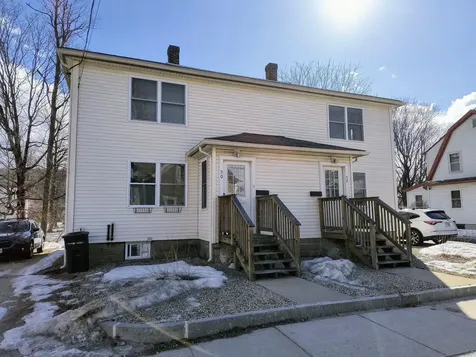
Welcome Home to this Charming Cape Style Home Located in the Desirable Anderson Hill Neighborhood, on a Quiet Cul-De Sac! This Home Features 3 Bedrooms and 2 Baths. Main LeveL Offers an Open Concept, Kitchen, Dining Room, Which Flows into the Family Room with a Beautiful Hearth and Wood Stove to take the Chill Off. First Floor Also Offers a Den/Office, Possible 4th Bedroom. Laundry Room and Gorgeous Hardwood Flooring Throughout. Second Floor Provides 3 Bedrooms and Full Bath. Basement Features a Walkout, Exercise Area and Finished Office Space, Bodenus Boiler, Hot Water Heater, Well Pump, Water Filtration/Softener and Radon Air Mitigation System. Another Awesome Bonus is the Screened in Porch, Overlooking a Private Backyard, just Waiting for New Buyers to Entertain Family and Friends! Wait! There is a Attached 2 Car Garage and Shed for Extra Storage. Highly Sought This Highly Sought-After Neighborhood is a Commuters Delight, Offering Easy Access to Schools, Ball Fields Police Station, Post Office, Supermarkets & Major Highways! For the History Buffs, Enfield Shaker Museum is Right Down the Rd. Only 7 Miles to Lebanon and 10 Miles to Dartmouth Hitchcock Medical Center. Enjoy a Dip in the Scenic Mascoma Lake with a Walkable Promenade.

Listed by Sue Diggins of East Key Realty

Listed by Stephanie Wheeler of Four Seasons Sotheby's Int'l Realty

$
$
%
$/month over payments
Federal 30-year interest rate: 6.51% last updated on May 21, 2026
* All Figures are estimates. Check with your bank or proposed mortgage company for actual interest rates.
This product uses the FRED® API but is not endorsed or certified by the Federal Reserve Bank of St. Louis.

Ask A QuestionMore Details

16 Pomfret Road Woodstock VT 05091
Sold

MLS Number 5020042

  • Residential Single Family
  • Full Bath 1
  • Address 16 Pomfret Road
  • Construction Existing
  • Bedrooms 3

Listed by Mary Mayhew of Snyder Donegan Real Estate Group

Listed by Mia Parsons of Douglas Elliman of Vermont LLC

$
$
%
$/month over payments
Federal 30-year interest rate: 6.51% last updated on May 21, 2026
* All Figures are estimates. Check with your bank or proposed mortgage company for actual interest rates.
This product uses the FRED® API but is not endorsed or certified by the Federal Reserve Bank of St. Louis.

Ask A QuestionMore Details

100 Whetstone Drive Brattleboro VT 05301
Sold

MLS Number 5010459

  • Residential Single Family
  • Full Bath 1
  • Address 100 Whetstone Drive
  • Construction Existing
  • Bedrooms 2

What a delightful small neighborhood, away from it all, but right in the heart of it all! This circle of homes, built in the 1990's created a new construction neighborhood with a small common area to protect the boundaries from other close buildings...and because of the timely construction, are a tidy addition to town. Lovingly cared for, updated with kitchen, floors, baths, paint and so much more, is a move right in. The open concept main floor is just perfect for entertaining...and speaking of entertaining...the amazingly private back deck, with a koi pond, surrounded by fencing and a wall of natural rock, is the perfect special spot to share with guests, or keep a secret and enjoy a private moment in the sun... or under the stars! The second floor has 2 large bedrooms and a family room with a wall of glass and skylights for additional light....Paved drive, garden space, sweet landscaping, and a new adventure in a close to everything home. Seller would prefer to close 10/31/24, if possible. Please be prequalified before viewing this home.

Listed by Christine Lewis of Brattleboro Area Realty

Listed by Jacki Murano of Southern Vermont Realty Group

$
$
%
$/month over payments
Federal 30-year interest rate: 6.51% last updated on May 21, 2026
* All Figures are estimates. Check with your bank or proposed mortgage company for actual interest rates.
This product uses the FRED® API but is not endorsed or certified by the Federal Reserve Bank of St. Louis.

Virtual TourAsk A QuestionMore Details

205 Floral Drive Killington VT 05751
Sold

MLS Number 5006952

  • Residential Single Family
  • Full Bath 2
  • Address 205 Floral Drive
  • Construction Existing
  • Bedrooms 4

This 4-bedroom, 2-bathroom, fully furnished chalet just off the Killington Rd is ready for you to move in and enjoy! Flat level driveway on the end of a quiet, town maintained road makes access easy to the large front wraparound deck complete with a private sunken hot tub. The lower level contains 2-bedrooms, full bath and an open kitchen/dining area with a wood stove. Upstairs there is a large family room, 2 additional bedrooms, another full bathroom and wood burning fireplace. This home is perfect for year round use! The convenient location makes this the perfect place to enjoy all of Killington's activities and attractions. In the summer months stay cool with the mini split cooling system which serves as an additional source of heat during the winter months. This property is permitted as a two-family duplex. The current owners have used it as a single family primary residence but it could be converted back to two units to use as a multi-family if desired.

Listed by Laura Derderian of Killington Valley Real Estate

Listed by Krista Mosher of Killington Pico Realty

$
$
%
$/month over payments
Federal 30-year interest rate: 6.51% last updated on May 21, 2026
* All Figures are estimates. Check with your bank or proposed mortgage company for actual interest rates.
This product uses the FRED® API but is not endorsed or certified by the Federal Reserve Bank of St. Louis.

Ask A QuestionMore Details

24 Hickory Overlook Enfield NH 03748
Sold

MLS Number 5007038

  • Residential Single Family
  • Full Bath 3
  • Village Eastman
  • Address 24 Hickory Overlook
  • Construction Existing

Located in the community of Eastman, this newly renovated home boasts a beautiful 3 story granite fireplace, making an appearance in the basement, Great Room and Primary Suite. The spacious Primary Suite has a private balcony, a beautiful walk-in closet and a luxurious bathroom with soaking tub. Rounding off the Primary floor is a bonus room and a sunny Loft overlooking the Great Room with soaring ceilings and picturesque windows. The new designer gourmet kitchen with all new Thermador appliances, double oven, walk in pantry and center island leads the way to the bright Sunroom overlooking your private fenced in back yard. An attached two car garage and paved driveway make for ease in any season. Delayed showings until 8/1/24. Open house on 8/3/24 11:00-1:00.

Listed by Kyle Shepherd of Coldwell Banker LIFESTYLES - Grantham

Listed by Tabitha Coldwell of Coldwell Banker LIFESTYLES

$
$
%
$/month over payments
Federal 30-year interest rate: 6.51% last updated on May 21, 2026
* All Figures are estimates. Check with your bank or proposed mortgage company for actual interest rates.
This product uses the FRED® API but is not endorsed or certified by the Federal Reserve Bank of St. Louis.

Ask A QuestionMore Details

135 East Mountain Road Killington VT 05751
Sold

MLS Number 5008041

  • Condo
  • Square Feet 900
  • Bedrooms 2
  • New Contruction Existing
  • Complex Mountain Green

Work is in progress at this Conveniently located Complex! The future of Mountain Green is taking shape. Jump in and be close to the upcoming Killington Village. Until then - take advantage of walking across the parking lot to the Snowshed and Ramshead lifts in the summer or shuttle over in the Winter. Come see then put your special touch on this spacious 2 Bedroom, 1 1/2 Bath condo. Plenty of room for the family and friends. It's covered porch looks out to the back side of the building making for nice quiet morning coffee time and evening happy hour, relaxing enjoying nature. Your Ski Locker is just steps from the building, allowing grabbing your gear for your Mountain Adventures effortless. The outdoor pool and grilling area is a perfect spot to meet your neighbors. Across the way you will find the Indoor Pool, Hot Tub, Gym, Ski Shop & Seasonal Restaurant. With Golf and Mountain Biking in full swing & Ski Season around the corner - It's time to secure your home away from home in Killington, Vermont! Call today for your private showing.

Listed by Katie McFadden of Ski Country Real Estate

Listed by Tucker Adirondack Lange of Vermont Real Estate Company

$
$
%
$/month over payments
Federal 30-year interest rate: 6.51% last updated on May 21, 2026
* All Figures are estimates. Check with your bank or proposed mortgage company for actual interest rates.
This product uses the FRED® API but is not endorsed or certified by the Federal Reserve Bank of St. Louis.

Virtual TourAsk A QuestionMore Details

28 New Brighton Hill Road Tunbridge VT 05077
Sold

MLS Number 5015217

  • Residential Single Family
  • Construction Existing
  • Bedrooms 1
  • Square Feet 760
  • Acreage 16

This Northeast Log Home is situated in middle of 16 beautiful acres near the end of a Town maintained road. Sit on the farmers porch and watch the wildlife or take a stroll through the forest trails. Take note, the interior needs finishing, no bathroom, no septic, and the electricity is shared between a generator and small solar panels. Shower house is detached and also serves as storage for the ATV, lawnmower, and assorted items included. Truly a wonderful seasonal home in a spectacular setting. Showings begin on Saturday 9/21 at 10AM

Listed by Dean Goulet of Dunrovin Real Estate

Listed by Dean Goulet of Dunrovin Real Estate

$
$
%
$/month over payments
Federal 30-year interest rate: 6.51% last updated on May 21, 2026
* All Figures are estimates. Check with your bank or proposed mortgage company for actual interest rates.
This product uses the FRED® API but is not endorsed or certified by the Federal Reserve Bank of St. Louis.

Virtual TourAsk A QuestionMore Details

433 Freeman Road Pomfret VT 05053

Pomfret, VT433 Freeman Road

Sale Price$1,850,000

Sold

MLS Number 5012531

  • Residential Single Family
  • Full Bath 1
  • Address 433 Freeman Road
  • Construction Existing
  • Bedrooms 3

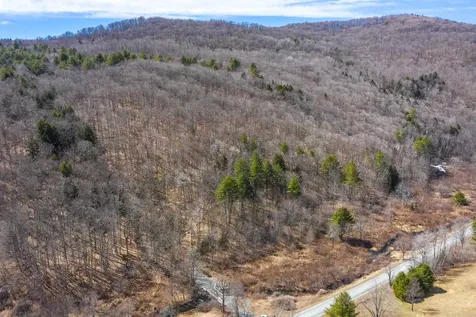
This stunning 604 acre parcel has been in the same family (the Freeman family) - and is offered for sale for the first time - in 75 years. The property includes miles of trails, woodlands, streams, stone walls, and three ponds - including one that is approx 3.5 acres, nearly a "lake". Much of the land is in a Current Land Use conservation program, but is not in permanent conservation. One cleared spot at the height-of-land has spectacular 30 mile direct views of the Green Mountains. There are multiple potential building sites including a separately surveyed 18 acre parcel directly on Cherry Hill Road (town-maintained road) that has been "perked" for a septic and has lovely views. At the end of the town-maintained Freeman Road is a simple but livable 3 BR farmhouse that has been rented and enjoyed by family members, plus an historic red Vermont barn. Approx. 384 acres are in Pomfret and 220 acres are in Sharon. This is an extraordinary opportunity to acquire such a large contiguous parcel of land in an excellent location equidistant from Woodstock, Norwich/Hanover and Lebanon - all approx 20-30 mins drive from the property.

Listed by John Snyder of Snyder Donegan Real Estate Group

Listed by John Snyder of Snyder Donegan Real Estate Group

$
$
%
$/month over payments
Federal 30-year interest rate: 6.51% last updated on May 21, 2026
* All Figures are estimates. Check with your bank or proposed mortgage company for actual interest rates.
This product uses the FRED® API but is not endorsed or certified by the Federal Reserve Bank of St. Louis.

Virtual TourAsk A QuestionMore Details

5770 Stage Road Barnard VT 05031

Barnard, VT5770 Stage Road

Sale Price$328,000

Sold

MLS Number 4991484

  • Residential Single Family
  • Address 5770 Stage Road
  • Construction Existing
  • Bedrooms 3
  • Bathroom 1

Three bedroom /1 bath wood frame ranch home with walkout lower level on 3.9+/- acres located in Barnard, Vermont. Only 0.6 miles up from the Barnard General Store, it is an easy walk to the general store, PO and Silver Lake. Owned by the same family for over 50 years, this home is simple but sweet and ideal for those looking for one level living. Facing south, you will find this home gets lots of light all day long. The property has been well maintained and offers lots of opportunity to make it your own. The home is wood frame constructed and has a mix of wood, carpeting and tile floors, some newer kitchen appliances, a large barn / garage with separate workshop in the back, whole house generator and the availability of EC Fiber. Although the lower level is unfinished, it does offer direct entry and the possibility to add some additional living space. Outside, there are several perennial beds, apple trees and lots of space to add another garden or two. With a little clearing of some of the brush, you can easily expand your yard size and open up the property and take advantage and enjoy the stream running through the property. Adding to the charm of the property, there are a few simple outbuildings that dot the property. Located on a paved road, this property is less than 25 minutes from VLS and close to all the area has to offer - Woodstock, Lebanon/Hanover, skiing, etc.

Listed by Lisa Baldwin of Coldwell Banker LIFESTYLES - Hanover

Listed by Susan Hickey of Snyder Donegan Real Estate Group

$
$
%
$/month over payments
Federal 30-year interest rate: 6.51% last updated on May 21, 2026
* All Figures are estimates. Check with your bank or proposed mortgage company for actual interest rates.
This product uses the FRED® API but is not endorsed or certified by the Federal Reserve Bank of St. Louis.

Ask A QuestionMore Details

196 Fairview Street Brattleboro VT 05301
Sold

MLS Number 5013979

  • Residential Single Family
  • Full Bath 1
  • Address 196 Fairview Street
  • Construction Existing
  • Bedrooms 5

1890 Colonial home with some very tasteful and modern upgrades. Newer flooring, interior paint, newer windows, and remodeled kitchen and bathrooms (done in 2018) all add to the charm and provide a contemporary look. With a tremendous yard, this home could be ideal for a young family or avid gardeners. The first floor features a large living room with a wood stove for those cozy Vermont evenings and alternate heat. Kitchen includes a fabulous walk-in pantry. There's also a bedroom and a bonus room on the first floor. The bonus room could be an extra bedroom for guests or an office space. With the laundry also on the first floor, this home would also be ideal for those looking to age in place. Bulls-eye detailed woodwork throughout with a gorgeous period staircase that leads upstairs to three more bedrooms, a bath, and two attic spaces for excellent storage. Home includes an attached garage, with loft, trex decking, and a wraparound porch. The large, level, fenced in lot is private with room for home expansion. Concrete patio in the quiet backyard is ideal for cookouts and evening meals. This home sits high, is centrally located and close to the Living Memorial Park, shopping, a hospital, and excellent schools. Please see attached documents for list of improvements from previous seller in 2019. Delayed showings Sunday, Sept. 15th by appointment.

Listed by Stephanie Peduzzi-Baker of Brattleboro Area Realty

Listed by Liz LaVorgna of Berkley & Veller Greenwood Country

$
$
%
$/month over payments
Federal 30-year interest rate: 6.51% last updated on May 21, 2026
* All Figures are estimates. Check with your bank or proposed mortgage company for actual interest rates.
This product uses the FRED® API but is not endorsed or certified by the Federal Reserve Bank of St. Louis.

Virtual TourAsk A QuestionMore Details

208 Lakeside Drive Haverhill NH 03785
Sold

MLS Number 5013655

  • Residential Single Family
  • Full Bath 3
  • Address 208 Lakeside Drive
  • Construction Existing
  • Bedrooms 2

Are you looking for a peaceful lake property to enjoy year around with family and friends? This home features a full bath on each floor and bedrooms, large open eat-in kitchen and views of the lake from almost every room. The bonus room on the second floor overlooking the living room and lake is the perfect spot for reading a book or office space. Outdoors the large decks are perfect for relaxing or entertaining and the gentle sloping lawn provides perfect access to the water front and dock. The property is located in the perfect location from which to explore the beautiful White Mountains. Only 25 minutes from Cannon Mountain, 30 minutes from Loon, 55 from Bretton woods and 10 mins to Woodsville NH and all it's amenities. Price includes an additional building lot that currently provides privacy and protection.

Listed by Bonnie Bergeron of Martha E. Diebold Real Estate

Listed by Zoe Hathorn Washburn of Snyder Donegan Real Estate Group

$
$
%
$/month over payments
Federal 30-year interest rate: 6.51% last updated on May 21, 2026
* All Figures are estimates. Check with your bank or proposed mortgage company for actual interest rates.
This product uses the FRED® API but is not endorsed or certified by the Federal Reserve Bank of St. Louis.

Virtual TourAsk A QuestionMore Details

1812 Rogers Road Randolph VT 05061
Sold

MLS Number 5013146

  • Residential Single Family
  • Full Bath 1
  • Address 1812 Rogers Road
  • Construction Existing
  • Bedrooms 3

Ranch house on 22 mostly open acres in a beautiful Vermont setting! Stable on open acreage for sheep or goats, with a pond to add to the peacefulness of this property. 3 bedrooms on 1st floor with a large open area for living/dining/kitchen. Another room in the basement could be a bedroom. Large family room is also in the basement. Sunroom overlooks the entire open acreage for great sunsets! Large 2 car garage for all your toys. Abundant wildlife almost daily, travel through the property. Close to Gifford Hospital and downtown Randolph. Dartmouth College and Lebanon, NH only 30 minutes away.

Listed by Michael Jarvis of United Country Real Estate Mike Jarvis Group Inc

Listed by Michael Jarvis of United Country Real Estate Mike Jarvis Group Inc

$
$
%
$/month over payments
Federal 30-year interest rate: 6.51% last updated on May 21, 2026
* All Figures are estimates. Check with your bank or proposed mortgage company for actual interest rates.
This product uses the FRED® API but is not endorsed or certified by the Federal Reserve Bank of St. Louis.

Ask A QuestionMore Details

49 Green Street Lebanon NH 03766

Lebanon, NH49 Green Street

Sale Price$505,000

Sold

MLS Number 5009800

  • Condo
  • Square Feet 2,056
  • Bedrooms 3
  • New Contruction Existing
  • Address 49 Green Street

Originally built as the executive residence of HW Carter & Sons textiles, this Victorian condo in a quiet and picturesque neighborhood of downtown Lebanon offers three floors of living, with gorgeous period detail in every room. Wake up enjoying your coffee, looking out to the beautiful gardens. Walk into town to explore the local eateries, the downtown area of Lebanon, and gorgeous parks nearby-just minutes to Dartmouth Hitchcock Medical Center with state-of-the-art facilities. With 3 bedrooms, 2.5 bathrooms, and a fantastic studio space on the 3rd floor, this condo is warm and inviting, providing a perfect balance between indoor and outdoor living and ready for you to call it home. *Open House Saturday (8/17) 11am-1pm & Sunday (8/18) 11am-1pm*

Listed by Simon Verkaik and Joseph Fidler of BHHS Verani Upper Valley

Listed by Gerry Stark of RE/MAX Upper Valley

$
$
%
$/month over payments
Federal 30-year interest rate: 6.51% last updated on May 21, 2026
* All Figures are estimates. Check with your bank or proposed mortgage company for actual interest rates.
This product uses the FRED® API but is not endorsed or certified by the Federal Reserve Bank of St. Louis.

Virtual TourAsk A QuestionMore Details

3 Lewin Road Hanover NH 03755

Hanover, NH3 Lewin Road

Sale Price$1,975,000

Sold

MLS Number 5019890

  • Residential Single Family
  • Full Bath 3
  • Address 3 Lewin Road
  • Construction Existing
  • Bedrooms 4

Listed by Nan Carroll of Coldwell Banker LIFESTYLES - Hanover

Listed by Evan Pierce of Four Seasons Sotheby's Int'l Realty

$
$
%
$/month over payments
Federal 30-year interest rate: 6.51% last updated on May 21, 2026
* All Figures are estimates. Check with your bank or proposed mortgage company for actual interest rates.
This product uses the FRED® API but is not endorsed or certified by the Federal Reserve Bank of St. Louis.

Ask A QuestionMore Details

7 Pine Ridge Road Randolph VT 05060
Sold

MLS Number 5009817

  • Residential Single Family
  • Full Bath 1
  • Address 7 Pine Ridge Road
  • Construction Existing
  • Bedrooms 3

Welcome to this home nestled in Randolph, Vermont. This delightful property offers a unique blend of seclusion and charm and is close to local convenience, making it a perfect choice for anyone seeking a serene retreat in this vibrant community. The property includes two lots, a finished basement, private back yard with sitting deck, raised garden beds, pellet stove, an attached 2-car garage. The first-floor open concept is great for entertaining or family gatherings. The finished basement offers lots of bonus space for an additional family room, office space, or extra storage. Located within the Randolph Village, you will be close to downtown, shops, a train station, a hospital, restaurants, a golf course, schools, Vermont State University, backcountry skiing, mountain biking, hiking trails, and much more. Only 30 minutes to Montpelier, 45 minutes to skiing in Mad River Valley, and 45 minutes to the Upper Valley. If you're looking for a primary, or second home, this one is a must see! Join us for an open house this Sunday September 29th from 10 a.m. to 12 p.m.

Listed by Lucas deSousa of Vermont Real Estate Company

Listed by The Malley Group of KW Vermont

$
$
%
$/month over payments
Federal 30-year interest rate: 6.51% last updated on May 21, 2026
* All Figures are estimates. Check with your bank or proposed mortgage company for actual interest rates.
This product uses the FRED® API but is not endorsed or certified by the Federal Reserve Bank of St. Louis.

Virtual TourAsk A QuestionMore Details

65 River Street Keene NH 03431

Keene, NH65 River Street

Sale Price$405,000

Sold

MLS Number 5016550

  • Residential Single Family
  • Full Bath 1
  • Address 65 River Street
  • Construction Existing
  • Bedrooms 4

Charming Home Near Downtown Keene - Move-In Ready! This adorable and meticulously maintained home, located just minutes from downtown Keene, has been lovingly cared for by the same owners for 44 years and is truly move-in ready. Key features include: A sun-filled 3-season porch and a large deck that both overlook the beautifully landscaped backyard, perfect for relaxation and entertaining. Beautifully maintained yard with mature plantings for added privacy and charm. A large 2-car garage built in 2010, offering ample storage and convenience. Refinished woodwork and custom built-ins, showcasing the home's timeless craftsmanship. This home epitomizes pride in ownership and is a must-see for anyone seeking a blend of classic charm and modern comfort! Subject to Sellers securing housing of choice. Delayed Showings until Saturday October 5th.

Listed by Joshua Greenwald of Greenwald Realty Group

Listed by Robin Smith of BHG Masiello Keene

$
$
%
$/month over payments
Federal 30-year interest rate: 6.51% last updated on May 21, 2026
* All Figures are estimates. Check with your bank or proposed mortgage company for actual interest rates.
This product uses the FRED® API but is not endorsed or certified by the Federal Reserve Bank of St. Louis.

Virtual TourAsk A QuestionMore Details

Beaver Pond Drive Barnstead NH 03225
Sold

MLS Number 5020378

  • Land
  • Address Beaver Pond Drive
  • Acreage 3.2
  • Area NH-Belknap
  • Utilities Other

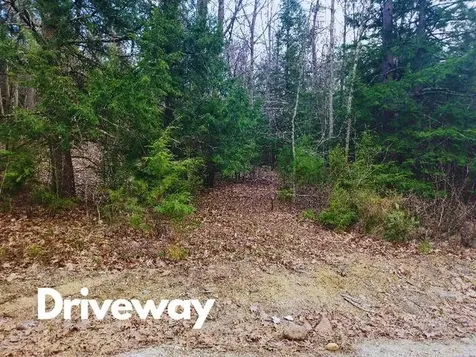
3.2 acre lot on a quiet, private road with an expired 3BR septic design. Lot is level and fully wooded, and abuts the beaver pond. Perfect place for anyone who enjoys nature. Some of the lot is comprised of wetlands but there is still plenty of dry land to build.

Listed by Donna Ward of EXIT Reward Realty

Listed by Donna Ward of EXIT Reward Realty

$
$
%
$/month over payments
Federal 30-year interest rate: 6.51% last updated on May 21, 2026
* All Figures are estimates. Check with your bank or proposed mortgage company for actual interest rates.
This product uses the FRED® API but is not endorsed or certified by the Federal Reserve Bank of St. Louis.

Ask A QuestionMore Details

58 Cemetery Road West Windsor VT 05089
Sold

MLS Number 5007041

  • Residential Single Family
  • Full Bath 2
  • Address 58 Cemetery Road
  • Construction Existing
  • Bedrooms 5

The Colonel Sherman House, former home of Atty General Edgar Sherman is offered only for the 2nd time in 80 years. This stately 1800's brick Federal home is a Brownsville landmark with all the architectural trimmings, beautiful weathered rose-hued brick patina and attached ell. Sited on 3.64 acres at the corner of prestigious Cemetery Rd with idyllic local views over Mt Ascutney, the main home features 5 bedrooms including a first floor primary bedroom with bath en-suite, a completely renovated functional kitchen, formal living and dining rooms, office, library and media room. Wood-burning fireplaces adorn most rooms with built-in bookcases and lush exposed beams. The detached carriage house with full bath and kitchen provides an in-law apartment or rental for AirBNB potential. A detached two-car garage provides covered parking and storage above. This location is minutes to the Mt Ascutney Outdoors Center which offers affordable skiing, family friendly tubing, as well as backcountry skiing on legendary terrain, and the famed Brownsville Butcher and Pantry. The C. Sherman House offers an exceedingly rare opportunity to own a magical part of history in the heart of West Windsor. An easy 15 min to I91, 30 min to I89, 45 min to the Killington, 30 min to Okemo and 30 mins from Hanover NH and all Upper Valley amenities.

Listed by Seth Barbiero of EXP Realty

Listed by Gail Wheatley of Vermont Heritage Real Estate

$
$
%
$/month over payments
Federal 30-year interest rate: 6.51% last updated on May 21, 2026
* All Figures are estimates. Check with your bank or proposed mortgage company for actual interest rates.
This product uses the FRED® API but is not endorsed or certified by the Federal Reserve Bank of St. Louis.

Virtual TourAsk A QuestionMore Details

580 West Street Keene NH 03431

Keene, NH580 West Street

Sale Price$420,000

Sold

MLS Number 5017320

  • Residential Single Family
  • Full Bath 1
  • Address 580 West Street
  • Construction Existing
  • Bedrooms 3

Welcome to a wonderful West Keene home, cherished for 40 years! This spacious Cape-style residence uniquely offers alot of living space featuring living room with fireplace, a cozy family room, and a newly refinished recreation room in the lower level with another wood fireplace. The first-floor primary bedroom suite provides convenience and privacy, tiled glass door shower and large walk-in closet. The recently repainted interior showcases hardwood flooring throughout, creating a warm and inviting ambiance. Kitchen boasts quality cabinetry and ample counter space and storage, making meal prep a delight. Charming dining room with built-ins, ultra convenient first-floor laundry room. Additional highlights include a 2-car garage, 200 amp electric service, vinyl windows and siding. Situated just a minute's walk from Keene's famous rail trail, this home is ideally located near schools, Wheelock Park, shopping and the country club. Don't miss this opportunity to make this lovely home your own! Showings start with Open House on Sunday October 6th from 11-1pm.

Listed by Joshua Greenwald of Greenwald Realty Group

Listed by Cindra Zingaro of BHG Masiello Peterborough

$
$
%
$/month over payments
Federal 30-year interest rate: 6.51% last updated on May 21, 2026
* All Figures are estimates. Check with your bank or proposed mortgage company for actual interest rates.
This product uses the FRED® API but is not endorsed or certified by the Federal Reserve Bank of St. Louis.

Virtual TourAsk A QuestionMore Details

762 East Road Cornish NH 03745

Cornish, NH762 East Road

Sale Price$315,000

Sold

MLS Number 5014645

  • Residential Single Family
  • Full Bath 1
  • Address 762 East Road
  • Construction Existing
  • Bedrooms 3

Good bones! This desirable three bedroom two bathroom home with a detached two car garage sits on a quiet back street in the desirable town of Cornish New Hampshire. Take advantage of the hardwood floors throughout the home. With three decks to choose from, enjoy the view of this country haven. First floor living is possible here with a first floor primary suite and an additional bathroom and bonus room on the mail level. The 2+ acres are both open and wooded offering both privacy and space for fun. The paved driveway offers convenient maintenance during all seasons. The basement is partially finished and offers walkout access to the secluded backyard through the sliding glass doors. Approximately 20 miles to Dartmouth Hitchcock Medical Center and 2 hours to Boston, welcome to your country haven!

Listed by Taylor Medeiros-Batey of KW Coastal and Lakes & Mountains Realty/Hanover

Listed by Amanda Blevens of Spotlight Realty

$
$
%
$/month over payments
Federal 30-year interest rate: 6.51% last updated on May 21, 2026
* All Figures are estimates. Check with your bank or proposed mortgage company for actual interest rates.
This product uses the FRED® API but is not endorsed or certified by the Federal Reserve Bank of St. Louis.

Ask A QuestionMore Details

123 North Lincoln Street Keene NH 03431
Sold

MLS Number 5014280

  • Multifamily
  • Units 2
  • Bathroom 2
  • Acreage 0.47
  • Square Feet 1,428

This appealing multi-family sits quietly in a charming location surrounded by pristine homes, an ideal neighborhood and private woods. It's just minutes to downtown, walking distance to the Gathering Waters Chartered Public School and Robin Hood Park. With separate utilities this property is an ideal owner-occupied home providing added income from apartment 2 and provides an opportunity to rent to a family member. It comes accompanied with a large screened porch which only enhances the property's desirability. The units are now vacant which makes this home ready for occupancy.

Listed by Shirley Marcello of BHG Masiello Keene

Listed by Rochelle Gaouette of Greenwald Realty Group

$
$
%
$/month over payments
Federal 30-year interest rate: 6.51% last updated on May 21, 2026
* All Figures are estimates. Check with your bank or proposed mortgage company for actual interest rates.
This product uses the FRED® API but is not endorsed or certified by the Federal Reserve Bank of St. Louis.

Virtual TourAsk A QuestionMore Details

8 Surry Hill Drive Keene NH 03431

Keene, NH8 Surry Hill Drive

Sale Price$419,000

Sold

MLS Number 5009920

  • Residential Single Family
  • Full Bath 1
  • Address 8 Surry Hill Drive
  • Construction Existing
  • Bedrooms 2

Contemporary Ranch with 10 new Solar Panels located in desirable Woodgate Views. Dramatic great room beautifully combines the dining room & the living room. Windows on 3 sides of the great room offers abundant sunlight. Charming living room with a vaulted ceiling, gas fireplace, updated twin skylights & custom bookcases lining the fireplace. LR slider opens to a side deck. The deck, stairs & customized railings were replaced with Trex composite decking material in 2019. Lovely KIT with under mount SS sink, a generous expanse of granite counter top (added in 2014), two lazy Susan's, French glides in all of the lower cabinetry. The primary BDR is a corner room, with a walk in closet & private 3/4 bath with a shower. Sun filled 2nd BDR with a built-in bookcase with lower storage cabinet. Full bath in the adjacent hallway. First floor laundry room with large closet. Spacious lower level family room, office, or exercise room. The family room is carpeted, and has a 8x6 walk-in closet. Utility room 12x10 with mechanicals and a workbench. Woodgate Views is a welcoming community. You can enjoy managed landscaping, trash with recycling services, and snow removal right to your front door. Community amenities include a club house, in-ground pool, 2 pickle ball courts and a tennis court.

Listed by Connie Joyce of RE/MAX Town & Country

Listed by Emily Chapdelaine of Coldwell Banker Realty Westford MA

$
$
%
$/month over payments
Federal 30-year interest rate: 6.51% last updated on May 21, 2026
* All Figures are estimates. Check with your bank or proposed mortgage company for actual interest rates.
This product uses the FRED® API but is not endorsed or certified by the Federal Reserve Bank of St. Louis.

Virtual TourAsk A QuestionMore Details

Broker Reciprocity 

Copyright 2026 PrimeMLS, Inc. All rights reserved. This information is deemed reliable, but not guaranteed. The data relating to real estate displayed on this display comes in part from the IDX Program of PrimeMLS. The information being provided is for consumers’ personal, non-commercial use and may not be used for any purpose other than to identify prospective properties consumers may be interested in purchasing. Data last updated May 26, 2026 4:09 PM EDT