16202
results
Refine Search

Your Search Results

r=2926-2950
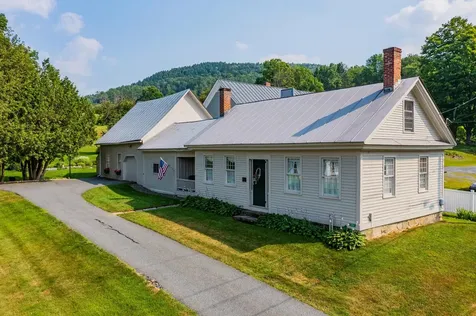
25 Fairbanks Street Keene NH 03431
Sold

MLS Number 5013706

  • Residential Single Family
  • Address 25 Fairbanks Street
  • Construction Existing
  • Bedrooms 2
  • Bathroom 1

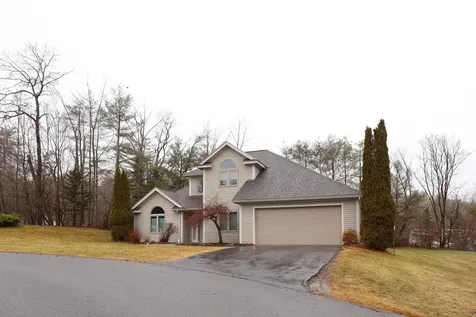
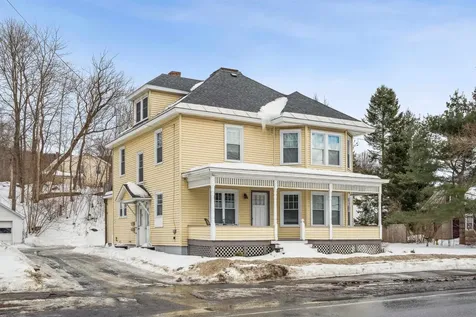
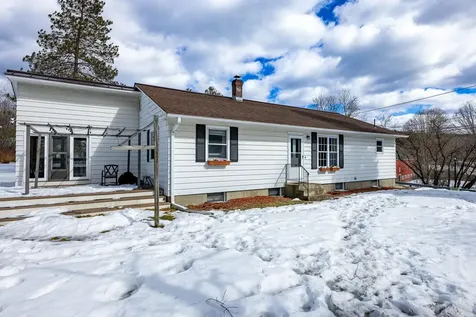
Showings start Friday September 13, 2024 Charming Tiny Ranch in the Heart of Keene, NH - Your Dream Home Awaits! Welcome to your new sanctuary! This delightful tiny ranch is perfect for those looking for a cozy, comfortable lifestyle with all the conveniences just moments away. Nestled in a Keene, NH neighborhood, this charming two-bedroom, 3/4 bathroom home offers a warm embrace with its bright and inviting spaces. Level Backyard: Step outside and be greeted by a level backyard-perfect for gardening, family gatherings, or simply soaking up the sun. Imagine summer barbecues and peaceful evenings under the stars in your own private oasis. Location, Location, Location! Close to Shopping: Indulge in the vibrant local shopping scene just minutes away. From quaint boutiques to essential stores, everything you need is within reach. Country Club Living: For the golf enthusiasts, the nearby country club offers a fantastic escape for leisure and recreation, making it easy to enjoy weekends out on the greens. Convenient Access to Healthcare: With a hospital nearby, you'll have peace of mind knowing that top-notch medical facilities are just a stone's throw away. This tiny ranch is not just a house; it's a place to create memories, grow roots, and enjoy the best that Keene has to offer. Don't miss your chance to own this gem in a prime location. Schedule your showing today and step into a world of comfort and convenience-your dream home is calling!

Listed by Thomas Travers of Great Beginnings Real Estate Services,LLC

Listed by Jessie Carpenter of Keller Williams Realty Metro-Keene

$
$
%
$/month over payments
Federal 30-year interest rate: 6.51% last updated on May 21, 2026
* All Figures are estimates. Check with your bank or proposed mortgage company for actual interest rates.
This product uses the FRED® API but is not endorsed or certified by the Federal Reserve Bank of St. Louis.

Virtual TourAsk A QuestionMore Details

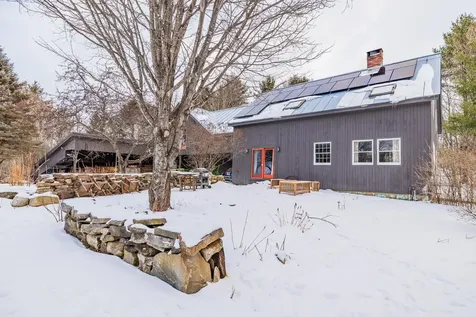
1506 Terry Hill Road Fairlee VT 05045
Sold

MLS Number 5004877

  • Residential Single Family
  • Full Bath 2
  • Address 1506 Terry Hill Road
  • Construction Existing
  • Bedrooms 2

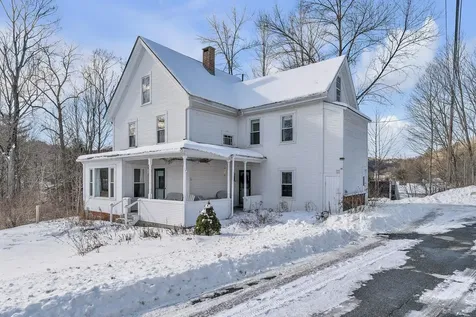
Looking for a private haven to relax and inspire you? You will fall in love with this hidden gem! This extensively renovated home on 0.76 acres is nestled in the woods of quaint Fairlee, Vermont, with year round picturesque views onto Mt Cube in New Hampshire. A private right of way off of Terry Hill Road, just minutes from Lake Morey, reveals one of a kind A. Richard Williams designed mid-century modern gem, tastefully refurbished with all the amenities you could desire: teaching kitchen, monumental stone fireplace, super efficient two-sided masonry oven, sauna, hot tub, private deck, 2 bedrooms, 2.5 baths, with ample indoor space to soak in the natural beauty of Fall and Winter through the floor to ceiling wall of windows, or to greet the lush warmth of Summer outside in the shade of the tree canopy on the expansive deck. This is a rare opportunity for creativity and comfort. A must see!

Listed by Derek Cosentino of Four Seasons Sotheby's Int'l Realty

Listed by Derek Cosentino of Four Seasons Sotheby's Int'l Realty

$
$
%
$/month over payments
Federal 30-year interest rate: 6.51% last updated on May 21, 2026
* All Figures are estimates. Check with your bank or proposed mortgage company for actual interest rates.
This product uses the FRED® API but is not endorsed or certified by the Federal Reserve Bank of St. Louis.

Ask A QuestionMore Details

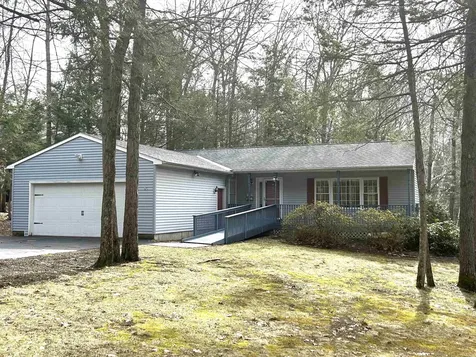
180 Austin Hill Road Rochester VT 05767
Sold

MLS Number 5011995

  • Residential Single Family
  • Address 180 Austin Hill Road
  • Construction Existing
  • Bedrooms 1
  • Bathroom 1

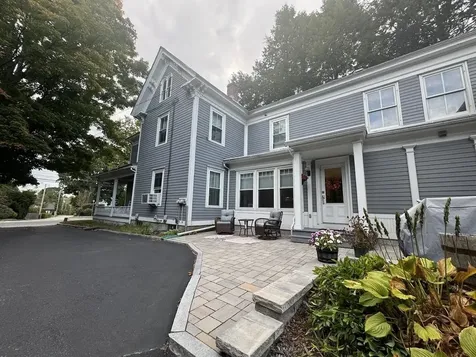
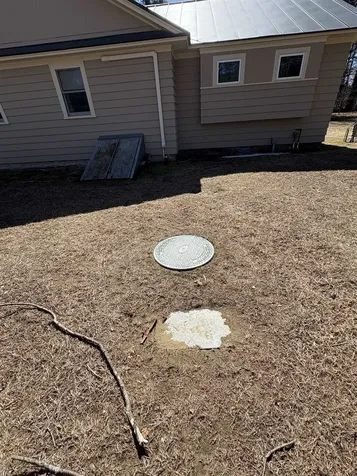
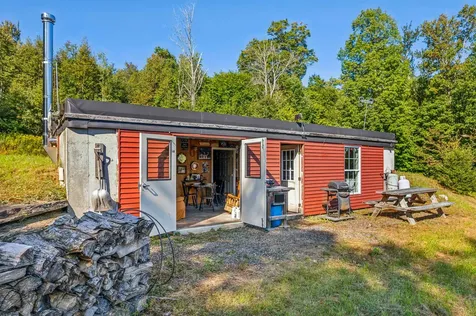
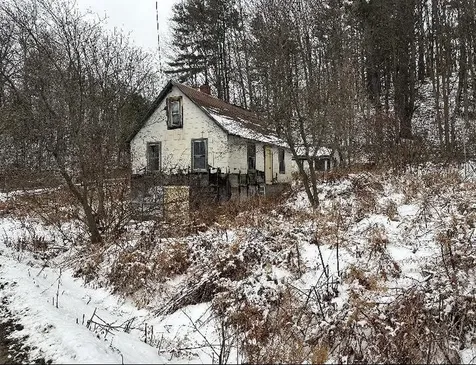
Located on the desirable Austin Hill Road, this charming tiny house is waiting for it's new owner to make it a home. Admire the custom maple and walnut woodwork throughout the interior. With septic, water and electric in place, this energy efficient cabin just needs some final touches. Enjoy this peaceful location with established berries, including cranberries and blueberries, as well as leeks and horseradish. Just minutes from the village of Rochester and 30 minutes to both Killington and Sugarbush resorts. This property is being sold "As Is".

Listed by Danae Lyn Rakotz and Suzi Lamson of Vermont Heritage Real Estate

Listed by Rose Wright of Vermont Heritage Real Estate

$
$
%
$/month over payments
Federal 30-year interest rate: 6.51% last updated on May 21, 2026
* All Figures are estimates. Check with your bank or proposed mortgage company for actual interest rates.
This product uses the FRED® API but is not endorsed or certified by the Federal Reserve Bank of St. Louis.

Ask A QuestionMore Details

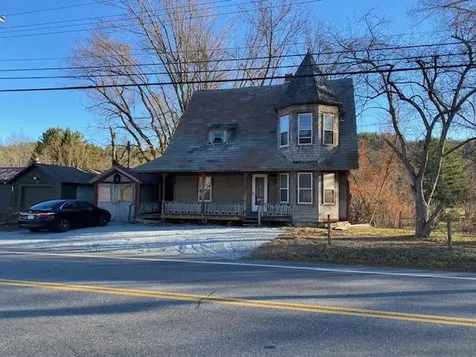
39 Huntington Drive Windsor VT 05089
Sold

MLS Number 4999516

  • Residential Single Family
  • Full Bath 1
  • Address 39 Huntington Drive
  • Construction Existing
  • Bedrooms 3

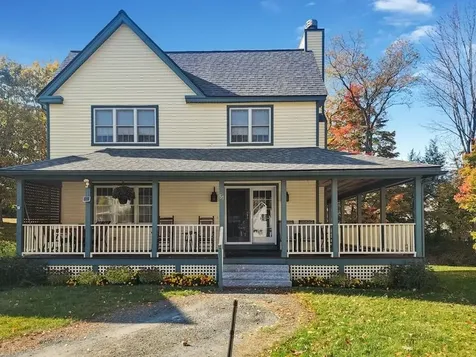
Price Just Improved!...... Welcome to this well-maintained ranch located in the highly sought-after Juniper Terrace neighborhood. This delightful home features 3 cozy bedrooms and 1 full bath, perfect for comfortable living. The inviting living area is complemented by a pellet stove, providing warmth and ambiance during the cooler months. The highlight of this home is the finished basement, offering additional living space that can be customized to suit your needs-be it a family room, home office, or recreation area. The exterior is equally impressive with a well-manicured lawn and charming curb appeal. Don't miss the opportunity to make this lovely home yours. Schedule a showing today and experience the best of Juniper Terrace living! Open House Sunday June 23, 10-12noon

Listed by Katie Ladue Gilbert of KW Vermont Woodstock

Listed by John MacGovern of KW Vermont Woodstock

$
$
%
$/month over payments
Federal 30-year interest rate: 6.51% last updated on May 21, 2026
* All Figures are estimates. Check with your bank or proposed mortgage company for actual interest rates.
This product uses the FRED® API but is not endorsed or certified by the Federal Reserve Bank of St. Louis.

Virtual TourAsk A QuestionMore Details

564 Old Drewsville Road Walpole NH 03608
Sold

MLS Number 5013420

  • Residential Single Family
  • Full Bath 2
  • Construction Existing
  • Bedrooms 3
  • Bathroom 2

An amazing 1958 Ranch whole house remodel - I know you'll love it as much as we do. It's quite a transformation! The open concept is fresh, bright and beautiful. The whole space is welcoming, stylish, modern, and ready for a new owner. Primary bedroom sanctuary with new walk-in closet, and new private bath with a walk-in shower, vanity and heated tile flooring. New secondary full bath added with new fixtures and heated flooring. New sheetrock walls and ceilings with additional insulation added. New trim and freshly painted interior throughout. Wide doorways and no thresholds. New flooring in the main living areas and new carpet in the bedrooms. Lower-level office with window and exterior door. Entire house was replumbed and a water manifold added for even flow of hot and cold water. Secret garden with grape vines, mini rose garden, apple & pear trees and refinished deck. “Never allow waiting to become a habit. Live your dreams and take risks. Life is happening now.” Paulo Coelho

Listed by Anna Schierioth of HKS Associates,Inc.

Listed by Linda Hitchcock of BHG Masiello Keene

$
$
%
$/month over payments
Federal 30-year interest rate: 6.51% last updated on May 21, 2026
* All Figures are estimates. Check with your bank or proposed mortgage company for actual interest rates.
This product uses the FRED® API but is not endorsed or certified by the Federal Reserve Bank of St. Louis.

Virtual TourAsk A QuestionMore Details

71 Dalton Drive Barnstead NH 03225
Sold

MLS Number 5014355

  • Residential Single Family
  • Full Bath 1
  • Address 71 Dalton Drive
  • Construction Existing
  • Bedrooms 3

Halfmoon Lake and Dalton Beach minutes away to enjoy for year round fun and excitement on top of all Locke Colony Amenities. Two pools, tennis courts and even a small golf course. Lake Winnipesaukee, Gunstock Recreation Area and all the Lakes Region has to offer is super close too. Current owner has enjoyed thoroughly and made many improvements over the years. 2024 new roof, some new flooring on main level and updated in last two years to an induction range and stainless steel matching refrigerator. Washer and dryer are included and they are less than 2 yrs old. Come see for yourself! Floor plans are under the unbranded URL under main photo.

Listed by Maggie Locke Emerson of Locke Associates Inc.

Listed by Pj Fernandes of Compass New England, LLC

$
$
%
$/month over payments
Federal 30-year interest rate: 6.51% last updated on May 21, 2026
* All Figures are estimates. Check with your bank or proposed mortgage company for actual interest rates.
This product uses the FRED® API but is not endorsed or certified by the Federal Reserve Bank of St. Louis.

Virtual TourAsk A QuestionMore Details

204 Route 120 Cornish NH 03746

Cornish, NH204 Route 120

Sale Price$199,000

Sold

MLS Number 5014475

  • Residential Single Family
  • Full Bath 1
  • Address 204 Route 120
  • Construction Existing
  • Bedrooms 2

Cute 2 bedroom cape in the heart of Cornish Flat! This home offers tremendous potential with loads of charm. There is some work that will need to be done, but well worth the effort. Exposed beams, open kitchen dining area, large first floor bath, beautiful wood floors, attached garage and more! This home is conveniently located right between Claremont and the Upper Valley, 20 Minutes to Dartmouth Hitchcock!

Listed by Justin Ranney of Coldwell Banker Homes Unlimited

Listed by Susan Cole of Susan Cole Realty Group, LLC

$
$
%
$/month over payments
Federal 30-year interest rate: 6.51% last updated on May 21, 2026
* All Figures are estimates. Check with your bank or proposed mortgage company for actual interest rates.
This product uses the FRED® API but is not endorsed or certified by the Federal Reserve Bank of St. Louis.

Virtual TourAsk A QuestionMore Details

59 Mountain View Drive Lebanon NH 03766
Sold

MLS Number 5010950

  • Condo
  • Square Feet 1,192
  • Bedrooms 2
  • New Contruction Existing
  • Complex Prospect Hills

A beautiful move-in ready home located in the desirable Prospect Hills neighborhood. Enjoy one level living with so many fine features, including hardwood flooring, primary ensuite bedroom with laundry nearby, 2nd bedroom with full bath, open concept living, dining and kitchen. The full, dry basement is partially finished with high ceilings and loads of storage space-some work started for a 3rd bath. Recent improvements include: all new Andersen windows (except one), lighting, fresh interior paint, new front porch and back deck with awning, central AC, humidification system, gutters and high end window treatments. Within pedestrian distance to the Lebanon Middle School, the Northern Rail Trail and all Upper Valley employment. The bus stop is nearby too. This is a great one!

Listed by Melissa Robinson of Coldwell Banker LIFESTYLES - Hanover

Listed by Derek Cosentino of Four Seasons Sotheby's Int'l Realty

$
$
%
$/month over payments
Federal 30-year interest rate: 6.51% last updated on May 21, 2026
* All Figures are estimates. Check with your bank or proposed mortgage company for actual interest rates.
This product uses the FRED® API but is not endorsed or certified by the Federal Reserve Bank of St. Louis.

Ask A QuestionMore Details

Brown Hill Road Haverhill NH 03774
Sold

MLS Number 5012497

  • Land
  • Address Brown Hill Road
  • Acreage 2.05
  • Area NH-Grafton
  • Utilities Telephone Available

New 2 lot subdivision in North Haverhill. Mountain views. Great location for your year round home, vacation spot or just bring your camper and enjoy the beauty of the outdoors that New Hampshire offers. The lot is part of a rolling field. Treed in the front and back. Trees in front offer privacy. The lots are situated half way up a maintained public road. The road becomes a class 6 at the end. There are no restrictions except for what the Town of Haverhill may have. Visit the White Mountain National Forest, golfing a few minutes away, hike the mountains, take in some fishing or just sit back. Shopping is about 5 minutes away in the North Haverhill area or venture about 10 minutes to the downtown area for shopping, banking, restaurants etc. Map and Lot number need to be established by the town. Map and Lot numbers in the listing may not be correct. The lots are being sold separate or together.

Listed by Nancy White of Autumn Leaves Real Estate

Listed by Pranee Powers of A House To Home Realty

$
$
%
$/month over payments
Federal 30-year interest rate: 6.51% last updated on May 21, 2026
* All Figures are estimates. Check with your bank or proposed mortgage company for actual interest rates.
This product uses the FRED® API but is not endorsed or certified by the Federal Reserve Bank of St. Louis.

Virtual TourAsk A QuestionMore Details

430 Lower Rebecca Lane Killington VT 05751
Sold

MLS Number 5007049

  • Land
  • Acreage 1.4
  • Area VT-Rutland
  • Utilities Cable Available
  • PricePerSqFt 171428.57

Here's your chance to build the ski vacation home of your dreams in the very heart of Killington! Just minutes from Killington's main base lodges, this gently sloping building lot in a desirable on-mountain neighborhood is approved for a 5-bedroom single family residence with 8-person occupancy, so there will be plenty of room for friends and family. Power and essential utilities are already at the street, so just bring your plans and start building the mountain home you've been wanting today.

Listed by Kyle Kershner of Killington Pico Realty

Listed by of Ski Country Real Estate

$
$
%
$/month over payments
Federal 30-year interest rate: 6.51% last updated on May 21, 2026
* All Figures are estimates. Check with your bank or proposed mortgage company for actual interest rates.
This product uses the FRED® API but is not endorsed or certified by the Federal Reserve Bank of St. Louis.

Virtual TourAsk A QuestionMore Details

468 Vt Route 103 S Chester VT 05143-9461
Sold

MLS Number 5009345

  • Residential Single Family
  • Full Bath 1
  • Address 468 Vt Route 103 S
  • Construction Existing
  • Bedrooms 3

Come check out this Main St., turn-key charmer, on a level corner lot, in the Village of Chester. A great neighborhood, walking distance to local shops, schools and in town amenities. You'll love the convenience of the attached (via breezeway) one car garage. This home boasts new paint in every room, updated floors, kitchen and bath, with new furnishings and mattresses. The lighting in the living room and primary bedroom has been recently updated as well as a new washer/dryer and expansion tank on the boiler. The patio was refurbished and the list goes on. Enjoy the open concept of the kitchen, dining and living spaces this home has to offer. The primary bedroom on the first floor has a walk-in closet and situated right next to the full bath. Head upstairs to two spacious bedrooms and a quaint nook for reading, working or just chillin. Come check out this turn key home today!

Listed by Frank Provance of Diamond Realty

Listed by John Tolosky of Barrett and Valley Associates Inc.

$
$
%
$/month over payments
Federal 30-year interest rate: 6.51% last updated on May 21, 2026
* All Figures are estimates. Check with your bank or proposed mortgage company for actual interest rates.
This product uses the FRED® API but is not endorsed or certified by the Federal Reserve Bank of St. Louis.

Virtual TourAsk A QuestionMore Details

266 Poverty Lane Lebanon NH 03766
Sold

MLS Number 4992356

  • Condo
  • Square Feet 1,822
  • Bedrooms 3
  • New Contruction Existing
  • Address 266 Poverty Lane

SELLER SAYS....IM MOVTIVATED...show me an offer! Here's your chance to get an outstanding value. Perfect for a SAVVY investor or Interior Designer..a little vision could go a long way. This desirable floor plan is awaiting a face lift! Dream of creating your perfect kitchen and open up the wall between the living room to design open concept living, then sit back, relax and unwind. The Master suite, laundry and powder room are all on 1st floor and add the conveniences you desire at any age. Bring your ideas... another updated unit in the complex sold for $535,000... the BONES are solid! Martin Brook townhouse is located in a country setting within 10 minutes to exit 19 on I89, one exit from Dartmouth College and DHMC. Quiet and self-managed association with low HOA fee of $275. and no buy in fees!! Well-maintained with new vinyl siding, gas fireplace, replaced oil tank and newer on demand hot water. The 2nd floor offers 2 generous size bedrooms -front to back bedrooms and a full bath in between for family, friends, overnight guests or his and her offices. Plenty of closets and storage... you don't have to downsize... you can "right size". 30x36 footprint with the lower level partially finished, and still room for a workshop. The deck off the eat in kitchen is semi-private and faces the wood-line with an abundance of nature and walking trails. Pets welcomed...offering a great place live, walk and enjoy.

Listed by Beth Decato of Keller Williams Realty Metropolitan-Upper Valley

Listed by Melissa Robinson of Coldwell Banker LIFESTYLES - Hanover

$
$
%
$/month over payments
Federal 30-year interest rate: 6.51% last updated on May 21, 2026
* All Figures are estimates. Check with your bank or proposed mortgage company for actual interest rates.
This product uses the FRED® API but is not endorsed or certified by the Federal Reserve Bank of St. Louis.

Ask A QuestionMore Details

58 Meadow Road Keene NH 03431

Keene, NH58 Meadow Road

Sale Price$289,000

Sold

MLS Number 5005334

  • Residential Single Family
  • Full Bath 1
  • Address 58 Meadow Road
  • Construction Existing
  • Bedrooms 3

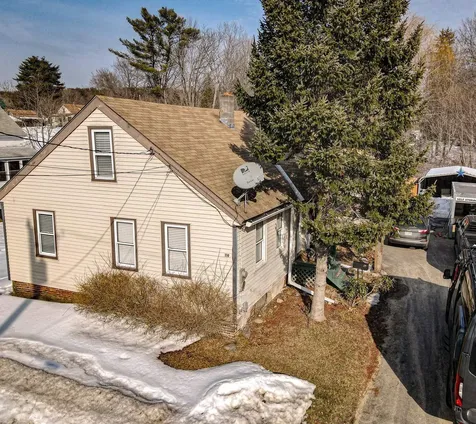
BACK ON THE MARKET due to buyer's financing. This cute cape has enough space for everyone, with 3 bedrooms, 1 full bathroom, a 3 season sunroom, and a recently updated, 2nd floor family room. The family room was previously used for storage and had not been included in the square footage, but has now been turned into a lovely finished space with new flooring, lighting, and a mini-split for both heating and cooling. The kitchen has been improved by the addition of brand new appliances and butcher block countertops. Everything has been freshly painted, all light fixtures replaced, and the bathroom has been completely redone. The yard is spacious, awaiting your vision, and could be perfect for gardening and hanging out. Vacant and easy to show. (Agent related to seller.)

Listed by Liz Newcombe of BHG Masiello Keene

Listed by Maurissa Wyman of LAER Realty Partners

$
$
%
$/month over payments
Federal 30-year interest rate: 6.51% last updated on May 21, 2026
* All Figures are estimates. Check with your bank or proposed mortgage company for actual interest rates.
This product uses the FRED® API but is not endorsed or certified by the Federal Reserve Bank of St. Louis.

Ask A QuestionMore Details

584 Old Drewsville Road Walpole NH 03608
Sold

MLS Number 5010906

  • Residential Single Family
  • Full Bath 1
  • Construction Existing
  • Bedrooms 2
  • Bathroom 2

Charming Post & Beam cape and property that is overflowing with gardens, fruit trees and wildlife! The first floor has open concept with your living, dining and kitchen area and sunroom off the back of the house. The kitchen has beautiful wood cabinets, a Gas Range, and a Farmer's Sink overlooking your back yard. There is a full bathroom on the first floor. The 2nd floor is a Large Primary Suite lots of natural light and views of the yard! Suite also has a 1/2 bathroom and custom built in storage. Be on the look out for the many beautiful stained glass accents hidden throughout the home. The home has radiant heat in the partially finished basement and 1st floor and efficient hot water heater. There are outbuildings for all of your needs, including storage, work space, chicken coop and goat house! Home is minutes from Rt 12 and the Walpole Village and I-91. Has recently been used as a very successful short term rental with significant income potential. Hot tub is negotiable.

Listed by Dave White of OwnerEntry.com

Listed by Heidi Aucoin of Spotlight Realty

$
$
%
$/month over payments
Federal 30-year interest rate: 6.51% last updated on May 21, 2026
* All Figures are estimates. Check with your bank or proposed mortgage company for actual interest rates.
This product uses the FRED® API but is not endorsed or certified by the Federal Reserve Bank of St. Louis.

Ask A QuestionMore Details

44-46 Oak Street Hartford VT 05001
Sold

MLS Number 4997280

  • Multifamily
  • Address 44-46 Oak Street
  • Units 2
  • Bathroom 2
  • Acreage 0.3

Nicely updated duplex with two 2 bedroom 1 bathroom apartments each with their own one car garage. Both units were updated in 2017 with fresh paint and flooring. The kitchens have plenty of cabinet and counter space and the appliances all convey. Both units have large unfinished basements with great storage and laundry areas. An amazing investment opportunity - both units currently rented until June 30th, 2025.

Listed by Rowan Carroll of Coldwell Banker LIFESTYLES - Hanover

Listed by Gerry Stark of RE/MAX Upper Valley

$
$
%
$/month over payments
Federal 30-year interest rate: 6.51% last updated on May 21, 2026
* All Figures are estimates. Check with your bank or proposed mortgage company for actual interest rates.
This product uses the FRED® API but is not endorsed or certified by the Federal Reserve Bank of St. Louis.

Ask A QuestionMore Details

0 Rose Hill Road Woodstock VT 05091
Sold

MLS Number 5005872

  • Land
  • Address 0 Rose Hill Road
  • Acreage 4.17
  • Area VT-Windsor
  • Utilities None

Secluded and desirable. This parcel boasts privacy despite its unrivaled distance to the happenings of downtown Woodstock, Vermont and even closer proximity to Woodstock's Recreation Center. Break ground into the life you've always dreamed of. Piping has been brought in for town sewer and additional piping is ready for underground electricity to be installed. This 4.17 acre lot provides ample opportunity to create lasting memories for lifetimes. The driveway is already roughed in. True Woodstock, Vermont Locality awaits.

Listed by Taylor Medeiros-Batey of KW Coastal and Lakes & Mountains Realty/Hanover

Listed by Zoe Hathorn Washburn of Snyder Donegan Real Estate Group

$
$
%
$/month over payments
Federal 30-year interest rate: 6.51% last updated on May 21, 2026
* All Figures are estimates. Check with your bank or proposed mortgage company for actual interest rates.
This product uses the FRED® API but is not endorsed or certified by the Federal Reserve Bank of St. Louis.

Ask A QuestionMore Details

198 Canal Street Brattleboro VT 05301
Sold

MLS Number 5015309

  • Residential Single Family
  • Full Bath 1
  • Address 198 Canal Street
  • Construction Existing
  • Bedrooms 3

This 1810 farmhouse has had a rough couple of years and is now ready for the next owner to bring her back to life. This property had a fire and had some of the damage removed. The main level, the kitchen and baths have been gutted. The wood floors are in place and can be refinished. Systems are not up and running and may need work or replacement. No utilities are on. You can't even build a shell of a house with this much detail for the price. A good size lot and a 2 car detached garage. Looking for a project? Want to build some equity? Buyers to do own due diligence.

Listed by Mary Wallace Collins of Berkley & Veller Greenwood Country

Listed by Karen Hoppe of Berkley & Veller Greenwood Country

$
$
%
$/month over payments
Federal 30-year interest rate: 6.51% last updated on May 21, 2026
* All Figures are estimates. Check with your bank or proposed mortgage company for actual interest rates.
This product uses the FRED® API but is not endorsed or certified by the Federal Reserve Bank of St. Louis.

Ask A QuestionMore Details

77 Gunn Road Keene NH 03431

Keene, NH77 Gunn Road

Sale Price$425,000

Sold

MLS Number 5012318

  • Residential Single Family
  • Full Bath 2
  • Address 77 Gunn Road
  • Construction Existing
  • Bedrooms 3

Location, Location, Location! Approx. 1 mile to Bretwood Golf Course! Sprawling Ranch style home with open concept kitchen/dining room with sliders to back deck. Custom kitchen, with ample counter and storage space. 3 bedrooms on main floor including the primary suite with full bath and slider to back deck. Newly renovated full bath, living room and den/study also on main level. Recently renovated full finished lower level is all new and features a large living room with hearth and wood stove insert, 3 more large beautifully finished rooms to use how you would like, and a dedicated laundry room + work room! All in a quiet peaceful setting just minutes to downtown Keene.

Listed by Ryan Goodell of EXP Realty

Listed by Carol Slocum of Keller Williams Realty Metro-Keene

$
$
%
$/month over payments
Federal 30-year interest rate: 6.51% last updated on May 21, 2026
* All Figures are estimates. Check with your bank or proposed mortgage company for actual interest rates.
This product uses the FRED® API but is not endorsed or certified by the Federal Reserve Bank of St. Louis.

Virtual TourAsk A QuestionMore Details

261 Water Street Keene NH 03431

Keene, NH261 Water Street

Sale Price$175,000

Sold

MLS Number 5014384

  • Residential Single Family
  • Full Bath 1
  • Address 261 Water Street
  • Construction Existing
  • Bedrooms 3

The property needs updates to the kitchen, bathroom, flooring, and paint. It is uncertain if it would qualify for the FHA first-time home buyer program.

Listed by Charles Georgoulakos of EXP Realty

Listed by Clark Wulff of RE/MAX Town & Country

$
$
%
$/month over payments
Federal 30-year interest rate: 6.51% last updated on May 21, 2026
* All Figures are estimates. Check with your bank or proposed mortgage company for actual interest rates.
This product uses the FRED® API but is not endorsed or certified by the Federal Reserve Bank of St. Louis.

Ask A QuestionMore Details

39 Carpenter Street Norwich VT 05055
Sold

MLS Number 5005034

  • Residential Single Family
  • Full Bath 2
  • Address 39 Carpenter Street
  • Construction Existing
  • Bedrooms 3

Charming 3 bedroom, 2 bathroom Cape on a beautifully landscaped 0.48 acres walking distance to Dan & Whits, Marion Cross Elementary School, and down town Norwich. The house has so many thoughtful features including double doors opening to the large back deck from both the living room and dining room, mini splits providing both heat and AC, built in drawers and cabinets creating stylish storage spots in the kitchen and dining room, modern lighting fixtures, and a custom hearth in the living rooom. The first floor has a lovely flow with updated kitchen, beautiful hardwood floors, living room with windows on three sides letting in great light, and an office with built in bookshelves adjacent to the full bathroom. The second floor has three generous bedrooms, all with mini splits, and a full bathroom. The back deck has built-in planters and plenty of space for outdoor dining and summer parties! The standing seam roof is home to the solar panels at the front of the house. A lovely home in a fabulous location!

Listed by Rowan Carroll of Coldwell Banker LIFESTYLES - Hanover

Listed by Heidi Ruth of Coldwell Banker LIFESTYLES - Hanover

$
$
%
$/month over payments
Federal 30-year interest rate: 6.51% last updated on May 21, 2026
* All Figures are estimates. Check with your bank or proposed mortgage company for actual interest rates.
This product uses the FRED® API but is not endorsed or certified by the Federal Reserve Bank of St. Louis.

Ask A QuestionMore Details

25 Elm Street Keene NH 03431

Keene, NH25 Elm Street

Sale Price$260,000

Sold

MLS Number 5012294

  • Residential Single Family
  • Full Bath 3
  • Address 25 Elm Street
  • Construction Existing
  • Bedrooms 4

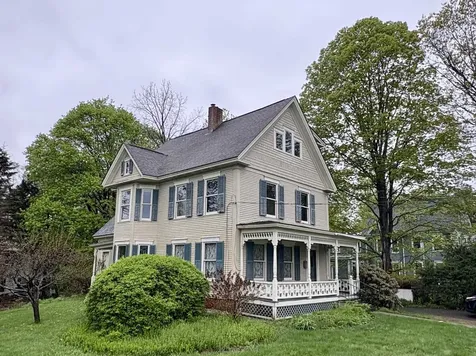
There's just something about Grandma's house. It's full of personality. This house has that vibe. It calls for a warmer, cozier approach to decor with lots of colors and prints. Even something bold and quirky, perhaps. A classic front entrance with stairs to the second floor, living room with pine paneling and a bow window, formal dining room, eat-in kitchen with pantry, and first floor laundry. There are beautiful wood floors, crown molding, wide baseboards, solid wood doors with original hardware, a sunny and bright glass enclosed porch. The city of Keene indicates this is a two-family home. It is listed as a single-family home with an accessory dwelling. The accessory dwelling offers a kitchen/living, a loft bedroom, a full bath, and skylights. Perfect opportunity for extended family or rent out for extra income.

Listed by Anna Schierioth of HKS Associates,Inc.

Listed by Shane Moynihan of Realty One Group Next Level

$
$
%
$/month over payments
Federal 30-year interest rate: 6.51% last updated on May 21, 2026
* All Figures are estimates. Check with your bank or proposed mortgage company for actual interest rates.
This product uses the FRED® API but is not endorsed or certified by the Federal Reserve Bank of St. Louis.

Ask A QuestionMore Details

228 East Mountain Road Killington VT 05751
Sold

MLS Number 5016126

  • Condo
  • Square Feet 776
  • Bedrooms 1
  • New Contruction Existing
  • Year Built 1998

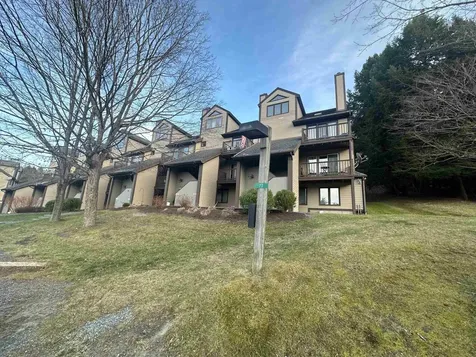
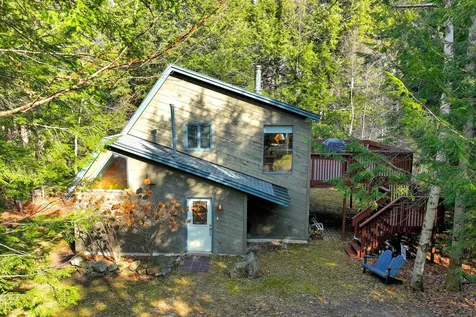
The first new 1BR lock-out listing at the Killington Grand Resort Hotel in over ten months has now come on market at Killington's BEST slope-side address! Ownership at the Killington Grand Resort Hotel entitles the owner to 13 weeks of use per year - one week every 28 days or approximately 1 week per month on a pre-set, pre-determined calendar. This "L" floor plan one bedroom unit sleeps eight guests on two queen beds in the bedroom and a Murphy-bed and sofa-bed in the living room. This is a very sought after and flexible floor plan allowing the owners to stay in one room while renting the other! This unit enjoys end of the hallway privacy and easy and quick access to the Owners Locker Room. A full kitchen with fridge, stove, dishwasher and microwave makes dining in a possibility. Or if you would rather dine out, the in-house Preston's Restaurant is highly regarded. Heated outdoor pool and hot tubs, state of the art gymnasium, an in-house spa, beautiful Owners Lounge, Owners Locker Room, on site laundry, game room and valet are all available to owners. Optional membership in RCI or Interval International allows owners to trade weeks at over7,000 resorts worldwide when you choose to join. This is as convenient as second home ownership gets! Subject to a ROFR.

Listed by Doug Quatchak of Killington Valley Real Estate
Listed by Doug Quatchak of Killington Valley Real Estate
$
$
%
$/month over payments
Federal 30-year interest rate: 6.51% last updated on May 21, 2026
* All Figures are estimates. Check with your bank or proposed mortgage company for actual interest rates.
This product uses the FRED® API but is not endorsed or certified by the Federal Reserve Bank of St. Louis.

Virtual TourAsk A QuestionMore Details

20 Chosen Vale Lane Enfield NH 03748
Sold

MLS Number 4995252

  • Residential Single Family
  • Full Bath 2
  • Address 20 Chosen Vale Lane
  • Construction Existing
  • Bedrooms 4

Welcome to your lakeside retreat that comes with 2,446 ft of shared waterfront, this single-family home offers year round enjoyment and the perfect second home retreat. This is not just a residence, but a lifestyle embraced by the tranquil beauty of Lake Mascoma. Wake up to breathtaking views of the pristine waters and spend leisurely days lounging by your private dock, perfect for boating, fishing, or simply soaking up the sun. Built in 2005, this home embodies modern elegance with its seamless blend of comfort and sophistication. With 4 bedrooms and 3 bathrooms, including a primary suite, there's ample space for residents and guests to unwind. The main level features an open concept design, ideal for entertaining, with hardwood floors throughout creating a warm and inviting atmosphere. A newly renovated finished basement provides additional living space for recreation, hobbies, or movie nights. The gourmet kitchen is a chef's dream, equipped with modern appliances, abundant counter space, and a center island. Step outside to your new backyard patio, perfect for al fresco dining, and barbecues. With updated amenities including mini splits, a newer roof, and a recent paint, this home offers peace of mind and low maintenance living for years to come. Within commuting distance of Dartmouth College, and Dartmouth Health, schedule your private tour today! The adjacent lot is included in the sale can be used to build a garage or keep for privacy and space.

Listed by Lochrane Gary and Marco Day of BHHS Verani Upper Valley

Listed by Carter Bascom of Four Seasons Sotheby's Int'l Realty

$
$
%
$/month over payments
Federal 30-year interest rate: 6.51% last updated on May 21, 2026
* All Figures are estimates. Check with your bank or proposed mortgage company for actual interest rates.
This product uses the FRED® API but is not endorsed or certified by the Federal Reserve Bank of St. Louis.

Virtual TourAsk A QuestionMore Details

7 Chase Street Brattleboro VT 05301
Sold

MLS Number 4996622

  • Residential Single Family
  • Full Bath 2
  • Address 7 Chase Street
  • Construction Existing
  • Bedrooms 5

This 3-bedroom/2-bathroom home with attached 2-bedroom/1-bathroom in-law is situated on a corner lot in a quiet neighborhood steps to downtown Brattleboro. This recently renovated antique home offers the best of both worlds: With the convenient location, you'll enjoy easy access to local amenities including shops, restaurants, parks, and more. Escape the hustle and bustle of downtown in the peaceful, professionally landscaped backyard or explore the Retreat Trails, steps from the front door. While retaining its antique charm, the home has undergone extensive updates to offer all of the contemporary comforts. Enjoy the spacious layout of the main residence with ample natural light and modern amenities, including stainless appliances, wide pine plank flooring, central A/C, and an inviting covered porch entry. The attached apartment, built in 2011 offers endless possibilities. The two units can easily be reconnected to enlarge your living space, or keep them separate and rent one for supplemental income. Don't miss your chance to own this exceptional property offering endless possibilities for comfortable in-town living and potential rental income.

Listed by Rebecca Hiam of Southern Vermont Realty Group

Listed by Wilma Skovinski of Berkley & Veller Greenwood Country

$
$
%
$/month over payments
Federal 30-year interest rate: 6.51% last updated on May 21, 2026
* All Figures are estimates. Check with your bank or proposed mortgage company for actual interest rates.
This product uses the FRED® API but is not endorsed or certified by the Federal Reserve Bank of St. Louis.

Ask A QuestionMore Details

207 Garden Way Weathersfield VT 05030
Sold

MLS Number 5002772

  • Residential Single Family
  • Full Bath 1
  • Village Ascutney
  • Address 207 Garden Way
  • Construction Existing

MOTIVATED SELLERS! This 4 bedroom, 3 bath turnkey cape has been lovingly cared for by its owners. This home is situated on a large level lot on a private road right over the Connecticut River from Claremont, NH. Less than a mile from Exit 8 off I-91,

Listed by Jeffrey Brown of American Dream Real Estate Associates,L

Listed by Katie Ladue Gilbert of KW Vermont Woodstock

$
$
%
$/month over payments
Federal 30-year interest rate: 6.51% last updated on May 21, 2026
* All Figures are estimates. Check with your bank or proposed mortgage company for actual interest rates.
This product uses the FRED® API but is not endorsed or certified by the Federal Reserve Bank of St. Louis.

Ask A QuestionMore Details

Broker Reciprocity 

Copyright 2026 PrimeMLS, Inc. All rights reserved. This information is deemed reliable, but not guaranteed. The data relating to real estate displayed on this display comes in part from the IDX Program of PrimeMLS. The information being provided is for consumers’ personal, non-commercial use and may not be used for any purpose other than to identify prospective properties consumers may be interested in purchasing. Data last updated May 26, 2026 2:54 PM EDT