16025
results
Refine Search

Your Search Results

r=2951-2975
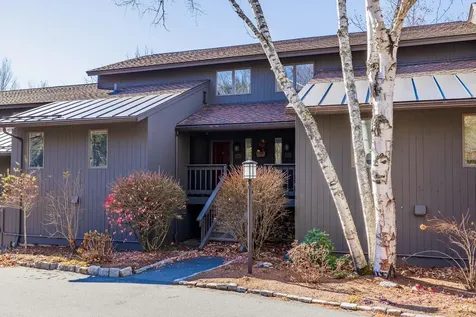
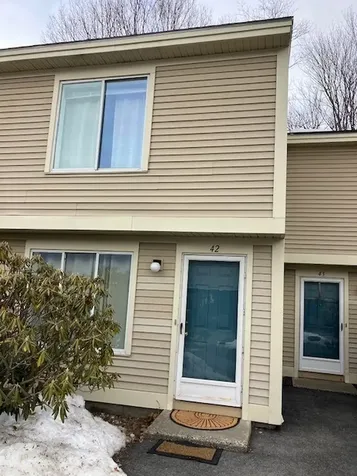
220 Upper Turnpike Road Norwich VT 05055
Sold

MLS Number 4993277

  • Residential Single Family
  • PricePerSqFt 357.63
  • Full Bath 1
  • Construction Existing
  • Bedrooms 3

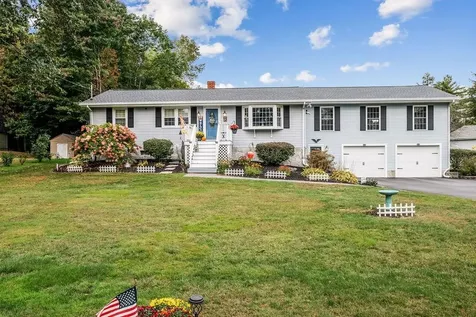
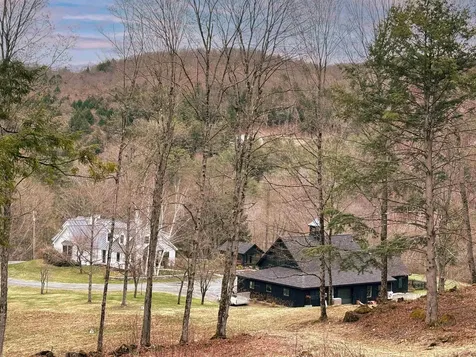
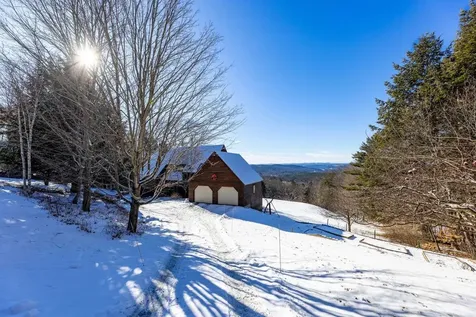
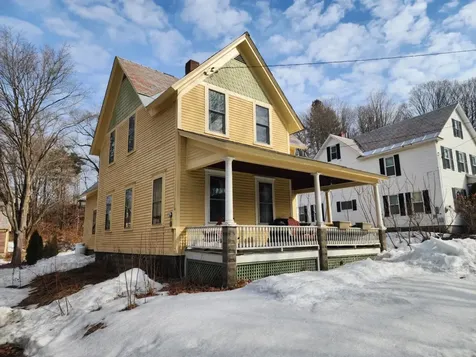

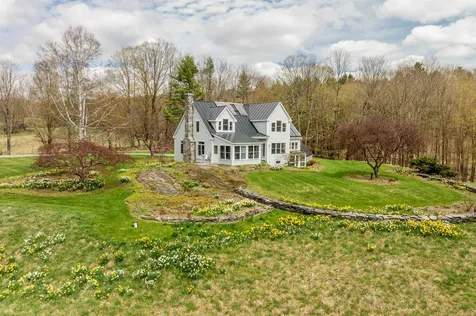
You will love the scenic surrounding mountain views from this lovely home in Norwich, VT. Featuring 3 Bedrooms, 3 Baths. 12 Acres of land. First time on the market. Custom built, architect designed, quality craftsmanship. Open concept. Fireplaced living room with access to a three seasons porch. Attached in-law studio, 3 car garage. Covered in-ground heated lap swimming pool and hot tub. Tennis court. 3 level barn with woodshop and a screened porch. Garden space, established apple trees, berry bushes and perennial flowers. Energy savings solar system and a generator. Only minutes to the village, Hanover, Dartmouth College and DH Hospital. **New septic system designed for a 2000 gallons tank to support 5 bedrooms and a credit of $20,000.00 to install a new system post closing will be provided by the seller.**

Listed by Delia Wallace of Coldwell Banker LIFESTYLES - Hanover

Listed by Franchesca Collins of Hall Collins Real Estate Group
$
$
%
$/month over payments
Federal 30-year interest rate: 7.4% last updated on Oct 15, 2026
* All Figures are estimates. Check with your bank or proposed mortgage company for actual interest rates.
This product uses the FRED® API but is not endorsed or certified by the Federal Reserve Bank of St. Louis.

Ask A QuestionMore Details

166 Prospect Hill Road Walpole NH 03608
Sold

MLS Number 5026387

  • Commercial
  • PricePerSqFt 171.54
  • Selling Agent Name Kathryn Beam
  • Year Built 1788
  • Square Feet 4,955

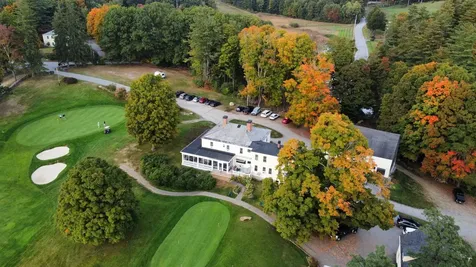
WELCOME TO THE AMAZING WATKINS INN AND TAVERN, on the beautiful award-winning 9-hole Hooper Golf Course. Behold a historic inn and tavern, where the past and present merge in a beautifully functional turn-key ensemble. The tavern, recently revitalized, offers a welcoming, sophisticated atmosphere. Equipped with a brand-new furnace and a state-of-the-art refrigerated room complete with a stylish tap system, it ensures every beverage is refreshingly cold. The Inn/B & B guest rooms, each with their own bathroom have been meticulously updated, striking a balance between modern comfort and historical charm. See list for all updates. The social rooms have kept their period details with the addition of a bar looking out onto the golf course and the Vermont sunsets. What an amazing spot for weddings or functions held in the 3 dining rooms with additional space on the expansive 3 seasons screened-in porch. Plenty of parking and space for a large tent for outdoor functions. This property includes 8 acres (potential building lot), a pro shop, barn, and an inviting one-bedroom rental unit, perfect for extra income or on-site management equaling 5 bedrooms and 7 baths in the property. The pro shop and barn have a long-term lease with Hooper Golf Course. This property offers more than just a business opportunity; it's an invitation to become part of a storied tradition of hospitality, culinary excellence, and community involvement!

Listed by Cynthia Westover of Galloway Real Estate LLC

Listed by Kathryn Beam of Galloway Real Estate LLC

$
$
%
$/month over payments
Federal 30-year interest rate: 7.4% last updated on Oct 15, 2026
* All Figures are estimates. Check with your bank or proposed mortgage company for actual interest rates.
This product uses the FRED® API but is not endorsed or certified by the Federal Reserve Bank of St. Louis.

Ask A QuestionMore Details

789 Ski Tow Road West Windsor VT 05037
Sold

MLS Number 5028363

  • Condo
  • PricePerSqFt 277.67
  • Square Feet 506
  • Bedrooms 1
  • New Contruction Existing

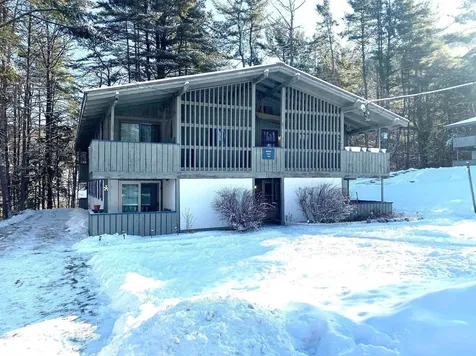
Well maintained end unit Nordic Haus 1BR/BA condo ready for new owners. Corner unit with covered porch, newer windows, hot water heater and flooring. Perfect for first time buyers, investment or vacation property. Steps from Ascutney Outdoors for hiking, biking, skiing and winter tubing. Close proximity to I91.

Listed by Scott Monahan of Williamson Group Sothebys Intl. Realty

Listed by of Town and Country Realty

$
$
%
$/month over payments
Federal 30-year interest rate: 7.4% last updated on Oct 15, 2026
* All Figures are estimates. Check with your bank or proposed mortgage company for actual interest rates.
This product uses the FRED® API but is not endorsed or certified by the Federal Reserve Bank of St. Louis.

Ask A QuestionMore Details

00 Weeden Hill Road West Windsor VT 05037
Sold

MLS Number 5022393

  • Land
  • PricePerSqFt 19193.86
  • Address 00 Weeden Hill Road
  • Acreage 5.21
  • Area VT-Windsor

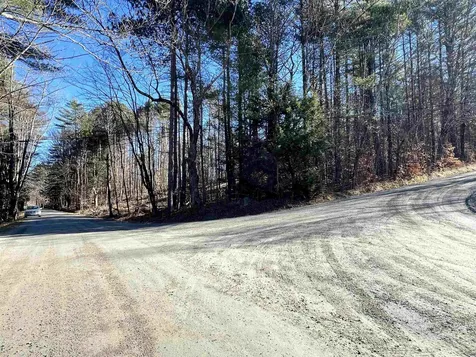
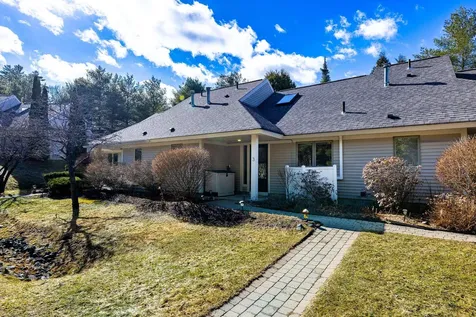
This gently rolling and sunny lot has frontage on both Weeden Hill and Bald Hill. Likely driveway access will be off of Weeden Hill. Owner will consider owner financing some portion of the purchase price for a window of time. This is a lovely 5.21 acre parcel that has both wooded and open acres. It is ready to build. The septic design plans are State permitted and in place for a four bedroom home. The house site(s) sit nicely above, and well back from the road for additional privacy, and there is excellent light and sun on the property. The terrain is pleasing, with a nice buffer of trees on the roadside, and there are numerous mostly level house sites available. This is a great location with local recreational trails nearby and quiet and accessible town gravel roads abound! Close to Hartland and abutting the town line of Windsor and West Windsor. Just five minutes to The Skunk Hollow Tavern! The property sale is subject to the new Buyer building a primary residence on the property within two years of purchase or Buyer pays any potential Land Gains tax. Don't forget the Owner Financing option! Bring your plans and vision!

Listed by Bassette Real Estate Group
Listed by Carol Wood of Williamson Group Sothebys Intl. Realty

$
$
%
$/month over payments
Federal 30-year interest rate: 7.4% last updated on Oct 15, 2026
* All Figures are estimates. Check with your bank or proposed mortgage company for actual interest rates.
This product uses the FRED® API but is not endorsed or certified by the Federal Reserve Bank of St. Louis.

Ask A QuestionMore Details

147 Liberty Lane Keene NH 03431

Keene, NH147 Liberty Lane

Sale Price$385,000

Sold

MLS Number 5031368

  • Residential Single Family
  • PricePerSqFt 248.39
  • Full Bath 1
  • Address 147 Liberty Lane
  • Construction Existing

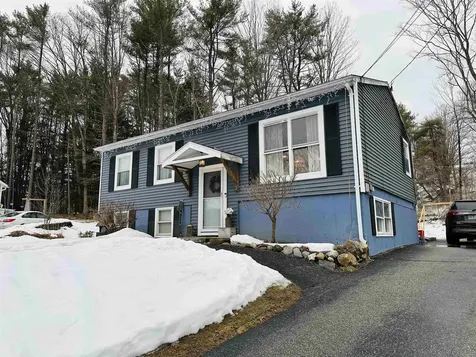
Absolutely charming and move in ready is what you will find when you walk through the front door!!! Many updates and renovations throughout!!! Open concept kitchen/dining as well as a spacious and functional living room with tons of natural light. Fully applianced kitchen with stainless steel appliances, pantry, tasteful lighting, large kitchen island and sliders to the large back deck and level yard. Perfect for BBQs and gatherings!!! In addition you will find 3 lovely bedrooms and a full bathroom on the first floor. In the lower level enjoy relaxing by the pellet stove, family time or game night in the large family room. Additional 4th bedroom and 3/4 bathroom completes this home!! Wonderful neighborhood; close to schools, shopping, YMCA and city amenities. Public water and sewer and so much more! Do not miss this opporunity to make this house your home!!!

Listed by Emily Lagerberg of R.H. Thackston & Company

Listed by Rochelle Gaouette of Greenwald Realty Group

$
$
%
$/month over payments
Federal 30-year interest rate: 7.4% last updated on Oct 15, 2026
* All Figures are estimates. Check with your bank or proposed mortgage company for actual interest rates.
This product uses the FRED® API but is not endorsed or certified by the Federal Reserve Bank of St. Louis.

Ask A QuestionMore Details

51 Rule Street Keene NH 03431

Keene, NH51 Rule Street

Sale Price$280,000

Sold

MLS Number 5031514

  • Residential Single Family
  • PricePerSqFt 200
  • Full Bath 1
  • Address 51 Rule Street
  • Construction Existing

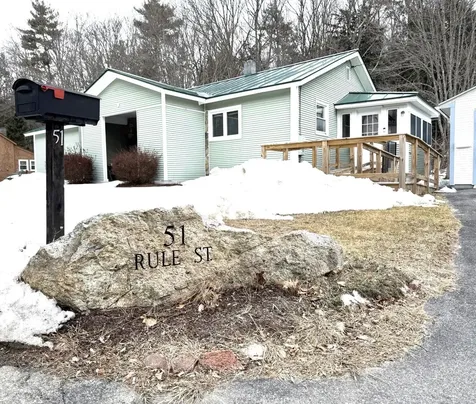
Welcome to 51 Rule Street, a charming single-family residence nestled in the heart of Keene, New Hampshire. This delightful residence offers comfortable one-floor living with a newer handicap ramp, making it ideal for those seeking convenience and accessibility. Built in 1950, this home offers 1,400 square feet of living space on a level 0.5-acre lot. The addition of a 2-car garage provides ample space for parking and storage, catering to your practical needs. Located in a serene neighborhood, 51 Rule Street offers the perfect blend of tranquility and accessibility.

Listed by Kelsey Malloy of Keller Williams Realty Metro-Keene

Listed by Julie Maldonado of EXP Realty

$
$
%
$/month over payments
Federal 30-year interest rate: 7.4% last updated on Oct 15, 2026
* All Figures are estimates. Check with your bank or proposed mortgage company for actual interest rates.
This product uses the FRED® API but is not endorsed or certified by the Federal Reserve Bank of St. Louis.

Ask A QuestionMore Details

9 Hillcrest Road Walpole NH 03609

Walpole, NH9 Hillcrest Road

Sale Price$317,000

Sold

MLS Number 5034489

  • Residential Single Family
  • PricePerSqFt 195.2
  • Village North Walpole
  • Address 9 Hillcrest Road
  • Construction Existing

You want a normal house? Not a magazine cover, not a Pinterest board fever dream, but an actual, honest, normal house? 9 Hillcrest Rd is about as “normal” as a house can get. It's a house that knows its job-keeping you dry, keeping your stuff off the floor, and giving you a place to eat takeout in peace. It's not modern. It's not trendy. But you know what it is? Functional. On the first floor: A big kitchen that was updated when flip phones were cool (and still does its job just fine), a separate dining room so you can pretend you host fancy dinners, a living room for watching the office for the 90th time (or maybe Friends, I won't judge), a bonus room for whatever happens in bonus rooms, and a bedroom with dual closets-because one just isn't enough (I've seen your amazon history, you have a problem). Upstairs? Two more bedrooms and another three-quarter bath (because I know you can't share). Outside, you get a nice level lot (a whole 0.46 acres of it), a shed for storing things you'll definitely organize someday, and a fenced side yard that's perfect for your dog-or for forgetting to mow. This house isn't going to show up on any 'Most Pinterest-Worthy Homes' list, but it's exactly what you need. It's reliable, comfortable, and simple. It's like that one friend who's always there for you. And sometimes, that's all you need. Delayed showings: Showings begin 4/5

Listed by Orion Moquin and Colin Amidon of REAL Broker NH,LLC

Listed by Lisa Stone of Keller Williams Realty Metro-Keene

$
$
%
$/month over payments
Federal 30-year interest rate: 7.4% last updated on Oct 15, 2026
* All Figures are estimates. Check with your bank or proposed mortgage company for actual interest rates.
This product uses the FRED® API but is not endorsed or certified by the Federal Reserve Bank of St. Louis.

Ask A QuestionMore Details

158 Horseshoe Avenue Hartford VT 05088
Sold

MLS Number 5035962

  • Residential Single Family
  • PricePerSqFt 156.25
  • Full Bath 1
  • Address 158 Horseshoe Avenue
  • Construction Existing

Nestled in a friendly Hartford, VT neighborhood, this single-family manufactured home offers a blank canvas for your dream vision. Situated on a quarter-acre lot, the property features three fair-sized bedrooms and a conveniently located full bathroom, ideal for comfortable living. A detached two-car garage provides ample space for vehicles and storage. The vacant interior presents open spaces, ready for your personal design and style. Owned solar is present at the property already! Don't miss this opportunity to create your perfect home - schedule your showing today!

Listed by Daniel Preston of KW Vermont Woodstock

Listed by

$
$
%
$/month over payments
Federal 30-year interest rate: 7.4% last updated on Oct 15, 2026
* All Figures are estimates. Check with your bank or proposed mortgage company for actual interest rates.
This product uses the FRED® API but is not endorsed or certified by the Federal Reserve Bank of St. Louis.

Ask A QuestionMore Details

16 Dalton Drive Barnstead NH 03225
Sold

MLS Number 5016428

  • Residential Single Family
  • PricePerSqFt 201.2
  • Full Bath 1
  • Address 16 Dalton Drive
  • Construction Existing

Welcome to your new sanctuary in the serene Locke Lake Colony Association! This inviting 3-bedroom, 1.5-bathroom ranch has an impressive 2,900+ sq. ft. of living space, featuring a stunning great room that is sure to be the heart of your home. You'll be captivated by this great room, perfect for entertaining or cozy gatherings. With soaring ceilings and large windows, this light-filled space offers endless possibilities. The design flows seamlessly into the well-equipped kitchen, which features ample counter space and storage, ideal for culinary adventures. The adjacent dining area provides the perfect spot for enjoying meals with family and friends. Off the kitchen is a full bath, the primary bedroom and two additional bedrooms which offer plenty of space for guests, a home office, or hobbies. Step outside onto your deck and expansive yard, perfect for summer barbecues, fires, gardening, or simply soaking in the tranquility of nature. With access to nearby Halfmoon Lake & Locke Lake you can enjoy boating, fishing, and swimming just moments from your door. Nestled in this peaceful community, this home combines the beauty of country living with the convenience of nearby amenities. Don't miss your chance to own this spacious ranch. Let's not forget there is also an oversized 2 car detached garage!

Listed by Aaron Dore and Reilly Glover of KW Coastal and Lakes & Mountains Realty/Wolfeboro

Listed by Boyd Watkins of KW Coastal and Lakes & Mountains Realty

$
$
%
$/month over payments
Federal 30-year interest rate: 7.4% last updated on Oct 15, 2026
* All Figures are estimates. Check with your bank or proposed mortgage company for actual interest rates.
This product uses the FRED® API but is not endorsed or certified by the Federal Reserve Bank of St. Louis.

Ask A QuestionMore Details

3086 South Road Woodstock VT 05091

Woodstock, VT3086 South Road

Sale Price$2,900,000

Sold

MLS Number 5039367

  • Residential Single Family
  • PricePerSqFt 816.9
  • Full Bath 1
  • Address 3086 South Road
  • Construction Existing

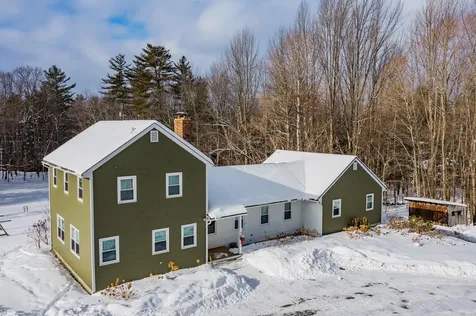
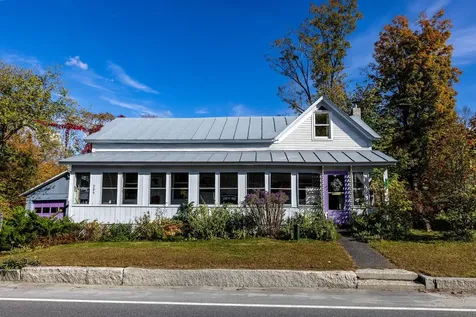
Beautifully and extensively renovated residence, newer construction barn-garage with five overhead doors and an attached one-bedroom apartment (ADU). The land component offers over a mile of private trails perfect for walking, horseback, snowshoeing and biking, including a coursing stream with waterfalls, open meadows, a sledding hill and beautiful landscaping. Detached screened porch and stone patios and walls with fire pit. Land is enrolled in VT current use conservation program.

Listed by John Snyder of Snyder Donegan Real Estate Group
Listed by John Snyder of Snyder Donegan Real Estate Group
$
$
%
$/month over payments
Federal 30-year interest rate: 7.4% last updated on Oct 15, 2026
* All Figures are estimates. Check with your bank or proposed mortgage company for actual interest rates.
This product uses the FRED® API but is not endorsed or certified by the Federal Reserve Bank of St. Louis.

Ask A QuestionMore Details

20-65-2 Old Coach Road Killington VT 05751
Sold

MLS Number 5033497

  • Land
  • PricePerSqFt 149666.67
  • Acreage 1.5
  • Area VT-Rutland
  • Utilities Cable Available

Build your VT vacation or primary home in the highly sought-after Robinwood development in Killington, directly across the street from Pico Mountain, close to downtown Rutland with public transportation steps away. Robinwood is an active and growing neighborhood, with new construction and exciting remodels popping up throughout the area. This is a plug and play lot with house site cleared, 1 ERU (sewer unit) for a 3-bedroom house, easy flat access and utilities at the street. A lot with these exceptional features won't last long-call today to see it in person!

Listed by Bret Williamson of Killington Valley Real Estate

Listed by Bret Williamson of Killington Valley Real Estate

$
$
%
$/month over payments
Federal 30-year interest rate: 7.4% last updated on Oct 15, 2026
* All Figures are estimates. Check with your bank or proposed mortgage company for actual interest rates.
This product uses the FRED® API but is not endorsed or certified by the Federal Reserve Bank of St. Louis.

Ask A QuestionMore Details

20 Dorset Lane Lebanon NH 03766

Lebanon, NH20 Dorset Lane

Sale Price$1,625,000

Sold

MLS Number 5028048

  • Residential Single Family
  • PricePerSqFt 498.31
  • Full Bath 2
  • Address 20 Dorset Lane
  • Construction Existing

Situated on 3.2 hillside acres close to Hanover and DHMC, this lovely post-and-beam home has stunning views to the west and southwest. Located on a quiet cul-de-sac in a friendly neighborhood, the home has large western-facing windows and sliding doors from both the living room and family-room that open onto an expansive deck with recessed hot-tub. Access to the garage is through a large mudroom/laundry room. The kitchen was designed for convenience and includes a breakfast nook, island, modern appliances, and cherry cabinets with granite countertops. The second-floor primary bedroom also has expansive western-facing windows and an en-suite bath with walk-in shower. A full bath and three more bedrooms complete that floor. A finished office/living space and half-bath occupy the sunlit loft which also includes ample storage. The walk-out basement has a large, unfinished space below the attached two-car garage - currently used as a wood-shop. Half of the remainder is finished with tile floors, storage closets and plenty of space for a ping pong or pool table and/or exercise equipment. In addition, there is a cozy carpeted alcove for quieter activities. The surrounding grounds feature stone walls with gorgeous perennial gardens, fruit trees, and a vegetable garden. This home creates a warm and comfortable environment for a wide range of activities.

Listed by Jason Saphire of www.HomeZu.com

Listed by Jane Darrach

$
$
%
$/month over payments
Federal 30-year interest rate: 7.4% last updated on Oct 15, 2026
* All Figures are estimates. Check with your bank or proposed mortgage company for actual interest rates.
This product uses the FRED® API but is not endorsed or certified by the Federal Reserve Bank of St. Louis.

Ask A QuestionMore Details

3 Amasa Bond Road Thetford VT 05075
Sold

MLS Number 5031393

  • Residential Single Family
  • PricePerSqFt 691.67
  • Full Bath 1
  • Address 3 Amasa Bond Road
  • Construction Existing

This former carriage house was taken down to the studs by the current owner who rebuilt an adorable, super insulated, small home with no fossil fuel usage. For someone wanting a simpler lifestyle, this is a gem! One bedroom, one bathroom, a living room/dining room/kitchen upstairs and a mudroom, and multi purpose room in the lower level. A detached oversized one car garage completes the picture. Located on one of Thetford's prettiest roads very close to the Thetford State Park and only 15 minutes from downtown Norwich or 20 minutes from downtown Hanover. Showings begin Monday, March 10th.

Listed by Jane Darrach of Martha E. Diebold/Hanover

Listed by Seth Barbiero of EXP Realty

$
$
%
$/month over payments
Federal 30-year interest rate: 7.4% last updated on Oct 15, 2026
* All Figures are estimates. Check with your bank or proposed mortgage company for actual interest rates.
This product uses the FRED® API but is not endorsed or certified by the Federal Reserve Bank of St. Louis.

Ask A QuestionMore Details

125 Pine Street Brattleboro VT 05301
Sold

MLS Number 5032097

  • Residential Single Family
  • PricePerSqFt 199.89
  • Full Bath 2
  • Address 125 Pine Street
  • Construction Existing

This beautifully maintained single-family home offers both comfort and practical living in a charming Brattleboro neighborhood. This inviting residence features four spacious bedrooms and two full well-appointed bathrooms that abounds with natural light and creates an inviting and charming atmosphere throughout. The spacious yard includes a German Hugelkultur raised bed garden, blueberry and raspberry bushes. Heirloom sweetpea blossoms, and poppies adorn the boundaries The living areas showcase quality hardwood floors and the spacious kitchen has a great pantry space attached. A bonus room offers the option for home office, gym, studio, or second living room. A classic New England front porch extends the living space outdoors, offering the perfect spot to relax and enjoy quiet moments or greet friendly neighbors. In addition, a unique barn-ideal for storage-adds a touch of rustic charm while meeting your practical needs. All major systems have been diligently maintained and updated to ensure efficient performance and peace of mind for years to come. Ideally located near downtown shops, restaurants, hospital, schools, and the Brattleboro Co-Op. Showings are delayed until Saturday March 15th

Listed by Kate Barry of EXP Realty

Listed by Keith Nowak of Four Seasons Sotheby's Int'l Realty

$
$
%
$/month over payments
Federal 30-year interest rate: 7.4% last updated on Oct 15, 2026
* All Figures are estimates. Check with your bank or proposed mortgage company for actual interest rates.
This product uses the FRED® API but is not endorsed or certified by the Federal Reserve Bank of St. Louis.

Ask A QuestionMore Details

140 Airport Road Haverhill NH 03774
Sold

MLS Number 5031877

  • Residential Single Family
  • PricePerSqFt 238.25
  • Full Bath 1
  • Address 140 Airport Road
  • Construction Existing

Welcome to this well-maintained 2016 modular home, offering over 1,500 square feet of comfortable living space on a spacious .73-acre lot. Step inside through the mudroom entry into the open-concept kitchen, dining, and living area-perfect for entertaining and everyday living. The primary suite, complete with a private bath, is thoughtfully situated on one end of the home, providing a peaceful retreat. On the opposite side, you'll find two additional bedrooms and a full bath, ensuring privacy and convenience for family or guests. Outside, you'll love the attached oversized garage, providing plenty of space for parking and storage. A spacious back deck offers the perfect spot for grilling, relaxing, and enjoying the outdoors. Plus, the outdoor shed is ideal for storing all your gardening supplies and tools. The partially finished lower level provides plenty of room for further expansion if needed. With a functional layout, and fantastic outdoor spaces, this home has it all!

Listed by Annette Hartley-White of Coldwell Banker LIFESTYLES - Hanover

Listed by Emma Le of EXP Realty

$
$
%
$/month over payments
Federal 30-year interest rate: 7.4% last updated on Oct 15, 2026
* All Figures are estimates. Check with your bank or proposed mortgage company for actual interest rates.
This product uses the FRED® API but is not endorsed or certified by the Federal Reserve Bank of St. Louis.

Ask A QuestionMore Details

14 Beech Street Haverhill NH 03785
Sold

MLS Number 5028469

  • Residential Single Family
  • PricePerSqFt 127.15
  • Full Bath 2
  • Village Woodsville
  • Address 14 Beech Street

A beautiful, fully renovated, New England style home that has been lovingly cared for and maintained by the same owners for nearly thirty years. So much original charm and character remain, with many thoughtful updates throughout. This fantastic home features four bedrooms, including a large primary suite with master bath. Two additional bathrooms, one on each floor, a private office space and a bonus room which could be used as a playroom, second office, exercise room, craft room, the possibilities are endless. A floorplan that flows flawlessly from the living room to the dining room, then to the kitchen and out to the back yard. With a glass sliding door to the large open deck and the fenced in yard, a gorgeous patio space and two enclosed porches for plenty of privacy and space to relax and enjoy. There is so much to explore in this amazing home. Come check it out for yourself. Located in town, close to all local amenities. Walking distance to two of the schools and within a mile of Shaws, Walmart, and the hospital. Surrounded by many outdoor activities such as the community field, hiking and biking trails, snowmobile and atv trails, and the Connecticut River for kayaking, tubing, boating, fishing, and more.

Listed by Jennifer Impey of Coldwell Banker LIFESTYLES- Littleton

Listed by Darren Sherburne of Four Seasons Sotheby's Int'l Realty

$
$
%
$/month over payments
Federal 30-year interest rate: 7.4% last updated on Oct 15, 2026
* All Figures are estimates. Check with your bank or proposed mortgage company for actual interest rates.
This product uses the FRED® API but is not endorsed or certified by the Federal Reserve Bank of St. Louis.

Ask A QuestionMore Details

79 Putney Road Brattleboro VT 05301
Sold

MLS Number 5016381

  • Multifamily
  • PricePerSqFt 97.63
  • Address 79 Putney Road
  • Units 4
  • Acreage 0.34

SUPERB OPPORTUNITY to acquire a solid, small-scale investment property, long-held by local owner/managers. First time offered in nearly 50 years!! This Victorian-era property retains much of its historic charm with hardwood flooring, large rooms, natural woodwork, high ceilings, and fireplaces in two of the four residences. Conveniently located across from the Brattleboro Common on Putney Road in Brattleboro, Vermont, this sweet 4-unit property offers a remarkably private living layout not often seen in a multi-family. There is also a substantial, level, off-street parking area for building residents and visitors. Proximate to downtown Brattleboro, and very close to the library, post office, and shopping. A perfect owner-occupied investment opportunity, OR a pure investment play! Private showings on request.

Listed by Dan Normandeau of Berkley & Veller Greenwood Country

Listed by Christine Lewis of Brattleboro Area Realty

$
$
%
$/month over payments
Federal 30-year interest rate: 7.4% last updated on Oct 15, 2026
* All Figures are estimates. Check with your bank or proposed mortgage company for actual interest rates.
This product uses the FRED® API but is not endorsed or certified by the Federal Reserve Bank of St. Louis.

Ask A QuestionMore Details

2051 Gold Coast Road Bridgewater VT 05034
Sold

MLS Number 4957886

  • Residential Single Family
  • PricePerSqFt 701.85
  • Full Bath 3
  • Address 2051 Gold Coast Road
  • Construction Existing

Peace. Tranquility. Big views. Located in the Chateauguay No Town Conservation Area near Woodstock, Wolfstar offers a haven with breathtaking views of the Green Mountains. Meticulously reenvisioned in 2008 by Vermont architect David Beilman, this 15-acre property, cherished as a second home for 35 years, provides complete privacy and understated luxury. The 3,562 sq ft shingle-style home includes a first-floor primary suite, three additional bedrooms, 3.5 baths, and a large attached two-car garage. In 2013 a fabulous studio was added - perfect for art, exercise, media, or office. High-speed internet (shortly VTel 10G+). Craftsmanship and thoughtful design create a practical and stylish home, inviting shared moments by fireplaces, on the screened porch, or in the mature gardens and apple orchard. Facing west, the house enjoys sunsets over the mountains. With protected, abutting acres conserved by Vermont Land Trust, Wolfstar encourages relaxation and country pursuits. Extensive stonework enhances the home, offering spaces for entertainment. Host a gathering on the terrace and lawn, creating enduring memories in this beautiful place. Later, enjoy dark-sky star gazing! Located 5 miles from the Woodstock Farmers' Market, 6 miles from Woodstock village, 10 miles from Killington, and 2.5 hours from Boston. This unique opportunity invites you to embrace a balanced lifestyle - refined country living with access to the best of Vermont.

Listed by T Story Jenks and Dia Jenks of LandVest,Inc/Woodstock

Listed by Alan DiStasio of Williamson Group Sothebys Intl. Realty

$
$
%
$/month over payments
Federal 30-year interest rate: 7.4% last updated on Oct 15, 2026
* All Figures are estimates. Check with your bank or proposed mortgage company for actual interest rates.
This product uses the FRED® API but is not endorsed or certified by the Federal Reserve Bank of St. Louis.

Ask A QuestionMore Details

388 Alden Partridge Road Hartford VT 05059
Sold

MLS Number 5021880

  • Condo
  • PricePerSqFt 363.28
  • Square Feet 2,341
  • Bedrooms 3
  • New Contruction Existing

This immaculate Ridge condo located in the highlands of the Quechee Lakes community has sweeping views of the Ottaquechee Valley, the ski mountain and championship golf courses-with western exposure it is a perfect for sunset lovers! This bright interior unit offers an updated kitchen flowing into a sunlit living and dining area with cathedral ceilings, wood floors, and a wood burning fireplace. The main level features a convenient bedroom and updated full bath. An open loft with views completes the top level and downstairs, the primary suite includes a private deck. There is an additional bedroom, 3/4 bath, and flexible bonus space with a sauna that is ideal for a spa, playroom, or extra storage. Ready for immediate occupancy for you to enjoy Vermont's changing seasons and adventures on the winter slopes.

Listed by Richard Higgerson of Higgerson & Company

Listed by Chris Crowe of Quechee Lakes Real Estate Center

$
$
%
$/month over payments
Federal 30-year interest rate: 7.4% last updated on Oct 15, 2026
* All Figures are estimates. Check with your bank or proposed mortgage company for actual interest rates.
This product uses the FRED® API but is not endorsed or certified by the Federal Reserve Bank of St. Louis.

Ask A QuestionMore Details

42 Morningside Commons Brattleboro VT 05301
Sold

MLS Number 5031595

  • Condo
  • PricePerSqFt 222.54
  • Square Feet 1,056
  • Bedrooms 2
  • New Contruction Existing

Don't miss this condo! Great location and convenient to downtown. The amenities offered by this condominium community are an in-ground pool, tennis and pickleball courts, a basketball court, hiking trails, little libraries and lovely gardens will make condo owning enjoyable. Almost everything in this immaculate stylish condo is only a couple of years old. Not only is most of this condo updated, but the improvements were done with care and in good taste. Added assets include built-in shelving in the living room. Talk about easy living! No outside maintenance or shoveling to be had. Showings begin Saturday, March 15th from 11am-1pm.

Listed by Tim Berg and Angela Sherman of Brattleboro Area Realty

Listed by Tim Berg of Brattleboro Area Realty

$
$
%
$/month over payments
Federal 30-year interest rate: 7.4% last updated on Oct 15, 2026
* All Figures are estimates. Check with your bank or proposed mortgage company for actual interest rates.
This product uses the FRED® API but is not endorsed or certified by the Federal Reserve Bank of St. Louis.

Ask A QuestionMore Details

129 Morningside Commons Brattleboro VT 05301
Sold

MLS Number 5034658

  • Condo
  • PricePerSqFt 201.32
  • Square Feet 1,139
  • Bedrooms 2
  • New Contruction Existing

Beautiful move-in-ready end unit! This Brattleboro townhouse offers convenience and accessibility in a lovely community with a tennis court, in-ground swimming pool, and dedicated carport (with a hanging space for canoes and kayaks should you feel the call of the nearby Connecticut River). The spacious living room, dine-in kitchen, and 2 bedrooms can play host to many lifestyles: whether you're just starting out, newly retired, or trying to find a good home base to support nearby work, it's easy to appreciate the benefits of a well-maintained home in a small community where exterior maintenance is handled on your behalf. The private deck, mini-split AC unit, and bedroom walk-in closet are all nice features to have included in this well-lit second-floor unit. Open House to be held Sunday, April 6th from 11:00AM to 2:00PM.

Listed by Zachary Zupan of EXP Realty

Listed by Karen Hoppe of Berkley & Veller Greenwood Country

$
$
%
$/month over payments
Federal 30-year interest rate: 7.4% last updated on Oct 15, 2026
* All Figures are estimates. Check with your bank or proposed mortgage company for actual interest rates.
This product uses the FRED® API but is not endorsed or certified by the Federal Reserve Bank of St. Louis.

Ask A QuestionMore Details

3755 Quechee Main Street Hartford VT 05059
Sold

MLS Number 5039358

  • Condo
  • PricePerSqFt 361.52
  • Square Feet 2,282
  • Bedrooms 3
  • New Contruction Existing

Listed by Kasia Butterfield of Coldwell Banker LIFESTYLES - Quechee

Listed by Rowan Carroll of Coldwell Banker LIFESTYLES - Hanover

$
$
%
$/month over payments
Federal 30-year interest rate: 7.4% last updated on Oct 15, 2026
* All Figures are estimates. Check with your bank or proposed mortgage company for actual interest rates.
This product uses the FRED® API but is not endorsed or certified by the Federal Reserve Bank of St. Louis.

Ask A QuestionMore Details

3 Sycamore Drive Hartford VT 05001
Sold

MLS Number 5033178

  • Condo
  • PricePerSqFt 343.47
  • Square Feet 1,019
  • Bedrooms 2
  • New Contruction Existing

Welcome to this well-maintained condo offering comfort, convenience, and charm in the sought-after Sterling Springs community. The inviting step-down living room features a cozy gas fireplace and opens to a private deck and patio surrounded by colorful perennial gardens - perfect for relaxing or entertaining. Enjoy easy living with a first-floor primary suite and laundry. Stay comfortable year-round with a mini-split system providing efficient cooling in the warmer months. Upstairs, a bright and airy loft bedroom suite boasts two skylights and a generous closet, offering a peaceful, light-filled retreat. Conveniently located just minutes from all Upper Valley destinations, shopping, dining, and local amenities - this home combines low-maintenance living with a charming, peaceful setting.

Listed by Melissa Robinson of Coldwell Banker LIFESTYLES - Hanover

Listed by Spenser Molloy of Nexthome Modern Realty

$
$
%
$/month over payments
Federal 30-year interest rate: 7.4% last updated on Oct 15, 2026
* All Figures are estimates. Check with your bank or proposed mortgage company for actual interest rates.
This product uses the FRED® API but is not endorsed or certified by the Federal Reserve Bank of St. Louis.

Ask A QuestionMore Details

462 Hanover Center Road Hanover NH 03750
Sold

MLS Number 5029252

  • Residential Single Family
  • PricePerSqFt 304.88
  • Full Bath 1
  • Construction Existing
  • Bedrooms 4

Bring you chickens, your green thumb and your swim suit and enjoy everything this 3.2+/- acre property has to offer approx. 15 minutes from Dartmouth College and Dartmouth Health! This 3-4 bedroom, 2.5 bedroom home features charming exposed beams, open eat-in kitchen/dining room with a wood fireplace, cozy living room with reading nook and a wood stove for those chilly winter nights, a patio leading to a screened porch, garden space, multiple outbuildings and a swimming and skating pond! This home has something for everyone including a trail network within walking distance and Trescott trail access off of Dogford Rd. for mountain biking about 3 miles away. Do you love to ski? The Dartmouth Skiway is approx. 15 minutes as well! What a spot! Delayed showings start at the Open House on Saturday, Feb 15 from 11:00-1:00. Note - Town has it listed as a 3 bedroom so we assume it's a 3 bedroom septic.

Listed by Heidi Reiss of Coldwell Banker LIFESTYLES - Hanover

Listed by Jaime Durell of BHHS Verani Upper Valley

$
$
%
$/month over payments
Federal 30-year interest rate: 7.4% last updated on Oct 15, 2026
* All Figures are estimates. Check with your bank or proposed mortgage company for actual interest rates.
This product uses the FRED® API but is not endorsed or certified by the Federal Reserve Bank of St. Louis.

Ask A QuestionMore Details

209 Vt Route 132 Strafford VT 05070
Sold

MLS Number 5016769

  • Residential Single Family
  • PricePerSqFt 174.73
  • Full Bath 1
  • Address 209 Vt Route 132
  • Construction Existing

River Cottage is in the charming village of South Strafford across the road from Coburn's General Store. With three bedrooms and one bath, there's also a large living room, a library or office, an eat-in kitchen, and front and back porches. The yard is a mecca for birds. A detached two car garage provides cover for your cars and useful extra storage. A really sweet fixer-upper ready for its next handy owner!

Listed by Jane Darrach of Martha E. Diebold/Hanover

Listed by Seth Barbiero of EXP Realty

$
$
%
$/month over payments
Federal 30-year interest rate: 7.4% last updated on Oct 15, 2026
* All Figures are estimates. Check with your bank or proposed mortgage company for actual interest rates.
This product uses the FRED® API but is not endorsed or certified by the Federal Reserve Bank of St. Louis.

Ask A QuestionMore Details

Broker Reciprocity 

Copyright 2026 PrimeMLS, Inc. All rights reserved. This information is deemed reliable, but not guaranteed. The data relating to real estate displayed on this display comes in part from the IDX Program of PrimeMLS. The information being provided is for consumers’ personal, non-commercial use and may not be used for any purpose other than to identify prospective properties consumers may be interested in purchasing. Data last updated October 18, 2026 2:37 AM EDT