16025
results
Refine Search

Your Search Results

r=2976-3000
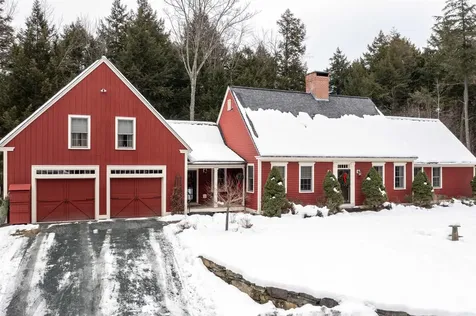
6963 South Road Woodstock VT 05071
Sold

MLS Number 5032545

  • Residential Single Family
  • PricePerSqFt 407.61
  • Full Bath 1
  • Address 6963 South Road
  • Construction Existing

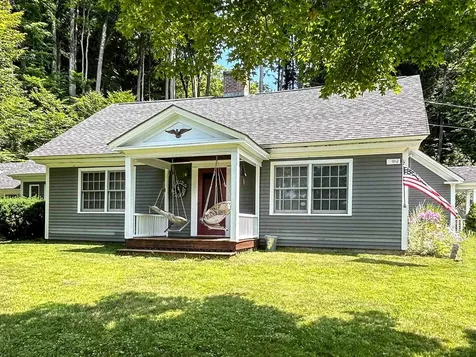
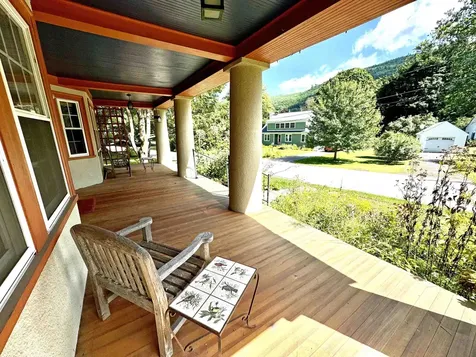
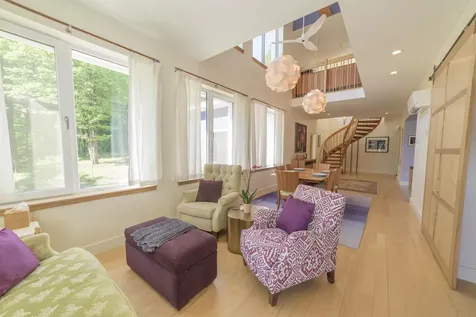
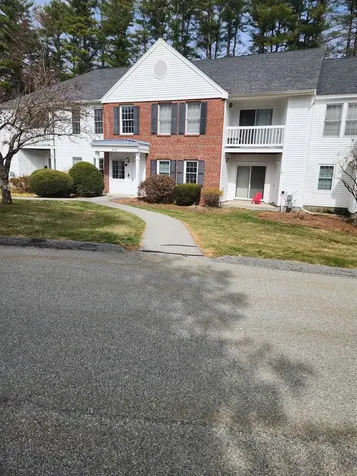
Enchanting cottage perched on a private knoll with short range views. This property consist of 33 acres with a mixture of open meadow and woods for those looking for an afternoon of walking or snowshoeing. It is currently enrolled in the Current Use Forestry program. Stunning perennial gardens enhance the handsome stone walls and stone walk way to the residence. It's a Garden enthusiasts haven with different variety of ferns. This cozy cottage boast 2 bedrooms, 1.5 baths with 2 loft spaces. It's a perfect open floor plan for entertaining with wide pine floors, exposed beams and anchored by a pellet stove in the living room to cozy up with a book on a winter afternoon. This residence has the advantage of being on one level. Large mudroom leads out to a wonderful covered porch or sunbath on the south-facing back deck in the afternoons. There is a large detached 2 bay garage and generator hook up. Just minutes to GMHA and the Kedron Valley Inn. Championship golf, skiing and fly-fishing on the Black River near by. Woodstock Green is approx 6 miles for access to all the stores, restaurants and amenities. It's a lovely cottage being sold by the original owners- come take a look!

Listed by Gretchjen Smith and Carol Wood of Williamson Group Sothebys Intl. Realty

Listed by Danny Kogut of Williamson Group Sothebys Intl. Realty
$
$
%
$/month over payments
Federal 30-year interest rate: 7.4% last updated on Oct 15, 2026
* All Figures are estimates. Check with your bank or proposed mortgage company for actual interest rates.
This product uses the FRED® API but is not endorsed or certified by the Federal Reserve Bank of St. Louis.

Ask A QuestionMore Details

328 Fletcher Lane Hartford VT 05059
Sold

MLS Number 5025816

  • Residential Single Family
  • PricePerSqFt 287.67
  • Full Bath 4
  • Village Quechee
  • Address 328 Fletcher Lane

Welcome to your dream home in the heart of the sought-after Quechee Lakes community! Nestled at the end of a private cul-de-sac, this stunning 4-bedroom, 4.5-bathroom property offers the perfect blend of luxury, comfort, and outdoor adventure. Step inside to discover gleaming hardwood floors and an abundance of natural light streaming through oversized windows. The spacious kitchen boasts elegant granite countertops, perfect for culinary creations or casual gatherings. The first-floor primary suite features a luxurious walk-in shower and a private oasis to unwind. Each additional bedroom has its own en-suite bath, ensuring privacy and comfort for family and guests alike. A full, walk-out basement provides endless possibilities for customization-whether you envision a home gym, recreation room, or additional living space. Outside, the serene lot backs directly onto hiking trails, offering unparalleled access to nature right from your backyard. As part of the exclusive Quechee Lakes community, you'll enjoy world-class amenities, including a clubhouse with indoor and outdoor pools, a health club, two golf courses, tennis and pickleball courts, a ski hill, and a lake with a sandy beach. This home truly offers the ultimate Vermont lifestyle. Don't miss the chance to make this exceptional property your own. Schedule a private showing today and experience all that Quechee Lakes has to offer!

Listed by Kasia Butterfield of Coldwell Banker LIFESTYLES - Quechee

Listed by Rowan Carroll of Coldwell Banker LIFESTYLES - Hanover

$
$
%
$/month over payments
Federal 30-year interest rate: 7.4% last updated on Oct 15, 2026
* All Figures are estimates. Check with your bank or proposed mortgage company for actual interest rates.
This product uses the FRED® API but is not endorsed or certified by the Federal Reserve Bank of St. Louis.

Ask A QuestionMore Details

643 Quechee Main Street Hartford VT 05059
Sold

MLS Number 5026807

  • Residential Single Family
  • PricePerSqFt 255.18
  • Full Bath 2
  • Village Quechee
  • Construction Existing

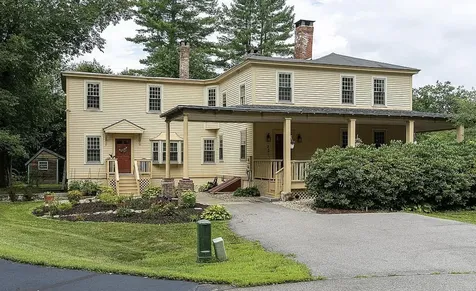
Completely renovated 1812 cape with all the warmth of old and yet with the updates that bring it into the 21st century. This property has been completely renovated by G.R. Porter and Sons custom builders. Easy first floor living with a charming LR/DR with custom built-ins, soapstone wood stove and original wide pine floors. A cook's kitchen with island and pantry. A large family room with brick fireplace and built-ins. A spacious primary bedroom on the first floor with heated spa walk-in shower and walk-in closet. A guest suite on the first floor as well as an office/bonus room, mudroom, and laundry. Upstairs are two bedrooms and a full bath. Full basement and a detached two car garage. Beautifully landscaped private backyard with spacious deck and custom stone fire pit. As part of the Quechee Lakes community, you'll enjoy world class amenities including a clubhouse with indoor and outdoor pools, a health club, two golf courses, tennis and pickleball courts, a ski hill, and a lake with a sandy beach. Easy access to shopping and highways. This home truly offers the ultimate Vermont lifestyle across the street from hiking trails and walkable to the Quechee Gorge. (according to the FEMA flood map this is in a minimal flood zone) The map is in documents

Listed by Linda Hicks of Quechee Lakes Real Estate Center

Listed by Dan Noble of Snyder Donegan Real Estate Group

$
$
%
$/month over payments
Federal 30-year interest rate: 7.4% last updated on Oct 15, 2026
* All Figures are estimates. Check with your bank or proposed mortgage company for actual interest rates.
This product uses the FRED® API but is not endorsed or certified by the Federal Reserve Bank of St. Louis.

Ask A QuestionMore Details

70 Tyler Street Brattleboro VT 05301
Sold

MLS Number 5038921

  • Residential Single Family
  • PricePerSqFt 224.28
  • Full Bath 1
  • Address 70 Tyler Street
  • Construction Existing

Welcome to this 1920's charmer, a perfect blend of classic Craftsman style and modern comfort! Nestled on highly coveted Tyler Street, this 4-bedroom, 1.5-bath gem offers a warm and inviting atmosphere with all the conveniences of today. As you approach, you'll be greeted by a huge covered front porch-an ideal spot for enjoying your morning coffee or relaxing in the evening. Step inside to discover beautiful hardwood floors that flow throughout the home, highlighting the timeless craftsmanship. The light-filled kitchen complete with a wonderful pantry opens to a generously sized dining room. The front to back living room with fireplace offers ample space for gatherings and creating cherished memories. Upstairs there are four spacious bedrooms and a fully remodeled bathroom. Recent updates include new windows, central air and updated electrical ensuring comfort and energy efficiency. The partially fenced yard offers manageable outdoor space for gardening or play, with room for creativity to make it your own private oasis. This great in town location assures you are close to shopping, dining, recreation and entertainment, all while savoring the tranquility of a well-established neighborhood.

Listed by Karen Hoppe of Berkley & Veller Greenwood Country

Listed by Heidi Bernier of Berkley & Veller Greenwood Country

$
$
%
$/month over payments
Federal 30-year interest rate: 7.4% last updated on Oct 15, 2026
* All Figures are estimates. Check with your bank or proposed mortgage company for actual interest rates.
This product uses the FRED® API but is not endorsed or certified by the Federal Reserve Bank of St. Louis.

Ask A QuestionMore Details

1049 N Main Street Hartford VT 05001
Sold

MLS Number 5038809

  • Commercial
  • Selling Agent Name Spenser Molloy
  • Address 1049 N Main Street
  • Area VT-Windsor

Listed by Spenser Molloy of Nexthome Modern Realty

Listed by Spenser Molloy of Nexthome Modern Realty

$
$
%
$/month over payments
Federal 30-year interest rate: 7.4% last updated on Oct 15, 2026
* All Figures are estimates. Check with your bank or proposed mortgage company for actual interest rates.
This product uses the FRED® API but is not endorsed or certified by the Federal Reserve Bank of St. Louis.

Ask A QuestionMore Details

572 Us Route 4 Enfield NH 03748

Enfield, NH572 Us Route 4

Sale Price$850,000

Sold

MLS Number 5038825

  • Commercial
  • Selling Agent Name Spenser Molloy
  • Address 572 Us Route 4
  • Area NH-Grafton

Listed by Spenser Molloy of Nexthome Modern Realty

Listed by Spenser Molloy of Nexthome Modern Realty

$
$
%
$/month over payments
Federal 30-year interest rate: 7.4% last updated on Oct 15, 2026
* All Figures are estimates. Check with your bank or proposed mortgage company for actual interest rates.
This product uses the FRED® API but is not endorsed or certified by the Federal Reserve Bank of St. Louis.

Ask A QuestionMore Details

373 Summit Circle Brattleboro VT 05301-4489
Sold

MLS Number 5000685

  • Residential Single Family
  • PricePerSqFt 319.32
  • Full Bath 1
  • Address 373 Summit Circle
  • Construction Existing

Motivated Sellers! Enjoy year-round comfort in this stunning Net Zero home, built in 2012 to meet the rigorous Passive House standard. You won't pay a cent to heat and cool this all-electric house or even charge your EV. Gorgeous woodwork, soaring ceilings, and premium finishes make this light-filled sustainable home a rare find. With superinsulated walls, triple-glazed tilt-turn windows, ducted air exchange with heat recovery, two mini-split heat pumps, a huge solar array, and two Tesla Powerwalls for multiple days of backup power, you'll wonder why every house isn't built this way. Spacious kitchen with cherry cabinets, granite counters, Bosch induction cooktop, and a Miele dishwasher, plus a breakfast bar and pass-thru window. The newly-built 1st-floor bedroom suite boasts a walk-in closet and private bathroom with double vanity, curbless shower, quartz countertop, and marble accents. Three more bedrooms upstairs (including another en-suite), plus office space and a sunny indoor garden deck. Surrounded by trees in the perfect Vermont location, near the top of a quiet cul-de-sac but less than 10 min from downtown Brattleboro--home to a vibrant arts community and one of the region's best farmers' markets. A short distance to Hilltop Montessori School and mere steps to wooded trails for hiking, snowshoeing, and backcountry skiing. Downhill skiers can reach Mt. Snow in 40 min or Stratton and Okemo in under an hour.

Listed by Mike Masters of Four Seasons Sotheby's Int'l Realty

Listed by Flex Realty Group of Flex Realty

$
$
%
$/month over payments
Federal 30-year interest rate: 7.4% last updated on Oct 15, 2026
* All Figures are estimates. Check with your bank or proposed mortgage company for actual interest rates.
This product uses the FRED® API but is not endorsed or certified by the Federal Reserve Bank of St. Louis.

Ask A QuestionMore Details

29F Windsor Court Keene NH 03431

Keene, NH29F Windsor Court

Sale Price$245,000

Sold

MLS Number 5031950

  • Condo
  • PricePerSqFt 228.76
  • Square Feet 1,071
  • Bedrooms 2
  • New Contruction Existing

Welcome to the Wright Estate in beautiful Keene, NH - a charming community offering a blend of convenience and peaceful living. With nearby golfing, medical facilities, pickleball courts, college classes, a vibrant downtown, and an amazing library, you'll never run out of things to do. Enjoy the tranquility of this lovely second-floor home with central AC, complete with a private balcony overlooking the picturesque neighborhood. This well-maintained condo boasts a number of updates, including a slider, windows, kitchen appliances and furnace. The spacious, open-concept living, dining, and kitchen areas create an inviting space for relaxation and entertaining. The master suite, featuring a full bath and double closets, is tucked away for privacy. On the opposite side, you'll find a separate bath with a shower next to a generously sized bedroom. A convenient laundry/utility room is located just off the kitchen, behind closed doors. The beautifully landscaped neighborhood is perfect for a stroll, where you can wave hello to friendly neighbors. With your monthly Association fee, you can leave the worry behind, as it covers water, sewer, roof maintenance, plowing, trash removal, exterior insurance, and upkeep of the building. The separate garage features a pull-down ladder leading to additional storage space. The Association hires one gas company that offers a good price to all homeowners. Plus being upstairs the heat from the first floor is rising!

Listed by Susan Doyle of BHG Masiello Keene

Listed by Peg Walsh of Four Seasons Sotheby's International Realty

$
$
%
$/month over payments
Federal 30-year interest rate: 7.4% last updated on Oct 15, 2026
* All Figures are estimates. Check with your bank or proposed mortgage company for actual interest rates.
This product uses the FRED® API but is not endorsed or certified by the Federal Reserve Bank of St. Louis.

Ask A QuestionMore Details

401 Center Of Town Road Plainfield NH 03781
Sold

MLS Number 5024696

  • Residential Single Family
  • PricePerSqFt 152.86
  • Full Bath 2
  • Construction Existing
  • Bedrooms 3

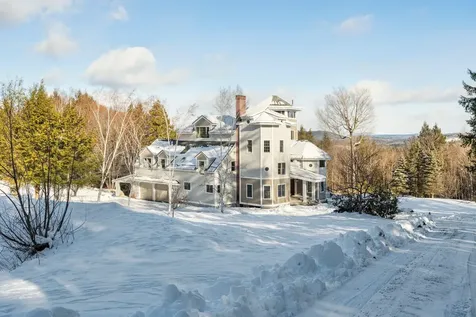
Sited on a southeast-facing ridge in the hills of Plainfield, this extraordinary estate seamlessly blends elegance, solitude, and natural beauty. The private 103 acres of pristine woodlands with multiple ponds, meandering hiking and riding trails, and views of local hills and distant mountains, offers the ultimate retreat while being just minutes from Dartmouth College, DHMC, I-89, and I-91. Its location provides both tranquility and convenient access to the best of the Upper Valley, Boston, and beyond. The residence is a unique fusion of Tuscan-inspired design, Italian elegance, and traditional New England craftsmanship. Recently renovated with meticulous attention to detail, the home features a sun-drenched, flexible floor plan with five spacious bedrooms, multiple additional spaces to use as you see fit, and a guest wing. The redesigned eat-in kitchen and breakfast nook showcase modern updates, while radiant heat, wood, and pellet stoves ensure cozy warmth. Notable features such as the observation tower provide unique spaces to relax, take in the spectacular views, and stargaze. The property is designed for both leisure and function and includes a 2-bay attached garage, 1-bay under, 3-bay detached barn, and more. There's ample space for your hobbies and all the gear. Whether exploring the trails, enjoying the ponds, or hosting in the expansive living spaces, this retreat delivers a lifestyle of unmatched serenity, privacy, luxury, and sophistication.

Listed by Lori Shipulski and Andy Clouse of BHHS Verani Upper Valley

Listed by Heidi Ruth of Coldwell Banker LIFESTYLES - Hanover

$
$
%
$/month over payments
Federal 30-year interest rate: 7.4% last updated on Oct 15, 2026
* All Figures are estimates. Check with your bank or proposed mortgage company for actual interest rates.
This product uses the FRED® API but is not endorsed or certified by the Federal Reserve Bank of St. Louis.

Ask A QuestionMore Details

1455 Suncook Valley Road Barnstead NH 03225
Sold

MLS Number 5026290

  • Residential Single Family
  • PricePerSqFt 459.63
  • Full Bath 1
  • Construction Existing
  • Bedrooms 3

Cute cottage with a sugar sand beach on desirable Halfmoon Lake! Set up for using year round with quick winterization possible. Large, bright kitchen fully applianced, including laundry. Cozy living room with stone fireplace, that walks out to year round porch that is the focal point for relaxing or dining. One bedroom and full bath on the main floor and an office space with a murphy bed for overflow guests. Upper floor had a large primary bedroom with great views and a stove, there is also another bedroom and a half bath. Great outdoor patio area for dining outside and sitting by the fire at night. Great docking a beach area, a large shed for storing all of your tools and toys! Don't miss out on the affordable waterfront you have been waiting for. Will transfer with a new septic design.

Listed by Ellen Mulligan of Coldwell Banker Realty Center Harbor NH

Listed by Charlotte Marrocco-Mohler of BHHS Verani Nashua

$
$
%
$/month over payments
Federal 30-year interest rate: 7.4% last updated on Oct 15, 2026
* All Figures are estimates. Check with your bank or proposed mortgage company for actual interest rates.
This product uses the FRED® API but is not endorsed or certified by the Federal Reserve Bank of St. Louis.

Ask A QuestionMore Details

161 Bank Street Extension Lebanon NH 03766
Sold

MLS Number 5031330

  • Residential Single Family
  • PricePerSqFt 408.45
  • Full Bath 1
  • Construction Existing
  • Bedrooms 4

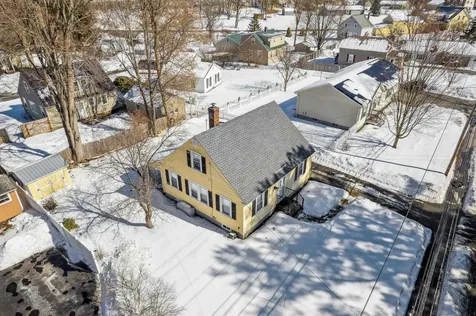
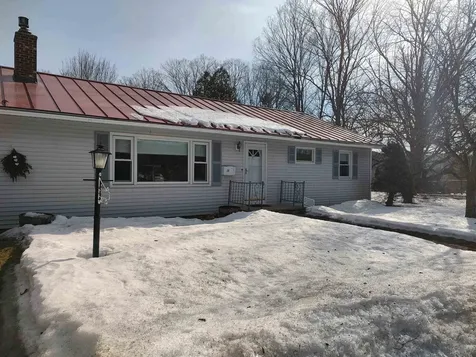
161 BANK STREET EXTENSION- This recently renovated 4 bedroom, 2 bath cape is ideally located with close proximity to the Lebanon Green, Middle and High Schools, Dartmouth Hitchcock, Hypertherm and the Rail Trail. The first floor features a newly renovated kitchen and updated first floor bathroom, a comfortable dining and living space, the primary bedroom and a second bedroom which is currently being used as a home office. Upstairs has newly installed flooring, a 3/4 bath and two nice sized bedrooms. A bright three-season porch opens into a recently landscaped backyard with new patio, while the full basement provides ample storage space and potential for additional living area. Additional updates include a new roof, and new front and back doors. A wonderful home in a fantastic location!

Listed by Jenna McLaughlin of Snyder Donegan Real Estate Group

Listed by Wynne Washburn of Coldwell Banker LIFESTYLES - Hanover

$
$
%
$/month over payments
Federal 30-year interest rate: 7.4% last updated on Oct 15, 2026
* All Figures are estimates. Check with your bank or proposed mortgage company for actual interest rates.
This product uses the FRED® API but is not endorsed or certified by the Federal Reserve Bank of St. Louis.

Ask A QuestionMore Details

11 Grant Street Keene NH 03431

Keene, NH11 Grant Street

Sale Price$370,000

Sold

MLS Number 5031511

  • Residential Single Family
  • PricePerSqFt 204.31
  • Full Bath 1
  • Address 11 Grant Street
  • Construction Existing

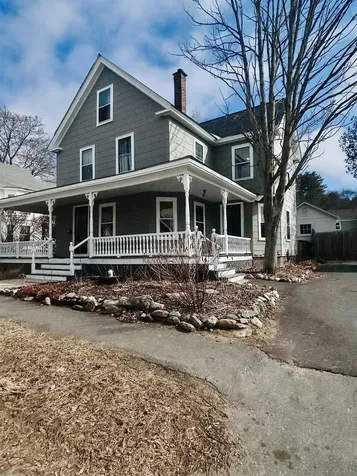
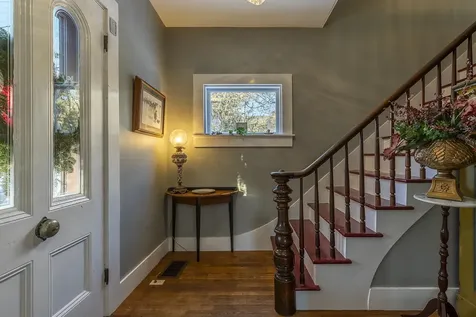
A charming Village Colonial in the heart of picturesque Keene. Relax on the covered wrap around porch perfect for entertaining and enjoying the perennial gardens The bright and sunny home features 4 bedrooms and three baths, great for family and guests. There are wood floors throughout, new heating, new driveway, and updated architectural roof. OPEN HOUSE SUNDAY 3/23 11am-1pm

Listed by Mary Raisen of RE/MAX Town & Country

Listed by Anna Thackston of Vylla Home

$
$
%
$/month over payments
Federal 30-year interest rate: 7.4% last updated on Oct 15, 2026
* All Figures are estimates. Check with your bank or proposed mortgage company for actual interest rates.
This product uses the FRED® API but is not endorsed or certified by the Federal Reserve Bank of St. Louis.

Ask A QuestionMore Details

3 Tanner Road Keene NH 03431

Keene, NH3 Tanner Road

Sale Price$525,500

Sold

MLS Number 5030664

  • Residential Single Family
  • PricePerSqFt 147.61
  • Full Bath 2
  • Address 3 Tanner Road
  • Construction Existing

Nestled in a quiet cul-de-sac in West Keene, this elegant colonial home sits on a beautifully landscaped lot, blending historic charm with modern convenience. Built in the early 1900s, this home reflects Keene's rich history while featuring thoughtful updates throughout. With 10 rooms, 4 bedrooms, and 2.5 baths, this spacious home offers both character and versatility. The gourmet kitchen boasts cherry wood cabinetry, granite countertops, and stainless-steel appliances, while natural wood flooring flows seamlessly throughout. Five fireplaces enhance the timeless appeal, creating warmth and ambiance in multiple rooms. The first floor provides ample space for multiple home offices, offering flexibility for today's lifestyle. Upstairs, the primary suite features a fireplace, a luxurious bath, and a walk-in closet/dressing room. A second large bedroom, also with its own fireplace, maintains the home's classic charm, while the third and fourth bedrooms offer endless possibilities. A spacious wrap-around porch provides privacy and is perfect for entertaining, already plumbed and wired for a hot tub. Outside, mature gardens and vibrant rhododendrons bring the yard to life in warmer months. For modern convenience, a Tesla EV charger is included. Ideally located within walking distance to local schools, Wheelock Park, and downtown Keene, this move-in-ready home is situated in one of the city's most desirable neighborhoods. Showings begin with an open house on March 8, from 11am - 1pm.

Listed by Christine Houston of Greenwald Realty Group

Listed by Paul Rodenhauser of BHG Masiello Keene

$
$
%
$/month over payments
Federal 30-year interest rate: 7.4% last updated on Oct 15, 2026
* All Figures are estimates. Check with your bank or proposed mortgage company for actual interest rates.
This product uses the FRED® API but is not endorsed or certified by the Federal Reserve Bank of St. Louis.

Ask A QuestionMore Details

48 Base Hill Road Keene NH 03431

Keene, NH48 Base Hill Road

Sale Price$205,000

Sold

MLS Number 5034782

  • Residential Single Family
  • PricePerSqFt 316.36
  • Full Bath 1
  • Address 48 Base Hill Road
  • Construction Existing

This precious little home has so much to offer including hard wood flooring, quaint built in cabinetry, a large deck, sunny kitchen with picture window and a large level back yard with plenty of space for gardening or recreation. This well built home has a maintenance free metal roof. There is room for a work shop, storage and laundry in the basement. There is also as a partially finished bonus room in the basement for flexible uses. The eat in kitchen over looks the lush back yard surrounded by wooded privacy. The kitchen also has access to the large deck for outdoor dining potential. This bright cheery home would make a great get away retreat or cozy residency. Bring your ideas and some cosmetic updates and this affordable house can be yours! Offer deadline Monday at 5:00PM

Listed by Holly Ann Countie of Century 21 Cardinal

Listed by Anna Thackston of Vylla Home

$
$
%
$/month over payments
Federal 30-year interest rate: 7.4% last updated on Oct 15, 2026
* All Figures are estimates. Check with your bank or proposed mortgage company for actual interest rates.
This product uses the FRED® API but is not endorsed or certified by the Federal Reserve Bank of St. Louis.

Ask A QuestionMore Details

31 Trowbridge Road Keene NH 03431

Keene, NH31 Trowbridge Road

Sale Price$380,000

Sold

MLS Number 5032382

  • Residential Single Family
  • PricePerSqFt 395.83
  • Full Bath 1
  • Address 31 Trowbridge Road
  • Construction Existing

This highly desirable raised ranch is located in the sought-after West Keene neighborhood, within the Symonds Elementary School district and just a short walk from the Keene YMCA. Recent updates include a complete exterior window upgrade and a newer boiler. Inside, you'll find stainless steel appliances, hardwood floors, and an abundance of natural light throughout the home. The partially finished basement offers flexible space that can be used as an additional bedroom, living room, home office, gym, or hobby room. The property boasts plenty of yard space in both the front and back, situated on a quiet dead-end road, making it perfect for children to play. The private, level backyard is ideal for warm-weather gatherings, featuring a lovely back deck. Additionally, two sheds provide ample storage space. Don't miss the opportunity to make this your new home, just in time for the beautiful spring season!

Listed by Paul Rodenhauser of BHG Masiello Keene

Listed by Kelly Fisk of BHG Masiello Peterborough

$
$
%
$/month over payments
Federal 30-year interest rate: 7.4% last updated on Oct 15, 2026
* All Figures are estimates. Check with your bank or proposed mortgage company for actual interest rates.
This product uses the FRED® API but is not endorsed or certified by the Federal Reserve Bank of St. Louis.

Ask A QuestionMore Details

14 Mound Street Randolph VT 05060

Randolph, VT14 Mound Street

Sale Price$329,000

Sold

MLS Number 5031913

  • Residential Single Family
  • PricePerSqFt 155.78
  • Full Bath 1
  • Address 14 Mound Street
  • Construction Existing

This well maintained 2 bedroom home has been meticulously cared for. Enjoy the convenience of one level living, with the option of additional living space in the basement. An already finished room in the basement allows for a home office, gym or other hobby space. The open living room is light filled by the large picture window. Cozy up next to the fireplace in the cooler months. The spacious kitchen offers an abundance of counter and storage space. In the warmer months, take advantage of the screened in patio off from the dining room. Convenience is key with a separate laundry room complete with a wash sink, and a back door leading out to the yard and gardens. With two additional outbuildings, there is plenty of space to store all of your outdoor equipment. Owned solar panels keep your electric costs minimal. Located in Randolph Village, just minutes to I89.

Listed by Danae Lyn Rakotz and Suzi Lamson of Vermont Heritage Real Estate

Listed by Rose Wright of Vermont Heritage Real Estate

$
$
%
$/month over payments
Federal 30-year interest rate: 7.4% last updated on Oct 15, 2026
* All Figures are estimates. Check with your bank or proposed mortgage company for actual interest rates.
This product uses the FRED® API but is not endorsed or certified by the Federal Reserve Bank of St. Louis.

Ask A QuestionMore Details

102 Church Street Chester VT 05143
Sold

MLS Number 5024148

  • Residential Single Family
  • PricePerSqFt 207.04
  • Full Bath 1
  • Address 102 Church Street
  • Construction Existing

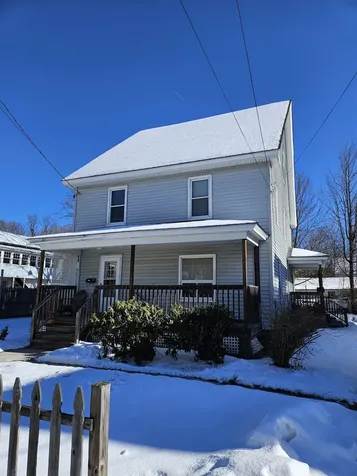
A classic, easy maintenance four bedroom, two bath home in Chester village on .12 acres +/-, within walking distance to the Village Green for summer concerts, restaurants and shopping. The front porch is a focal point and a great way to meet your neighbors and passersby on the walking loop. The first floor features a large foyer, spacious living room, large dining room with corner built-in and elegant lighting, a country kitchen with marble tile flooring, first floor bath with tiled shower and an adjoining bedroom with a lovely reading/entertainment nook that connects with the dining room. The second floor has a large landing with two adjoining bedrooms, a full bath with radiant heat in the floor and a cool, private back bedroom. The basement has foam insulation and the windows, water heater and oil tank have been replaced. Ready for your enjoyment as primary, secondary or investment property. Close to Magic, Okemo, Bromley and Stratton Resorts, and year year-round recreational activities.

Listed by Geralyn Donohue of Engel & Volkers Okemo

Listed by Geralyn Donohue of Engel & Volkers Okemo

$
$
%
$/month over payments
Federal 30-year interest rate: 7.4% last updated on Oct 15, 2026
* All Figures are estimates. Check with your bank or proposed mortgage company for actual interest rates.
This product uses the FRED® API but is not endorsed or certified by the Federal Reserve Bank of St. Louis.

Ask A QuestionMore Details

11 Ellis Court Keene NH 03431

Keene, NH11 Ellis Court

Sale Price$275,000

Sold

MLS Number 5028846

  • Residential Single Family
  • PricePerSqFt 148.73
  • Full Bath 1
  • Address 11 Ellis Court
  • Construction Existing

This charming 5-bedroom, 2-bathroom home, spanning 1,890 square feet, offers a spacious and comfortable layout perfect for those needing extra space. Located in the heart of Keene, New Hampshire, this property is just a stone's throw from downtown, providing easy access to local shops, restaurants, and all the conveniences of urban living, while still offering the charm and tranquility of a residential neighborhood. The home features a bright and open floor plan with ample natural light flowing through large windows. Alley kitchen with plenty of counter space for cooking and entertaining. The bedrooms are generously sized, offering a relaxing retreat. Outside, the property offers a nice side yard, ideal for outdoor activities, gardening, or simply enjoying the New Hampshire seasons. With its prime location, close proximity to local amenities, and a welcoming interior, this home is a rare find in Keene for the price. Exterior features newer roof, siding and porches. Interior needs some TLC and but the structure is solid. A little elbow grease and sweat equity will make this a great buy.

Listed by Zack LeRoy of BHG Masiello Keene

Listed by Michael Erwin of Maxfield Real Estate/ Alton

$
$
%
$/month over payments
Federal 30-year interest rate: 7.4% last updated on Oct 15, 2026
* All Figures are estimates. Check with your bank or proposed mortgage company for actual interest rates.
This product uses the FRED® API but is not endorsed or certified by the Federal Reserve Bank of St. Louis.

Ask A QuestionMore Details

1328 Chandler Road Chester VT 05143

Chester, VT1328 Chandler Road

Sale Price$1,850,000

Sold

MLS Number 5002063

  • Residential Single Family
  • PricePerSqFt 678.4
  • Full Bath 2
  • Address 1328 Chandler Road
  • Construction Existing

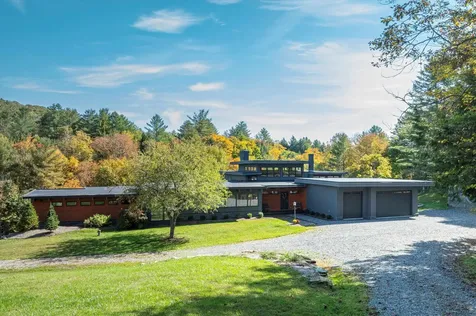
Design inspired by Frank Lloyd Wright this mid-century modern home is a beacon of tranquility for those looking for privacy. Surrounded by 193 acres including 13 acres of open pasture traced with ancient stone walls. Enjoy more than 2 miles of trails crossing brooks and fields. This magnificent haven for lots of wildlife has apple trees, raspberry bushes and more than 50 blueberry bushes. Inside a wide-open main living area and great room overlooks the 10 foot deep swimming pond, and the nearby stream can be heard from the deck or kitchen with the windows open. Step into the luxurious primary suite, a sanctuary with large windows and a spa inspired bath with a free-standing tub that boasts one of the best views from the house. Enjoy the newly renovated lower level with additional bedrooms and expansive family room. This area is ready for your touch and enjoys walkout access to the yard and pond. The 2nd level of the barn is currently a wood shop with wood-stove and a 2nd access from the road allows for storing large pieces or equipment on this upper level. The ground level of the barn has traditional sliding barn doors and extensive parking in front. Underground power and water lines travel from the house to a nearby site where another barn or horse arena could be built. A unique home treasure and like its organic architectural design the land has its own special quality of character and beauty. 191 acres are in the VT Land Use program. There is a 6 bedroom septic.

Listed by Suzanne Garvey and Elissa Scully of Mary W. Davis Realtor & Assoc.,Inc.

Listed by McLaughlin Team of Mary W. Davis Realtor & Assoc.,Inc.

$
$
%
$/month over payments
Federal 30-year interest rate: 7.4% last updated on Oct 15, 2026
* All Figures are estimates. Check with your bank or proposed mortgage company for actual interest rates.
This product uses the FRED® API but is not endorsed or certified by the Federal Reserve Bank of St. Louis.

Ask A QuestionMore Details

21710 Maxham Meadow Way Woodstock VT 05091
Sold

MLS Number 5026363

  • Commercial
  • Seller Office Name Wetmore Real Estate
  • Selling Agent Name John Wetmore
  • Area VT-Windsor

Fabulous Opportunity to Own your office space instead of rent! Lovely updated Corner Office suite on the third floor, just off the elevator, with views out to the Ottauquechee river and the hills beyond. Sunset Farm is a professional condominium building located at the East entrance to Woodstock and just 1/2 mile from the Village center. Conveniently located along the route 4 corridor, this historic property abuts the Ottauquechee River Trail and is just 1/10 mile to the beautiful East End Park. Parking is Plentiful and free. Occupants include dentists, attorneys, chiropractor and wellness providers among others. The lower floor is now home to the vibrant Ottauquechee Yacht Club-Woodstock's newest gathering spot to meet friends and enjoy casual dining, beverages and live music. This third floor/3-room suite is QUIET, full of light and both offices look out to the view.The elevator is steps away and services the whole building. Public restrooms are just down the hall and there are stairs on each end of the hall for alternative access. Condo Expense:2023 dues (4 quarterly payments of $976.86)=$3907.44;2022-2023 fuel bills=$508.42. This is a Rare opportunity to own your professional space at a great price in an excellent Woodstock location.

Listed by Tambrey Vutech of KW Vermont Woodstock

Listed by John Wetmore of Wetmore Real Estate

$
$
%
$/month over payments
Federal 30-year interest rate: 7.4% last updated on Oct 15, 2026
* All Figures are estimates. Check with your bank or proposed mortgage company for actual interest rates.
This product uses the FRED® API but is not endorsed or certified by the Federal Reserve Bank of St. Louis.

Ask A QuestionMore Details

299 Mount Support Road Lebanon NH 03766
Sold

MLS Number 5028379

  • Condo
  • PricePerSqFt 308.6
  • Square Feet 1,442
  • Bedrooms 2
  • New Contruction Existing

Enjoy the convenience of condominium living at Reed Court! Located near all Upper Valley amenities and less than 2 miles to DHMC. This unit is filled with natural light and offers an open Kitchen, Dining and Living Room design. It is available for immediate occupancy and features 6 rooms, Primary bedroom suite, guest bedroom and office or another bedroom. Also included are central AC, interior sprinklers for fire suppression, attached finished garage, private yard and full basement.

Listed by Bill Green of Green Real Estate

Listed by Gerry Stark of RE/MAX Upper Valley

$
$
%
$/month over payments
Federal 30-year interest rate: 7.4% last updated on Oct 15, 2026
* All Figures are estimates. Check with your bank or proposed mortgage company for actual interest rates.
This product uses the FRED® API but is not endorsed or certified by the Federal Reserve Bank of St. Louis.

Ask A QuestionMore Details

30 Wolf Road Lebanon NH 03766
Sold

MLS Number 5028969

  • Condo
  • PricePerSqFt 346.8
  • Square Feet 594
  • Bedrooms 1
  • New Contruction Existing

Enjoy effortless living in this charming 1-bedroom, 1-bath Ivy Place condominium, offering both affordability and convenience in a prime location near DHMC, Dartmouth College, and I-89. Featuring brand-new carpet in the bedroom and essential utilities-trash, heat, water, and sewer-included in the monthly fee, this home is perfect for anyone seeking a low-maintenance lifestyle. Plus, take advantage of fantastic association amenities, including an outdoor pool and fitness center, adding to your comfort and lifestyle. Whether you're a first-time buyer, downsizing, or looking for an investment opportunity, this condo is a must-see!

Listed by Susan Cole of Susan Cole Realty Group,LLC

Listed by Susan Cole of Susan Cole Realty Group,LLC

$
$
%
$/month over payments
Federal 30-year interest rate: 7.4% last updated on Oct 15, 2026
* All Figures are estimates. Check with your bank or proposed mortgage company for actual interest rates.
This product uses the FRED® API but is not endorsed or certified by the Federal Reserve Bank of St. Louis.

Ask A QuestionMore Details

40 Wolf Road Lebanon NH 03766
Sold

MLS Number 5031287

  • Condo
  • PricePerSqFt 304.42
  • Square Feet 1,199
  • Bedrooms 3
  • New Contruction Existing

Come see this beautifully maintained 3-bedroom, 2-bathroom Wolf Run condominium within walking distance to the bus stop and Hanover Street Elementary School. The condo features; hardwood flooring, granite countertops, and a spacious deck, perfect for relaxing or entertaining. The primary bedroom includes an en-suite bath, with the other two bedrooms sharing a full bath. A mudroom/storage area houses the newer boiler and washer/dryer, directly off the carport . Enjoy direct access to a trail system, plus the convenience of being located just 1 mile from DHMC and a short drive to Dartmouth College and I-89. Tenant in place through June 30th, 2025.

Listed by Megan Moseley of Mint Real Estate Group

Listed by Rowan Carroll of Coldwell Banker LIFESTYLES - Hanover

$
$
%
$/month over payments
Federal 30-year interest rate: 7.4% last updated on Oct 15, 2026
* All Figures are estimates. Check with your bank or proposed mortgage company for actual interest rates.
This product uses the FRED® API but is not endorsed or certified by the Federal Reserve Bank of St. Louis.

Ask A QuestionMore Details

151 Lily Pond Road Haverhill NH 03765
Sold

MLS Number 5032351

  • Land
  • PricePerSqFt 13392.86
  • Address 151 Lily Pond Road
  • Acreage 8.96
  • Area NH-Grafton

Perfect seclusion for your year round or vacation home. Opportunity for mini-farm or VRBO activity with included RV and tractor and woods lot with long brook frontage. This property would be perfect for gardening, horses, livestock, fruit trees, a wonderful and unique setting that will give you joy every day. Perc test was completed. Possible owner financing with reasonable down payment. located on both town road with access as well from old town road. offered by owner / broker

Listed by Davis Realty of NH and VT,Inc.

Listed by

$
$
%
$/month over payments
Federal 30-year interest rate: 7.4% last updated on Oct 15, 2026
* All Figures are estimates. Check with your bank or proposed mortgage company for actual interest rates.
This product uses the FRED® API but is not endorsed or certified by the Federal Reserve Bank of St. Louis.

Ask A QuestionMore Details

0 Tigertown Road Hartford VT 05001
Sold

MLS Number 5003660

  • Land
  • PricePerSqFt 7857.14
  • Address 0 Tigertown Road
  • Acreage 7
  • Area VT-Windsor

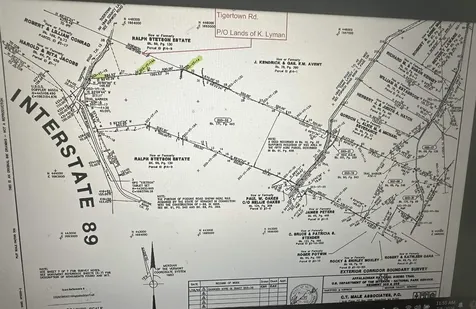
Buy dirt! Whether you are looking to have a simple cabin retreat, or eventually have your dream home, buying land is the way to get started. Bordered by the Appalachian Trail, with a stream on property, there are a few potential building sites once clearing is done.

Listed by Katie Ladue Gilbert of KW Vermont Woodstock

Listed by A non PrimeMLS customer

$
$
%
$/month over payments
Federal 30-year interest rate: 7.4% last updated on Oct 15, 2026
* All Figures are estimates. Check with your bank or proposed mortgage company for actual interest rates.
This product uses the FRED® API but is not endorsed or certified by the Federal Reserve Bank of St. Louis.

Ask A QuestionMore Details

Broker Reciprocity 

Copyright 2026 PrimeMLS, Inc. All rights reserved. This information is deemed reliable, but not guaranteed. The data relating to real estate displayed on this display comes in part from the IDX Program of PrimeMLS. The information being provided is for consumers’ personal, non-commercial use and may not be used for any purpose other than to identify prospective properties consumers may be interested in purchasing. Data last updated October 18, 2026 3:37 AM EDT