Property Details
Basic Information
- Blogging: Yes
- List Price: $825,000
- Seasonal: No
- Bedrooms: 4
- Bathrooms: 4
- MLS Number: 5000685
- Sale Date: 05/01/2025
- Sale Price: $790,000
- Property Type: Single Family
- Foreclosure: No
Location
- Building Number: 373
- Street: Summit Circle
- Town: Brattleboro
- County: Windham
- State: VT
- Zip: 05301-4489
- Flood Zone Y/N: No
- District: Brattleboro School District
- Area: VT-Windham
Building
- Year Built: 2011
- Half Baths: 1
- Stories: 2
- Total Rooms: 9
- Foundation: Concrete, Pier/Column, Poured Concrete
- Property Style: Contemporary, Modern Architecture
- Building Construction: Wood Frame, Cedar Exterior, Wood Siding
- Construction: Existing
- Square Feet: 2,474
Property
- Property Type: Single Family
- Acreage: 1.94
- Lot Description: Country Setting, Hilly, Landscaped, Level, Major Road Frontage, Trail/Near Trail, Walking Trails, Near Paths, Near Skiing, Neighborhood, Rural, Near Hospital
- Zoning: residential
- Driveway: Paved
- Road Frontage: 397
Interior Features
Rooms
- Room 1 Type: Mudroom
- Room 1 Level: 1
- Room 2 Type: Living/Dining
- Room 2 Level: 1
- Room 3 Type: Library
- Room 3 Level: 1
- Room 4 Type: Kitchen
- Room 4 Level: 1
- Room 5 Type: Bathroom Half
- Room 5 Level: 1
- Room 6 Type: Bedroom with Bath
- Room 6 Level: 1
- Room 7 Type: Utility Room
- Room 7 Level: 1
- Room 8 Type: Bedroom with Bath
- Room 8 Level: 2
- Room 9 Type: Bedroom
- Room 9 Level: 2
- Room 10 Type: Bedroom
- Room 10 Level: 2
- Room 11 Type: Loft
- Room 11 Level: 2
- Room 12 Type: Greenhouse Room
- Room 12 Level: 2
Features
- Accessibility Amenities: 1st Floor 3/4 Bathroom,1st Floor Bedroom, Bathroom w/Roll-in Shower, Hard Surface Flooring,1st Floor Laundry
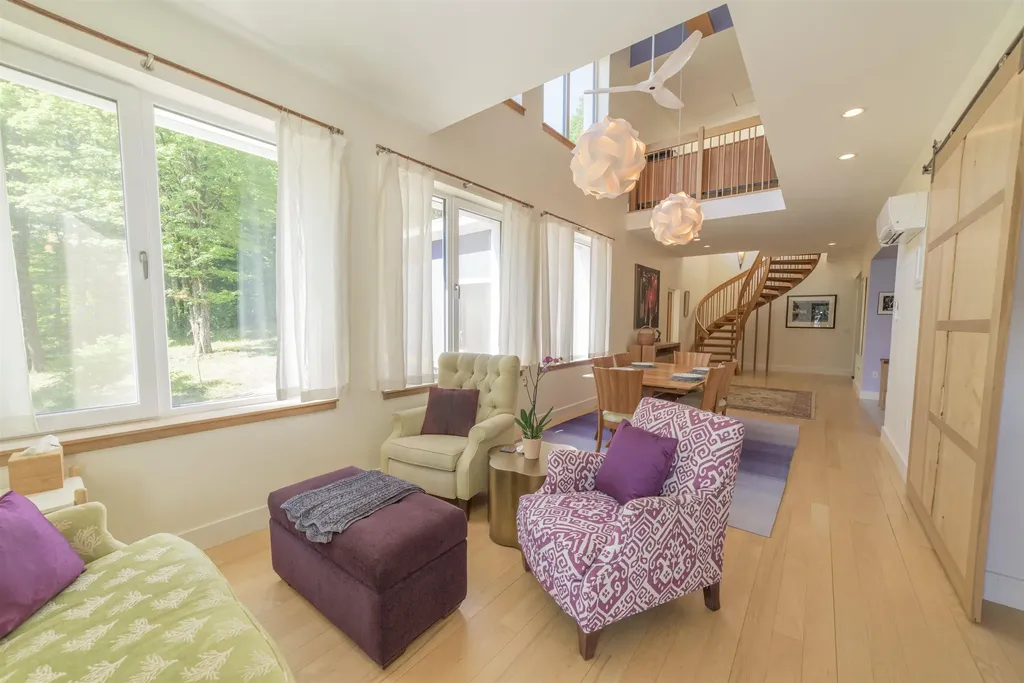
- Interior Features: Blinds, Ceiling Fan, Living/Dining, Primary BR w/ BA, Natural Light, Natural Woodwork, Indoor Storage, Vaulted Ceiling, Walk-in Closet,1st Floor Laundry
- Floors: Ceramic Tile, Hardwood, Other
Exterior Features
Garage and Parking
- Garage: Yes
- Parking Spaces: 2
- Parking Description: Driveway, Garage, Off-Site, Paved, EV Charging Station(s), Detached
Features
- Roof: Membrane, Metal, Standing Seam
- Exterior Features: Deck, ENERGY STAR Qual Doors, Garden Space, Natural Shade, ENERGY STAR Qual Windows, Window(s) w/ Solar Shade, Triple Pane Window(s)
Utilities and Appliances
Utilities and Appliances
- Appliances: Electric Cooktop, ENERGY STAR Qual Dishwshr, ENERGY STAR Qual Dryer, Range Hood, Microwave, Wall Oven, ENERGY STAR Qual Fridge, ENERGY STAR Qual Washer, Electric Water Heater, Owned Water Heater, Solar Water Heater, Exhaust Fan
- Appliances Included: Electric Cooktop, ENERGY STAR Qual Dishwshr, ENERGY STAR Qual Dryer, Range Hood, Microwave, Wall Oven, ENERGY STAR Qual Fridge, ENERGY STAR Qual Washer, Electric Water Heater, Owned Water Heater, Solar Water Heater, Exhaust Fan
- Equipment: CO Detector, Security System, Hardwired Smoke Detector
- Electric: Circuit Breaker(s), Other
- Heat System: Solar, Electric, Energy Star System, Heat Pump, Other, Passive Solar, Mini Split
- Sewer: Public, Pumping Station
- Water: Drilled Well, Energy Star
Other Details
Legal and Finance
- AVM: Yes
- Surveyed Y/N: Unknown
- Tax Reduction: No
- Taxes: $11,863
- Tax Year: 2024
Other
- Broker Name: Four Seasons Sotheby's Int'l Realty
- Agent Name: Masters
- Status: SLD
- Book: 381
- Page: 833
- Delayed Showings: No
- Number of Photos: 1
.png)
