16023
results
Refine Search

Your Search Results

r=2501-2525
363 Brushwood Road Haverhill NH 03774
Sold

MLS Number 5040519

  • Residential Single Family
  • PricePerSqFt 289.35
  • Full Bath 1
  • Address 363 Brushwood Road
  • Construction Existing

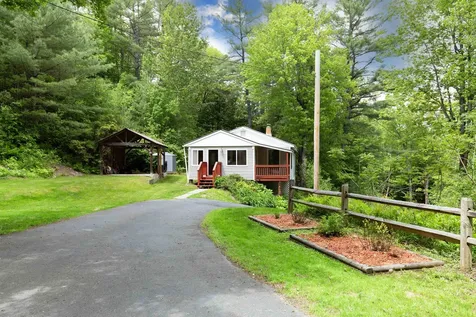
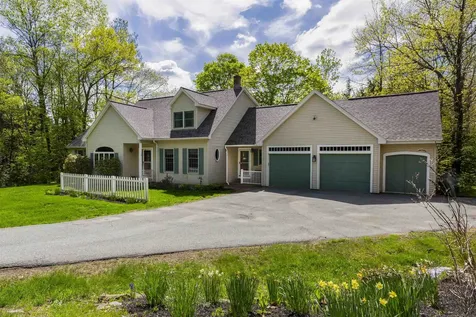
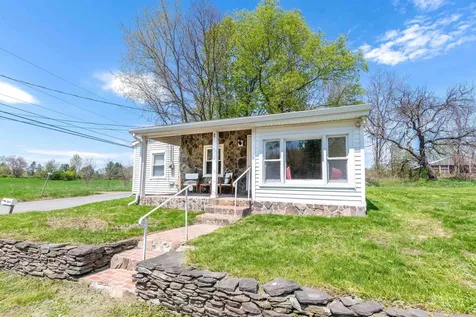
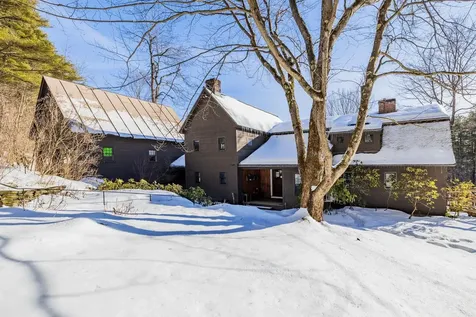
A charming two-bedroom ranch home on a paved, town-maintained road, in a comfortable country setting with great curb appeal. Just outside of town, yet still close enough to all local amenities including the snowmobile trail just a few feet away. Relax on the covered, front porch and listen to the trickling brook nearby. Plenty of space for gardening or outdoor play. Inside you will find several fantastic updates including fresh bright colored paint throughout, newer updated stainless-steel kitchen appliances and washer & dryer, kitchen tile backsplash and new tile flooring in the bathroom and sunroom, stylish wallpaper, new light fixtures, keyless entry, and a recently renovated bathroom. Outside you will find updates to the perimeter drain, rain gutters septic improvements and more. This adorable, oversized tiny home is turnkey and move in ready. A must see! Come check it out for yourself, this is an opportunity you won't want to miss.

Listed by Jennifer Impey of Coldwell Banker LIFESTYLES- Littleton

Listed by Jennifer Marquis of Keller Williams Gateway Realty
$
$
%
$/month over payments
Federal 30-year interest rate: 7.4% last updated on Oct 15, 2026
* All Figures are estimates. Check with your bank or proposed mortgage company for actual interest rates.
This product uses the FRED® API but is not endorsed or certified by the Federal Reserve Bank of St. Louis.

Ask A QuestionMore Details

176 Upper Pasture Road Norwich VT 05055
Sold

MLS Number 5034152

  • Residential Single Family
  • PricePerSqFt 395.34
  • Full Bath 1
  • Construction Existing
  • Bedrooms 4

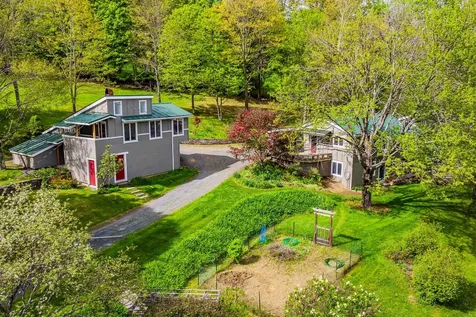
This stunning home, thoughtfully remodeled in 2019 with the expertise of a local architect and builder, offers a perfect blend of modern luxury and timeless charm. The main floor was redesigned with an open concept, creating a spacious and welcoming atmosphere throughout. The custom kitchen is a true showstopper, featuring beautiful soapstone countertops, high-end Bluestar cooktop, and Fisher & Paykel refrigerators. The addition of Ashley Norton and Rocky Mountain hardware adds an elegant touch. A new front entry, complete with a 4-foot door, adds to the home's curb appeal. Every detail has been thoughtfully considered, with custom-built interior barn doors and kitchen island crafted from 100-year-old Vermont barn wood, paired with Vermont Plank Oak floors and mahogany mudroom benches. This property is truly a gem, offering custom craftsmanship, modern amenities, and a peaceful, beautiful setting in this coveted Upper Pasture Road neighborhood. Don't miss your chance to make this remarkable house your home!

Listed by Patricia Greene of Coldwell Banker LIFESTYLES - Hanover

Listed by Heidi Ruth of Coldwell Banker LIFESTYLES - Hanover

$
$
%
$/month over payments
Federal 30-year interest rate: 7.4% last updated on Oct 15, 2026
* All Figures are estimates. Check with your bank or proposed mortgage company for actual interest rates.
This product uses the FRED® API but is not endorsed or certified by the Federal Reserve Bank of St. Louis.

Ask A QuestionMore Details

28 Rayton Road Hanover NH 03755

Hanover, NH28 Rayton Road

Sale Price$1,035,000

Sold

MLS Number 5044538

  • Residential Single Family
  • PricePerSqFt 399.92
  • Full Bath 1
  • Address 28 Rayton Road
  • Construction Existing

Tucked away in one of Hanover's most sought-after neighborhoods, this 4-bedroom, 3-bath contemporary offers great space, privacy and unbeatable location. Open kitchen, exposed beamed ceilings, 2 car garage, partially finished basement, wood stove, and beautiful seasonal views. Enjoy all that Hanover has to offer within walking distance - unlimited cultural and outdoor activities, a vibrant downtown, the Appalachian Trail - while living in a quiet, welcoming community in the heart of the Upper Valley. Delayed showings to begin at open house Saturday June 7, 11:00-1:00 & Sunday June 8, 11:00-1:00.

Listed by Carol Robert of Housing Solutions RE,LLC

Listed by Susan Zak of Four Seasons Sotheby's Int'l Realty

$
$
%
$/month over payments
Federal 30-year interest rate: 7.4% last updated on Oct 15, 2026
* All Figures are estimates. Check with your bank or proposed mortgage company for actual interest rates.
This product uses the FRED® API but is not endorsed or certified by the Federal Reserve Bank of St. Louis.

Ask A QuestionMore Details

790 Rhoades Hill Barnard VT 05031

Barnard, VT790 Rhoades Hill

Sale Price$745,000

Sold

MLS Number 5042909

  • Residential Single Family
  • PricePerSqFt 348.29
  • Full Bath 2
  • Address 790 Rhoades Hill
  • Construction Existing

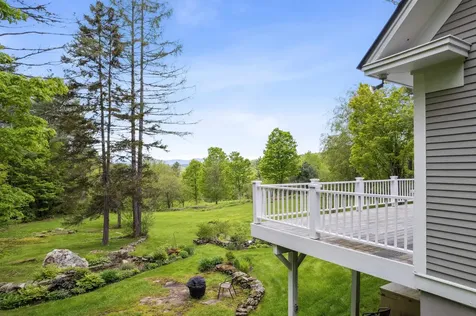
Privately situated on approximately 21 acres, this 3+ bedroom home offers a picturesque setting with long range Mountain views, beautiful landscaping, and a lovely swimming pond. There are stone walls, open fields, and wooded terrain with a year round stream running down through. Rhoades Hill dead ends at the house but continues as a walking trail all the way to Gills Rd. Inside, the house is open and bright and has hardwood floors throughout. The living room, with a wood burning fireplace, has lots of windows and looks out over the glistening pond. It flows into to the family room, which has French doors opening onto the back deck and also connects into the kitchen. The kitchen has deck access as well and there is a large dining area at the other end. Both rooms take in the incredible Mountain views. Rounding out the first floor is an office/bedroom and a full bath. Upstairs is the primary and 2 oversized bedrooms all served by a full bath. The basement is home to all utilities, laundry, plenty of storage space and has walk out access to the backyard. There is a whole house generator just in case mother nature has a few tricks up her sleeve. This is a hidden gem and is ideal as a primary residence or second home getaway. Located a few miles down the road from Silver Lake and The Barnard General Store and only 20 minutes to Woodstock.

Listed by Dan Noble of Snyder Donegan Real Estate Group

Listed by Franchesca Collins of Hall Collins Real Estate Group

$
$
%
$/month over payments
Federal 30-year interest rate: 7.4% last updated on Oct 15, 2026
* All Figures are estimates. Check with your bank or proposed mortgage company for actual interest rates.
This product uses the FRED® API but is not endorsed or certified by the Federal Reserve Bank of St. Louis.

Ask A QuestionMore Details

540 Moody Road Haverhill NH 03780

Haverhill, NH540 Moody Road

Sale Price$331,000

Sold

MLS Number 5044950

  • Residential Single Family
  • PricePerSqFt 280.51
  • Full Bath 1
  • Village Pike
  • Address 540 Moody Road

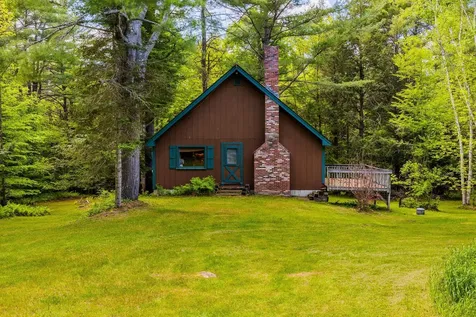
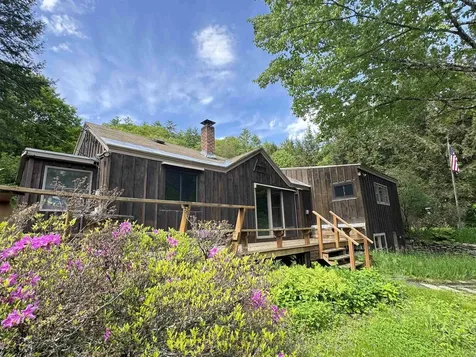
* Please do NOT walk the property without setting up an appointment* Tucked away in a peaceful woodland setting with no neighbors in sight, this charming cottage offers a true escape from the hustle and bustle. With wide pine floors, a wood stove for warmth and ambiance, and vaulted ceilings that lead you to a spacious enclosed loft, this home exudes rustic charm and character. The main level features two comfortable bedrooms and a full bath, allowing for convenient one level living. An open living area with natural light creates a welcoming atmosphere, while the solid poured concrete foundation provides a great starting point for future improvements. The basement also has access for a vehicle! While it could benefit from some updates-including replacement of the deck-it presents a wonderful opportunity to make it your own peaceful retreat. Surrounded by woods and serenaded by nature, this property promises privacy, tranquility, and endless possibilities in the heart of the countryside. Whether you're seeking a weekend escape or a full-time home this hidden gem offers charm, privacy, and potential in equal measure. **PLEASE SEE MLS#5044951 for adjoining property that can be purchased jointly**

Listed by Taylor Medeiros-Batey of KW Coastal and Lakes & Mountains Realty/Hanover

Listed by Linde McNamara of LindeMac Real Estate

$
$
%
$/month over payments
Federal 30-year interest rate: 7.4% last updated on Oct 15, 2026
* All Figures are estimates. Check with your bank or proposed mortgage company for actual interest rates.
This product uses the FRED® API but is not endorsed or certified by the Federal Reserve Bank of St. Louis.

Ask A QuestionMore Details

500 Moody Road Haverhill NH 03780

Haverhill, NH500 Moody Road

Sale Price$522,000

Sold

MLS Number 5044951

  • Residential Single Family
  • PricePerSqFt 221.56
  • Full Bath 2
  • Village Pike
  • Address 500 Moody Road

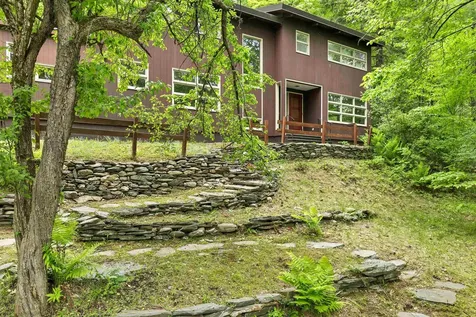
* Please do NOT walk the property without setting up an appointment* Set in a peaceful and scenic countryside, this beautifully crafted antique-style home has been thoughtfully built to combine historic charm with modern comfort. Nestled in a quiet and scenic countryside location, this home offers the perfect blend of privacy and pastoral beauty. Wide pine floors flow throughout the home, complemented by three cozy fireplaces which create a warm and inviting ambiance. Despite its vintage appeal, the home features a clean, poured-concrete basement-ideal for storage or future expansion. Just off the living room, a spacious screened-in porch invites you to relax while taking in views of the rolling pastures, offering a truly serene retreat. The property boasts expansive open pastures - ideal for animals, hobby farming, gardening, agricultural pursuits, or simply enjoying the natural beauty that surrounds you. The land directly abuts the picturesque creek Morris Brook. Graceful, welcoming, and rich in character, this property presents a rare opportunity to enjoy the charm of country life without compromising on comfort or style. **PLEASE SEE MLS#5044950 for adjoining property that can be purchased jointly**

Listed by Taylor Medeiros-Batey of KW Coastal and Lakes & Mountains Realty/Hanover

Listed by Linde McNamara of LindeMac Real Estate

$
$
%
$/month over payments
Federal 30-year interest rate: 7.4% last updated on Oct 15, 2026
* All Figures are estimates. Check with your bank or proposed mortgage company for actual interest rates.
This product uses the FRED® API but is not endorsed or certified by the Federal Reserve Bank of St. Louis.

Ask A QuestionMore Details

168 Dartmouth College Highway Lebanon NH 03766
Sold

MLS Number 5044191

  • Residential Single Family
  • PricePerSqFt 289.77
  • Full Bath 1
  • Construction Existing
  • Bedrooms 2

A super convenient location! This thoughtfully maintained 2-bedroom home enjoys an elevated setting that offers a sense of retreat. Features numerous updates and practical features throughout. You will love the front porch/mudroom entry and covered deck for relaxing. The renovated kitchen has a spacious pantry and newer appliances. Open concept main living area offers space for dining, living room and an office nook. The full basement with concrete floor provides plenty of dry storage space. Key improvements include a new furnace installed in November 2024, a new oil tank in 2022, plus new insulation throughout this home. There is access to the City Pool and Northern Rail Trail directly across the road. The Lebanon Middle School is within walking distance and less than a mile to the Lebanon Green. It's a rare find at this list price.

Listed by Melissa Robinson of Coldwell Banker LIFESTYLES - Hanover

Listed by Gerry Stark of RE/MAX Upper Valley

$
$
%
$/month over payments
Federal 30-year interest rate: 7.4% last updated on Oct 15, 2026
* All Figures are estimates. Check with your bank or proposed mortgage company for actual interest rates.
This product uses the FRED® API but is not endorsed or certified by the Federal Reserve Bank of St. Louis.

Ask A QuestionMore Details

6 Willow Street Brattleboro VT 05301
Sold

MLS Number 5044209

  • Residential Single Family
  • PricePerSqFt 232.2
  • Address 6 Willow Street
  • Construction Existing
  • Bedrooms 4

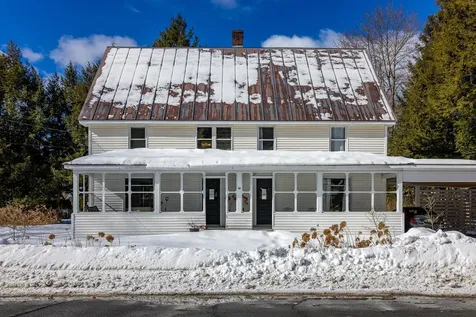
This home truly has it all and is conveniently located on one Brattleboro's most charming streets. Close to shopping, restaurants, and downtown yet tucked away from it all. The large fenced lot has good exposure for gardening. Inside the home you will find 3 bedrooms and a fabulous renovated attic, complete with custom cabinetry and shelving. Enjoy indoor/outdoor entertaining with french-door access from the deck to the living and dining rooms. Open-concept kitchen and custom cabinetry offer a warm and welcoming living space that is perfect for entertaining. Detached 1-car garage. Delayed showings start with an Open House, Saturday June 7, 11am-1pm.

Listed by John Hatton of Berkley & Veller Greenwood Country

Listed by Christine Lewis of Brattleboro Area Realty

$
$
%
$/month over payments
Federal 30-year interest rate: 7.4% last updated on Oct 15, 2026
* All Figures are estimates. Check with your bank or proposed mortgage company for actual interest rates.
This product uses the FRED® API but is not endorsed or certified by the Federal Reserve Bank of St. Louis.

Ask A QuestionMore Details

11 Cutting Hill Lane Lyme NH 03768

Lyme, NH11 Cutting Hill Lane

Sale Price$1,075,000

Sold

MLS Number 5026983

  • Residential Single Family
  • PricePerSqFt 404.74
  • Full Bath 2
  • Address 11 Cutting Hill Lane
  • Construction Existing

A special opportunity to acquire a dramatic contemporary on 10+/- gorgeous acres, featuring Trout Brook, a swimming hole, and a magnificent waterfall. Located in the gorgeous hills of Lyme the house was created by architect Don Metz, an early pioneer of thoughtful sustainable design. Living room has dramatic windows, hardwood floors and cozy stove. The kitchen and dining room look out to a large year round sunroom from which you can see Trout Brook. First floor also has two offices, both with lovely views. Upstairs there are three bedrooms, one with a loft, and two full baths. A further finished space in the walkout lower level has a guest room or playroom and bath. And then there is the guest house, which has a complete apartment which you can use for guests or as a rental. This is a really great listing!

Listed by Jane Darrach of Martha E. Diebold/Hanover

Listed by Sean Fellows of Tate & Foss Sotheby's International Rlty

$
$
%
$/month over payments
Federal 30-year interest rate: 7.4% last updated on Oct 15, 2026
* All Figures are estimates. Check with your bank or proposed mortgage company for actual interest rates.
This product uses the FRED® API but is not endorsed or certified by the Federal Reserve Bank of St. Louis.

Ask A QuestionMore Details

119 English Mills Way Woodstock VT 05091
Sold

MLS Number 4991097

  • Residential Single Family
  • PricePerSqFt 351.31
  • Full Bath 3
  • Construction Existing
  • Bedrooms 5

An expansive 5 bedroom home, in a private location, conveniently just a few minutes drive from Woodstock Village! Among often sought amenities are a ground floor primary bedroom suite with private bath, a dramatic great room with cathedral ceiling and wood burning fireplace, a generously sized lower level in-law/guest suite with kitchen, dining, living room and bedroom with bath, 3 additional upper level bedrooms with 2 full baths, a family room with an attractive soap stone wood burning stove, a bright kitchen with cherry cabinets and an attached 2 car garage. The well conceived design presents the practical opportunity for single level living utilizing the gracious ground floor bedroom suite. Alternatively, the 5 bedrooms, on 3 levels, can satisfy a whole gang! The lower level private suite could present comfortable accommodations for an in-residence caregiver. Outside, a large wrap around deck transitions to pleasant sunny lawn areas with perennial gardens. Within walking distance are Mt. Tom's hiking trails! The property benefits from owner's who have taken pride in maintaining their beloved home! An attractive home that benefits from a thoughtful interior design! Equally suited for use as a well located year round residence or to be the vacation home that can accommodate friends and family alike! Skiing at Suicide Six as well as all the well known Woodstock Village amenities of shopping, dining and cultural events are just minutes away! Truly a great Woodstock property!

Listed by John Wetmore of Wetmore Real Estate

Listed by Dia Jenks of LandVest, Inc/Woodstock

$
$
%
$/month over payments
Federal 30-year interest rate: 7.4% last updated on Oct 15, 2026
* All Figures are estimates. Check with your bank or proposed mortgage company for actual interest rates.
This product uses the FRED® API but is not endorsed or certified by the Federal Reserve Bank of St. Louis.

Ask A QuestionMore Details

253 Old Quechee Road Hartford VT 05059
Sold

MLS Number 5036260

  • Condo
  • PricePerSqFt 413.79
  • Square Feet 1,043
  • Bedrooms 2
  • New Contruction Existing

Mill Run Condo, a QLLA property, is conveniently located close to the Upper Valley, Ski Resorts, Woodstock, and Dartmouth College. This condo features an open floor plan on the main level with a tree house feel from the deck that has views of the Ottauquechee River in the winter and is in the tree canopy in spring, summer, and fall. The kitchen is open to the dining room, with a wood stove. The ceilings are high, and the wide open room gives a spacious feel. The main level also has a 1/2 bath. Just 8 stairs down to the lower level that has a spacious primary bedroom and convenient 2nd bedroom and a full bath. It has an entry closet, storage space below the stairs, and extra space for the condo. This condo is part of the Quechee Lake Landowners Association and all it has to offer. Showings begin on April 19th. 48 hours notice is required

Listed by Dail Frates of Snyder Donegan Real Estate Group

Listed by Dail Frates of Snyder Donegan Real Estate Group

$
$
%
$/month over payments
Federal 30-year interest rate: 7.4% last updated on Oct 15, 2026
* All Figures are estimates. Check with your bank or proposed mortgage company for actual interest rates.
This product uses the FRED® API but is not endorsed or certified by the Federal Reserve Bank of St. Louis.

Ask A QuestionMore Details

0 Carpenter Hill Road Walpole NH 03436
Sold

MLS Number 5047917

  • Land
  • PricePerSqFt 26923.08
  • Acreage 6.5
  • Area NH-Cheshire
  • Utilities None

A Rare Opportunity to Build Your Dream in the Heart of the Monadnock Region Nestled on picturesque Carpenter Hill Road, this beautiful 6.5-acre parcel offers the perfect blend of peaceful country living and convenient access to both Keene and the charming Village of Walpole-just a short 10-minute drive in either direction. With approximately 419 feet of road frontage and a serene wooded landscape accented by historic stone walls, this level lot is a truly special find. Formerly two separate parcels, now combined into one expansive homesite, the possibilities are endless. Whether you're envisioning a private retreat surrounded by nature or considering the potential for subdivision, this property offers flexibility without compromise. Imagine waking up to birdsong, enjoying the privacy of a quiet country road with few neighbors, and yet being minutes from shopping, top-rated restaurants, healthcare, and all the amenities of town life. If you've been searching for the perfect home and haven't found it-this is your chance to build it. Bring your vision and your building plans... your dream home starts here. Confirm all Building codes with the Town of Walpole.

Listed by Robin Smith of BHG Masiello Keene

Listed by William Baker of EXP Realty

$
$
%
$/month over payments
Federal 30-year interest rate: 7.4% last updated on Oct 15, 2026
* All Figures are estimates. Check with your bank or proposed mortgage company for actual interest rates.
This product uses the FRED® API but is not endorsed or certified by the Federal Reserve Bank of St. Louis.

Ask A QuestionMore Details

42-44 Canal Street Brattleboro VT 05301
Sold

MLS Number 5042626

  • Land
  • PricePerSqFt 137931.03
  • Address 42-44 Canal Street
  • Acreage 0.29
  • Area VT-Windham

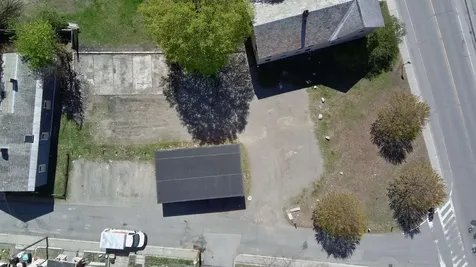
.31 Acre lot in downtown Brattleboro with 4 rental storage units. Storage units with parking lot can bring in ~10K+ of revenue if used as such, or lot is perfect for townhome development, which is highly supported by the Town. Storage units rents can rent at $150 each. The lot recently appraised at $45,000 (please e-mail for appraisal). Parking lot currently used by residents of adjacent buildings seller owns and is selling (or has owned). Significant value-add possible through paid parking, as parking is highly in demand and the lot can accommodate an estimated 20+ vehicles. At a modest $30 per car this is additional $7200 in annual revenue. Listing Broker is also manager of the partnership that owns the property.

Listed by Michael Gilman of Sugarhouse Real Estate

Listed by Wilma Skovinski of Berkley & Veller Greenwood Country

$
$
%
$/month over payments
Federal 30-year interest rate: 7.4% last updated on Oct 15, 2026
* All Figures are estimates. Check with your bank or proposed mortgage company for actual interest rates.
This product uses the FRED® API but is not endorsed or certified by the Federal Reserve Bank of St. Louis.

Ask A QuestionMore Details

43 Hazen Street Norwich VT 05055

Norwich, VT43 Hazen Street

Sale Price$950,000

Sold

MLS Number 5031609

  • Residential Single Family
  • PricePerSqFt 330.78
  • Full Bath 2
  • Address 43 Hazen Street
  • Construction Existing

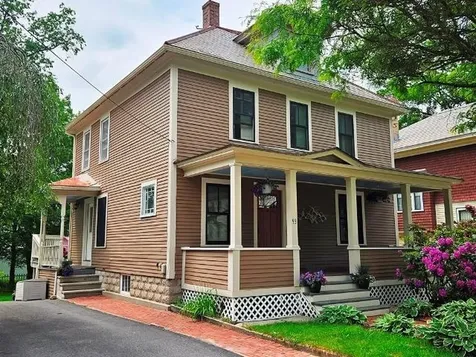
Tucked on a quiet street in the heart of Norwich, 43 Hazen Street offers its next owners a wonderful home. This 1910 Queen Anne-style duplex retains many original details while having been sensitively updated. Each side is a mirror image of the other, featuring a spacious open-plan living and dining room with original hardwood floors and moldings, and an efficient galley-style kitchen with ample counter and storage space. The second floor has two bedrooms, a study, and a full bathroom with a modern clawfoot tub. An unexpected bonus is the third-floor renovation, accessible by unit one. This serene space runs the length of the home and could be used as a playroom, media room, or yoga space. The architect-designed carport adds a stylish contemporary twist to the exterior of 43 Hazen Street and is complemented by the renovated front porch, granite walkway, and perennial gardens. The private backyard features an outbuilding with excellent potential as a studio or home office. The in-town neighborhood location is extraordinary; down the street from the public library, on the public bus route, and a five-minute walk to the elementary school, Dan & Whit's, and Huntley Meadows, with Hanover just a bit further. Live on one side and use the other as a rental, an in-law apartment or for a home business. Or, rent both units to the Dartmouth community. The possibilities are numerous.

Listed by Susan Zak of Four Seasons Sotheby's Int'l Realty

Listed by Amy Redpath of Coldwell Banker LIFESTYLES - Hanover

$
$
%
$/month over payments
Federal 30-year interest rate: 7.4% last updated on Oct 15, 2026
* All Figures are estimates. Check with your bank or proposed mortgage company for actual interest rates.
This product uses the FRED® API but is not endorsed or certified by the Federal Reserve Bank of St. Louis.

Ask A QuestionMore Details

52 Belmont Avenue Brattleboro VT 05301
Sold

MLS Number 5030166

  • Residential Single Family
  • PricePerSqFt 238.46
  • Address 52 Belmont Avenue
  • Construction Existing
  • Bedrooms 3

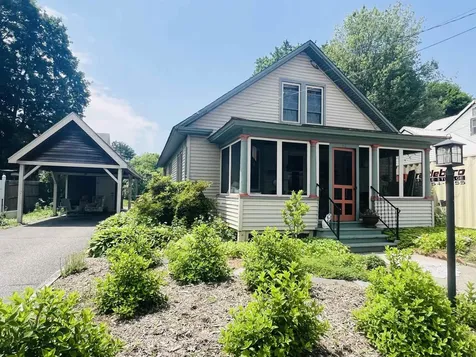
Step into this beautifully updated Cape style home offering a perfect blend of classic charm and modern updates. Ideally located near the hospital, public transportation, shopping and more, providing both convenience and comfort in an ideal location. From the moment you enter, you'll be greeted by the warm inviting ambiance, fall in love with the stunning wood flooring and rich natural woodwork throughout. All new windows provide energy efficiency, and flood the home with natural sunlight. The first floor boasts a spacious living room, central dining area, sweet kitchen with all new appliances, large bedroom, laundry and a gorgeous updated bathroom featuring a beautifully tiled, oversize step-in shower. Additionally, there is a large bonus room perfect for a studio, family room or whatever suits your needs. Upstairs, you'll find two well-appointed bedrooms, one includes an en-suite 1/2 bath and a very large walk-in closet. Outside, enjoy a spacious carport, paved driveway and tastefully, landscaped fenced in backyard. Choose your perfect spot to relax, the front screened-in porch or enclosed back porch, both are perfect for enjoying the warm evenings or sipping your morning coffee. This exquisite home in a very desirable neighborhood is clearly loved and very well maintained.

Listed by Kerry Mulverhill of Brattleboro Area Realty

Listed by Heidi Bernier of Berkley & Veller Greenwood Country

$
$
%
$/month over payments
Federal 30-year interest rate: 7.4% last updated on Oct 15, 2026
* All Figures are estimates. Check with your bank or proposed mortgage company for actual interest rates.
This product uses the FRED® API but is not endorsed or certified by the Federal Reserve Bank of St. Louis.

Ask A QuestionMore Details

93 South Lincoln Street Keene NH 03431
Sold

MLS Number 5046114

  • Residential Single Family
  • PricePerSqFt 244.81
  • Full Bath 1
  • Construction Existing
  • Bedrooms 3

Brimming with Character in the Heart of Keene! Welcome home to this beautifully updated and lovingly maintained 3-bedroom, 1.5-bath gem-bursting with charm and nestled in a prime location! From the moment you step inside, you'll be enchanted by the overall bright feel, the warm wood floors, classic tin ceilings, elegant crown molding, and gorgeous built-in shelving and china cabinet. French doors and a stained glass window add a touch of timeless grace, while four spacious walk-in closets offer modern convenience. Enjoy morning coffee or tea on the cozy covered front or side porch, or entertain on the expansive rear deck overlooking the level backyard-perfect for relaxing or hosting gatherings. The recently painted exterior gives this home crisp curb appeal. Ideally situated across from the Waldorf School and just a short stroll to Robin Hood Park or vibrant Main Street, you'll love being part of Keene's welcoming community with year-round events, shops, dining, and culture right at your doorstep. This move-in ready home truly has it all-classic charm, thoughtful updates, and an unbeatable location. Come fall in love!

Listed by Joshua Greenwald of Greenwald Realty Group

Listed by Karen Hoppe of Berkley & Veller Greenwood Country

$
$
%
$/month over payments
Federal 30-year interest rate: 7.4% last updated on Oct 15, 2026
* All Figures are estimates. Check with your bank or proposed mortgage company for actual interest rates.
This product uses the FRED® API but is not endorsed or certified by the Federal Reserve Bank of St. Louis.

Ask A QuestionMore Details

150 Stevens Road Lebanon NH 03766

Lebanon, NH150 Stevens Road

Sale Price$630,000

Sold

MLS Number 5041742

  • Residential Single Family
  • PricePerSqFt 321.43
  • Full Bath 1
  • Address 150 Stevens Road
  • Construction Existing

Magical! Blissful 5 acre property in the hills of Lebanon. Modern ranch with 3 bedrooms, 2.5 bathrooms. Open floor plan on the main level with kitchen, dining, living room, reading area, and office/bedroom. Lower level features primary suite with renovated bathroom and deck with hot tub, additional bedroom, full bathroom and storage room. Studio building has room for offices, workout room, or quiet space to get away and relax - also workshop and loads of storage. The beautiful land offers lovely sun exposure, pond, terrific garden space, lush lawn and views. A truly perfect spot!

Listed by Amy Redpath of Coldwell Banker LIFESTYLES - Hanover

Listed by Colby Clarkson of Roger Clarkson Realtor

$
$
%
$/month over payments
Federal 30-year interest rate: 7.4% last updated on Oct 15, 2026
* All Figures are estimates. Check with your bank or proposed mortgage company for actual interest rates.
This product uses the FRED® API but is not endorsed or certified by the Federal Reserve Bank of St. Louis.

Ask A QuestionMore Details

31 Rolling Ridge Road Lebanon NH 03766
Sold

MLS Number 5041430

  • Residential Single Family
  • PricePerSqFt 237.43
  • Full Bath 3
  • Construction Existing
  • Bedrooms 3

Welcome to Rolling Ridge, a stunning 3-bedroom, 3-bathroom home perfectly situated on a serene 5-acre lot just minutes from Downtown Lebanon. This beautifully updated property boasts modern amenities, expansive living spaces, and well landscaped yard that offers the perfect blend of comfort and privacy. With a recently remodeled kitchen you'll enjoy cooking and entertaining in the stunning gourmet kitchen, featuring a 10-foot island, granite countertops, stainless steel appliances, and custom cabinetry. The homes open concept living provides seamlessly connect with family and guests in the spacious living area, designed for comfort and natural light. The remolded master bath allows you to relax in the luxurious master suite with a spa-inspired bath, complete with a walk-in shower, dual vanities, and modern finishes. The finished lower level with a walk-out to the backyard-perfect for a family room, home office, or guest suite. Enjoy endless outdoor possibilities on 5 acres of land, perfect for gardening, recreation, or simply soaking in the tranquility of nature. Whether you're entertaining guests or enjoying quiet moments at home, this property is designed to fit your lifestyle. Just minutes from Downtown Lebanon, DHMC and shopping combine rural peace with the convenience of just being a short drive to everything. Open House Saturday May 17th from 10-12

Listed by Shane MacDonald of Coldwell Banker LIFESTYLES - Hanover

Listed by Kasia Butterfield of Coldwell Banker LIFESTYLES - Quechee

$
$
%
$/month over payments
Federal 30-year interest rate: 7.4% last updated on Oct 15, 2026
* All Figures are estimates. Check with your bank or proposed mortgage company for actual interest rates.
This product uses the FRED® API but is not endorsed or certified by the Federal Reserve Bank of St. Louis.

Ask A QuestionMore Details

1371 Campbell Road Bethel VT 05032
Sold

MLS Number 5045047

  • Residential Single Family
  • PricePerSqFt 167.55
  • Full Bath 1
  • Address 1371 Campbell Road
  • Construction Existing

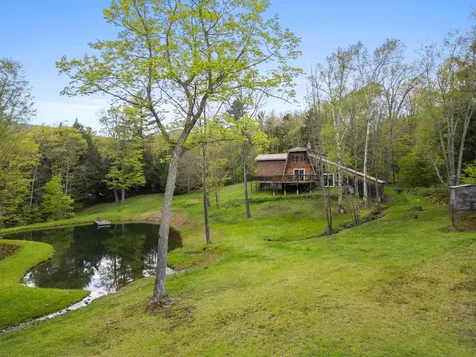
Nestled into the Green Mountains is this serene hideaway. Enjoy the sounds of nature while sipping your morning coffee or evening cocktail while lounging on the wraparound deck or sitting beside the private swimming pond - all far from the hustle and bustle of everyday life. This very unique A-Frame Cabin could easily serve as a primary home or mountain getaway. The attached one-car garage, and lower attached woodshed, offer versatility for either vehicle storage or heated shop/makers space. Surrounded by hiking, biking, and nearby snowmobile trails, this property is an outdoor recreationalist's paradise. For world-class skiing and downhill mountain biking, Killington Resort is just a 20-minute drive away and Sugarbush Resort is a 45-minute drive. The village centers of Bethel, Randolph, and Rochester, VT are also just 15 minutes away or less.

Listed by Terry Davis and Rachel Arsenault of Williamson Group Sothebys Intl. Realty

Listed by Scott Monahan of Williamson Group Sothebys Intl. Realty

$
$
%
$/month over payments
Federal 30-year interest rate: 7.4% last updated on Oct 15, 2026
* All Figures are estimates. Check with your bank or proposed mortgage company for actual interest rates.
This product uses the FRED® API but is not endorsed or certified by the Federal Reserve Bank of St. Louis.

Ask A QuestionMore Details

191 Cold River Road Walpole NH 03608
Sold

MLS Number 5044202

  • Residential Single Family
  • PricePerSqFt 255.47
  • Full Bath 1
  • Address 191 Cold River Road
  • Construction Existing

You can't beat the setting for this sweet two-bedroom cottage! Nestled on a quiet, dead-end paved road with minimal traffic, this home offers picturesque views of Cold River and backs right up to scenic Fall Mountain. Step inside from the spacious front deck through sliding doors into the dining area, featuring hardwood floors and a cozy wood stove - perfect for chilly evenings. Just off the dining area is the kitchen with a convenient walk-in pantry. One bedroom is located off the dining room and includes hardwood flooring, peaceful views of the level yet terraced backyard, and direct outdoor access through a glass door. A few steps up from the dining area brings you to the expansive living room, complete with more hardwood flooring, an antique wood stove, and large windows that offers river views. A screened-in porch extends from this space, offering a quiet spot to enjoy the outdoors. A nearby door leads to a wood shed for added convenience. The second bedroom, located at the back of the home, features a wall of windows overlooking the beautifully landscaped yard and Fall Mountain beyond. The large backyard is ideal for relaxing or entertaining, with space for a fire pit, a peaceful pond, and a charming small barn with two stalls - perfect for storage or hobby farming. A paved driveway adds to the practicality of this lovely property. All it needs is a bit of sweat equity to make this house your home.

Listed by Robin Sanctuary of Traditions Real Estate LLC

Listed by Colleen Whitney of EXP Realty

$
$
%
$/month over payments
Federal 30-year interest rate: 7.4% last updated on Oct 15, 2026
* All Figures are estimates. Check with your bank or proposed mortgage company for actual interest rates.
This product uses the FRED® API but is not endorsed or certified by the Federal Reserve Bank of St. Louis.

Ask A QuestionMore Details

00 Wallace Hill Road Randolph VT 05060
Sold

MLS Number 4991836

  • Land
  • PricePerSqFt 35384.62
  • Address 00 Wallace Hill Road
  • Acreage 0.65
  • Area VT-Orange

This 0.65 parcel of land in a country setting is just minutes away from town. Southwest exposure means lots of sun coverage during the day. Current seller has investigated hooking up to water and sewer with the town which adds extra value to the property. Buyer responsibility to verify accessibility to town water and sewer hookup. Take a drive by and see the possibilities that come with this property!

Listed by Gail Wheatley of Vermont Heritage Real Estate

Listed by of Vermont Real Estate Company

$
$
%
$/month over payments
Federal 30-year interest rate: 7.4% last updated on Oct 15, 2026
* All Figures are estimates. Check with your bank or proposed mortgage company for actual interest rates.
This product uses the FRED® API but is not endorsed or certified by the Federal Reserve Bank of St. Louis.

Ask A QuestionMore Details

29-107A High Ridge Road Killington VT 05751
Sold

MLS Number 5046998

  • Land
  • PricePerSqFt 745652.17
  • Acreage 0.46
  • Area VT-Rutland
  • Utilities Cable Available

Last undeveloped lot in the exclusive Ridgetop Estates Community. Build your mountain getaway on this building lot including water and sewer good for a 5-bedroom home. Protective covenants & architectural review apply.

Listed by Bret Williamson of Killington Valley Real Estate

Listed by Bret Williamson of Killington Valley Real Estate

$
$
%
$/month over payments
Federal 30-year interest rate: 7.4% last updated on Oct 15, 2026
* All Figures are estimates. Check with your bank or proposed mortgage company for actual interest rates.
This product uses the FRED® API but is not endorsed or certified by the Federal Reserve Bank of St. Louis.

Ask A QuestionMore Details

3-5 Foster Avenue Windsor VT 05089
Sold

MLS Number 5044374

  • Multifamily
  • PricePerSqFt 88.28
  • Address 3-5 Foster Avenue
  • Units 2
  • Acreage 0.16

Welcome to 3-5 Foster Avenue - A Rare Opportunity with Generational Charm Lovingly cared for by the same owner for over 77 years, this classic duplex is full of warmth, character, and potential. Nestled on a quiet dead-end street, each unit offers 3 spacious bedrooms, inviting covered porches, and generous living space perfect for relaxing or entertaining. The fenced-in backyard is ideal for gatherings, gardening, or simply enjoying the outdoors in privacy. Whether you're looking for a multi-generational living setup, an investment opportunity, or a place to call home-3-5 Foster Avenue is ready to begin its next chapter with you. Priced to sell and being offered as-is.

Listed by Raelene Robinson-Garrow of KW Vermont Woodstock

Listed by Christine Lewis of Brattleboro Area Realty

$
$
%
$/month over payments
Federal 30-year interest rate: 7.4% last updated on Oct 15, 2026
* All Figures are estimates. Check with your bank or proposed mortgage company for actual interest rates.
This product uses the FRED® API but is not endorsed or certified by the Federal Reserve Bank of St. Louis.

Ask A QuestionMore Details

236 Pearl Street Keene NH 03431

Keene, NH236 Pearl Street

Sale Price$279,300

Sold

MLS Number 5040174

  • Residential Single Family
  • PricePerSqFt 195.59
  • Full Bath 1
  • Address 236 Pearl Street
  • Construction Existing

Charming and full of character, this classic home sits on a spacious corner lot with a level yard-perfect for outdoor enjoyment. Featuring a detached garage and a long driveway, there's plenty of parking and storage space. Inside, you'll find bright, sun-filled rooms and a flexible floor plan ready for your personal touch. The property offers excellent convenience, located just minutes from local amenities, shopping, and dining. Whether you're looking for your next family home or an investment opportunity, this property combines location, charm, and potential in one neat package!

Listed by Robert Calkins of Calkins Realty LLC

Listed by Jared Rowland of Lamacchia Realty, Inc.

$
$
%
$/month over payments
Federal 30-year interest rate: 7.4% last updated on Oct 15, 2026
* All Figures are estimates. Check with your bank or proposed mortgage company for actual interest rates.
This product uses the FRED® API but is not endorsed or certified by the Federal Reserve Bank of St. Louis.

Ask A QuestionMore Details

132 Lakeside Drive Haverhill NH 03765
Sold

MLS Number 5039486

  • Residential Single Family
  • PricePerSqFt 412.33
  • Full Bath 1
  • Village Mountain Lakes
  • Address 132 Lakeside Drive

Tucked within the desirable Mountain Lakes Association (where there are no HOA fees!) this home offers BOTH waterfront and mountain views, a private dock, and a brand-new deck-perfectly designed for effortless lakeside entertaining or to enjoy your morning coffee with a view and relaxation. Thoughtfully updated throughout, the home features a new roof, an expanded primary bedroom, and more! This home is a seamless blend of rustic charm and modern comfort. Whether you're seeking a serene year-round residence or an idyllic weekend escape, this waterfront gem delivers unmatched tranquility and timeless appeal. Mountain Lakes has a swimming pool, 4 community beaches, kayaks, tennis courts, a volleyball court, softball field, and more! All there is left for you to do is enjoy

Listed by Taylor Medeiros-Batey of KW Coastal and Lakes & Mountains Realty/Hanover

Listed by Carol Mattice of Roche Realty Group

$
$
%
$/month over payments
Federal 30-year interest rate: 7.4% last updated on Oct 15, 2026
* All Figures are estimates. Check with your bank or proposed mortgage company for actual interest rates.
This product uses the FRED® API but is not endorsed or certified by the Federal Reserve Bank of St. Louis.

Ask A QuestionMore Details

Broker Reciprocity 

Copyright 2026 PrimeMLS, Inc. All rights reserved. This information is deemed reliable, but not guaranteed. The data relating to real estate displayed on this display comes in part from the IDX Program of PrimeMLS. The information being provided is for consumers’ personal, non-commercial use and may not be used for any purpose other than to identify prospective properties consumers may be interested in purchasing. Data last updated October 17, 2026 6:27 AM EDT