16027
results
Refine Search

Your Search Results

r=2476-2500

848 Willow Brook Road Plainfield NH 03781
Sold

MLS Number 5041215

  • Residential Single Family
  • PricePerSqFt 462.96
  • Full Bath 1
  • Construction Existing
  • Bedrooms 2

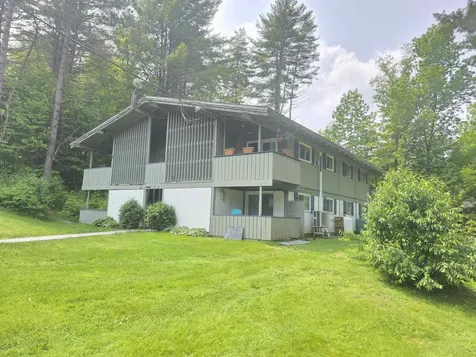
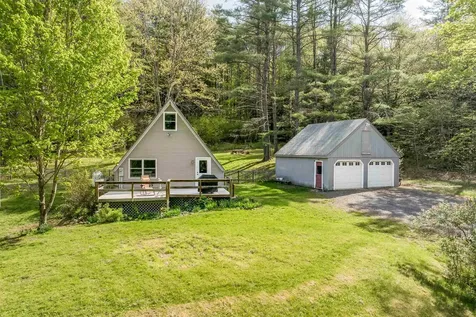
This sweet and cozy A-frame home offers the perfect blend of rustic charm and modern convenience, set on 2.8 acres of serene countryside across the road from a babbling brook. Enjoy the peace and privacy of your own fenced backyard, ideal for pets, play, or relaxing in nature. There are many established garden beds for your enjoyment as well. You'll find a flower garden full of tulips, daffodils, peonies and irises, blueberry and blackberry bushes, a weeping crab apple, hostas and ferns, just to name a few. A chicken coop adds to the country charm and hobby farm potential. Inside, you'll find a spacious living and dining area, a generous kitchen with ample counter space, a separate laundry room, and a dedicated office with direct access to the backyard. A full, roomy bathroom and two comfortable bedrooms complete the layout. The home's distinctive A-frame architecture adds character and a sense of escape from the everyday. A large two-car garage offers ample space for vehicles, tools, and projects, with bonus storage above-perfect for extra gear. Conveniently located just minutes from all that West Lebanon has to offer, including shopping, restaurants, and easy access to major routes. A rare opportunity to enjoy peaceful country living without sacrificing town amenities.

Listed by Dawn Troutman of Susan Cole Realty Group,LLC

Listed by Chris Grant of Keller Williams Realty Metro-Londonderry
$
$
%
$/month over payments
Federal 30-year interest rate: 7.4% last updated on Oct 15, 2026
* All Figures are estimates. Check with your bank or proposed mortgage company for actual interest rates.
This product uses the FRED® API but is not endorsed or certified by the Federal Reserve Bank of St. Louis.

Ask A QuestionMore Details

441 Guilford Street Brattleboro VT 05301
Sold

MLS Number 5043782

  • Residential Single Family
  • PricePerSqFt 222.45
  • Full Bath 1
  • Address 441 Guilford Street
  • Construction Existing

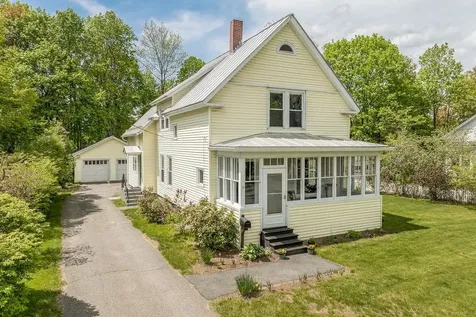
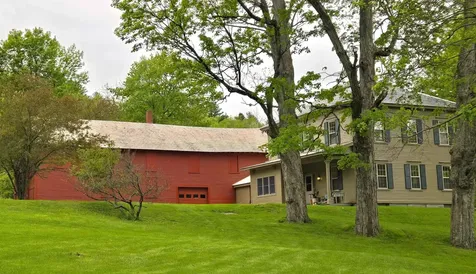
Perched proudly on a knoll, this mid-19th-century colonial was one of two farmsteads in this neighborhood of Brattleboro, VT. This stunning, 4-BR, 2-BA hip roof colonial & spacious, 2-story barn have been lovingly cared for by the same owner for 56 years! Now is your opportunity to own a New England classic in a neighborhood setting, but country feel - all w/in very close proximity to town amenities - hospital, town park & ski hill, schools, and downtown. ONLY 1 mile to I-91. A sweeping driveway off the town road brings you up to the home & barn, culminating w/ an elegant loop for convenient entry & exit. A charming, covered porch leads you into the home's center hall w/ a stunning 2nd-floor staircase. Turn left into the spacious kitchen, or right, into the expansive full-width living room w/ center fireplace. Completing the 1st FL are a formal DR, 3/4-BA, OFC or FR w/ priv entr, & a sweet, screened porch from which to look over the flat back yard & watch the colorful summer sunsets. Upstairs are 4 BR's and a large full BA. A nice mix of hardwood & softwood flooring adds to the aesthetic appeal of the home. Newer windows throughout. Durable slate & metal roofing. Views up the Connecticut River valley, increase after the leaves fall. The nearly 2,000 SF barn offers a multitude of options, w/ approx. half of the space being clear span w/ 20+ ft of headroom; the other half offers 2 full stories. You will want to see this gem! Delayed Showings Begin June 6, 2025.

Listed by Dan Normandeau of Berkley & Veller Greenwood Country

Listed by Lori Hurley of Four Corner Properties LLC

$
$
%
$/month over payments
Federal 30-year interest rate: 7.4% last updated on Oct 15, 2026
* All Figures are estimates. Check with your bank or proposed mortgage company for actual interest rates.
This product uses the FRED® API but is not endorsed or certified by the Federal Reserve Bank of St. Louis.

Ask A QuestionMore Details

29 Elliot Terrace Brattleboro VT 05301
Sold

MLS Number 5044185

  • Multifamily
  • PricePerSqFt 60.42
  • Address 29 Elliot Terrace
  • Units 2
  • Bathroom 2

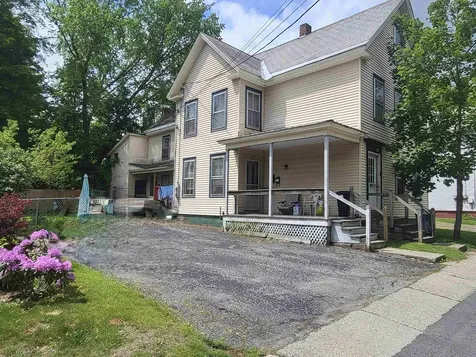
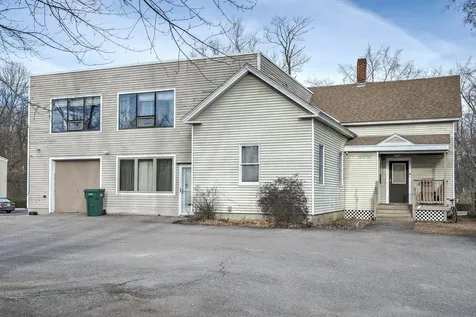
Large 2 unit apartment building located on a quiet in-town road with plenty of off street parking, 2 side yards, one fenced with massive stone wall backdrop and electric/heat and hot water paid by the tenants. Each unit consists of 3 bedrooms and 1 bath with living room and kitchen. The upper unit also has an unheated shed/mudroom for more storage. There is a full basement and separate utilities for each unit. Current rents are below market. Delayed showings begin Friday 6/6/25.

Listed by Robert Doyle of Berkley & Veller Greenwood Country

Listed by Karen Hoppe of Berkley & Veller Greenwood Country

$
$
%
$/month over payments
Federal 30-year interest rate: 7.4% last updated on Oct 15, 2026
* All Figures are estimates. Check with your bank or proposed mortgage company for actual interest rates.
This product uses the FRED® API but is not endorsed or certified by the Federal Reserve Bank of St. Louis.

Ask A QuestionMore Details

17 Thomas Street Brattleboro VT 05301
Sold

MLS Number 5044189

  • Multifamily
  • PricePerSqFt 72.21
  • Address 17 Thomas Street
  • Units 2
  • Bathroom 2

Large 2 unit apartment building on a quiet one way street and is an easy stroll to downtown Brattleboro. There is a partially fenced yard, off street parking, 2 covered porches and shed off the rear of this home. Each spacious unit provides 2 bedrooms, bath, living room and kitchen (the lower unit also has a dining room). Full basement with newer boilers and tenants pay for heat, electric and hot water! Separate utilities! A great investment property or live in one and have the tenant pay your mortgage! Rents are below market. Delayed showings begin Friday 6/6/25.

Listed by Robert Doyle of Berkley & Veller Greenwood Country

Listed by Kerry Mulverhill of Brattleboro Area Realty

$
$
%
$/month over payments
Federal 30-year interest rate: 7.4% last updated on Oct 15, 2026
* All Figures are estimates. Check with your bank or proposed mortgage company for actual interest rates.
This product uses the FRED® API but is not endorsed or certified by the Federal Reserve Bank of St. Louis.

Ask A QuestionMore Details

16 Hetzel Road Lebanon NH 03766

Lebanon, NH16 Hetzel Road

Sale Price$632,000

Sold

MLS Number 5043239

  • Residential Single Family
  • PricePerSqFt 288.19
  • Full Bath 1
  • Address 16 Hetzel Road
  • Construction Existing

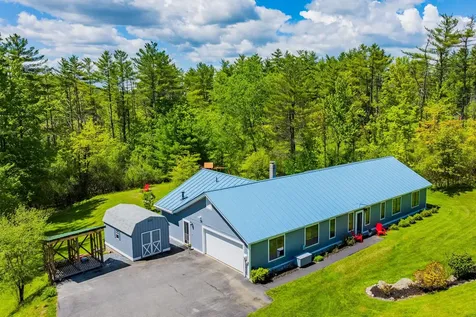
Showings begin Saturday May 31. Open house on Saturday May 31 from 1:00-4:00 pm and Sunday June 1 from 12:00-4:00 pm. BEAUTIFUL HOME, located on 3 acres in a HIGHLY DESIRABLE LEBANON NEIGHBORHOOD, this well-maintained, single level, 3 bedroom home is MOVE IN READY. The house features a LARGE AND INVITING KITCHEN, with a granite island, gas cooktop, wall oven, and ABUNDANT STORAGE IN MAPLE CABINETS. The kitchen opens to a spacious living and dining space which is GREAT FOR ENTERTAINING. The master suite includes an attached bathroom and generous WALK-IN CLOSET. A unique COMPOSITE DECK overlooks the LARGE, SUNNY BACKYARD, with ample space for gardening or play. The house features numerous options for heating and cooling including hot water baseboards, radiant floors, and MINI-SPLIT AC/HEAT PUMPS. Additionally, a SOAPSTONE WOODSTOVE can provide the primary heat to the open living space. SOLAR PANELS on the roof REDUCE ELECTRICITY usage and a HARDWIRED PROPANE GENERATOR provides seamless operation and PEACE OF MIND. An ATTACHED GARAGE, two sheds, and an accessible attic provide ample room for parking and storage. The SERENE LOCATION is only minutes from the Lebanon Green and other Upper Valley amenities.

Listed by Paul Marino of WWW.FLATFEEMLS4FREE.COM

Listed by of Housing Solutions RE, LLC

$
$
%
$/month over payments
Federal 30-year interest rate: 7.4% last updated on Oct 15, 2026
* All Figures are estimates. Check with your bank or proposed mortgage company for actual interest rates.
This product uses the FRED® API but is not endorsed or certified by the Federal Reserve Bank of St. Louis.

Ask A QuestionMore Details

111 Wellington Drive Hartford VT 05001
Sold

MLS Number 5040795

  • Land
  • PricePerSqFt 100364.96
  • Address 111 Wellington Drive
  • Acreage 2.74
  • Area VT-Windsor

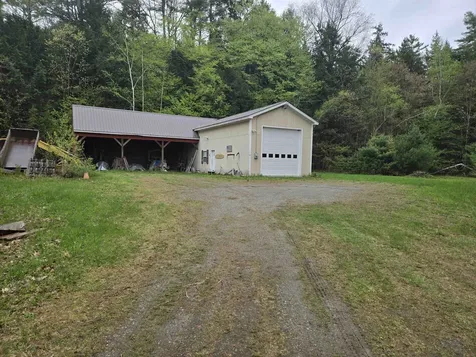
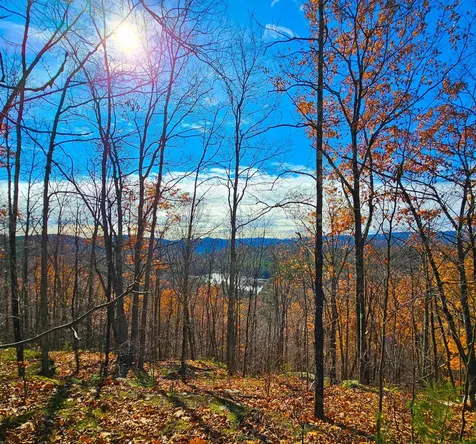
2.74 acre lot with a 20 x 60 building with a 36 x 24 attached shed. Heated building with large overhead door. Perfect for your equipment, storage space located in the R3 district. Old septic design and well on property. Level lot, located behind Merchant Brothers garage, road through Merchant brothers is part of this lot.

Listed by Richard Ballou of RE/MAX Upper Valley

Listed by Richard Ballou of RE/MAX Upper Valley

$
$
%
$/month over payments
Federal 30-year interest rate: 7.4% last updated on Oct 15, 2026
* All Figures are estimates. Check with your bank or proposed mortgage company for actual interest rates.
This product uses the FRED® API but is not endorsed or certified by the Federal Reserve Bank of St. Louis.

Ask A QuestionMore Details

255 Old Mill Road Killington VT 05751
Sold

MLS Number 5038973

  • Condo
  • PricePerSqFt 368.85
  • Square Feet 1,464
  • Bedrooms 3
  • New Contruction Existing

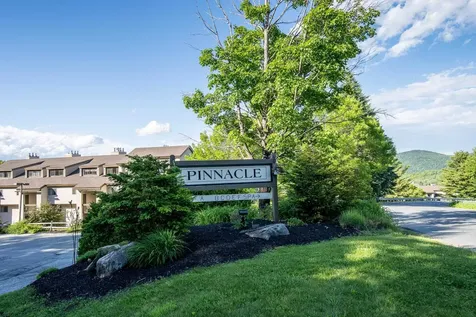
Looking for a Killington condo? You'll want to put Pinnacle F22 at the top of your list. Pinnacle serves up Killington condo living at its best, and this 3-bedroom, multi level unit has it all. It comes completely furnished and equipped, complete with a new fireplace, all new windows, in-unit laundry, and remote control thermostats. You'll enjoy Killington trail views and Pinnacle is on the Killington Resort shuttle route, for quick easy access to skiing and riding. There's even a ski locker to keep your gear organized and safe. Other amenities include an outdoor pool and hot tub, tennis courts and exercise room and the Club Pinnacle renovations will be completed soon. Showings to start on 5/11/25 due to building maintenance, this is currently the only 3-bedroom condo on the market.

Listed by Bret Williamson of Killington Valley Real Estate

Listed by Bret Williamson of Killington Valley Real Estate

$
$
%
$/month over payments
Federal 30-year interest rate: 7.4% last updated on Oct 15, 2026
* All Figures are estimates. Check with your bank or proposed mortgage company for actual interest rates.
This product uses the FRED® API but is not endorsed or certified by the Federal Reserve Bank of St. Louis.

Ask A QuestionMore Details

105 Timberline South Road Killington VT 05751
Sold

MLS Number 5045986

  • Condo
  • PricePerSqFt 451.72
  • Square Feet 1,450
  • Bedrooms 3
  • New Contruction Existing

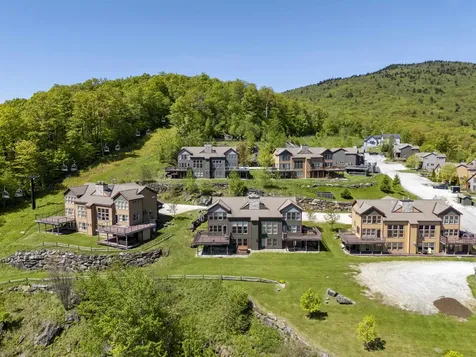
Welcome to Sunrise Village - Killington's premier slopeside community offering year-round mountain living at its best! This beautifully updated, fully furnished 3-bedroom, 2-bath, 2-story end-unit condo is the perfect retreat, investment, or rental property. Step into the bright and spacious open-concept living area, featuring a cozy fireplace, vaulted ceilings, and abundant natural light from brand-new windows. The modern kitchen boasts stylish upgrades and ample space for entertaining after a day on the slopes.Located just steps from the Sun Dog ski trail, this home offers true ski-in/ski-out convenience, easy access to amenities with a strong rental history. Sunrise Village provides everything you need for four-season enjoyment: indoor and outdoor pools, hot tub, a fitness center, tennis courts, hiking trails, and an on-site restaurant. Whether you're hitting the slopes in winter or enjoying mountain adventures in summer, this is your base for Killington fun. Don't miss the opportunity to own one of the most desirable condos in Sunrise Village!

Listed by Carolyn Bianchi of Ski Country Real Estate

Listed by Carolyn Bianchi of Ski Country Real Estate

$
$
%
$/month over payments
Federal 30-year interest rate: 7.4% last updated on Oct 15, 2026
* All Figures are estimates. Check with your bank or proposed mortgage company for actual interest rates.
This product uses the FRED® API but is not endorsed or certified by the Federal Reserve Bank of St. Louis.

Ask A QuestionMore Details

17 Skyview Circle Keene NH 03431

Keene, NH17 Skyview Circle

Sale Price$410,000

Sold

MLS Number 5036696

  • Condo
  • PricePerSqFt 231.38
  • Square Feet 1,772
  • Bedrooms 3
  • New Contruction Existing

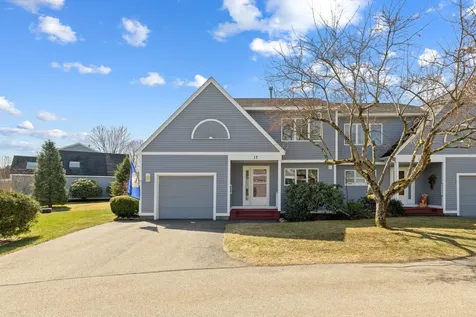
Welcome to 17 Skyview Circle, a beautifully maintained 4-bedroom, 2-bathroom, 1,772 square foot townhouse nestled in Keene's desirable Stonehouse Commons community. This home offers a blend of comfort and modern upgrades. When the current owners bought this home last summer, they made improvements that are focused on comfort and efficiency. The kitchen is equipped with ample cabinetry and a convenient breakfast bar. Recent enhancements include opening the space for a nice aesthetic flow into the living/dining room and the addition of a new induction range, refrigerator and dishwasher, elevating both functionality and energy efficiency. The layout features a spacious first-floor bedroom with skylight and great natural light from the large windows and built-in cabinets. The 3-season sunroom has sliding doors on 2 sides and is a great space to sit and relax. Other improvements include updated bathroom flooring and fixtures, light fixtures and LED lighting throughout. Upstairs, are three additional bedrooms and a full bath, with laundry. The largest bedroom would make a great media room or home office with built-in bookcases and a skylight for plenty of natural light. Additional amenities include central air conditioning, forced air heating, an attached one-car garage with direct entry, and access to community features such as a pool, tennis courts, and a clubhouse. Situated in a prime West Keene location.

Listed by Denise Whitney of BHG Masiello Peterborough

Listed by Nancy Thompson of BHG Masiello Keene

$
$
%
$/month over payments
Federal 30-year interest rate: 7.4% last updated on Oct 15, 2026
* All Figures are estimates. Check with your bank or proposed mortgage company for actual interest rates.
This product uses the FRED® API but is not endorsed or certified by the Federal Reserve Bank of St. Louis.

Ask A QuestionMore Details

23 Pleasant Street Lebanon NH 03784
Sold

MLS Number 5044899

  • Condo
  • PricePerSqFt 188.45
  • Square Feet 2,096
  • Bedrooms 3
  • New Contruction Existing

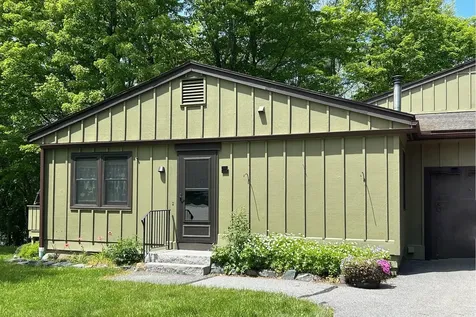
Well maintained three bedroom, two full bath Village Green condominium end unit. Open living/dining room, with corner electric fireplace for a cozy atmosphere, leads to large deck fo your outdoor enjoyment. New vinyl plank flooring, super efficient Robam kitchen range hood. Direct access from the one car attached garage. Flexible floor plan offers private quarters for shared family living or live-in help if needed. Condo fee includes HOA fee, Capital Reserve fee, fuel (heat & hot water), sewer-water charge. Centrally located, easy access to shopping, public transportation and just minutes to Dartmouth College and DHMC.

Listed by Xenia Heaton of Four Seasons Sotheby's Int'l Realty

Listed by Jane Darrach

$
$
%
$/month over payments
Federal 30-year interest rate: 7.4% last updated on Oct 15, 2026
* All Figures are estimates. Check with your bank or proposed mortgage company for actual interest rates.
This product uses the FRED® API but is not endorsed or certified by the Federal Reserve Bank of St. Louis.

Ask A QuestionMore Details

31 Tacoma Way Killington VT 05751
Sold

MLS Number 5045120

  • Condo
  • PricePerSqFt 591.87
  • Square Feet 2,830
  • Bedrooms 4
  • New Contruction Existing

The Sunrise Mountain, Rendezvous Ski Trail is ONLY 150' from your front door! This Pristine Top Ridge end-unit is a 4BR/4BA fully furnished townhome that offers almost 3000 square feet of elegantly designed space with breathtaking 180-degree views of Bear Mountain and Sunrise Mountain accompanied by breathtaking sunrises from the eastern ridgeline. The natural lighting creates a warm living area that features an epicureans dream kitchen equipped with high end stainless appliances and granite countertops with breakfast bar. The living room boasts a magnificent fieldstone fireplace; custom built in cabinetry with cathedral ceilings leading to a wraparound deck perfect for soaking in the Vermont scenery. The primary suite is well suited with a jacuzzi bathtub and a large walk-in closet. The walkout level is built for entertainment, hosting guests, game room, media space, guest accommodations and exterior hot tub hookups. Enjoy ski-in ski-out trail access to the Killington World Class Resort and enjoy the exquisite Sunrise Sports Center amenities, including indoor/ outdoor pools, hot tubs, steam room, sauna, premium fitness center, XC skiing, hiking trails and an on-site winter restaurant. This is mountain living at its finest!

Listed by Tucker Adirondack Lange of Vermont Real Estate Company

Listed by Bret Williamson of Killington Valley Real Estate

$
$
%
$/month over payments
Federal 30-year interest rate: 7.4% last updated on Oct 15, 2026
* All Figures are estimates. Check with your bank or proposed mortgage company for actual interest rates.
This product uses the FRED® API but is not endorsed or certified by the Federal Reserve Bank of St. Louis.

Ask A QuestionMore Details

814 Ski Tow Road West Windsor VT 05037
Sold

MLS Number 5045514

  • Condo
  • PricePerSqFt 187.69
  • Square Feet 1,012
  • Bedrooms 2
  • New Contruction Existing

Discover this pleasant multi-level condominium offering a comfortable and versatile layout in a desirable Mt. Ascutney location. The home features a spacious open-concept living and dining area with soaring cathedral ceilings, and access to a covered porch-perfect for relaxing and taking in the surroundings. With 2 bedrooms, 2 full baths, and a versatile loft (not approved for sleeping per Fire Marshal), there's room for work, hobbies, or guests. Additional highlights include a ground-level mudroom and a convenient first-floor laundry area, and did we mention that it's being offered furnished. Enjoy access to Ascutney's outdoor lifestyle-hiking and mountain biking trails right out your door. Plus, community-run T-bar and tubing area, as well as ample backcountry skiing terrain, adds a unique winter recreational touch. With easy access to the Upper Valley, this well-maintained condo is a must-see! **Right of first refusal applies.

Listed by Katie Ladue Gilbert of KW Vermont Woodstock

Listed by Christopher Cummings of Cummings & Co

$
$
%
$/month over payments
Federal 30-year interest rate: 7.4% last updated on Oct 15, 2026
* All Figures are estimates. Check with your bank or proposed mortgage company for actual interest rates.
This product uses the FRED® API but is not endorsed or certified by the Federal Reserve Bank of St. Louis.

Ask A QuestionMore Details

9 Pearl Street Lebanon NH 03784

Lebanon, NH9 Pearl Street

Sale Price$561,000

Sold

MLS Number 5041216

  • Residential Single Family
  • PricePerSqFt 365.23
  • Full Bath 1
  • Address 9 Pearl Street
  • Construction Existing

This well maintained and charming New Englander offers the perfect blend of comfort and convenience. Situated on a quiet dead end street - featuring 3 bedrooms all on same level, a private office (great over flow space), spacious kitchen, dining and family room, updated enclosed front porch, 2 car garage, big deck, and flat yard with raised garden beds. Walk to the Mount Lebanon Elementary school, town, the baseball field, and not to mention nearby trails connecting to Boston Lot! Centrally located and only 10 minutes to Hanover/Dartmouth and about 15 minutes to Dartmouth Health. Not to be missed! Open house Friday May, 16th from 10-12 and Saturday from 11-1.

Listed by Heidi Reiss of Coldwell Banker LIFESTYLES - Hanover

Listed by Wynne Washburn of Coldwell Banker LIFESTYLES - Hanover

$
$
%
$/month over payments
Federal 30-year interest rate: 7.4% last updated on Oct 15, 2026
* All Figures are estimates. Check with your bank or proposed mortgage company for actual interest rates.
This product uses the FRED® API but is not endorsed or certified by the Federal Reserve Bank of St. Louis.

Ask A QuestionMore Details

165 Martell Court Keene NH 03431

Keene, NH165 Martell Court

Sale Price$250,000

Sold

MLS Number 5026306

  • Commercial
  • PricePerSqFt 67.68
  • Selling Agent Name Vincent Dolan
  • Address 165 Martell Court
  • Year Built 1950

Grow your business while living here! This clean, well maintained office building in an Industrial District area has received a "Live/Work" ZoningBoard of Adjustment (ZBA) variance. This allows for residency in the building as an authorized use. This building features views of the Ashuelot River, 3 phase electricservice, HVAC on second floor, electric, propane and oil heat, security system and ample on-site parking. Permitted uses include assembling, storage, garage, Health/Fitness center, corporate offices, manufacturing, processing, Research and development, warehousing, wholesaling.

Listed by Robert Inman and Vincent Dolan of RE/MAX Town & Country

Listed by Vincent Dolan of RE/MAX Town & Country

$
$
%
$/month over payments
Federal 30-year interest rate: 7.4% last updated on Oct 15, 2026
* All Figures are estimates. Check with your bank or proposed mortgage company for actual interest rates.
This product uses the FRED® API but is not endorsed or certified by the Federal Reserve Bank of St. Louis.

Ask A QuestionMore Details

201 Old Mill Road Killington VT 05751
Sold

MLS Number 5040916

  • Condo
  • PricePerSqFt 440.3
  • Square Feet 670
  • Bedrooms 1
  • New Contruction Existing

Nestled in the heart of Killington, VT-home to the largest ski area in the Northeast-this charming one-bedroom unit offers a bright, airy living space with high ceilings and abundant natural light. The living room features a cozy gas fireplace, creating the perfect setting for relaxing with loved ones. The kitchen is fully equipped with modern appliances, including a dishwasher, microwave, electric stove, and a spacious refrigerator. Step out from the living room onto a small deck, an ideal spot to enjoy the fresh mountain air. While this unit does not have air conditioning, Killington's cooler summer climate ensures a comfortable escape year-round. In the winter months, a convenient shuttle bus runs seven days a week, providing easy access to the ski lodges, making it a perfect choice for snow enthusiasts. Additionally, these condos can be entered into a rental program, offering a fantastic opportunity for those interested in generating rental income. Beyond winter activities, Killington offers plenty for summer adventurers, including mountain biking trails, zip lines, and a free-fall jump tower at the Adventure Center. For hikers, the Long Trail and Appalachian Trail offers stunning views and hidden waterfalls. Water activities such as kayaking on Kent Pond and tubing on the White River are also available. Enjoy Woodstock, a quintessential town just minutes away and be front and center for the Killington's World Cup in November. FULLY FURNISHED. LIVE KILLINGTON!

Listed by Freddie Ann Bohlig of Four Seasons Sotheby's Int'l Realty

Listed by Bret Williamson of Killington Valley Real Estate

$
$
%
$/month over payments
Federal 30-year interest rate: 7.4% last updated on Oct 15, 2026
* All Figures are estimates. Check with your bank or proposed mortgage company for actual interest rates.
This product uses the FRED® API but is not endorsed or certified by the Federal Reserve Bank of St. Louis.

Ask A QuestionMore Details

860 Murphy's Road Hartford VT 05059
Sold

MLS Number 5052402

  • Condo
  • PricePerSqFt 253.64
  • Square Feet 1,100
  • Bedrooms 2
  • New Contruction Existing

Listed by Herb Hart of Quechee Lakes Real Estate Center

Listed by Herb Hart of Quechee Lakes Real Estate Center

$
$
%
$/month over payments
Federal 30-year interest rate: 7.4% last updated on Oct 15, 2026
* All Figures are estimates. Check with your bank or proposed mortgage company for actual interest rates.
This product uses the FRED® API but is not endorsed or certified by the Federal Reserve Bank of St. Louis.

Ask A QuestionMore Details

Hall Road Chester VT 05143

Chester, VTHall Road

Sale Price$85,000

Sold

MLS Number 5020632

  • Land
  • PricePerSqFt 1817.4
  • Address Hall Road
  • Acreage 46.77
  • Area VT-Windsor

Private and secluded 46.77 acre wooded lot in Chester, VT. Property is in the current use program. The east side of the property runs along the Chester/Springfield line. 15 minutes to I-91 and within driving distance to Okemo, Stratton, Magic & Bromley Ski Mountains. There is a slight view on the north east side of the property. There is a deeded ROW that is not maintained. This lot is perfect for hunting, recreation and timber agriculture.

Listed by Jessica Samples of BHG Masiello Keene

Listed by Lisa Kelley of Cummings & Co

$
$
%
$/month over payments
Federal 30-year interest rate: 7.4% last updated on Oct 15, 2026
* All Figures are estimates. Check with your bank or proposed mortgage company for actual interest rates.
This product uses the FRED® API but is not endorsed or certified by the Federal Reserve Bank of St. Louis.

Ask A QuestionMore Details

6 Ibey Road Hanover NH 03755

Hanover, NH6 Ibey Road

Sale Price$350,000

Sold

MLS Number 5045927

  • Land
  • PricePerSqFt 11290.32
  • Address 6 Ibey Road
  • Acreage 31
  • Area NH-Grafton

Welcome to 6 Ibey Road a rare and remarkable 31-acre parcel nestled in one of Hanover’s most peaceful and private settings. Tucked just off scenic Three Mile Road, this pristine expanse of forest offers an extraordinary opportunity to build your dream home surrounded by nature, with sweeping western views into the Upper Valley. Located at the base of Moose Mountain, the land abuts conserved forest and offers direct access to the Mayor-Niles Forest and the treasured White Mountain National Forest beyond. A trailhead on the eastern edge of the lot opens your backyard to an endless network of trails including the Appalachian Trail leading to Moose Mountain’s summit and beyond, making it a paradise for hiking, snowshoeing, and four-season exploration. Whether you're seeking a quiet retreat or a full-time residence, this parcel blends serenity and adventure with unbeatable convenience. You’ll be just a short drive from downtown Hanover, offering an array of shopping, delightful cafs, award-winning restaurants, and, of course, Dartmouth College. DHMC and the broader Upper Valley are also within a convenient 15-minute commute. 6 Ibey Road is more than just land it’s a gateway to the lifestyle you’ve been dreaming of. Come experience the unmatched beauty, peace, and possibility this property offers.

Listed by Zack Bourque and Lori Shipulski of BHHS Verani Upper Valley

Listed by Linde McNamara of LindeMac Real Estate

$
$
%
$/month over payments
Federal 30-year interest rate: 7.4% last updated on Oct 15, 2026
* All Figures are estimates. Check with your bank or proposed mortgage company for actual interest rates.
This product uses the FRED® API but is not endorsed or certified by the Federal Reserve Bank of St. Louis.

Ask A QuestionMore Details

56 Elm Street Norwich VT 05055

Norwich, VT56 Elm Street

Sale Price$1,575,000

Sold

MLS Number 5031526

  • Residential Single Family
  • PricePerSqFt 402.2
  • Full Bath 2
  • Address 56 Elm Street
  • Construction Existing

If you believe in the statement, “it takes a village” and have been searching for a home in a community that values education and youth development, and is minutes away from Dartmouth College, consider 56 Elm Street in Norwich, Vermont. Elm Street is one of the prettiest village lanes in the state, with very little traffic, & walking distance to Marion Cross Elementary School, Dan and Whit's General Store, and the Appalachian Trail. This lovely, expanded cape is relaxed and comfortable both inside and out with a large level backyard, deluxe sports court, raised deck and views over Warner Meadow to distant ridges. Recently updated with central AC as well as heat pump mini splits in each bedroom upstairs and the great room. Highlights include a spacious eat-in kitchen with center island, woodstove, and seating area; a converted barn with dining area and two-story great room with large windows overlooking the backyard; and a first-floor primary bedroom with a wall of windows, and an ensuite bathroom. A first-floor office with an adjacent powder room, den and mudroom completes the first floor. Upstairs are 4 bedrooms, with large walk-in closets, an office, one full bath and two ¾ baths - one with a washer & dryer. There is an attached 2-car garage with auto overhead doors and a storage area for tools and firewood. With curb appeal including a white picket fence, this is a great home on a special village street where homes seldom come to market. Showings start March 13th.

Listed by Christopher Lang of LandVest,Inc/Woodstock

Listed by Zoe Hathorn Washburn of Snyder Donegan Real Estate Group

$
$
%
$/month over payments
Federal 30-year interest rate: 7.4% last updated on Oct 15, 2026
* All Figures are estimates. Check with your bank or proposed mortgage company for actual interest rates.
This product uses the FRED® API but is not endorsed or certified by the Federal Reserve Bank of St. Louis.

Ask A QuestionMore Details

92 Dogwood Circle Lebanon NH 03784
Sold

MLS Number 5038855

  • Residential Single Family
  • PricePerSqFt 314.1
  • Full Bath 1
  • Address 92 Dogwood Circle
  • Construction Existing

"The Rock Ridge Community". This home built in 2018 has all the standard features such as hardwood floors, granite counter tops, tiled bathroom, soft close cabinets, insulated garage and basement to list a few. This 4 bedroom features a master suite on the main level with a tiled 3/4 bath and walk-in closet, the second floor has an additional 2 bedrooms and another bedroom suite with private bath. The owner also upgraded hardwood floors, upgraded the kitchen cabinets, extended backsplash, finished the family room; central air conditioning, French Doors to deck, fenced in yard area, heated garage, shutters and Hunter Douglas shades are just some of the special touches added. Share the community garden, enjoy socials at the Farmhouse, and the privileges that an HOA provides. Close to I89, DHMC, Dartmouth College, Lebanon 6 Movie Theater, Downtown and plenty of shopping.

Listed by Shane MacDonald of Coldwell Banker LIFESTYLES - Hanover

Listed by Tyler Hall of BHHS Verani Upper Valley

$
$
%
$/month over payments
Federal 30-year interest rate: 7.4% last updated on Oct 15, 2026
* All Figures are estimates. Check with your bank or proposed mortgage company for actual interest rates.
This product uses the FRED® API but is not endorsed or certified by the Federal Reserve Bank of St. Louis.

Ask A QuestionMore Details

3450 North Perry Road Barnard VT 05031
Sold

MLS Number 5041703

  • Residential Single Family
  • PricePerSqFt 573.53
  • Full Bath 1
  • Construction Existing
  • Bedrooms 3

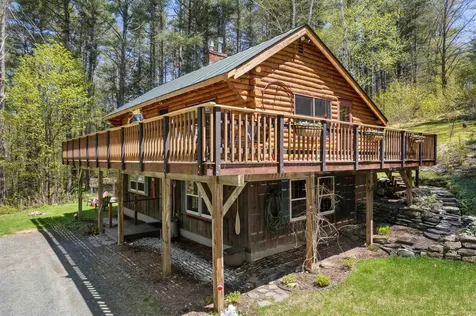
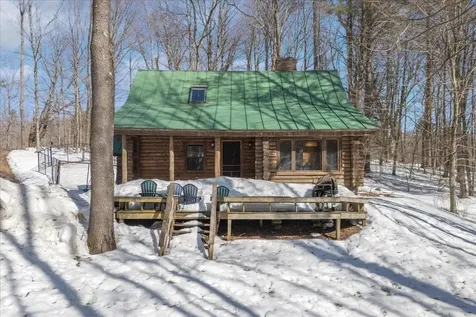
This charming log home features an open kitchen/dining/living room with three cozy bedrooms, two full bathrooms, and a family room, perfect for comfortable living. The rustic wooden interior and warm atmosphere create a welcoming space for family and friends. Each floor has a propane wood stove for ambiance and extra warmth on those chilly winter nights, while a large wrap-around deck is perfect for warm-weather activities.This home features a room used as an artist studio as well as a 10' x16' woodworking shop! The property also includes a garden/potting shed for convenient storage. Walk to Silver Lake for swimming and kayaking. Savor an ice cream cone from the window at the Barnard General Store . Just minutes from Saskadena Six Ski Area and the quaint village of Woodstock, come and experience Barnard! Enjoy the peaceful surroundings and the timeless appeal of a log home. Perfect for those seeking a blend of nature and comfort!

Listed by Susan Hickey of Snyder Donegan Real Estate Group

Listed by Joshua Lemieux of RE/MAX Summit

$
$
%
$/month over payments
Federal 30-year interest rate: 7.4% last updated on Oct 15, 2026
* All Figures are estimates. Check with your bank or proposed mortgage company for actual interest rates.
This product uses the FRED® API but is not endorsed or certified by the Federal Reserve Bank of St. Louis.

Ask A QuestionMore Details

186 Mountain View Chester VT 25143
Sold

MLS Number 5044941

  • Residential Single Family
  • PricePerSqFt 258.8
  • Full Bath 1
  • Address 186 Mountain View
  • Construction Existing

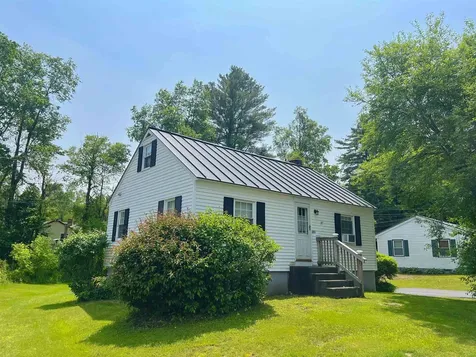
This Charming, well appointed home has much to offer! This turn key home is tucked away in a great location and neighborhood in walking distance to shops, food options and schools. The home itself has been updated and features many positives like almost all double pane windows, a recently redone paved driveway, an updated mudroom area, a metal standing seam roof, and much more. With a good size back yard and deck it is a perfect place to have family and friends over and enjoy!

Listed by Thaddeus Abare of Barrett and Valley Associates Inc.

Listed by Thaddeus Abare of Barrett and Valley Associates Inc.

$
$
%
$/month over payments
Federal 30-year interest rate: 7.4% last updated on Oct 15, 2026
* All Figures are estimates. Check with your bank or proposed mortgage company for actual interest rates.
This product uses the FRED® API but is not endorsed or certified by the Federal Reserve Bank of St. Louis.

Ask A QuestionMore Details

11 Cutting Hill Lane Lyme NH 03768

Lyme, NH11 Cutting Hill Lane

Sale Price$1,075,000

Sold

MLS Number 5026983

  • Residential Single Family
  • PricePerSqFt 404.74
  • Full Bath 2
  • Address 11 Cutting Hill Lane
  • Construction Existing

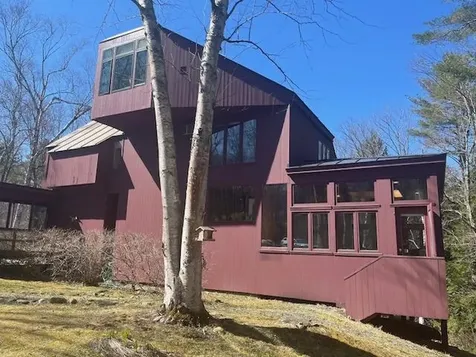
A special opportunity to acquire a dramatic contemporary on 10+/- gorgeous acres, featuring Trout Brook, a swimming hole, and a magnificent waterfall. Located in the gorgeous hills of Lyme the house was created by architect Don Metz, an early pioneer of thoughtful sustainable design. Living room has dramatic windows, hardwood floors and cozy stove. The kitchen and dining room look out to a large year round sunroom from which you can see Trout Brook. First floor also has two offices, both with lovely views. Upstairs there are three bedrooms, one with a loft, and two full baths. A further finished space in the walkout lower level has a guest room or playroom and bath. And then there is the guest house, which has a complete apartment which you can use for guests or as a rental. This is a really great listing!

Listed by Jane Darrach of Martha E. Diebold/Hanover

Listed by Sean Fellows of Tate & Foss Sotheby's International Rlty

$
$
%
$/month over payments
Federal 30-year interest rate: 7.4% last updated on Oct 15, 2026
* All Figures are estimates. Check with your bank or proposed mortgage company for actual interest rates.
This product uses the FRED® API but is not endorsed or certified by the Federal Reserve Bank of St. Louis.

Ask A QuestionMore Details

176 Upper Pasture Road Norwich VT 05055
Sold

MLS Number 5034152

  • Residential Single Family
  • PricePerSqFt 395.34
  • Full Bath 1
  • Construction Existing
  • Bedrooms 4

This stunning home, thoughtfully remodeled in 2019 with the expertise of a local architect and builder, offers a perfect blend of modern luxury and timeless charm. The main floor was redesigned with an open concept, creating a spacious and welcoming atmosphere throughout. The custom kitchen is a true showstopper, featuring beautiful soapstone countertops, high-end Bluestar cooktop, and Fisher & Paykel refrigerators. The addition of Ashley Norton and Rocky Mountain hardware adds an elegant touch. A new front entry, complete with a 4-foot door, adds to the home's curb appeal. Every detail has been thoughtfully considered, with custom-built interior barn doors and kitchen island crafted from 100-year-old Vermont barn wood, paired with Vermont Plank Oak floors and mahogany mudroom benches. This property is truly a gem, offering custom craftsmanship, modern amenities, and a peaceful, beautiful setting in this coveted Upper Pasture Road neighborhood. Don't miss your chance to make this remarkable house your home!

Listed by Patricia Greene of Coldwell Banker LIFESTYLES - Hanover

Listed by Heidi Ruth of Coldwell Banker LIFESTYLES - Hanover

$
$
%
$/month over payments
Federal 30-year interest rate: 7.4% last updated on Oct 15, 2026
* All Figures are estimates. Check with your bank or proposed mortgage company for actual interest rates.
This product uses the FRED® API but is not endorsed or certified by the Federal Reserve Bank of St. Louis.

Ask A QuestionMore Details

215 Densmore Hill Road Hartland VT 05048
Sold

MLS Number 5032784

  • Residential Single Family
  • PricePerSqFt 426.36
  • Full Bath 1
  • Construction Existing
  • Bedrooms 2

Midway between Woodstock and South Woodstock you'll find this charming, private, log home. Sited on a 5 +/- acre wooded parcel, with a porch, and deck that are perfect for outdoor dining, and listening to the brook on quiet summer evenings. Inside, there's an open-concept living room and dining area for gathering; with a cozy (gas) fireplace, a cathedral ceiling and a wall of windows providing plenty of natural light and views of the forest. One bedroom and bath on the main level, an additional bedroom (with built-ins for storage) and bathroom on the second level, and flex space for what you choose in the unfinished basement. Take note of the 4 bay run-in shed! Just 5 miles to Woodstock, 20 miles to Killington and Pico, and 19 miles to White River Jct., Green Mountain Horse Association trails are also nearby.

Listed by Sue Starr-Adams of EXP Realty

Listed by Patricia Greene of Coldwell Banker LIFESTYLES - Hanover

$
$
%
$/month over payments
Federal 30-year interest rate: 7.4% last updated on Oct 15, 2026
* All Figures are estimates. Check with your bank or proposed mortgage company for actual interest rates.
This product uses the FRED® API but is not endorsed or certified by the Federal Reserve Bank of St. Louis.

Ask A QuestionMore Details

Broker Reciprocity 

Copyright 2026 PrimeMLS, Inc. All rights reserved. This information is deemed reliable, but not guaranteed. The data relating to real estate displayed on this display comes in part from the IDX Program of PrimeMLS. The information being provided is for consumers’ personal, non-commercial use and may not be used for any purpose other than to identify prospective properties consumers may be interested in purchasing. Data last updated October 17, 2026 5:37 AM EDT