16030
results
Refine Search

Your Search Results

r=2451-2475
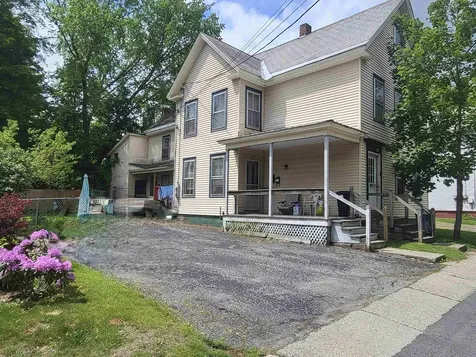
25-27 Roxbury Court Keene NH 03431
Sold

MLS Number 5043711

  • Multifamily
  • PricePerSqFt 116.39
  • Address 25-27 Roxbury Court
  • Units 4
  • Acreage 0.35

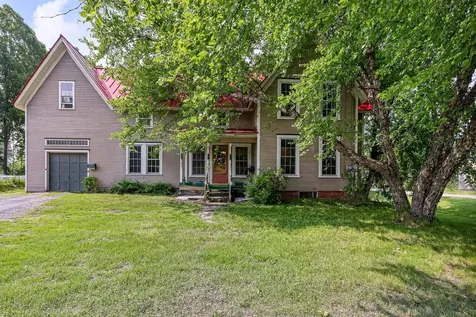
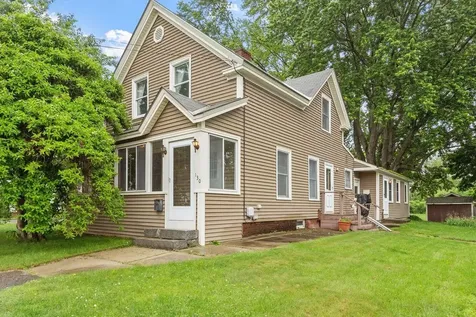

Versatile Investment Property - Ideal House Hack or Pure Income Generator! Located just a short walk from downtown Keene, NH, this multi-family property is perfect for investors or live-in owners looking to offset housing costs. All units are currently month-to-month and pay below market rents, offering excellent income growth potential. Tenant-Paid Utilities: Heat,Hot Water,Electricity,Wi-Fi. Owner-Paid Services: Dumpster,Snow Removal,Lawn Care. Recent Upgrade: New high-efficiency heat and hot water systems installed - boosting reliability and reducing maintenance costs for years to come. The spacious .34-acre lot provides ample off-street parking for all tenants, with extra spots available to rent for additional income. Prime Location: Walkable to downtown shops, restaurants, and local amenities Strong, consistent rental demand in desirable Keene neighborhood Whether you're looking to house hack or run this as a turnkey investment, this property offers flexibility, cash flow potential, and long-term value. Don't miss out - schedule your showing today! (Interior photos forthcoming. Group showings/scheduled showings, delayed showings begin Monday 06/01/2025.)

Listed by Paul Rodenhauser of BHG Masiello Keene

Listed by Paul Rodenhauser of BHG Masiello Keene
$
$
%
$/month over payments
Federal 30-year interest rate: 7.4% last updated on Oct 15, 2026
* All Figures are estimates. Check with your bank or proposed mortgage company for actual interest rates.
This product uses the FRED® API but is not endorsed or certified by the Federal Reserve Bank of St. Louis.

Ask A QuestionMore Details

1 Union Street Lebanon NH 03766

Lebanon, NH1 Union Street

Sale Price$429,000

Sold

MLS Number 5037576

  • Residential Single Family
  • PricePerSqFt 304.26
  • Address 1 Union Street
  • Construction Existing
  • Bedrooms 2

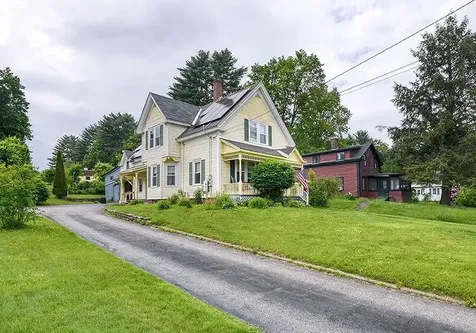
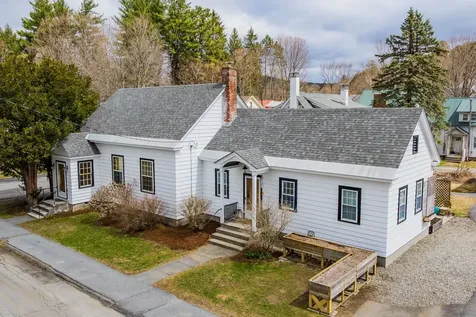
Do you love open concept living, high ceilings, and charm? You've found the one! This 1900s home in the heart of downtown Lebanon features 2 beds, 2 baths and a wide open living/dining/kitchen space with tremendously high ceilings. We believe it was a church at one time therefore the wide open space which is now the heart of this home. Current owner added a cute patio out back for summer entertaining as well as some raised garden beds for veggies or flowers! The location can't be beat - walk just a few blocks to the opera house, Lucky's coffee shop and many restaurants. The rail trail is also in close proximity or head to CCBA for an indoor workout. Just 10 minutes to Dartmouth Health and 15 mins to Hanover! Delayed showings start at the open house from 11-1 on Saturday, April 26th.

Listed by Heidi Reiss of Coldwell Banker LIFESTYLES - Hanover

Listed by Amy Redpath of Coldwell Banker LIFESTYLES - Hanover

$
$
%
$/month over payments
Federal 30-year interest rate: 7.4% last updated on Oct 15, 2026
* All Figures are estimates. Check with your bank or proposed mortgage company for actual interest rates.
This product uses the FRED® API but is not endorsed or certified by the Federal Reserve Bank of St. Louis.

Ask A QuestionMore Details

39 Central Street Randolph VT 05060
Sold

MLS Number 5046858

  • Residential Single Family
  • PricePerSqFt 131.58
  • Full Bath 2
  • Address 39 Central Street
  • Construction Existing

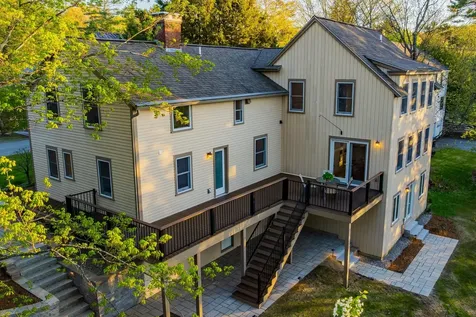
Located just off I89's exit 4 you'll find this single family home with 3 beds and 2 baths. Perfectly located across the street from the high school this property is ready for its next family to put their own spin on it. On the first floor you'll find a large kitchen with an attached family and dining room along with a full bathroom. A separate laundry room and large closet offers the ideal space to keep your clothing organized. With a one car attached garage and large loft space you'll have all the storage you'll ever need. Upstairs you'll find 3 good sized bedrooms, a full bathroom and a bonus room that would be perfect for an office. The backyard is fully fenced in and landscaped- perfect to accommodate young children and pets. Downtown Randolph is a stone's throw away with access to all the local restaurants and activities. With I89 less than 5 minutes away and local ski resorts such as Killington, Stowe and Sugarbush, this house is ideally located for both local living and commuting. Open House Saturday 6/21/25 11:00-1:00. Delayed showing until after open house.

Listed by Mariah Kelley of KW Vermont-Stowe

Listed by Melissa Grey of KW Vermont-Stowe

$
$
%
$/month over payments
Federal 30-year interest rate: 7.4% last updated on Oct 15, 2026
* All Figures are estimates. Check with your bank or proposed mortgage company for actual interest rates.
This product uses the FRED® API but is not endorsed or certified by the Federal Reserve Bank of St. Louis.

Ask A QuestionMore Details

73 Krystal Drive Bethel VT 05032

Bethel, VT73 Krystal Drive

Sale Price$399,900

Sold

MLS Number 5027895

  • Residential Single Family
  • PricePerSqFt 175.32
  • Full Bath 2
  • Address 73 Krystal Drive
  • Construction Existing

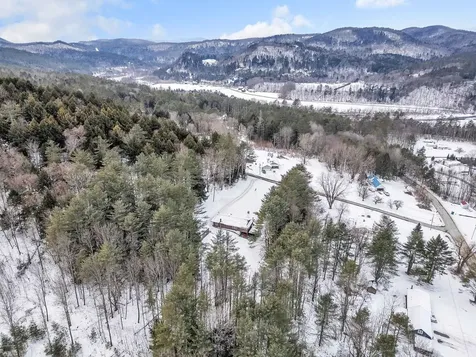
Located in a lovely neighborhood, yet set back on just under two private acres, this beautiful home is available for the first time in almost twenty years. Centrally located in Vermont, close to Killington, I89 access and within walking distance to town, you can't beat the location. The open floor plan is energy efficient and provides for great entertaining. Two large bedrooms are on the main level, one of which offers a private entrance with ramp and the other that has a recently updated bath with soaking tub, multiple closets and Green Mountain views. The lower level offers an additional bedroom, along with a study, half bath, spacious laundry room, sitting area and office space. The property has a two-car garage with RV parking, attached car port, with the potential for a large deck off of one of the main level bedrooms, western facing views with beautiful sunsets and a privately situated lot.

Listed by Terry Davis and Kate Jarvis of Williamson Group Sothebys Intl. Realty

Listed by Joanne Kent of Four Seasons Sotheby's Int'l Realty

$
$
%
$/month over payments
Federal 30-year interest rate: 7.4% last updated on Oct 15, 2026
* All Figures are estimates. Check with your bank or proposed mortgage company for actual interest rates.
This product uses the FRED® API but is not endorsed or certified by the Federal Reserve Bank of St. Louis.

Ask A QuestionMore Details

53 Summit Ridge Drive Keene NH 03431
Sold

MLS Number 5046742

  • Condo
  • PricePerSqFt 299.08
  • Square Feet 1,304
  • Bedrooms 2
  • New Contruction Existing

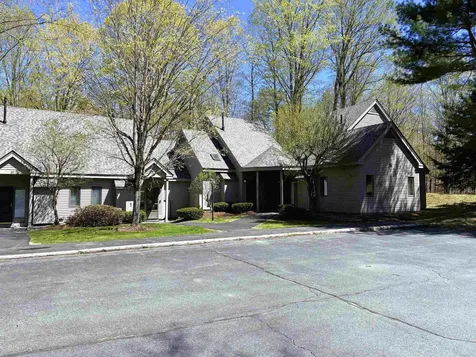
Condo living at it's best! Light, bright and airy throughout, this single floor end unit condo is located in one of Keene's most sought out locations in the prestigious Summit Ridge community. An open concept floor plan provides great versatility for use of space. Windowed living area is flexible as a formal dining room, office/den, or second living area, to easily accommodate your own personal needs and lifestyle. There is generous closet space, built in pantry, wood, tile and carpet floors, vaulted ceiling w/expansive skylight, Palladian windows, fireplaced great room, built in bookcases and more! Spacious first floor primary bedroom en-suite has a full bath, walk-in closet and built-ins. Enjoy watching the birds or listen to the sights and sounds of your natural environment from inside or from out on the exterior deck accessed by sliders. Attached garage provides direct entry, parking, and storage. Free up more time to be a part of the community and attend the many activities and events in the Monadnock region, step outside your door to hike, bike, walk, or snowshoe the nearby trails, walk to the YMCA in all seasons and enjoy the many programs offered, or experience more simplicity and the peaceful enjoyment of your home that condo living can afford. A rare opportunity and the best of both worlds. Showings begin with the Open House Sat 6/21 from 11:00 am - 1:00 pm., and by appointment thereafter.

Listed by Deborah Lucey of RE/MAX Town & Country

Listed by Christine Houston of Greenwald Realty Group

$
$
%
$/month over payments
Federal 30-year interest rate: 7.4% last updated on Oct 15, 2026
* All Figures are estimates. Check with your bank or proposed mortgage company for actual interest rates.
This product uses the FRED® API but is not endorsed or certified by the Federal Reserve Bank of St. Louis.

Ask A QuestionMore Details

640 Barrows Towne Road Killington VT 05751
Sold

MLS Number 5029460

  • Residential Single Family
  • PricePerSqFt 270.5
  • Full Bath 2
  • Construction Existing
  • Bedrooms 5

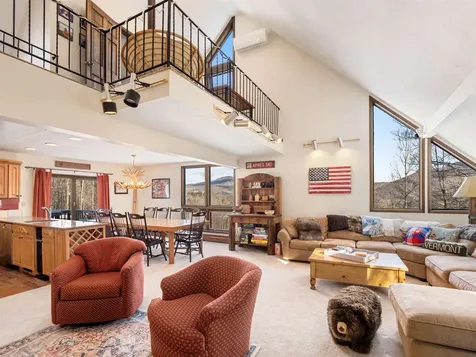
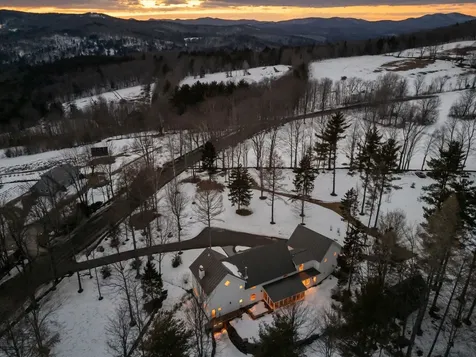
Welcome to your ultimate mountain retreat! This stunning five-bedroom, three-bathroom ski chalet is perfectly located just minutes from Killington Resort, Pico Mountain, and under a mile from Green Mountain National Golf Course. Whether you're hitting the slopes in the winter or exploring Vermont's beauty year-round, this home offers the perfect balance of adventure and relaxation. Step inside and be greeted by a bright and inviting living room with ample natural light open into the updated kitchen, perfect for unwinding after a day on the mountain. This is an entertainment floorplan, game room in the lower level while the kitchen, living room and dining room are all open on the second floor. The primary suite on the top floor is your private sanctuary, boasting an en-suite bathroom, direct access to the loft, and a space for the home office. Enjoy mountain views from the loft, living room or game room! This home has been thoughtfully upgraded with a new roof on both the house and shed, two new mini-split air conditioning systems, an updated water pump, a water softener system, a fireplace and chimney liner, an updated septic system, and a replaced oil tank over the past several years. Outdoor enthusiasts will love the expanded deck with stairs to the shed, and strategic tree removal to enhance both views and privacy. Call today to schedule a private tour.

Listed by Nathan Mastroeni of Elevations Team - Real Broker LLC

Listed by Mendi Michael of Engel & Volkers Okemo

$
$
%
$/month over payments
Federal 30-year interest rate: 7.4% last updated on Oct 15, 2026
* All Figures are estimates. Check with your bank or proposed mortgage company for actual interest rates.
This product uses the FRED® API but is not endorsed or certified by the Federal Reserve Bank of St. Louis.

Ask A QuestionMore Details

718 Macintosh Hill Road Bethel VT 05060
Sold

MLS Number 5046674

  • Residential Single Family
  • PricePerSqFt 160.71
  • Full Bath 1
  • Construction Existing
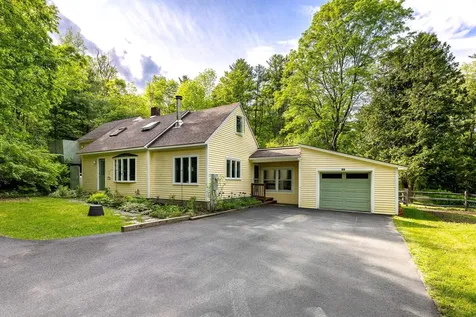
  • Bedrooms 2

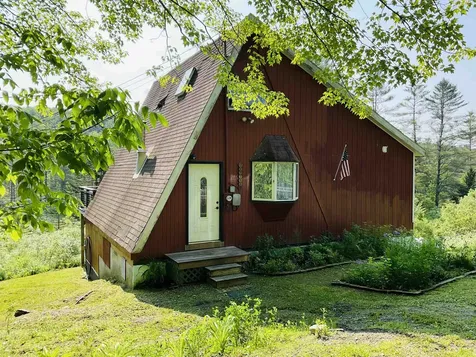
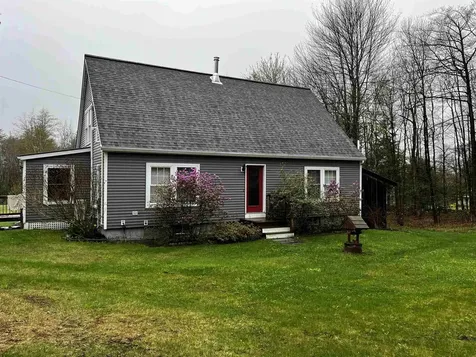
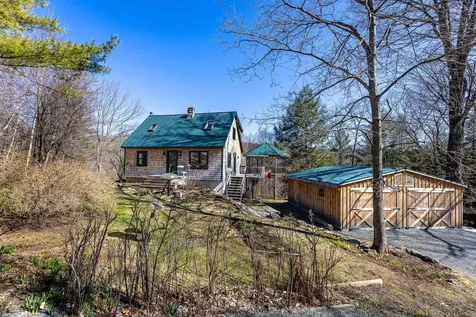
This beautiful property lies between Bethel and Randolph in a gorgeous, secluded location. Tucked away on a back road is this 9-acre gem. It features an A frame modified camp that carries all the potential to become a three bedroom get away, or full-time home. There are two downstairs bedrooms and full bath, as well as the upstairs in the A frame loft. The loft needs completing but has the potential to be the master bedroom with enough room for a remote office. The property could qualify for conventional financing with the simple installation of a direct vent heater. The property has a stunning spring fed pond and a location for a second pond! A brook trickles through back side of the property. Major drainage around the foundation has been completed as well as many upgrades to make the space a viable home. There are construction materials that convey in the sale including new roofing, and new replacement windows. Come take a look at this slice of Vermont.

Listed by Jonathan Falby of Vermont Heritage Real Estate

Listed by Jonathan Falby of Vermont Heritage Real Estate

$
$
%
$/month over payments
Federal 30-year interest rate: 7.4% last updated on Oct 15, 2026
* All Figures are estimates. Check with your bank or proposed mortgage company for actual interest rates.
This product uses the FRED® API but is not endorsed or certified by the Federal Reserve Bank of St. Louis.

Ask A QuestionMore Details

90 Kingfisher Road Hartford VT 05059
Sold

MLS Number 5016408

  • Condo
  • PricePerSqFt 220.34
  • Square Feet 1,770
  • Bedrooms 2
  • New Contruction Existing

Welcome to beautiful Quechee Lakes! Located in the golf course and Lake Pinneo area, recreation is right outside your door. Features include: 2 very spacious en-suite bedrooms, large living room - perfect for entertaining, nicely appointed kitchen, and dining area, half bath on main level with laundry, and 2 fireplaces. A terrific condo with walking or golf cart accessibility to the courses, the clubhouse and Lake Pinneo. Quechee offers 2 state-of the-art championship golf courses, tennis, paddle tennis, down hill skiing, and an array of options for swimmers, hikers, and fishermen. The Club House has multiple dining options as well as a fitness facility with numerous options for exercise classes as well! The indoor and outdoor pools are sensational. You won't be disappointed with the innumerable choices for family fun, healthy exercise and that quality lifestyle. Newton Village also boasts its own pool and tennis courts. Coming furnished with few personal exceptions, this is move-in ready.

Listed by Mary Paino of Coldwell Banker LIFESTYLES - Quechee

Listed by Kasia Butterfield of Coldwell Banker LIFESTYLES - Quechee

$
$
%
$/month over payments
Federal 30-year interest rate: 7.4% last updated on Oct 15, 2026
* All Figures are estimates. Check with your bank or proposed mortgage company for actual interest rates.
This product uses the FRED® API but is not endorsed or certified by the Federal Reserve Bank of St. Louis.

Ask A QuestionMore Details

4355 & 4397 Route 113 Thetford VT 05075
Sold

MLS Number 5017087

  • Residential Single Family
  • PricePerSqFt 238.02
  • Full Bath 1
  • Construction Existing
  • Bedrooms 3

Nestled in the charming village of Thetford, this delightful 1825 Cape offers the perfect blend of historic charm and modern convenience. Featuring 3 spacious bedrooms, the home includes an attached 1 bedroom apartment (offered furnished)-ideal for rental income or multi-generational living.The property includes a separate building perfect for your hobbies or multiple other uses such as a home based business with DRB approval. The lower pasture and run in shed provide ample space for small-scale farming with excellent exposure for potential solar installation. Property sits on 4 aces with 29 additional landlocked acres across the Ompompanoosuc River. Located in a highly desirable area with access to top-rated schools, this property is just a short drive to Dartmouth College, Dartmouth Health, and all the amenities the Upper Valley has to offer. Whether you're looking for a peaceful country lifestyle or proximity to vibrant academic and medical communities, this property has it all! Click URL1 below photos to access 3D tour and video.

Listed by, Carol Robert of Housing Solutions RE,LLC

Listed by Darren Sherburne of Four Seasons Sotheby's Int'l Realty

$
$
%
$/month over payments
Federal 30-year interest rate: 7.4% last updated on Oct 15, 2026
* All Figures are estimates. Check with your bank or proposed mortgage company for actual interest rates.
This product uses the FRED® API but is not endorsed or certified by the Federal Reserve Bank of St. Louis.

Ask A QuestionMore Details

7 Magnolia Way Keene NH 03431

Keene, NH7 Magnolia Way

Sale Price$549,500

Sold

MLS Number 5052635

  • Residential Single Family
  • PricePerSqFt 425.31
  • Full Bath 2
  • Address 7 Magnolia Way
  • Construction Existing

Listed by Nancy Proctor of BHG Masiello Keene
Listed by Nancy Proctor of BHG Masiello Keene

$
$
%
$/month over payments
Federal 30-year interest rate: 7.4% last updated on Oct 15, 2026
* All Figures are estimates. Check with your bank or proposed mortgage company for actual interest rates.
This product uses the FRED® API but is not endorsed or certified by the Federal Reserve Bank of St. Louis.

Ask A QuestionMore Details

29 Choate Road Enfield NH 03748

Enfield, NH29 Choate Road

Sale Price$510,000

Sold

MLS Number 5052645

  • Residential Single Family
  • PricePerSqFt 236.66
  • Full Bath 1
  • Address 29 Choate Road
  • Construction Existing

Listed by Leila Tarantelli of KW Coastal and Lakes & Mountains Realty/Hanover

Listed by O'Halloran Group of KW Coastal and Lakes & Mountains Realty/N.London

$
$
%
$/month over payments
Federal 30-year interest rate: 7.4% last updated on Oct 15, 2026
* All Figures are estimates. Check with your bank or proposed mortgage company for actual interest rates.
This product uses the FRED® API but is not endorsed or certified by the Federal Reserve Bank of St. Louis.

Ask A QuestionMore Details

118 Gills Road Barnard VT 05031

Barnard, VT118 Gills Road

Sale Price$1,350,000

Sold

MLS Number 5038164

  • Residential Single Family
  • PricePerSqFt 360.87
  • Full Bath 1
  • Address 118 Gills Road
  • Construction Existing

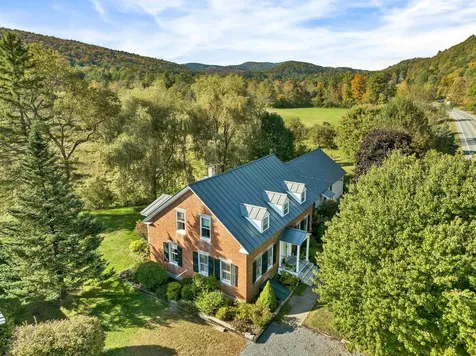
Nestled on 13.8 acres of rolling woodland and open field, this property is sited at the beginning of a dead end road, ensuring peace and privacy, yet is only a stone's throw from (and has frontage on) paved North Road. A spacious mud room leads to an open kitchen with soapstone countertops and a dining area with wood stove and cathedral ceilings showcasing the post and beam construction of the original 2003 build. A 3-season sun room with screens for summer brings the outdoors in. The dining area leads seamlessly to the heart of the home, an addition thoughtfully completed in 2018 comprising a family room with large windows, gas fireplace and coffee nook w/ wet bar. On the opposite end of the house, you'll find a wonderful 1st floor bedroom suite with 3/4 bath with roll-in shower, bedroom, and sitting room. The 1st floor also has a 1/2 bath and laundry. The main staircase leads to an open loft perfect for game room or exercise space, an office, and 2 bedrooms that share a 3/4 bath. The primary bedroom can be accessed from the loft or from a separate set of stairs and features a full bath with shower and separate soaking tub and a walk-in closet. The functional basement can be used as a workshop or storage area. An attached 2 bay garage and a carport round off the main structure. Outside, you'll also find a handy garden shed and 5-bay barn. The grounds feature mature plantings, maples, stone walls, field, and a small brook. Easy access to skiing, Silver Lake, and Woodstock.

Listed by Tami Sullivan of Snyder Donegan Real Estate Group

Listed by Tami Sullivan of Snyder Donegan Real Estate Group

$
$
%
$/month over payments
Federal 30-year interest rate: 7.4% last updated on Oct 15, 2026
* All Figures are estimates. Check with your bank or proposed mortgage company for actual interest rates.
This product uses the FRED® API but is not endorsed or certified by the Federal Reserve Bank of St. Louis.

Ask A QuestionMore Details

18 Tilden Hill Road Norwich VT 05055
Sold

MLS Number 5044822

  • Residential Single Family
  • PricePerSqFt 296.45
  • Full Bath 2
  • Address 18 Tilden Hill Road
  • Construction Existing

Nestled in a quiet, peaceful setting, this sweet Cape-style home offers the perfect blend of classic charm and modern comfort. Set on 2.3 private acres, the property provides ample space to enjoy Vermont's natural beauty year-round. Step inside to an inviting open floor plan that flows seamlessly from the sun-filled living area to the dining space and spacious kitchen-ideal for both everyday living and entertaining. With three bedrooms and 2 1/2 baths, this cozy home is a wonderful opportunity to live in the Norwich/Hanover school district. Enjoy your morning coffee or host summer gatherings on the back deck overlooking a tranquil, wooded backdrop. A one-car attached garage adds convenience, and the peaceful location offers a true retreat while still being close to local amenities, school, library and outdoor recreation. The living room features a wood stove and there are 3 mini splits for the warm summer months ahead. Don't miss this opportunity to own a slice of Vermont serenity-schedule your showing today! SHOWINGS START at the PUBLIC OPEN HOUSE SATURDAY 6/7 10:00-11:30 and SUNDAY 6/8 11:00-1:00.

Listed by Nan Carroll of Coldwell Banker LIFESTYLES - Hanover

Listed by Amy Redpath of Coldwell Banker LIFESTYLES - Hanover

$
$
%
$/month over payments
Federal 30-year interest rate: 7.4% last updated on Oct 15, 2026
* All Figures are estimates. Check with your bank or proposed mortgage company for actual interest rates.
This product uses the FRED® API but is not endorsed or certified by the Federal Reserve Bank of St. Louis.

Ask A QuestionMore Details

154 Gilsum Street Keene NH 03431

Keene, NH154 Gilsum Street

Sale Price$380,000

Sold

MLS Number 5046011

  • Residential Single Family
  • PricePerSqFt 204.08
  • Full Bath 1
  • Address 154 Gilsum Street
  • Construction Existing

A rare opportunity to own acreage in the city of Keene. Close to downtown, shopping, schools, the hospital, and more. This prime location has it all. Seclusion, but easy accessibility. Set back from the road, this spacious 4+ bedroom, 2-bath home offers flexible living space with room to grow. The large kitchen and dining area flow into a bright, welcoming living room-ideal for entertaining or quiet nights in. A large first-floor bedroom that doubles as a laundry room, 3/4 bath, kitchen pantry, and mudroom. Upstairs, you'll find 3+ additional bedrooms, a second bathroom, and storage galore. Outside, an outdoor enthusiast's dream, enjoy over 1.5 acres of land featuring mature trees and plantings, a private backyard, and plenty of room for gardens or outdoor recreation. A one-car garage, newly renovated side porch, and full basement add convenience and functionality. A farmer's porch on the front exudes comfort and a peaceful setting to enjoy morning coffee, evening unwinding or welcoming guests. Whether you're looking for a peaceful retreat close to everything or a property with long-term potential, 154 Gilsum Street is a truly unique find in Keene.

Listed by Jamie Smith of BHG Masiello Keene

Listed by Lily Gautot of Greenwald Realty Group

$
$
%
$/month over payments
Federal 30-year interest rate: 7.4% last updated on Oct 15, 2026
* All Figures are estimates. Check with your bank or proposed mortgage company for actual interest rates.
This product uses the FRED® API but is not endorsed or certified by the Federal Reserve Bank of St. Louis.

Ask A QuestionMore Details

4 O'leary Avenue Hanover NH 03755

Hanover, NH4 O'leary Avenue

Sale Price$1,695,000

Sold

MLS Number 5041896

  • Residential Single Family
  • PricePerSqFt 595.99
  • Full Bath 2
  • Address 4 O'leary Avenue
  • Construction Existing

Showings begin Saturday, 5/24 at the Open House 10am-2pm. Lovingly renovated and expanded by respected Hanover builder David Farr in 2010, this 1949 New Englander blends timeless charm with modern living. Located in one of Hanover's most sought-after in-town neighborhoods, it offers true “walk-to-everything” convenience-just minutes from the Coop, Hanover High School, and Main Street. The open-concept eat-in kitchen and dining area flows onto a spacious deck overlooking a beautifully improved backyard. Recent landscaping upgrades include retaining walls, patios, stone paths, and stairways, creating a private and inviting outdoor retreat. The main floor features a formal living room with a fireplace, a tucked-away study with its own full bath, and a convenient mudroom entry adjacent to the attached two-car garage. Upstairs, there are four bright, comfortable bedrooms and a large media room with flexible use options. The walk-out lower level offers a versatile finished space, currently used as a home gym, ready to adapt to your needs. Outside, the fenced yard and garden provide a peaceful setting, and the rebuilt back deck offers views over Hanover rooftops and the level backyard. Thoughtfully updated throughout, this home offers space, functionality, and unbeatable location in one of Hanover's most desirable corners. Showings begin Saturday, 5/24 at the Open House 10am-2pm.

Listed by Richard Higgerson of Higgerson & Company

Listed by Liam McCarthy of Coldwell Banker LIFESTYLES - Hanover

$
$
%
$/month over payments
Federal 30-year interest rate: 7.4% last updated on Oct 15, 2026
* All Figures are estimates. Check with your bank or proposed mortgage company for actual interest rates.
This product uses the FRED® API but is not endorsed or certified by the Federal Reserve Bank of St. Louis.

Ask A QuestionMore Details

130 Island Street Keene NH 03431

Keene, NH130 Island Street

Sale Price$355,000

Sold

MLS Number 5047219

  • Multifamily
  • PricePerSqFt 181.12
  • Address 130 Island Street
  • Units 2
  • Bathroom 2

Welcome home with the bonus of rental income or to your new investment property. This New Englander has only had two family owners since it was built in 1890. Situated close to all Keene has to offer, the main house has a front entrance to a quaint enclosed porch area for sitting. The doorway opens to the foyer with staircase and floor to ceiling built in on the right-hand side. To the left is the living room that flows into a potential dining room which has most recently been utilized as a den with built-in desk area and pantry or extra storage. There are three bedrooms upstairs. Primary has a walk-in closet. The main house also has a side entrance to the kitchen area with one bath downstairs and a separate laundry room. The second unit, with its own entrance, has one bedroom, one bath and hardwood in the Livingroom and bedroom spaces. Property has a shed, screen house with built in large picnic table and a Shelter Logic unit for storage space. Property being sold "as is".

Listed by Tara Lynn Jenkins of Coldwell Banker Realty Bedford NH

Listed by Emily Sasner of The Neighborhood Realty Group

$
$
%
$/month over payments
Federal 30-year interest rate: 7.4% last updated on Oct 15, 2026
* All Figures are estimates. Check with your bank or proposed mortgage company for actual interest rates.
This product uses the FRED® API but is not endorsed or certified by the Federal Reserve Bank of St. Louis.

Ask A QuestionMore Details

1165 Podunk Road Norwich VT 05055

Norwich, VT1165 Podunk Road

Sale Price$499,000

Sold

MLS Number 5037825

  • Residential Single Family
  • PricePerSqFt 361.33
  • Full Bath 1
  • Address 1165 Podunk Road
  • Construction Existing

This sweet cape is a Vermont gardener's paradise! With a great southern exposure and a cool stream nearby, the multiple berry, vegetable, and perennial gardens make living here a treat! The deck and screened-in gazebo offer extended outdoor gathering spaces to enjoy your sustainable harvest with friends and family. With many updates including: newer windows, on-demand hot water, new interior paint, and a lovely two car garage, this property is ready for the right owner! Located in the Dresden School District but far from the hustle and bustle of town. Come relax in the nature that surrounds you!

Listed by Wynne Washburn of Coldwell Banker LIFESTYLES - Hanover

Listed by Jenna McLaughlin of Snyder Donegan Real Estate Group

$
$
%
$/month over payments
Federal 30-year interest rate: 7.4% last updated on Oct 15, 2026
* All Figures are estimates. Check with your bank or proposed mortgage company for actual interest rates.
This product uses the FRED® API but is not endorsed or certified by the Federal Reserve Bank of St. Louis.

Ask A QuestionMore Details

338 Us Route 5 South Windsor VT 05089
Sold

MLS Number 5040488

  • Residential Single Family
  • PricePerSqFt 95.85
  • Full Bath 2
  • Address 338 Us Route 5 South
  • Construction Existing

Imagine waking to the soft glow of dawn filtering through the windows of your charming three-story farmhouse, nestled in the heart of Vermont's historic birthplace. As you sip coffee in the sunlit kitchen, the Connecticut River glimmers across the street, promising a day of serenity. This -bedroom, 2-bath home, brimming with character, becomes your sanctuary. Upstairs, the tranquil bedrooms offer restful retreats, while the convenient laundry room keeps life humming smoothly. Transform the expansive bonus rooms into a lively playspace or cozy den for movie nights. The third-floor loft, with its kitchenette and sweeping bonus space, becomes your haven for creative pursuits-an art studio, yoga retreat, or a cozy guest suite for visiting friends. Weekends are filled with possibility. Your mornings begin with a stroll through the yard, where stone pathways wind through gardens, perfect for quiet reflection or playful moments with family. You tinker in the large attached barn, now a workshop for woodworking or a rustic venue for hosting farm-to-table dinners under string lights. The nearby towns of Lebanon and Claremont buzz with farmers' markets and quaint shops, just a short drive away, while Dartmouth's medical facility ensures peace of mind. When winter blankets the landscape, you head to nearby ski areas for powdery adventures. Showings begin Saturday, May 17.

Listed by Blue Slate Realty- Kevin Holmes of Blue Slate Realty

Listed by Jessica Samples of BHG Masiello Keene

$
$
%
$/month over payments
Federal 30-year interest rate: 7.4% last updated on Oct 15, 2026
* All Figures are estimates. Check with your bank or proposed mortgage company for actual interest rates.
This product uses the FRED® API but is not endorsed or certified by the Federal Reserve Bank of St. Louis.

Ask A QuestionMore Details

1856 Quechee Main Street Hartford VT 05059
Sold

MLS Number 5024514

  • Commercial
  • PricePerSqFt 61.64
  • Selling Agent Name Kate Cassidy
  • Year Built 1980
  • Square Feet 1,014

Recently renovated office condos available as a package. 3 units, each approximately 22 x 16 with two private entrances. Use all three spaces for your office needs, lease one or more spaces to others. Conveniently located on Quechee Main Street with road front signage and convenience to restaurants, post office and recreation. The scenic Ottaquechee River complete with waterfall and community green is just outside your door. Great opportunity for someone looking for a classy space in the heart of Quechee, VT.

Listed by Leila Tarantelli of KW Coastal and Lakes & Mountains Realty/Hanover

Listed by Kate Cassidy of Four Seasons Sotheby's Int'l Realty

$
$
%
$/month over payments
Federal 30-year interest rate: 7.4% last updated on Oct 15, 2026
* All Figures are estimates. Check with your bank or proposed mortgage company for actual interest rates.
This product uses the FRED® API but is not endorsed or certified by the Federal Reserve Bank of St. Louis.

Ask A QuestionMore Details

27 Landing Road Enfield NH 03748
Sold

MLS Number 5034265

  • Condo
  • PricePerSqFt 226.27
  • Square Feet 1,675
  • Bedrooms 2
  • New Contruction Existing

The perfect home for life on the move - Lakefront community nestled on the shores of pristine 1,158-acre Lake Mascoma, w/700' of shared frontage. Offering unparalleled access to four seasons of outdoor recreation - boating, kayaking, paddleboarding, fishing, skating, and more. This beautifully updated home offers a perfect blend of year-round comfort and vacation style living, just minutes from Hanover and Dartmouth college. Step inside to discover sun-drenched, open concept living with soaring cathedral ceilings, creating an airy welcoming atmosphere. The granite-topper center island kitchen is ideal for gatherings, while the adjacent delightful dining porch is perfect for morning coffee, or evening meals overlooking the peaceful backyard gardens, brook & cascading waterfall. Enjoy the best of indoor-outdoor living with covered porches that invite you to unwind to the soothing sounds of nature. Four new skylights, all new windows flood the space with natural light, and mini-split cooling keeps you comfortable through the warmer months. Trail access right from your front door, including hiking paths and near-by rails trail. Pet-friendly lifestyle with a dog park just a short walk away. Do not miss your chance to experience the natural beauty and strong sense of community that make Shaker Landing such a special place to call HOME. Please leave shoes on porch. Owner is a licensed NH Real Estate Broker.

Listed by Sherry Noyes of Coldwell Banker LIFESTYLES

Listed by Jason LePine of Keller Williams Realty-Metropolitan

$
$
%
$/month over payments
Federal 30-year interest rate: 7.4% last updated on Oct 15, 2026
* All Figures are estimates. Check with your bank or proposed mortgage company for actual interest rates.
This product uses the FRED® API but is not endorsed or certified by the Federal Reserve Bank of St. Louis.

Ask A QuestionMore Details

85 Dartmouth College Highway Lyme NH 03768
Sold

MLS Number 5034304

  • Condo
  • PricePerSqFt 449.81
  • Square Feet 1,056
  • Bedrooms 2
  • New Contruction Existing

Light filled, well appointed 2 bedroom condo with open floor plan, built in cabinetry flanking propane firepalce, beadboard wainscoating, wide pine flooring and ample closet space. Gararge space with loft. Basement locked storage area. Small gardening plot for vegetables or perenials. Shared herb garden just outside the door. Owner rides his bike to work in Hanover, 30 mins!

Listed by Susan Green of Coldwell Banker LIFESTYLES - Hanover

Listed by Carter Auch of BHHS Verani Upper Valley

$
$
%
$/month over payments
Federal 30-year interest rate: 7.4% last updated on Oct 15, 2026
* All Figures are estimates. Check with your bank or proposed mortgage company for actual interest rates.
This product uses the FRED® API but is not endorsed or certified by the Federal Reserve Bank of St. Louis.

Ask A QuestionMore Details

424 Dartmouth College Highway Lebanon NH 03766
Sold

MLS Number 5045924

  • Land
  • PricePerSqFt 66333.33
  • Acreage 3
  • Area NH-Grafton
  • Utilities None

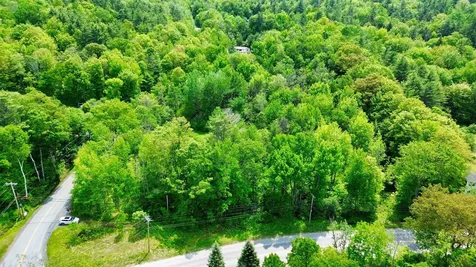
Land parcel off Route 4. Eastman Hill Road is a scenic route. Enjoy all that Lebanon has to offer located within minutes to Dartmouth Hitchcock Medical Center, Shopping, theater, and nature. Make your own residential homesite.

Listed by Carol Shepherd of C.G. Shepherd Realty,LLC

Listed by Jaime Durell of BHHS Verani Upper Valley

$
$
%
$/month over payments
Federal 30-year interest rate: 7.4% last updated on Oct 15, 2026
* All Figures are estimates. Check with your bank or proposed mortgage company for actual interest rates.
This product uses the FRED® API but is not endorsed or certified by the Federal Reserve Bank of St. Louis.

Ask A QuestionMore Details

111 Wellington Drive Hartford VT 05001
Sold

MLS Number 5040795

  • Land
  • PricePerSqFt 100364.96
  • Address 111 Wellington Drive
  • Acreage 2.74
  • Area VT-Windsor

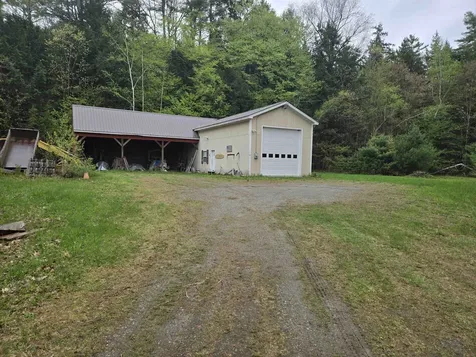
2.74 acre lot with a 20 x 60 building with a 36 x 24 attached shed. Heated building with large overhead door. Perfect for your equipment, storage space located in the R3 district. Old septic design and well on property. Level lot, located behind Merchant Brothers garage, road through Merchant brothers is part of this lot.

Listed by Richard Ballou of RE/MAX Upper Valley

Listed by Richard Ballou of RE/MAX Upper Valley

$
$
%
$/month over payments
Federal 30-year interest rate: 7.4% last updated on Oct 15, 2026
* All Figures are estimates. Check with your bank or proposed mortgage company for actual interest rates.
This product uses the FRED® API but is not endorsed or certified by the Federal Reserve Bank of St. Louis.

Ask A QuestionMore Details

29 Elliot Terrace Brattleboro VT 05301
Sold

MLS Number 5044185

  • Multifamily
  • PricePerSqFt 60.42
  • Address 29 Elliot Terrace
  • Units 2
  • Bathroom 2

Large 2 unit apartment building located on a quiet in-town road with plenty of off street parking, 2 side yards, one fenced with massive stone wall backdrop and electric/heat and hot water paid by the tenants. Each unit consists of 3 bedrooms and 1 bath with living room and kitchen. The upper unit also has an unheated shed/mudroom for more storage. There is a full basement and separate utilities for each unit. Current rents are below market. Delayed showings begin Friday 6/6/25.

Listed by Robert Doyle of Berkley & Veller Greenwood Country

Listed by Karen Hoppe of Berkley & Veller Greenwood Country

$
$
%
$/month over payments
Federal 30-year interest rate: 7.4% last updated on Oct 15, 2026
* All Figures are estimates. Check with your bank or proposed mortgage company for actual interest rates.
This product uses the FRED® API but is not endorsed or certified by the Federal Reserve Bank of St. Louis.

Ask A QuestionMore Details

17 Thomas Street Brattleboro VT 05301
Sold

MLS Number 5044189

  • Multifamily
  • PricePerSqFt 72.21
  • Address 17 Thomas Street
  • Units 2
  • Bathroom 2

Large 2 unit apartment building on a quiet one way street and is an easy stroll to downtown Brattleboro. There is a partially fenced yard, off street parking, 2 covered porches and shed off the rear of this home. Each spacious unit provides 2 bedrooms, bath, living room and kitchen (the lower unit also has a dining room). Full basement with newer boilers and tenants pay for heat, electric and hot water! Separate utilities! A great investment property or live in one and have the tenant pay your mortgage! Rents are below market. Delayed showings begin Friday 6/6/25.

Listed by Robert Doyle of Berkley & Veller Greenwood Country

Listed by Kerry Mulverhill of Brattleboro Area Realty

$
$
%
$/month over payments
Federal 30-year interest rate: 7.4% last updated on Oct 15, 2026
* All Figures are estimates. Check with your bank or proposed mortgage company for actual interest rates.
This product uses the FRED® API but is not endorsed or certified by the Federal Reserve Bank of St. Louis.

Ask A QuestionMore Details

Broker Reciprocity 

Copyright 2026 PrimeMLS, Inc. All rights reserved. This information is deemed reliable, but not guaranteed. The data relating to real estate displayed on this display comes in part from the IDX Program of PrimeMLS. The information being provided is for consumers’ personal, non-commercial use and may not be used for any purpose other than to identify prospective properties consumers may be interested in purchasing. Data last updated October 17, 2026 4:37 AM EDT