16030
results
Refine Search

Your Search Results

r=2426-2450
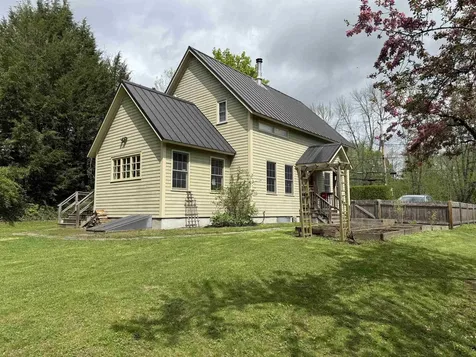
2 Judd Lane Strafford VT 05070

Strafford, VT2 Judd Lane

Sale Price$699,000

Sold

MLS Number 5044014

  • Residential Single Family
  • PricePerSqFt 294.07
  • Full Bath 1
  • Address 2 Judd Lane
  • Construction Existing

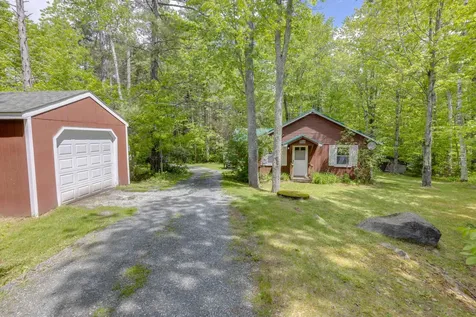
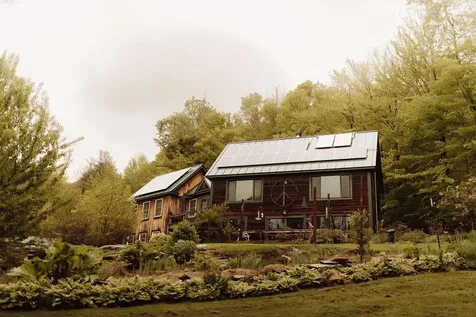
We welcome you to this gorgeous Vermont home. Minutes away from the Sharon exit, making you conveniently located to access DHMC, Dartmouth College, and all the upper valley has to offer. This home sits a ways off the road with a great yard for kids, dogs, gardens, you name it. The home being located in Strafford, gives you school choice for your kiddos. The home has a built in one bay garage with extra-large shed which offers plenty of storage, along with the full attic of course. This home is very energy efficient, with its solar panels, the current owner has never seen an electric bill more than $50. Tesla battery backup makes it so you won't even notice when the actual power has gone down. Enjoy the beautifully built sauna year-round, located right inside the house. The home has two bedrooms with 1.5 baths. There is a third potential bedroom you could utilize with the home or offer the third bedroom as part of the studio apartment which sits above the garage with its own entrance. Great for rental income or extra living space! Strafford has lovely hiking trails with many swimming spots. A town and home you'll want to come visit!

Listed by Lyndsey Freeman of Quechee Lakes Real Estate Center

Listed by Amy Redpath of Coldwell Banker LIFESTYLES - Hanover
$
$
%
$/month over payments
Federal 30-year interest rate: 7.4% last updated on Oct 15, 2026
* All Figures are estimates. Check with your bank or proposed mortgage company for actual interest rates.
This product uses the FRED® API but is not endorsed or certified by the Federal Reserve Bank of St. Louis.

Ask A QuestionMore Details

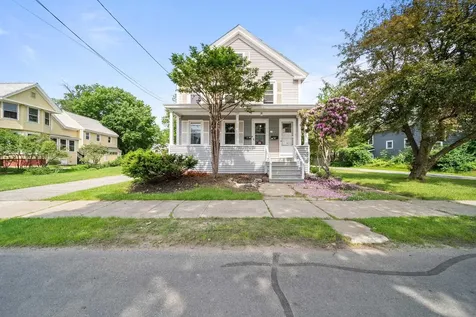
12 Mack Avenue Lebanon NH 03784

Lebanon, NH12 Mack Avenue

Sale Price$256,000

Sold

MLS Number 5046684

  • Residential Single Family
  • PricePerSqFt 156.86
  • Full Bath 1
  • Address 12 Mack Avenue
  • Construction Existing

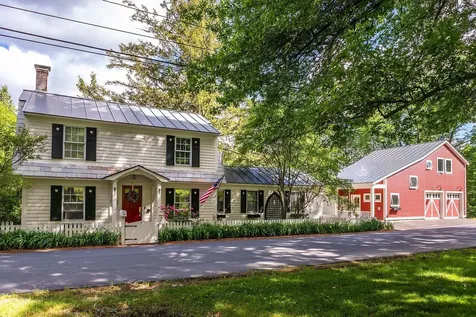
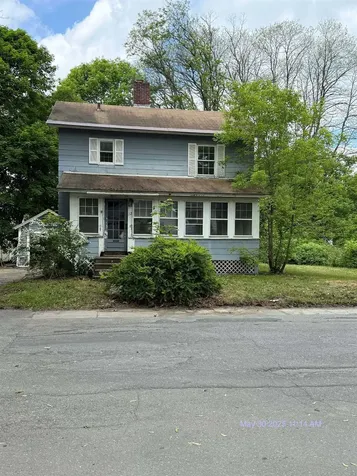
Attention Investors - Classic Colonial with Endless Potential Here's your chance to restore a piece of the past! This classic 4-bedroom, 2-bath colonial is bursting with potential and ready for your vision. Located on a quiet dead-end street in a desirable neighborhood, it's just minutes from local amenities, shopping, and schools. The home features a fireplaced living room, a spacious kitchen, and a separate laundry area-all waiting for your updates and personal touch. Many original features remain, offering the perfect blend of character and opportunity for a thoughtful renovation. Whether you're flipping, investing in a rental, or creating your forever home, this solid structure on a great lot is your blank canvas. Bring it back to life and watch the value grow!

Listed by Linda Benoit of Highland Realty

Listed by Linda Benoit of Highland Realty

$
$
%
$/month over payments
Federal 30-year interest rate: 7.4% last updated on Oct 15, 2026
* All Figures are estimates. Check with your bank or proposed mortgage company for actual interest rates.
This product uses the FRED® API but is not endorsed or certified by the Federal Reserve Bank of St. Louis.

Ask A QuestionMore Details

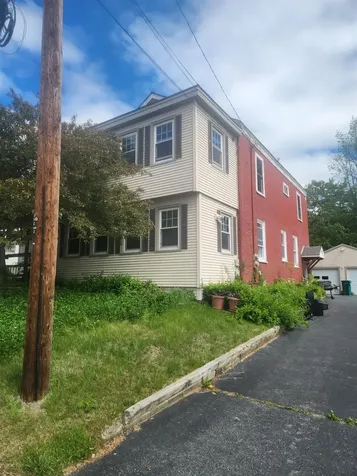
20 Winter Street West Lebanon NH 03784
Sold

MLS Number 5044924

  • Residential Single Family
  • PricePerSqFt 397.73
  • Full Bath 1
  • Construction Existing
  • Bedrooms 2

This property is located in “West” Lebanon. 20 Winter Street West. Don't get confused with 20 Winter street Lebanon!! Showings to start Saturday 7th. Open House Saturday 7th 10AM to 12pm. Nestled at the end of a quiet dead-end road, this inviting cozy 2-bedroom, 1-bathroom ranch offers peace and simplicity with a bright living area that was redone in 2019, and a functional kitchen with plenty of cabinet space. Dining area with sliders to the 32x14 ft deck with a privacy wall to enjoy those outdoor movie nights! The bedrooms were updated in 2023 and feature recessed lighting, solid oak doors, build in closet organizers. The primary bedroom is spacious enough to comfortably accommodate a king-size bed. Newer windows are found throughout (excluding two). The remodeled bathroom, gutted in 2021, boasts a heated floor and a smart mirror with integrated lighting. Additional highlights include: Standing seam metal roof, Wood blinds that will stay, Paved driveway, Shed for additional storage, Open, level yard great for gardening or summer barbecues. This home blends comfort, charm, and practicality, don't miss your chance to see it!

Listed by Ashley Bergeron of Bergeron's Houses to Homes

Listed by Jay Farrar of Four Seasons Sotheby's Int'l Realty

$
$
%
$/month over payments
Federal 30-year interest rate: 7.4% last updated on Oct 15, 2026
* All Figures are estimates. Check with your bank or proposed mortgage company for actual interest rates.
This product uses the FRED® API but is not endorsed or certified by the Federal Reserve Bank of St. Louis.

Ask A QuestionMore Details

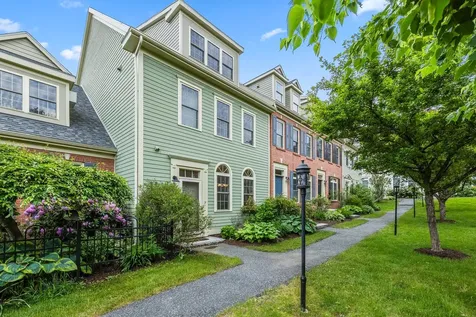
4594 Route 131 Weathersfield VT 05151
Sold

MLS Number 5040531

  • Residential Single Family
  • PricePerSqFt 106.03
  • Full Bath 1
  • Village Perkinsville
  • Address 4594 Route 131

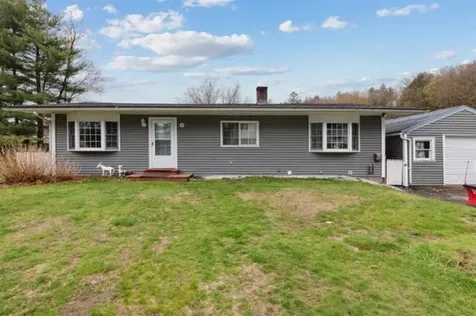
Situated in a lovely setting on 1.5 acre lot in Perkinsville sits this home just waiting for you to bring it back to life. Tons of potential and priced to sell!!! 2 bedroom, 1 bath with 2 car detached garage. The options are endless!

Listed by Dick Thackston of R.H. Thackston & Company

Listed by Don Chabot of Town and Country Realty

$
$
%
$/month over payments
Federal 30-year interest rate: 7.4% last updated on Oct 15, 2026
* All Figures are estimates. Check with your bank or proposed mortgage company for actual interest rates.
This product uses the FRED® API but is not endorsed or certified by the Federal Reserve Bank of St. Louis.

Ask A QuestionMore Details

226 Woodhaven Drive Hartford VT 05001
Sold

MLS Number 5036493

  • Condo
  • PricePerSqFt 267.18
  • Square Feet 1,048
  • Bedrooms 2
  • New Contruction Existing

OPEN HOUSE SAT MAY 3 FROM 12-2. This beautifully maintained 2-bedroom condo in the desirable Woodhaven community offers convenient and low-maintenance living. Just a short drive from Dartmouth College and downtown Hanover, this location is ideal for commuters, students, or anyone looking to enjoy the Upper Valley lifestyle. Step inside to find updated stainless steel appliances, clean and renovated bathrooms, and durable, tasteful laminate plank flooring throughout the first level. The layout is smart and functional, with great natural light and a warm, welcoming feel. Enjoy year-round ease with association-managed plowing and trash removal, plus amenities like the in-ground pool, tennis courts, and the community playground. Covered parking via the carport adds even more comfort and protection from the elements. Woodhaven offers peaceful living with all the right touches-don't miss your chance to make this turnkey condo your new home base in the Upper Valley!

Listed by Holly Hall and Franchesca Collins of Hall Collins Real Estate Group

Listed by Nan Carroll of Coldwell Banker LIFESTYLES - Hanover

$
$
%
$/month over payments
Federal 30-year interest rate: 7.4% last updated on Oct 15, 2026
* All Figures are estimates. Check with your bank or proposed mortgage company for actual interest rates.
This product uses the FRED® API but is not endorsed or certified by the Federal Reserve Bank of St. Louis.

Ask A QuestionMore Details

2 Candlelight Terrace Hartford VT 05001
Sold

MLS Number 5040087

  • Condo
  • PricePerSqFt 222.55
  • Square Feet 856
  • Bedrooms 2
  • New Contruction Existing

Offer Deadline: Tuesday at 8 PM for Wednesday morning decision. Showings begin at the Open House on May 11th from 11 AM - 2 PM! Welcome to a well-kept, sun-filled upstairs end-unit offering easy living in the heart of the Upper Valley. This 2-bedroom, 1-bathroom condo features a smart, single-level layout and the convenience of an in-unit washer and dryer. Step out onto your private deck and enjoy peaceful views of the forest and fields-perfect for relaxing or entertaining. Open concept with the dining room and living room connected, and no shared walls for the bedrooms. Located just minutes from Lebanon and Hanover, and just 6.3 miles to Dartmouth Hitchcock Medical Center, this home offers unbeatable access to work, play, and everything in between. Low-maintenance lifestyle and peace of mind - let the condo association take care of exterior maintenance, plowing, trash and landscaping. Whether you're a first-time buyer, downsizer, or investor, this condo is a must-see!

Listed by Franchesca Collins and Holly Hall of Hall Collins Real Estate Group

Listed by Randy Snelling of KW Coastal and Lakes & Mountains Realty/Hanover

$
$
%
$/month over payments
Federal 30-year interest rate: 7.4% last updated on Oct 15, 2026
* All Figures are estimates. Check with your bank or proposed mortgage company for actual interest rates.
This product uses the FRED® API but is not endorsed or certified by the Federal Reserve Bank of St. Louis.

Ask A QuestionMore Details

2676 Fish Hill Road Randolph VT 05060
Sold

MLS Number 5021502

  • Residential Single Family
  • PricePerSqFt 189.27
  • Full Bath 1
  • Address 2676 Fish Hill Road
  • Construction Existing

Stunning and spectacular location on the very desirable Fish Hill Hill Rd! Convenience to everything Central VT.! Property is 17.2 surveyed acres of open & wooded land and with magnificent views to the west of the beautiful distant Braintree Mountains. Property is benefitted by a pond, 4 car garage, small convenient outbuilding, and spacious lawn area. The home is sun filled with great character of pine wood floors, wood cook stove, additional wood stove, and massive sized rooms with 4 bathrooms! This gorgeous home boasts incredible potential to add your own personal touches, to make it uniquely yours!

Listed by Rural Vermont Real Estate

Listed by Soren Pfeffer of Central Vermont Real Estate

$
$
%
$/month over payments
Federal 30-year interest rate: 7.4% last updated on Oct 15, 2026
* All Figures are estimates. Check with your bank or proposed mortgage company for actual interest rates.
This product uses the FRED® API but is not endorsed or certified by the Federal Reserve Bank of St. Louis.

Ask A QuestionMore Details

1360 Vt Route 106 Weathersfield VT 05151
Sold

MLS Number 5036525

  • Residential Single Family
  • PricePerSqFt 151.21
  • Full Bath 1
  • Address 1360 Vt Route 106
  • Construction Existing

2-bedroom home set on 2.7 peaceful acres in scenic Weathersfield, VT. This property offers a cozy layout with a small, functional kitchen, Step outside to enjoy a large backyard-perfect for gardening, entertaining, or just relaxing. The detached 2-car garage provides additional storage or workshop potential, though it could use a little TLC. Conveniently located with easy access to Route 106 and I-91, this home is ideal for those seeking a quiet retreat with room to make it their own.

Listed by Henry Vashaw of Twin State Realty LLC

Listed by Evan Russell of Real Broker LLC

$
$
%
$/month over payments
Federal 30-year interest rate: 7.4% last updated on Oct 15, 2026
* All Figures are estimates. Check with your bank or proposed mortgage company for actual interest rates.
This product uses the FRED® API but is not endorsed or certified by the Federal Reserve Bank of St. Louis.

Ask A QuestionMore Details

157 Pine Street Brattleboro VT 05301
Sold

MLS Number 5049698

  • Residential Single Family
  • PricePerSqFt 241.81
  • Full Bath 1
  • Address 157 Pine Street
  • Construction Existing

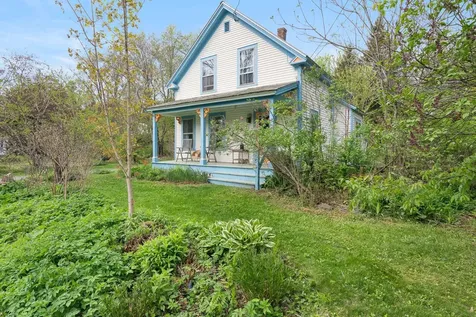
Be impressed by this stately in-town Victorian home with an airy and open-concept feel, handsome historical features, and many thoughtful and attractive upgrades. Enter this lovely home loaded with charm and character and be prepared to be wowed with high ceilings and the gorgeous hardwood floors! A highlight of the house is an attractive kitchen with appealing custom cabinetry, granite and butcher block counters and table-top and stainless-steel appliances. The expansive formal dining and living area showcases large windows to allow great light and you will fall in love with the classic woodworking throughout. Sellers added a first-floor half bath. Up the attractive staircase, the pretty wood-flooring and classic features continue within three good-sized bedrooms and shared full bath in the hall. Additionally, current sellers have invested in a whole house exterior paint job, newer replacement windows throughout and insulated the attic and basement for added energy efficiency. There's a sweet brick patio off the back porch too! So much to love at 157 Pine Street. Make your appointment today!

Listed by Stephanie Peduzzi-Baker of Brattleboro Area Realty

Listed by Flex Realty Group of Flex Realty

$
$
%
$/month over payments
Federal 30-year interest rate: 7.4% last updated on Oct 15, 2026
* All Figures are estimates. Check with your bank or proposed mortgage company for actual interest rates.
This product uses the FRED® API but is not endorsed or certified by the Federal Reserve Bank of St. Louis.

Ask A QuestionMore Details

197 Varney Road Barnstead NH 03225
Sold

MLS Number 5046882

  • Residential Single Family
  • PricePerSqFt 247.06
  • Full Bath 1
  • Address 197 Varney Road
  • Construction Existing

Great home built in 2002 with large shed, deck, and a great yard for playing or entertaining!! Per the Locke Lake Colony website: The community surrounds the 160-acre man-made Locke Lake. Members also have access to neighboring Half Moon Lake. The amenities of the Colony are available to Members and their guests. Amenities include baseball field, tennis/pickleball court, a six hole golf course, two outdoor pools, swing sets, covered pavilions, two marinas (one with a launching ramp), community lodge, access to six beaches on Locke Lake and three beaches on Half Moon Lake. Showings begin June 21st. and will take place at the open houses on June 21st. and June 22nd. from 11:00 a.m. to 1:00 p.m.. The Offer Deadline is June 23rd. at 11:00 a.m.. Seller reserves the right to accept an offer at any time.

Listed by Seth Beauchemin of RE/MAX Synergy

Listed by Emily Hastings of BHHS Verani Wolfeboro

$
$
%
$/month over payments
Federal 30-year interest rate: 7.4% last updated on Oct 15, 2026
* All Figures are estimates. Check with your bank or proposed mortgage company for actual interest rates.
This product uses the FRED® API but is not endorsed or certified by the Federal Reserve Bank of St. Louis.

Ask A QuestionMore Details

16 Damsite Road Barnstead NH 03225
Sold

MLS Number 5048934

  • Residential Single Family
  • PricePerSqFt 493.12
  • Full Bath 1
  • Address 16 Damsite Road
  • Construction Existing

Welcome to 16 Damsite Road, a sun-filled raised ranch nestled on nearly an acre in Barnstead's sought-after Locke Lake Community. Built in 2014, this two-bedroom, two-bath gem brings together easy living and a sense of adventure. The heart of the home is the cheerful kitchen, where ample countertops and peninsula seating invite friends and family to gather while you cook. From here, the open-concept living room makes relaxing or entertaining a breeze. Two comfortable bedrooms and a full bathroom complete the main floor, while downstairs you'll find a spacious bonus room warmed by a wood stove - perfect for movie nights, hobbies, or guests - plus direct access to the attached garage. Step outside to a deck leading to a generous patio where you can soak up summer evenings overlooking the lush backyard, complete with a handy shed for all your outdoor gear. When you're ready to explore beyond your own yard, the Locke Lake Community has you covered with access to two lakes, sandy beaches, swimming pools, a golf course, tennis courts, a marina, and a clubhouse - all just steps away. If you've been dreaming of an easygoing lakeside lifestyle, 16 Damsite Road is ready to welcome you home.

Listed by The Zoeller Group of KW Coastal and Lakes & Mountains Realty/Rochester

Listed by Maggie Fahey of Duston Leddy Real Estate

$
$
%
$/month over payments
Federal 30-year interest rate: 7.4% last updated on Oct 15, 2026
* All Figures are estimates. Check with your bank or proposed mortgage company for actual interest rates.
This product uses the FRED® API but is not endorsed or certified by the Federal Reserve Bank of St. Louis.

Ask A QuestionMore Details

32 Christie Lane Brattleboro VT 05301
Sold

MLS Number 5042602

  • Residential Single Family
  • PricePerSqFt 301.3
  • Full Bath 2
  • Address 32 Christie Lane
  • Construction Existing

This will be your favorite new listing. Tucked on a pocket of land, just beyond Memorial Park, you're in a neighborhood but it feels private, you see trees out every window. Custom-built home, 3 bedrooms, 2 1/2 updated baths, built in 1985. Incredibly warm and comfy. Cathedral ceiling with a wall of windows. Great kitchen for cooking, plenty of room for multiple chefs. Cozy nook for a small breakfast table, spacious dining room that's big enough for family gatherings. Big family room on ground floor. Storage room for stuff. One-car garage with workshop area. Bordered by seasonal brook. Near recreation, hospital, shopping. Two decks. Standing seam roof. Two wood stoves. Delayed showings begin May 31st with an Open House 11am-1pm.

Listed by John Hatton of Berkley & Veller Greenwood Country

Listed by Mary Wallace Collins of Berkley & Veller Greenwood Country

$
$
%
$/month over payments
Federal 30-year interest rate: 7.4% last updated on Oct 15, 2026
* All Figures are estimates. Check with your bank or proposed mortgage company for actual interest rates.
This product uses the FRED® API but is not endorsed or certified by the Federal Reserve Bank of St. Louis.

Ask A QuestionMore Details

35 Depot Street Hartford VT 05088

Hartford, VT35 Depot Street

Sale Price$400,000

Sold

MLS Number 5042898

  • Residential Single Family
  • PricePerSqFt 170.07
  • Full Bath 1
  • Address 35 Depot Street
  • Construction Existing

Right in town, private and ready for you. first time home buyers, investors, people looking to downsize or want to be closer to amenities and public transportation, this is your opportunity. You are only a short walk to Kilowatt Park and the paths that lead to the water on the Vermont side of Wilder Dam. The house is comfortable and roomy with many options for the new owners. One could turn it back into a duplex by adding a kitchen and closing off a couple of doorways. Or keep it the way it is because this house is comfortable as a single family with ample storage, bedrooms and office space. The back yard is cozy and ready for family gatherings. With two big living rooms, there is plenty of room for multiple activities. Showings start at the open house on Saturday, 5/31/25 from 10-12

Listed by Josh Hunt of Snyder Donegan Real Estate Group

Listed by Heather Ashline of BHHS Verani Upper Valley

$
$
%
$/month over payments
Federal 30-year interest rate: 7.4% last updated on Oct 15, 2026
* All Figures are estimates. Check with your bank or proposed mortgage company for actual interest rates.
This product uses the FRED® API but is not endorsed or certified by the Federal Reserve Bank of St. Louis.

Ask A QuestionMore Details

55 Old Walpole Road Keene NH 03431
Sold

MLS Number 5041187

  • Residential Single Family
  • PricePerSqFt 352.68
  • Full Bath 2
  • Address 55 Old Walpole Road
  • Construction Existing

This newly constructed colonial style home is situated in a wonderful West Keene location close to schools, trails, golfing, and all that downtown Keene has to offer. The charming front porch leads you into the 1st level with an eat in cook's kitchen with granite counter tops, large island and stainless appliances that has an open concept flow into your spacious living area. The formal dining room, 1/2 bath with laundry area, and sliding doors out to your private deck complete this level. Upstairs you will find the primary bedroom with ensuite bath, and 2 walk in closets, plus 2 more generous sized bedrooms and another full bath. Add in the full home central Air Conditioning system, large walk out basement leading to your spacious rear yard plus the attached 2 car garage and you have the total package! Schedule your appointment for a tour today.

Listed by Joshua Benner and Clark Wulff of RE/MAX Town & Country

Listed by Emily Lagerberg of R.H. Thackston & Company

$
$
%
$/month over payments
Federal 30-year interest rate: 7.4% last updated on Oct 15, 2026
* All Figures are estimates. Check with your bank or proposed mortgage company for actual interest rates.
This product uses the FRED® API but is not endorsed or certified by the Federal Reserve Bank of St. Louis.

Ask A QuestionMore Details

45 Chellis Street Hartford VT 05001
Sold

MLS Number 5045603

  • Residential Single Family
  • PricePerSqFt 199.6
  • Full Bath 1
  • Village White River Junction
  • Address 45 Chellis Street

Nestled in a sought-after neighborhood just minutes from West Lebanon, this delightful property offers the perfect blend of comfort, convenience, and functionality. With a bright, open-concept layout and natural light streaming through multiple doors leading to the backyard, the home is ideal for both everyday living and outdoor entertaining. The interior features beautiful wood floors that enhance the home's warm and inviting atmosphere. The spacious primary bedroom serves as a peaceful retreat, complete with an en-suite full bath for added comfort. Additional highlights include a versatile finished basement with a family room and a bonus room-perfect as a guest bedroom or home office. A 1-car garage provides ample room for parking and extra storage, while the full basement adds even more storage flexibility. Located less than 10 minutes from downtown Hanover and shopping in West Lebanon, this move-in-ready home offers a unique opportunity to enjoy the best of Upper Valley living.

Listed by Evan Russell of Real Broker LLC

Listed by Josh Hunt of Snyder Donegan Real Estate Group

$
$
%
$/month over payments
Federal 30-year interest rate: 7.4% last updated on Oct 15, 2026
* All Figures are estimates. Check with your bank or proposed mortgage company for actual interest rates.
This product uses the FRED® API but is not endorsed or certified by the Federal Reserve Bank of St. Louis.

Ask A QuestionMore Details

3061 Benton Road Haverhill NH 03774
Sold

MLS Number 5044783

  • Residential Single Family
  • PricePerSqFt 249.74
  • Full Bath 1
  • Address 3061 Benton Road
  • Construction Existing

Discover the charm of one-level living in this cozy ranch, perfectly designed for comfort and convenience. Located roughly 15 minutes from the hospital and downtown Woodsville, this home offers peace of mind and accessibility. Step inside to a warm and inviting atmosphere, complete with a wood stove to keep things extra cozy on chilly evenings. The loft area provides flexible space-ideal for additional storage or a cozy sleep nook. Outside, enjoy a nice backyard perfect for relaxation, gardening, or entertaining. The detached garage offers extra storage and parking space, adding to the home's practicality. Modern features include a mini split system for efficient heating and cooling, plus a standby generator for uninterrupted power, ensuring year-round comfort.

Listed by Zach Hawkins of Badger Peabody & Smith Realty/Littleton

Listed by Douglas Dolan of Jason Mitchell Group

$
$
%
$/month over payments
Federal 30-year interest rate: 7.4% last updated on Oct 15, 2026
* All Figures are estimates. Check with your bank or proposed mortgage company for actual interest rates.
This product uses the FRED® API but is not endorsed or certified by the Federal Reserve Bank of St. Louis.

Ask A QuestionMore Details

11 College Hill Road Woodstock VT 05091
Sold

MLS Number 5038647

  • Residential Single Family
  • PricePerSqFt 333.92
  • Full Bath 2
  • Address 11 College Hill Road
  • Construction Existing

Welcome to 11 College Hill Road - Situated in the heart of Woodstock Village, this classic 1919 Gambrel offers space, charm, and incredible views of both the Ottauquechee River and the town's beloved Mount Tom. This beautifully maintained home is perched perfectly above the river with over a half an acre of landscaped outdoor space, including 50 feet of river frontage, mature fruit trees, and stunning perennial gardens. Inside, you'll find hardwood floors throughout, a wonderful cook's kitchen, and sun-filled rooms with views from nearly every window. The flexible layout in the main house features 4 bedrooms and 2 baths, including a spacious primary en-suite, large media/office/recreation room, and two additional above-grade bonus rooms. A separate well-appointed accessory dwelling, built in 2007, offers ideal guest accommodations or income potential, and the soaring ceilings are perfect for a gym or studio. From both structures, enjoy direct access to outdoor living with a huge deck, screened-in porch, and peaceful sounds of the nearby river rapids. Additional features include a heated garage, whole-house generator, lightning-fast internet, and town water/sewer. Walk to restaurants, shops, schools, and hiking trails. Minutes to year-round recreation and a short drive to world-class skiing. This is a must-see property. Book your private tour starting Saturday May 3, 2025.

Listed by Zoe Hathorn Washburn of Snyder Donegan Real Estate Group

Listed by Jennifer Falvey of KW Vermont Woodstock

$
$
%
$/month over payments
Federal 30-year interest rate: 7.4% last updated on Oct 15, 2026
* All Figures are estimates. Check with your bank or proposed mortgage company for actual interest rates.
This product uses the FRED® API but is not endorsed or certified by the Federal Reserve Bank of St. Louis.

Ask A QuestionMore Details

64 Meadowbrook Road Brattleboro VT 05301
Sold

MLS Number 5040353

  • Residential Single Family
  • PricePerSqFt 244.08
  • Address 64 Meadowbrook Road
  • Construction Existing
  • Bedrooms 4

SWEET! Sitting on 3/4 of an acre of lovely level land, a corner lot and lots of room for gardening and play! There is a 2 car garage (owner is putting on new doors ) that has been a workshop with insulation, electric and was heated....This gentle one way street encourages sitting on the traditional front porch with a good book, or close your eyes, and nap a bit. The sunny side also has a greenhouse porch (with screens) that is just right for pots of posies to brighten your day. Inside you will love the custom kitchen, beautiful wood floors, double fold french doors, lovely large sunny period windows and the so loved farm style floor plan. You will appreciate the front entry hall, waiting to be a cozy nook for a library, display a special piece of furniture, or just the beauty of the period. A great drive by property for a good look at the enormous yard filled with trees, shrubs and flowers and the special corner location. Please be prequalified before requesting a showing. SHOWINGS START AT THE OPEN HOUSE 11-1 ON SATURDAY 5/17/25.

Listed by Christine Lewis of Brattleboro Area Realty

Listed by Melissa Ellis of Southern Vermont Realty Group

$
$
%
$/month over payments
Federal 30-year interest rate: 7.4% last updated on Oct 15, 2026
* All Figures are estimates. Check with your bank or proposed mortgage company for actual interest rates.
This product uses the FRED® API but is not endorsed or certified by the Federal Reserve Bank of St. Louis.

Ask A QuestionMore Details

28 Greenleaf Street Brattleboro VT 05301
Sold

MLS Number 5042767

  • Residential Single Family
  • PricePerSqFt 225.31
  • Full Bath 1
  • Address 28 Greenleaf Street
  • Construction Existing

West Brattleboro contemporary cape situated on a large private partially fenced lot with fruit trees, raised bed gardens and plenty of outdoor recreational space. This sturdy, well-built house offers low maintenance and quality finishes like the standing seam metal roof and cement siding. Ample large windows bring the outside IN and provide lots of natural light. Interior features include: a wonderful floor plan, open concept kitchen/dining leading to the large living room with vaulted ceilings and access to the back deck, a cozy den/office, wide staircase leading up to the two bedrooms and full bath and bonus office space. The main level has concrete floors with radiant heat for warm feet year-round. The full basement is sock friendly with a laundry area, tons of storage space and could easily be finished into additional living space. The bulkhead leads to the back yard and is ideal for storing all the lawn and gardening equipment needed to keep the beautiful gardens weed free and the grounds trimmed. Perhaps the best attribute of all however is the setting and sense of privacy granted by the streetside fence and wrap around forested area making this in town parcel a special one. Showings begin on 5/28/2025. Seller requires a closing date after July 15th. A great home in need of a new owner.

Listed by Chris Long of BHG Masiello Brattleboro

Listed by Liz LaVorgna of Berkley & Veller Greenwood Country

$
$
%
$/month over payments
Federal 30-year interest rate: 7.4% last updated on Oct 15, 2026
* All Figures are estimates. Check with your bank or proposed mortgage company for actual interest rates.
This product uses the FRED® API but is not endorsed or certified by the Federal Reserve Bank of St. Louis.

Ask A QuestionMore Details

30 Jennison Street Keene NH 03431

Keene, NH30 Jennison Street

Sale Price$412,500

Sold

MLS Number 5046119

  • Multifamily
  • PricePerSqFt 254.47
  • Address 30 Jennison Street
  • Units 2
  • Bathroom 2

Don't miss this turnkey duplex in a quiet Keene neighborhood just minutes from downtown. This property features a spacious 2-bedroom, 1-bath unit and a bright 1-bedroom, 1-bath unit-perfect for owner-occupants or investors. Inside, you'll find modern updates including white shaker cabinets, granite countertops, stainless steel appliances, hardwood floors, and updated lighting throughout. The flexible layout includes open kitchen and dining spaces, a cozy living room, and a sunny home office area. Outside, enjoy a large fenced-in yard, private patio, and a two-car garage with plenty of off-street parking. Separate entrances and updated systems make this a hassle-free investment. Close to Keene State College, local shops, restaurants, and commuter routes. Whether you're looking to house hack or expand your portfolio, this well-maintained duplex checks all the boxes. ***Delayed Showings. Open House Saturday June 14th 11am-1pm. *Pictures are from before heating was replaced, it is now baseboard heat.

Listed by Shane Moynihan of Realty One Group Next Level

Listed by Lori Constant of BHG Masiello Peterborough

$
$
%
$/month over payments
Federal 30-year interest rate: 7.4% last updated on Oct 15, 2026
* All Figures are estimates. Check with your bank or proposed mortgage company for actual interest rates.
This product uses the FRED® API but is not endorsed or certified by the Federal Reserve Bank of St. Louis.

Ask A QuestionMore Details

22-24 Gurnsey Street Keene NH 03431
Sold

MLS Number 5046508

  • Multifamily
  • PricePerSqFt 146.95
  • Address 22-24 Gurnsey Street
  • Units 2
  • Bathroom 2

Opportunity knocks - Space, flexibility, and income potential. This spacious two-family home offers over 2,600 sq ft of living space. Whether you're looking for multigenerational living, owner-occupants seeking supplemental income, or savvy investor, this property offers flexibility & potential. The property features a spacious 3-bedroom unit and a 4-bedroom unit, each with private entrances and separate utilities-perfect for independent living arrangements. Each unit flexible layouts, amble living space, great natural light, and hardwood flooring throughout both units. Whether you're looking to live in one unit and rent the other, host extended family, or expand your rental portfolio, this property adapts to your goals. Additional features include an oversized detached garage, plenty of off-street parking, and a dedicated storage room-bonus for tenants or owners alike. Located just minutes from downtown Keene, schools, parks, and shopping, this home provides the ideal blend of comfort and accessibility.-all while benefiting from strong rental demand in this vibrant & growing community. The units are currently vacant, offering a true blank canvas ready for your personal touch-update to your style, set your own rents, or move right in. Don't miss your chance to own the versatile multi-family with strong bones & even stronger potential.

Listed by Isabella Luhrs of BHG Masiello Keene

Listed by Roger Doyon of BHG Masiello Keene

$
$
%
$/month over payments
Federal 30-year interest rate: 7.4% last updated on Oct 15, 2026
* All Figures are estimates. Check with your bank or proposed mortgage company for actual interest rates.
This product uses the FRED® API but is not endorsed or certified by the Federal Reserve Bank of St. Louis.

Ask A QuestionMore Details

5 Woodbury Street Keene NH 03431

Keene, NH5 Woodbury Street

Sale Price$320,000

Sold

MLS Number 5042351

  • Multifamily
  • PricePerSqFt 161.62
  • Address 5 Woodbury Street
  • Units 2
  • Bathroom 2

BOTH units are ready to show! Do you need an oversized workshop/ outbuilding? Electricity is in place and there are 2 six foot doors. The adjoining building has 2 doors and can house vehicles. Located near the Keene Rec Center, Franklin School and not far from downtown Keene is this partially brick 2 family. The hidden/private backyard also has an attractive yellow Reeds Ferry shed for a studio, craft space, workout space, playhouse or? . (not heated) .The inside of it has electricity and plywood walls. Many flowering trees and plants grace the level yard. The FIRST FLOOR apartment has a 12x11 kitchen, a 12x11 DR, a 14x12 Livingroom, and 12x10 and 10x9 bedrooms (flexible floor plan). The SECOND floor has a 14x12 kitchen with appliances, a potential pantry area, a 14x14 lr, a 15x9 bedroom and a 9x9 laundry room. The 3rd floor that offers 2 more rooms to the 2nd floor apartment . It has a 14x12 and a 13x10 room useful for offices, tv rooms and bedrooms (with full city approval).The first and second floors have enclosed front porches which are good winter buffers. The porch on the 2nd floor with stairs going down may be deemed a fire escape. A second partial driveway is in place. Lots of possibilities for you who can do some updating and cosmetic work.

Listed by Susan Doyle of BHG Masiello Keene

Listed by Zack LeRoy of BHG Masiello Keene

$
$
%
$/month over payments
Federal 30-year interest rate: 7.4% last updated on Oct 15, 2026
* All Figures are estimates. Check with your bank or proposed mortgage company for actual interest rates.
This product uses the FRED® API but is not endorsed or certified by the Federal Reserve Bank of St. Louis.

Ask A QuestionMore Details

7 Shadow Brook Drive Hanover NH 03755
Sold

MLS Number 5046398

  • Condo
  • PricePerSqFt 438.17
  • Square Feet 2,248
  • Bedrooms 3
  • New Contruction Existing

This beautifully appointed three bedroom condo is located in the meticulously landscaped, The Commons at Silent Brook, in Hanover just minutes to Dartmouth Health and Dartmouth College. Each spacious bedroom includes its own private bath, offering comfort and privacy for residents and guests alike. The home features tall ceilings and large windows creating an open, bright and airy layout. The main level features a dedicated dining room, spacious kitchen with granite counters which opens to the living room with a gas fireplace, and a deck to relax with your morning coffee. Additional highlights include a family room, plenty of large closets, and a convenient 2 bay garage making this condo a perfect blend of elegance, space and location. Enjoy the tranquility and simple lifestyle of condo living with woods and hiking trails nearby! Open House on Saturday from 11-1.

Listed by Heidi Reiss of Coldwell Banker LIFESTYLES - Hanover
Listed by Jane Darrach

$
$
%
$/month over payments
Federal 30-year interest rate: 7.4% last updated on Oct 15, 2026
* All Figures are estimates. Check with your bank or proposed mortgage company for actual interest rates.
This product uses the FRED® API but is not endorsed or certified by the Federal Reserve Bank of St. Louis.

Ask A QuestionMore Details

794 Court Street Keene NH 03431
Sold

MLS Number 5049084

  • Condo
  • PricePerSqFt 214.29
  • Square Feet 924
  • Bedrooms 2
  • New Contruction Existing

Say Goodbye to Yard Work and Hello to Easy Living! If you're ready to leave behind shoveling snow and mowing the lawn, condo living might be just what you need-simple, convenient, and stress-free! Whether you're looking to downsize or you're a snowbird searching for the perfect summer getaway in New Hampshire, this immaculate 2-bedroom, 1-bath condo in Keene is a fantastic find. Lovingly updated by the current owner, this move-in ready home features: new windows and exterior doors Gleaming hardwood floors, Stylishly updated kitchen with modern appliances, new countertops, tiled backsplash, and lighting, Newer painted interior, Updated bathroom, New heaters and thermostats, Insulated basement for energy efficiency, Window blinds throughout Enjoy a spacious, dry basement-perfect for storage or ready to be finished for additional living space. The condo community also features an in-ground pool-ideal for relaxing on sunny summer days. Located close to the hospital, schools, and shopping, this bright, sun-filled condo offers both comfort and convenience. Turnkey and ready for a quick closing-don't miss your chance to make it yours! Pet Friendly too!

Listed by Robin Smith of BHG Masiello Keene

Listed by Corbin Sasner of The Neighborhood Realty Group

$
$
%
$/month over payments
Federal 30-year interest rate: 7.4% last updated on Oct 15, 2026
* All Figures are estimates. Check with your bank or proposed mortgage company for actual interest rates.
This product uses the FRED® API but is not endorsed or certified by the Federal Reserve Bank of St. Louis.

Ask A QuestionMore Details

60 Skyline Drive Keene NH 03431

Keene, NH60 Skyline Drive

Sale Price$495,000

Sold

MLS Number 5045116

  • Condo
  • PricePerSqFt 248
  • Square Feet 1,996
  • Bedrooms 3
  • New Contruction Existing

WELCOME HOME!!! Located in one of Keene's most desirable locations sits this immaculately kept end unit townhouse style condo. Boasting a fully applianced kitchen with stainless steel appliances, quartz countertops and quality cabinetry, charming dining room with lots of natural light, lovely and spacious living room with vaulted ceilings, remote controlled gas fireplace and sliders into your 4 season sunroom with views of the meadow. First floor primary en-suite bedroom with tons of closet space and updated bathroom. Upstairs features a charming loft area that would be perfect for a sitting area, office or whatever you'd like. Laundry area, updated full bathroom and 2 spacious bedrooms complete this level. New flooring throughout 2nd floor, updated paint throughout, and more! Enjoy the summer evenings on your patio or at the in ground assocation pool! This home has it all! Don't miss your opportunity to be a part of this community!

Listed by Emily Lagerberg of R.H. Thackston & Company

Listed by Giselle LaScala of Greenwald Realty Group

$
$
%
$/month over payments
Federal 30-year interest rate: 7.4% last updated on Oct 15, 2026
* All Figures are estimates. Check with your bank or proposed mortgage company for actual interest rates.
This product uses the FRED® API but is not endorsed or certified by the Federal Reserve Bank of St. Louis.

Ask A QuestionMore Details

Broker Reciprocity 

Copyright 2026 PrimeMLS, Inc. All rights reserved. This information is deemed reliable, but not guaranteed. The data relating to real estate displayed on this display comes in part from the IDX Program of PrimeMLS. The information being provided is for consumers’ personal, non-commercial use and may not be used for any purpose other than to identify prospective properties consumers may be interested in purchasing. Data last updated October 17, 2026 3:37 AM EDT